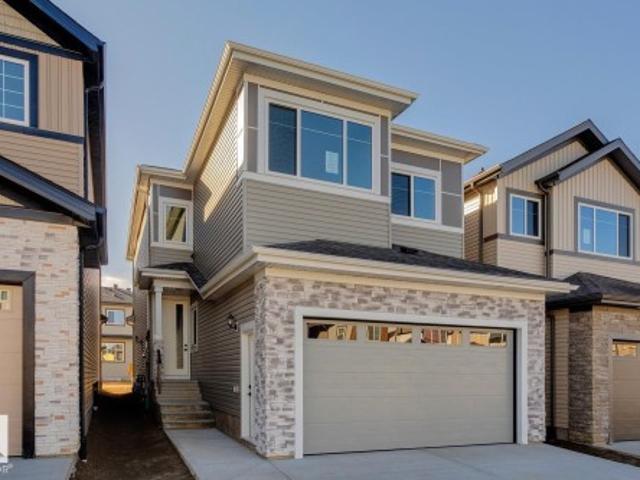
7,269 properties for sale in Kennedale Industrial

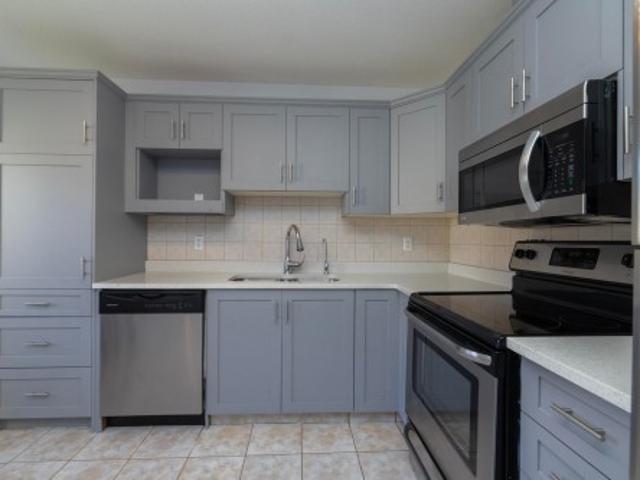
50 Cuddie Drive, Sherwood Park, AB, T8H 3C8 house for sale | Listing ID E4508 | Royal LePage
View photo
House · for sale
$ 699,400
New
50 Cuddie Drive, Sherwood Park, AB, T8H 3C8 house for sale | Listing ID E4508 | Royal LePage
Kennedale Industrial
· House
· Garden · Parking
Kennedale Industrial · House · Garden · Parking
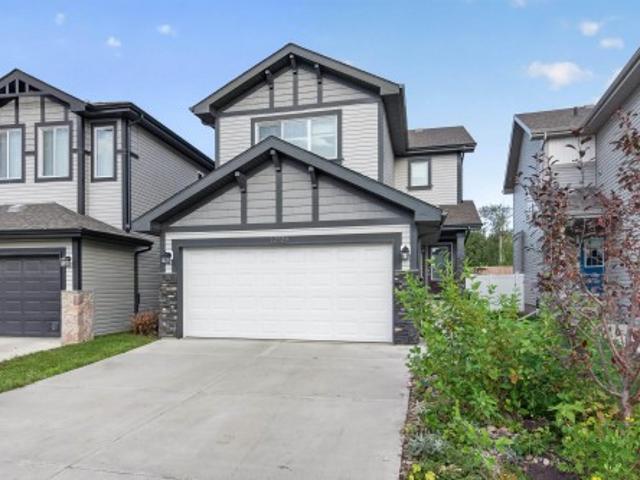
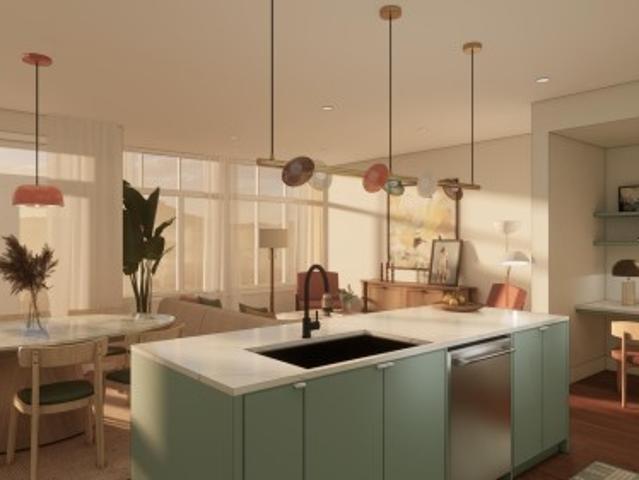
You're going to LOVE this stunning WALKOUT backing Cuddie Greenway & scenic trails! The Sydney by Rohit Homes offers 2208 sqft, 4 bedrooms UPSTAIRS, plus main floor den, 2.5 baths & double attached garage in the community of Cambrian. Inspired by the easy elegance of Southern Europe, the BRAND NEW Côte D'Azure design style turns each day into a relaxed coastal escape. The kitchen features abundant cabinetry, walk-through pantry, & large island overlooking the bright dining area & spacious living room, perfect for entertaining. Upstairs, the king-sized primary retreat boasts a walk-in closet & luxurious 4pc ensuite. 3 additional bedrooms (one with a walk-in closet), a spacious bonus room, 4pc bath & laundry complete the upper level. Enjoy nature right from your backyard in Sherwood Park's newest community, featuring parks, playgrounds, & 8km of ravine trails. Photos may not reflect the exact home for sale, as some are virtually staged or show design selections
$ 699,400
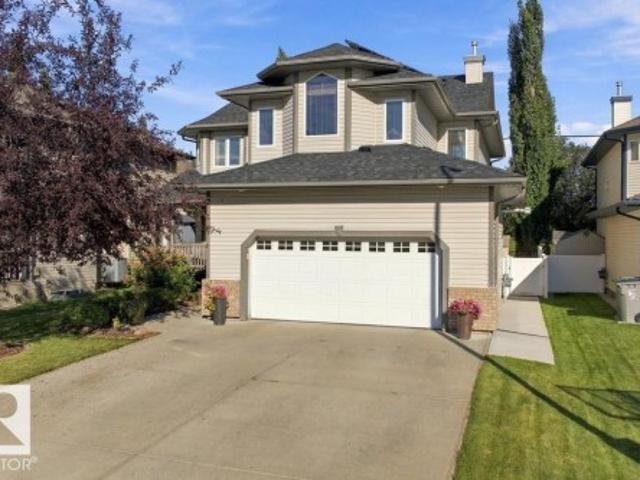
6 The Parkway Northwest, Edmonton, AB, T6P 1C7 house for sale | Listing ID E4508 | Royal LePage
View photo
House · for sale
$ 199,900
New
6 The Parkway Northwest, Edmonton, AB, T6P 1C7 house for sale | Listing ID E4508 | Royal LePage
Kennedale Industrial
· House
· Office room · Swimming pool
Kennedale Industrial · House · Office room · Swimming pool
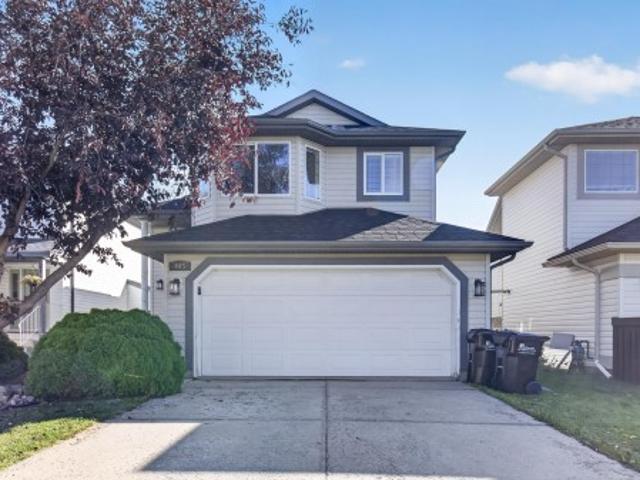
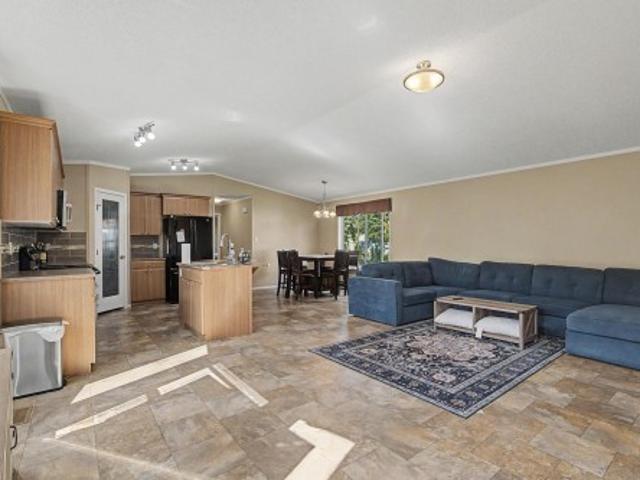
Ready to finally own your own place? This beautiful 1,679 sq. Ft. 2018-built gem delivers all the space, style, and comfort you’ve been searching for! The bright Great Room with soaring vaulted ceilings is perfect for gatherings, while the modern kitchen steals the show with rich cabinetry, a huge island with seating, corner pantry, and upgraded appliances. Your primary suite is a true retreat with a walk-in closet and spa-like 4-piece ensuite featuring a relaxing jacuzzi tub. Two more bedrooms, another full bath, and a bonus front room—ideal for a home office or kids’ zone—are tucked on the opposite side for privacy. Laundry is conveniently located just steps from the primary. Outside, enjoy a quiet fenced lot—perfect for BBQs, gardening, or simply soaking up the sun. This is the kind of home you don’t want to miss!
$ 199,900
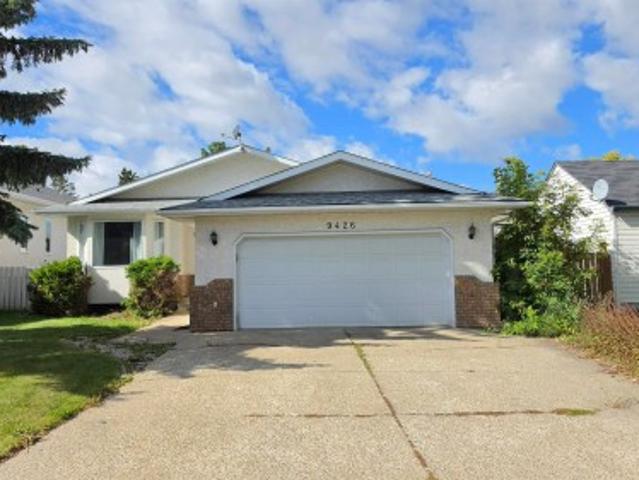
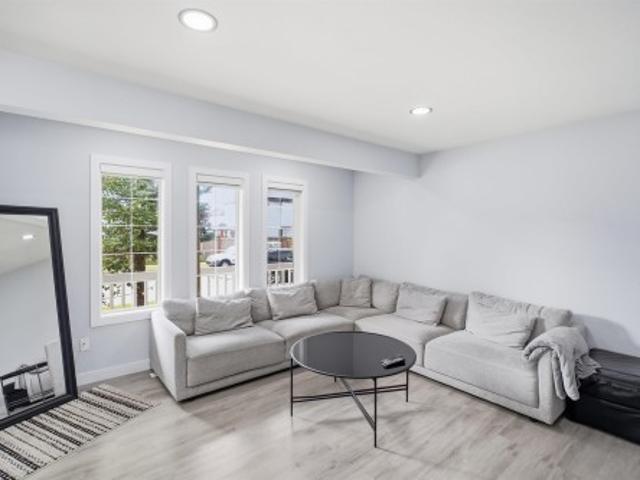
9426 Street Nw, Edmonton, AB, T5R 1G7 house for sale | Listing ID E4508 | Royal LePage
View photo
House · for sale
$ 599,000
New
9426 Street Nw, Edmonton, AB, T5R 1G7 house for sale | Listing ID E4508 | Royal LePage
Kennedale Industrial
· House
· Patio · Garden · Fireplace · Deck · Parking · Cellar
Kennedale Industrial · House · Patio · Garden · Fireplace · Deck · Parking · Cellar
Pride of ownership shines throughout this fully renovated, custom-built bi-level offering nearly 1,500 sq ft of immaculate living space on a massive 686+ sq metre lot! The main level showcases brand-new hardwood flooring throughout and a stylish renovated kitchen with modern cabinetry, quality countertops, and stainless steel appliances, opening to the dining area and sunken living room. Complete with main-floor laundry and 3 bedrooms, highlighted by a primary suite with a walk-in closet and private ensuite, plus an updated main bath. The fully finished basement features plush new carpet, an expansive family room with a gas fireplace, 2 additional bedrooms, a versatile den, an updated 4-piece bath, and great storage. Outside, enjoy a sunny west-facing landscaped yard with a covered deck, patio, garden, RV parking, and an oversized heated garage. Move-in ready!
$ 599,000
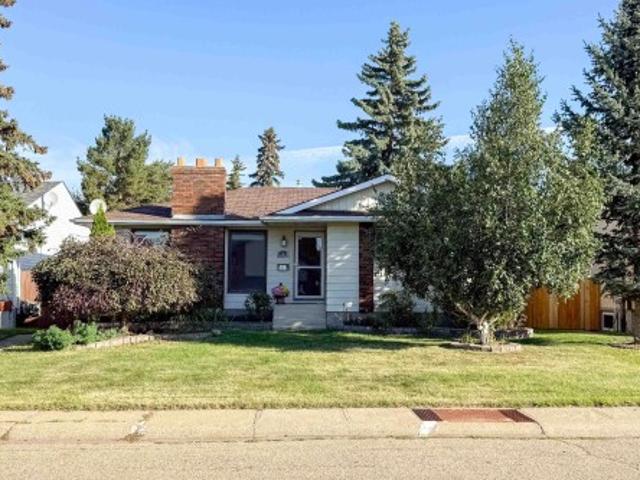
129 Rideau Crescent, Beaumont, AB, T4X 1Z6 house for sale | Listing ID E4507 | Royal LePage
View photo
House · for sale
$ 649,900
Updated
129 Rideau Crescent, Beaumont, AB, T4X 1Z6 house for sale | Listing ID E4507 | Royal LePage
Kennedale Industrial
· House
· Fireplace · Deck · Parking · Air conditioning · Cellar
Kennedale Industrial · House · Fireplace · Deck · Parking · Air conditioning · Cellar
Welcome home to beautiful Coloniale Estates, a family-friendly community just steps from the golf course and close to schools. With over 2,200 sq. Ft. this warm and inviting 2-storey offers the space, comfort and thoughtful details that make a house feel like home. The bright main floor features hardwood flooring, a private den, a cozy stone-faced gas fireplace and a beautiful white kitchen with quartz countertops and a large pantry. Upstairs, the spacious bonus room is perfect for family movie nights, while 2 generous bedrooms share a 5-piece Jack & Jill bath. The oversized primary suite feels like a true retreat with a walk-in closet and spa-inspired ensuite featuring a huge walk-in shower. The unfinished basement offers 9' ceilings and plenty of room to grow. Outside, enjoy sunny west-facing evenings on the full-width deck with gas hookup. Triple-pane windows, central A/C, central vac and an oversized heated double attached garage complete this exceptional family home
$ 649,900
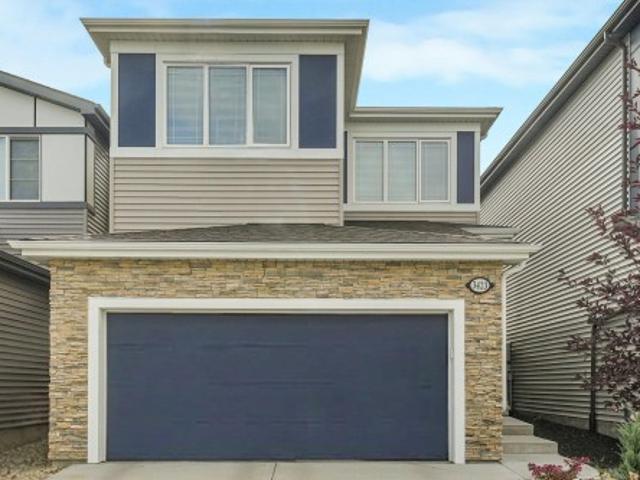
3423 Kulay Green Sw, Edmonton, AB, T6W 5H3 house for sale | Listing ID E4508 | Royal LePage
View photo
House · for sale
$ 655,000
New
3423 Kulay Green Sw, Edmonton, AB, T6W 5H3 house for sale | Listing ID E4508 | Royal LePage
Kennedale Industrial
· House
· Garden
Kennedale Industrial · House · Garden
Backing onto a huge park with no rear neighbours, this beautifully laid out home in the up-and-coming community of Keswick is a must-see! The heart of the home is a chef-inspired kitchen featuring a huge island, gas stove, and a walkthrough pantry — perfect for cooking and entertaining. The mudroom area offers a walk-in closet, keeping everyday clutter out of sight. Upstairs, the bonus room adds flexible living space, and upper floor laundry adds everyday convenience. The primary ensuite is a true retreat with a stand-up shower and his and hers sinks. Outside, enjoy low-maintenance landscaping so you can spend less time on yard work and more time enjoying the park views. Close to all amenities, Keswick is one of Edmonton's most exciting new communities. This home has the layout, location, and lifestyle to match!
$ 655,000
47 Summerfield Wynd, Sherwood Park, AB, T8H 2P5 house for sa.
View photo
House · for sale
$ 445,000
$ 372/sq.ft
New
47 Summerfield Wynd, Sherwood Park, AB, T8H 2P5 house for sa.
Kennedale Industrial
· 1,195 sq.ft · 3 Bedrooms · 3 Baths · House
· Garden · Parking · Fireplace · Gym · Deck · Cellar
Kennedale Industrial · 1,195 sq.ft · 3 Bedrooms · 3 Baths · House · Garden · Parking · Fireplace · Gym · Deck · Cellar
Tucked onto a quiet street in Summerwood with a huge playground just down the road, this Jayman-built home gives you space to gather, unwind and make the most of home. The main floor keeps things connected, with an open kitchen, dining and living area anchored by a gas fireplace. In the kitchen, a window over the sink brings in natural light and keeps the backyard in view, while a freestanding island, plenty of cabinetry and a pantry make prep, storage and everyday meals easy. A convenient powder room rounds out the main floor. Upstairs, youll find three comfortable bedrooms, including a primary with its own 4-piece ensuite, plus another full bath. Downstairs, the finished basement gives you that valuable extra living space for movie nights, a playroom, a home gym or whatever life calls for next, with a bathroom already roughed in. Out back, the south-facing yard offers plenty of room to enjoy Edmonton summers, complete with a deck and detached double garage off the back alley. Still a
$ 445,000
12 Harwood Drive, St. Albert, AB, T8N 5V5 house for sale Li.
View photo
House · for sale
$ 649,900
$ 316/sq.ft
New
12 Harwood Drive, St. Albert, AB, T8N 5V5 house for sale Li.
Kennedale Industrial
· 2,056 sq.ft · 5 Bedrooms · 4 Baths · House
· Fireplace · Deck · Parking · Air conditioning · Cellar
Kennedale Industrial · 2,056 sq.ft · 5 Bedrooms · 4 Baths · House · Fireplace · Deck · Parking · Air conditioning · Cellar
Beautiful location for this 2052 sq. ft. 2 storey backing onto a creek and trees in Heritage Lakes! A large living room is located beside the front entrance. The renovated kitchen has shaker cabinets, granite countertops, stainless steel appliances including a built-in Bosch coffee maker and a huge island and access to the gorgeous south facing deck. Spacious dining room features built-in cabinetry. The main floor has hardwood floors throughout and offers a large den and laundry. There are 4 bedrooms upstairs including a large primary with a walk in closet and 4 piece ensuite. The fully finished walkout basement has a huge family room with fireplace, rec room with wet bar incl. fridge, a 5th bedroom and renovated 3 pce bath. Newer windows throughout. Central AC. Double attached garage is heated and has an exposed aggregate driveway. Easy access to AHD and schools! Still available at ListedBuy!
$ 649,900
12328 Avenue Nw, Edmonton, AB, T5X 0L3 house for sale | Listing ID E4508 | Royal LePage
View photo
House · for sale
$ 499,000
New
12328 Avenue Nw, Edmonton, AB, T5X 0L3 house for sale | Listing ID E4508 | Royal LePage
Kennedale Industrial
· House
· Parking · Cellar
Kennedale Industrial · House · Parking · Cellar
Welcome to 12328 - Ave NW! Built in 2017, this 1,628 sq. Ft. home features 3 bedrooms, 2.5 bathrooms and a double attached garage. The functional layout offers bright, comfortable living spaces, while the unfinished basement provides plenty of potential for future development. Conveniently located in North Edmonton near schools, parks, shopping, restaurants and major roadways. A great opportunity for families, first-time buyers or investors!
$ 499,000
4128 Street Nw, Edmonton, AB, T6J 2T5 house for sale | Listing ID E4508 | Royal LePage
View photo
House · for sale
$ 469,900
New
4128 Street Nw, Edmonton, AB, T6J 2T5 house for sale | Listing ID E4508 | Royal LePage
Kennedale Industrial
· House
· Garden · Parking · Fireplace · Cellar
Kennedale Industrial · House · Garden · Parking · Fireplace · Cellar
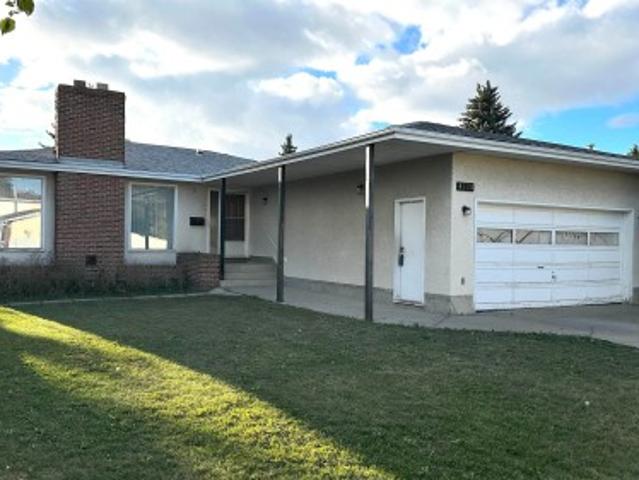
A rare find with this fantastic southside location home in beautiful Rideau Park neighbourhood close to shopping including Southgate mall, Elementary to High schools plus a Catholic school. This spacious 3 plus 1 bedroom bungalow boasts 1400 square feet, 2 woodburning fireplaces, an eat in kitchen and is nestled on an oversized 8166 sq. Ft lot backing onto greenspace and a walking trail with no homes behind. Loaded with potential this original owner home (pet free) was quality built by Lange. Some upgrades include two high efficiency furnaces (2008 & 2021) with one furnace heating the main floor and one heats the basement perfect for future development. Some new triple pane windows, newer shingles (2017), soffit and fascia. The basement is partially developed with a large family room and fireplace, bedroom and 2 pc bath with a rough in for a shower. The 2 car attached garage is insulated and drywalled and the huge yard is chain link fenced and has a fantastic producing Harlson apple tr
$ 469,900
3613 12 Street Nw, Edmonton, AB, T6T 0G1 house for sale | Listing ID E4508 | Royal LePage
View photo
House · for sale
$ 460,000
New
3613 12 Street Nw, Edmonton, AB, T6T 0G1 house for sale | Listing ID E4508 | Royal LePage
Kennedale Industrial
· House
· Garden · Parking · Swimming pool · Deck · Air conditioning · Cellar
Kennedale Industrial · House · Garden · Parking · Swimming pool · Deck · Air conditioning · Cellar
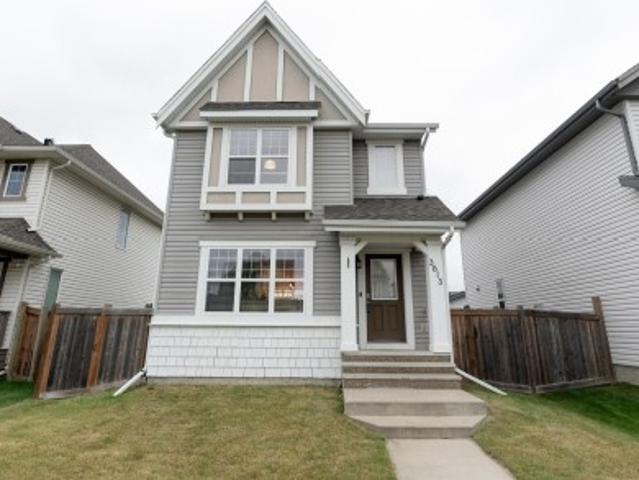
Fantastic home close to schools & shopping with Double Detached garage & a fantastic yard. As you step into this open concept home you feel the welcoming ambiance of a home that has been cared for. The main floor has a bright & spacious living room, that includes a stone feature wall. The kitchen is a great space for cooking in & has a new fridge (2026), plus the kitchen has a storage pantry and an island with a raised eating bar that provides additional seating as an entertainment spot plus big windows that provide for a bright dining space. Upstairs, find two primary bedrooms! Both are expansive & feature walk-in closets plus 4-piece en-suites. The fully finished basement adds extra living space with another living room plus a storage room & a Laundry/utility room. A big bonus is that this home is also equipped with central A/C for those warm days. Amazing back yard has a sizable deck offers views of the backyard, complete with a pad and wiring for a hot tub, fire pit, pergola lounge
$ 460,000
443 Foxboro Way, Sherwood Park, AB, T8A 6K5 house for sale | Listing ID E4508 | Royal LePage
View photo
House · for sale
$ 549,707
New
443 Foxboro Way, Sherwood Park, AB, T8A 6K5 house for sale | Listing ID E4508 | Royal LePage
Kennedale Industrial
· House
· Garden · Deck · Parking · Air conditioning · Cellar
Kennedale Industrial · House · Garden · Deck · Parking · Air conditioning · Cellar
This beautiful bi-level has been EXTENSIVELY RENOVATED throughout! Located in family-friendly Foxboro, close to parks, and walking trails. Awesome open design with vaulted ceilings and nearly 2000 square feet of total living space. Featuring a gorgeous new kitchen! Quartz countertops, appliances and re-faced cabinets. Large dining area and a spacious living room. There are 3 bedrooms and 3 bathrooms. The Primary Bedroom includes its own private 3-piece ensuite and walk-in closet. The FULLY FINISHED BASEMENT has a huge family room, bedroom, beautiful bathroom, utility room with storage space and laundry area. Upgrades include: newer shingles (2021), new furnace (2025), brand new a/c (2026), hot water tank (2021), two renovated bathrooms, and flooring (2019). Private backyard and a gardener's delight! Mature trees, two-tiered deck, gazebo and nice landscaping! Double attached garage and great curb appeal. Outstanding value! Visit REALTOR website for additional information
$ 549,707
37 381 St Nw, Edmonton, AB, T6K 4C7 townhouse for sale | Listing ID E4508 | Royal LePage
View photo
Townhouse · for sale
$ 287,500
New
37 381 St Nw, Edmonton, AB, T6K 4C7 townhouse for sale | Listing ID E4508 | Royal LePage
Kennedale Industrial
· Townhouse
· Patio · Fireplace · Deck
Kennedale Industrial · Townhouse · Patio · Fireplace · Deck
Backing closed green space, pet friendly & extensively updated—this 3-bedroom richfield townhouse delivers location, space & value. The unique almost 1500 sqft 4-level split offers excellent separation of living spaces with a bright living area featuring a GAS FIREPLACE & PATIO DOORS TO THE DECK, plus a flexible family/lounge area & generous dining space. The renovated eat-in kitchen overlooks the peaceful green space & features new cabinetry, quartz counters & vinyl plank flooring. With 3 good-sized bedrooms located on different levels & 2 full baths, including a 3-pc ensuite, there’s plenty of room to spread out. Additional updates include a new hot water tank, exterior door, fresh paint & baseboards. Step outside to direct green space & trail access—ideal for kids, pets or a morning walk. Schools are within walking distance, with Millbourne LRT nearby & quick access to Whitemud, Henday, South Common, Costco & EIA
$ 287,500
5 Roche Pl, Beaumont, AB, T4X 0B8 house for sale | Listing ID E4508 | Royal LePage
View photo
House · for sale
$ 819,000
New
5 Roche Pl, Beaumont, AB, T4X 0B8 house for sale | Listing ID E4508 | Royal LePage
Kennedale Industrial
· House
· Office room · Fireplace · Swimming pool · Cellar
Kennedale Industrial · House · Office room · Fireplace · Swimming pool · Cellar
In the Coloniale Estates of Beaumont, is this 2-storey property ideally situated in a quiet cul-de-sac, backing directly onto the 16th fairway of the Coloniale Golf Club. This beautifully appointed home features 4 bedrooms, 3.5 baths, and 29 solar panels! The open-concept design showcases a spacious kitchen with a large island, granite countertops, stainless-steel appliances, and a generous walk-through pantry. The kitchen opens to an impressive great room featuring a gas fireplace. The main floor also offers a home office, and a half bath. A central staircase leads to the upper-level bonus room, top-floor laundry, and 3 spacious bedrooms. The primary suite is a true retreat, offering an oversized ensuite with a corner Jacuzzi tub, separate shower, walk-in closet, and 2 additional closets. This basement is something else! A 4th bedroom, 4-pc bath, a WET-BAR, a WINE CELLAR, and rec room. Enjoy exceptional energy efficiency and long-term savings from the SOLAR PANELS and NEW SHINGLES (20
$ 819,000
2122 37 Avenue Nw, Edmonton, AB, T6T 1S2 house for sale | Listing ID E4508 | Royal LePage
View photo
House · for sale
$ 424,990
New
2122 37 Avenue Nw, Edmonton, AB, T6T 1S2 house for sale | Listing ID E4508 | Royal LePage
Kennedale Industrial
· House
Kennedale Industrial · House
Beautifully Renovated Gem in Wild Rose. Move-In Ready! Welcome to this beautifully updated 2-storey home in the heart of Wild Rose, offering 1,372.74 sq ft of thoughtfully renovated living space with 3 bedrooms and 2.5 bathrooms. Extensively upgraded in 2022, this home features a newer roof, kitchen, appliances, flooring, paint, closets, and countertops. Virtually every major component has been refreshed, offering true peace of mind for years to come. Tucked away on a quiet no-through road, this property offers a rare level of privacy — perfect for relaxing on your front veranda or letting the kids play safely, away from through-traffic. Location is everything, and this home delivers: walking distance to Father Michael Troy Catholic Junior High School, under 5 minutes to Superstore, Home Depot, and other major amenities, with quick access to Anthony Henday and Whitemud Drive for an easy commute anywhere in the city. Move-in ready and beautifully maintained — this one won't last long
$ 424,990
1043 A Avenue Nw, Edmonton, AB, T6J 4H9 house for sale | Listing ID E4508 | Royal LePage
View photo
House · for sale
$ 439,900
New
1043 A Avenue Nw, Edmonton, AB, T6J 4H9 house for sale | Listing ID E4508 | Royal LePage
Kennedale Industrial
· House
· Garden · Office room · Fireplace · Parking · Air conditioning · Cellar
Kennedale Industrial · House · Garden · Office room · Fireplace · Parking · Air conditioning · Cellar
Original Owners! Steinhauer 1522 sq.ft. Bungalow! Renovated kitchen features beautiful Quartz counters and built in appliances including a Jenn-Air cooktop. Spacious living area with a wood fireplace and hardwood floors. Primary bedroom features an upgraded two piece ensuite and closet organizer. Fully renovated 4 pce main bath. A bright sunroom off the kitchen offers a great place to enjoy a morning coffee. Developed basement includes a large family room, renovated bath, an office, and plenty of storage space. Upgrades include furnace and A/C 2022, water heater 2020, garage shingles and overhead door. Private backyard. Double detached garage. Walking distance to schools, community parks, public transportation and great access to South Common and Southgate Mall
$ 439,900
5904 Soleil Bay, Beaumont, AB, T4X 2X9 house for sale | Listing ID E4508 | Royal LePage
View photo
House · for sale
$ 899,000
New
5904 Soleil Bay, Beaumont, AB, T4X 2X9 house for sale | Listing ID E4508 | Royal LePage
Kennedale Industrial
· House
· Garden · Balcony · Fireplace · Deck · Parking · Cellar
Kennedale Industrial · House · Garden · Balcony · Fireplace · Deck · Parking · Cellar
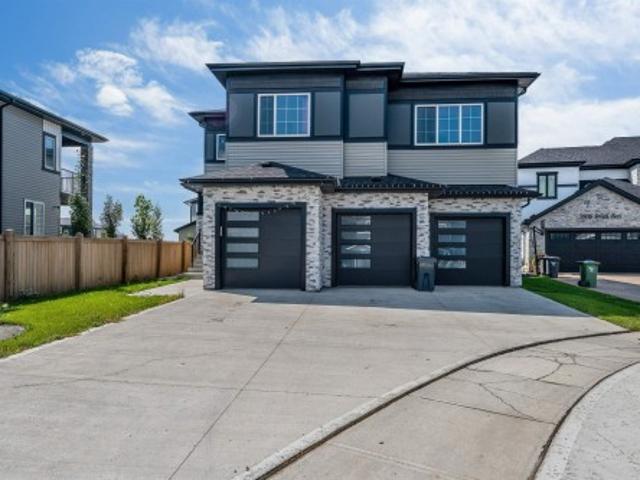
Stunning luxury home offering 5 bedrooms, 4 bathrooms, plus a legal 2-bedroom, 1-bathroom basement suite! The open-concept main floor features pacious living room with electric fireplace, main-floor den, and full bathroom. The kitchen showcases elegant quartz countertops, an oversized waterfall island, two-toned cabinetry, convenient cooktop, built-in microwave and oven, SS appliances, plus a separate spice kitchen. Upstairs offers convenient laundry and a luxurious primary retreat with a 5-piece ensuite, walk-in closet, and PRIVATE balcony. The upper level offer 3 additional bedrooms and 2 bathroom. Outside, enjoy the fully fenced yard and covered deck. The legal basement suite provides excellent income potential, while the tandem triple attached garage offers plenty of parking and storage. A perfect blend of luxury, style, and functionality! Ideally located near schools, parks, and a recreation centre, with a 14-minute drive to the Henday and Edmonton International Airport
$ 899,000
6 Mockingbird Crescent, Fort Saskatchewan, AB, T8L 0P6 house for sale | Listing ID E4508 | Royal LePage
View photo
House · for sale
$ 698,500
New
6 Mockingbird Crescent, Fort Saskatchewan, AB, T8L 0P6 house for sale | Listing ID E4508 | Royal LePage
Kennedale Industrial
· House
· Garden · Fireplace · Deck · Parking
Kennedale Industrial · House · Garden · Fireplace · Deck · Parking
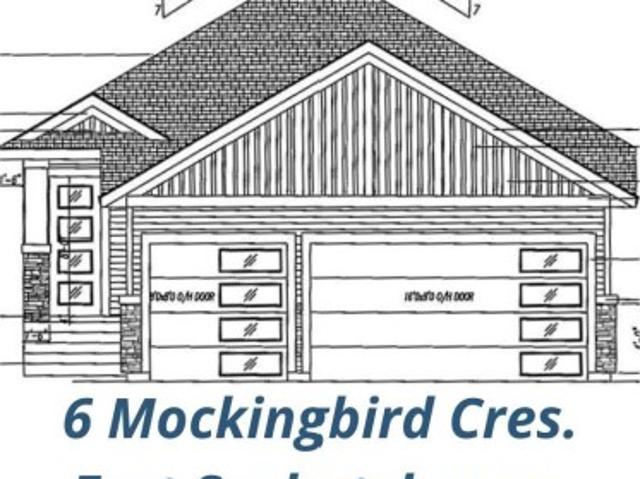
Brand new 1587 square foot bungalow with a fantastic functional floor plan, featuring huge country style mud room adjoining spice / butler pantry kitchen with set up for second stove, fridge or freezer with large work area. Kitchen has 7’ foot island large dinette, adjacent to family room with vaulted ceiling and corner gas fireplace. Master bedroom has coffered ceiling five piece ensuite, oversized walk in closet. There is also a second bedroom and or den. And a main floor four piece bath. Triple attached garage. South facing back yard and comes complete with all appliances and full landscaping package with fencing and deck
$ 698,500
4140 Street Nw, Edmonton, AB, T6H 5V1 house for sale | Listing ID E4508 | Royal LePage
View photo
House · for sale
$ 699,900
New
4140 Street Nw, Edmonton, AB, T6H 5V1 house for sale | Listing ID E4508 | Royal LePage
Kennedale Industrial
· House
· Patio · Garden · Fireplace
Kennedale Industrial · House · Patio · Garden · Fireplace
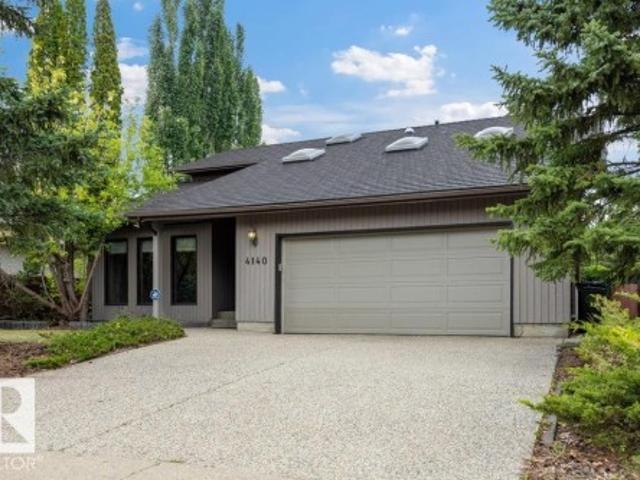
Price Adjustment! Now Offered at $699,900.00 and priced to sell. Beautiful 2 storey situated in the extremely desirable and highly sought after family friendly neighbourhood of ramsay heights located in a quiet cul-de-sac backing onto a park! From the moment you step inside, you are greeted by a spacious foyer that leads into the formal living and formal dining area. The heart of the home is the newly updated kitchen, featuring contemporary cabinetry, under-cabinet lighting, and a cozy breakfast nook. Large patio doors open to reveal a stunning backyard that backs onto to a beautiful park. The inviting family room showcases a charming brick wood-burning fireplace. Upstairs, the property boasts a generous primary bedroom complete with a master ensuite, as well as three additional bedrooms and full bathroom. Upgrades includes: Newer Kitchen Cabinets, Hardwood Flooring Though-out, Newer Lifetime Euroshield rubber tile roofing and SO MUCH MORE
$ 699,900
1571 Avenue Nw, Edmonton, AB, T5R 3Y2 house for sale | Listing ID E4508 | Royal LePage
View photo
House · for sale
$ 489,000
New
1571 Avenue Nw, Edmonton, AB, T5R 3Y2 house for sale | Listing ID E4508 | Royal LePage
Kennedale Industrial
· House
· Office room
Kennedale Industrial · House · Office room
Welcome to this BEAUTIFULLY UPDATED BUNGALOW in an established west Edmonton neighbourhood! Offering approximately 1,060 SQ FT ABOVE GRADE, the main floor features a bright, comfortable layout with 3 BEDROOMS, a 4PC BATH, spacious living room, dining area & updated kitchen. Downstairs adds substantial living space with a HUGE REC ROOM, 2 additional bedrooms, 3PC BATH, laundry & plenty of storage—providing excellent flexibility for a growing family, guests, home offices or hobbies. With 5 BEDROOMS & 2 FULL BATHROOMS in total, there’s room for everyone. Located in a fantastic WEST END AREA close to schools, parks, shopping, restaurants, transit & everyday amenities, with convenient access to major routes and West Edmonton Mall. A wonderful combination of SPACE, UPDATES & LOCATION in a mature, sought-after community!
$ 489,000
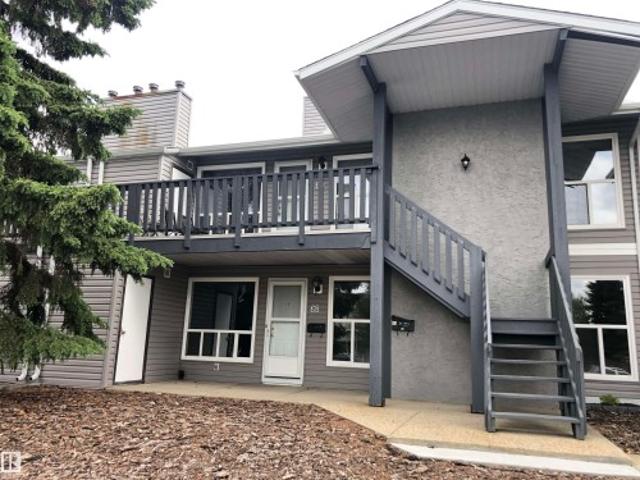
68 1503 Mill Woods Rd E Nw, Edmonton, AB, T6L 4C2 townhouse for sale | Listing ID E4508 | Royal LePage
View photo
Townhouse · for sale
$ 147,000
New
68 1503 Mill Woods Rd E Nw, Edmonton, AB, T6L 4C2 townhouse for sale | Listing ID E4508 | Royal LePage
Kennedale Industrial
· Townhouse
· Patio · Parking
Kennedale Industrial · Townhouse · Patio · Parking
Low condo fees | lowest-priced unit in the community | main-floor carriage home | 2 bedrooms | storage | welcome to this bright and functional main-floor carriage home offering exceptional value for first-time buyers, downsizers, or investors. TLC required. Featuring low condo fees and currently the lowest-priced unit in the community, this home is a fantastic opportunity! The spacious living room welcomes you with abundant natural light. The dining area flows into a well-appointed kitchen featuring a raised island/workspace and generous walk-in pantry. Two bedrooms include a primary suite with walk-in closet and direct access to the 4-piece bathroom. Enjoy the convenience of in-suite laundry and a second entrance. Step outside to your private patio with dedicated storage and utility room. Front stall parking plus visitor parking. Close to schools, shopping, amenities, and major roadways. A must-see!
$ 147,000
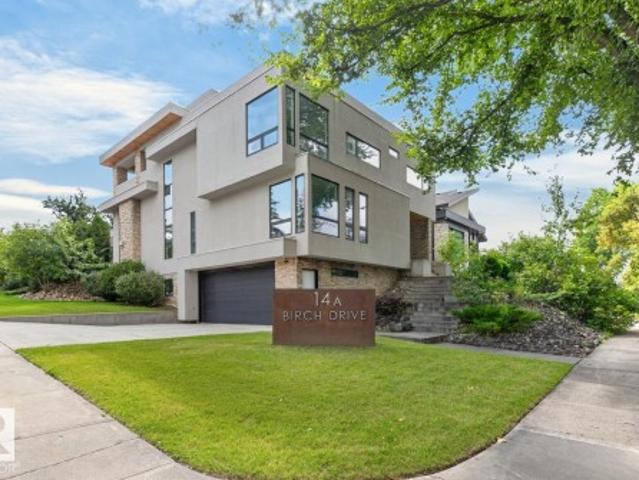
14A Birch Drive, St. Albert, AB, T8N 0C9 house for sale | Listing ID E4508 | Royal LePage
View photo
House · for sale
$ 1,950,000
New
14A Birch Drive, St. Albert, AB, T8N 0C9 house for sale | Listing ID E4508 | Royal LePage
Kennedale Industrial
· House
· Parking · Terrace · Fireplace
Kennedale Industrial · House · Parking · Terrace · Fireplace
An exceptional architectural residence in sought-after Braeside, St. Albert, where innovative design meets refined comfort. Offering over 4,700 sq ft of finished living space, this custom home showcases soaring ceilings, expansive triple-pane windows, polished concrete & a striking floating steel staircase. The chef-inspired kitchen features premium Sub-Zero & Viking appliances, while the upper level offers a serene loft, bright bedrooms & a spa-like primary retreat. The finished lower level includes a bedroom, full bath, wood-burning fireplace & integrated double garage. A spectacular 1,400+ sq ft rooftop terrace, including a 400 sq ft covered lounge & outdoor kitchen rough-ins, creates an incredible setting for entertaining. Radiant in-floor heating, advanced air handling & passive solar design add year-round comfort. Steps from schools, trails & the Farmers Market, this is sophisticated modern living in the heart of Braeside
$ 1,950,000
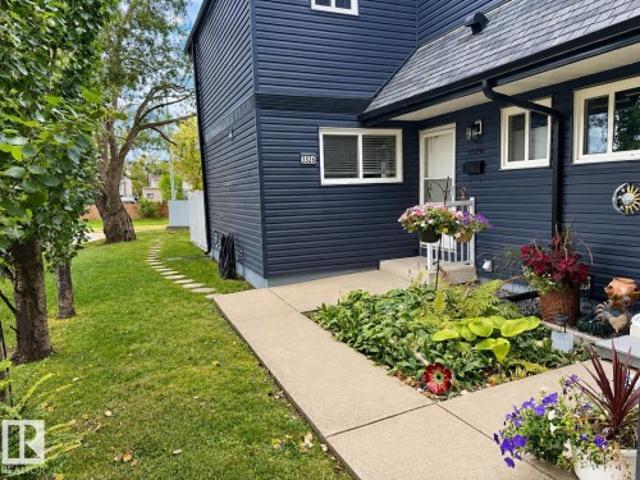
3526 42 Street Nw, Edmonton, AB, T6L 5A1 townhouse for sale | Listing ID E4508 | Royal LePage
View photo
Townhouse · for sale
$ 219,000
New
3526 42 Street Nw, Edmonton, AB, T6L 5A1 townhouse for sale | Listing ID E4508 | Royal LePage
Kennedale Industrial
· Townhouse
· Patio · Balcony · Fireplace · Parking · Cellar
Kennedale Industrial · Townhouse · Patio · Balcony · Fireplace · Parking · Cellar
Welcome to this bright and spacious 3-bedroom townhouse, ideally situated in a quiet and private location within a predominantly owner-occupied complex. Filled with natural light, the main floor features large windows, a lovely wood-burning fireplace, convenient 2-piece bath, and a generous laundry/storage area. Step outside to the gorgeous large concrete patio, surrounded by newer vinyl fencing for excellent privacy. Upstairs offers three bedrooms, including a spacious primary bedroom with its own balcony overlooking the patio. A full 4-piece bath is also on the upper level. The large unspoiled basement is ready for future development. Additional features include newer windows and shingles, a newer furnace, five appliances and an energized parking stall. A bright, comfortable home with fantastic indoor and outdoor living space!
$ 219,000
3601 42 Avenue, Beaumont, AB, T4X 3G4 house for sale | Listing ID E4508 | Royal LePage
View photo
House · for sale
$ 595,000
New
3601 42 Avenue, Beaumont, AB, T4X 3G4 house for sale | Listing ID E4508 | Royal LePage
Kennedale Industrial
· House
· Fireplace · Parking
Kennedale Industrial · House · Fireplace · Parking
Brand new and beautiful sits this stunning 2storey with upgrades galore. This home has it all, 4 bedrooms + den, 3 bathrooms, spice kitchen, open to below in living room and side separate entrance. This home features beautiful luxury vinyl plank, upgraded plumbing, lighting and more. The functional layout offers a bedroom on the main level which can also be used as a den, a full bath, generous dining area, huge living room with fireplace and a breathtaking kitchen. The custom kitchen features soft close cabinets and quartz countertops. Not to forget, the kitchen also includes a spice kitchen that walks through to the mudroom. The upper level is where you will find the additional 4 bedrooms, 2 full bath, bonus room and laundry room. The primary bedroom is absolute stunning and includes its own walk-in closet and beautiful 5pc ensuite with his and her sinks. This home includes a double attached garage and comes with New Home Warranty. This is a must see
$ 595,000
28 Peacock Drive, Sherwood Park, AB, T8A 0A9 house for sale | Listing ID E4508 | Royal LePage
View photo
House · for sale
$ 399,000
New
28 Peacock Drive, Sherwood Park, AB, T8A 0A9 house for sale | Listing ID E4508 | Royal LePage
Kennedale Industrial
· House
· Garden · Parking
Kennedale Industrial · House · Garden · Parking
Original owner! Welcome to 28 Peacock Drive! Cute as a button! Great starter home or investment property. Located in the heart of Sherwood Park, close to the Sherwood Park Mall, Festival Place, restaurants, library and other super amenities. Bungalow-style with nearly 1100 square feet, 3 bedrooms and an open and spacious front living room. Eat-in kitchen with all appliances and large dining area. Full 4-piece bathroom. Oversized double detached garage (24x26). Lovely and private WEST-FACING backyard. Awesome value and location! Visit REALTOR website for additional information
$ 399,000
46 Hawthorne Crescent, St. Albert, AB, T8N 6N7 house for sale | Listing ID E4508 | Royal LePage
View photo
House · for sale
$ 499,900
New
46 Hawthorne Crescent, St. Albert, AB, T8N 6N7 house for sale | Listing ID E4508 | Royal LePage
Kennedale Industrial
· House
· Garden
Kennedale Industrial · House · Garden
Well loved and maintained by the original owners doesn’t start to describe this home where every detail was adhered to for the last 29 years. A charming and inviting home with a warm, welcoming character throughout but is apparent starting with the veranda and carries to the backyard. Thoughtfully designed for comfortable living and entertaining, the home offers a wonderful blend of character, space and functionality. From its inviting exterior to its comfortable interior spaces, every area has a feeling of being cared for and truly lived in. Surrounded by a beautiful setting, this is a home that feels peaceful, private and full of possibility, a place where family and friends can gather, relax and make lasting memories
$ 499,900

Get email alerts

Don't miss out: be the first to know about new properties

The alert was correctly created

On subscribing you accept the conditions of use and the privacy policy
Alert
Receive new ads in your inbox
Save this search
Receive alerts for new listings

We'll send you an email when we have new properties for: "Properties for sale in Kennedale Industrial"

The alert was correctly created

Get email alerts and be the first to see new listings
Required field
On subscribing I accept the terms of the privacy policy
Perfect! You'll soon start receiving new listings via email
Alert
Receive an email when we have new ads for Properties for sale in Kennedale Industrial
Save this search
Filters

Bedrooms

Area (sq.ft)

sq.ft
sq.ft

Price

$
$

Filter by property type

Bathrooms

Clear all filters
Receive notifications when new entries are published.