7,269 properties for sale in Kennedale Industrial

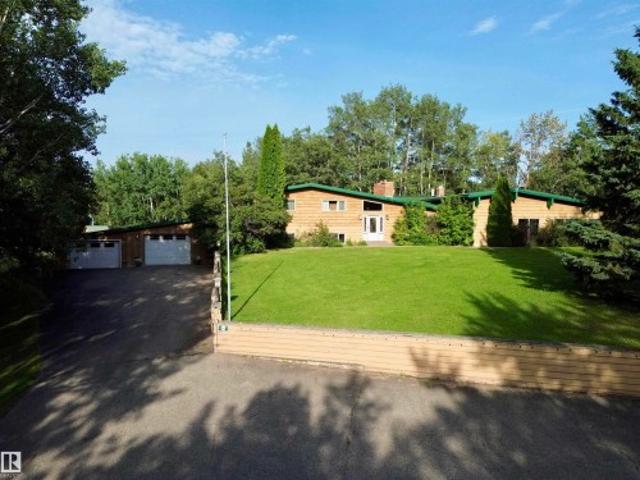
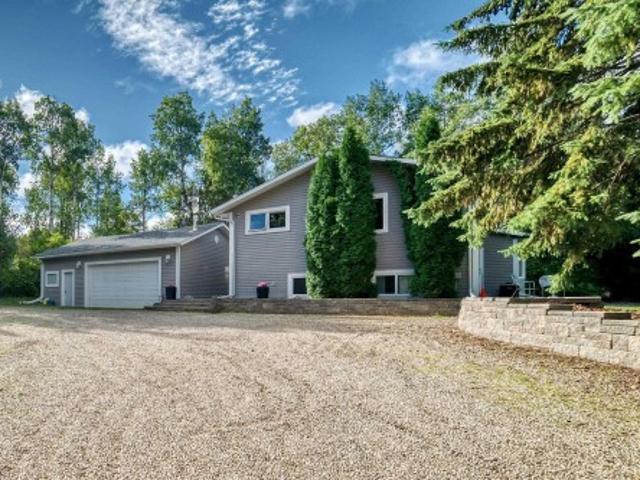
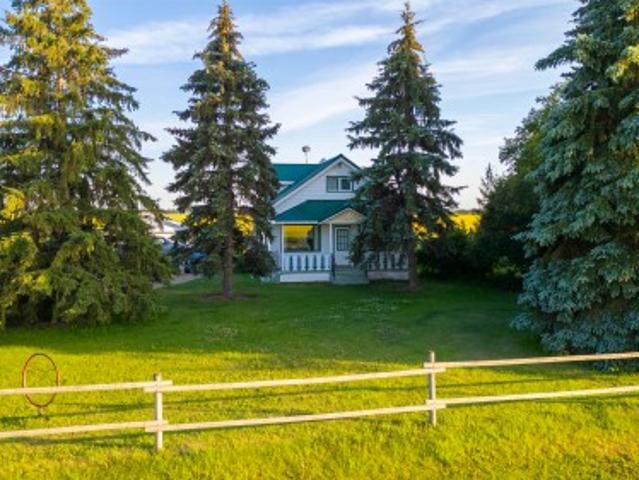
24523 Twp Road 582, Rural Sturgeon County, AB, T0G 1L2 house for sale | Listing ID E4493 | Royal LePage
View photo
House · for sale
$ 460,000
24523 Twp Road 582, Rural Sturgeon County, AB, T0G 1L2 house for sale | Listing ID E4493 | Royal LePage
Kennedale Industrial
· House
· Garden · Office room · Parking · Gym · Deck · Air conditioning · Cellar
Kennedale Industrial · House · Garden · Office room · Parking · Gym · Deck · Air conditioning · Cellar
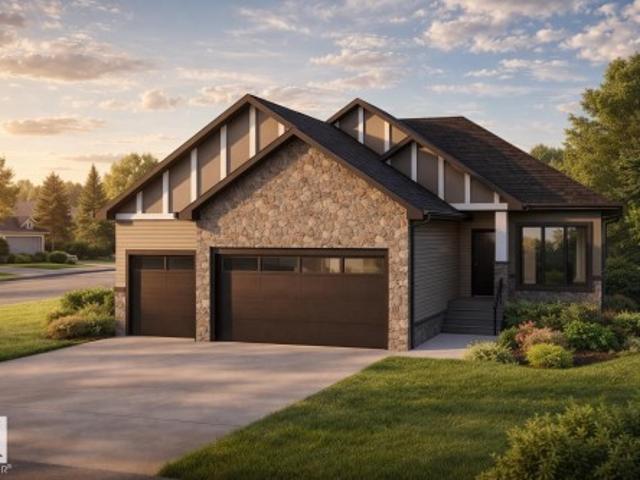
Dreaming of peaceful country living outside of a subdivision? This charming farmhouse on 2.99 acres offers rustic appeal with modern updates—just 30 minutes from St. Albert and the Henday. Surrounded by mature trees and a new tree line, the setting is private and serene. Inside features 2 oversized bedrooms, 2 bathrooms, main floor laundry, and a bright open kitchen flowing into a sun-filled dining area and cozy living room. Updated windows bring in natural light, and the classic tin roof adds timeless character. The south-facing deck is perfect for relaxing or entertaining. The renovated basement provides flexible space for a home office, 3rd bedroom, rec room, or gym. Outbuildings include a red barn, heated double garage, powered shelter with tractor shed, full fencing, heated chicken coop, garden, fruit trees, and room for animals. Upgrades since 2025 include new electrical panels in house & garage, new lid and covers for septic, furnace serviced with new HEPA filters, A/C, and more
$ 460,000
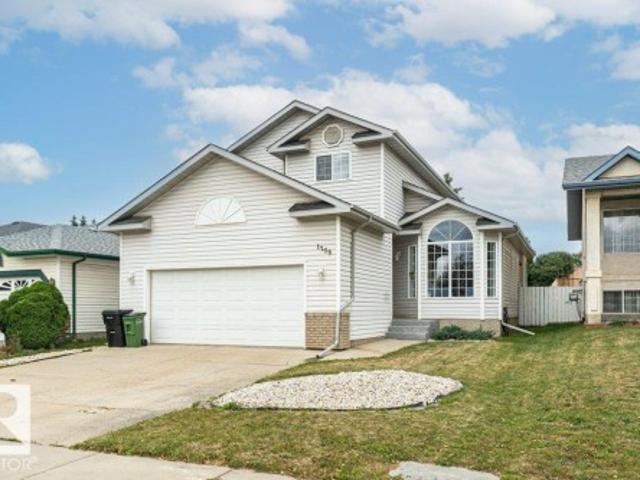
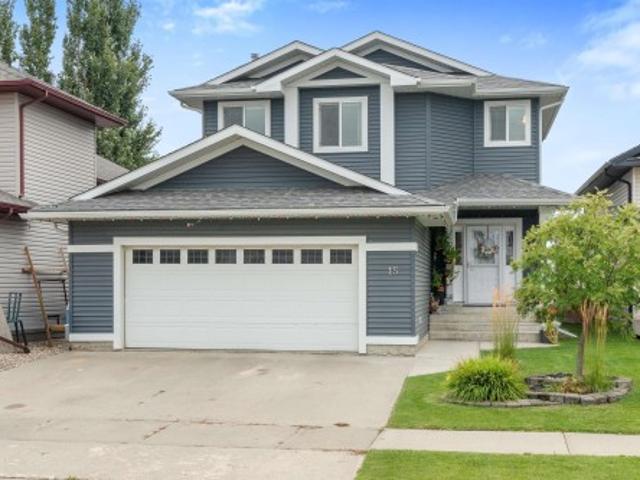
17 Savoy Crescent, Sherwood Park, AB, T8H 1A8 house for sale | Listing ID E4508 | Royal LePage
View photo
House · for sale
$ 600,000
New
17 Savoy Crescent, Sherwood Park, AB, T8H 1A8 house for sale | Listing ID E4508 | Royal LePage
Kennedale Industrial
· House
· Patio · Garden · Fireplace · Deck · Parking · Air conditioning · Cellar
Kennedale Industrial · House · Patio · Garden · Fireplace · Deck · Parking · Air conditioning · Cellar
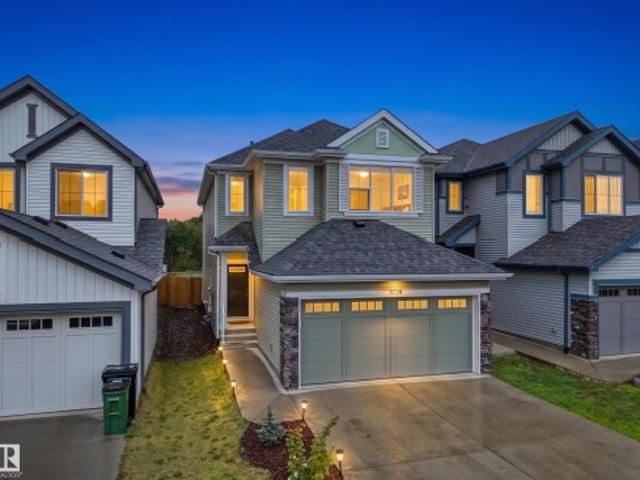
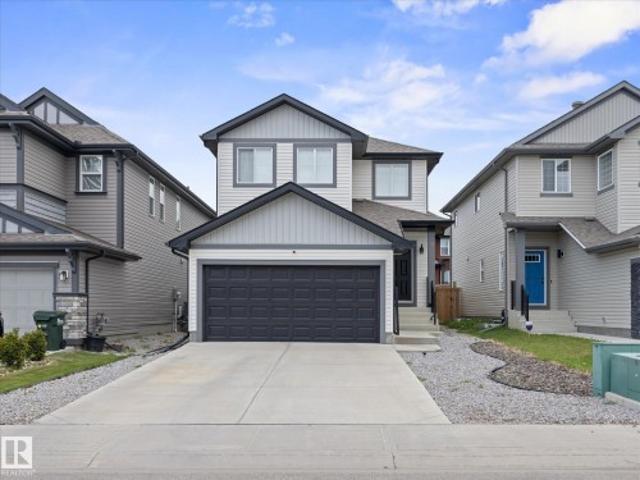
Gorgeous 3 bedroom, 2.5 bath two storey home in summerwood. Central air conditioning. Fully finished basement. Double attached garage. The main floor features an open concept with laminate flooring throughout and a 2 piece bath. The kitchen has tons of cupboard space and quartz countertops, white cabinetry and high end stainless steel appliances, plus there is an island with an eating bar and corner pantry. The dining nook overlooks the back yard and has patio doors leading out to the maintenance free composite deck. The living room provides ample space for your furniture and an electric fireplace. Upstairs there are 3 good sized bedrooms including the primary bedroom with its own 4 piece ensuite plus a large walk-in closet. There is an additional full bath and 2 good sized spare bedrooms. The basement is fully finished with lots of storage and a huge rec room. The yard is fully landscaped and fenced. Located on a quiet crescent close to parks, transit and shopping. Just move in and en
$ 600,000
53001 Rge Road 14, Rural Parkland County, AB, T0E 0H0 house for sale | Listing ID E4508 | Royal LePage
View photo
House · for sale
$ 585,000
New
53001 Rge Road 14, Rural Parkland County, AB, T0E 0H0 house for sale | Listing ID E4508 | Royal LePage
Kennedale Industrial
· House
· Swimming pool · Parking
Kennedale Industrial · House · Swimming pool · Parking
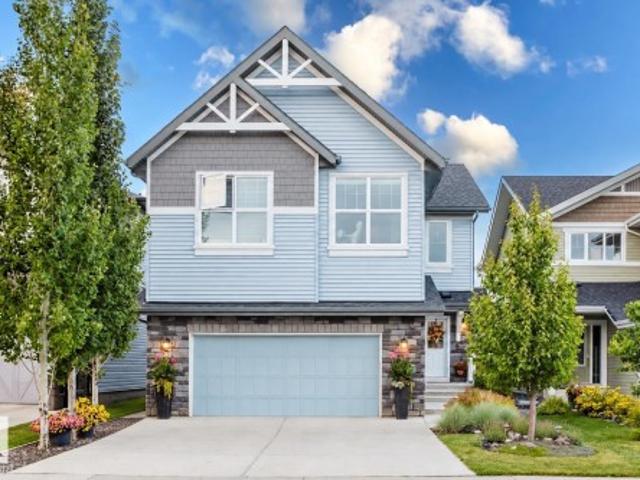
Acreage opportunity on 2.3 acres at 53001 Range Road 14! Just 4 miles from Stony Plain, this 3 bedroom, 3 bathroom home is surrounded by mature trees, offers privacy, space and plenty of potential for a buyer looking to create something of their own. A huge driveway provides loads of parking and room for trailers, toys or multiple vehicles, while the property itself offers plenty of space to enjoy country living. The home is dated and in need of updating, making it a great fit for renovators, handy buyers or anyone looking for an acreage project with upside. An indoor pool area adds another unique feature to the property. Offered at $585,000 and being sold as-is, this is an opportunity to get into acreage living at an attractive price point and add value through future improvements
$ 585,000
36 53 Rge Rd 274, Rural Parkland County, AB, T7X 3T1 house for sale | Listing ID E4508 | Royal LePage
View photo
House · for sale
$ 769,000
New
36 53 Rge Rd 274, Rural Parkland County, AB, T7X 3T1 house for sale | Listing ID E4508 | Royal LePage
Kennedale Industrial
· House
· Patio · Garden · Parking
Kennedale Industrial · House · Patio · Garden · Parking
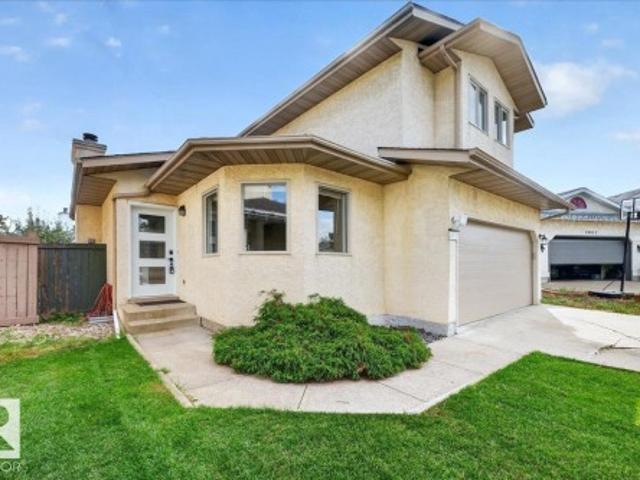
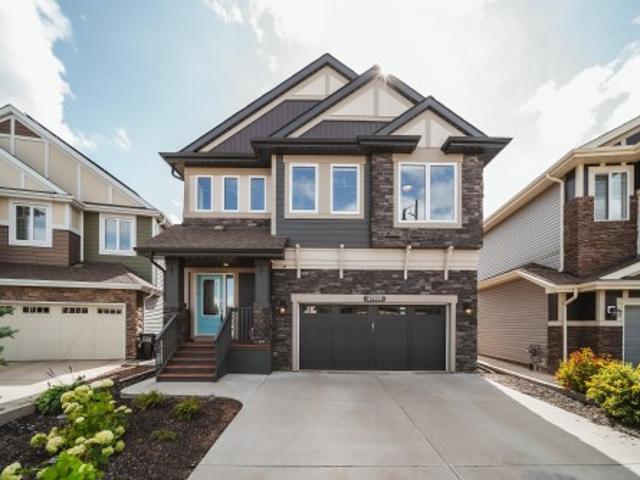
Welcome to this beautifully upgraded three-level split, perfectly situated on a meticulously landscaped 0.92-acre lot in desirable Landmark Estates III, just five minutes from Spruce Grove. Offering over 2,100 sq. Ft. of beautifully finished living space, this impressive home features 3+1 bedrooms and three bathrooms. The 4-pc primary ensuite boasts a rainfall shower, while the lower-level bathroom offers cozy in-floor heating. The bright and inviting living room showcases a charming bay window and freestanding wood-burning stove, while the lower level features a spacious family room ideal for relaxing or entertaining. The stunning kitchen is a true showpiece, featuring quartz countertops, an induction cooktop, a huge island, soft-close cabinetry and exceptional storage. The dining area opens onto a sunny, south-facing brick patio overlooking the picturesque, park-like yard with mature trees, colourful perennials and peaceful walking paths. Ample RV parking and an oversized, heated dou
$ 769,000
1259 Joyce Crescent Nw, Edmonton, AB, T6L 6V3 house for sale | Listing ID E4508 | Royal LePage
View photo
House · for sale
$ 495,000
New
1259 Joyce Crescent Nw, Edmonton, AB, T6L 6V3 house for sale | Listing ID E4508 | Royal LePage
Kennedale Industrial
· House
· Patio · Garden · Fireplace · Swimming pool · Deck · Cellar
Kennedale Industrial · House · Patio · Garden · Fireplace · Swimming pool · Deck · Cellar
Beautifully kept & elegantly presented! This exceptional 1,870+ sq ft 2-storey in desirable Jackson Heights offers a bright, spacious layout designed for comfortable family living and entertaining. The impressive main floor features soaring vaulted ceilings, dining room, and a bright white kitchen overlooking the inviting open-concept family room, highlighted by a cozy gas fireplace. Sliding patio doors extend the living space outdoors to a fully fenced, well maintained backyard with deck and ample room for gardening. Upstairs, the generous Primary Suite offers a 4-piece ensuite featuring a corner Jacuzzi tub, complemented by two additional bedrooms and a 4-piece main bath. The fully finished basement provides exceptional additional living space with a large recreation room and bar, 4th bedroom, and 2-piece bath. Recent upgrades include Furnace, Shingles, Carpeting, Paint, and Light Fixtures. A beautifully maintained home in an outstanding family-friendly location!
$ 495,000
15 Willowby Close, Stony Plain, AB, T7Z 2W6 house for sale | Listing ID E4508 | Royal LePage
View photo
House · for sale
$ 479,900
New
15 Willowby Close, Stony Plain, AB, T7Z 2W6 house for sale | Listing ID E4508 | Royal LePage
Kennedale Industrial
· House
· Patio · Office room · Fireplace · Parking · Cellar
Kennedale Industrial · House · Patio · Office room · Fireplace · Parking · Cellar
Spacious 4-bedroom, 3.5-bath two-storey with a fully finished basement and double heated attached garage in an established Stony Plain neighbourhood. Welcome to 15 Willowby Close! The bright, open-concept main floor features stainless steel appliances, a large island, ample cabinetry and a cozy gas fireplace. Upstairs offers 3 spacious bedrooms and convenient laundry with sink. The primary suite features a walk-in closet, 3-piece ensuite and its own gas fireplace. The fully finished basement adds a 4th bedroom, office and sizeable rec room, providing plenty of flexible living space. Outside, enjoy a covered patio, storage shed and beautifully maintained landscaping. Built in 2004 and well maintained, this functional family home offers plenty of space inside and out
$ 479,900
3606 44 Street, Leduc, AB, T9E 6A1 house for sale | Listing ID E4508 | Royal LePage
View photo
House · for sale
$ 409,900
New
3606 44 Street, Leduc, AB, T9E 6A1 house for sale | Listing ID E4508 | Royal LePage
Kennedale Industrial
· House
· Garden · Office room · Deck · Parking · Cellar
Kennedale Industrial · House · Garden · Office room · Deck · Parking · Cellar
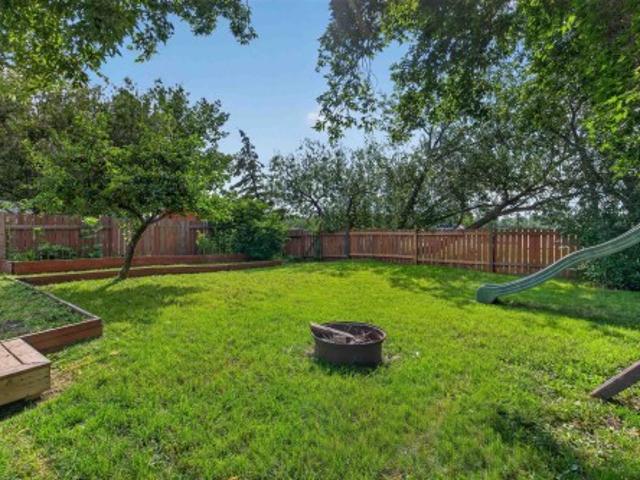
Some homes simply have a feeling—and this one is hard to replicate. Solidly built with the timeless character of an established home, it has been thoughtfully refreshed with newer finishes that add comfort without compromising its original charm. The open, flowing living and dining areas lead gracefully into the spacious, updated kitchen, while the main level unfolds around a classic wood spindle staircase, with a private primary bedroom featuring an ensuite and two additional bedrooms. Downstairs, the fully finished basement adds a 4th bedroom, office, den, rec room, generous storage and a renovated 3-pc bath/laundry with vinyl flooring. Outside, the private west-facing yard offers a large deck, mature landscaping, apple tree, garden beds, play structure & RV PARKING. Walk to schools, easy access to shopping & conveniently connected to major commuting corridors. A rare blend of character, thoughtful updates, space & privacy. Distinctive | beautifully updated | no rear neighbours | mov
$ 409,900
319 30 Street Sw, Edmonton, AB, T6X 3L6 house for sale | Listing ID E4508 | Royal LePage
View photo
House · for sale
$ 474,900
New
319 30 Street Sw, Edmonton, AB, T6X 3L6 house for sale | Listing ID E4508 | Royal LePage
Kennedale Industrial
· House
· Fireplace · Gym · Cellar
Kennedale Industrial · House · Fireplace · Gym · Cellar
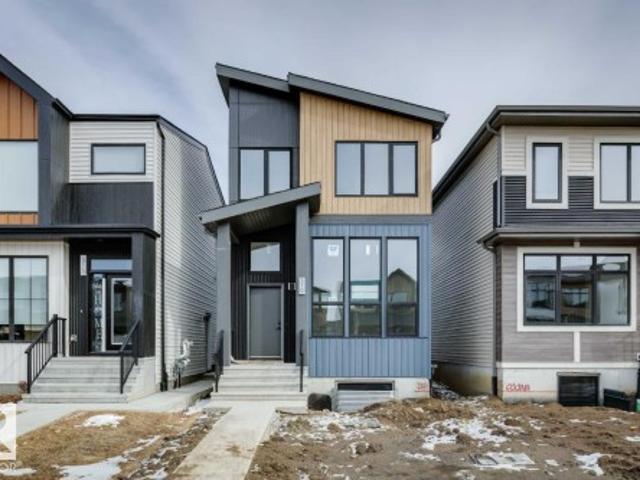
Immediate possession available! Welcome to the Metro Elevate 18 by Cantiro Homes! This thoughtfully designed home is made to maximize each sq ft from the spacious living room to the split level design that brings you up to the elevated kitchen and dining area. Upstairs, the large primary bedroom has a relaxing ensuite with a wet room featuring a drop in tub. Via the ensuite you have access to the walk in closet and convenient upstairs laundry. 2 additional bedrooms round out the upper floor. The basement provides more space with a finished recreation room for a home gym, games room, space for the kids to play or movie nights. Additional features include: electric fireplace, upgraded glass railing, Linen interior color package and Westcoast Fusion Plus exterior elevation
$ 474,900
12 Dalquist Bay, Leduc, AB, T9E 1N7 house for sale | Listing ID E4508 | Royal LePage
View photo
House · for sale
$ 615,000
New
12 Dalquist Bay, Leduc, AB, T9E 1N7 house for sale | Listing ID E4508 | Royal LePage
Kennedale Industrial
· House
· Fireplace · Deck
Kennedale Industrial · House · Fireplace · Deck
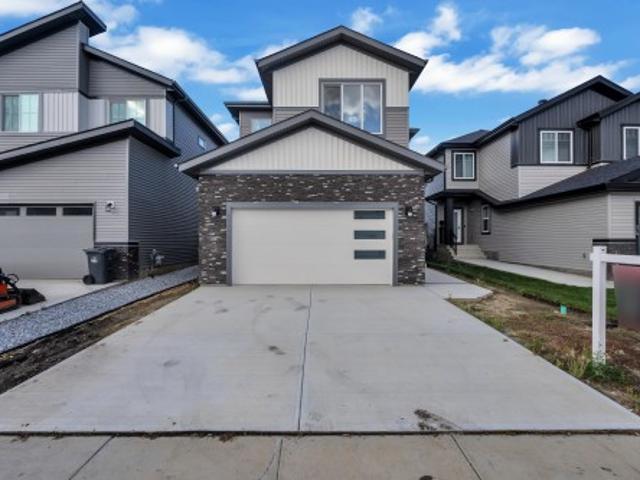
Welcome to 12 Dalquist Bay in Meadowview Park, Leduc—a beautifully upgraded home designed for buyers ready to elevate their lifestyle. Situated on a desirable 28-pocket lot, this impressive home offers approx. 2,465 sq. Ft. above grade with a bright, functional layout. Highlights include a stunning open-to-below living area, 2 fireplaces, beautiful cabinetry throughout, extended kitchen, spice kitchen, main-floor bedroom with full bath, and 3 designer feature walls. Upstairs features a spacious bonus room, luxurious primary suite with 5-piece ensuite and walk-in closet, additional bedrooms, plus a laundry room with cabinetry and sink. An already-built deck is perfect for relaxing or entertaining. Close to parks, trails, playgrounds, schools, shopping, Leduc Recreation Centre and QE2 access—a perfect blend of luxury, space and convenience
$ 615,000
915 Picard Drive Nw, Edmonton, AB, T5T 6H2 house for sale | Listing ID E4508 | Royal LePage
View photo
House · for sale
$ 775,000
New
915 Picard Drive Nw, Edmonton, AB, T5T 6H2 house for sale | Listing ID E4508 | Royal LePage
Kennedale Industrial
· House
· Garden · Fireplace · Deck · Parking · Air conditioning
Kennedale Industrial · House · Garden · Fireplace · Deck · Parking · Air conditioning
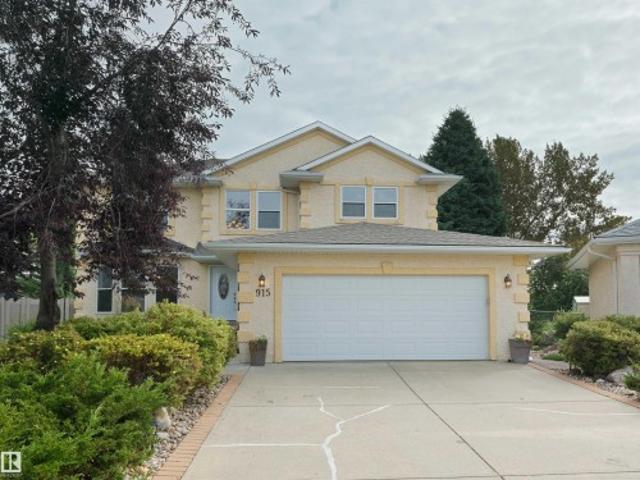
You can build a house anywhere, but quality homes on lots like this one almost never come up. This two storey home has over 3600 sq/ft of living space on a nearly 12,000 sq ft lot backing Lewis Estates golf course. Inside, vaulted ceilings & walls of glass pour sun across the open-concept main floor, formal dining, & den that works as a 4th bedroom. Upstairs, 3 large bedrooms plus a loft. Downstairs, F-Fin w/ a huge family room, bedroom, & a hobby room w/ sink. The yard is the showpiece: towering mature trees, a pond water feature, composite deck, vinyl fence, underground irrigation & a fire pit w/ chairs. Sit out there & the city disappears. The expensive work is already done, over $60,000 in new windows, doors & shingles alone, plus new carpets, central A/C, gas fireplace, security system, pool table & an oversized heated dbl garage. Quiet cul-de-sac w/ the Lewis Estates Community League rink & playground across the street, golf, Henday & West Edmonton Mall all minutes out
$ 775,000
1891 Avenue Nw, Edmonton, AB, T6M 2G6 house for sale | Listing ID E4508 | Royal LePage
View photo
House · for sale
$ 459,000
New
1891 Avenue Nw, Edmonton, AB, T6M 2G6 house for sale | Listing ID E4508 | Royal LePage
Kennedale Industrial
· House
· Garden · Office room · Deck · Air conditioning · Cellar
Kennedale Industrial · House · Garden · Office room · Deck · Air conditioning · Cellar
Beautiful 2-Storey in Jamieson Place! Freshly painted throughout, this bright and inviting home is move-in ready and perfectly situated on a quiet cul-de-sac, close to some of the area’s best schools, parks, and amenities. Set on a spacious pie-shaped lot, the property features a beautifully maintained garden with mature landscaping, a huge deck, and a private backyard, an incredible outdoor space to relax, entertain, and enjoy with family. Inside, soaring vaulted ceilings and an open-concept design fill the home with natural light. The versatile main-floor den is perfect as a 4th bedroom or home office. Upstairs offers 3 generous bedrooms and 2 full baths, while the basement features a spacious family room and laundry area. Recent upgrades include brand-new shingles (2025). The home also features central A/C for added comfort during the warmer months. A beautifully refreshed family home with an amazing yard in the sought-after community of Jamieson Place!
$ 459,000
5329 Lark Landing Nw, Edmonton, AB, T5S 0P2 house for sale | Listing ID E4508 | Royal LePage
View photo
House · for sale
$ 538,900
New
5329 Lark Landing Nw, Edmonton, AB, T5S 0P2 house for sale | Listing ID E4508 | Royal LePage
Kennedale Industrial
· House
· Patio · Garden · Fireplace · Deck · Parking · Cellar
Kennedale Industrial · House · Patio · Garden · Fireplace · Deck · Parking · Cellar
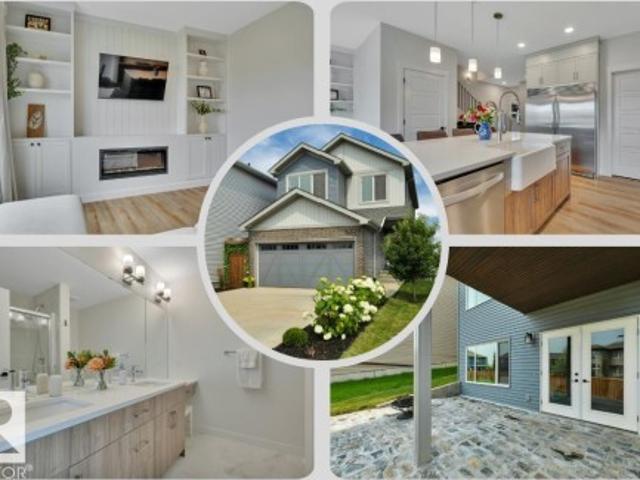
Show-home style without the wait! Built in 2022 and beautifully finished inside and out, this charming 1,662 SF home in Kinglet offers 3 bedrooms + a BONUS ROOM (w/projector) and an unfinished walkout basement. The bright, neutral interior w/creative detailing is enhanced by metal-spindle railings + custom finish carpentry. Great Room has a FIREPLACE, built-in shelving + cabinetry, plus an included TV with wall mount. The impressive kitchen offers quartz countertops, a farmhouse-style sink, large island with eating bar, corner pantry, ss appliances including a built-in wall oven and full-sized side-by-side fridge/freezer. Upstairs, find the laundry, a 4-pc main bath, 2 bedrooms and a SPACIOUS PRIMARY SUITE with 4-pc ENSUITE and LARGE WIC. Enjoy the view from the large deck (BBQ incl) or from the gorgeous STONE PATIO overlooking the landscaped yard. Other perks include a DOUBLE ATT. GARAGE and an extra-long driveway for additional parking. Close to trails, parks, shopping + major routes
$ 538,900
10 Douglas Crescent, Leduc, AB, T9E 8P3 house for sale | Listing ID E4508 | Royal LePage
View photo
House · for sale
$ 509,900
New
10 Douglas Crescent, Leduc, AB, T9E 8P3 house for sale | Listing ID E4508 | Royal LePage
Kennedale Industrial
· House
· Fireplace · Deck · Parking · Air conditioning · Equipped kitchen · Cellar
Kennedale Industrial · House · Fireplace · Deck · Parking · Air conditioning · Equipped kitchen · Cellar
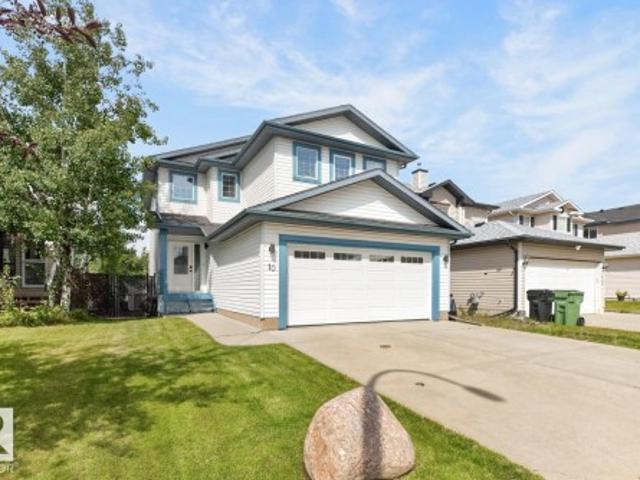
Great location with many expensive updates complete! Discover this beautifully updated 1,882 sq ft, 4-bed, 3.5-bath fully finished 2-story in the wonderful community of Tribute! Main floor boasts new high-end laminate, a cozy gas fireplace, and a bright kitchen with maple cabinets, a corner pantry, and an updated fridge & dishwasher. The dining area opens to a large 2-tiered deck. Main floor. Laundry (w/new washer/dryer) & an updated 2pc bath complete this level. Upstairs features a bonus room, primary suite w/walk-in closet & updated ensuite, 2 more beds, & a 4-piece main bath. Upgrades incl. Elegant wrought iron railing & new carpet. The finished basement adds a family room, 4th bed, full bath, & storage area. Property features: ac, newer furance, hot water on demand, water softener, central vac, 50-year shingles, gemstone lighting, new door on the heated double attached garage. New chainlink fence w/ gate opens onto a cycling. And pedestrian-friendly pathway. Some photos have been v
$ 509,900
1940 Westerra Lane, Stony Plain, AB, T7Z 0M9 house for sale | Listing ID E4508 | Royal LePage
View photo
House · for sale
$ 564,900
New
1940 Westerra Lane, Stony Plain, AB, T7Z 0M9 house for sale | Listing ID E4508 | Royal LePage
Kennedale Industrial
· House
· Fireplace · Parking · Air conditioning
Kennedale Industrial · House · Fireplace · Parking · Air conditioning
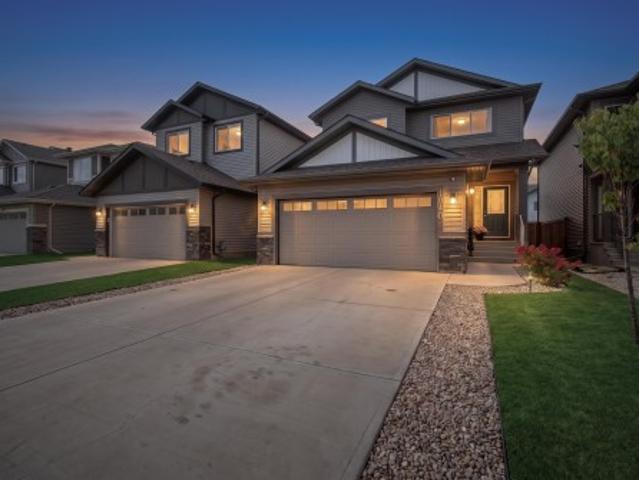
Welcome to this stunning two-storey home designed for modern family living! Offering 3 bedrooms, 2.5 bathrooms, a MAIN FLOOR DEN, bonus room, CENTRAL A/C, & a highly sought-after OVERSIZED TANDEM GARAGE, this home perfectly blends style & functionality. The bright OPEN-CONCEPT main floor features 9' ceilings & a WELL APPOINTED kitchen complete w/QUARTZ countertops, upgraded cabinetry, stainless steel appliances, & an IMPRESSIVE OVERSIZED ISLAND that serves as the heart of the home. The spacious dining nook flows seamlessly into the inviting great room, highlighted by a CONTEMPORARY electric fireplace. A convenient mudroom & tucked-away powder room complete the main level. Upstairs, an elegant iron spindle staircase leads to the LUXURIOUS primary suite featuring a walk-in closet & SPA-INSPIRED 5-piece ensuite. Two additional bedrooms, a full bath, generous bonus room, & upper-level laundry add everyday convenience. With DESIGNER finishes throughout and incredible flexibility for extra s
$ 564,900
945 Elderberry Landing Nw, Edmonton, AB, T6M 3K3 house for sale | Listing ID E4508 | Royal LePage
View photo
House · for sale
$ 999,800
New
945 Elderberry Landing Nw, Edmonton, AB, T6M 3K3 house for sale | Listing ID E4508 | Royal LePage
Kennedale Industrial
· House
· Fireplace · Cellar
Kennedale Industrial · House · Fireplace · Cellar
Walkout! Custom bungalow with finished basement backing ravine. 4 bed & 3 full bath! The open concept 10 FT CEILING MAIN, features a gourmet Kitchen that dazzles with premium finishes, including quartz countertops, soft close cabinetry, and modern styling. The Custom feature fireplace wall truly highlights the scale of the generously sized living room. The large primary bedroom displays a stunning tray ceiling, large walk-in closet and a spa retreat in the modern 5 pc ensuite. A second bedroom, den, full bath and convenient laundry room finish the main floor. Climb downstairs to the finished basement to discover the large bonus room. The family oriented design flaunts 2 more bedrooms, and an additional 3pc bath room. Every detail is carefully planned and designed to be functional and elevated, from integrated built-ins, to the tile backsplashes, soft close cabinetry and more. Under construction! Photos example of floorplan and potential finishes. Actual build may vary
$ 999,800
3724 Street Nw, Edmonton, AB, T6M 1S4 house for sale | Listing ID E4508 | Royal LePage
View photo
House · for sale
$ 589,900
New
3724 Street Nw, Edmonton, AB, T6M 1S4 house for sale | Listing ID E4508 | Royal LePage
Kennedale Industrial
· House
· Garden · Deck
Kennedale Industrial · House · Garden · Deck
Welcome to the beautiful community of Ellis Green! This beautifully upgraded home offers approximately 1,875 sq. Ft. of thoughtfully designed living space, featuring 3 bedrooms, a spacious bonus room, and 2.5 bathrooms—perfect for growing families. Step inside to discover a warm and inviting home with upgraded chef-inspired appliances and comfortable living spaces designed for both everyday life and entertaining. Enjoy the added privacy of no rear neighbours, along with a fully landscaped, fenced backyard and deck—perfect for summer BBQs, family gatherings, or relaxing evenings outdoors. Additional highlights include a water softener and RO system, offering added comfort and convenience for your family. Ideally located within walking distance to schools, parks, and a nearby plaza, with Costco and major shopping centres just minutes away. This home offers the perfect combination of space, privacy, upgrades, and convenience. A wonderful opportunity to create lasting memories and grow you
$ 589,900
1582 Avenue Sw, Edmonton, AB, T6W 3E6 house for sale | Listing ID E4508 | Royal LePage
View photo
House · for sale
$ 720,000
New
1582 Avenue Sw, Edmonton, AB, T6W 3E6 house for sale | Listing ID E4508 | Royal LePage
Kennedale Industrial
· House
· Garden · Fireplace · Deck · Cellar
Kennedale Industrial · House · Garden · Fireplace · Deck · Cellar
Welcome to Glenridding! Built by award winning Homes by Avi, this stunning 2700 sqft of living space home has everything its new family will LOVE, now with a brand new FULLY FINISHED basement! The kitchen features beautiful grey cabinets, white quartz counters, a white backsplash, stainless steel appliances and a huge island perfect for entertaining. The open concept main floor flows seamlessly with a cozy fireplace with stone surround and a bright dining room full of natural light. Upstairs offers a bonus room with vaulted ceilings, a spacious master with 5pc ensuite and walk-in closet, plus three more bedrooms and a 4pc bath. 4 beds up! The finished basement adds 2 more bedrooms, a full bath and a living area, for a total of 6 bedrooms! Outside, the fully landscaped yard is made for memories with a large deck with gas line, tons of shrubs and trees, and a firepit area. Located in SW Edmonton close to the Anthony Henday for easy access anywhere in YEG
$ 720,000
17707 9A Avenue Sw, Edmonton, AB, T6W 3K1 house for sale | Listing ID E4508 | Royal LePage
View photo
House · for sale
$ 849,000
New
17707 9A Avenue Sw, Edmonton, AB, T6W 3K1 house for sale | Listing ID E4508 | Royal LePage
Kennedale Industrial
· House
· Parking · Air conditioning · Cellar
Kennedale Industrial · House · Parking · Air conditioning · Cellar
Windermere stunner on a large lot backing a walking path! This exceptional FULLY FINISHED 2,620 SQFT home offers sophisticated upgrades, incredible functionality and a prime location on a quiet street. Step inside to custom millwork, expansive ceilings, beautiful hardwood flooring and a bright, open-concept layout designed for both everyday living and entertaining. The showstopping kitchen features quartz countertops with waterfall edge, built-in appliances, induction cooktop, extensive cabinetry and a spacious pantry. Upstairs, you’ll find 3 bedrooms, convenient laundry with sink, and a stunning primary retreat with a 5-piece ensuite, soaker tub, separate shower, heated floors and custom closet built-ins. The finished basement adds valuable extra living space + a 4th bedroom. Enjoy A/C, 3-zone heating, solar panels that eliminate electrical bills most months, permanent LED Xmas lights, underground sprinklers and a finished and heated garage
$ 849,000
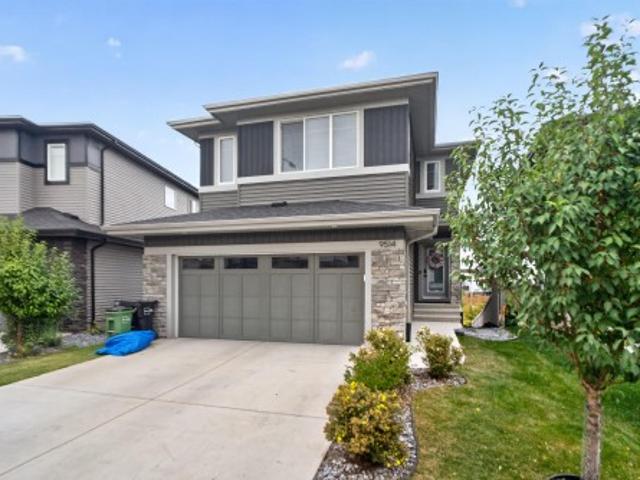
9514 Pear Close Sw, Edmonton, AB, T6X 2N6 house for sale | Listing ID E4508 | Royal LePage
View photo
House · for sale
$ 689,900
New
9514 Pear Close Sw, Edmonton, AB, T6X 2N6 house for sale | Listing ID E4508 | Royal LePage
Kennedale Industrial
· House
· Patio · Garden · Parking · Air conditioning · Cellar
Kennedale Industrial · House · Patio · Garden · Parking · Air conditioning · Cellar
Walkout home on a regular lot, ideally located in a quiet cul-de-sac and backing onto open space with pond views and walking trails directly behind. The low-traffic setting offers a safe, family-friendly environment. The upper level features three bedrooms plus a bonus room, including a spacious primary suite with walk-in closet and private ensuite. Convenient upper-floor laundry adds everyday ease. The main floor offers a bright open-concept layout with living area, kitchen, dining space, pantry, and a functional mudroom off the attached heated garage. The fully finished walkout basement features a full kitchen, large recreation area, bedroom, full bathroom, and rough-ins for separate laundry. The walkout provides a private entrance with a dedicated side pathway. Additional highlights include central air conditioning, a concrete patio at grade, upper deck with stairs to the yard, and future access to 41 Avenue for convenient community exits
$ 689,900
947 Elderberry Landing Nw, Edmonton, AB, T6M 3K3 house for sale | Listing ID E4508 | Royal LePage
View photo
House · for sale
$ 1,294,800
New
947 Elderberry Landing Nw, Edmonton, AB, T6M 3K3 house for sale | Listing ID E4508 | Royal LePage
Kennedale Industrial
· House
· Garden · Fireplace
Kennedale Industrial · House · Garden · Fireplace
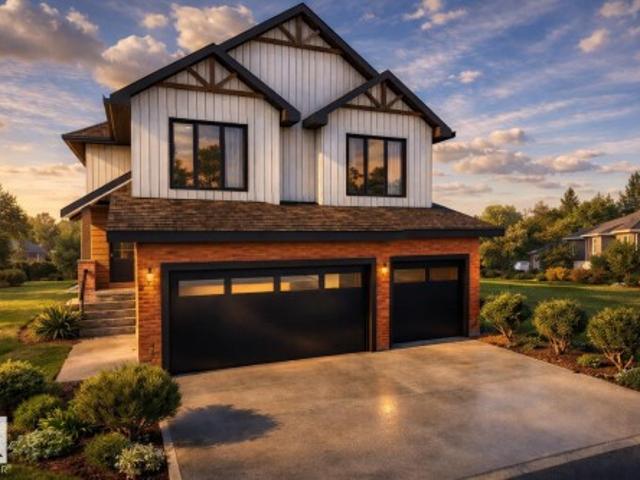
Walkout luxury home by custom builder happy planet homes. Open to below, 5 bed plus den. 4 full bath! The open concept design features a gourmet Kitchen that dazzles with premium finishes, including a Spice kitchen, quartz countertops and modern open shelves in the dining area. The Custom feature fireplace wall truly highlights the grand scale of the open to below the living room. Climb upstairs to discover the large bonus room connecting the upper floor. The family oriented design flaunts 2 more bedrooms, an additional 4 pc bath room and the Primary suite overlooking the yard. The large primary bedroom displays a stunning tray ceiling, large walk-in closet and a spa retreat in the modern 5 pc ensuite. Every detail is carefully planned and designed to be functional and elevated, from integrated built-ins, to the tile backsplashes, soft close cabinetry and more
$ 1,294,800
13129 Street Nw, Edmonton, AB, T5E 4G1 house for sale | Listing ID E4508 | Royal LePage
View photo
House · for sale
$ 299,900
13129 Street Nw, Edmonton, AB, T5E 4G1 house for sale | Listing ID E4508 | Royal LePage
Kennedale Industrial
· House
· Cellar
Kennedale Industrial · House · Cellar
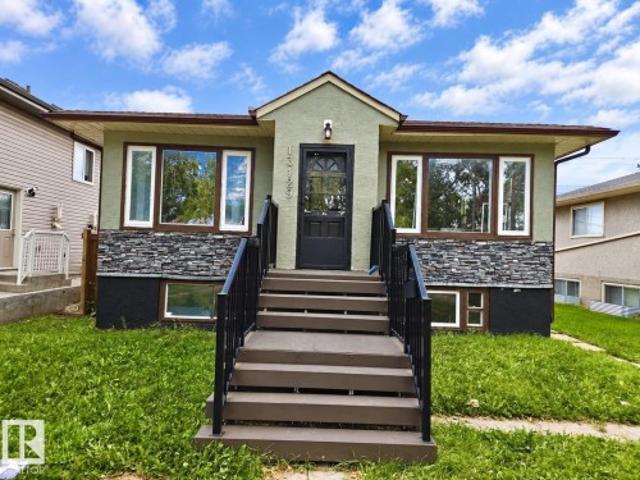
Attention investors & developers! Fantastic opportunity in the mature community of Lauderdale! This 2+2 bedroom bungalow sits on a large lot and offers excellent potential for investors, renovators or future development. The main floor features a spacious living room with hardwood flooring, generous kitchen with eating area, two bedrooms and a 4-piece bathroom. The partially finished basement adds a recreation room, two additional bedrooms, 3-piece bathroom and laundry area. Recent upgrades include a 2023 furnace, newer hot water tank and roof replaced within the last 10 years. The large lot provides exciting potential for future redevelopment, while the existing home offers plenty of opportunity to renovate and add value. Close to schools, shopping, public transit and major routes, with quick access to downtown. A great opportunity in a well-established Northside location!
$ 299,900
6537 Avenue Nw, Edmonton, AB, T5Y 3X9 house for sale | Listing ID E4508 | Royal LePage
View photo
House · for sale
$ 495,900
6537 Avenue Nw, Edmonton, AB, T5Y 3X9 house for sale | Listing ID E4508 | Royal LePage
Kennedale Industrial
· House
· Garden · Parking · Fireplace · Deck
Kennedale Industrial · House · Garden · Parking · Fireplace · Deck
Beautifully upgraded 2-storey on a massive landscaped lot! The bright open-concept main floor features a stylish kitchen with upgraded cabinetry, quartz countertops, herringbone tile backsplash, statement range hood, gold hardware, pot & pan drawers and a large island. The great room is filled with natural light from additional windows and showcases a modern fireplace. Board & batten detailing in the foyer and a dining feature wall add character throughout. Upstairs offers a spacious bonus room, generous bedrooms and an impressive primary retreat with a spa-inspired ensuite. A separate side entrance adds future flexibility. Outside is a true highlight—an expansive, beautifully landscaped and fenced yard with mature plantings, storage shed and a covered gazebo over the deck, creating an incredible space for entertaining and family life. Attached double garage completes this exceptional home. Located close to amenities, schools, parks, and major roadways, this home offers endless value a
$ 495,900
1241 Mcconachie Boulevard Nw, Edmonton, AB, T5Y 0K8 house for sale | Listing ID E4508 | Royal LePage
View photo
House · for sale
$ 444,900
1241 Mcconachie Boulevard Nw, Edmonton, AB, T5Y 0K8 house for sale | Listing ID E4508 | Royal LePage
Kennedale Industrial
· House
· Office room · Parking · Cellar
Kennedale Industrial · House · Office room · Parking · Cellar
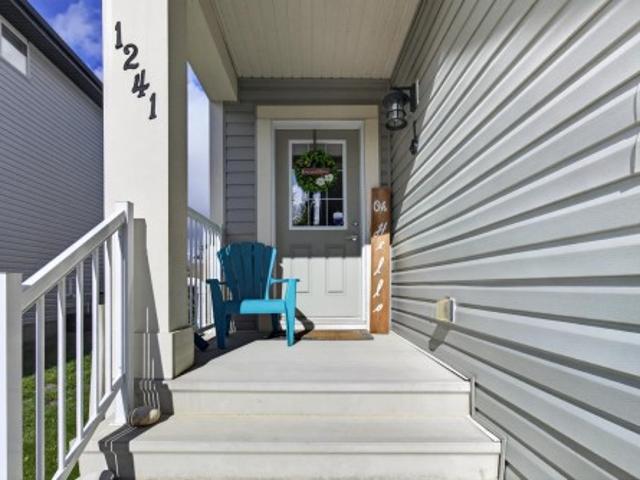
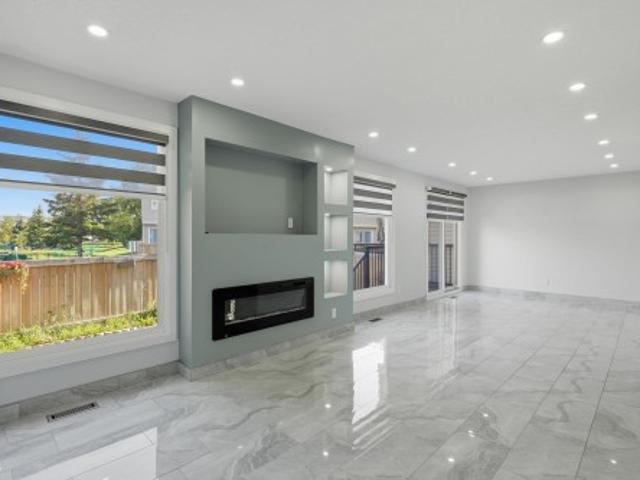
Generous 1618 Sq' 2 storey home in the desirable neighborhood of McConachie. Main floor is a bright open concept design featuring a functional kitchen equipped with classic granite countertops and beutiful tile backsplash 2 pce bath. Up stairs features 3 spacious bedrooms 2 full baths plus a bonus versatile flex room that would work perfectly as a home office, playroom or an additional family room. Expansive fully finished basement with a family room, 4 piece bathroom, laundry and ample extra storage space. An oversized single attached garage
$ 444,900
419 Dunluce Road Nw, Edmonton, AB, T5X 4Y5 townhouse for sale | Listing ID E4508 | Royal LePage
View photo
Townhouse · for sale
$ 299,900
419 Dunluce Road Nw, Edmonton, AB, T5X 4Y5 townhouse for sale | Listing ID E4508 | Royal LePage
Kennedale Industrial
· Townhouse
· Garden · Balcony · Fireplace · Air conditioning · Cellar
Kennedale Industrial · Townhouse · Garden · Balcony · Fireplace · Air conditioning · Cellar
BEAUTIFULLY REMODELLED 4-bedroom end unit townhome in Dunluce. One of the biggest units in the complex. You will be blown away by the style and finish as soon as you walk in. The fully tiled main floor features a renovated kitchen with new cabinets, and stylish counter tops and backsplash, pantry, 2pc bath, living room with electric fireplace, and a massive dining area with sliding doors leading to the fenced back yard. Top floor includes 4 bedrooms and a full bath, with a balcony off the primary bedroom. Finished basement adds a ton of extra space plus a mechanical room with lots of room for storage. Get peace of mind with the recent remodeling, custom blinds on all windows, and a 2023 Furnace and AC. This property is a must see
$ 299,900
13423 Street Nw, Edmonton, AB, T5E 5A3 house for sale | Listing ID E4508 | Royal LePage
View photo
House · for sale
$ 349,900
Updated
13423 Street Nw, Edmonton, AB, T5E 5A3 house for sale | Listing ID E4508 | Royal LePage
Kennedale Industrial
· House
· Garden · Fireplace · Parking
Kennedale Industrial · House · Garden · Fireplace · Parking
Across from a park on a quiet tree-lined street, this renovated Rosslyn bungalow sits on a fully fenced and landscaped 50' x 117' lot. The interior layout offers 1,073 sq. Ft. of living space, 3 bedrooms and 1.5 bathrooms, with large windows bringing abundant natural light throughout. A modern feature wall and new electric fireplace highlight the living room. The updated kitchen features a brand-new centre island, ample cabinet storage and brand-new stainless steel appliances. Renovations include new tile flooring in the living room and kitchen, new carpet, interior doors, fresh interior paint and modern lighting. The bathrooms include a renovated full bathroom and a half bathroom. Convenient main-floor laundry is equipped with a new washer and dryer. Additional improvements include the furnace and shingles. Outside, enjoy a spacious backyard, a newly constructed single detached garage and a front driveway providing extra parking. Local schools, shopping, public transit and local ameni
$ 349,900
86 Linksview Drive, Spruce Grove, AB, T7X 4L5 house for sale | Listing ID E4508 | Royal LePage
View photo
House · for sale
$ 599,900
New
86 Linksview Drive, Spruce Grove, AB, T7X 4L5 house for sale | Listing ID E4508 | Royal LePage
Kennedale Industrial
· House
· Deck · Parking
Kennedale Industrial · House · Deck · Parking
Backing directly onto the golf course with no rear neighbors, this beautifully maintained bi-level offers comfort in every season with in-floor heat running through the entire home and garage, plus a newer furnace and an instant hot water heater for efficient, worry-free living. The main floor features a bright living and dining space, a functional kitchen, two bedrooms, a 4-piece bath, and a sun-filled sunroom overlooking the fairway. The upper level is home to a private primary retreat with a walk-in closet and 4-piece ensuite. Down below, the finished lower level adds a fourth bedroom, a 3-piece bath, a large family room wired with surround speakers for movie nights, plus laundry and utility space. Outside, enjoy an underground sprinkler system, a wired 30-amp shed tucked under the deck, and an oversized attached garage. A rare combination of comfort, function, and an unbeatable golf-course backdrop
$ 599,900
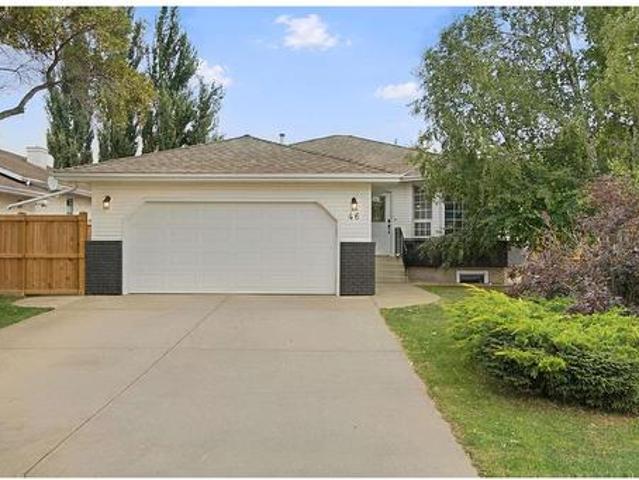
46 Guenette Crescent, Spruce Grove, AB, T7X 3G9 house for sale | Listing ID E4508 | Royal LePage
View photo
House · for sale
$ 599,000
New
46 Guenette Crescent, Spruce Grove, AB, T7X 3G9 house for sale | Listing ID E4508 | Royal LePage
Kennedale Industrial
· House
· Swimming pool · Parking · Cellar
Kennedale Industrial · House · Swimming pool · Parking · Cellar
Fully renovated bungalow in grove meadows! This 5-bed, 3-bath bungalow offers over 2,200 sq ft of total living space on a desirable corner lot. The bright main floor features 3 bedrooms, including a primary w/3pc ensuite, plus main-floor laundry. The new kitchen boasts quartz counters, oversized island/eating bar, custom cabinetry & new appliances. Both levels offer all-new LVP flooring, trim, doors, hardware, LED lighting, blinds & paint. All 3 bathrooms have been renovated w/new flooring, showers, vanities, toilets & fixtures. The finished basement adds 2 large bedrooms, full bath, spacious family/rec room & storage. Major updates include new PEX plumbing, hot water tank, upgraded electrical panel/service, R50 attic insulation & new central vac. Outside, enjoy new fencing, repaired & upgraded Duradeck w/Regal railing, sealed/levelled concrete, & a brand-new Beachcomber hot tub (2025). Heated double attached garage w/Level 2 EV charger. Extensive renovations make this home truly move-
$ 599,000
14002 Avenue Nw, Edmonton, AB, T5N 1B2 house for sale | Listing ID E4508 | Royal LePage
View photo
House · for sale
$ 649,900
14002 Avenue Nw, Edmonton, AB, T5N 1B2 house for sale | Listing ID E4508 | Royal LePage
Kennedale Industrial
· House
· Garden · Deck · Parking · Cellar
Kennedale Industrial · House · Garden · Deck · Parking · Cellar
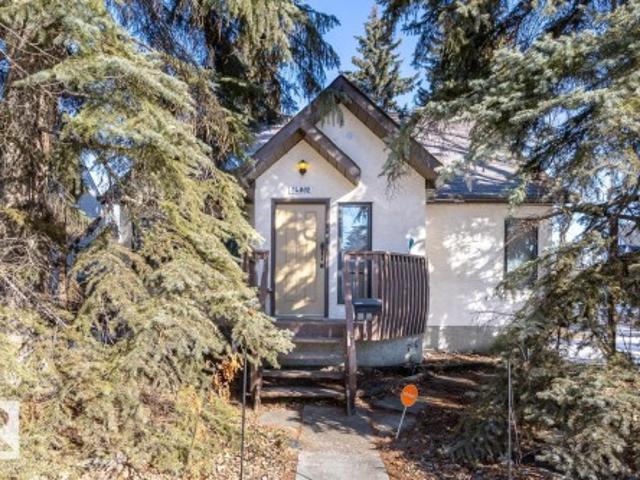
This lovely character home on a desirable corner lot in highly sought-after Glenora offers an unbeatable location & is a must see! With 2 stories of living space, this gem boasts a bright & spacious living room with a vaulted ceiling & wood-burning stove, creating the perfect ambiance for entertaining or quiet nights. The main floor features a large kitchen, 2 bedrooms and a 4-piece bathroom, providing ample space for a growing family. Major renovations between 1990-2000 added 2 more nice sized bedrooms & a full bathroom upstairs. The fully developed basement with a family room & additional bedroom offers a separate entrance at the back of the house. The large back yard features a large deck for summertime gatherings & a double oversize garage; plenty of privacy and outdoor space. New shingles installed 2014. Close to everything! Walking distance to excellent schools, future LRT station, shopping & restaurants. Minutes from river valley trails, U of A, downtown. 50'x138' lot. Good infi
$ 649,900
13908 Avenue Nw, Edmonton, AB, T5L 3Y8 house for sale | Listing ID E4508 | Royal LePage
View photo
House · for sale
$ 259,900
Updated
13908 Avenue Nw, Edmonton, AB, T5L 3Y8 house for sale | Listing ID E4508 | Royal LePage
Kennedale Industrial
· House
· Garden · Parking · Cellar
Kennedale Industrial · House · Garden · Parking · Cellar
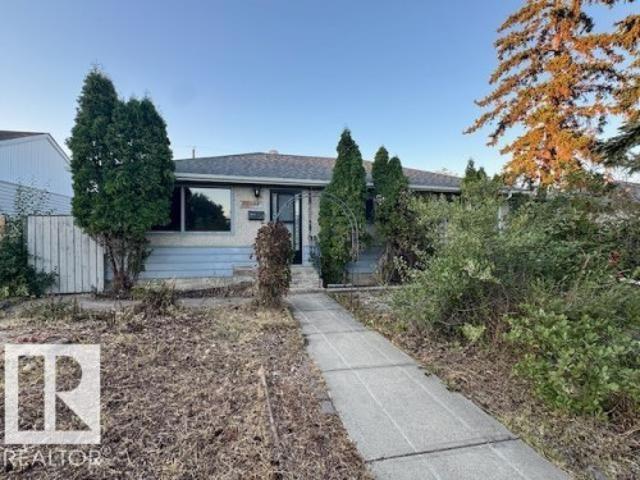
Bring your vision — the expensive work is already behind you. This three-bedroom bungalow in Wellington has the big-ticket items handled: new roof, new hot water tank, upgraded electrical. Functional floor plan with three bedrooms on the main, a fully finished basement and a layout that doesn't need walls moved to make sense. Location protects resale with schools and 137th Avenue power centres (major retail, groceries and restaurants) close enough to walk to. Large private yard with single detached garage. Flip it, hold it, or build equity with your own hands
$ 259,900
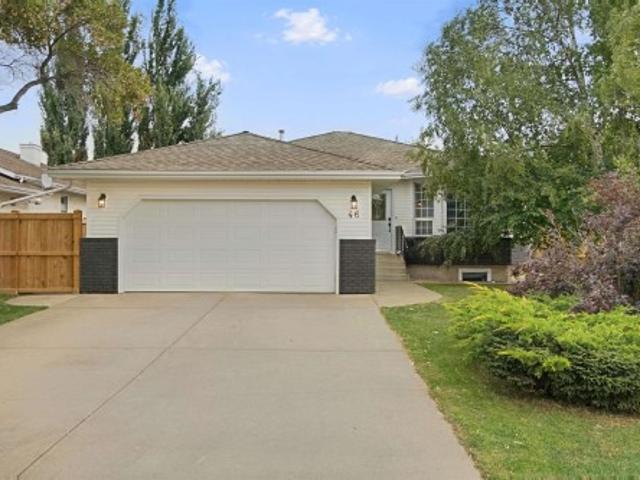
46 Guenette Crescent, Spruce Grove, AB, T7X 3G9 house for sale | Listing ID E4508 | Royal LePage
View photo
House · for sale
$ 599,000
New
46 Guenette Crescent, Spruce Grove, AB, T7X 3G9 house for sale | Listing ID E4508 | Royal LePage
Kennedale Industrial
· House
· Swimming pool · Parking · Cellar
Kennedale Industrial · House · Swimming pool · Parking · Cellar
Fully renovated bungalow in grove meadows! This 5-bed, 3-bath bungalow offers over 2,200 sq ft of total living space on a desirable corner lot. The bright main floor features 3 bedrooms, including a primary w/3pc ensuite, plus main-floor laundry. The new kitchen boasts quartz counters, oversized island/eating bar, custom cabinetry & new appliances. Both levels offer all-new LVP flooring, trim, doors, hardware, LED lighting, blinds & paint. All 3 bathrooms have been renovated w/new flooring, showers, vanities, toilets & fixtures. The finished basement adds 2 large bedrooms, full bath, spacious family/rec room & storage. Major updates include new PEX plumbing, hot water tank, upgraded electrical panel/service, R50 attic insulation & new central vac. Outside, enjoy new fencing, repaired & upgraded Duradeck w/Regal railing, sealed/levelled concrete, & a brand-new Beachcomber hot tub (2025). Heated double attached garage w/Level 2 EV charger. Extensive renovations make this home truly move-
$ 599,000

Get email alerts

Don't miss out: be the first to know about new properties

The alert was correctly created

On subscribing you accept the conditions of use and the privacy policy
Alert
Receive new ads in your inbox
Save this search
Receive alerts for new listings

We'll send you an email when we have new properties for: "Properties for sale in Kennedale Industrial"

The alert was correctly created

Get email alerts and be the first to see new listings
Required field
On subscribing I accept the terms of the privacy policy
Perfect! You'll soon start receiving new listings via email
Alert
Receive an email when we have new ads for Properties for sale in Kennedale Industrial
Save this search
Filters

Bedrooms

Area (sq.ft)

sq.ft
sq.ft

Price

$
$

Filter by property type

Bathrooms

Clear all filters
Receive notifications when new entries are published.