7,269 properties for sale in Kennedale Industrial

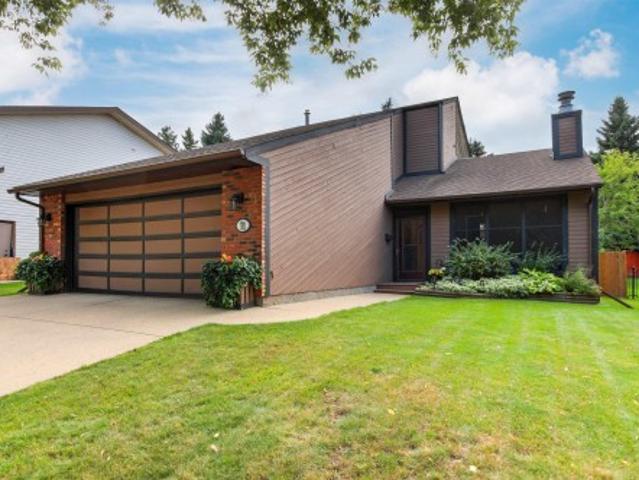
11 Wentworth Crescent, St. Albert, AB, T8N 3G7 house for sale | Listing ID E4508 | Royal LePage
View photo
House · for sale
$ 649,900
11 Wentworth Crescent, St. Albert, AB, T8N 3G7 house for sale | Listing ID E4508 | Royal LePage
Kennedale Industrial
· House
· Garden · Fireplace · Deck · Parking · Cellar
Kennedale Industrial · House · Garden · Fireplace · Deck · Parking · Cellar
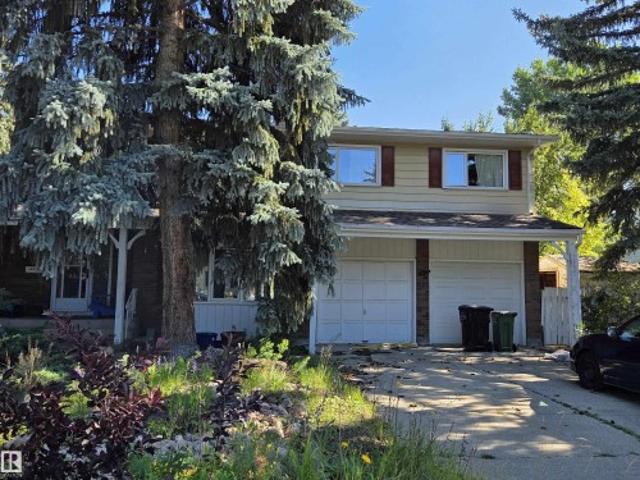
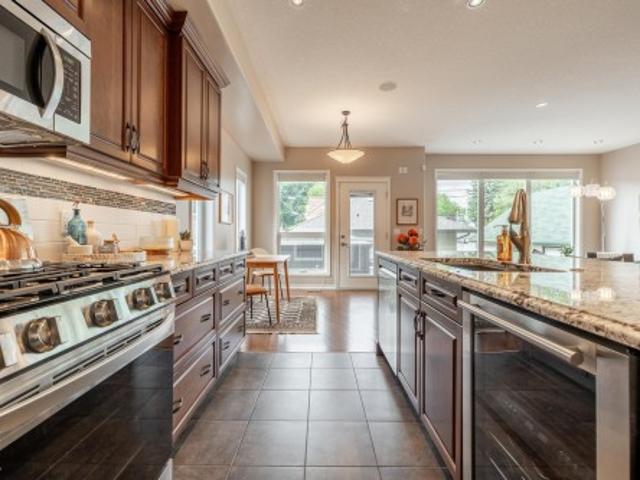
Woodlands wow! Lovingly cared for by the same family since 1992, this spectacular 2-storey offers 1974 sqft above grade plus a fully finished basement! Step inside to an impressive living room showcasing grand vaulted ceilings and a cozy wood-burning fireplace. The chef's dream kitchen is sure to impress with floor-to-ceiling cabinetry, and a massive island with cabinets on all sides! The spacious dining area is perfect for family gatherings and opens to the private Southwest facing backyard, surrounded by towering cedar trees and a new fence. Main floor laundry and a 2-piece bath complete this level. Upstairs features 3 bedrooms, including a fantastic primary retreat with a 3-piece ensuite and private deck overlooking the backyard. The finished basement adds a 4th bedroom, den and 2-piece bath. You'll love the oversized heated garage! Walk to 3 schools, the outdoor rink, tennis courts and community clubhouse. Incredible home, incredibly private backyard, incredible neighbourhood!
$ 649,900
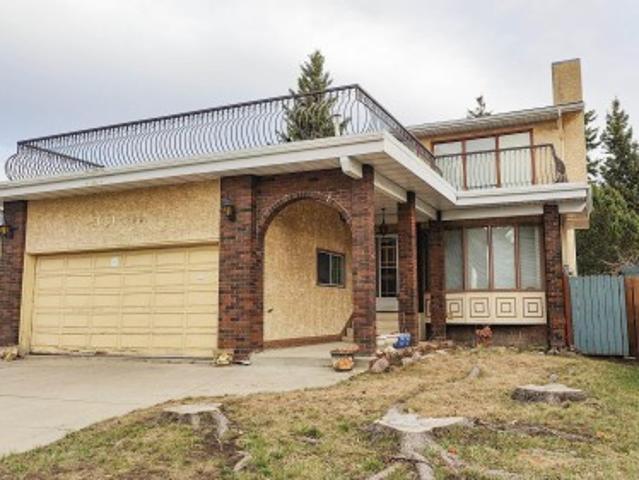
3031 79 Street Nw, Edmonton, AB, T6K 3N2 house for sale | Listing ID E4508 | Royal LePage
View photo
House · for sale
$ 419,000
3031 79 Street Nw, Edmonton, AB, T6K 3N2 house for sale | Listing ID E4508 | Royal LePage
Kennedale Industrial
· House
· Patio · Garden · Balcony · Fireplace · Deck · Parking · Cellar
Kennedale Industrial · House · Patio · Garden · Balcony · Fireplace · Deck · Parking · Cellar
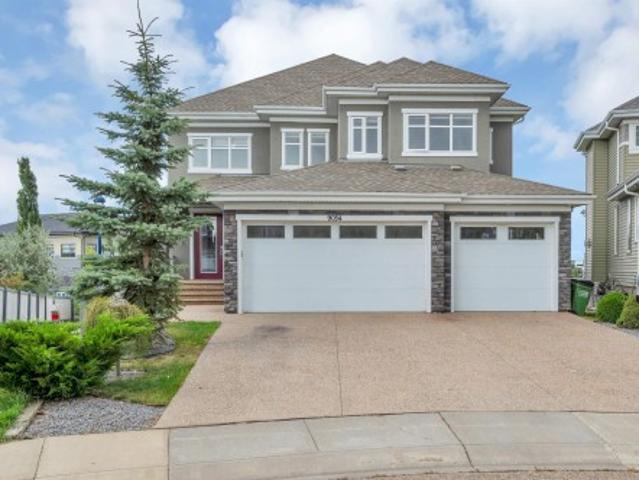
3031 79 st nw, edmonton, ab. Rare find floor plan of this spacious 2 story with a large balcony on top of the garage. Main floor has entry foyer, living room with bay window, dining room with patio door to deck overlooking the fenced backyard, hallway to 3 pieces bathroom with the newly ceramic built-in tiled shower, to the double attached garage has about 10 ft ceiling high. Upstairs has bonus room with fireplace & door to the large balcony, full bath, 3 good-sized bedrooms. Master bedroom has half bath ensuite. Basement finished with fmily room, 2 bedrooms, full bath with shower. Property has newer shingle, hot water tank, main floor shower stall, fridge, washer, window covering in kitchen & living room. Property tax is $4240.00 FOR 2025
$ 419,000
13 Dillon Bay, Spruce Grove, AB, T7X 0E5 house for sale | Listing ID E4508 | Royal LePage
View photo
House · for sale
$ 799,900
New
13 Dillon Bay, Spruce Grove, AB, T7X 0E5 house for sale | Listing ID E4508 | Royal LePage
Kennedale Industrial
· House
· Garden · Parking · Cellar
Kennedale Industrial · House · Garden · Parking · Cellar
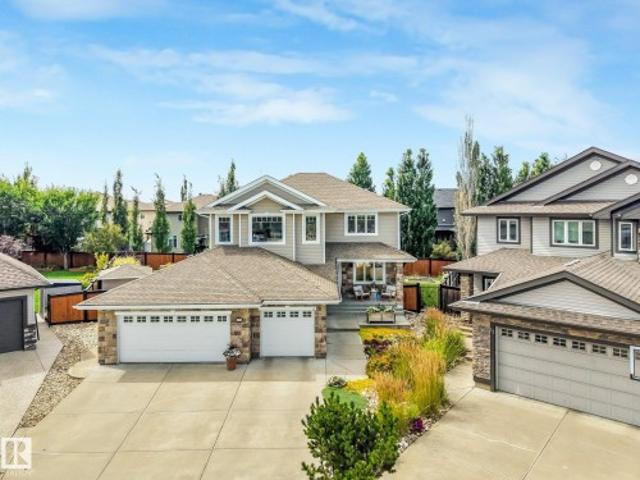
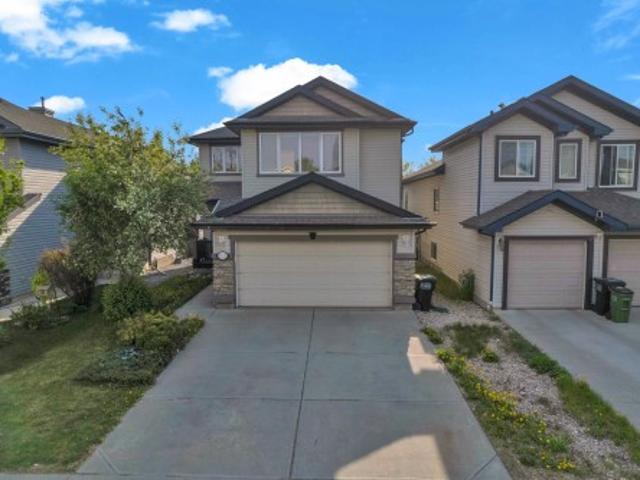
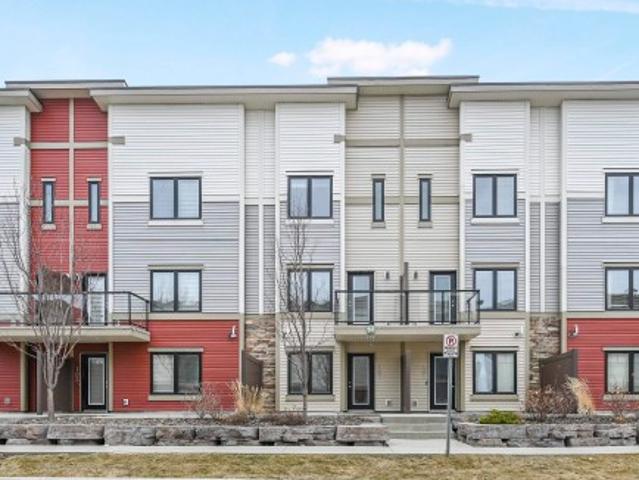
Welcome to this impressive over 3,000 sq. Ft. home, perfectly situated on a massive, beautifully treed lot in a quiet, established neighbourhood. Offering 5 bedrooms plus a den, this spacious home provides plenty of room for growing families, working from home and entertaining. A standout feature is the triple attached garage with a rear pull-through door, offering exceptional versatility and convenient backyard access. Step outside to an expansive yard with incredible space to entertain, play, garden or create your dream outdoor oasis. Inside, you’ll find a thoughtfully designed layout with generous living spaces throughout. Enjoy the added comfort of in-floor heating in the basement and primary ensuite for year-round warmth in the winter and cool off with air conditioning in the summer. With its substantial square footage, functional layout, oversized yard and sought-after garage setup, this property offers an exceptional combination of space, comfort, privacy and functionality
$ 799,900
3803 12 Avenue Nw, Edmonton, AB, T6L 4A9 house for sale | Listing ID E4508 | Royal LePage
View photo
House · for sale
$ 449,000
Updated
3803 12 Avenue Nw, Edmonton, AB, T6L 4A9 house for sale | Listing ID E4508 | Royal LePage
Kennedale Industrial
· House
· Parking
Kennedale Industrial · House · Parking
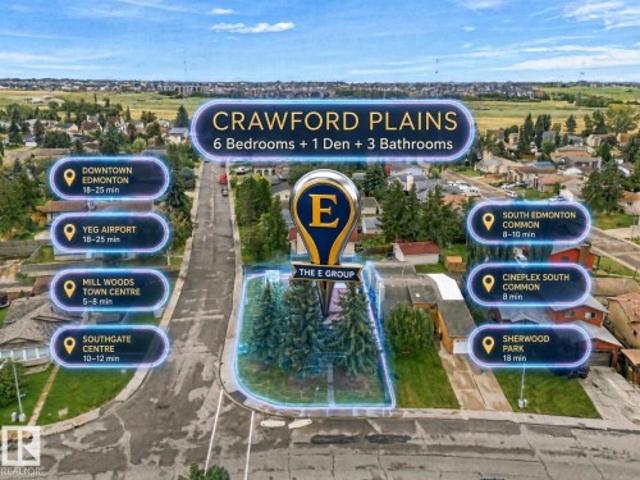
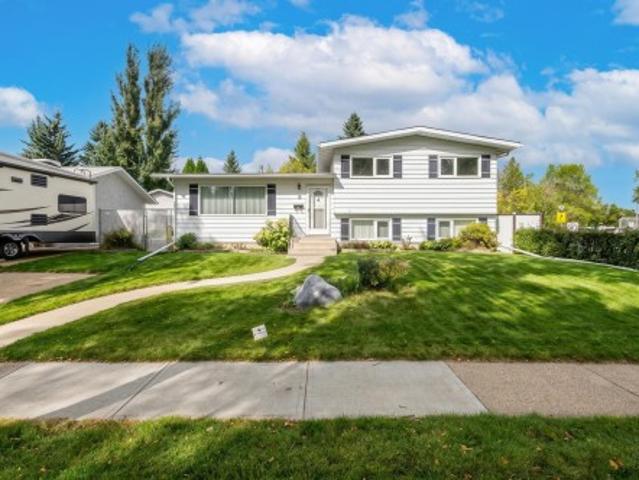
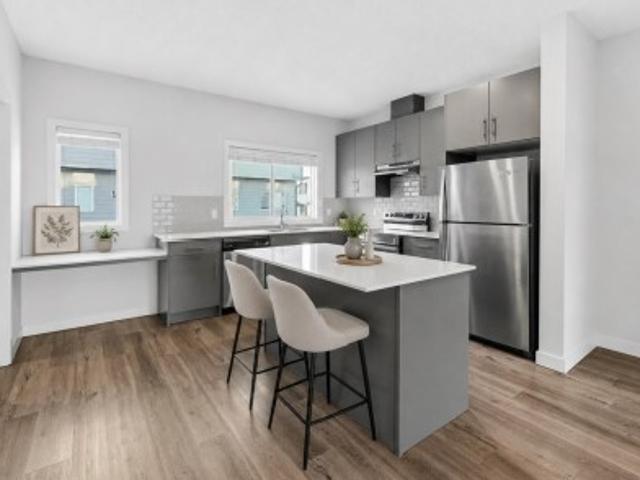
Welcome to this bright and spacious 4-level split corner-lot home offering 6 bedrooms + 1 Den and 3 full bathrooms. The home features 2 kitchens and 2 laundry areas, providing excellent flexibility for a large family or multi-generational living. Numerous major updates include newer windows, appliances, furnace, hot water tank and roof. The functional layout offers generous living space across all four levels with plenty of natural light. Outside, enjoy a double oversized detached garage with a giant garage pad and RV parking, providing ample room for vehicles, storage and recreational toys. A fantastic opportunity to own a spacious, updated and versatile home in Edmonton!
$ 449,000
8817 Street Nw, Edmonton, AB, T5R 2N8 house for sale | Listing ID E4508 | Royal LePage
View photo
House · for sale
$ 385,000
8817 Street Nw, Edmonton, AB, T5R 2N8 house for sale | Listing ID E4508 | Royal LePage
Kennedale Industrial
· House
· Patio · Garden · Deck · Parking
Kennedale Industrial · House · Patio · Garden · Deck · Parking
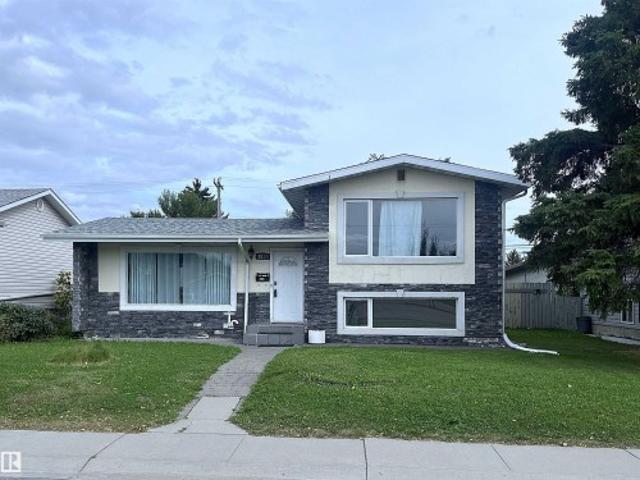
Attention investors, renovators and builders! 51' wide lot! Excellent home just needs a bit of TLC. Classic 4-level split is fully finished. No carpet. Hardwood, tiles and laminate flooring. 2 bedrooms up and 2 on the lower level. High efficiency furnace. Good backyard with deck, patio, shed and trees. Garage was built in 2010. Priced way below the city assessment. Close distance to schools, transportation, shopping etc. Excellent holding property for the future development!
$ 385,000
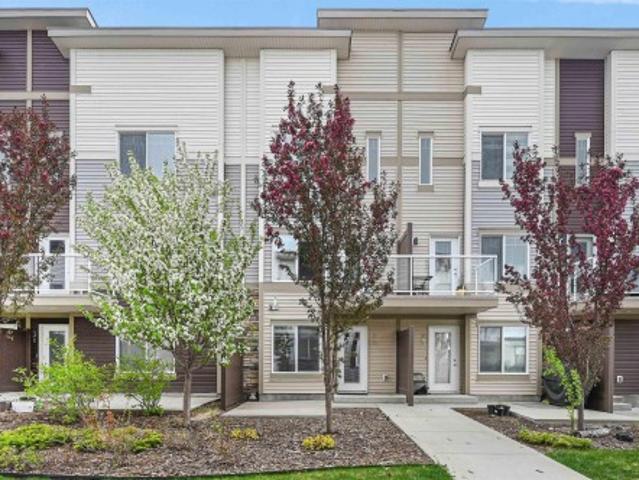
34 221 St Nw, Edmonton, AB, T6T 1A6 townhouse for sale | Listing ID E4508 | Royal LePage
View photo
Townhouse · for sale
$ 292,800
Updated
34 221 St Nw, Edmonton, AB, T6T 1A6 townhouse for sale | Listing ID E4508 | Royal LePage
Kennedale Industrial
· Townhouse
· Parking
Kennedale Industrial · Townhouse · Parking
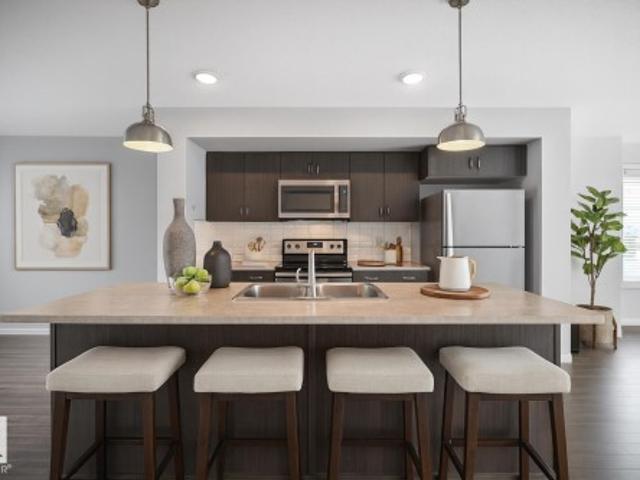
Built by Landmark. Beautifully maintained MOVE-IN READY 2 bed, 2.5 bath END UNIT townhome in SE Edmonton. An ideal fit for first-time buyers and investors alike! The main floor opens up with laminate flooring, abundant natural light and an open-concept layout anchored by a spacious kitchen: oversized island, full-height cabinetry, subway tile backsplash, stainless steel appliances and a walk-in pantry. Upstairs, both bedrooms are generously sized and each has its own ensuite and walk-in closet. The primary featuring a 4-pc ensuite with dual sinks and a walk-in shower. The lower level adds a mudroom and attached single garage, with visitor parking close by. Tankless hot water and an HRV system keep energy efficiency high and utility bills low. Walk to parks, a pond and everyday amenities, with schools, shopping, transit, the Meadows Recreation Centre all minutes away. Quick access to Anthony Henday and Whitemud makes commuting effortless
$ 292,800
95 1530 Tamarack Bv Nw, Edmonton, AB, T6T 2E6 townhouse for sale | Listing ID E4508 | Royal LePage
View photo
Townhouse · for sale
$ 314,500
95 1530 Tamarack Bv Nw, Edmonton, AB, T6T 2E6 townhouse for sale | Listing ID E4508 | Royal LePage
Kennedale Industrial
· Townhouse
· Parking
Kennedale Industrial · Townhouse · Parking
Fantastic END unit in a well run complex! The unit looks onto green space courtyard with spacing between the buildings. Immaculate, shows beautifully. Built in 2020. Low condo fees. Spacious open floor plan. Large bright kitchen with stainless steel appliances and beautiful QUARTZ countertops and kitchen island. The bonus is a huge walk in pantry off the kitchen. VINYL PLANK flooring throughout the main level. Two master bedrooms both with ensuites, walk in closets and large windows. The double attached garage is a great size. The mechanical room is located in there as well. Fabulous community witht ons of amenities and close access to the Whitemud, Sherwood Park and the airport without the noise. Flexible Possession. Comes with all appliances, garage control and opener make this amazing home yours today. Visitor Parking close. Shopping and great schools close by
$ 314,500
66 Juniper Wynd, Fort Saskatchewan, AB, T8L 3S4 house for sale | Listing ID E4508 | Royal LePage
View photo
House · for sale
$ 429,900
66 Juniper Wynd, Fort Saskatchewan, AB, T8L 3S4 house for sale | Listing ID E4508 | Royal LePage
Kennedale Industrial
· House
· Office room · Parking
Kennedale Industrial · House · Office room · Parking
Step inside this bright and spacious home featuring an open-concept main floor designed for comfortable everyday living. The large living room flows seamlessly into the dining area and kitchen, creating a welcoming space for family and entertaining. The main level also offers a full 4-piece bathroom, a fourth bedroom perfect for guests or a home office, and a generous mudroom with convenient rear access. Upstairs, the spacious primary bedroom features a large walk-in closet and a beautiful 5-piece ensuite. A cozy bonus room, convenient upper-floor laundry, two additional bedrooms, and another full 4-piece bathroom complete the upper level. Outside, the newly added double detached garage provides plenty of space for parking and additional storage
$ 429,900
1060 14 Avenue Nw, Edmonton, AB, T6T 2W7 house for sale | Listing ID E4508 | Royal LePage
View photo
House · for sale
$ 521,600
1060 14 Avenue Nw, Edmonton, AB, T6T 2W7 house for sale | Listing ID E4508 | Royal LePage
Kennedale Industrial
· House
· Garden · Parking · Cellar
Kennedale Industrial · House · Garden · Parking · Cellar
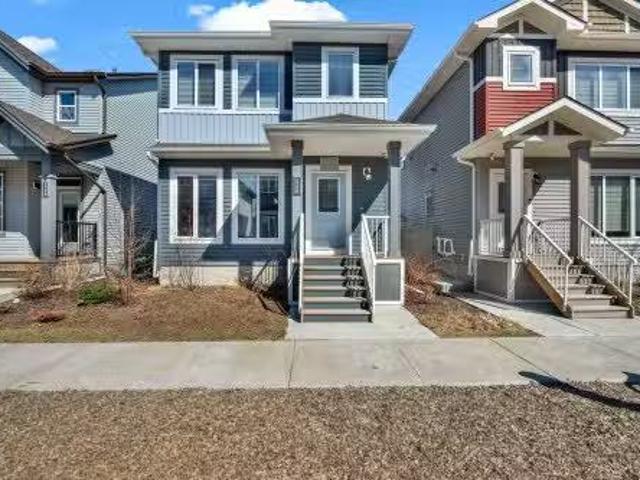
Built by Sterling Homes, this bright laned home in Aster offers comfort, flexibility, and natural light. The front living room is warm and inviting with a large window bringing in morning sun. At the rear, the kitchen overlooks the yard and features quartz counters, a central island with seating, upgraded cabinetry, pantry, and over-the-range microwave. A dining nook with backyard views and a main-floor bedroom with full bath add convenience. Upstairs, the primary suite includes a walk-in closet and private 3-piece ensuite, plus two bedrooms, full bath, and upper laundry. Luxury vinyl plank flooring, side entrance, parking pad, and basement rough-ins complete this practical home near parks, schools, and amenities
$ 521,600
22 Juniper Wynd, Fort Saskatchewan, AB, T8L 3S4 house for sale | Listing ID E4508 | Royal LePage
View photo
House · for sale
$ 429,900
22 Juniper Wynd, Fort Saskatchewan, AB, T8L 3S4 house for sale | Listing ID E4508 | Royal LePage
Kennedale Industrial
· House
· Office room · Parking
Kennedale Industrial · House · Office room · Parking
Step inside to a bright and spacious open-concept main floor where the large living room flows seamlessly into the dining area and kitchen, creating the perfect space for everyday living and entertaining. The main level also features a full 4-piece bathroom, a fourth bedroom that's ideal for guests or a home office, and a generous mudroom with convenient rear entry. Upstairs, you'll find a spacious primary retreat complete with a large walk-in closet and a luxurious 5-piece ensuite. The upper level is rounded out with a cozy bonus room, a convenient laundry room, two additional bedrooms, and another full 4-piece bathroom, offering plenty of space for the whole family. Now comes with a double detached garage
$ 429,900
2 Lester Crescent, St. Albert, AB, T8N 2C1 house for sale | Listing ID E4508 | Royal LePage
View photo
House · for sale
$ 399,800
2 Lester Crescent, St. Albert, AB, T8N 2C1 house for sale | Listing ID E4508 | Royal LePage
Kennedale Industrial
· House
· Garden · Office room · Parking · Deck
Kennedale Industrial · House · Garden · Office room · Parking · Deck
Original owner 4 level split in prime Lacombe Park location. Super clean home ready to move into. Spacious rooms throughout with over 1800 sq feet on three levels. The main floor offers an L. Shaped living/dining room with garden door leading to a covered deck. The kitchen has white cabinets and appliances and a window overlooking the backyard. The upper level features 3 bedrooms including the primary with a 2 piece ensuite and walk in closet. The third level features a large family room and office or bedroom. The lower level has a den, uitlity room and laundry area. Upgraded high efficient furnace and hot water tank. The backyard is fenced and has a garden area, play house and a double detached garage. Extra driveway parking in front of the home too! Close to schools and all amenities. This home is ready for the next family to make memories here! Some photos virtually staged with furniture
$ 399,800
23 Montcalm Crescent, St. Albert, AB, T8N 2C8 house for sale | Listing ID E4508 | Royal LePage
View photo
House · for sale
$ 479,900
23 Montcalm Crescent, St. Albert, AB, T8N 2C8 house for sale | Listing ID E4508 | Royal LePage
Kennedale Industrial
· House
· Garden · Fireplace · Deck · Parking · Cellar
Kennedale Industrial · House · Garden · Fireplace · Deck · Parking · Cellar
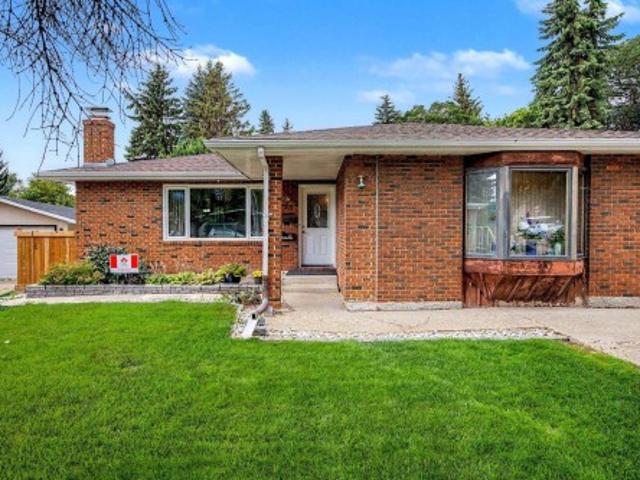
Large 5 bedroom bungalow on huge lot on quiet cul de sac in Mission Park. Enter this spacious home and be welcomed into the living room and dining room with corner fireplace. Dining room provides access to the massive back yard and the deck. Kitchen features newer appliances. Large primary suite off the front hallway and three secondary bedrooms down the hall along with the large family bathroom. Back entrance with laundry room on main. Basement features rec room and a family room with second fireplace, and another extra large bedroom. Attached oversized garage. Great location with easy access to schools, shopping and transportation. Minutes to Mckenney Ave, Ray Gibbon Drive and the Anthony Henday or Highway 2 (St Albert Trail)
$ 479,900
1750 25A Street, Edmonton, AB, T6T 2H9 house for sale Listi.
View photo
House · for sale
$ 564,900
$ 332/sq.ft
1750 25A Street, Edmonton, AB, T6T 2H9 house for sale Listi.
Kennedale Industrial
· 1,701 sq.ft · 5 Bedrooms · 4 Baths · House
· Parking · Cellar
Kennedale Industrial · 1,701 sq.ft · 5 Bedrooms · 4 Baths · House · Parking · Cellar
Welcome to this beautifully crafted residence with finished basement located in the sought-after community of Laurel. This elegant home features 5 bedrooms and 3.5 bathrooms. Thoughtfully designed and meticulously maintained, the home is fully landscaped and complemented by an oversized double detached garage. The main floor showcases an open-concept layout with expansive windows and a stunning kitchen appointed with quartz countertops, and stainless steel appliances. Upstairs, retreat to the serene primary suite featuring a luxurious upgraded ensuite and a generous walk-in closet, along with two additional bedrooms, a full bath, and upper-floor laundry. Fully finished basement with 2 bedrooms, Kitchen, Living Area & Bathroom. Ideally located steps from Svend Hansen School and minutes to Anthony Henday, this home offers exceptional lifestyle and value. Still available at ListedBuy!
$ 564,900
5528 St Nw, Edmonton, AB, T6M 0E9 house for sale | Listing ID E4508 | Royal LePage
View photo
House · for sale
$ 549,900
Updated
5528 St Nw, Edmonton, AB, T6M 0E9 house for sale | Listing ID E4508 | Royal LePage
Kennedale Industrial
· House
· Garden · Fireplace · Deck · Parking · Cellar
Kennedale Industrial · House · Garden · Fireplace · Deck · Parking · Cellar
Welcome to hamptons. 3000sq ft living space, 2 living in main level, bonus room upstairs, finished basement, walking distance to school. Welcome to this beautiful 6 bed 2.5 bath, two-storey detached single family home in the family-friendly community of The Hamptons. Featuring great curb appeal, a double attached garage, landscaped yard, and spacious deck, this home is perfect for growing families. The open-concept main floor offers a bright living area, kitchen with raised island, cozy gas fireplace, hardwood flooring, and a versatile formal den. Upstairs features a spacious primary suite with ensuite, three (3) additional bedrooms, and a media/bonus room. The fully finished basement includes a large living room, two (2) bedrooms with walk-in closets, and a full bathroom. Conveniently located close to schools, shopping, public transit, walking paths, and major routes
$ 549,900
29 Marlboro Road Nw, Edmonton, AB, T6J 2C7 house for sale | Listing ID E4508 | Royal LePage
View photo
House · for sale
$ 994,900
29 Marlboro Road Nw, Edmonton, AB, T6J 2C7 house for sale | Listing ID E4508 | Royal LePage
Kennedale Industrial
· House
Kennedale Industrial · House
Thinking of a custom build in the prestigious community of Westbrook Estates? This is the opportunity you have been looking for as an in-fill. Home is considered as lot value only. Lot is 90.9’ frontage and 125.33’ depth
$ 994,900
9054 24 Avenue Sw, Edmonton, AB, T6X 2C4 house for sale | Listing ID E4508 | Royal LePage
View photo
House · for sale
$ 1,299,000
9054 24 Avenue Sw, Edmonton, AB, T6X 2C4 house for sale | Listing ID E4508 | Royal LePage
Kennedale Industrial
· House
· Fireplace · Parking · Cellar
Kennedale Industrial · House · Fireplace · Parking · Cellar
Summerside walkout home with triple garage you don't want to miss! This grand 5,277 sqft living area, home includes a total of 7 bedrooms, 6.5 baths, upstairs 2 master bedrooms each with an ensuite, two more bedrooms sharing a Jack and Jill bathroom, bonus/study room, and laundry with sink. Main floor living room, formal dining room, family room with gas fireplace, beautiful spacious kitchen, top-of-the-line appliances and chef's full spice kitchen. The main floor is completed with another bedroom with ensuite, and a half bath. Finally, the fully finished walkout basement with heated floors, separate furnace, and two sections: one side with two bedrooms, one full bath, living area, laundry and rough-in for a full kitchen. The second side has an exercise room, full bath. Triple garage, insulated, heated, with 2 drains. This south-central location offers access to South Common and many shopping areas, restaurants, transit, major freeways, and lake/beach access for recreation. Wonderful l
$ 1,299,000
102 804 Welsh Dr Sw, Edmonton, AB, T6X 1Y8 townhouse for sale | Listing ID E4508 | Royal LePage
View photo
Townhouse · for sale
$ 279,800
102 804 Welsh Dr Sw, Edmonton, AB, T6X 1Y8 townhouse for sale | Listing ID E4508 | Royal LePage
Kennedale Industrial
· Townhouse
· Office room · Balcony · Parking
Kennedale Industrial · Townhouse · Office room · Balcony · Parking
Built by Landmark. Spacious, well-maintained 2 bedroom, 2.5 bath townhome with LOW CONDO FEES in the family friendly South East community of Village at Walker Lake. Ideal for 1st time buyers & investors! Main floor opens up with 9' ceilings, quality finishings and an easy open-concept flow. The kitchen is built for real cooking. Stainless steel appliances, tons of storage, walk-in pantry & eating bar. The roomy living room steps out to a private balcony. Upstairs, two generous bedrooms include a primary suite with walk-in closet and 3pc ensuite, plus a second full bath and convenient upper-floor laundry. The ground-level flex room adapts to a home office extra storage & single attached garage adds year-round convenience & security. Energy-efficient mechanicals, incl HRV & tankless hot water, keep utility bills down. Visitor parking available. Steps away from walking trails & ponds, transit, and schools and a short commute to the Anthony Henday, South Edmonton Common shopping/restaurant
$ 279,800
54 804 Welsh Dr Sw, Edmonton, AB, T6X 1Y8 townhouse for sale | Listing ID E4508 | Royal LePage
View photo
Townhouse · for sale
$ 345,000
54 804 Welsh Dr Sw, Edmonton, AB, T6X 1Y8 townhouse for sale | Listing ID E4508 | Royal LePage
Kennedale Industrial
· Townhouse
· Office room · Gym · Parking
Kennedale Industrial · Townhouse · Office room · Gym · Parking
Built by Landmark. This bright, modern and spacious 3 bed, 2.5 bath townhouse in South East Walker offers 1600 sq ft of well-kept living space, DOUBLE ATTACHED GARAGE & LOW CONDO FEES. Ideal for first-time buyers or investors. The living room is filled with natural light from the large windows & features 9' ceilings. The kitchen is built to work: quartz counters, stainless steel appliances, generous prep space, walk-in pantry, eating bar & built-in desk. Upstairs, 9' ceilings continue into a large primary bedroom with walk-in closet & 3-pc ensuite. Two more well-sized bedrooms, a 4-pc main bath & convenient laundry complete this level. On the ground floor, a bright flex room with a large window adapts to your needs: office, gym or storage. Energy-efficient mechanicals (HRV and tankless hot water) keep utility costs down. Visitor parking available. Steps away from walking trails & ponds, transit, and schools and a short commute to the Anthony Henday, South Edmonton Common shopping/resta
$ 345,000
30 804 Welsh Dr Sw, Edmonton, AB, T6X 1Y8 townhouse for sale | Listing ID E4508 | Royal LePage
View photo
Townhouse · for sale
$ 279,800
30 804 Welsh Dr Sw, Edmonton, AB, T6X 1Y8 townhouse for sale | Listing ID E4508 | Royal LePage
Kennedale Industrial
· Townhouse
· Office room · Balcony · Parking
Kennedale Industrial · Townhouse · Office room · Balcony · Parking
Built by Landmark. Spacious, well-maintained 2 bedroom, 2.5 bath townhome with LOW CONDO FEES in the family friendly South East community of Village at Walker Lake. Ideal for 1st time buyers & investors! Main floor opens up with 9' ceilings, quality finishings and an easy open-concept flow. The kitchen is built for real cooking. Stainless steel appliances, tons of storage, walk-in pantry & eating bar. The roomy living room steps out to a private balcony. Upstairs, two generous bedrooms include a primary suite with walk-in closet and 3pc ensuite, plus a second full bath and convenient upper-floor laundry. The ground-level flex room adapts to a home office extra storage & single attached garage adds year-round convenience & security. Energy-efficient mechanicals, incl HRV & tankless hot water, keep utility bills down. Visitor parking available. Steps away from walking trails & ponds, transit, and schools and a short commute to the Anthony Henday, South Edmonton Common shopping/restaurant
$ 279,800
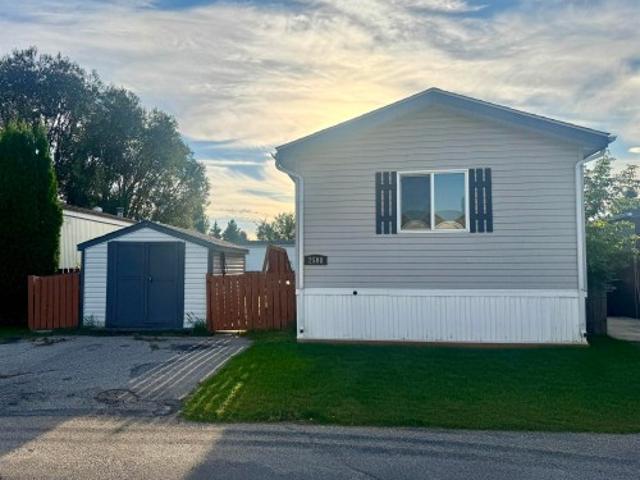
2508 West Port Road Northwest, Edmonton, AB, T5S 1T5 house for sale | Listing ID E4508 | Royal LePage
View photo
House · for sale
$ 135,000
2508 West Port Road Northwest, Edmonton, AB, T5S 1T5 house for sale | Listing ID E4508 | Royal LePage
Kennedale Industrial
· House
· Garden · Air conditioning
Kennedale Industrial · House · Garden · Air conditioning
A fantastic opportunity to make this spacious 3-bedroom home your own! Much of the BIG work has already been completed, including an A/C, vinyl windows, NEW ROOF (2025), new chimney, new heat tape on drains, under-home repairs, new anchors and rebalancing, plus furnace, duct/vent and A/C cleaning and servicing. Now bring your decorating ideas and transform the interior with cosmetic updates to create a home you’ll love at an affordable price point! The bright, spacious floorplan features vaulted ceilings, a large open kitchen with abundant cabinetry and built-in work desk, generous living room and an impressive primary suite with walk-in closet and 4-pc ensuite with jetted tub. Two additional bedrooms and a 4-pc main bath complete the home. Outside, enjoy vinyl siding, a double driveway, good-sized shed and a HUGE, private, fully fenced backyard with fire pit. So much potential with the major work already done!
$ 135,000
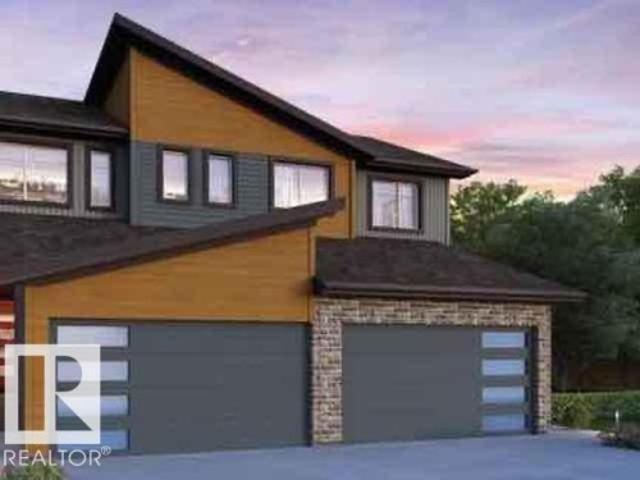
2615 62 Street Sw, Edmonton, AB, T6X 3G3 house for sale | Listing ID E4508 | Royal LePage
View photo
House · for sale
$ 649,900
Updated
2615 62 Street Sw, Edmonton, AB, T6X 3G3 house for sale | Listing ID E4508 | Royal LePage
Kennedale Industrial
· House
· Parking · Cellar
Kennedale Industrial · House · Parking · Cellar
Welcome to this affordable new 2-storey half duplex by award-winning Rohit Builders, located in the popular community of Mattson! Offering 3 bedrooms and 2½ baths, this stylish home features a bright, open-concept floor plan with 9-foot ceilings on the main floor, creating a spacious and inviting atmosphere. The designer kitchen is beautifully appointed with quartz countertops, modern cabinetry, and ample workspace, flowing seamlessly into the dining and living areas—perfect for everyday living and entertaining. A convenient mudroom and 2-piece powder room complete the main level. Upstairs, you'll find three spacious bedrooms, including a generous primary suite with a walk-in closet and private ensuite, along with a full family bath. The unfinished basement features a separate side entrance, offering excellent potential for future development. This home also comes complete with a double detached garage, full landscaping Plus $3,000. Appliance Pkg. Some pictures are virtually staged
$ 649,900
1112 Street Nw, Edmonton, AB, T5W 3H7 house for sale | Listing ID E4508 | Royal LePage
View photo
House · for sale
$ 899,000
1112 Street Nw, Edmonton, AB, T5W 3H7 house for sale | Listing ID E4508 | Royal LePage
Kennedale Industrial
· House
· Patio · Garden · Office room · Fireplace · Gym · Deck · Parking · Air conditioning
Kennedale Industrial · House · Patio · Garden · Office room · Fireplace · Gym · Deck · Parking · Air conditioning
Most infills are built to look expensive. This custom Highlands home was built to be worth it. ICF foundation. Hardie board exterior. Hardwood across all three levels. Inside, 9-ft ceilings, oversized windows and a dramatic 17-ft entry vault set the scale and tone. The kitchen has bold granite, full-height cabinetry, gas range, walk-through pantry and beverage cooler, opening into a great room with a substantial gas fireplace and dedicated dining space. Four bedrooms include a main-floor bedroom/office. Upstairs: vaulted bonus room, generous primary with walk-in closet and spa like ensuite, plus laundry with sink and storage. Downstairs, SEVEN full-sized windows transform the lower level, with a large rec room complete with wet bar, gym space and included pool table. Add 3.5 baths, A/C and multi-zone audio. Outside: west-facing yard, composite deck, aggregate patio, gazebo and oversized heated garage. River valley trails begin half a block away. Built with substance. Surrounded by High
$ 899,000
9450 Pear Crescent Sw, Edmonton, AB, T6X 2Z5 house for sale | Listing ID E4508 | Royal LePage
View photo
House · for sale
$ 584,900
9450 Pear Crescent Sw, Edmonton, AB, T6X 2Z5 house for sale | Listing ID E4508 | Royal LePage
Kennedale Industrial
· House
· Garden · Fireplace · Cellar
Kennedale Industrial · House · Garden · Fireplace · Cellar
Welcome to this beautifully maintained 3-bedroom, 2.5-bath home in the desirable community of The Orchards at Ellerslie. The main floor features 9' ceilings, luxury vinyl plank flooring, Electric Fireplace, and a bright open-concept layout perfect for everyday living and entertaining. The kitchen offers stainless steel appliances, ample cabinetry, and generous counter space. Upstairs, the spacious bonus room for entertaining, primary suite includes a walk-in closet and private ensuite, along with two additional bedrooms, a full bathroom, and convenient upper-floor laundry. Unfinished basement with Separate Entrance provides excellent potential for future development. Outside, enjoy backyard with space to relax or entertain. Close to schools, parks, shopping, dining, and everyday amenities
$ 584,900
1421 A Street Nw, Edmonton, AB, T5Y 1E1 house for sale | Listing ID E4508 | Royal LePage
View photo
House · for sale
$ 380,000
1421 A Street Nw, Edmonton, AB, T5Y 1E1 house for sale | Listing ID E4508 | Royal LePage
Kennedale Industrial
· House
· Garden · Parking · Air conditioning · Cellar
Kennedale Industrial · House · Garden · Parking · Air conditioning · Cellar
Located on a quiet no-thru road and only steps to the river valley! Move in ready! Fully upgraded with all new windows, roof, hot water tank, furnace, kitchen, flooring, siding, insulation, bathrooms & central air conditioning! Why rent? OR why buy a house that requires a LOT of upgrades and $? This one needs NOTHING! Amazing! 3 generous sized bedrooms on main floor, newer bathroom, spacious renovated kitchen & dining room with built-in pantry + separate entrance to fully finished basement boasting another large bedroom, fully-wired family room w/ surround sound, plus another renovated bathroom! 4 total bedrooms & 2 FULL bathrooms. Large fenced and nicely landscaped yard with a fully-finished heated double garage! All of this for less than rent! Only minutes to the RIVER VALLEY TRAIL SYSTEM and and great access from Anthony Henday Drive! Affordable quality!
$ 380,000
1913 Avenue Nw, Edmonton, AB, T6M 3E8 house for sale | Listing ID E4508 | Royal LePage
View photo
House · for sale
$ 549,600
1913 Avenue Nw, Edmonton, AB, T6M 3E8 house for sale | Listing ID E4508 | Royal LePage
Kennedale Industrial
· House
· Garden · Parking · Fireplace · Cellar
Kennedale Industrial · House · Garden · Parking · Fireplace · Cellar
Built by Sterling Homes, this front-attached home in Rivers Edge offers bright, modern living in a nature-inspired west Edmonton community. Triple pane windows and 9’ ceilings create an airy main floor that features a welcoming foyer and an open kitchen with quartz counters, a large island, built-in microwave, chimney hood fan, full-height backsplash, and a corner pantry. The great room includes an electric fireplace and large rear windows, with a garden door leading to the backyard. A half bath completes the main level. Upstairs, the primary suite offers a walk-in closet with a window and a 4-piece ensuite with double sinks and a glass-door shower. A bonus room, full bath, upper-floor laundry, and two additional bedrooms complete the layout. With luxury vinyl plank flooring, upgraded railings, a separate side entrance, a double garage with floor drain, and basement rough-ins, this home blends comfort and convenience in a growing riverside neighbourhood
$ 549,600
2209 A Street Nw, Edmonton, AB, T6M 3J3 house for sale | Listing ID E4508 | Royal LePage
View photo
House · for sale
$ 669,600
Updated
2209 A Street Nw, Edmonton, AB, T6M 3J3 house for sale | Listing ID E4508 | Royal LePage
Kennedale Industrial
· House
· Fireplace · Parking · Cellar
Kennedale Industrial · House · Fireplace · Parking · Cellar
Built by Sterling Homes, this front-attached home in Rivers Edge offers exceptional space, flexibility, and upscale finishes—ideal for large or multi-generational families. Triple pane windows and 9’ ceilings create a bright, open main floor with a front bedroom and full 3-piece bath. The kitchen is paired with a fully equipped spice kitchen and features quartz countertops, a large island, chimney hood fan, built-in microwave, and 48” pantry. The great room showcases a stunning 17-ft open-to-below ceiling, electric fireplace, and oversized backyard-facing windows. Upstairs offers two primary suites with private ensuites, plus a bonus room, upper-floor laundry, full bath with double sinks, and another bedroom. Finished with luxury vinyl plank flooring, upgraded railings, side entrance, garage floor drain, and basement rough-ins for future development
$ 669,600
5677 Avenue Nw, Edmonton, AB, T5A 2H4 townhouse for sale | Listing ID E4508 | Royal LePage
View photo
Townhouse · for sale
$ 199,000
5677 Avenue Nw, Edmonton, AB, T5A 2H4 townhouse for sale | Listing ID E4508 | Royal LePage
Kennedale Industrial
· Townhouse
· Garden · Parking · Cellar
Kennedale Industrial · Townhouse · Garden · Parking · Cellar
Welcome to Eastview Court, a small, quaint, and well managed complex where units rarely come up for sale. This end unit townhome has been tastefully updated throughout, including new flooring, lighting, paint, plumbing, some appliances, and landscaping. The large kitchen flows into a bright living room with sliding doors leading to a private, fenced backyard, perfect for relaxing or entertaining. Upstairs offers 3 bedrooms plus a full bath. The unfinished basement includes the laundry area and offers plenty of potential to add your own finishing touches. Assigned parking with a plug in sits just steps from the front door, and the well run family friendly complex features many newer updates. Condo fees are very reasonable, and the location puts you close to all the amenities you need. Move in ready and full of opportunity, this is Eastview Court living at its best
$ 199,000
90 1010 Rabbitt Hill Road Sw, Edmonton, AB, T6W 4G7 townhouse for sale | Listing ID E4508 | Royal LePage
View photo
Townhouse · for sale
$ 394,900
90 1010 Rabbitt Hill Road Sw, Edmonton, AB, T6W 4G7 townhouse for sale | Listing ID E4508 | Royal LePage
Kennedale Industrial
· Townhouse
· Balcony · Fireplace · Parking
Kennedale Industrial · Townhouse · Balcony · Fireplace · Parking
Step into this well maintained 3 bedroom, 2.5 bathroom townhouse with a double attached garage in the highly desirable community of Glenridding. Thoughtfully designed with modern living in mind, the bright and inviting main floor features an open concept layout with 9 foot ceilings and large windows that fill the space with natural light. The stylish kitchen is equipped with quartz countertops, stainless steel appliances, and a spacious walk-in pantry, seamlessly connecting to the dining area and cozy living room complete with an electric fireplace. Step outside onto the private balcony overlooking the greenspace where a gas line makes summer BBQs effortless. The primary offers a walk-in closet and a private 3 piece ensuite. Two additional bedrooms, a full 4 piece bathroom, and convenient upper-floor laundry complete the level. Additional features include hot water on demand, close to schools, parks, shopping, restaurants, and everyday amenities, with quick access to the Anthony Hendey
$ 394,900
22433 Twp Road 520, Rural Strathcona County, AB, T8C 1E4 house for sale | Listing ID E4508 | Royal LePage
View photo
House · for sale
$ 2,699,000
22433 Twp Road 520, Rural Strathcona County, AB, T8C 1E4 house for sale | Listing ID E4508 | Royal LePage
Kennedale Industrial
· House
· Parking · Cellar
Kennedale Industrial · House · Parking · Cellar
Exceptional craftsmanship and thoughtful design define this stunning 5,000+ sq. Ft. home, ideally located just 10 minutes east of Edmonton. Surrounded by mature trees and tucked behind a private gated entrance, the property offers a peaceful sense of seclusion while keeping the city within easy reach. Expansive windows fill the home with natural light and frame beautiful views of the surrounding greenery, creating a seamless connection between sophisticated interiors and nature. Inside, 10’ main-floor ceilings, solid-core doors, ICF basement walls, and in-floor heating provide comfort and quality throughout. The home is further enhanced by smart-home technology, a Kinetico water system, a Generac backup generator, and a chef’s kitchen featuring Wolf and Sub-Zero appliances. The impressive 1,650 sq. Ft. heated four-car garage features epoxy flooring. A thoughtfully designed home offering space, privacy, and quality construction, just minutes from Edmonton
$ 2,699,000
13323 Street Nw, Edmonton, AB, T5E 5E3 house for sale | Listing ID E4508 | Royal LePage
View photo
House · for sale
$ 375,000
13323 Street Nw, Edmonton, AB, T5E 5E3 house for sale | Listing ID E4508 | Royal LePage
Kennedale Industrial
· House
· Parking · Equipped kitchen
Kennedale Industrial · House · Parking · Equipped kitchen
This inviting 3 + 2 bedroom home offers plenty of space for a growing family or the flexibility for multi-generational living. Thoughtful updates include a newer furnace and air conditioning (2022), roof (2019), and triple-pane windows (2016). The kitchen features newer cabinetry and appliances, including the stove, dishwasher, and microwave, while a brand-new washer adds further convenience. Parking for up to three vehicles provides plenty of room for the household. Ideally located near the YMCA, schools, parks, shopping, and public transportation, this well-maintained home combines comfortable living with easy access to everyday amenities
$ 375,000

Get email alerts

Don't miss out: be the first to know about new properties

The alert was correctly created

On subscribing you accept the conditions of use and the privacy policy
Alert
Receive new ads in your inbox
Save this search
Receive alerts for new listings

We'll send you an email when we have new properties for: "Properties for sale in Kennedale Industrial"

The alert was correctly created

Get email alerts and be the first to see new listings
Required field
On subscribing I accept the terms of the privacy policy
Perfect! You'll soon start receiving new listings via email
Alert
Receive an email when we have new ads for Properties for sale in Kennedale Industrial
Save this search
Filters

Bedrooms

Area (sq.ft)

sq.ft
sq.ft

Price

$
$

Filter by property type

Bathrooms

Clear all filters
Receive notifications when new entries are published.