7,249 houses for sale in Kennedale Industrial

311 Lessard Drive Nw, Edmonton, AB, T6M 1A6 house for sale | Listing ID E4508 | Royal LePage
View photo
House · for sale
$ 635,000
New
311 Lessard Drive Nw, Edmonton, AB, T6M 1A6 house for sale | Listing ID E4508 | Royal LePage
Kennedale Industrial
· House
Kennedale Industrial · House
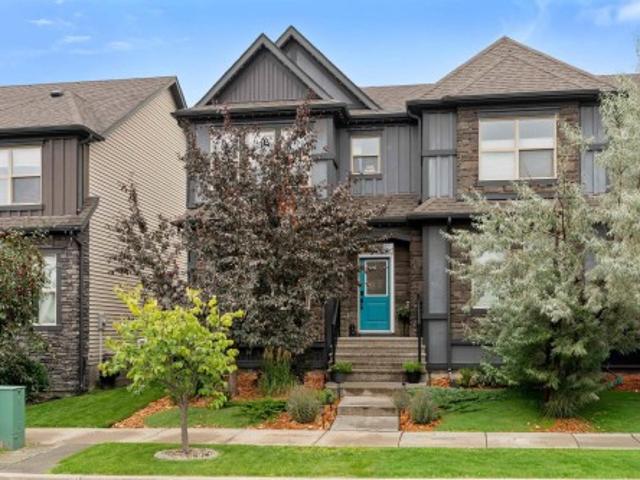
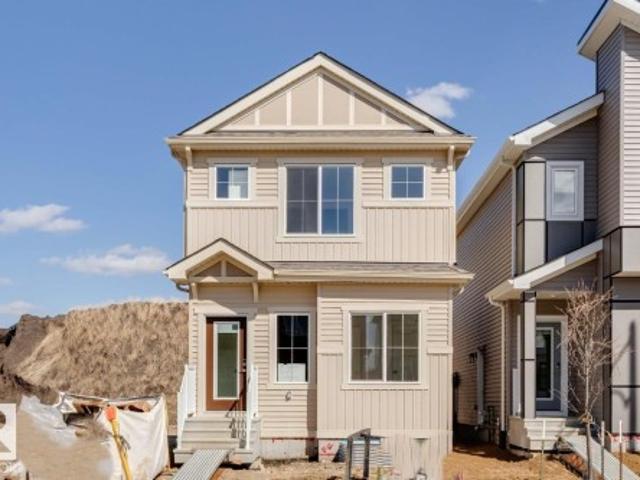
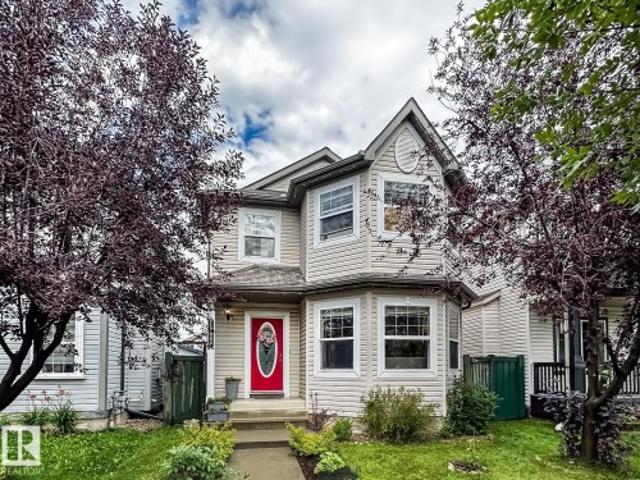
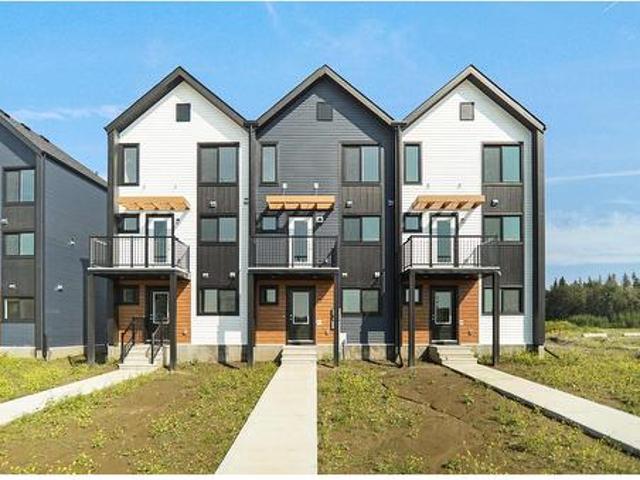
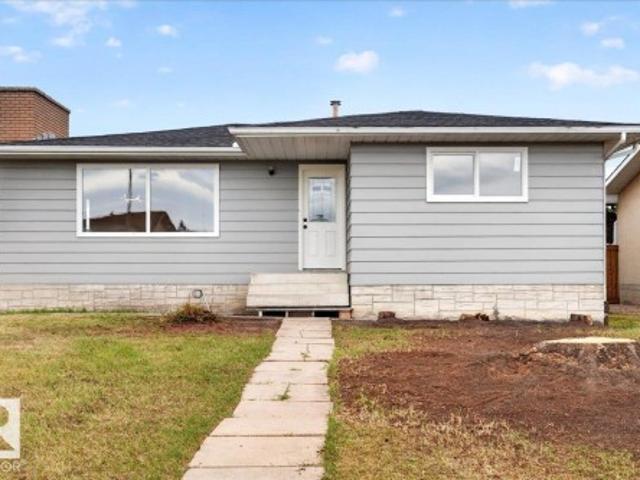
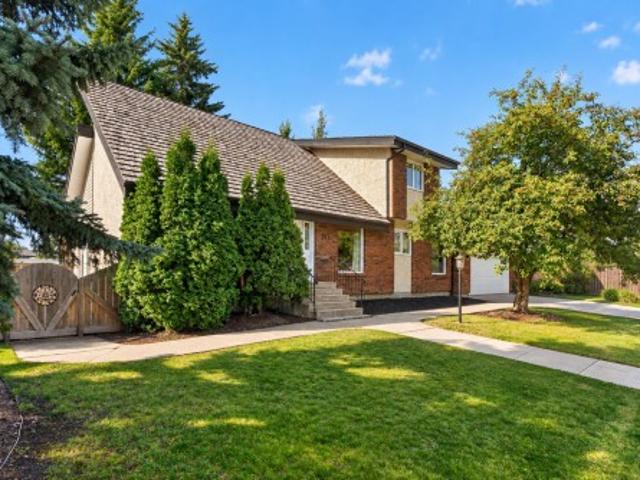
Welcome to 311 Lessard Drive, a beautifully updated home on a desirable corner lot in the family-friendly community of Gariepy. Offering 4 bedrooms upstairs, including a spacious primary suite with its own ensuite, plus 3.5 bathrooms throughout, this home is designed with family living in mind. Over the past 5 years, the property has undergone numerous renovations and updates, blending modern comfort with the character and charm that make it truly special. Soaring ceilings, warm cedar walls, and thoughtful details throughout give the home a unique personality that is difficult to replicate. With generous living spaces, a functional layout, and a prime location close to parks, schools, the river valley and quick access to the Whitemud and Henday, this is a wonderful opportunity to own a home that offers both character and convenience in one of Edmonton’s sought-after west-end communities
$ 635,000
11827 8 Avenue Nw, Edmonton, AB, T6J 6Z9 house for sale | Listing ID E4508 | Royal LePage
View photo
House · for sale
$ 489,900
New
11827 8 Avenue Nw, Edmonton, AB, T6J 6Z9 house for sale | Listing ID E4508 | Royal LePage
Kennedale Industrial
· House
· Garden · Deck · Parking · Cellar
Kennedale Industrial · House · Garden · Deck · Parking · Cellar
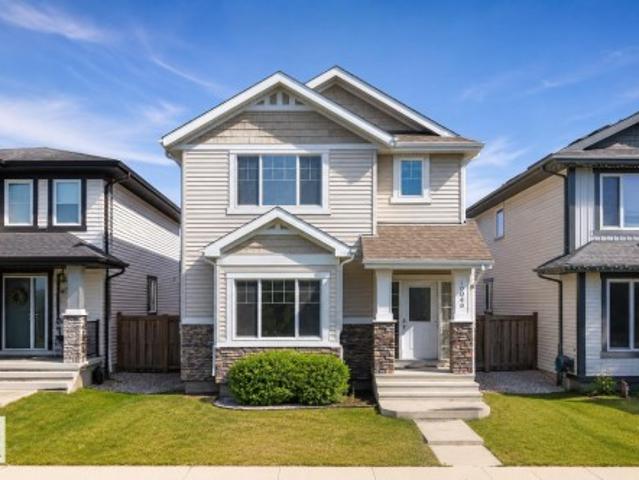
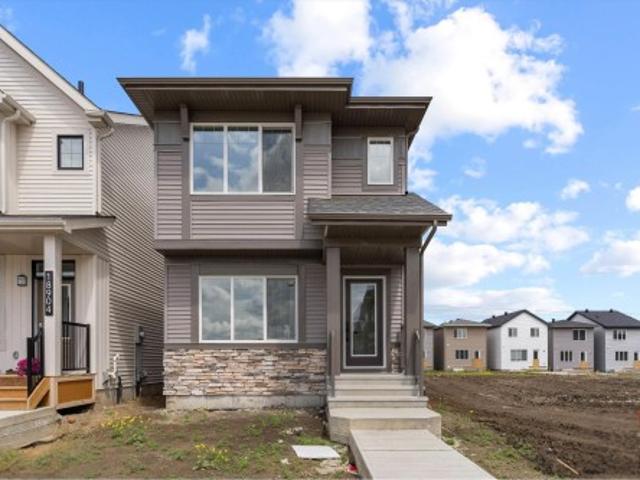
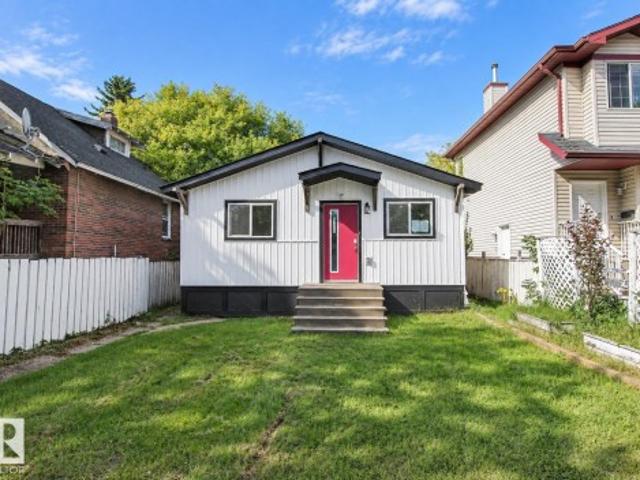
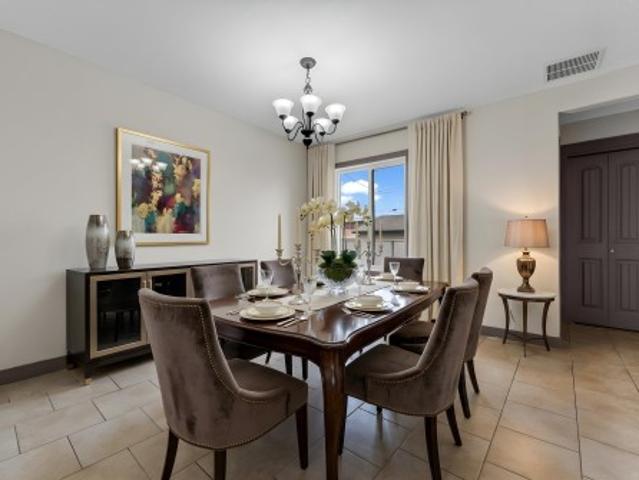
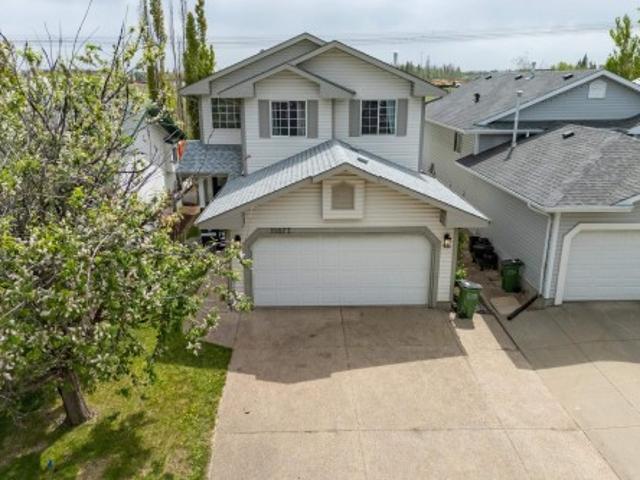
Welcome Home to this fantastic family home in Twin Brooks. This home has been substantially upgraded over the years, and is sure to impress. This 1570sqft 2-Storey features 3 Bedrooms and 2.5 baths. As you enter the home you are invited through a bright spacious foyer, and notice the brand new paint job. The main floor is a spacious open concept with a Remodelled Kitchen, S/S appliances and Waterfall Quartz Countertops. Modern Tile and Laminate flooring. Upgraded bathrooms throughout. The south facing backyard, has a full width deck, and overlooks a green space and pond area. Upstairs you'll find three spacious bedrooms, newer flooring and a Gorgeous Primary Bedroom, complete with a fully renovated ensuite. The Primary walk in closet has custom closet organizers, and the Roof was replaced in May of 2026. Double Attached Garage and a basement ready for your personal touches. This home is meticulously crafted, turnkey ready and close to future LRT lines, schools and shopping. Its a must
$ 489,900
92 Gilmore Way, Spruce Grove, AB, T7X 0M5 house for sale | Listing ID E4509 | Royal LePage
View photo
House · for sale
$ 429,900
New
92 Gilmore Way, Spruce Grove, AB, T7X 0M5 house for sale | Listing ID E4509 | Royal LePage
Kennedale Industrial
· House
· Patio · Deck · Cellar
Kennedale Industrial · House · Patio · Deck · Cellar
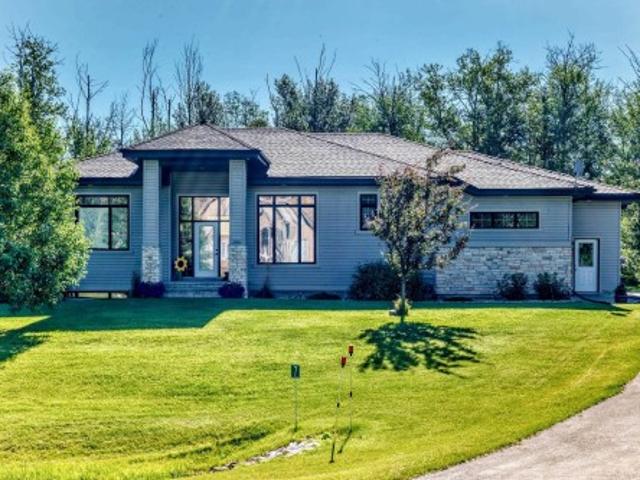
Architecturally splendid, this striking 2 storey offers 2,069 sqft of beautifully finished living across 3 impressive levels. Step inside where rich, luxurious vinyl plank flooring sweeps gracefully from the front door clear through to the back, creating a seamless ribbon of warmth & elegance across the open concept main floor. The sunset-rich living room flows into an inviting dining area followed by a gleaming kitchen dressed in brilliant quartz countertops, crisp white cabinetry, stainless steel appliances, stylish lighting & a peninsula with bar seating. A renovated 2pc powder room & custom mudroom bench add polished function. Upstairs are 3 serene bedrooms serviced by a 4pc main bath, including a lavish primary retreat with walk-in closet & private 4pc ensuite. The finished basement unfolds beneath soaring 9' ceilings with a generous recreation room, 4th bedroom & 4pc bath. Outside, escape to a fenced sanctuary with BBQ deck, Hardie board privacy wall, exposed aggregate patio & do
$ 429,900
9125B 94 Avenue, Fort Saskatchewan, AB, T8L 1B8 house for sale | Listing ID E4508 | Royal LePage
View photo
House · for sale
$ 329,900
New
9125B 94 Avenue, Fort Saskatchewan, AB, T8L 1B8 house for sale | Listing ID E4508 | Royal LePage
Kennedale Industrial
· House
· Garden · Balcony · Deck · Parking
Kennedale Industrial · House · Garden · Balcony · Deck · Parking
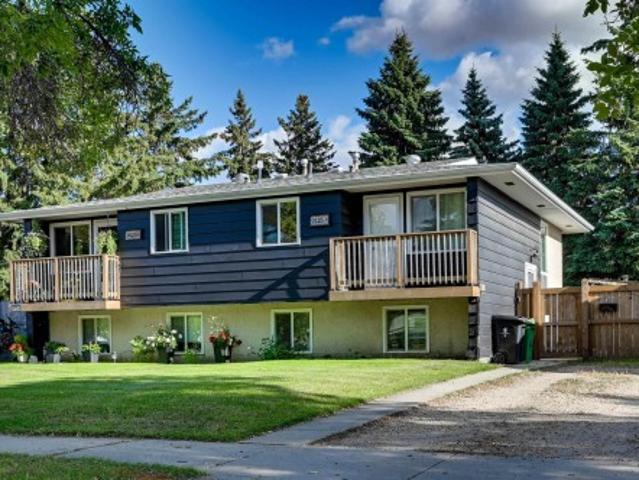
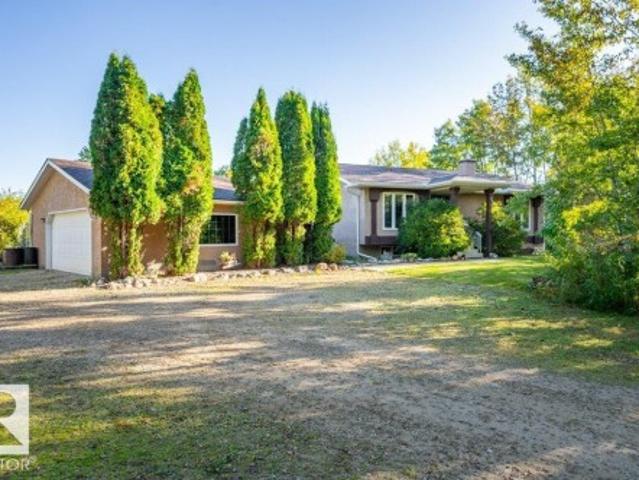
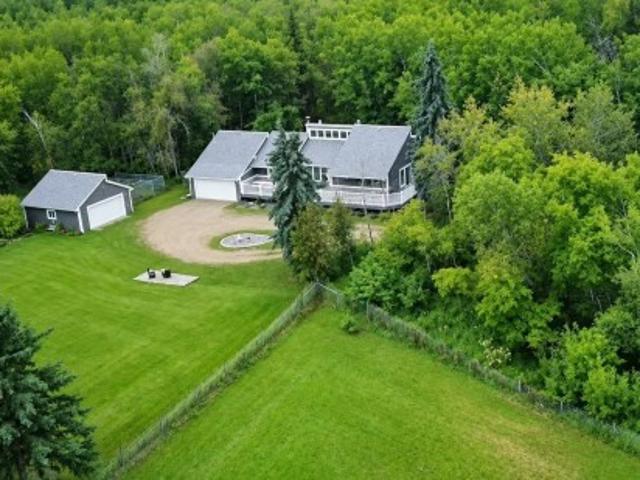
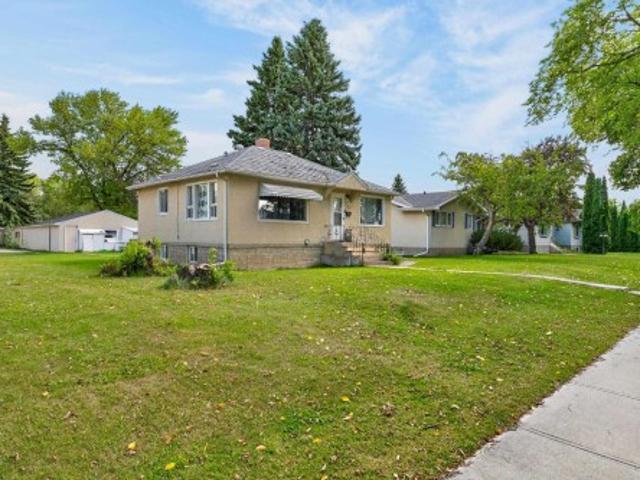
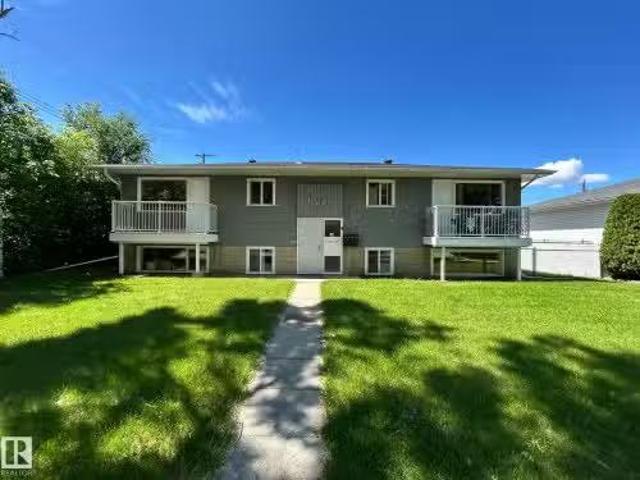
Welcome Home! Located in a wonderful mature neighbourhood surrounded by beautiful trees and spacious yards, this well-kept bi-level offers plenty of room inside and out. A long driveway provides ample parking, while the fully fenced backyard includes a storage shed and plenty of outdoor space to enjoy. The upper level features a large living room, dining area, kitchen, storage room, and convenient half bathroom. Step directly from the kitchen onto the balcony deck—perfect for enjoying your morning coffee. The lower level offers three bedrooms, a full bathroom, and a combined laundry/utility room. Appliances include the fridge, stove, washer, dryer, and hood fan. Ideally located close to schools, parks, shopping, and all the amenities that beautiful Fort Saskatchewan has to offer. A wonderful place to call home!
$ 329,900
1604 Avenue Sw, Edmonton, AB, T6W 2H6 house for sale | Listing ID E4508 | Royal LePage
View photo
House · for sale
$ 478,000
New
1604 Avenue Sw, Edmonton, AB, T6W 2H6 house for sale | Listing ID E4508 | Royal LePage
Kennedale Industrial
· House
Kennedale Industrial · House
Welcome to this quality-built home in Glenridding Heights! Offering over 1,668 sq. Ft. of well-designed living space, this two-storey home offers 3 bedrooms, 2.5 bathrooms, and a bright open-concept main floor that’s ideal for both everyday living and entertaining. Built with comfort and efficiency in mind, this home is equipped with triple-pane windows throughout, providing enhanced energy efficiency, year-round comfort, and a quieter indoor environment. The functional layout offers spacious living areas and a practical design that’s perfect for families, first-time buyers, or investors. Enjoy everything Glenridding Heights has to offer, including nearby parks, playgrounds, walking trails, schools, shopping, restaurants, and the Currents of Windermere. With quick access to Anthony Henday Drive, Rabbit Hill Road, and public transit, commuting around the city is simple and convenient. A fantastic opportunity to own a quality home in one of southwest Edmonton’s most desirable communities
$ 478,000
2622 62 Street Sw, Edmonton, AB, T6X 3G3 house for sale | Listing ID E4508 | Royal LePage
View photo
House · for sale
$ 439,888
New
2622 62 Street Sw, Edmonton, AB, T6X 3G3 house for sale | Listing ID E4508 | Royal LePage
Kennedale Industrial
· House
Kennedale Industrial · House
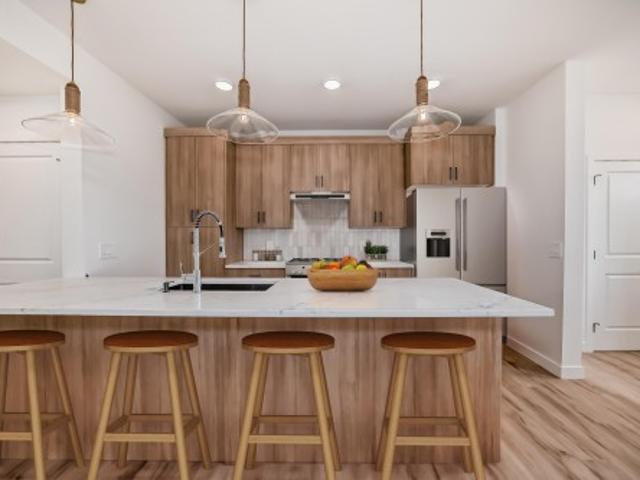
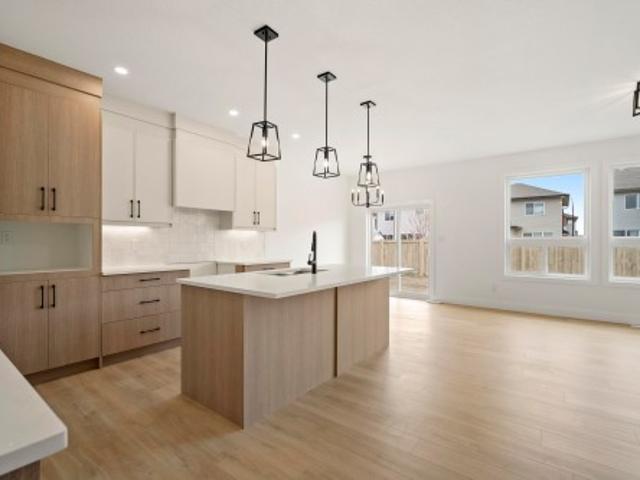
Stunning half-duplex in budding community of Mattson. The open-concept main floor feels bright and open, featuring a modern kitchen with spacious island, dual wood wonted cabinetry, sleek quartz countertops, gas line to stove and all appliances included. Living and dining flow seamlessly for easy family time and relaxed entertaining. Upstairs includes a versatile flex space, laundry, main bath, and three bedrooms, including primary suite with walk-in closet and modern ensuite. Appliances & front + back landscaping included. Under construction. Tentative completion Dec/Jan. Photos are from a previous build and may differ. Interior colors are not represented; Upgrades may vary. Last 5 photos are rendering of interior design
$ 439,888
319 Edgemont Drive Nw, Edmonton, AB, T6M 3G7 house for sale | Listing ID E4508 | Royal LePage
View photo
House · for sale
$ 440,895
New
319 Edgemont Drive Nw, Edmonton, AB, T6M 3G7 house for sale | Listing ID E4508 | Royal LePage
Kennedale Industrial
· House
· Garden · Fireplace
Kennedale Industrial · House · Garden · Fireplace
Welcome to the FLORA! This. 1600 SQFT gem built by Bedrock Homes is located near a pond and walking trails in Weston at Edgemont! This home comes with 4 bedrooms (3 upstairs / 1 on main floor), along with 2.5 baths and an open-concept design that will leave you speechless! The spacious great room with electric fireplace is the perfect entertainment space. The large kitchen is conveniently located in the rear of the home overlooking your yard. Upstairs, you will find your primary bedroom which contains a HUGE walk-in closet and 3pc bath with stand-up shower. Completing the second floor is 2 oversized bedrooms, laundry, a 4pc main bath, and a massive bonus room!
$ 440,895
1884 Avenue Nw, Edmonton, AB, T6M 3H9 house for sale | Listing ID E4508 | Royal LePage
View photo
House · for sale
$ 472,499
New
1884 Avenue Nw, Edmonton, AB, T6M 3H9 house for sale | Listing ID E4508 | Royal LePage
Kennedale Industrial
· House
Kennedale Industrial · House
The Flex model built by Daytona Homes offers 1,540 sq ft of smartly designed single-family living space with airy 9 ft main floor ceilings. The welcoming foyer leads into a bright, open great room that flows beautifully into the centre kitchen. Featuring a central island and a walk-in pantry, this clever layout maximizes your main living area while keeping the cooking zone tucked away. A separate side entry adds everyday convenience, while a private half bath and a discrete storage closet complete the main level. Upstairs, the home revolves around a central bonus room that is perfect for movie nights or play. The upper level hosts a convenient laundry closet, two spacious secondary bedrooms, a full main bathroom, and a private primary retreat. The primary bedroom serves as a true sanctuary, complete with a large walk-in closet and a bright ensuite bathroom outfitted with a window for beautiful natural light. Separate side entrance included. Move-in Ready!
$ 472,499
51551 Rge Road 212A, Rural Strathcona County, AB, T8G 1G1 house for sale | Listing ID E4509 | Royal LePage
View photo
House · for sale
$ 499,988
New
51551 Rge Road 212A, Rural Strathcona County, AB, T8G 1G1 house for sale | Listing ID E4509 | Royal LePage
Kennedale Industrial
· House
· Garden · Deck · Cellar
Kennedale Industrial · House · Garden · Deck · Cellar
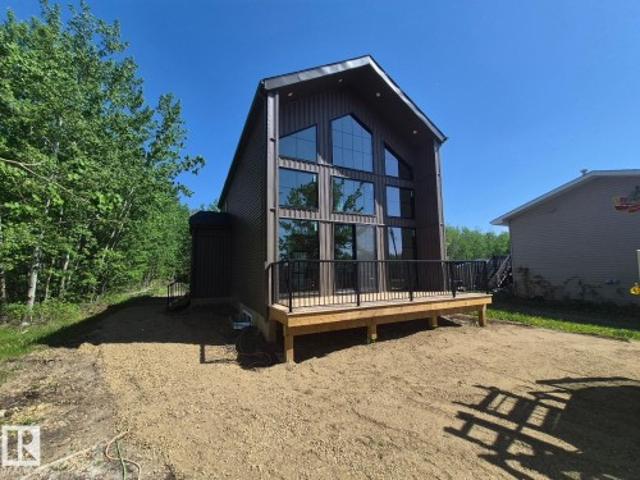
Welcome to this brand-new, modern design never-lived-in home offering a view of the lake at Collingwood Cove. Step into a welcoming foyer that leads into a bright, well-designed living area highlighted by vaulted ceilings complemented by large front-facing windows. The modern kitchen features a quartz backsplash, center island, ample custom cabinetry, seamlessly flowing into the sun-filled dining area. Main floor also includes a 2 bedrooms and a 4-pc bath and laundry. Upstairs the open and bright loft area with great views made for relaxing. A spacious primary suite offers high ceilings WI closet and a luxurious ensuite with double sinks, custom tiled stand in shower. Beautiful lighting accents the home throughout. Downstairs a undeveloped basement offering excellent future potential. The property features a large backyard with trees. Last but not least a front west facing deck
$ 499,988
62 51 Rge Road 215, Rural Strathcona County, AB, T8E 1G7 house for sale | Listing ID E4509 | Royal LePage
View photo
House · for sale
$ 739,900
New
62 51 Rge Road 215, Rural Strathcona County, AB, T8E 1G7 house for sale | Listing ID E4509 | Royal LePage
Kennedale Industrial
· House
· Parking · Fireplace · Deck
Kennedale Industrial · House · Parking · Fireplace · Deck
Your own PRIVATE acreage retreat awaits in Los Villas! Nestled on 2.99 acres with approx. 1 acre fenced for horses, this charming WALKOUT bungalow offers space, privacy & versatility. Inside, natural light fills the open layout featuring a family-sized kitchen with abundant cabinetry, pantry, custom coffee bar & island overlooking the dining and living room with cozy fireplace. The king-sized primary suite offers a WI closet & RENOVATED ensuite, while a generous 2nd bedroom, flexible den/3rd bedroom, 4pc bath & laundry complete the main floor. Fully finished WALKOUT is made for entertaining with a huge rec rm & custom BI bar, plus 4th bedroom, 4pc bath & space to add a wall for 5th bedroom. HEATED OVERSIZED double garage + 14x24 second garage for the toys! Relax on the deck under the gazebo & take in your peaceful property, complete with 30AMP power running to the back. Acreage living at its best! Updated roof (2017) doors (2018) Stamped concrete & landscaping (2020), Deck & Gazebo (20
$ 739,900
51551 Rge Road 212A, Rural Strathcona County, AB, T8G 1B2 house for sale | Listing ID E4509 | Royal LePage
View photo
House · for sale
$ 499,988
New
51551 Rge Road 212A, Rural Strathcona County, AB, T8G 1B2 house for sale | Listing ID E4509 | Royal LePage
Kennedale Industrial
· House
· Fireplace · Deck · Cellar
Kennedale Industrial · House · Fireplace · Deck · Cellar
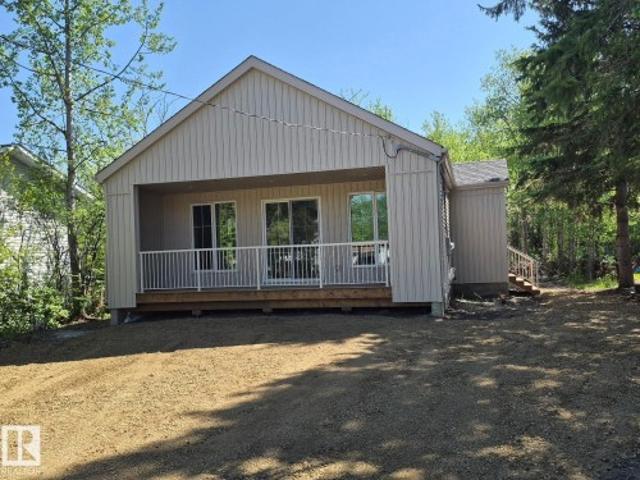
Brand new! BUNGALOW Close to Sherwood Park and Edmonton. Sitting on large lot offering comfortable, low-maintenance living, this bungalow features an expanded layout with an open-concept kitchen, living, and dining area filled with natural light. Vaulted ceilings, fireplace, custom cabinets, built in closets and covered deck are just some of the upgrades. The main floor has a large primary bedroom and custom 4 piece ensuite. 2 more large bedrooms and a 4 piece bathroom as well on the main floor. Additional main floor laundry to make everyday living easier. The unfinished basement offers tons of opportunity for up to 3 more bedrooms, additional storage, or flexibility for future needs. Finished in the contemporary interior style, the home blends soft white tones with bold bronze accents that add a charming and modern contrast
$ 499,988
1206 Avenue Sw, Edmonton, AB, T6W 1W5 house for sale | Listing ID E4508 | Royal LePage
View photo
House · for sale
$ 439,900
New
1206 Avenue Sw, Edmonton, AB, T6W 1W5 house for sale | Listing ID E4508 | Royal LePage
Kennedale Industrial
· House
· Garden · Fireplace · Parking · Deck
Kennedale Industrial · House · Garden · Fireplace · Parking · Deck
Beautifully updated family home in rutherford! This 4-bedroom, 3.5-bath two-storey has been thoughtfully refreshed, with a gorgeous kitchen at the heart of the home. New quartz countertops, backsplash, and stainless steel appliances elevate the bright, open main floor, with a spacious dining area and living room with gas fireplace, designed for everyday life and entertaining. New stacked front-loading laundry plus a 2-piece bath add function without sacrificing space. Upstairs, the generous primary suite features a large walk-in closet and private 4-piece ensuite, plus two additional bedrooms and a full 4-piece bath. Downstairs offers even more flexibility with a fourth bedroom, full bath, and additional living space with new carpet being installed. Outside is especially charming, with a large deck, lovely garden, fully fenced and landscaped yard, and double detached garage. Close to parks, playgrounds, shopping, transit, and quick Henday access. Welcome home!
$ 439,900
113 Caledon Crescent, Spruce Grove, AB, T7X 4E3 house for sale | Listing ID E4509 | Royal LePage
View photo
House · for sale
$ 519,800
New
113 Caledon Crescent, Spruce Grove, AB, T7X 4E3 house for sale | Listing ID E4509 | Royal LePage
Kennedale Industrial
· House
· Parking
Kennedale Industrial · House · Parking
Modern design, smart functionality, and the opportunity to personalize this Copperhaven home has it all. From the moment you step inside, you’re welcomed by a stunning foyer, designed with convenience in mind the main floor includes a walk-through pantry connecting the kitchen to a functional mudroom and garage access. The heart of the home features a stylish kitchen with ceiling-height cabinetry, quartz countertops, and sleek black hardware, opening into the living space anchored by an eye-catching feature wall ideal for everyday living and entertaining alike. Upstairs, a spacious bonus room adds flexible living space, while the primary bedroom offers a private retreat complete with a ensuite and a walk-in closet with direct access to the upper-floor laundry. Two additional bedrooms complete the upper level. Immediate possesion
$ 519,800
1154 Street Nw, Edmonton, AB, T5B 2V7 house for sale | Listing ID E4508 | Royal LePage
View photo
House · for sale
$ 329,000
New
1154 Street Nw, Edmonton, AB, T5B 2V7 house for sale | Listing ID E4508 | Royal LePage
Kennedale Industrial
· House
· Garden · Office room · Cellar
Kennedale Industrial · House · Garden · Office room · Cellar
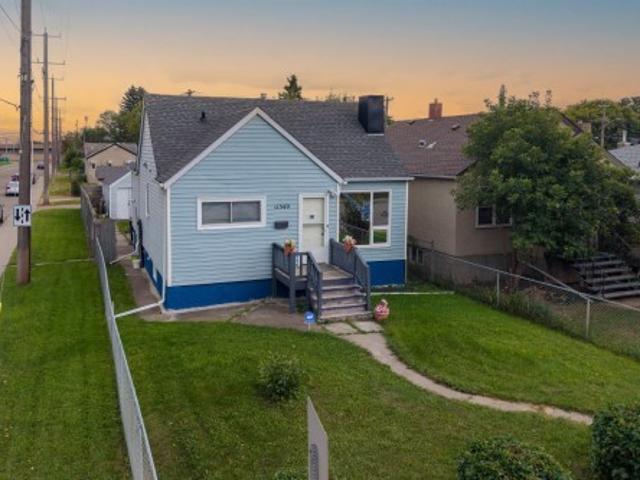
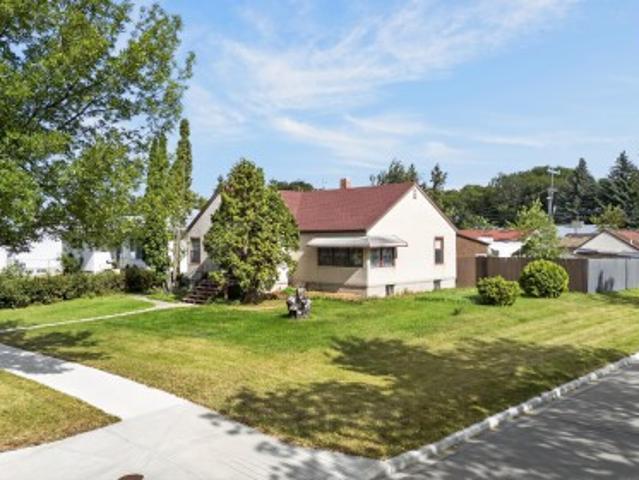
Welcome to this CHARMING & UPDATED BUNGALOW where original character meets comfortable modern living! Situated on a LARGE LOT in an established central Edmonton neighbourhood, this home offers approximately 1,100 SQ FT ABOVE GRADE with a bright, functional layout. The main floor features a spacious living room, generous dining area, kitchen with pantry, 2 BEDROOMS & a 4PC BATH, with character details adding warmth and personality throughout. The developed basement extends the living space with a LARGE REC ROOM, 2 additional bedrooms, 2PC BATH, laundry, storage & utility space—providing plenty of flexibility for family, guests or home offices. Outside, the LARGE LOT offers excellent yard space for relaxing, entertaining, gardening or play. Conveniently located near parks, schools, shopping, transit & major routes, with easy access to downtown. A wonderful opportunity for buyers looking for the charm of an established home with the benefits of thoughtful updates, 4 BEDROOMS, LIVING SPACE
$ 329,000
124 Copperhaven Drive, Spruce Grove, AB, T8L 1R8 house for sale | Listing ID E4506 | Royal LePage
View photo
House · for sale
$ 383,457
124 Copperhaven Drive, Spruce Grove, AB, T8L 1R8 house for sale | Listing ID E4506 | Royal LePage
Kennedale Industrial
· House
· Parking
Kennedale Industrial · House · Parking
No condo fees and amazing value! You read that right welcome to this brand new townhouse unit the “Bryce” Built by the award winning builder Pacesetter homes and is located in one of Spruce Groves newest communities of Copperhaven. With over 1380 square Feet, this opportunity is perfect for a young family or young couple. Your main floor as you enter has a flex room/ Bedroom that is next to the entrance from the garage with a 3 piece bath. The second level has a beautiful kitchen with upgraded cabinets, upgraded counter tops and a tile back splash with upgraded luxury Vinyl plank flooring throughout the great room. The upper level has 2 bedrooms and 2 bathrooms. This home also comes completed with front and back landscaping and a attached garage. *. Photo used is of an artist rendering, home is under construction and will be complete by the end of the week
$ 383,457
1152 Street Nw, Edmonton, AB, T5B 2R8 house for sale | Listing ID E4508 | Royal LePage
View photo
House · for sale
$ 245,000
New
1152 Street Nw, Edmonton, AB, T5B 2R8 house for sale | Listing ID E4508 | Royal LePage
Kennedale Industrial
· House
Kennedale Industrial · House
Investors & developers! Excellent opportunity in the centrally located community of Parkdale. This 3-bedroom, 2-bathroom bungalow offers plenty of potential for those looking to renovate, hold as a rental, or explore future redevelopment possibilities. Situated in an established neighbourhood just minutes from downtown Edmonton, the property provides convenient access to transit, schools, shopping, parks, and major commuter routes. Whether you’re looking to add to your investment portfolio or take advantage of the property’s development potential, this is a great opportunity to secure a property in one of Edmonton’s central communities. Don’t miss your chance to bring your vision to life!
$ 245,000
7 53216 Rge Road 264, Rural Parkland County, AB, T7Y 1A4 house for sale | Listing ID E4508 | Royal LePage
View photo
House · for sale
$ 889,000
New
7 53216 Rge Road 264, Rural Parkland County, AB, T7Y 1A4 house for sale | Listing ID E4508 | Royal LePage
Kennedale Industrial
· House
· Deck · Parking · Cellar
Kennedale Industrial · House · Deck · Parking · Cellar
The Best 1 acre Walkout Basement Bungalow Value w city municipal water & sewer only 6 minutes from West Edmonton Anthony Henday in a fantastic location just steps to Edmonton Springs Golf Resort & Lois Hole Provincial Park, Big Lake. This Gorgeous 2,130 sq. Ft. main floor open floor plan has a Great Room stlye kitchen-living, vaulted ceings, 3 washrooms, main flr office-bedroom flex area. The Oversized Triple Att Garage has it's own stairs to the walkout bsmt for private separate access, a covered walkout basement deck area, Bsmt is Engineered Concrete Slab, piles & wood walls. This huge walkout bsmt is partially dev ready to be finished to Your Desires making for an abundance of Total Living Space. A Super main floor deck is Surrounded by mature trees makes Greenbriar Estates an exclusive executive private Estate Acreage community of only 14 properties. Concrete, hardtop already for RV, 10 vechicle parking & 1 acre space to build more garages, shop, etc. Great Great Living, Privacy! G
$ 889,000
1 53250 Rge Road 215, Rural Strathcona County, AB, T8E 2B3 house for sale | Listing ID E4508 | Royal LePage
View photo
House · for sale
$ 744,900
New
1 53250 Rge Road 215, Rural Strathcona County, AB, T8E 2B3 house for sale | Listing ID E4508 | Royal LePage
Kennedale Industrial
· House
· Garden · Parking · Air conditioning
Kennedale Industrial · House · Garden · Parking · Air conditioning
Welcome to this GREAT 3.09-acre acreage! Fully fenced and cross-fenced (3 areas), this property offers plenty of room to enjoy country living. The well-maintained, treed yard provides privacy and space to relax, play and enjoy the outdoors. The home features 3 bedrooms and 3 bathrooms, with plenty of updates over the years. Recent upgrades include a new roof in 2024, New exterior 2017, plus a new H2O tank, furnace and A/C in 2023! There is lots of room for vehicles, toys and equipment with both a double attached AND a double detached garage/SHOP! Quick access to Sherwood Park, Ardrossan and Fort Sask!
$ 744,900
7823 Avenue Nw, Edmonton, AB, T5C 2T8 house for sale | Listing ID E4508 | Royal LePage
View photo
House · for sale
$ 477,000
New
7823 Avenue Nw, Edmonton, AB, T5C 2T8 house for sale | Listing ID E4508 | Royal LePage
Kennedale Industrial
· House
· Garden · Fireplace · Parking · Cellar
Kennedale Industrial · House · Garden · Fireplace · Parking · Cellar
Prepare to be wow'ed by this beautiful home perfectly located in a highly sought-after neighbourhood in Kilkenny. Fully turn-key. Completely renovated Top to Bottom. Brand new 2 Kitchens, Appliances, New Windows, New Roof, New flooring and bathroom, Freshly painted. Walking into this home you are greeted by the large bright and open family room/dining room with with electric fireplace & large windows, kitchen, Master bedroom with 2Pc Ensuite, 2 more bedrooms, separate 4 pc bath & Storage. Basement has it's own SEPERATE ENTRANCE with large family room/dining room, 2nd Kitchen, 2 more bedrooms, Full Bathroom, laundry & storage room. Huge private backyard with Double detached oversize garage & RV Parking. It is one of the best commute to anywhere with Yellowhead Hwy being 6 minutes and Anthony Henday being 8 minutes away, Easy access to schools, park, Londonderry Mall, Northgate Mall & all amenities. This is a terrific family home you do not want to miss! Some photos are virtually staged
$ 477,000
1181 Street Nw, Edmonton, AB, T5W 2B7 house for sale | Listing ID E4508 | Royal LePage
View photo
House · for sale
$ 399,900
New
1181 Street Nw, Edmonton, AB, T5W 2B7 house for sale | Listing ID E4508 | Royal LePage
Kennedale Industrial
· House
· Garden · Parking · Deck · Cellar
Kennedale Industrial · House · Garden · Parking · Deck · Cellar
Over 2,100 sq. ft. Of living space in this spacious 2011 half duplex offering exceptional value with 5 bedrooms, 3.5 bathrooms, 2 kitchens, and a separate entrance to the fully finished basement. The main floor features a grand entry, spacious living room, large kitchen with corner pantry open to the dining area, and convenient main-floor laundry. Upstairs, the generous primary bedroom offers a walk-in closet and 4-piece ensuite. Two additional well-sized bedrooms, including one with a walk-in closet, and a 3-piece bathroom complete the upper level. The SEPARATE-ENTRY basement provides excellent flexibility with a large living room, SECOND KITCHEN, two bedrooms, 4-piece bathroom, and its own laundry. Enjoy the fenced backyard with maintenance-free deck and double garage (2016). Updates include hardwood and new vinyl plank flooring, iron spindle-railed staircase, vinyl windows, abundant storage, freshly cleaned high-efficiency furnace, and new hot water tank (2025). Close to amenities—d
$ 399,900
129 Rideau Crescent, Beaumont, AB, T4X 1Z6 house for sale | Listing ID E4507 | Royal LePage
View photo
House · for sale
$ 649,900
Updated
129 Rideau Crescent, Beaumont, AB, T4X 1Z6 house for sale | Listing ID E4507 | Royal LePage
Kennedale Industrial
· House
· Fireplace · Deck · Parking · Air conditioning · Cellar
Kennedale Industrial · House · Fireplace · Deck · Parking · Air conditioning · Cellar
Welcome home to beautiful Coloniale Estates, a family-friendly community just steps from the golf course and close to schools. With over 2,200 sq. Ft. this warm and inviting 2-storey offers the space, comfort and thoughtful details that make a house feel like home. The bright main floor features hardwood flooring, a private den, a cozy stone-faced gas fireplace and a beautiful white kitchen with quartz countertops and a large pantry. Upstairs, the spacious bonus room is perfect for family movie nights, while 2 generous bedrooms share a 5-piece Jack & Jill bath. The oversized primary suite feels like a true retreat with a walk-in closet and spa-inspired ensuite featuring a huge walk-in shower. The unfinished basement offers 9' ceilings and plenty of room to grow. Outside, enjoy sunny west-facing evenings on the full-width deck with gas hookup. Triple-pane windows, central A/C, central vac and an oversized heated double attached garage complete this exceptional family home
$ 649,900
3423 Kulay Green Sw, Edmonton, AB, T6W 5H3 house for sale | Listing ID E4508 | Royal LePage
View photo
House · for sale
$ 655,000
New
3423 Kulay Green Sw, Edmonton, AB, T6W 5H3 house for sale | Listing ID E4508 | Royal LePage
Kennedale Industrial
· House
· Garden
Kennedale Industrial · House · Garden
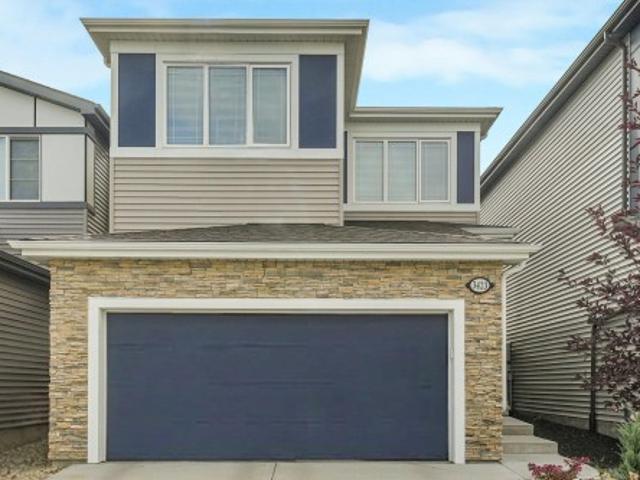
Backing onto a huge park with no rear neighbours, this beautifully laid out home in the up-and-coming community of Keswick is a must-see! The heart of the home is a chef-inspired kitchen featuring a huge island, gas stove, and a walkthrough pantry — perfect for cooking and entertaining. The mudroom area offers a walk-in closet, keeping everyday clutter out of sight. Upstairs, the bonus room adds flexible living space, and upper floor laundry adds everyday convenience. The primary ensuite is a true retreat with a stand-up shower and his and hers sinks. Outside, enjoy low-maintenance landscaping so you can spend less time on yard work and more time enjoying the park views. Close to all amenities, Keswick is one of Edmonton's most exciting new communities. This home has the layout, location, and lifestyle to match!
$ 655,000
1234 Street Nw, Edmonton, AB, T5B 2L9 house for sale | Listing ID E4508 | Royal LePage
View photo
House · for sale
$ 385,990
New
1234 Street Nw, Edmonton, AB, T5B 2L9 house for sale | Listing ID E4508 | Royal LePage
Kennedale Industrial
· House
· Parking
Kennedale Industrial · House · Parking
Rare investment opportunity! Set on a massive 65 x 150 ft. Lot (approx. 908 sq. M) along a beautiful, tree-lined street, this property offers an outstanding opportunity to secure a substantial parcel of land with exciting future development potential. Not ready to develop yet? No problem. The property is currently rented, and the tenants are willing to stay, offering the potential for rental income while you plan your future development. The home has a good-sized kitchen, spacious bedrooms and a large living room with original hardwood under the laminate. It also offers potential for those looking to take on a fixer-upper project. The property also features a spacious double detached garage plus ample street parking. Ideally located close to shopping, schools, parks and the Yellowhead, offering convenient access for commuters travelling throughout the city. Being sold as-is, where-is, with the lot primarily being sold for its land and development potential
$ 385,990
11812 45 Street Nw, Edmonton, AB, T5W 2T4 house for sale Li.
View photo
House · for sale
$ 699,900
$ 464/sq.ft
New
11812 45 Street Nw, Edmonton, AB, T5W 2T4 house for sale Li.
Kennedale Industrial
· 1,507 sq.ft · 43 Bedrooms · 4 Baths · House
· Parking · Equipped kitchen
Kennedale Industrial · 1,507 sq.ft · 43 Bedrooms · 4 Baths · House · Parking · Equipped kitchen
OPPORTUNITY KNOCKS! Expect to be impressed when you walk into this extremely well maintained, single title, legal fourplex (4 plex). This property features 3 - 2 bedroom 1 bath units and 1 - 1 bedroom 1 bath unit. OWNED coin laundry for added income. Large lot (over 863sqm) with 5 parking spots PLUS a double detached garage with both individual sides saleed. ALL units have been renovated and each have bonus over range microwaves and dishwashers. Updates also include new hot water tank, 2 newer high efficiency furnaces and new shingles! Currently, a long term live in caretaker manager mows lawn, shovels snow, cleans common area, does apartment viewings, small day to day things making this building very easy to manage. Still available at ListedBuy!
$ 699,900
1230 Street Nw, Edmonton, AB, T5B 2P5 house for sale | Listing ID E4508 | Royal LePage
View photo
House · for sale
$ 399,000
New
1230 Street Nw, Edmonton, AB, T5B 2P5 house for sale | Listing ID E4508 | Royal LePage
Kennedale Industrial
· House
· Patio · Garden · Parking
Kennedale Industrial · House · Patio · Garden · Parking
Exceptional redevelopment potential on a spacious 65' x 150' CORNER LOT! An excellent opportunity for investors, renovators or buyers looking to bring their vision to life. The existing cozy bungalow offers the convenience of having everything you need for everyday living on one level all situated on a beautiful tree-lined street. Enjoy a bright, spacious kitchen with a convenient dining nook and separate family/sitting area. Perfect for entertaining while you cook. Two garages, including a double and a single, offer plenty of space for parking, storage, or hobbies. Features a massive, privately fenced yard with plenty of room for recreation and entertaining, plus a covered patio, offering sheltered outdoor enjoyment so the weather won’t get in the way! Just a short walk from nearby parks and only minutes from grocery stores, pharmacies, restaurants, and a variety of other amenities! Currently rented to a long-term tenant who would like to remain
$ 399,000

Get email alerts

Don't miss out: be the first to know about new properties

The alert was correctly created

On subscribing you accept the conditions of use and the privacy policy
Alert
Receive new ads in your inbox
Save this search
Receive alerts for new listings

We'll send you an email when we have new properties for: "Houses for sale in Kennedale Industrial"

The alert was correctly created

Get email alerts and be the first to see new listings
Required field
On subscribing I accept the terms of the privacy policy
Perfect! You'll soon start receiving new listings via email
Alert
Receive an email when we have new ads for Houses for sale in Kennedale Industrial
Save this search
Filters

Bedrooms

Area (sq.ft)

sq.ft
sq.ft

Price

$
$

Filter by property type

Bathrooms

Clear all filters
Receive notifications when new entries are published.