7,377 houses for sale in Kennedale Industrial

4616 Street Nw, Edmonton, AB, T6M 2Y2 house for sale | Listing ID E4509 | Royal LePage
View photo
House · for sale
$ 485,000
New
4616 Street Nw, Edmonton, AB, T6M 2Y2 house for sale | Listing ID E4509 | Royal LePage
Kennedale Industrial
· House
· Garden · Deck · Air conditioning · Equipped kitchen · Cellar
Kennedale Industrial · House · Garden · Deck · Air conditioning · Equipped kitchen · Cellar
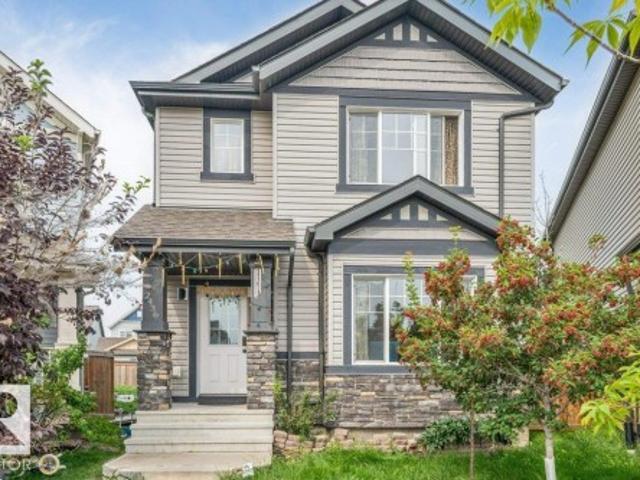
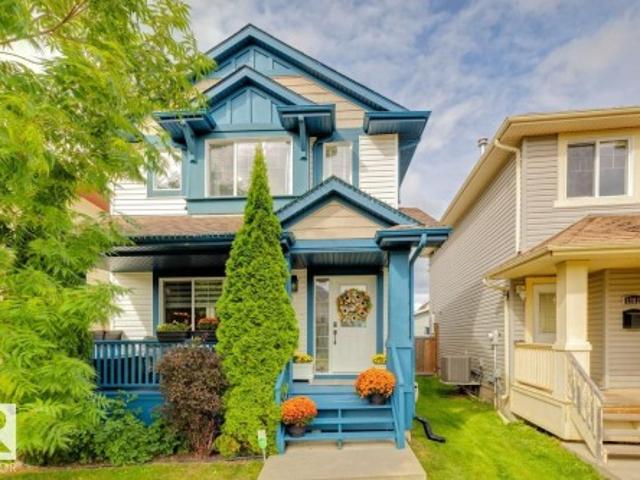
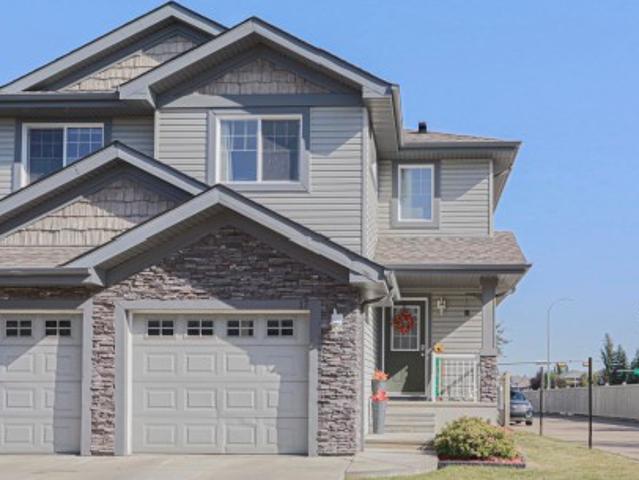
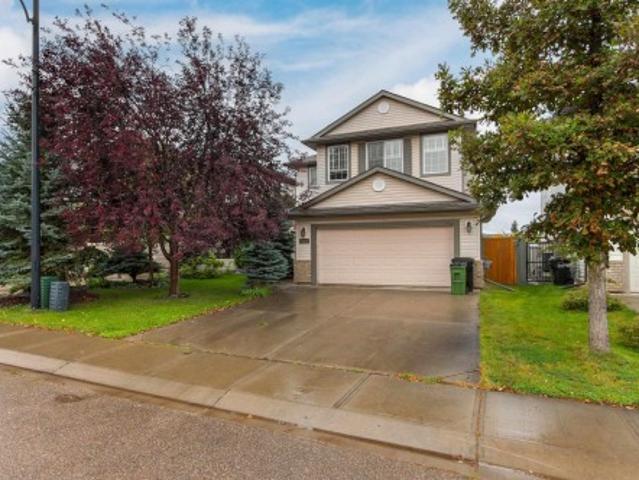
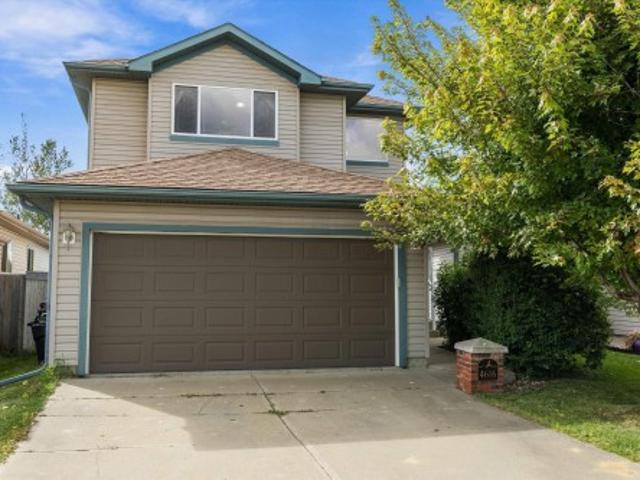
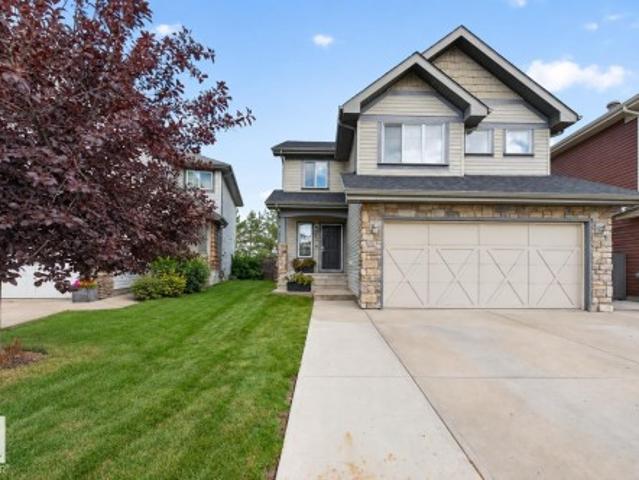
Tucked away on a quiet street with over 2000 sq ft of living space in Jamieson Place. Well maintained 2 Storey home with welcoming foyer flows into a well appointed kitchen with stainless steel appliances, walk-in pantry & spacious open dining & living areas. Main-floor laundry & half bath for added convenience. Large bright windows over looking the fully fenced west facing backyard & open green space behind. Large 2 tiered deck with covered gazebo expands your living space for entertaining or relaxing. Upstairs to your large primary bedroom with walk in closet & 4 piece ensuite. 2 additional nice sized bedrooms & 4 piece main bath complete the top floor. Basement features a great space for kids & entertaining, a beautiful wet bar with 2nd full size fridge & dishwasher, open rec room area, 2 piece bathroom & plenty of storage. UPDATES include flooring main floor 2019, Furnace & AC 2019, H2O tank 2023, Shingles 2024, Dishwasher 2025. Close proximity to schools, parks and shopping. Easy
$ 485,000
72 Becker Crescent, Fort Saskatchewan, AB, T8L 0C1 house for sale | Listing ID E4509 | Royal LePage
View photo
House · for sale
$ 525,000
New
72 Becker Crescent, Fort Saskatchewan, AB, T8L 0C1 house for sale | Listing ID E4509 | Royal LePage
Kennedale Industrial
· House
· Garden · Fireplace · Deck · Parking · Air conditioning · Cellar
Kennedale Industrial · House · Garden · Fireplace · Deck · Parking · Air conditioning · Cellar
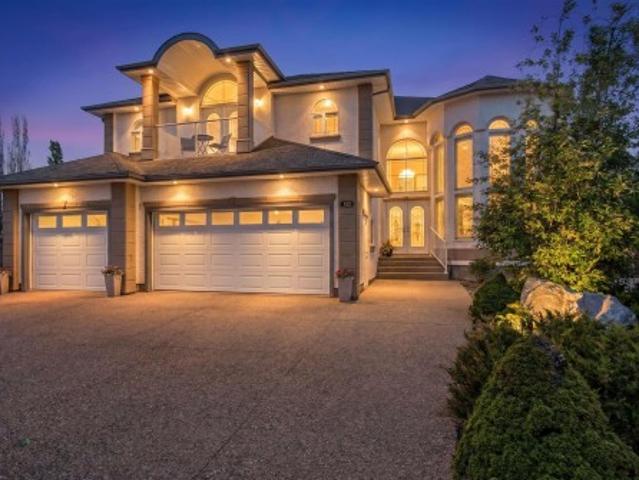
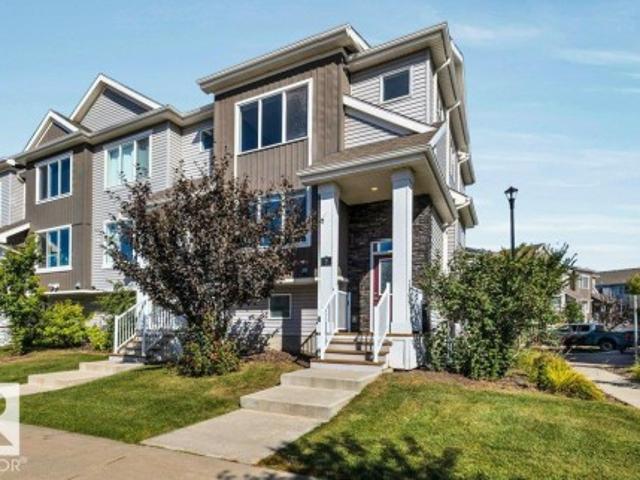
Live the Good Life in this spacious, move-in ready family home in South Pointe, Fort Saskatchewan! Backing onto a greenbelt with direct gated access to walking trails, this beautifully landscaped property combines a great location with plenty of space. The bright open-concept main floor features real hardwood, a cozy gas fireplace, granite counters, stainless steel appliances & large windows. Upstairs offers a huge vaulted bonus room, 3 spacious bedrooms & a primary retreat with walk-in closet, corner soaker tub & separate shower. The fully finished basement features a large bedroom with walk-in closet, full bath with double vanity & oversized shower, plus a fun playroom. Enjoy central A/C, main floor laundry, a heated finished garage with sink rough-in & an extra-wide driveway. Relax on the spacious deck overlooking the fully fenced backyard, all near shopping, restaurants, hospital & amenities. Visit REALTOR website for more info!
$ 525,000
2436 18 Avenue Nw, Edmonton, AB, T6T 2G7 house for sale | Listing ID E4509 | Royal LePage
View photo
House · for sale
$ 499,900
New
2436 18 Avenue Nw, Edmonton, AB, T6T 2G7 house for sale | Listing ID E4509 | Royal LePage
Kennedale Industrial
· House
· Garden · Parking
Kennedale Industrial · House · Garden · Parking
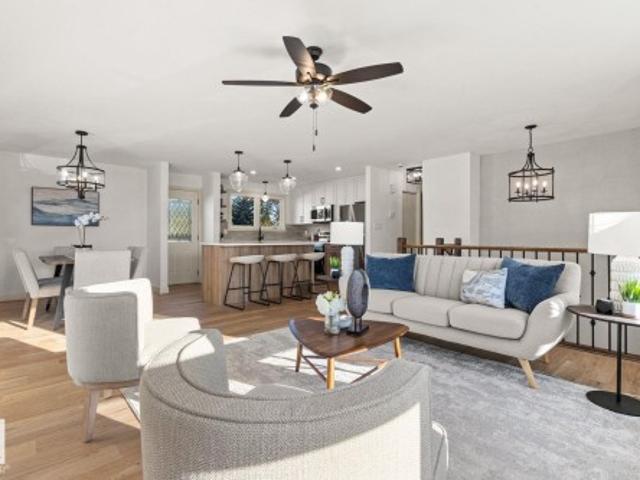
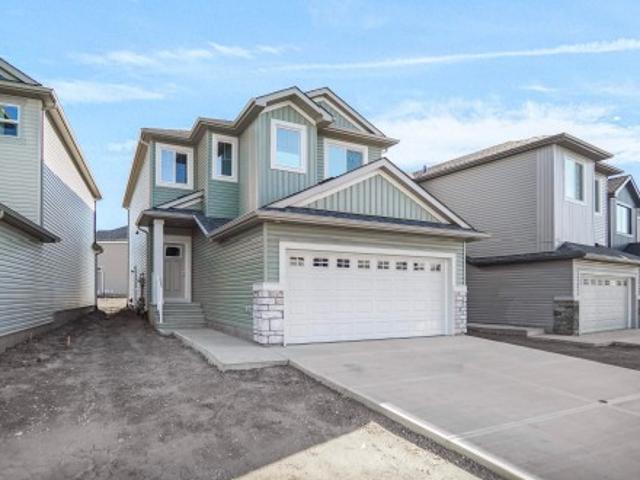
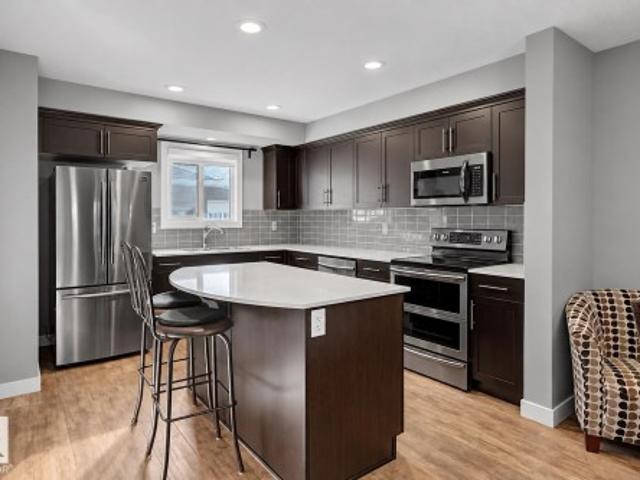
Welcome home to laurel! This 1,661 sq ft gem sits on a quiet CUL-DE-SAC, just steps from Svend Hansen SCHOOL and WALKING TRAIL. Enjoy the perks of Proximity to shopping, groceries at Freshco, & the REC CENTRE, and easy ACCESS TO ANTHONY HENDAY. Set on a massive PIE-SHAPED LOT with a huge, private backyard, this EAST-FACING home fills the living room with gorgeous morning sunlight year-round. Inside you'll find 3 spacious bedrooms, 2.1 bathrooms, elegant granite countertops, ss appliances and pantry, rich hardwood flooring, and soaring 9 ft ceilings creating a bright, open feel throughout. A DOUBLE DETACHED GARAGE adds valuable parking and storage, while the oversized lot gives room to garden, entertain, or relax all summer with family and friends. A rare opportunity in one of Edmonton's most desirable, family-friendly communities– MUST SEE BEFORE IT GOES!
$ 499,900
351 Rankin Drive, St. Albert, AB, T8N 5T2 house for sale | Listing ID E4509 | Royal LePage
View photo
House · for sale
$ 439,900
New
351 Rankin Drive, St. Albert, AB, T8N 5T2 house for sale | Listing ID E4509 | Royal LePage
Kennedale Industrial
· House
· Garden · Parking · Cellar
Kennedale Industrial · House · Garden · Parking · Cellar
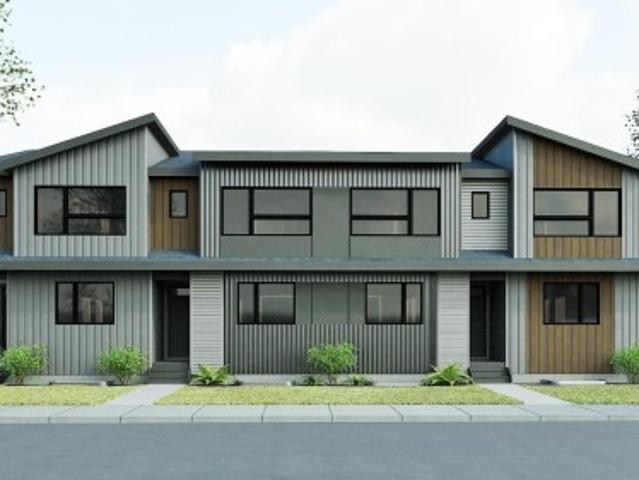
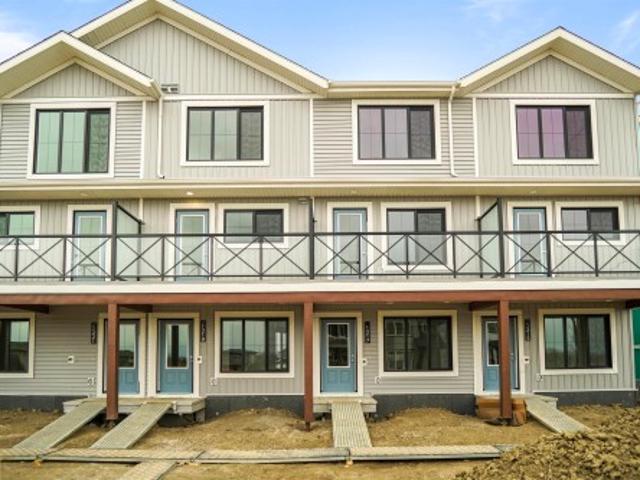
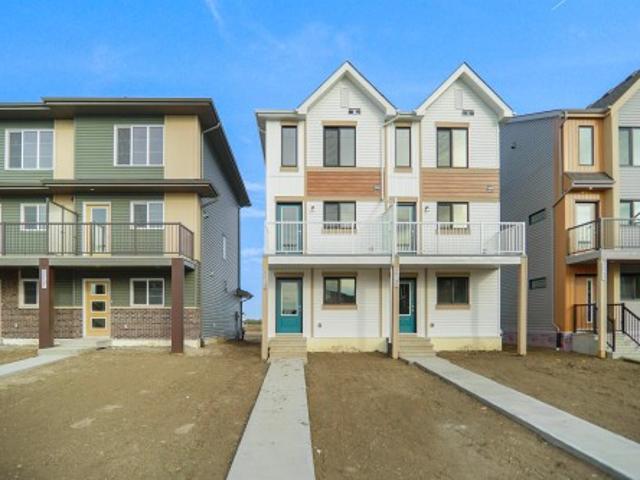
Welcome to this 2-storey townhome built by Cantiro Homes in the Riverside community. This home features 3 bedrooms, 2.5 bathrooms, all kitchen and laundry appliances, and a double detached garage (20’W x 22’L). With oversized front and rear windows, the main floor includes 9 ft. Ceilings, a front dining area, central kitchen, and south-facing living room. A rear mudroom provides access to the backyard. Upstairs includes a primary bedroom with dual sinks in the ensuite, 2 additional bedrooms, a full bathroom, and laundry. The unfinished basement also features 9 ft. Ceilings. Interior selections from Cantiro Homes’ Sand package include warm, light-toned cabinetry, white countertops, and matte black accents. Quick access to trails, shopping, and Ray Gibbon Drive. Tentative expected completion Sep 2026. No condo fees. Full landscaping included. Photos are for representation purposes only; colours and features may vary
$ 439,900
2217 Crossbill Link Nw, Edmonton, AB, T5S 0Y6 house for sale | Listing ID E4509 | Royal LePage
View photo
House · for sale
$ 474,888
New
2217 Crossbill Link Nw, Edmonton, AB, T5S 0Y6 house for sale | Listing ID E4509 | Royal LePage
Kennedale Industrial
· House
· Parking
Kennedale Industrial · House · Parking
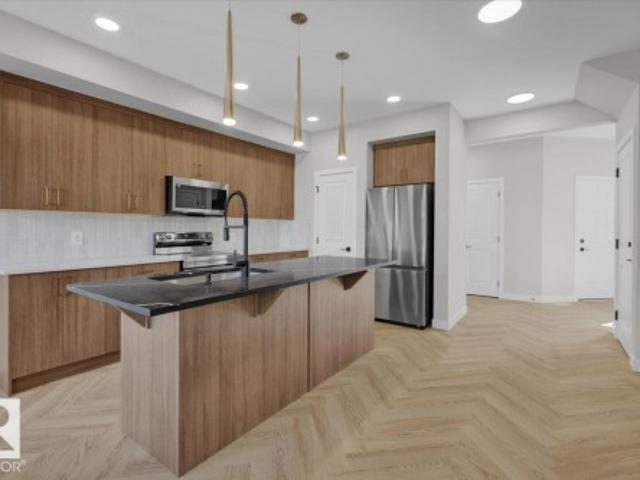
Welcome to this beautifully designed half duplex in the Kinglet community where nature meets modern living. This half duplex offers a double attached garage and a separate side entrance. The open concept main floor features quartz countertops, dual warm wood toned cabinets, water line to fridge and spacious island. Upstairs, enjoy a flex space, upper-floor laundry, and three bedrooms. The spacious primary retreat features a walk-in closet and a 5-piece ensuite with dual sinks. Front and back landscaping and $3,000 appliance allowance included. Under construction. Tentative completion Nov/Dec. Photos are from a previous build and may differ. Interior colors are not accurately represented; Upgrades may vary, appliances not included. Last 5 photos are rendering of interior design. Hoa tbd
$ 474,888
5208 10 Avenue Nw, Edmonton, AB, T6L 1Z1 house for sale | Listing ID E4509 | Royal LePage
View photo
House · for sale
$ 464,900
New
5208 10 Avenue Nw, Edmonton, AB, T6L 1Z1 house for sale | Listing ID E4509 | Royal LePage
Kennedale Industrial
· House
· Garden · Parking · Cellar
Kennedale Industrial · House · Garden · Parking · Cellar
Welcome to this beautifully renovated 4-bedroom, 2-bathroom home where the stunning kitchen takes centre stage! Beautifully updated w/ a fresh, modern design, All new appliances, it offers a stylish & inviting space for everyday living & entertaining, upgraded vinyl windows. Extensive renovations continue throughout w/ new LVP flooring, fresh paint, modern flat ceilings & contemporary lighting. Major upgrades include a brand-new furnace & a hot water tank approximately 2 yrs old. Situated on a large lot, the home offers a spacious backyard w/ plenty of room for kids, pets, gardening & summer gatherings. The basement bedrooms offer large above ground windows. The impressive 24' x 24' garage, built in 2010, is insulated & heated, plus 60-amp service & a 220V plug—ideal for vehicles, hobbies or a workshop. Conveniently located in southeast Edmonton w/ easy access to schools, parks, shopping, transit & major commuter routes like the Henday. Move-in ready w/ extensive upgrades already compl
$ 464,900
1782 Street Nw, Edmonton, AB, T5Z 0A6 house for sale | Listing ID E4509 | Royal LePage
View photo
House · for sale
$ 439,900
New
1782 Street Nw, Edmonton, AB, T5Z 0A6 house for sale | Listing ID E4509 | Royal LePage
Kennedale Industrial
· House
· Garden · Parking · Deck · Air conditioning · Cellar
Kennedale Industrial · House · Garden · Parking · Deck · Air conditioning · Cellar
THE HOME: The main floor welcomes you with a stunning open concept floorplan. Upstairs are 3 spacious bedrooms and 2 full bathrooms, including an ensuite in the primary bedroom. The developed basement adds massive living space with a fourth bedroom, second family room, bathroom and lots of storage; bringing the total count to 4 bedrooms and 3.5 bathrooms. THE UPGRADES: Sleep easy knowing the big-ticket items are covered, featuring a top-of-the-line 2-year-old high-efficiency modulating furnace & central A/C system, recently replaced shingles, renovated kitchen, developed basement and new paint throughout the home. THE PROPERTY: Step outside and enjoy the fully treed ultra-private backyard featuring a large secluded deck, low maintenance stone planter and recurring annual sunflower patch. At the back you’ll find a heated detached garage with convenient back lane/alley access. BONUS: Appliances and window coverings are included! Located near the CF Base, schools, lakes and parks
$ 439,900
703 107A Street Sw, Edmonton, AB, T6W 1G4 house for sale | Listing ID E4509 | Royal LePage
View photo
House · for sale
$ 888,000
New
703 107A Street Sw, Edmonton, AB, T6W 1G4 house for sale | Listing ID E4509 | Royal LePage
Kennedale Industrial
· House
· Garden · Balcony · Fireplace · Deck · Parking · Cellar
Kennedale Industrial · House · Garden · Balcony · Fireplace · Deck · Parking · Cellar
NEWLY COMPLETED: 1,400 sq ft basement with side entrance, 2 bdrms, large recreation area & suite potential. Welcome to this exceptional 3,200 sq ft home on a very spacious 10,000 sq ft pie lot tucked away in a quiet cul-de-sac in Richford. A soaring two-storey foyer, curved maple staircase & floor-to-ceiling windows create an unforgettable first impression. Designed for family living, the main floor features a front living room, formal dining room, private den/bdrm, full bath, spacious family room with a gas fireplace & a bright breakfast nook overlooking the beautifully landscaped yard. The kitchen offers abundant cabinetry, granite countertops, pantry & direct access to the large deck. Upstairs you’ll find 5 generous bdrms, including a luxurious primary retreat with a spa-inspired 5-piece ensuite, WIC & private balcony while a 2nd bdrm also enjoys its own ensuite & balcony. You’ll love the triple attached heated garage, mature landscaping, firepit area & unbeatable access to schools,
$ 888,000
1015 14 Avenue Nw, Edmonton, AB, T6T 2R6 house for sale | Listing ID E4509 | Royal LePage
View photo
House · for sale
$ 587,997
New
1015 14 Avenue Nw, Edmonton, AB, T6T 2R6 house for sale | Listing ID E4509 | Royal LePage
Kennedale Industrial
· House
· Office room · Parking
Kennedale Industrial · House · Office room · Parking
Welcome to the “Columbia” built by the award winning Pacesetter homes and is located on a quiet street in the heart Aster This unique property in Aster offers nearly 2155 sq ft of living space. The main floor features a large front entrance which has a large flex room next to it which can be used a bedroom/ office if needed, as well as an open kitchen with quartz counters, and a large walkthrough pantry that is leads through to the mudroom and garage. Large windows allow natural light to pour in throughout the house. Upstairs you’ll find 3 large bedrooms and a good sized bonus room. This is the perfect place to call home and the best part is this home it has a side separate entrance perfect for a future development. This home is now move in ready!
$ 587,997
5720 103A Street, Edmonton, AB, T6H 2J5 commercial for sale.
View photo
House · for sale
$ 2,199,000
$ 247/sq.ft
New
5720 103A Street, Edmonton, AB, T6H 2J5 commercial for sale.
Kennedale Industrial
· 8,902 sq.ft · House
Kennedale Industrial · 8,902 sq.ft · House
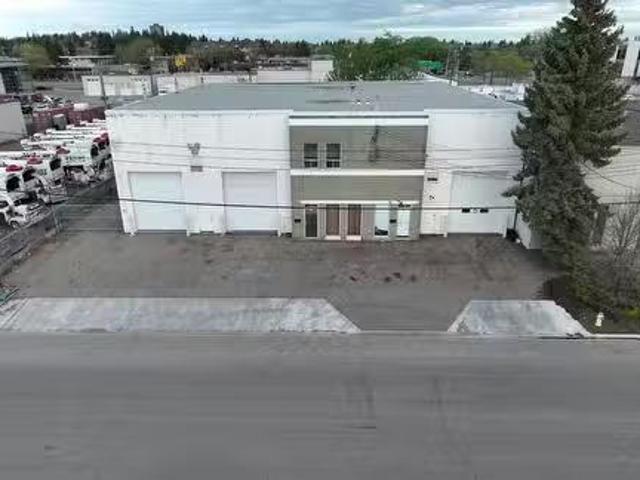
8,912 sq.ft industrial building on 0.54 acres- Drive-thru bays- 23’ clear height- 5,500 sq.ft.± vacant, remainder of building leased month-to-month- Dual compartment sumps- 200A power per bay (TBC)- Heavy Industrial Zoning- Close proximity to Calgary Trail, Gateway Boulevard and Whitemud Drive (id:27). Still available at ListedBuy!
$ 2,199,000
Avenue, Edmonton, AB, T5S 2B8 commercial for sale Listing.
View photo
House · for sale
$ 1,899,000
$ 544/sq.ft
New
Avenue, Edmonton, AB, T5S 2B8 commercial for sale Listing.
Kennedale Industrial
· 3,488 sq.ft · House
Kennedale Industrial · 3,488 sq.ft · House
3491.04 sqft building with a 4663 sqft bareland condo unit for 3 bays 17543, 17547 & 17551 - 100 ave Edmonton. Good investment with high return.Other Property Types: RetailSubject Space Width: 52Ownership Interest: PrivateTitle to Land: Fee SimpleRPR Survey Available: NoSeller Rights: NoAppointment Name: KarenTranAppointment Phone: Paragon Listing ID: E4459187 (id:27). Still available at ListedBuy!
$ 1,899,000
1131 Avenue Nw, Edmonton, AB, T6J 4V8 townhouse for sale | Listing ID E4509 | Royal LePage
View photo
Townhouse · for sale
$ 262,000
New
1131 Avenue Nw, Edmonton, AB, T6J 4V8 townhouse for sale | Listing ID E4509 | Royal LePage
Kennedale Industrial
· Townhouse
· Office room
Kennedale Industrial · Townhouse · Office room
Visit the Listing Brokerage (and/or listing REALTOR) website to obtain additional information. Move-In Ready 2 storey townhouse, with 3 bedrooms and 2 bathrooms, located in fabulous Yellowbird Court. Modern upgrades include brand new high efficiency furnace, (just installed) with 10-year warranty, laminate flooring, and more. Safe great neighborhood, close to Anthony Henday, Costco, South Edmonton Common, (IKEA, Walmart, Real Canadian Superstore, Home Depot, Canadian Tire, Cineplex Cinemas, and more) South Gate Shopping Mall, grocery stores, restaurants, medical centres, LRT, schools, parks, trails, post office, pharmacies, fitness centres, and much more!
$ 262,000
22 150 Everitt Dr, St. Albert, AB, T8N 7R8 townhouse for sale | Listing ID E4509 | Royal LePage
View photo
Townhouse · for sale
$ 415,000
New
22 150 Everitt Dr, St. Albert, AB, T8N 7R8 townhouse for sale | Listing ID E4509 | Royal LePage
Kennedale Industrial
· Townhouse
· Parking · Balcony
Kennedale Industrial · Townhouse · Parking · Balcony
This isn’t your average townhouse. This former showhome end unit in Erin Ridge North gives you the space, style, and location you want without the upkeep of a detached home. Inside, you’ll find 3 bedrooms, 2.5 bathrooms and a bright open concept main floor made for everyday living. The kitchen features quartz countertops with plenty of room to cook, entertain, or gather around with friends. Two balconies give you options for morning coffee, summer drinks, or a little outdoor space of your own. And parking? You’re covered with a double garage PLUS two additional outdoor stalls, a rare find in townhouse living. Even better, Coal Mine Park and its trail system are right outside your door, with shopping, restaurants, schools and everyday essentials just minutes away. Modern, low-maintenance and in a great St. Albert location—this one makes getting into the market look pretty good
$ 415,000
1814 Avenue Nw, Edmonton, AB, T5T 1S4 townhouse for sale | Listing ID E4509 | Royal LePage
View photo
Townhouse · for sale
$ 234,500
New
1814 Avenue Nw, Edmonton, AB, T5T 1S4 townhouse for sale | Listing ID E4509 | Royal LePage
Kennedale Industrial
· Townhouse
· Garden
Kennedale Industrial · Townhouse · Garden
Welcome to this bright and comfortable 3-bedroom townhouse featuring a functional layout, modern kitchen, upgraded living and dining area, a private fully fenced backyard. Conveniently located close to schools, shopping, parks, restaurants, and public transit and the best of it all, it is close to West Edmonton Mall. This upgraded property is beautifully maintained and upgraded waiting for your family, best location in the west Edmonton area. A great home with everything you need for comfortable living!
$ 234,500
17 1730 Leger Gate Ga Nw, Edmonton, AB, T6R 0R3 townhouse for sale | Listing ID E4509 | Royal LePage
View photo
Townhouse · for sale
$ 367,000
New
17 1730 Leger Gate Ga Nw, Edmonton, AB, T6R 0R3 townhouse for sale | Listing ID E4509 | Royal LePage
Kennedale Industrial
· Townhouse
· Garden · Deck · Parking · Cellar
Kennedale Industrial · Townhouse · Garden · Deck · Parking · Cellar
Freshly painted townhome with attached garage, newer laminate flooring, brand new high efficiency furnace (Sept 2026) and air-conditioning. This prime end unit is nestled in Westhill On Whitemud Oaks in desirable Leger with close proximity to excellent schools, parks, spectacular sports centre, shopping plazas and easy access to Anthony Henday. South facing island kitchen features stainless steel appliances, extra pantry and delightful dining area with large window so you can dine in the sunshine! Private raised deck is ideal for barbecues and the artificial turf yard means you don't have to cut the lawn giving you more time to enjoy gardening in the included raised planter boxes! Huge family room in finished basement with excellent storage and laundry room. Lovely living room on main, plus large foyer, 2 piece bath and inside entry to garage. Three spacious bedrooms up and 4 piece bathroom. Primary bedroom has bright 3 piece ensuite bathroom with window! Lots of visitor parking!
$ 367,000
158 52 Rge Road 222, Rural Strathcona County, AB, T8C 1J2 house for sale | Listing ID E4509 | Royal LePage
View photo
House · for sale
$ 749,702
New
158 52 Rge Road 222, Rural Strathcona County, AB, T8C 1J2 house for sale | Listing ID E4509 | Royal LePage
Kennedale Industrial
· House
· Patio · Garden · Parking · Fireplace · Deck · Cellar
Kennedale Industrial · House · Patio · Garden · Parking · Fireplace · Deck · Cellar
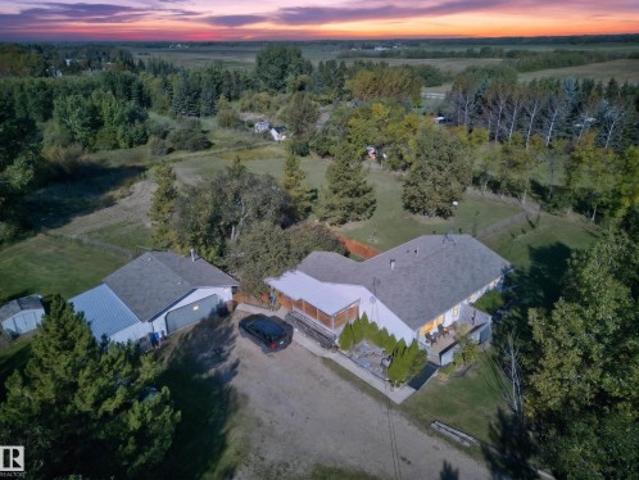
3.61 acres. Fully finished bungalow. Heated double garage. Fantastic location! Bring the horses, dogs, cats & toys! This private acreage offers the perfect combination of TREES & OPEN SPACE just off Wye Road and only 10 minutes to Sherwood Park. The bright main floor features a NATURAL WOOD KITCHEN with ample cabinetry, dining area with access to the COVERED DECK, spacious living room with FIELDSTONE WOOD-BURNING FIREPLACE & 3 bedrooms, including the primary with 3pc ensuite. A sunken mudroom offers convenient backyard access. UPGRADES include newer windows, furnace (2024), hotwater tank (2023), luxury vinyl plank flooring & more. The FULLY FINISHED BASEMENT offers a family room, 4th bedroom, bathroom, laundry & cold room. Outside you'll find a private patio, garden, storage sheds & double heated detached garage. Fully perimeter fenced with page wire—ideal for HORSES & DOGS. Country living with an easy commute. Welcome home! ~
$ 749,702
271 Paterson Link Sw, Edmonton, AB, T6W 5V2 house for sale | Listing ID E4509 | Royal LePage
View photo
House · for sale
$ 609,665
New
271 Paterson Link Sw, Edmonton, AB, T6W 5V2 house for sale | Listing ID E4509 | Royal LePage
Kennedale Industrial
· House
· Fireplace · Equipped kitchen · Cellar
Kennedale Industrial · House · Fireplace · Equipped kitchen · Cellar
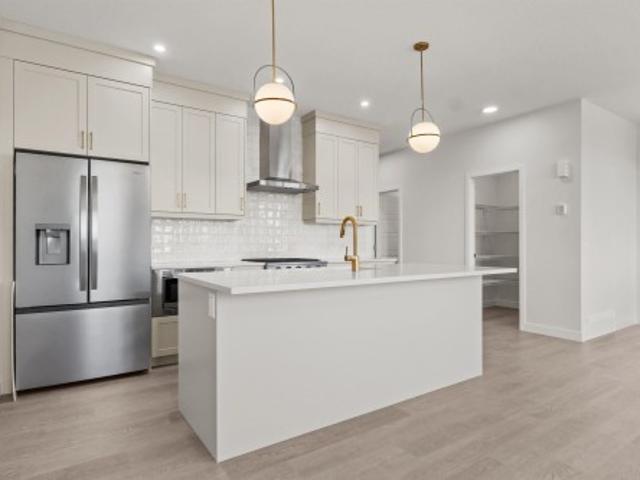
Our unique Sierra floor plan is Located on Paterson link, within minutes of Paisley’s Off Leash Dog Park, Playground, Greenspace with Walking Trails and 2 Large Commercial Spaces. This home is built on a Conventional Lot (Non. Zero) with Front Landscaping. There is an Enclosed Side Entrance with an Exterior Landing, and 2 windows in the Basement. Maximize living space with a Main Floor Flex Room with a Window. Open Concept living with Upgraded Spindle Railing on Main Floor. Cozy up in the living room infront of the Modern Electric Fireplace. The kitchen includes a Large Walk in Pantry and a Designer Kitchen Package with a Chimney Hood Fan, Upgraded 36' French Door Fridge w/ External Ice and Water, Upgraded Dishwasher, Upgraded Gas Range, and Built-In Microwave. Beautiful 3CM Quartz & Undermount Sinks Throughout. Upgraded Swing Closet Doors Throughout. Bonus room with window, Functional Full Size Laundry Room. Lastly a luxurious 5-Piece Ensuite featuring dual vanity, tub, and an acrylic
$ 609,665
7060 Rosenthal Drive Nw, Edmonton, AB, T5T 7N6 house for sale | Listing ID E4503 | Royal LePage
View photo
House · for sale
$ 329,998
7060 Rosenthal Drive Nw, Edmonton, AB, T5T 7N6 house for sale | Listing ID E4503 | Royal LePage
Kennedale Industrial
· House
· Garden · Office room · Parking
Kennedale Industrial · House · Garden · Office room · Parking
No condo fees and amazing value! You read that right welcome to this brand new townhouse unit the “Demi' Built by StreetSide Developments and is located in one of Edmonton's newest premier West End communities of Rosenthal. With almost 1200 square Feet, it comes with front yard landscaping and a single over sized attached garage, this opportunity is perfect for a young family or young couple. Your main floor is complete with upgrade luxury Vinyl Plank flooring throughout the great room and the kitchen. The main entrance/ main floor has a large sized foyer with a 2 piece bathroom and a office / bedroom. Highlighted in your new kitchen are upgraded cabinets, upgraded counter tops and a tile back splash. The upper level has 2 bedrooms and 2 full bathrooms. This home is move in ready!
$ 329,998
5214 Street Nw, Edmonton, AB, T6M 2Y6 house for sale | Listing ID E4509 | Royal LePage
View photo
House · for sale
$ 574,900
New
5214 Street Nw, Edmonton, AB, T6M 2Y6 house for sale | Listing ID E4509 | Royal LePage
Kennedale Industrial
· House
· Garden · Fireplace · Cellar
Kennedale Industrial · House · Garden · Fireplace · Cellar
Welcome to The Hamptons! Enjoy a beautiful, private setting with expansive green space, mature trees & picturesque water views right outside your backyard. This inviting 1,754 sqft 2 storey offers 4 bedrooms, 3.5 bathrooms & plenty of space for the whole family. The bright, open concept main floor features large windows that take full advantage of the views, along with laminate flooring throughout the main living areas. The spacious kitchen offers granite countertops, S/S appliances, a corner pantry & plenty of workspace, opening seamlessly to the dining & living areas. Upstairs, relax in the large bonus room with a cozy gas fireplace. The primary retreat features a walk-in closet & private 4pc ensuite, complemented by 2 additional bedrooms & 4pc bath. The fully finished basement adds a large rec room with wet bar, 4th bedroom & 3pc bath. Ideally located within walking distance to schools and close to shopping, parks & Anthony Henday access
$ 574,900
7 2121 Haddow Dr Nw, Edmonton, AB, T6R 0W6 townhouse for sale | Listing ID E4509 | Royal LePage
View photo
Townhouse · for sale
$ 348,800
New
7 2121 Haddow Dr Nw, Edmonton, AB, T6R 0W6 townhouse for sale | Listing ID E4509 | Royal LePage
Kennedale Industrial
· Townhouse
· Patio · Parking
Kennedale Industrial · Townhouse · Patio · Parking
Welcome to Haddow! Welcome to this well-maintained END-UNIT townhouse in the family-oriented community of Haddow! This inviting home features a bright, open-concept main floor w/ a spacious living room & dining area w/ direct access to a PRIVATE PATIO. The functional chef-inspired kitchen offers essential appliances, contemporary cabinetry & a convenient breakfast nook/island. Upstairs, you’ll find 2 spacious primary bedrooms, EACH W/ ITS OWN ENSUITE. The lower level features convenient access to the DOUBLE ATTACHED GARAGE, laundry & additional storage space. Excellently located close to shopping, restaurants, public transit, parks, recreational facilities, & major bus routes as well as easy access to Anthony Henday, Terwillegar Boulevard, and Whitemud Drive. Perfect for first time home buyers, investors, a young family & empty nesters!
$ 348,800
769 Secord Boulevard Nw, Edmonton, AB, T5T 7J8 house for sale | Listing ID E4509 | Royal LePage
View photo
House · for sale
$ 410,000
New
769 Secord Boulevard Nw, Edmonton, AB, T5T 7J8 house for sale | Listing ID E4509 | Royal LePage
Kennedale Industrial
· House
· Cellar
Kennedale Industrial · House · Cellar
Welcome to family-friendly Secord! This bright, inviting home offers an open-concept main floor with a modern kitchen featuring quartz countertops, a large island, lots of cupboards, and space for a big dining table. The home features main-floor laundry and a 2-piece bath. Upstairs you'll find 3 spacious bedrooms with great closet space, a 4 piece bathroom, and a 4 piece ensuite. The unfinished basement expands your living space and is ready for your vision. This home is in an amazing location steps from Secord Park, the new Lewis Farms Facility, playgrounds, pond trails, and a kids' climbing area
$ 410,000
5139 River'S Edge Way Nw, Edmonton, AB, T6M 3B6 house for sale | Listing ID E4500 | Royal LePage
View photo
House · for sale
$ 372,327
Updated
5139 River'S Edge Way Nw, Edmonton, AB, T6M 3B6 house for sale | Listing ID E4500 | Royal LePage
Kennedale Industrial
· House
· Office room · Parking
Kennedale Industrial · House · Office room · Parking
Welcome to this brand new half duplex, the “Reimer” model built by the award-winning Pacesetter Homes, located in one of Edmonton's newest west-end communities of River’s Edge. With over 1,280 sq. Ft. of thoughtfully designed living space, this home is ideal for a young family or couple looking for modern style and functionality. The main floor features a versatile flex room or 3rd bedroom located conveniently near the garage entrance, complete with a full 3-piece bathroom perfect for guests or a home office setup. Upstairs on the second level, you'll find a contemporary kitchen with upgraded cabinetry, premium countertops, tile backsplash, and luxury vinyl plank flooring flowing seamlessly into the spacious great room, ideal for entertaining. The upper level offers 2 comfortable primary bedrooms and 2 full bathrooms, including a well-appointed primary suite. Additional features include a single oversized attached garage and modern finishes throughout. *. Under construction, complete b
$ 372,327
9817 77 Avenue Nw, Edmonton, AB, T6E 1M3 house for sale | Listing ID E4509 | Royal LePage
View photo
House · for sale
$ 924,900
New
9817 77 Avenue Nw, Edmonton, AB, T6E 1M3 house for sale | Listing ID E4509 | Royal LePage
Kennedale Industrial
· House
· Garden · Deck · Parking · Air conditioning · Cellar
Kennedale Industrial · House · Garden · Deck · Parking · Air conditioning · Cellar
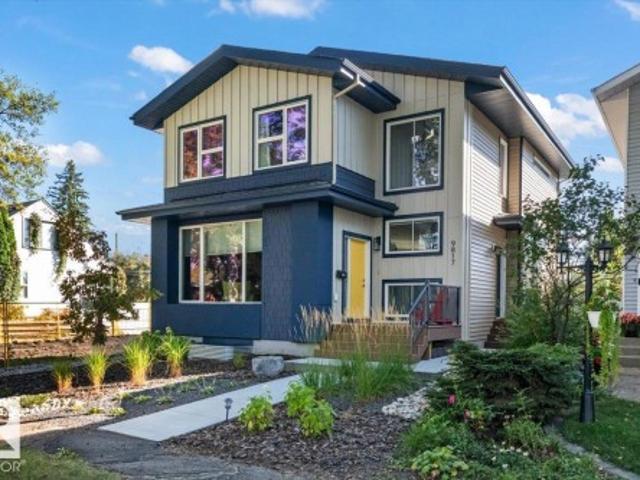
Modern ritchie living with a legal suite. Set along a tree lined street in one of central Edmonton’s most loved communities, this Timber Haus built full-sized infill 2 storey home combines thoughtful design, quality construction and an incredible walkable location. The light filled main floor features 9 ft ceilings, expansive windows and a contemporary kitchen with centre island and open shelving. The spacious rear mudroom offers excellent storage plus a rare DOG WASH. Upstairs are 3 bedrooms including a vaulted primary retreat with WIC and private ensuite. The LEGAL 1 BEDROOM BASEMENT SUITE has 9 ft ceilings, its own kitchen, living area and full bath and storage. Outside, enjoy a beautifully landscaped yard, deck spanning the width of the home, gazebo, gas BBQ line and OVERSIZED GARAGE. Complete with A/C, this home is walking distance to Ritchie Market and the weekly farmers market with parks, schools, Whyte Avenue and downtown Edmonton nearby
$ 924,900
5907 Street Nw, Edmonton, AB, T6M 2Z3 house for sale | Listing ID E4509 | Royal LePage
View photo
House · for sale
$ 450,000
New
5907 Street Nw, Edmonton, AB, T6M 2Z3 house for sale | Listing ID E4509 | Royal LePage
Kennedale Industrial
· House
· Office room · Parking · Deck · Cellar
Kennedale Industrial · House · Office room · Parking · Deck · Cellar
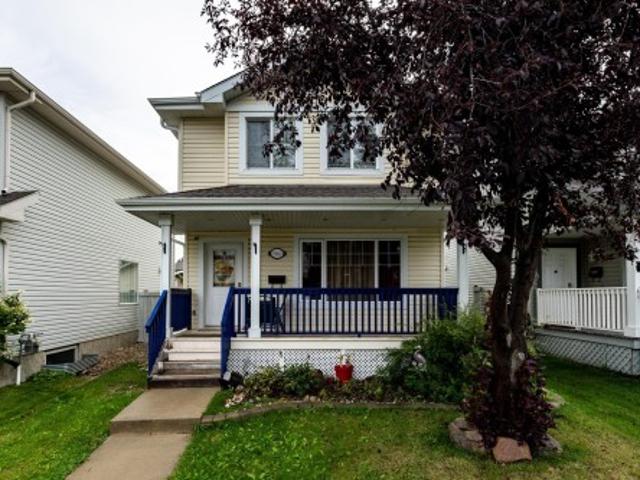
Welcome to your new home! If you’re looking for a spacious two-storey home, this property could be the perfect fit. This home offers comfort, and convenience for the whole family. As you enter, you’ll find a generous main floor featuring a spacious living room, dining area, kitchen, and convenient half bathroom. An interior window in the dining allows abundant natural light to flow throughout the space. The kitchen offers ample cabinet storage, black appliances, and easy access to the outdoor deck-perfect for entertaining or enjoying your morning coffee. Upstairs, you’ll find a large primary bedroom complete with a four-piece ensuite and a closet. The partially finished basement provides additional space with two bedrooms and a three-piece bathroom, offering excellent flexibility for a growing family, guests, or a home office. Outside, enjoy the deck and double detached garage. Conveniently located close to Costco & WEM with easy access to Anthony Henday Drive & Whitemud
$ 450,000
25 1010 Rabbit Hill Rd Sw, Edmonton, AB, T6W 4G7 townhouse for sale | Listing ID E4509 | Royal LePage
View photo
Townhouse · for sale
$ 393,300
New
25 1010 Rabbit Hill Rd Sw, Edmonton, AB, T6W 4G7 townhouse for sale | Listing ID E4509 | Royal LePage
Kennedale Industrial
· Townhouse
· Garden · Balcony · Parking
Kennedale Industrial · Townhouse · Garden · Balcony · Parking
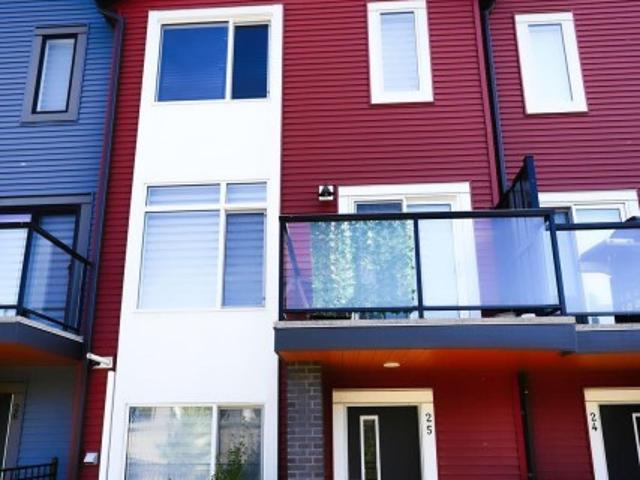
Welcome to #25, 1010 Rabbit Hill Road SW! Bright, modern and beautifully finished, this 3 bedroom, 2.5 bathroom townhouse in Glenridding Heights has so much to offer. The main floor is filled with natural light and features a stunning kitchen with plenty of space to cook, gather and entertain. Just off the living room, step onto your private balcony, perfect for morning coffee or relaxing at the end of the day. You’ll also love the cute front yard with grass, adding a little outdoor space of your own. Upstairs you’ll find 3 bedrooms, while the double attached garage provides plenty of room for parking and storage. The home backs onto a walking path, with access close by for an easy walk around the neighbourhood. All of this with LOW condo fees and a great southwest Edmonton location close to parks, schools, shopping, restaurants and Anthony Henday. Modern, bright and move in ready, this is one you’ll want to see!
$ 393,300

Get email alerts

Don't miss out: be the first to know about new properties

The alert was correctly created

On subscribing you accept the conditions of use and the privacy policy
Alert
Receive new ads in your inbox
Save this search
Receive alerts for new listings

We'll send you an email when we have new properties for: "Houses for sale in Kennedale Industrial"

The alert was correctly created

Get email alerts and be the first to see new listings
Required field
On subscribing I accept the terms of the privacy policy
Perfect! You'll soon start receiving new listings via email
Alert
Receive an email when we have new ads for Houses for sale in Kennedale Industrial
Save this search
Filters

Bedrooms

Area (sq.ft)

sq.ft
sq.ft

Price

$
$

Filter by property type

Bathrooms

Clear all filters
Receive notifications when new entries are published.