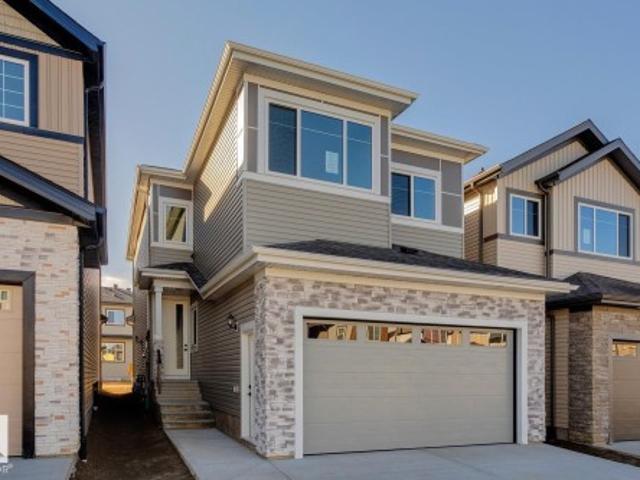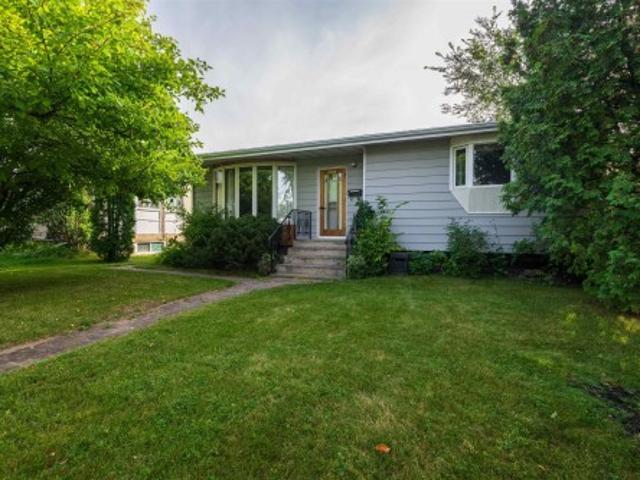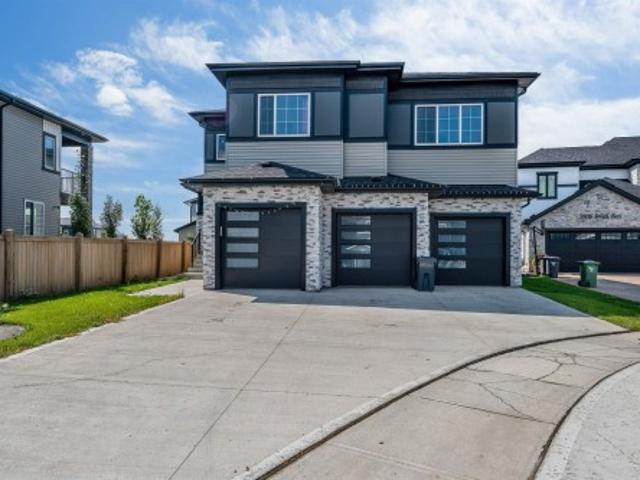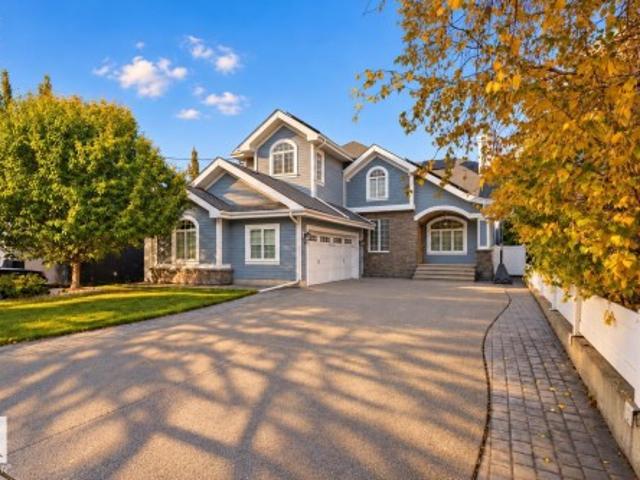
7,249 houses for sale in Kennedale Industrial

1581 Street Nw, Edmonton, AB, T5Y 2R4 house for sale | Listing ID E4508 | Royal LePage
View photo
House · for sale
$ 714,999
New
1581 Street Nw, Edmonton, AB, T5Y 2R4 house for sale | Listing ID E4508 | Royal LePage
Kennedale Industrial
· House
· Balcony · Fireplace · Deck · Cellar
Kennedale Industrial · House · Balcony · Fireplace · Deck · Cellar
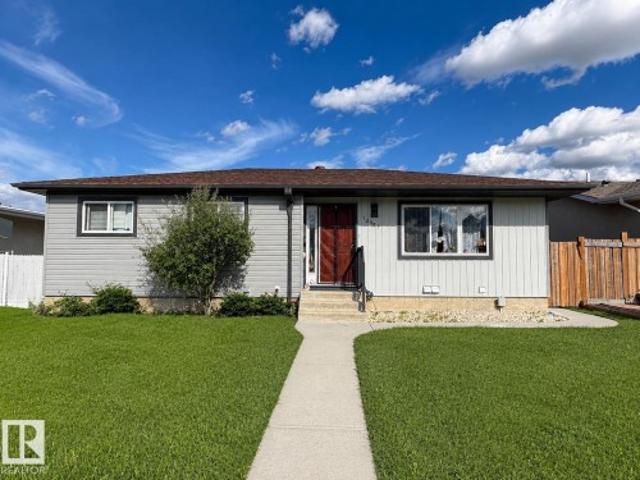
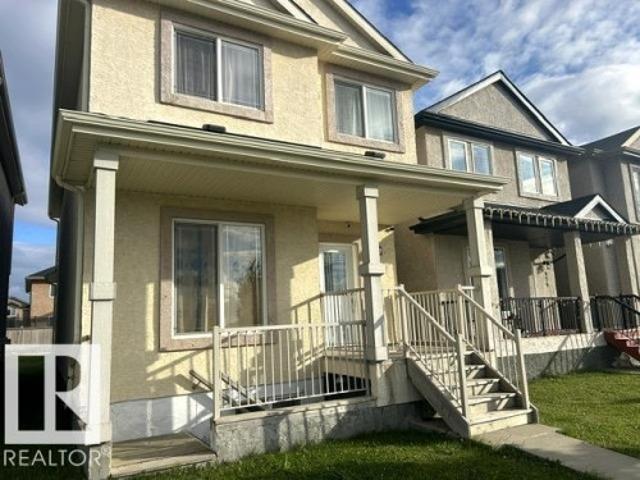
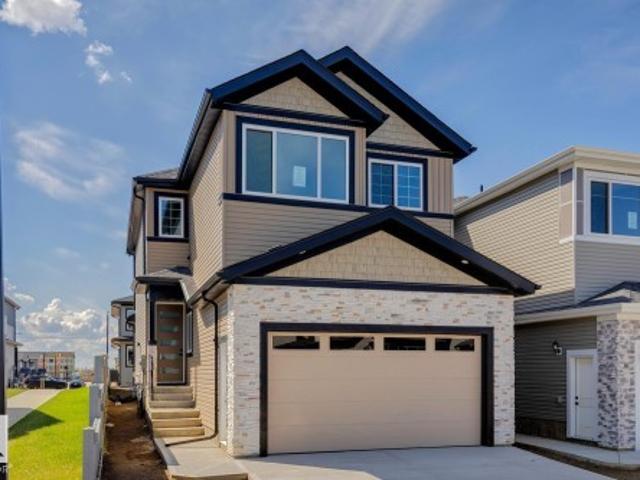
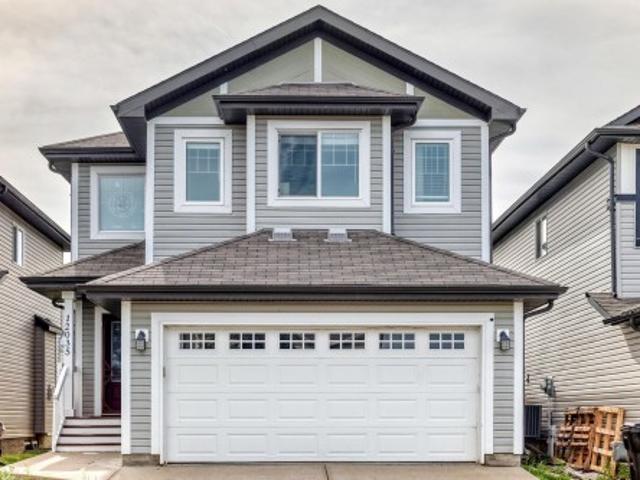
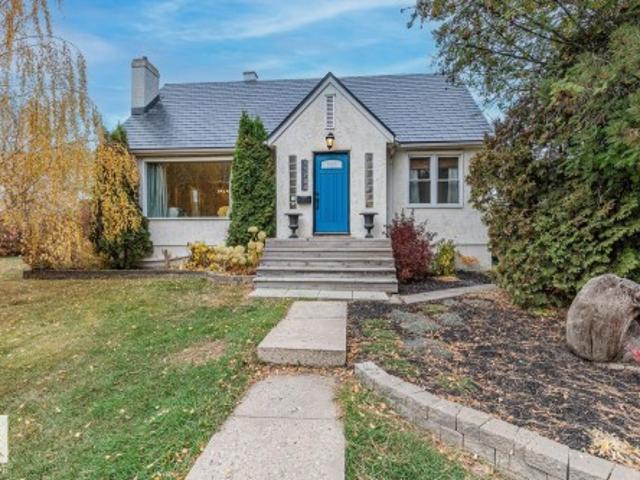
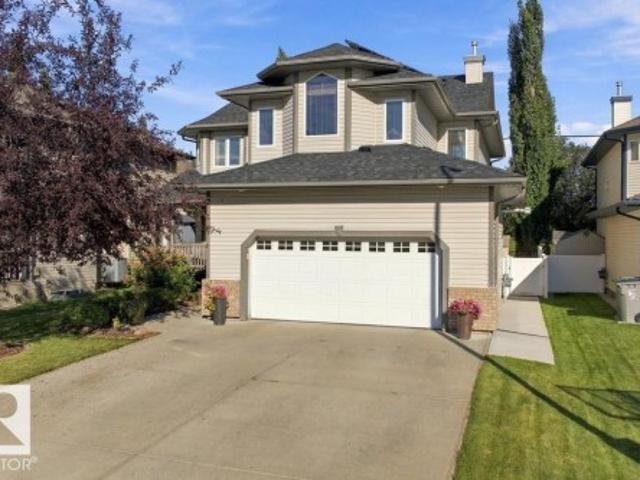
Lake views, a walk-out basement and a location that simply doesn’t get better in Hollick-Kenyon. Set on a quiet crescent with beautiful homes surrounding it, this 4+1 bedroom two-storey offers an incredible outlook over the lake and a setting that feels truly special. The east-facing deck is the perfect place to enjoy your morning coffee or unwind while taking in the view, with the lake also visible from the upper-level primary suite and private balcony. Inside, the main floor offers a kitchen with newer appliances and pantry, formal dining room, family room with gas fireplace and additional living space. Upstairs are four generous bedrooms, including a primary retreat with walk-in closet, 4-piece ensuite and private balcony overlooking the lake. The fully finished walk-out basement adds a large family room with a second gas fireplace, den area, full bathroom and laundry. With a beautiful lake setting, peaceful crescent location and easy access to parks, schools and amenities
$ 714,999
5 Roche Pl, Beaumont, AB, T4X 0B8 house for sale | Listing ID E4508 | Royal LePage
View photo
House · for sale
$ 819,000
New
5 Roche Pl, Beaumont, AB, T4X 0B8 house for sale | Listing ID E4508 | Royal LePage
Kennedale Industrial
· House
· Office room · Fireplace · Swimming pool · Cellar
Kennedale Industrial · House · Office room · Fireplace · Swimming pool · Cellar
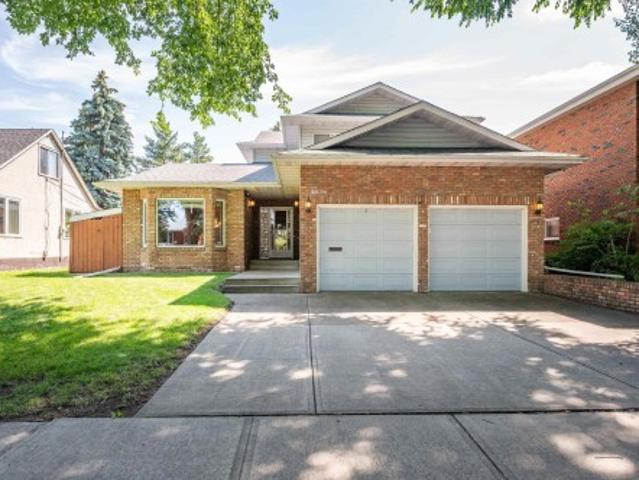
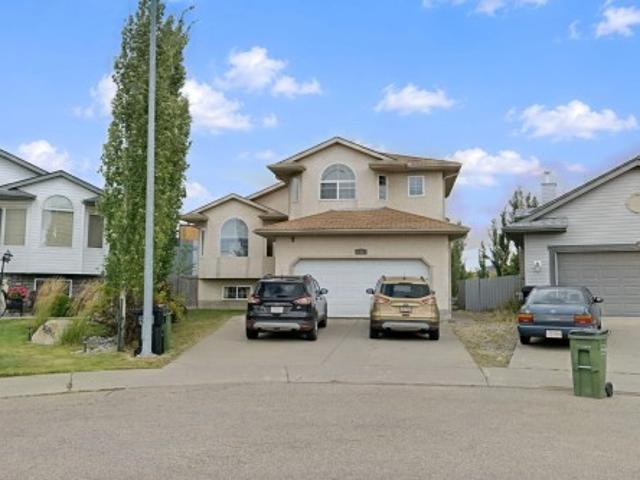
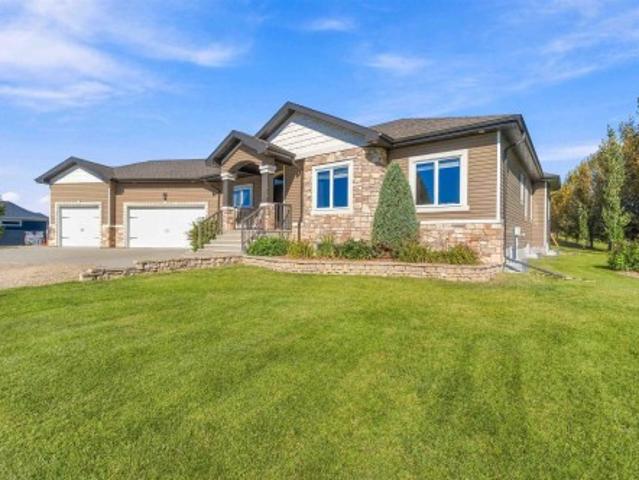
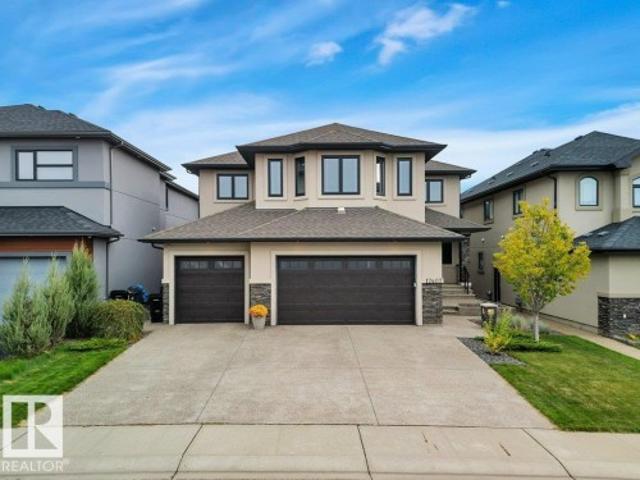
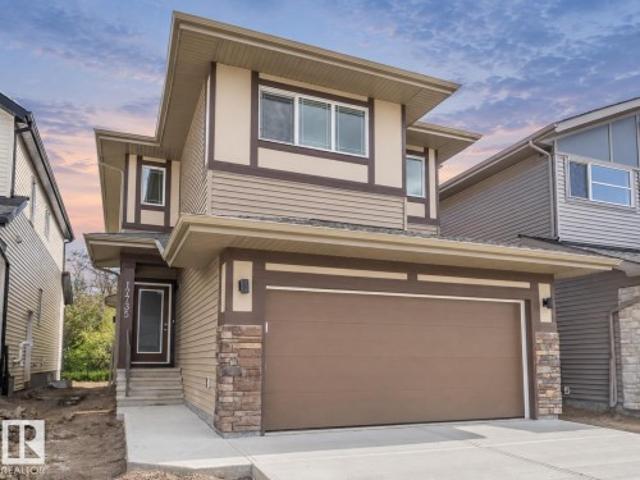
In the Coloniale Estates of Beaumont, is this 2-storey property ideally situated in a quiet cul-de-sac, backing directly onto the 16th fairway of the Coloniale Golf Club. This beautifully appointed home features 4 bedrooms, 3.5 baths, and 29 solar panels! The open-concept design showcases a spacious kitchen with a large island, granite countertops, stainless-steel appliances, and a generous walk-through pantry. The kitchen opens to an impressive great room featuring a gas fireplace. The main floor also offers a home office, and a half bath. A central staircase leads to the upper-level bonus room, top-floor laundry, and 3 spacious bedrooms. The primary suite is a true retreat, offering an oversized ensuite with a corner Jacuzzi tub, separate shower, walk-in closet, and 2 additional closets. This basement is something else! A 4th bedroom, 4-pc bath, a WET-BAR, a WINE CELLAR, and rec room. Enjoy exceptional energy efficiency and long-term savings from the SOLAR PANELS and NEW SHINGLES (20
$ 819,000
1390 Street Nw, Edmonton, AB, T5E 3J1 house for sale | Listing ID E4508 | Royal LePage
View photo
House · for sale
$ 474,900
New
1390 Street Nw, Edmonton, AB, T5E 3J1 house for sale | Listing ID E4508 | Royal LePage
Kennedale Industrial
· House
· Cellar
Kennedale Industrial · House · Cellar
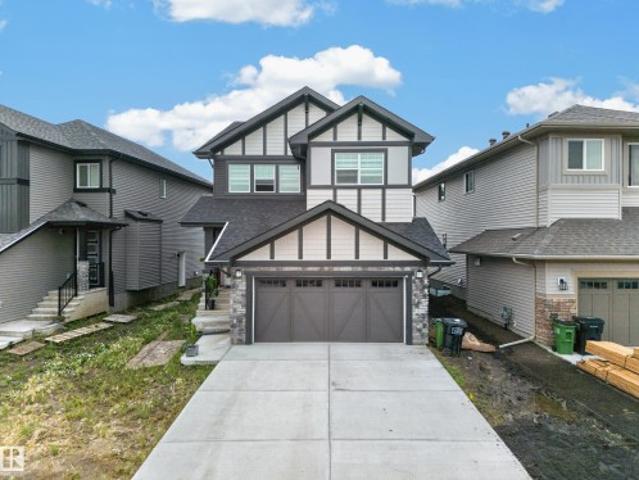
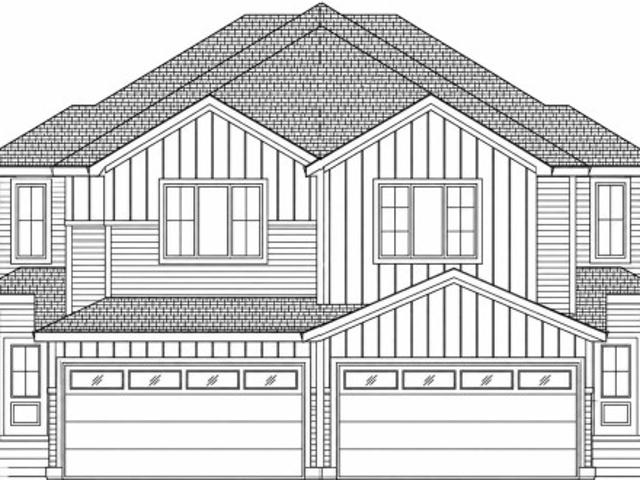
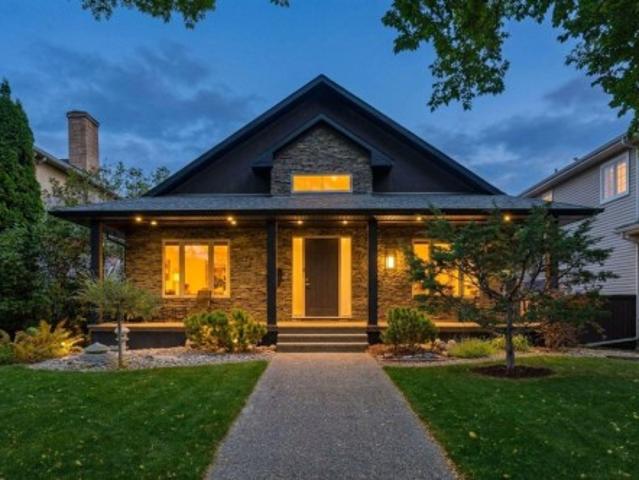
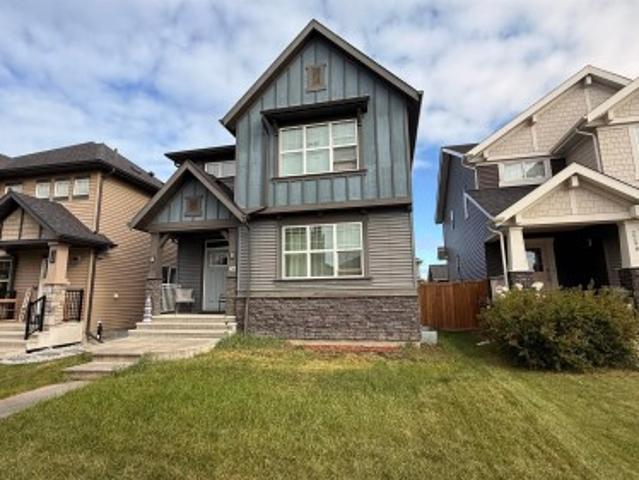
Turnkey legal suite cashflow machine! This incredible revenue property features a 3 bedroom main floor plus a fully LEGAL 2 bedroom secondary suite professionally rebuilt to code, inspected, certified, and fully compliant with the City of Edmonton. Virtually everything is BRAND NEW: roof, windows, plumbing, electrical, furnace, hot water tank, kitchens, flooring, paint, appliances, Rockwool insulation, soundproof ceiling, solid core door, and separate in-suite laundry for both upper and lower levels. The main floor suite is modern and chic with an open concept floor plan, quartz countertops, ceiling height cabinets, s/s appliances, pot lights, kitchen island. The basement LEGAL suite includes 2 good size bedrooms, a full bath, an open concept modern kitchen, and large family room. Modern finishes, exceptional workmanship, and unbeatable functionality throughout. This is the definition of worry-free investing a true 10/10 property that shows beautifully and performs even better!
$ 474,900
1015 Street Nw, Edmonton, AB, T6A 2X8 house for sale | Listing ID E4508 | Royal LePage
View photo
House · for sale
$ 674,900
New
1015 Street Nw, Edmonton, AB, T6A 2X8 house for sale | Listing ID E4508 | Royal LePage
Kennedale Industrial
· House
· Garden · Terrace · Deck · Parking · Cellar
Kennedale Industrial · House · Garden · Terrace · Deck · Parking · Cellar
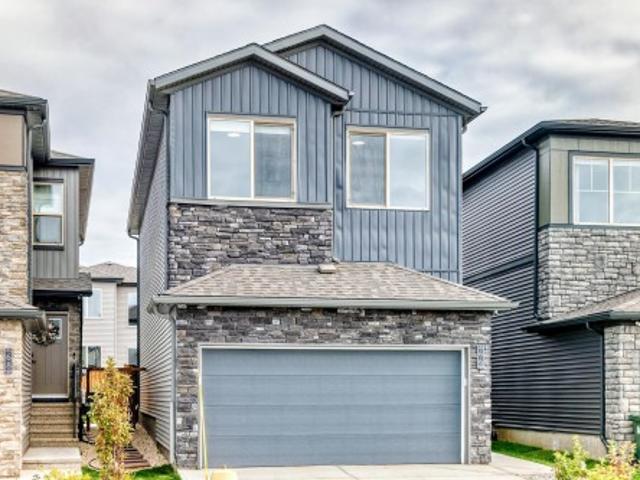
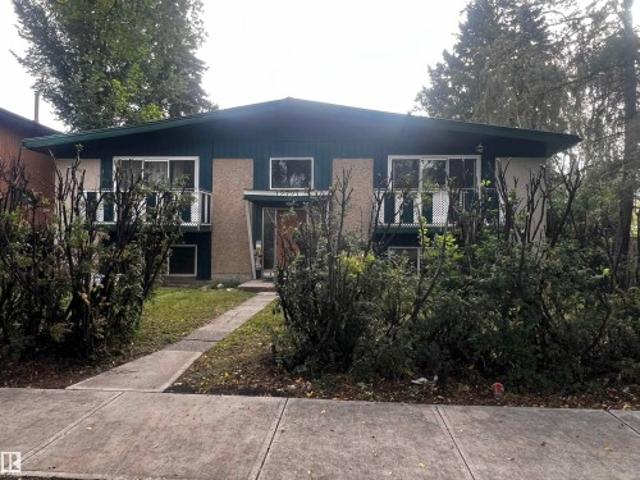
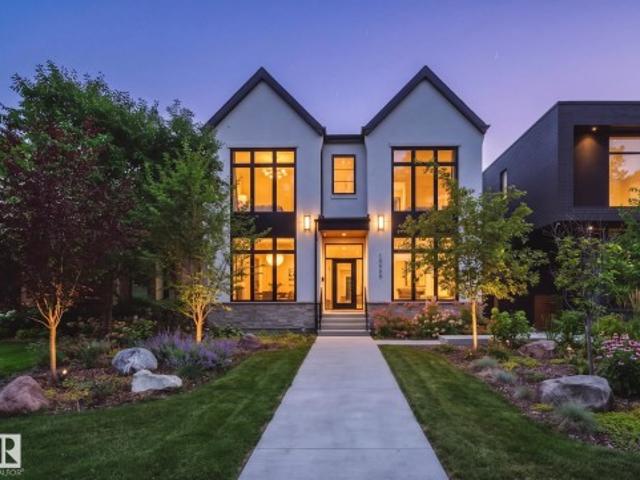
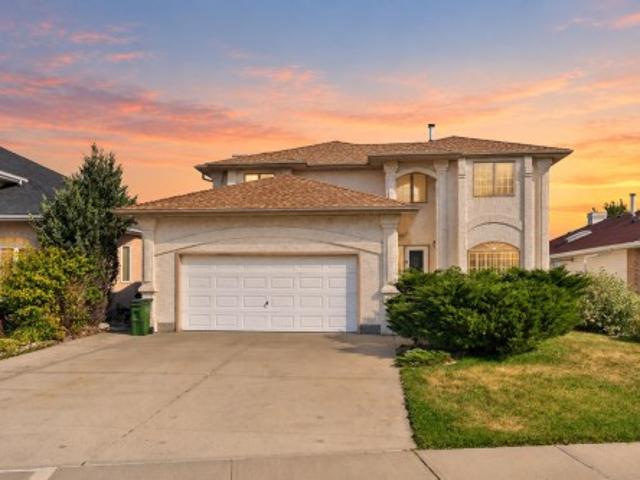
Pride of ownership is evident throughout this 2,236 sqft home in Terrace Heights. Offering 6 bedrooms & 3.5 baths, this home has the space to accommodate a growing family. The main floor features hardwood flooring, a living room w/ lrg windows that flows into the dining area, & a kitchen w/ granite counters, abundant cabinetry, a new fridge, & a breakfast nook. The family room is centred around a wood-burning FP w/ direct access to the composite deck & backyard. A main floor bedrm, 2pc bath, & laundry complete this level. Upstairs, the primary bedrm includes a 4pc ensuite w/ a separate tub & shower, while 2 additional bedrooms & a full bath complete the upper floor. The fully finished basement offers a large rec room, 2 more bedrooms, & another full bath. Outside, enjoy the beautifully landscaped yard, RV parking & a heated garage w/ a floor drain. Located in the mature community of Terrace Heights, you'll enjoy easy access to the River Valley trail system, parks, schools, shopping, &
$ 674,900
7011 Avenue Nw, Edmonton, AB, T5Z 0W8 house for sale | Listing ID E4508 | Royal LePage
View photo
House · for sale
$ 699,900
New
7011 Avenue Nw, Edmonton, AB, T5Z 0W8 house for sale | Listing ID E4508 | Royal LePage
Kennedale Industrial
· House
· Office room · Parking · Cellar
Kennedale Industrial · House · Office room · Parking · Cellar
Main floor bedroom & full bath. *fully finished basement with second kitchen. *separate side entrance. *9 ft ceilings & 9 ft basement ceiling. Welcome to this 2024-built 2-storey home in Crystallina Nera East offering approximately 2,547 sq ft of finished living space. The main floor features an open-concept kitchen, dining and living area, plus a bedroom, office and full bath. Upstairs offers 4 spacious bedrooms including a primary suite with a 5-piece ensuite, another 5-piece bath, family room and upper laundry. The basement includes 2 bedrooms, a second kitchen, 3-piece bath and separate entrance. Additional features include a double attached garage, vinyl plank flooring, tankless hot water, HRV system and proximity to schools, shopping, transit and walking trails
$ 699,900
66 Gladstone Bend, Spruce Grove, AB, T7X 0Z6 house for sale | Listing ID E4508 | Royal LePage
View photo
House · for sale
$ 584,900
New
66 Gladstone Bend, Spruce Grove, AB, T7X 0Z6 house for sale | Listing ID E4508 | Royal LePage
Kennedale Industrial
· House
· Garden · Fireplace · Parking
Kennedale Industrial · House · Garden · Fireplace · Parking
Better then new! This stunning 3 bedroom, 3 bath home is immaculate! Boasting over 2060 sq ft of finished living space, this massive property has it all! As you enter the property, you will immediately notice a stunning gourmet kitchen, large dining area, and spacious living room with fireplace. The triple pane windows and vaulted ceiling keeps energy bills lower and allows abundance of natural light. A walk through pantry, half bathroom, mud room with built-ins and spacious closets complete the main floor. Venturing upstairs, a well appointed bonus room welcomes you and separates the primary bedroom from the 2 other bedrooms. The spacious primary, spa like ensuite, and large walk in closet is your perfect retreat to rest and relax. Upstairs laundry room and 2nd full bathroom complete the second floor. A newly landscaped yard, window coverings, double attached garage with floor drain and large driveway make this property one of a kind. Welcome Home!
$ 584,900
3601 42 Avenue, Beaumont, AB, T4X 3G4 house for sale | Listing ID E4508 | Royal LePage
View photo
House · for sale
$ 595,000
New
3601 42 Avenue, Beaumont, AB, T4X 3G4 house for sale | Listing ID E4508 | Royal LePage
Kennedale Industrial
· House
· Fireplace · Parking
Kennedale Industrial · House · Fireplace · Parking
Brand new and beautiful sits this stunning 2storey with upgrades galore. This home has it all, 4 bedrooms + den, 3 bathrooms, spice kitchen, open to below in living room and side separate entrance. This home features beautiful luxury vinyl plank, upgraded plumbing, lighting and more. The functional layout offers a bedroom on the main level which can also be used as a den, a full bath, generous dining area, huge living room with fireplace and a breathtaking kitchen. The custom kitchen features soft close cabinets and quartz countertops. Not to forget, the kitchen also includes a spice kitchen that walks through to the mudroom. The upper level is where you will find the additional 4 bedrooms, 2 full bath, bonus room and laundry room. The primary bedroom is absolute stunning and includes its own walk-in closet and beautiful 5pc ensuite with his and her sinks. This home includes a double attached garage and comes with New Home Warranty. This is a must see
$ 595,000
1020 Street Nw, Edmonton, AB, T6A 2V7 house for sale | Listing ID E4508 | Royal LePage
View photo
House · for sale
$ 359,900
New
1020 Street Nw, Edmonton, AB, T6A 2V7 house for sale | Listing ID E4508 | Royal LePage
Kennedale Industrial
· House
· Terrace · Cellar
Kennedale Industrial · House · Terrace · Cellar
A rare opportunity in the heart of Terrace Heights! This lovingly maintained, nearly original-owner bungalow has been cared for by the same family since the early 1960s and offers the kind of solid bones, character, and potential that are getting harder to find. Set on a beautiful tree-lined street in an incredible, family-friendly neighborhood with wonderful longtime neighbors, this clean and well-kept home is ready for its next chapter. Offering roughly 2150 sqft of live-space, 3 bedrooms up, 1.5 baths and a finished basement, there is plenty of space to move in, update over time, or renovate to suit your vision. Some windows have been updated, the appliances are in working order, and the home has no history of water intrusion. Close to the ravine, schools, shopping, amenities and just minutes from downtown, the location is hard to beat. An excellent opportunity for first-time buyers, renovators or investors looking for value in one of Edmonton’s most charming established neighborhoo
$ 359,900
5904 Soleil Bay, Beaumont, AB, T4X 2X9 house for sale | Listing ID E4508 | Royal LePage
View photo
House · for sale
$ 899,000
New
5904 Soleil Bay, Beaumont, AB, T4X 2X9 house for sale | Listing ID E4508 | Royal LePage
Kennedale Industrial
· House
· Garden · Balcony · Fireplace · Deck · Parking · Cellar
Kennedale Industrial · House · Garden · Balcony · Fireplace · Deck · Parking · Cellar
Stunning luxury home offering 5 bedrooms, 4 bathrooms, plus a legal 2-bedroom, 1-bathroom basement suite! The open-concept main floor features pacious living room with electric fireplace, main-floor den, and full bathroom. The kitchen showcases elegant quartz countertops, an oversized waterfall island, two-toned cabinetry, convenient cooktop, built-in microwave and oven, SS appliances, plus a separate spice kitchen. Upstairs offers convenient laundry and a luxurious primary retreat with a 5-piece ensuite, walk-in closet, and PRIVATE balcony. The upper level offer 3 additional bedrooms and 2 bathroom. Outside, enjoy the fully fenced yard and covered deck. The legal basement suite provides excellent income potential, while the tandem triple attached garage offers plenty of parking and storage. A perfect blend of luxury, style, and functionality! Ideally located near schools, parks, and a recreation centre, with a 14-minute drive to the Henday and Edmonton International Airport
$ 899,000
9604 95 Avenue Nw, Edmonton, AB, T6C 2A4 house for sale | Listing ID E4508 | Royal LePage
View photo
House · for sale
$ 1,550,000
New
9604 95 Avenue Nw, Edmonton, AB, T6C 2A4 house for sale | Listing ID E4508 | Royal LePage
Kennedale Industrial
· House
· Patio · Garden · Office room · Fireplace · Deck · Parking · Air conditioning · Cellar
Kennedale Industrial · House · Patio · Garden · Office room · Fireplace · Deck · Parking · Air conditioning · Cellar
Exceptional craftsmanship and timeless design define this stunning residence on one of Bonnie Doon’s most coveted tree-lined streets. The expansive open-concept main floor flows seamlessly with natural light, featuring a chef-inspired kitchen with granite countertops, premium appliances, and a walk-through butler’s pantry, alongside an elegant office, mudroom, and bath. Upstairs offers 3 bedrooms, including a luxurious primary retreat with a gas fireplace, spa ensuite, walk-in closet, and private deck. The finished basement boasts a home theatre, family room, wet bar, wine cellar, bedroom, and full bath. Outside, enjoy a private landscaped backyard with mature trees, a deck, and a patio. Complete with an oversized heated double attached garage, solar panels, and A/C—steps from Mill Creek Ravine and the River Valley
$ 1,550,000
981 Mcconachie Boulevard Nw, Edmonton, AB, T5Y 3N3 house for sale | Listing ID E4508 | Royal LePage
View photo
House · for sale
$ 449,900
New
981 Mcconachie Boulevard Nw, Edmonton, AB, T5Y 3N3 house for sale | Listing ID E4508 | Royal LePage
Kennedale Industrial
· House
· Cellar
Kennedale Industrial · House · Cellar
Wonderful home in McConachie! 2015 built 2 storey original owner home up/Down duplex with separate living area! Upstairs has 3 bedrooms, DEN and 3 bathrooms. Spacious kitchen with granite countertops, stainless steel appliances and beautiful kitchen cabinets! Main floor has large DEN as soon as walk in. Basement is fully finished with 2nd KITCHEN, 1 bedroom, 1 bathroom and complete separate living area! This home is close to schools, public transportation, and shopping with quick access to Anthony Henday! Excellent home with separate entrance! A must to view!
$ 449,900
144 104 West Haven Dr, Leduc, AB, T9E 0N9 townhouse for sale | Listing ID E4509 | Royal LePage
View photo
Townhouse · for sale
$ 266,900
New
144 104 West Haven Dr, Leduc, AB, T9E 0N9 townhouse for sale | Listing ID E4509 | Royal LePage
Kennedale Industrial
· Townhouse
· Fireplace · Parking
Kennedale Industrial · Townhouse · Fireplace · Parking
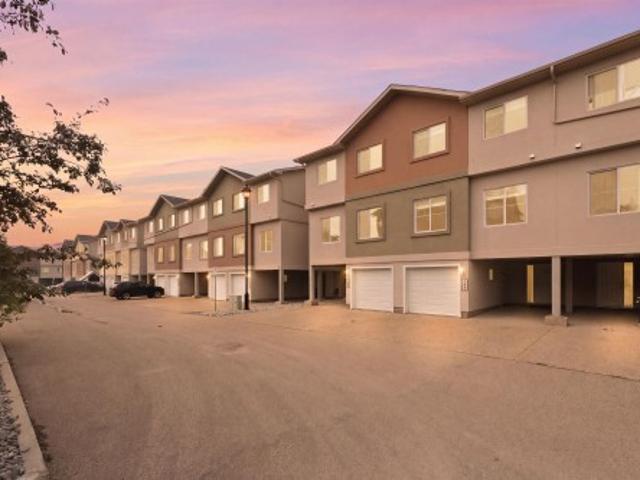
Air conditioned. A rare find in this complex, this move-in ready home has been freshly painted with brand-new carpet throughout. Enjoy parking for four with an attached garage, carport, and double driveway. The bright main floor features 9-ft ceilings, a cozy fireplace, and a spacious kitchen with a walk-in pantry, breakfast bar, stainless steel appliances, and newer double-oven stove. Upstairs offers 3 bedrooms, including a primary suite with walk-in closet and private ensuite. Close to schools, shopping, restaurants, and amenities—a fantastic place to call home!
$ 266,900
1680 Street Nw, Edmonton, AB, T5Z 3Y6 house for sale | Listing ID E4508 | Royal LePage
View photo
House · for sale
$ 579,000
New
1680 Street Nw, Edmonton, AB, T5Z 3Y6 house for sale | Listing ID E4508 | Royal LePage
Kennedale Industrial
· House
· Garden · Fireplace · Deck · Cellar
Kennedale Industrial · House · Garden · Fireplace · Deck · Cellar
Welcome to 1680- - Street NW — Schonsee Spacious 5-bedroom, 3-bathroom bilevel offering rare versatility in Edmonton's Lake District. The main floor features a bright kitchen, generous dining area, living room, two bedrooms, a full bath, and a welcoming family room with fireplace. Upstairs, the private primary retreat offers a 4-piece ensuite and walk-in closet. The fully developed basement has its own separate entrance, two more bedrooms, a second family room, a second kitchen and a full bathroom — ideal for extended family, adult children or flexible independent living. Vaulted and architectural ceilings, decorative columns and arches, and large windows throughout. Rear deck overlooks a generously sized fenced yard. Steps to lake trails and parks, minutes to Manning Town Centre, with 66th and 82nd Street running straight to the Henday and Yellowhead — downtown in about 20 minutes
$ 579,000
5217 Schonsee Drive Nw, Edmonton, AB, T5Z 0M5 house for sale | Listing ID E4508 | Royal LePage
View photo
House · for sale
$ 599,900
New
5217 Schonsee Drive Nw, Edmonton, AB, T5Z 0M5 house for sale | Listing ID E4508 | Royal LePage
Kennedale Industrial
· House
· Fireplace · Cellar
Kennedale Industrial · House · Fireplace · Cellar
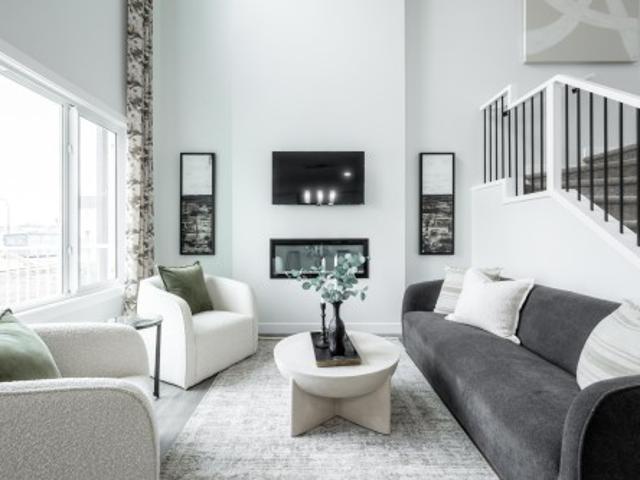
The 2064 sqft otis-24 by akash homes in crystallina nera offers style, space & function with a separate side entrance and $5,000 brick credit! This thoughtfully designed 3 bedroom, 2.5 bath home features an open-concept main floor with 9’ ceilings, French-imported laminate flooring, quartz countertops and an electric fireplace. The impressive open-to-below design adds architectural detail and natural light. Upstairs, enjoy a convenient laundry room, spacious secondary bedrooms and a primary retreat with an expansive walk-in closet and ensuite. The SEPARATE SIDE ENTRANCE adds flexibility for future basement development. Built with Akash Homes’ signature focus on functional living and quality finishes. Please note: pictures are of show home; actual home, plans, fixtures & finishes may vary and are subject to availability/changes without notice
$ 599,900
3529 42 Avenue, Beaumont, AB, T4X 3G4 house for sale | Listing ID E4508 | Royal LePage
View photo
House · for sale
$ 599,900
New
3529 42 Avenue, Beaumont, AB, T4X 3G4 house for sale | Listing ID E4508 | Royal LePage
Kennedale Industrial
· House
· Fireplace · Parking
Kennedale Industrial · House · Fireplace · Parking
Brand new and beautiful sits this stunning 2storey with upgrades galore. This home has it all, 4 bedrooms + den, 3 bathrooms, spice kitchen, open to below in living room and side separate entrance. This home features beautiful luxury vinyl plank, upgraded plumbing, lighting and more. The functional layout offers a den on the main level, a full bath, generous dining area, huge living room with fireplace and a breathtaking kitchen. The custom kitchen features soft close cabinets and quartz countertops. Not to forget, the kitchen also includes a spice kitchen that walks through to the mudroom. The upper level is where you will find the 4 bedrooms, 2 full bath, bonus room and laundry room. The primary bedroom is absolute stunning and includes its own walk-in closet and beautiful 5pc ensuite with his and her sinks. This home includes a double attached garage, sides a walking path and comes with New Home Warranty. This is a must see
$ 599,900
160 50 Rge Rd, Rural Leduc County, AB, T8A 3K4 house for sale | Listing ID E4508 | Royal LePage
View photo
House · for sale
$ 1,099,000
New
160 50 Rge Rd, Rural Leduc County, AB, T8A 3K4 house for sale | Listing ID E4508 | Royal LePage
Kennedale Industrial
· House
· Patio · Garden · Gym · Deck
Kennedale Industrial · House · Patio · Garden · Gym · Deck
Welcome to this gorgeous custom built Bungalow in Vantage Point! Offering 6 bdrms, 3 baths & a fully dev bsmt, this spacious home is ideal for family lvg & entertaining. The open-concept mn fl features an espresso kitch with central breakfast bar, a spacious din area & inviting liv rm warmed by a corner gas FP. Patio drs lead to an incredible backyard with a lg deck, stone patio & firepit, perfect for gatherings. The primary bdrm features a W/I closet & luxurious 5pc ensuite, with 2 additional bdrms & 4pc bath completing the mn level. The fully dev bsmt offers 3 additional bdrms, fitness rm, 3pc bath & lg fam rm with wet bar, wine fridge & wood stove. The Walk-up Bsmt leads to the heated gar with epoxy flooring. Enjoy the landscaped 1.5-acre property with RV pad, jungle gym, putting green & shop with epoxy floors & 2 overhead drs. Just 15 km from Beaumont. Water is hauled to a comm holding tank & sewer is pumped from each prop septic tank to a central lagoon. HOA $40/ann is included wi
$ 1,099,000
81 Patriot Way, Spruce Grove, AB, T7X 4E8 house for sale | Listing ID E4508 | Royal LePage
View photo
House · for sale
$ 439,000
New
81 Patriot Way, Spruce Grove, AB, T7X 4E8 house for sale | Listing ID E4508 | Royal LePage
Kennedale Industrial
· House
· Garden · Deck · Parking
Kennedale Industrial · House · Garden · Deck · Parking
Backing onto a walking trail with no rear neighbours, this brand new duplex in Prescott offers the perfect blend of privacy, style, and functionality. Featuring 1,616 sq ft of thoughtfully designed living space and a front double attached garage, the main floor showcases an L-shaped kitchen with all appliances included, a walk-through pantry, and a bright open-concept living and dining area. Step outside onto the rear deck and enjoy the privacy of an expansive backyard. Upstairs you'll find two spacious bedrooms, a versatile bonus room, convenient upper-floor laundry, and a spacious primary retreat complete with a luxurious 5-piece ensuite. Complete with A separate side entrance. Located in the growing community of Prescott, this home is close to parks, walking trails, schools, and everyday amenities
$ 439,000
12719 Street Nw, Edmonton, AB, T5E 5K9 house for sale | Listing ID E4508 | Royal LePage
View photo
House · for sale
$ 699,900
New
12719 Street Nw, Edmonton, AB, T5E 5K9 house for sale | Listing ID E4508 | Royal LePage
Kennedale Industrial
· House
· Parking
Kennedale Industrial · House · Parking
Looking for the right investment property? This excellent 4 plex in a good rental area is the perfect addition to your investment portfolio. With three 2 bedroom suites and one, 1 bedroom suite plus a coin operated laundry room. Many recent upgrades including: boiler, steel roof (2018), new windows throughout, upgraded attic insulation and all 5, 100 amps electrical panels. Excellent parking including 4 stalls plus plenty on street available. Tenants pay electricity. The lot size, 64x142 is hard to come by and it's excellent to hold for future project developments
$ 699,900
12035 Avenue Nw, Edmonton, AB, T5X 0H8 house for sale | Listing ID E4508 | Royal LePage
View photo
House · for sale
$ 579,900
New
12035 Avenue Nw, Edmonton, AB, T5X 0H8 house for sale | Listing ID E4508 | Royal LePage
Kennedale Industrial
· House
· Garden · Office room · Parking · Cellar
Kennedale Industrial · House · Garden · Office room · Parking · Cellar
Welcome to the community of Rapperswill! This spacious 2-storey family home offers 4 bedrooms, 3.5 bathrooms, a fully finished basement, and a functional layout designed for everyday living. Built in 2013, the main floor features a convenient mudroom/laundry area with direct access from the double attached garage, along with a walk-through pantry connecting to the kitchen. The finished basement provides additional living space with an office/bedroom and the potential to add a secondary kitchen. Outside, enjoy a good-sized backyard, double attached garage, and driveway parking for two vehicles. Ideally located just minutes from Newcastle Shopping Centre, Albany Market Square, Walmart, Sobeys, restaurants, parks, walking trails, and Anthony Henday Drive. A great family home in a convenient northwest Edmonton location
$ 579,900
17407 Street Nw, Edmonton, AB, T5X 0C1 house for sale | Listing ID E4508 | Royal LePage
View photo
House · for sale
$ 1,125,000
New
17407 Street Nw, Edmonton, AB, T5X 0C1 house for sale | Listing ID E4508 | Royal LePage
Kennedale Industrial
· House
· Garden · Parking · Cellar
Kennedale Industrial · House · Garden · Parking · Cellar
Welcome to this Executive Dream Home located in the heart of the Chambery Community. Park inside the attached 31x29.5 heated garage that is EV ready! Once inside, the huge front entrance has an absolutely stunning feature wall, the kitchen is a Chef's true dream with massive island and a walk thru L-shaped pantry, dining room, and a living room with wall to wall shelving. A second entrance to the garage, a 2-piece bathroom, and a bedroom complete this level. Upstairs you will find the huge bonus room with included projector, screen and sonos sound system. The primary bedroom has an amazing 5-piece ensuite with new soaker tub and tile, walk in shower, dual sinks and a full walk in closet. Then you have the laundry room, den and 2 bedrooms with connected 4-piece bathroom. A walk-out basement has a massive rec room with full wet bar, and a bedroom. Outside is dream backyard that can be enjoyed day or night with permanent lighting and full dog run. Too many upgrades were made to mention an
$ 1,125,000
10427 Street Nw, Edmonton, AB, T5N 2B3 house for sale | Listing ID E4508 | Royal LePage
View photo
House · for sale
$ 1,590,000
New
10427 Street Nw, Edmonton, AB, T5N 2B3 house for sale | Listing ID E4508 | Royal LePage
Kennedale Industrial
· House
· Office room · Fireplace · Gym · Deck · Parking
Kennedale Industrial · House · Office room · Fireplace · Gym · Deck · Parking
Welcome to this sprawling custom-built Glenora bungalow, completed in 2007 & thoughtfully designed for expansive main-level living. Soaring ceilings & an open, flowing layout connect the living room (with beautiful custom fireplace), dining area & exceptional kitchen, featuring an 84' Sub-Zero refrigerator, Wolf E-Series cooktop & oven, large pantry and generous island seating. The main floor also offers a private office/den/formal dining area, powder room & luxurious primary suite with fireplace, walk-in shower & deluxe ensuite. Downstairs, in-floor heat, wet bar, family room, gym area, two additional bedrooms, full bath, laundry & abundant storage create an impressive extension of the living space. The oversized (30.87 x 24.93 ft) heated triple garage is a true standout, complete with bathroom, car-lift potential & an expansive 800+ SF finished loft above. RV parking, mature landscaping, & exceptional outdoor spaces (veranda & deck! )complete this rare Glenora offering. Some photos a
$ 1,590,000
10228 Street Nw, Edmonton, AB, T5N 1X5 house for sale | Listing ID E4508 | Royal LePage
View photo
House · for sale
$ 2,799,000
New
10228 Street Nw, Edmonton, AB, T5N 1X5 house for sale | Listing ID E4508 | Royal LePage
Kennedale Industrial
· House
· Office room · Fireplace · Gym · Cellar
Kennedale Industrial · House · Office room · Fireplace · Gym · Cellar
Welcome to an exceptional custom home BACKING THE RAVINE in Glenora’s protected Carruthers Caveat area. Built in 2022, this stunning Modern farmhouse offers 3,065 sqft above grade + 1,526 sqft of developed basement space, providing nearly 4,600 sqft of total living space on a private 41’x150’ lot! The main floor features 10’ ceilings, private office, formal dining room, spacious living room w/ fireplace, & a chef-inspired kitchen w/ high-end panel-ready appliances, walk-in pantry & separate servery. Extensive upgrades include Restoration Hardware lighting/plumbing fixtures, Control4 home automation, built-in security, Iron glass walls & more Upstairs offers 3 bedrooms, all w/ vaulted ceilings & WIC, including a spectacular ravine-facing primary suite w/ fireplace, dual walk-in closets & luxurious 5-piece ensuite, plus upper laundry. The fully finished basement features a 4th bedroom, full bath, gym, large rec/theatre area, wet bar & storage. Professionally landscaped w/ an oversized 3
$ 2,799,000
11704 A Avenue Nw, Edmonton, AB, T5H 1K8 house for sale | Listing ID E4508 | Royal LePage
View photo
House · for sale
$ 499,000
New
11704 A Avenue Nw, Edmonton, AB, T5H 1K8 house for sale | Listing ID E4508 | Royal LePage
Kennedale Industrial
· House
· Garden · Parking · Cellar
Kennedale Industrial · House · Garden · Parking · Cellar
Investors, builders & developers! An outstanding opportunity in Queen Mary Park on a massive 50' x 150' CORNER LOT (682m2) just minutes from Downtown. With its generous dimensions and prime corner exposure, this property offers exciting future potential for infill or multi-unit redevelopment, subject to City approvals and zoning regulations. Hold, rent, renovate or explore redevelopment possibilities while owning a substantial piece of land in a central, evolving neighbourhood. The existing character home offers approximately 2,200 sq. Ft. of developed living space with 4 bedrooms, 3 full bathrooms and a fully renovated basement. Updates include electrical, newer windows and a maintenance-free roof. A huge side yard, mature trees, single garage and ample parking further highlight the property's exceptional footprint. A rare opportunity where land, location and future potential come together! January possession. Allowing you to get all permits organized!
$ 499,000
17735 7 Street Ne, Edmonton, AB, T5Y 4K3 house for sale | Listing ID E4508 | Royal LePage
View photo
House · for sale
$ 599,000
New
17735 7 Street Ne, Edmonton, AB, T5Y 4K3 house for sale | Listing ID E4508 | Royal LePage
Kennedale Industrial
· House
Kennedale Industrial · House
Step into comfort, connection & possibility in this beautifully crafted Coventry Home, designed for the way life is truly lived. The main floor welcomes you w/ 9' ceilings & a bright, open layout that feels inviting from the moment you arrive. At the heart of the home, the kitchen blends warmth & function w/ quartz countertops, tile backsplash & a walkthrough pantry. The Great Room flows seamlessly into the dining area, creating a natural space for quiet mornings, family dinners & gatherings, while a mudroom & half bath add everyday convenience. Upstairs, the primary suite offers a peaceful retreat w/ a spa-inspired 5-piece ensuite featuring dual sinks, a soaker tub, stand-up shower & walk-in closet. Two additional bedrooms, a full bath, bonus room & upstairs laundry provide flexibility & comfort. Built w/ care & backed by the Alberta New Home Warranty Program. Some photos are virtually staged
$ 599,000
2294 Aspen Trail, Sherwood Park, AB, T8H 0W4 house for sale | Listing ID E4508 | Royal LePage
View photo
House · for sale
$ 610,000
New
2294 Aspen Trail, Sherwood Park, AB, T8H 0W4 house for sale | Listing ID E4508 | Royal LePage
Kennedale Industrial
· House
· Garden · Fireplace · Parking · Cellar
Kennedale Industrial · House · Garden · Fireplace · Parking · Cellar
Welcome to ASPEN TRAILS and this 2,045 SQ FT Homes by Avi home. Ideally located in a quiet community just minutes from shopping and restaurants, this open-concept home features a foyer with vaulted ceiling, wrought-iron staircase, hardwood floors, spacious living area, main-floor laundry, and a large kitchen island with abundant cabinetry. The 3-way fireplace adds warmth and style. 2 piece powder room completes the main level. Upstairs offers a spacious loft-style bonus room, primary suite with walk-in closet, double-sink ensuite, glass shower, and relaxing soaker tub. Two generously sized bedrooms and a 4-pc bath complete the upper level. Basement is unfinished with a bathroom rough in for future development. The backyard features a double detached garage, offering added privacy and convenience. Schedule A must accompany all offers. Property being sold'as is, where is'
$ 610,000

Get email alerts

Don't miss out: be the first to know about new properties

The alert was correctly created

On subscribing you accept the conditions of use and the privacy policy
Alert
Receive new ads in your inbox
Save this search
Receive alerts for new listings

We'll send you an email when we have new properties for: "Houses for sale in Kennedale Industrial"

The alert was correctly created

Get email alerts and be the first to see new listings
Required field
On subscribing I accept the terms of the privacy policy
Perfect! You'll soon start receiving new listings via email
Alert
Receive an email when we have new ads for Houses for sale in Kennedale Industrial
Save this search
Filters

Bedrooms

Area (sq.ft)

sq.ft
sq.ft

Price

$
$

Filter by property type

Bathrooms

Clear all filters
Receive notifications when new entries are published.