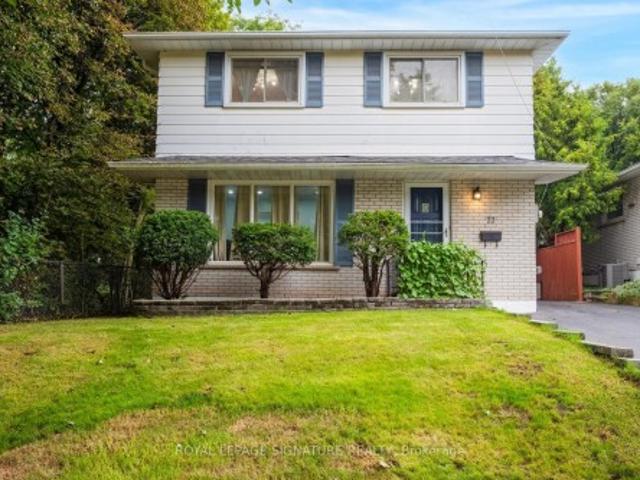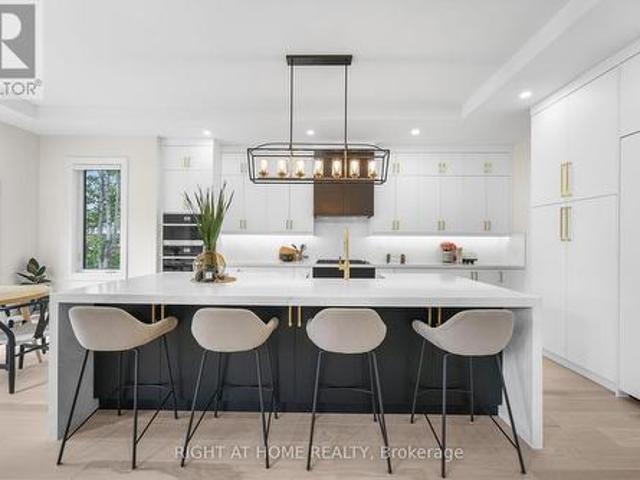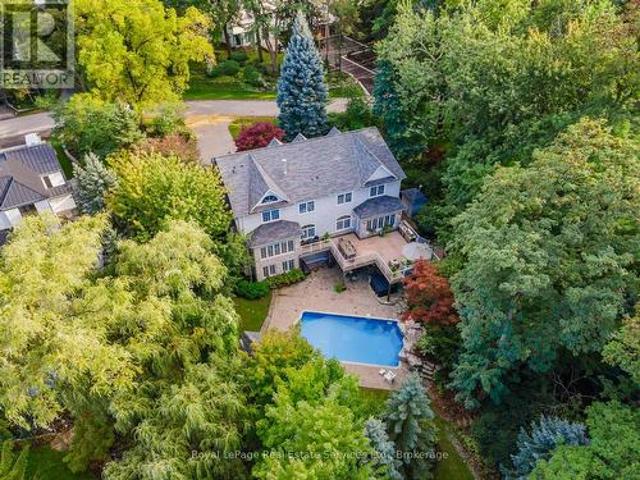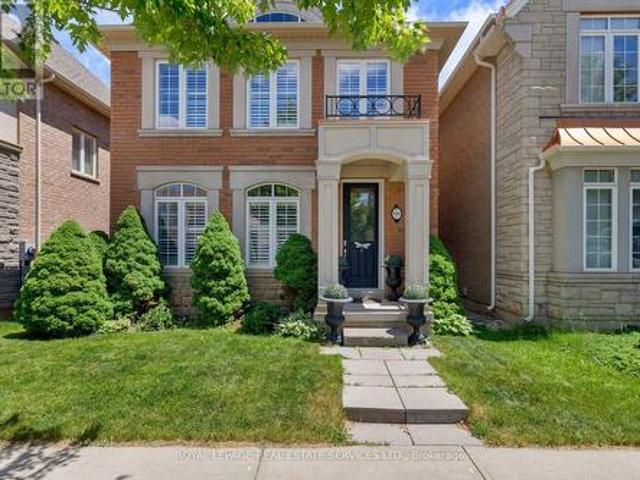
8,993 properties for sale in Kensington-chinatown

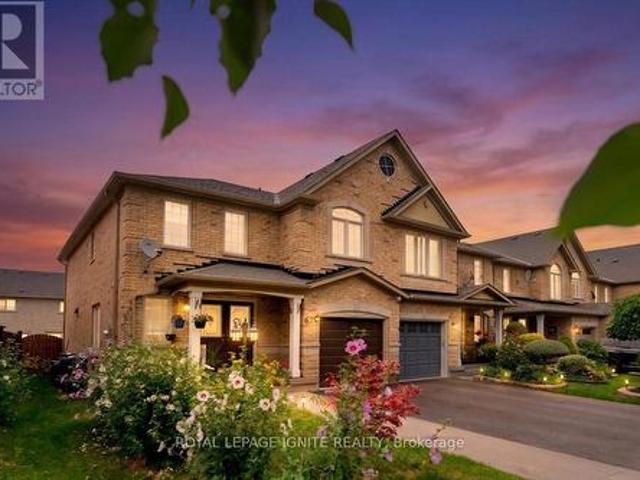
129 Mingay Avenue, Markham, ON, L6E 0S6 house for sale | Listing ID N13669 | Royal LePage
View photo
House · for sale
$ 1,299,999
New
129 Mingay Avenue, Markham, ON, L6E 0S6 house for sale | Listing ID N13669 | Royal LePage
Kensington-chinatown
· House
· Parking · Cellar
Kensington-chinatown · House · Parking · Cellar
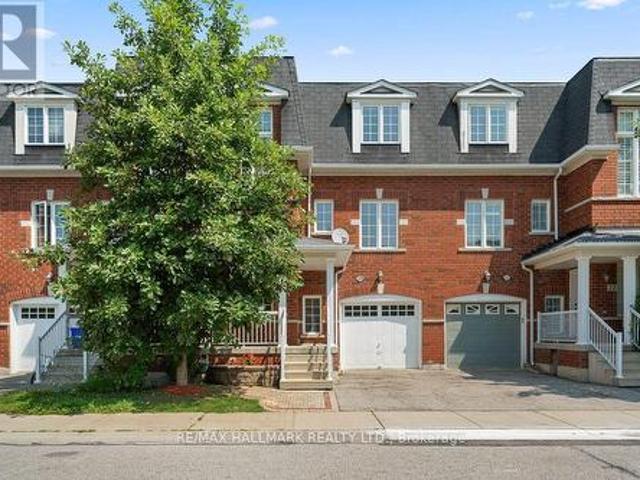
Welcome to 129 Mingay Avenue, a spacious family home ideally located in the highly sought after McCowan & Bur Oak community of Markham. Featuring 4 generous bedrooms and 4 bathrooms above grade, plus a finished basement with 2 additional bedrooms and a full bathroom, and a separate entrance. This home offers exceptional space for growing or multi-generational families. An extended driveway provides additional parking and everyday convenience. Enjoy a functional layout with bright and inviting living spaces, ample room for entertaining, and the added versatility of the finished basement. Conveniently located close to top-rated schools, parks, shopping, restaurants, public transit, Mount Joy GO Station, and all the amenities Markham has to offer. A fantastic opportunity to call one of Markham's most desirable communities home! (Id: 27)
$ 1,299,999
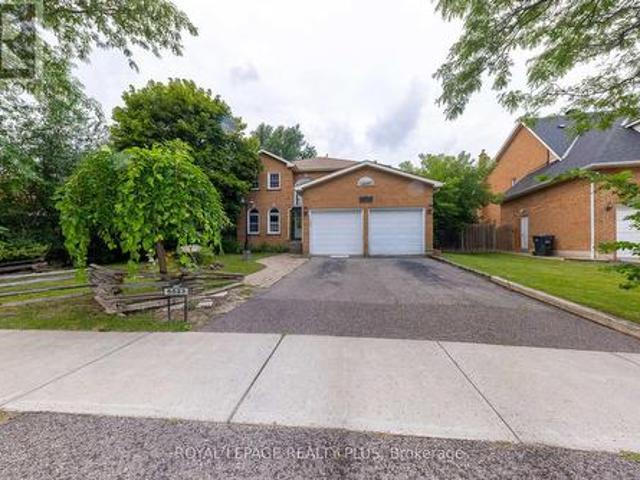
5523 Edencroft Crescent, Mississauga, ON, L5M 4M3 house for sale | Listing ID W13671 | Royal LePage
View photo
House · for sale
$ 1,149,900
New
5523 Edencroft Crescent, Mississauga, ON, L5M 4M3 house for sale | Listing ID W13671 | Royal LePage
Kensington-chinatown
· House
Kensington-chinatown · House
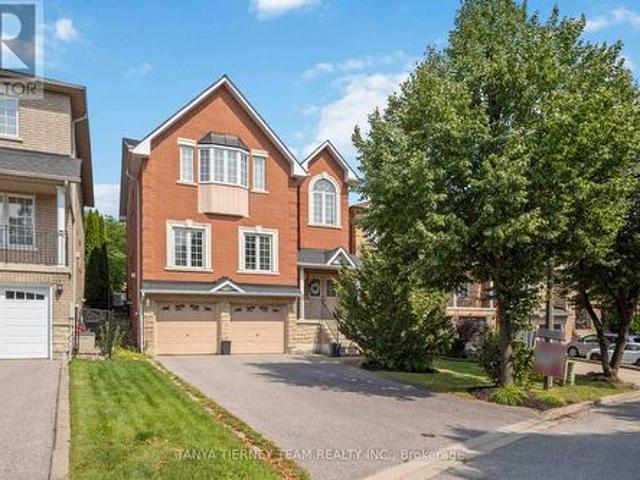
Welcome to 5523 edencroft located in a highly coveted neighbourhood in the heart of mississauga. An amazing opportunity for anyone that has vision to completely remaster this home. Features 2900 sq ft above ground with 4 bedrooms, 2.5 baths, a main floor den, and the most potential to make this your dream home! Please note that the home is being sold in its current condition with no warranties. (Id: 27)
$ 1,149,900
34 Cathcart Crescent, Brampton, ON, L6T 2A5 house for sale | Listing ID W13671 | Royal LePage
View photo
House · for sale
$ 699,999
New
34 Cathcart Crescent, Brampton, ON, L6T 2A5 house for sale | Listing ID W13671 | Royal LePage
Kensington-chinatown
· House
· Deck · Cellar
Kensington-chinatown · House · Deck · Cellar
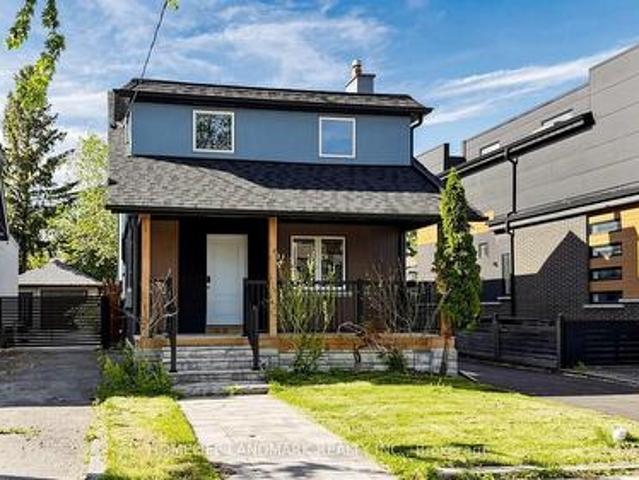
Welcome to 34 Cathcart Crescent, a spacious 4+1-bedroom, 2-bathroom, two-storey semi-detached home on a desirable corner lot in Brampton's established Avondale community. Featuring an additional family room, this inviting home has been freshly and professionally painted throughout, with newly installed pot lights in the living room(Aug 2026). Major updates include windows, roof, air conditioner and furnace (2023), renovated powder room and second washroom (November 2025), and updated kitchen flooring (February 2026). A deck directly accessible from the kitchen creates seamless indoor-outdoor flow-perfect for dining, entertaining or relaxing-and offers potential to be redesigned or enclosed as a sunroom, dining area or year-round sitting space. The basement offers excellent potential for a one-bedroom secondary suite with a living area, kitchen and bathroom. Conveniently located near schools, parks, Bramalea City Centre, public transit, shopping and Highway 410. An excellent opportunity
$ 699,999
830 Fairview Avenue, Pickering, ON, L1W 1M8 house for sale | Listing ID E13672 | Royal LePage
View photo
House · for sale
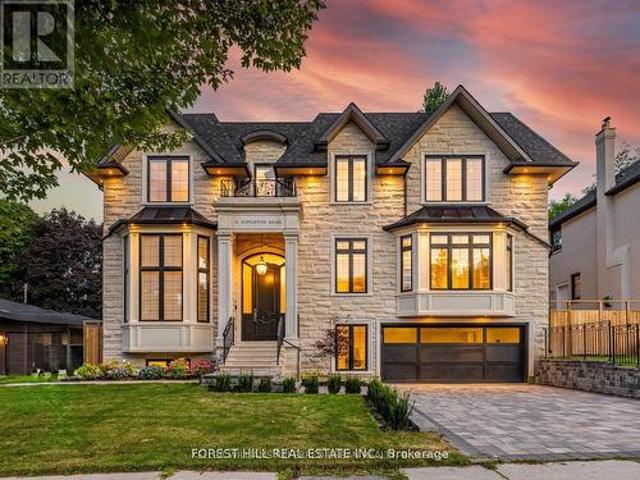
$ 2,250,000
New
830 Fairview Avenue, Pickering, ON, L1W 1M8 house for sale | Listing ID E13672 | Royal LePage
Kensington-chinatown
· House
· Garden · Office room · Fireplace · Gym · Deck · Parking
Kensington-chinatown · House · Garden · Office room · Fireplace · Gym · Deck · Parking

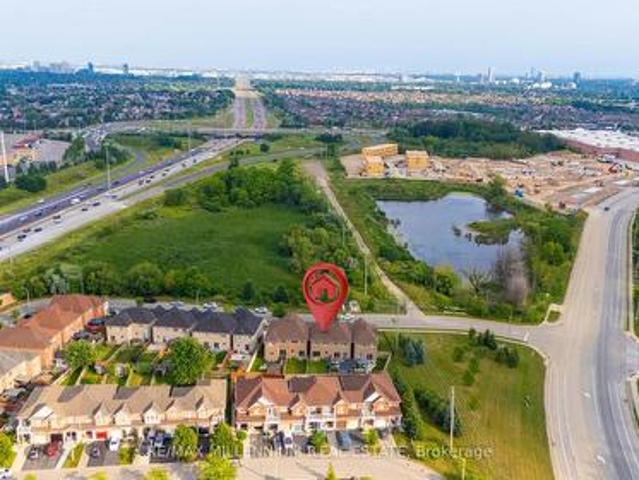
Beautiful 3+1 bedroom, 5-bathroom, Mark Rubinoff custom designed water view home on Frenchman's Bay, offering over 5,100 sq ft of exceptional living space. A truly impressive residence designed for both everyday living and entertaining, with soaring 10' and 12' ceilings on the main floor and 9' ceilings on the second, with 8' exterior and interior doors. The sunken entryway welcomes you with immediate views of the Bay. The open-concept main floor features spacious dining and living rooms, gourmet chef's kitchen with high-end appliances, an oversized island with breakfast bar, and a sunken family room with a gas fireplace and walkout to the backyard deck with BBQ. The double-car garage features epoxy flooring and a bonus third garage door, ideal for a home gym, workshop, or car enthusiast. Upstairs, the spacious primary suite offers a massive walk-in closet/dressing room, luxurious 5-piece ensuite, and a separate office that could be used as a nursery or additional walk-in closet. Enjoy
$ 2,250,000
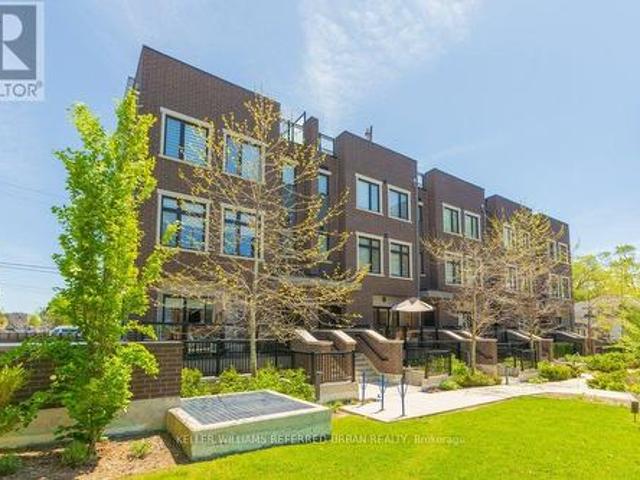
23 2460 Prince Michael Drive, Oakville, ON, L6H 0G8 townhouse for sale | Listing ID W13672 | Royal LePage
View photo
Townhouse · for sale
$ 1,125,000
New
23 2460 Prince Michael Drive, Oakville, ON, L6H 0G8 townhouse for sale | Listing ID W13672 | Royal LePage
Kensington-chinatown
· Townhouse
· Balcony
Kensington-chinatown · Townhouse · Balcony
Welcome to this beautifully appointed 3-bedroom, 3-bath executive townhome in sought-after Joshua Creek. Bright, airy and thoughtfully designed, the home offers an inviting open-concept main level with 9-foot ceilings, spacious living and dining areas, and a well-appointed kitchen featuring upgraded granite countertops, stainless steel appliances and a generous island with breakfast bar seating. Hardwood flooring throughout and a walk-out to the private rear balcony complete this welcoming main level. The adjacent breakfast area offers a lovely spot for morning coffee, a quiet reading nook or casual everyday dining, while the spacious kitchen island provides additional seating for relaxed meals and conversation. Upstairs, the primary suite offers a peaceful retreat with a walk-in closet featuring custom organizers, a 4-piece ensuite and a private balcony overlooking the surrounding greenery. Two additional bedrooms, a second 4-piece bathroom and convenient upper-level laundry complete
$ 1,125,000
55 Mainard Crescent, Brampton, ON, L6R 2T8 house for sale | Listing ID W13669 | Royal LePage
View photo
House · for sale
$ 999,900
New
55 Mainard Crescent, Brampton, ON, L6R 2T8 house for sale | Listing ID W13669 | Royal LePage
Kensington-chinatown
· House
· Office room · Parking · Cellar
Kensington-chinatown · House · Office room · Parking · Cellar
Beautifully Maintained family home in a Highly Desirable neighborhood of Brampton. This Impressive property offers a perfect combination of Space, Style, and Functionality for Modern family living. Step inside & be greeted by a Bright and Inviting Layout featuring a Grand Staircase. The main floor offers Living & dining area. Spacious Family Room & Kitchen with stainless steel appliances. Office/den on main floor can be used as bedroom. The thoughtfully designed layout includes FIVE Spacious Bedrooms that offer comfort and privacy for the entire family. Primary bedroom with 5pc ensuite & W/I Closet. Bedroom 2 & 3 with Jack & Jill bath. Bedroom 4 & 5 with common bathroom. Fully finished Basement with separate entrance, 3 bedrooms, kitchen, living area full bathroom & laundry. The double door garage offers convenience and additional storage space. Situated in a family-friendly area, this home is close to Excellent Schools, Parks, Shopping, Public Transit, and major highways, making daily
$ 999,900
128 Leacrest Road, Toronto, ON, M4G 1E8 house for sale | Listing ID C13665 | Royal LePage
View photo
House · for sale
$ 1,599,000
New
128 Leacrest Road, Toronto, ON, M4G 1E8 house for sale | Listing ID C13665 | Royal LePage
Kensington-chinatown
· House
· Garden · Parking
Kensington-chinatown · House · Garden · Parking
Rarely Offered. Beautifully Updated 3+2 Bedroom Detached Home Nestled On A Fabulous Family Friendly Street W/Local Traffic Only. Enjoy A Serene & Peaceful Setting On A 38x100 Ft Lot, Offering The Opportunity To Move In, Renovate, Or Build Your Dream Home. Freshly Painted T/O W/Brand New Laminated Flooring In The Family Rm/Bsmt Bedrms. Detached Garage, Private, Lovely Fenced Backyard W/Beautiful Garden and Plenty of Privacy. Home Shows A+ (id: 27)
$ 1,599,000
25 Hashmi Place, Brampton, ON, L6Y 0H8 house for sale | Listing ID W13671 | Royal LePage
View photo
House · for sale
$ 999,999
New
25 Hashmi Place, Brampton, ON, L6Y 0H8 house for sale | Listing ID W13671 | Royal LePage
Kensington-chinatown
· House
· Cellar
Kensington-chinatown · House · Cellar
Get up to $6,000 in Rental Income! Discover this beautifully designed 4+2 Beds+2 Kitchens semi-detached home offering over 2,300 sq. Ft. of stylish and functional living space, ideal for growing families or investors. Adding exceptional value is the. Legal ground-level dwelling unit*, complete with its own kitchen, a bedroom, 3-piece bathroom, and a separate entrance, ideal for extended family or potential rental income. The property also features a. Finished basement. With a.separate entrance. And an additional bedroom, offering even more flexible living. The.second level. Boasts an expansive living and dining area, perfect for hosting gatherings or enjoying quality family time. The.modern kitchen. Is fully equipped with stainless steel appliances, granite countertops, and ample cabinetry, making meal preparation both convenient and enjoyable. The home showcases a bright open-concept layout enhanced by abundant natural light and impressive. 9-ft ceilings. Hardwood floors. On the secon
$ 999,999
35 Sparklett Crescent, Brampton, ON, L6Z 1M7 house for sale | Listing ID W13671 | Royal LePage
View photo
House · for sale
$ 648,000
New
35 Sparklett Crescent, Brampton, ON, L6Z 1M7 house for sale | Listing ID W13671 | Royal LePage
Kensington-chinatown
· House
· Patio · Garden · Office room · Deck · Equipped kitchen
Kensington-chinatown · House · Patio · Garden · Office room · Deck · Equipped kitchen
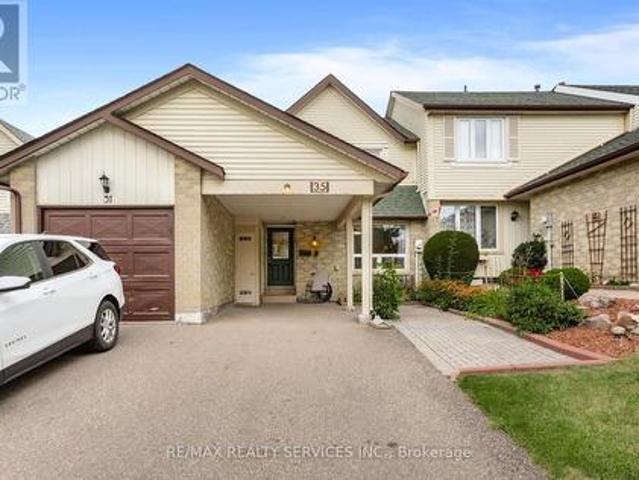
Inviting Freehold family townhome on a desirable Heart Lake crescent. This home has been thoughtfully maintained by the original owners. The combined living & dining rooms have a soft neutral decor with one accent wall & feature recently installed gorgeous laminate flooring. Fantastic kitchen design featuring stylish wood cabinetry, glass display cabinets, barista bar anchored by two pantries for loads of storage, eye catching backsplash & a b/i dishwasher. Also featured is tile flooring, a built in microwave & a sliding glass patio door walkout to the fully fenced backyard. The backyard offers a wood deck, stone patio & perennial gardens. The upper floor has 3 bedrooms offering built in closets and good size windows. Added bonus with the Primary bedroom offering His & Her closets. The upper 3pc bathroom has neutral tile flooring & a shower insert. The lower level has a finished recreation room plus an additional spare room for guests or a home office/study. There is also a convenient
$ 648,000
37 Latania Boulevard, Brampton, ON, L6P 1T1 house for sale | Listing ID W13671 | Royal LePage
View photo
House · for sale
$ 1,949,000
New
37 Latania Boulevard, Brampton, ON, L6P 1T1 house for sale | Listing ID W13671 | Royal LePage
Kensington-chinatown
· House
· Garden · Fireplace
Kensington-chinatown · House · Garden · Fireplace
Welcome to Executive Luxury in the Prestigious Vales of Castlemore! Spanning an impressive 4,551 sq. Ft. above grade, this sensational 5-bedroom, 4-washroom home boasts over $150,000 in premium upgrades. Executive residence. This impressive home features 5 spacious bedrooms and 4 luxurious bathrooms, offering the perfect blend of elegance, comfort, and functionality. A grand double-door entry opens to a breathtaking foyer, leading into bright. The main floor features elegant hardwood flooring throughout, modern upgraded light fixtures, and a seamless flow between the formal living room, separate dining room, expansive family room, and a dedicated main-floor office-ideal for modern remote work. The modern chef's kitchen showcases high end Korean Quartz countertops, extended cabinetry, and a generous breakfast area overlooking the backyard. The main floor is enhanced with upgraded hardwood flooring, soaring 9-foot ceilings, a custom fireplace, and a beautiful solid oak staircase. Upstair
$ 1,949,000
24 15 Old Colony Road, Richmond Hill, ON, L4E 4L5 house for sale | Listing ID N13669 | Royal LePage
View photo
House · for sale
$ 868,000
New
24 15 Old Colony Road, Richmond Hill, ON, L4E 4L5 house for sale | Listing ID N13669 | Royal LePage
Kensington-chinatown
· House
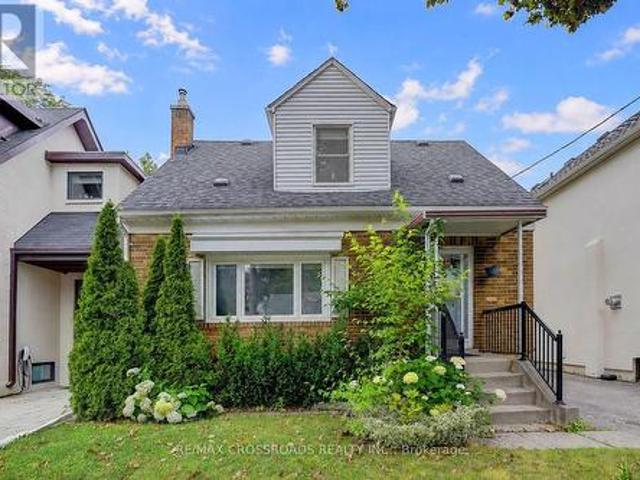
· Office room · Parking
Kensington-chinatown · House · Office room · Parking
Welcome To An Exceptional Opportunity In The Highly Sought-After Oak Ridges Community Of Richmond Hill. This Beautifully Appointed 3-Storey Townhome Offers A Thoughtfully Designed Layout With 3 Bedrooms, 3 Bathrooms And An Abundance Of Natural Light Throughout. The Inviting Main Level Is Enhanced By 9-Foot Ceilings And Generous Living And Family Spaces, Creating An Ideal Setting For Both Everyday Living And Entertaining. The Well-Proportioned Kitchen And Breakfast Area Provide A Comfortable Heart Of The Home, While The Upper Level Features Three Spacious Bedrooms, Including A Private Primary Retreat With Walk-In Closet And Ensuite. A Standout Feature Is The Versatile Ground-Level Great Room With Walkout To The Private Backyard-Perfect As A Family Room, Home Office, Guest Space Or Additional Entertainment Area. Direct Interior Access From The Garage Adds Everyday Convenience. Ideally Situated In A Family-Friendly Neighbourhood Close To Bond Lake, Lake Wilcox, Parks And Scenic Trails, Wi
$ 868,000
1775 Spartan Court, Pickering, ON, L1V 7G6 house for sale | Listing ID E13671 | Royal LePage
View photo
House · for sale
$ 1,249,900
New
1775 Spartan Court, Pickering, ON, L1V 7G6 house for sale | Listing ID E13671 | Royal LePage
Kensington-chinatown
· House
· Garden · Fireplace
Kensington-chinatown · House · Garden · Fireplace
Rarely offered executive family home nestled on quiet, mature Spartan Court in a highly sought-after Pickering community. Set on a lush 42 x 147 ft deep lot with impressive curb appeal, privacy hedges and garden shed. This spacious 4-bedroom, 4-bath home welcomes you through double doors into a bright, sun-filled open-concept interior featuring hardwood floors, an open staircase, crown moulding, california shutters, pot lights, neutral décor, 9-ft ceilings and updated baths. Designed with entertaining in mind, the formal living and dining rooms feature an elegant coffered ceiling and beautiful backyard views. The family-sized kitchen offers granite counters, stylish backsplash, centre island, stainless steel appliances and a bright breakfast area with sliding glass walkout to the private backyard. The impressive family room features a cozy corner gas fireplace and front yard views, while the main-floor office with french doors is ideal for working from home or studying. Upstairs, the o
$ 1,249,900
88 Waniska Avenue, Toronto, ON, M8Y 1R3 house for sale | Listing ID W13665 | Royal LePage
View photo
House · for sale
$ 1,390,000
New
88 Waniska Avenue, Toronto, ON, M8Y 1R3 house for sale | Listing ID W13665 | Royal LePage
Kensington-chinatown
· House
Kensington-chinatown · House
Welcome to a fully reimagined park-side residence in one of Etobicoke's most desirable and evolving neighbourhoods, surrounded by beautifully renovated, expanded and custom-designed homes. Tucked away on a quiet, family-friendly street just north of the vibrant Queensway corridor, this exceptional 2-storey detached home has been extensively renovated inside and out, with nearly every major component upgraded or replaced, including drywall, plumbing, insulation, roof, windows, furnace and premium HVAC. At the heart of the home is a meticulously crafted, architect-designed rear addition, featuring soaring 8.5-ft ceilings, expansive windows and abundant natural light. The bright and airy open-concept design creates an effortless flow for modern family living and entertaining, complemented by brand-new appliances, sophisticated contemporary finishes, exceptional craftsmanship and striking curb appeal. Perfectly positioned for both lifestyle and convenience, just steps to Queensway Park and
$ 1,390,000
18 Brussels Avenue, Brampton, ON, L6Z 0A5 house for sale | Listing ID W13672 | Royal LePage
View photo
House · for sale
$ 699,999
New
18 Brussels Avenue, Brampton, ON, L6Z 0A5 house for sale | Listing ID W13672 | Royal LePage
Kensington-chinatown
· House
· Cellar
Kensington-chinatown · House · Cellar
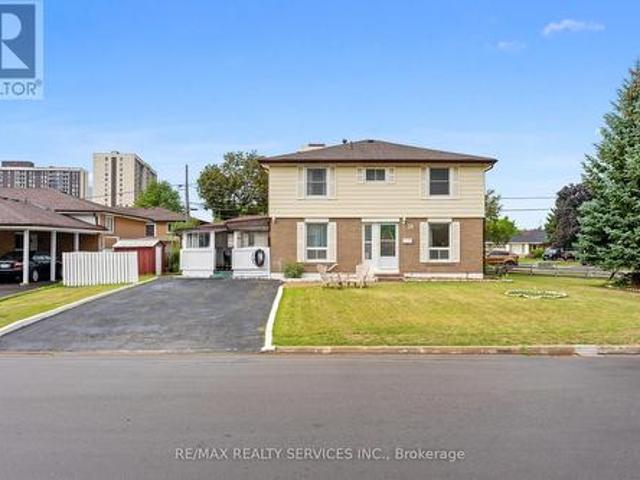
Welcome to this bright and well-maintained 3+1 Bedroom, 3.5 Bathroom home featuring a fully finished Basement and a functional layout, ideal for family living. It offers abundant natural light and added privacy. The open-concept main floor boasts impressive 9-ft ceilings, hardwood flooring, pot lights, and modern light fixtures, creating a warm and inviting space for everyday living and entertaining. The upgraded kitchen is designed to impress with granite countertops, stainless steel appliances, a stylish backsplash, and a large central island that combines functionality with elegance. Enjoy a low-maintenance outdoor space, perfect for relaxing or entertaining. The spacious primary bedroom offers a walk-in closet and a luxurious 5-piece ensuite, while the two additional generously sized bedrooms along with one Bedroom basement provide plenty of room for family or guests. Ideally located just minutes from Highway 410 and Trinity Common Mall, this exceptional home offers easy access to
$ 699,999
67 Severin Street, Brampton, ON, L6R 0P3 house for sale | Listing ID W13672 | Royal LePage
View photo
House · for sale
$ 848,800
New
67 Severin Street, Brampton, ON, L6R 0P3 house for sale | Listing ID W13672 | Royal LePage
Kensington-chinatown
· House
· Parking · Cellar
Kensington-chinatown · House · Parking · Cellar
Welcome to this beautiful freehold end-unit townhome in one of Brampton's sought-after neighbourhoods! Spacious 4+1 bedrooms and 4 bathrooms, featuring a professionally finished basement apartment with kitchen, living area, and washroom. Freshly painted and carpet-free, this home offers an upgraded kitchen with quartz countertops and backsplash, stainless steel appliances, hardwood flooring, crown moulding, pot lights, oak staircase, second-floor laundry, and separate basement laundry. All bathrooms renovated approximately 10 months ago with quartz counters and porcelain tiles. Recent updates include owned hot water tank, furnace (3 years), roof (2.5 years), and kitchen (5 years). Extended driveway provides 4 parking spaces plus 1 garage. Conveniently located near schools, shopping, parks, and Hwy 410, 401 & 407. Excellent opportunity for families or investors! (Id: 27)
$ 848,800
6 66 Long Branch Avenue, Toronto, ON, M8W 3J4 townhouse for sale | Listing ID W13663 | Royal LePage
View photo
Townhouse · for sale
$ 759,000
6 66 Long Branch Avenue, Toronto, ON, M8W 3J4 townhouse for sale | Listing ID W13663 | Royal LePage
Kensington-chinatown
· Townhouse
· Balcony
Kensington-chinatown · Townhouse · Balcony
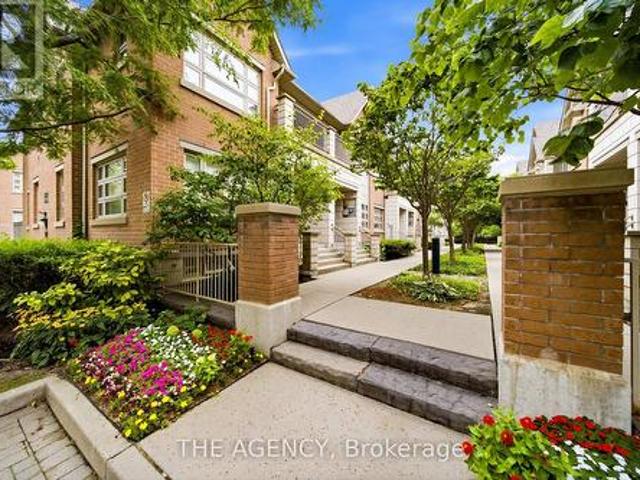
Welcome To Longhaven, An Exclusive Boutique Enclave Of Just 28 Luxury Urban Townhomes Nestled In West Toronto's Coveted Long Branch Village, South Of Lakeshore. Experience The Very Best Of Refined Lakeside Living In This Bright & Spacious 2 Bedroom Residence Offering Over 1,000 Sq Ft Of Beautifully Designed Living Space With Contemporary Finishes, Tall Ceilings, Pot Lights & An Exceptional Open-Concept Layout. The Designer Scavolini Kitchen Is The Heart Of The Home, Featuring Hidden Appliances, Luxurious Finishes, A Massive Centre Island, Cozy Breakfast Area & Incredible Storage, Including Two Large Walk-In Kitchen Pantries. The Oversized Living Room Is Flooded With Natural Light And Walks Out To A Peaceful Private Balcony Complete With A Rare Gas BBQ Connection and a Rare Balcony Water Hookup. Perfect For Summer Entertaining. One Of Longhaven's Most Unique Features Is Right Outside Your Door: A Private Residents' Playground Located Just Steps From The Front Entrance And Directly Overl
$ 759,000
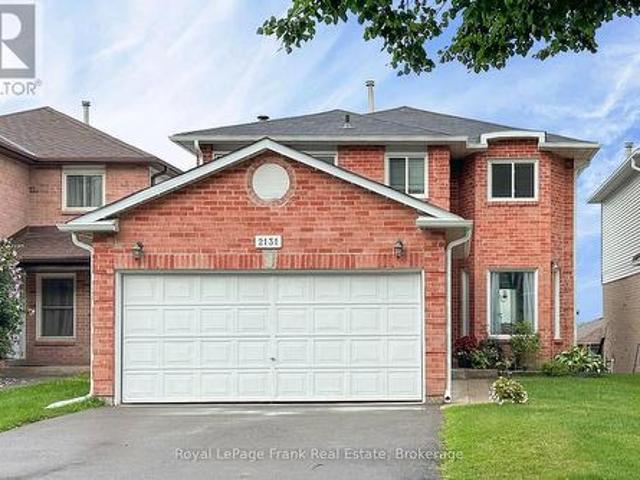
2131 Theoden Court, Pickering Brock Ridge, ON, L1X 1Z9 house for sale | Listing ID E13669 | Royal LePage
View photo
House · for sale
$ 919,900
New
2131 Theoden Court, Pickering Brock Ridge, ON, L1X 1Z9 house for sale | Listing ID E13669 | Royal LePage
Kensington-chinatown
· House
· Office room · Fireplace · Gym · Deck · Cellar
Kensington-chinatown · House · Office room · Fireplace · Gym · Deck · Cellar
Welcome to 2131 Theoden Court, Pickering. This home is nestled on a child safe, quiet court. This home features 4 + 1 bedrooms, 2.5 baths, with a rough-in bath area in the walk-out basement. The main floor features a living room, dining room, eat-in kitchen with walk-out to deck area, cozy family room with wood burning fireplace, and the laundry room is conveniently located on the main floor as well. The basement is a blank canvas, with a bedroom/office/gym area, but the rest awaits your personal touch. It can easily be set up for a recroom area, or it has the potential to be set up for an in-law suite for extended family or possible future rental income with the walk-out basement. Updates include: shingles 2016, most windows 2020, furnace 2026, kitchen cabinets 2026. Freshly painted throughout 2026, new carpet throughout 2026. Hot water tank is a rental. Conveniently located close to parks, schools, public transit, places of worship, shopping, highways 401 and 407. Quick closing avail
$ 919,900
1695 Major Oaks Road, Pickering Brock Ridge, ON, L1X 1X2 house for sale | Listing ID E13671 | Royal LePage
View photo
House · for sale
$ 1,100,000
New
1695 Major Oaks Road, Pickering Brock Ridge, ON, L1X 1X2 house for sale | Listing ID E13671 | Royal LePage
Kensington-chinatown
· House
· Garden · Parking · Air conditioning · Cellar
Kensington-chinatown · House · Garden · Parking · Air conditioning · Cellar
Welcome to 1695 Major Oaks Road, a spacious detached 2-storey home in Pickering's desirable Brock Ridge community! Offering a practical layout and versatile living spaces, this home provides an incredible opportunity for large families or buyers seeking multi-generational living options. The main floor features distinct living and dining areas, alongside a functional kitchen. Overlooking the main living space, creating an inviting atmosphere for daily family life. Retreat upstairs to four generous bedrooms, including a spacious primary suite equipped with a walk-in closet and a private 4-piece ensuite. The additional upper-level bedrooms are well-proportioned and served by a full main bath. Adding to the home's versatility is a finished basement apartment complete with its own separate entrance, three bedrooms, a second kitchen, and living area. Outside, the property includes a private yard with mature trees, an attached double-car garage, and a private driveway. Ideally located in a c
$ 1,100,000
77 Mccraney Street W, Oakville, ON, L6H 1H5 house for sale | Listing ID W13673 | Royal LePage
View photo
House · for sale
$ 1,198,000
New
77 Mccraney Street W, Oakville, ON, L6H 1H5 house for sale | Listing ID W13673 | Royal LePage
Kensington-chinatown
· House
· Patio · Garden · Deck
Kensington-chinatown · House · Patio · Garden · Deck
Rare Ravine-Side Setting on Munn's CreekBacking onto a ravine on two sides and surrounded by mature trees, this owner home offers remarkableprivacy and a beautiful natural backdrop, with only one immediate neighbor. Set on a fenced, 125 ft deeplot, it features 4 bedrooms and 2 bathrooms. The updated eat-in kitchen includes a side entrance. The living and formal dining rooms feature hardwoodflooring under carpet, and the dining room opens through sliding doors to a three-season sunroom withsweeping views of the ravine. Upstairs are 4 bedrooms and a 4-piece main bathroom, also with hardwood under carpet. Brand new Pot Lights in the main are and smart lightning in all Bedrooms. The finishedlower level offers dark wood paneling, 3' hardwood flooring, a 3-piece bathroom, and a spacious laundryroom. Outside, unwind on the 23' x 11'5' stone patio, store tools in the 10' x 8' garden shed, or take in thecreek views from the wood deck overlooking Munn's Creek. A private driveway parks 4 small or
$ 1,198,000
262 Senlac Road, Toronto, ON, M2R 1P8 house for sale | Listing ID C13666 | Royal LePage
View photo
House · for sale
$ 2,750,000
New
262 Senlac Road, Toronto, ON, M2R 1P8 house for sale | Listing ID C13666 | Royal LePage
Kensington-chinatown
· House
· Office room · Cellar
Kensington-chinatown · House · Office room · Cellar
Experience contemporary executive living in prestigious Willowdale West with this stunning modern residence backing directly onto peaceful open space with no rear neighbors. The heart of the home is a chef's kitchen featuring custom cabinetry, premium high-end appliances, and a striking waterfall island, complemented on the main floor by an elegant private office. Upstairs, every bedroom includes its own dedicated ensuite, led by a primary retreat boasting custom walk-in closets and a spa-inspired bath with a soaker tub and rain shower. High-volume 11-foot ceilings elevate the fully finished basement, while modern essentials-including an EV outlet and central vacuum rough-in-complete this turnkey luxury offer. (Id: 27)
$ 2,750,000
235 Lakewood Drive, Oakville Co Central, ON, L6K 1B3 Luxury House for sale | Listing ID W13673 | Royal LePage Carriage Trade Luxury Properties
View photo
House · for sale
$ 4,390,000
New
235 Lakewood Drive, Oakville Co Central, ON, L6K 1B3 Luxury House for sale | Listing ID W13673 | Royal LePage Carriage Trade Luxury Properties
Kensington-chinatown
· House
· Fireplace
Kensington-chinatown · House · Fireplace
Located in coveted West Harbour, come discover tranquility and elegance at 235 Lakewood Drive. Nestled on a generous. 56-acre lot, embraced by majestic foliage in a private cul-de-sac, this residence epitomizes serene living mere steps from the lake. Crafted by renowned architect Gren Weis, the fusion of stone and wood siding spans over 6,200 square feet. Step into the foyer with its soaring cathedral ceilings, offering glimpses of the expansive living spaces beyond. Designed for seamless flow, this sophisticated layout effortlessly accommodates both grand and intimate gatherings. A bespoke oak staircase adorned with shimmering Schonbek chandeliers leads to the upper levels, where solid oak hardwood flooring graces much of the home. The living room boasts exquisite millwork, custom fireplace, and state-of-the-art entertainment amenities by Canadian Sound Ltd. The gourmet kitchen, recently reimagined, features top-tier appliances, quartz countertops, and abundant storage, with access to
$ 4,390,000
506 Charles Potter Lane, Oakville, ON, L6M 0P6 house for sale | Listing ID W13671 | Royal LePage
View photo
House · for sale
$ 1,489,000
New
506 Charles Potter Lane, Oakville, ON, L6M 0P6 house for sale | Listing ID W13671 | Royal LePage
Kensington-chinatown
· House
· Patio · Garden · Parking · Cellar
Kensington-chinatown · House · Patio · Garden · Parking · Cellar
Welcome to Woodland Trails, one of North Oakville's most sought-after master-planned communities, celebrated for its scenic trail network, protected woodlands, creek corridors, and exceptional family-friendly lifestyle. Ideally located within walking distance of the Sixteen Mile Sports Complex, parks, shopping, restaurants, services, and Fortino's, and just minutes from Oakville Trafalgar Memorial Hospital, major highways, and the GO Train. This beautifully maintained 3+1-bedroom, 4-bathroom Rosehaven home with a finished basement offers the perfect blend of nature, convenience, and refined living. Set on a professionally landscaped lot with lush gardens, the private backyard is an outdoor retreat featuring a stunning rustic cut-stone patio, mature plantings, maintenance-free fencing, and access to an additional rear parking space. Inside, elegant finishes include 9-foot smooth ceilings, dark hardwood flooring, decorative columns, California shutters, and a striking oak staircase with
$ 1,489,000
39 Rippleton Road, Toronto, ON, M3B 1H4 house for sale | Listing ID C13078 | Royal LePage
View photo
House · for sale
$ 5,088,000
New
39 Rippleton Road, Toronto, ON, M3B 1H4 house for sale | Listing ID C13078 | Royal LePage
Kensington-chinatown
· House
· Garden · Lift
Kensington-chinatown · House · Garden · Lift
Welcome to'LUXURIOUS' Custom-Built, just over 1yr only(RARELY-LIVED) -39 Rippleton Rd, ideally located prestigious banbury neighbourhood*This impressive home offers approximately 7000Sf living space including a lower level(4,672Sf for 1st/2nd floors) with an*ELEVATOR*backyard with unobstructed view(park-like setting). This home is a stunning blend of timeless architecture with a majestic facade, natural stone and brick exterior and striking interiors with a private ELEVATOR*THIS HOME COMBINES Timeless Beauty, Contemporary Sophistication*The main floor office provides a refined retreat and soaring ceilings(approximately 14ft) draw your eye upward. This home offers spaciously-designed, open concept living/dining rooms, and the home's elegant-posture & airy atmosphere. The dream gourmet kitchen offers a top-of-the-line appliance(SUBZERO & WOLF BRAND), stunning large 2 centre islands with waterfall marble stone & pot filler, indirect lightings and seamless flow into a spacious breakfast ar
$ 5,088,000
310 Senlac Road, Toronto, ON, M2R 1R1 house for sale | Listing ID C13169 | Royal LePage
View photo
House · for sale
$ 1,299,000
New
310 Senlac Road, Toronto, ON, M2R 1R1 house for sale | Listing ID C13169 | Royal LePage
Kensington-chinatown
· House
· Garden · Fireplace · Deck · Air conditioning
Kensington-chinatown · House · Garden · Fireplace · Deck · Air conditioning
Stunning transformation with over. *$250k(SPENT $. As per seller). *. In. *UPGRADES(completely redone interior), an amazing cozy corner home, nestled in the highly desirable area of Willowdale West. With a huge upgraded deck (almost 410 sq ft), more than 2250 sq ft total living space. Newer sump pump, 2 Newer kitchen with Newer appliances, Newly renovated baths, Newer doors, Newer modern windows (except 2), Newer floor, Newer storage/garden shed(2025), Newly painting, Newer porch, New shed 2025, HWT 2022, Newer Furnace 2023, Newer AC 2023, Shingle Roof 2019, Newer blinds, Newer entrance doors, Newer two electric fireplace*EVERY ASPECT HAS BEEN IMPROVED RECENTLY*This home offers an elevated living experience with newly UPGRADES AND UPDATES INTERIORS, featuring abundant natural light thru-out, and boasting a functional/practical floor plan with 3+1bedrooms and 3washrooms, 2kitchens and 2laundry rooms. Upstairs, offering a formal 3bedrooms with closets and main bathroom. The spacious recr
$ 1,299,000
19 Black Diamond Crescent, Brampton, ON, L6X 0V8 house for sale | Listing ID W13673 | Royal LePage
View photo
House · for sale
$ 1,999,999
New
19 Black Diamond Crescent, Brampton, ON, L6X 0V8 house for sale | Listing ID W13673 | Royal LePage
Kensington-chinatown
· House
· Office room · Fireplace
Kensington-chinatown · House · Office room · Fireplace
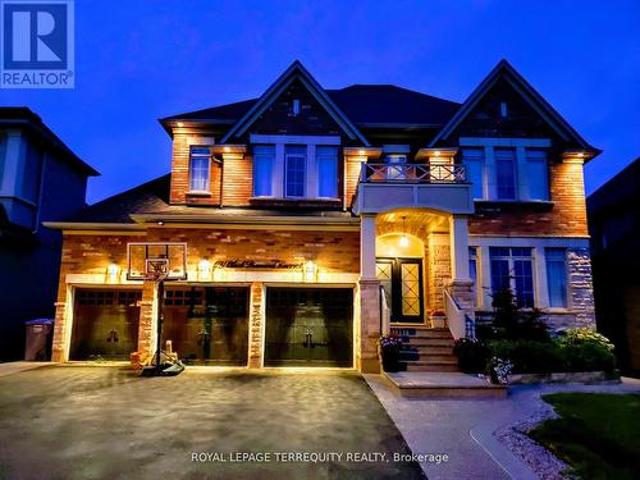
Welcome to this stunning former builder's model home in the highly sought-after Credit Ridge community, offering many upgrades for an exceptional blend of luxury, space, and thoughtful design. With soaring 10-ft ceilings on both the main and second floors, the home feels bright, open, and elegantly appointed throughout. A grand vaulted marble-tiled foyer creates an impressive first impression, complemented by rich hardwood flooring and refined architectural details across the main level. The private front office shares a striking two-way fireplace with the formal living room, creating a sophisticated space ideal for both working from home and relaxing. The formal dining room features a dramatic vaulted ceiling, providing an elegant setting for hosting family gatherings and entertaining guests. The well-designed kitchen offers ceramic tile flooring, generous cabinetry, and an open concept layout that seamlessly supports both everyday living and entertaining. The upper level features fou
$ 1,999,999

Get email alerts

Don't miss out: be the first to know about new properties

The alert was correctly created

On subscribing you accept the conditions of use and the privacy policy
Alert
Receive new ads in your inbox
Save this search
Receive alerts for new listings

We'll send you an email when we have new properties for: "Properties for sale in Kensington-chinatown"

The alert was correctly created

Get email alerts and be the first to see new listings
Required field
On subscribing I accept the terms of the privacy policy
Perfect! You'll soon start receiving new listings via email
Alert
Receive an email when we have new ads for Properties for sale in Kensington-chinatown
Save this search
Filters

Bedrooms

Area (sq.ft)

sq.ft
sq.ft

Price

$
$

Filter by property type

Bathrooms

Clear all filters
Receive notifications when new entries are published.