8,993 properties for sale in Kensington-chinatown

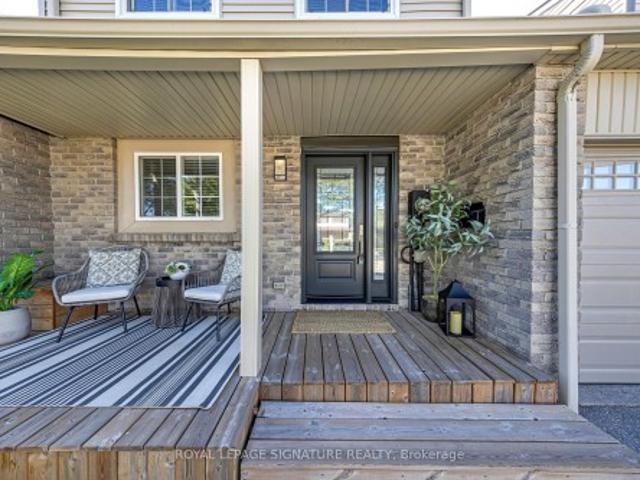
3252 Larry Crescent, Oakville, ON, L6M 0S9 house for sale | Listing ID W13669 | Royal LePage
View photo
House · for sale
$ 1,688,000
New
3252 Larry Crescent, Oakville, ON, L6M 0S9 house for sale | Listing ID W13669 | Royal LePage
Kensington-chinatown
· House
· Garden · Deck · Parking · Cellar
Kensington-chinatown · House · Garden · Deck · Parking · Cellar
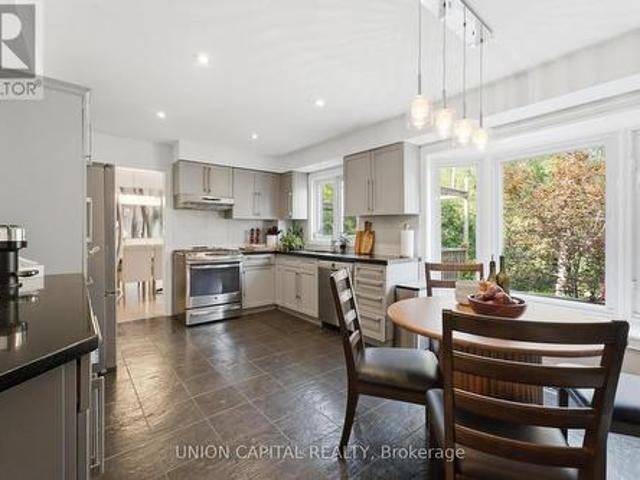
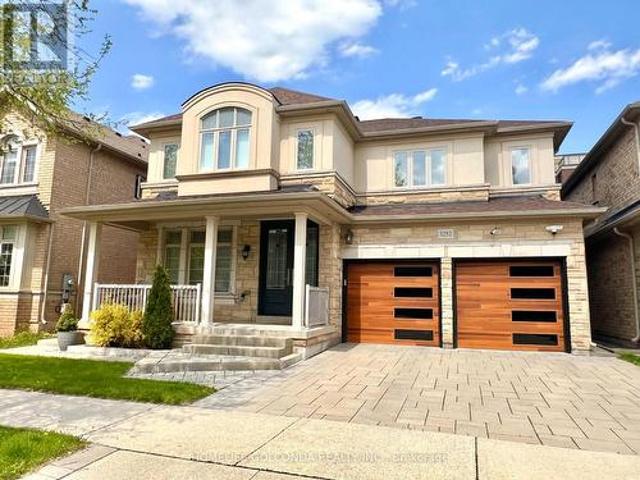
Welcome to 3252 Larry Crescent! This beautifully maintained and upgraded family home has 4+1 beds and 4.5 baths. Featuring 9' ceilings, hardwood/tile flooring throughout, crown moulding, modern kitchen and baths. Breakfast area walks out to elegant vinyl deck which leads to interlock paved spacious backyard featuring a firepit. Master bedroom with gorgeous 5pc ensuite and walk-in closet. Bright 2nd bedroom with 4pc ensuite and walk-in closet. Spacious 3rd and 4th bedrooms with semi-ensuite Jack and Jill bathroom. Finished modern style basement with well sized bedroom, full bath, laundry room, and versatile media area. Upgraded motion sensor lights throughout the home adds convenience and sustainability. Installed Level 2 EV outlet in the garage. Select 3 layer windows on the 2nd floor and spray foam insulation in this eco-friendly home. (Id: 27)
$ 1,688,000
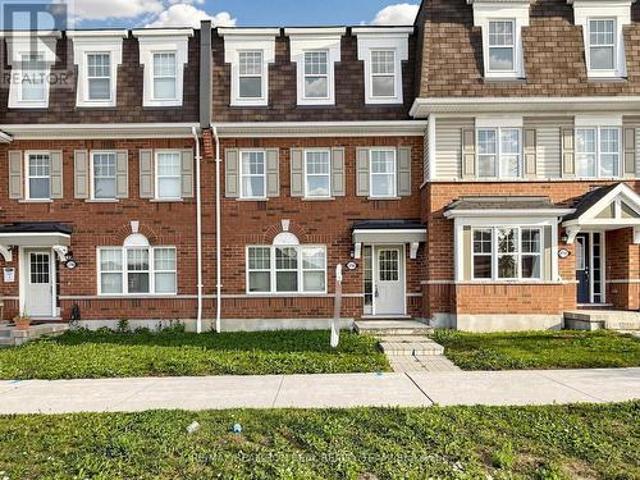
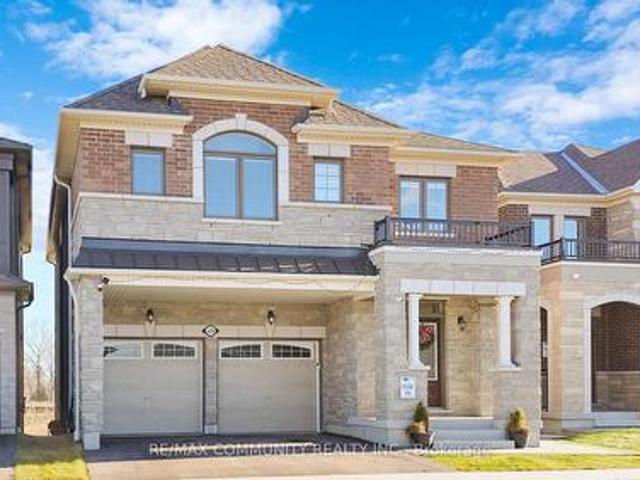
2708 Burkholder Drive, Pickering, ON, L1X 0G2 house for sale | Listing ID E13673 | Royal LePage
View photo
House · for sale
$ 759,900
New
2708 Burkholder Drive, Pickering, ON, L1X 0G2 house for sale | Listing ID E13673 | Royal LePage
Kensington-chinatown
· House
· Office room · Parking · Deck
Kensington-chinatown · House · Office room · Parking · Deck
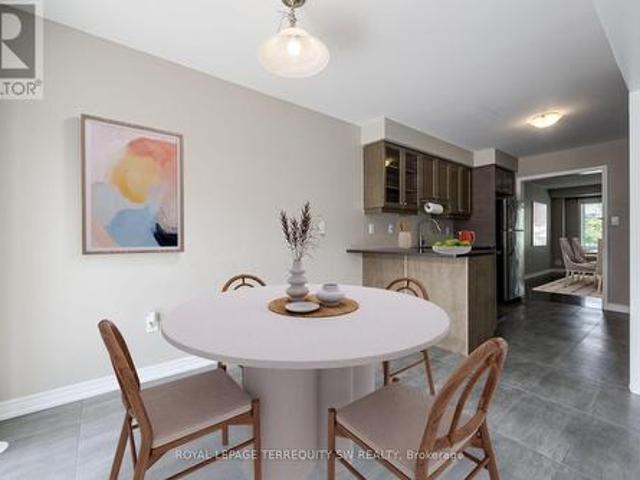
Newer Built Freehold Townhouse Located In The Beautiful Neighbourhood Of Pickering With 3Bedrooms & 3 Washrooms, Double Car Garage, Close To Hwy 407 & 401, Oak Stairs, Laminate Flooring All Over, Master BR With Ensuite WR & Walk-In Closet, Family/Office On Ground Floor Can Be Used As 4th Br, Newer Quartz Countertops. Pot Lights On Ground Floor And Second Floor. Walk Out to Big Beautiful Deck. Please Note That The Property Is Now Vacant. (Id: 27)
$ 759,900
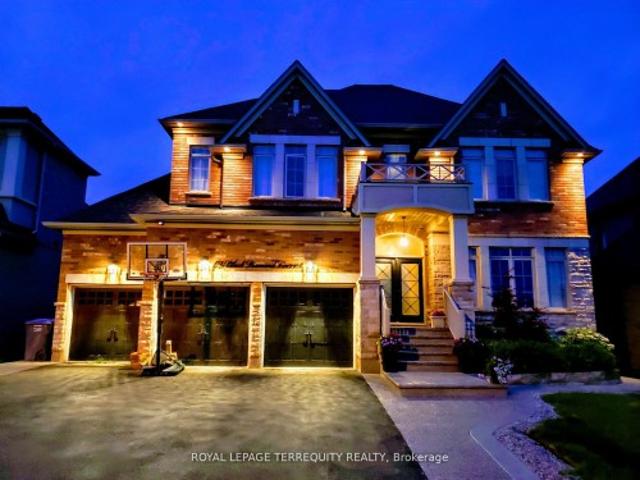
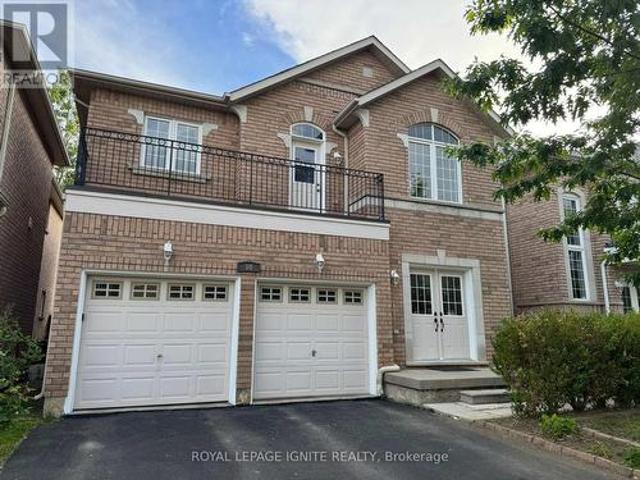
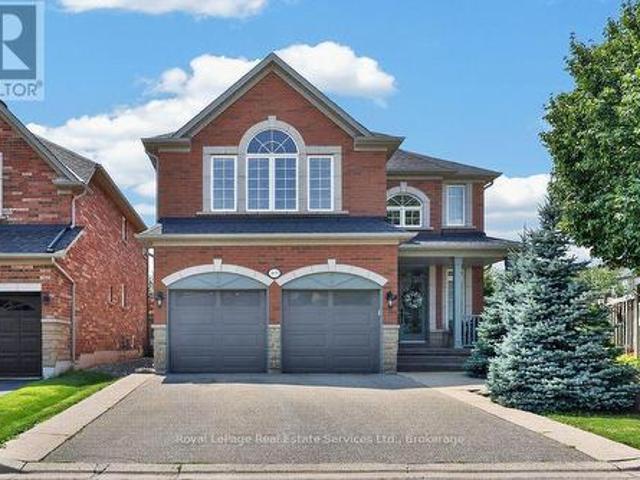
19 Black Diamond Crescent, Brampton, ON, L6X 0V8 house for sale | Listing ID W13673 | Royal LePage
View photo
House · for sale
$ 1,999,999
New
19 Black Diamond Crescent, Brampton, ON, L6X 0V8 house for sale | Listing ID W13673 | Royal LePage
Kensington-chinatown
· House
· Office room · Fireplace
Kensington-chinatown · House · Office room · Fireplace
Welcome to this stunning former builder's model home in the highly sought-after Credit Ridge community, offering many upgrades for an exceptional blend of luxury, space, and thoughtful design. With soaring 10-ft ceilings on both the main and second floors, the home feels bright, open, and elegantly appointed throughout. A grand vaulted marble-tiled foyer creates an impressive first impression, complemented by rich hardwood flooring and refined architectural details across the main level. The private front office shares a striking two-way fireplace with the formal living room, creating a sophisticated space ideal for both working from home and relaxing. The formal dining room features a dramatic vaulted ceiling, providing an elegant setting for hosting family gatherings and entertaining guests. The well-designed kitchen offers ceramic tile flooring, generous cabinetry, and an open concept layout that seamlessly supports both everyday living and entertaining. The upper level features fou
$ 1,999,999
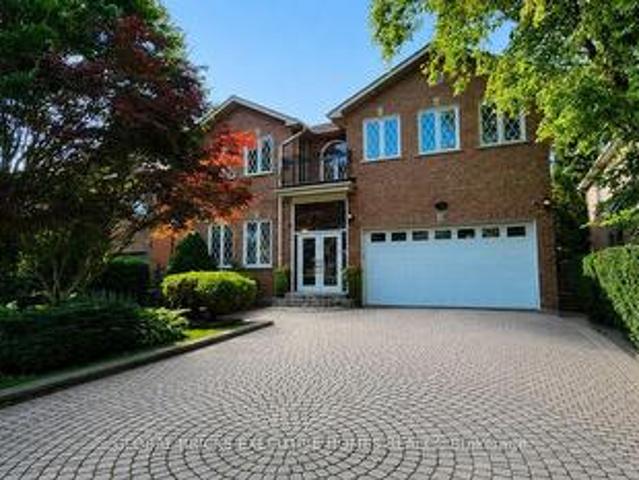
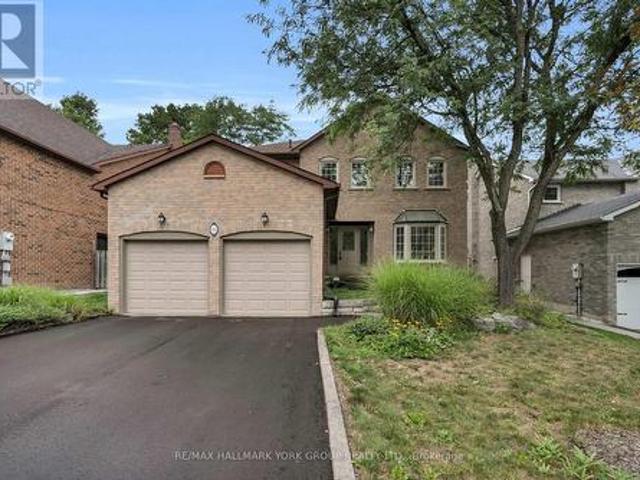
375 Princess Avenue, Toronto, ON, M2N 3S7 house for sale | Listing ID C13665 | Royal LePage
View photo
House · for sale
$ 3,180,000
New
375 Princess Avenue, Toronto, ON, M2N 3S7 house for sale | Listing ID C13665 | Royal LePage
Kensington-chinatown
· House
· Garden · Balcony · Fireplace · Deck · Cellar
Kensington-chinatown · House · Garden · Balcony · Fireplace · Deck · Cellar
Well Maintained Luxury Masterpiece In Coveted Bayview/Sheppard Area! Approx 4100Sf + 1700 sf Professionally Finished Walk-Out Basement. Grand 2-St Foyer Welcomes You With Soaring 9'Ceilings, Bright Skylight, Elegant Potlights & 3/4' Hardwood Floors Throughout 2 Levels. Enclosed Front Entry Features Intricate Mosaic Flooring. Huge Modern Chef's Kitchen Outfitted With Premium Corian Countertops, Valanced Lighting, Pantry. 16'x16' Granite Floors in Hallway. Family Room With Custom B/I Bookcase & Cozy Gas Fireplace. Superb Layout Includes 2 Large Bedrooms With Walk-Outs To Private Balconies, Plus A Principal Suite Equipped With Built-In Desk, 6 Piece Ensuite, Outstanding Backyard Oasis Boasts A Large Walk-Out Deck, Lavish Professional Landscaping and Garden, Mature Trees with Total Privacy. Interlocking Driveway & Inground Sprinkler System. Ultimate Lower Level Entertainment Hub Showcases A Sound-Proof Home Theatre, Full Wet Bar, 2nd Kitchen, Stunning Marble Dance Floor & Built-In Light Ni
$ 3,180,000
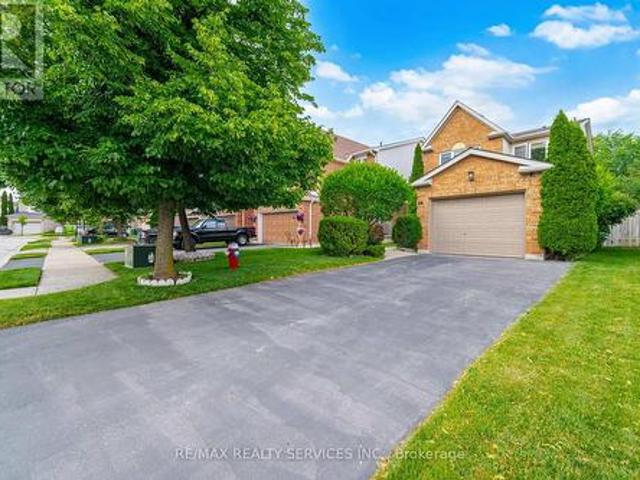
38 Furrows End, Brampton, ON, L6Z 4S5 house for sale | Listing ID W13669 | Royal LePage
View photo
House · for sale
$ 799,000
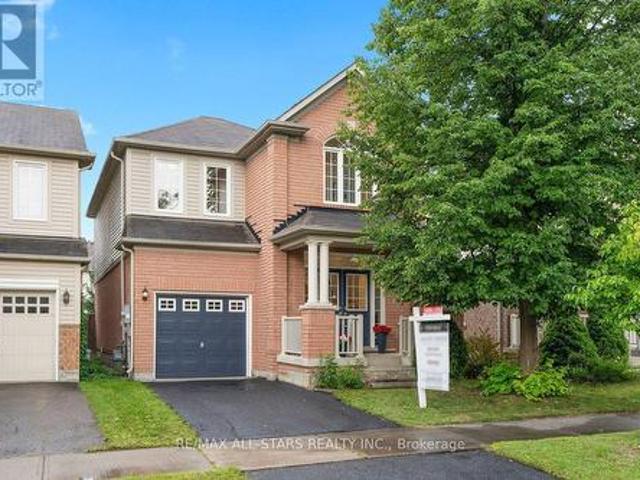
New
38 Furrows End, Brampton, ON, L6Z 4S5 house for sale | Listing ID W13669 | Royal LePage
Kensington-chinatown
· House
· Office room · Deck · Parking · Cellar
Kensington-chinatown · House · Office room · Deck · Parking · Cellar
Welcome To 38 Furrows End. This Well Cared For Beauty Backs Onto Conservation. Located On A Child Safe Court In High Demand Heart Lake. This Gorgeous 3 Bedroom, 2 1/2 Bath Home Offers 1430 Sqft. Recent LED Pot Lights In Fam, Kit, Liv, Din & Primary. New V-Flring On Landing & Bedrooms. Fresh Paint On Front & Garage Dr. Inviting Flagstone Front Entrance. Main Floor Offers A Lovely Eat in Kitchen W/Laminate Flrs, Glass B-Splsh & Walk Out To Raised Deck. Open Concept Family Rm W/Large Windows & Gas F/P. Spacious Combined Living/Dining Rm W/Hdwd Flrs. New Carpet On Stairs To 2nd Level. Large Primary Bdrm W/Walkl in Closet & 4 Pc Ensuite. Great Size 2nd Bdrm. 3rd Bdrm Used As Office. Basement 75% Complete (Just Needs Some Flring/Trim) W/Open Concept Rec Rm/Office Area. Nice Size Unfinished Storage Rm + Cantina. Grade Change At Rear Yd Makes Great Inlaw Potential. Currently Above Grade Windows. Mature Landscaped Lot W/Fenced Rear Yd. Shingles 2026. Cac Approx 3 Yrs New. Driveway 2025. Conveni
$ 799,000
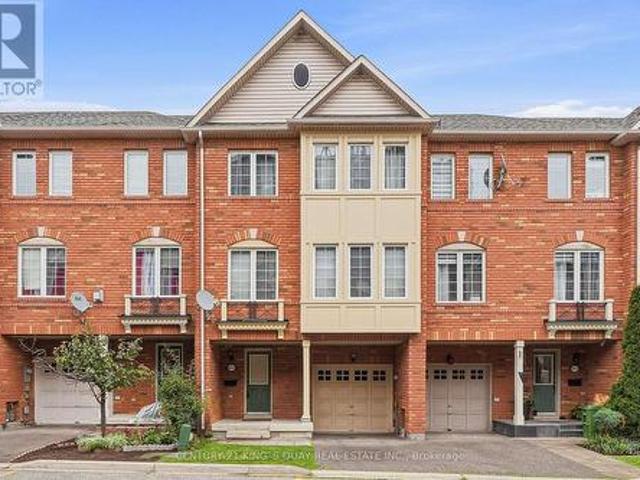
22 619 Evans Avenue, Toronto, ON, M8W 2W4 house for sale | Listing ID W13666 | Royal LePage
View photo
House · for sale
$ 838,999
New
22 619 Evans Avenue, Toronto, ON, M8W 2W4 house for sale | Listing ID W13666 | Royal LePage
Kensington-chinatown
· House
· Garden · Parking
Kensington-chinatown · House · Garden · Parking
Welcome to this inviting 3-bedroom, 2-bath townhouse in the heart of Etobicoke, conveniently located near Long Branch GO, Mimico GO, Kipling TTC Station, and major highways. The ground level offers garage access, interior entry, and a walkout to a private backyard. A compact outdoor space with great potential to become a cozy garden retreat, play area, or low-maintenance entertaining spot. The second floor features a bright eat-in kitchen with stainless steel appliances and granite countertops, a formal dining area perfect for gatherings, a comfortable living room with hardwood floors, and a convenient 2-piece powder room. On the third floor, you'll find three well-sized bedrooms, including a spacious primary bedroom, along with a 4-piece bathroom. With low monthly fees covering front lawn maintenance and street snow removal, this home offers an easy, turn-key lifestyle in a desirable, family-friendly neighbourhood. Enjoy everyday convenience with Farm Boy, Scholars Tutoring, nearby pu
$ 838,999
22 Cynthia Crescent, Richmond Hill, ON, L4E 2P8 house for sale | Listing ID N13670 | Royal LePage
View photo
House · for sale
$ 2,599,000
New
22 Cynthia Crescent, Richmond Hill, ON, L4E 2P8 house for sale | Listing ID N13670 | Royal LePage
Kensington-chinatown
· House
· Garden · Fireplace · Sauna · Swimming pool · Parking · Cellar
Kensington-chinatown · House · Garden · Fireplace · Sauna · Swimming pool · Parking · Cellar
Hello, cynthia! Set upon nearly a full acre of treed, private grounds, this 2-storey brick residence unfolds across 4+1 bedrooms and 4 bathrooms. Approx. 2,760 sq ft above grade, a mere stroll from Yonge Street. The main floor is anchored by a gas fireplace in the living room, a separate family room, formal dining, and a generous eat-in kitchen finished with stainless steel appliances. Upstairs, a skylight bathes the landing in natural light, leading to a primary suite with a custom-organized walk-in closet and an ensuite retreat. Below, the finished basement offers a fifth bedroom, bathroom, second kitchen, portable sauna, and a sun-filled, fireplaced living room that walks out to serene gardens and the gated pool. A home within a home. Outdoors, a saltwater pool and sweeping lawn. Room enough for a game of catch or a future tennis court. Sit beside an attached 3-car garage, the whole property framed in mature trees and flower beds. Central vac throughout, and major systems recently r
$ 2,599,000
248 Ellen Davidson Drive, Oakville, ON, L6M 0V2 house for sale | Listing ID W13673 | Royal LePage
View photo
House · for sale
$ 999,900
New
248 Ellen Davidson Drive, Oakville, ON, L6M 0V2 house for sale | Listing ID W13673 | Royal LePage
Kensington-chinatown
· House
Kensington-chinatown · House
With over 2000 square feet, this spacious and beautifully situated 5-bedroom, 4-bathroom townhome in one of Oakville's desirable family-friendly communities is available. Overlooking a peaceful park and surrounded by excellent schools, this home offers the perfect combination of space, comfort, and convenience. The bright eat-in kitchen is ideal for everyday family living and entertaining, with a walk-out to the deck-perfect for morning coffee, summer barbecues, and relaxing outdoors. The generous layout features four well-sized bedrooms, four bathrooms, and plenty of versatile living space for the whole family including a family room right off of the kitchen. Enjoy a fantastic location close to top-rated schools, parks, shopping, restaurants, and everyday amenities, with easy access to the GO Station and major highways for a seamless commute throughout the GTA. A wonderful opportunity to enjoy spacious family living in a prime Oakville location, with beautiful park views right outside
$ 999,900
12068 Mccowan Road, Whitchurch Stouffville, ON, L4A 4C4 house for sale | Listing ID N13670 | Royal LePage
View photo
House · for sale
$ 8,499,000
New
12068 Mccowan Road, Whitchurch Stouffville, ON, L4A 4C4 house for sale | Listing ID N13670 | Royal LePage
Kensington-chinatown
· House
· Terrace · Air conditioning
Kensington-chinatown · House · Terrace · Air conditioning
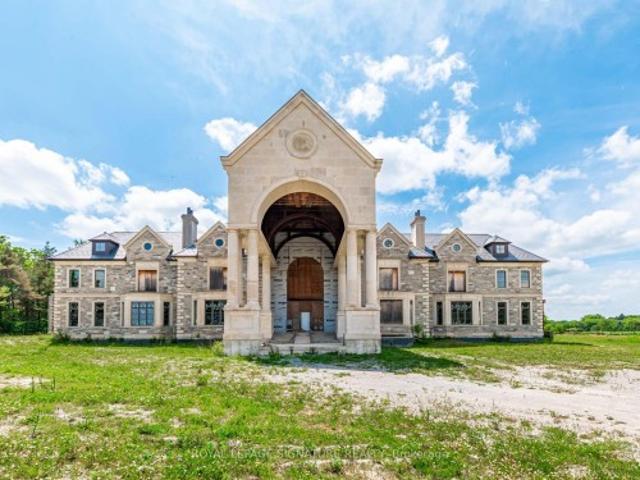
Iconic Masterpiece Ready for Your Vision. An extraordinary opportunity awaits on this sprawling 48.4-acre property to a partially built, 20,000 sq ft unfinished architectural estate home that offers the rare chance to bring your dream residence to life from the ground up. Currently in the pre-drywall phase, this remarkable structure provides the perfect blank canvas to finish and customize every detail to your exact taste. Designed with timeless grandeur in mind, the homes exterior showcases a full stone facade, a stately front porch with a dramatic arched entryway, and large pillars that create an unmistakable sense of arrival. Inside, a spectacular main floor foyer with soaring ceilings sets the tone for the scale and elegance planned throughout the home. The layout includes 8 expansive bedrooms, with most ensuites roughed-in for heated flooring. The future primary suite is designed as a true sanctuary featuring a private walkout terrace, his & hers walk-in closets, and space for an
$ 8,499,000
103 Old Colony Road, Toronto, ON, M2L 2K3 house for sale | Listing ID C13666 | Royal LePage
View photo
House · for sale
$ 18,000,000
New
103 Old Colony Road, Toronto, ON, M2L 2K3 house for sale | Listing ID C13666 | Royal LePage
Kensington-chinatown
· House
· Swimming pool
Kensington-chinatown · House · Swimming pool
Architecturally Significant. Priced Well Below Replacement Costs. New Build On Outstanding Pie Shaped Tennis Court And Pool Lot. New Residence Spanning An Impressive 21,000 Sf Of The Most Luxurious Living Areas. Welcome To Old Colony. One Of Toronto's Most Esteemed Neighbourhoods. West Coast Inspired. Unparalleled In Design & Amenity Rich. Acclaimed Architect And Builder! A True Work Of Art, Inspired By Its Natural Private Surroundings Featuring Architectural Brick, Warm Woods And Maintenance Free Accents. Nestled On Approximately One Acre Park-Like Oasis At Courts End. Superb Outdoor Space With Multiples Terraces, Tennis Sports Court, A Hot Tub And Provisions For Outdoor Preparation And Dining, Pool & Cabana. Rich Finishing's Include Walnut & White Oak Woods. Bronze, Limestone, Marble, & Backlit Quartz Abound. Floor To Ceiling Windows With Cascading Natural Light. Interior Stone Wall Features. Designer Gourmet Kitchen, Butlers Kitchen And Cabinetry. Top Of The Line Appliances, Heated
$ 18,000,000
90 Sir Jacobs Crescent, Brampton, ON, L7A 3T5 house for sale | Listing ID W13672 | Royal LePage
View photo
House · for sale
$ 999,500
New
90 Sir Jacobs Crescent, Brampton, ON, L7A 3T5 house for sale | Listing ID W13672 | Royal LePage
Kensington-chinatown
· House
· Balcony · Fireplace · Deck · Cellar
Kensington-chinatown · House · Balcony · Fireplace · Deck · Cellar
Charming detached home. Approximately 3000 sq ft of Living Space (Including Basement) on a ravine lot in a welcoming, family-friendly neighbourhood, located in the desirable Fletchers Meadow community. Lovingly maintained by the original owners since it was built, this property offers exceptional privacy, walkout balcony on the second floor, scenic views, and a quiet, child-safe street close to all amenities. Enjoy the outdoors on a spacious wooden deck overlooking the ravine-a little slice of country living in the heart of Brampton. The inviting layout features combined living and dining areas, a large family room with a cozy fireplace, and a generous family-sized kitchen. Beautifully kept and freshly painted, the home boasts elegant hardwood floors throughout the main floor and an oak staircase for added charm (No Carpet throughout). Recent updates include a New Furnace, Coil, and Heat Pump (2021) and a New Roof (2023). The professionally finished basement has a separate side entranc
$ 999,500
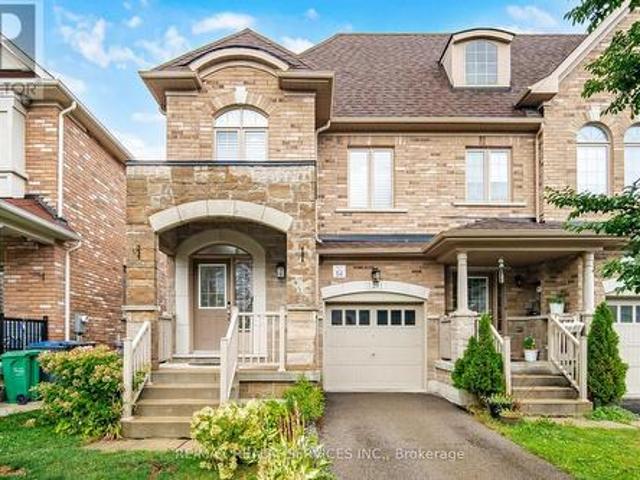
25 Yately Street, Brampton, ON, L7A 4R9 house for sale | Listing ID W13672 | Royal LePage
View photo
House · for sale
$ 849,900
New
25 Yately Street, Brampton, ON, L7A 4R9 house for sale | Listing ID W13672 | Royal LePage
Kensington-chinatown
· House
Kensington-chinatown · House
Simply Stunning! Beautiful 4-bedroom, 3-bathroom freehold end-unit townhouse featuring an impressive brick and stone elevation. Ideally located on a quiet street with no sidewalk in the highly desirable Northwest Brampton community. Enjoy hardwood flooring throughout, a thoughtfully designed open-concept layout, and high ceilings on the main floor. The upgraded family-sized kitchen offers an eat-in area and plenty of space for entertaining. The spacious primary bedroom features a walk-in closet and private ensuite, while all additional bedrooms are generously sized. Convenient second-floor laundry. Approximately 1,859 sq. ft. Above grade as per MPAC. Steps to schools, parks, shopping, transit, and all major amenities. A must-see home! (Id: 27)
$ 849,900
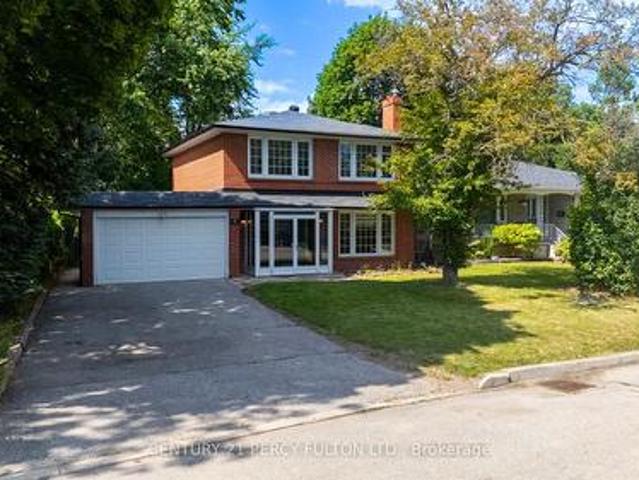
6 Donna Court, Toronto, ON, M2M 2C8 house for sale | Listing ID C13665 | Royal LePage
View photo
House · for sale
$ 13,800,000
New
6 Donna Court, Toronto, ON, M2M 2C8 house for sale | Listing ID C13665 | Royal LePage
Kensington-chinatown
· House
· Office room · Cellar
Kensington-chinatown · House · Office room · Cellar
Rare Opportunity! Fantastic Home on Willowdale! Nestled on a fabulous, quiet, prestigious cul-de-sac in a highly sought-after family-oriented neighbourhood, this exceptional home sits on an impressive 52-ft x 129-ft lot, offering outstanding privacy with no sidewalk and excellent curb appeal. Freshly painted throughout and featuring brand-new window blinds, this move-in-ready home offers a functional layout designed for today's lifestyle. The main floor includes a private home office with its own separate exterior entrance, making it ideal for working from home, a home-based business, or professional use. The finished basement features a separate entrance and includes 1 bedroom, a full kitchen, a private laundry area, and a 3-piece bathroom, providing excellent potential for extended family, guests, or in-law living. Just a 2-minute walk to Bayview Avenue, enjoy convenient access to TTC, parks, shopping, restaurants, and everyday amenities. Whether you're looking to move in, renovate,
$ 13,800,000
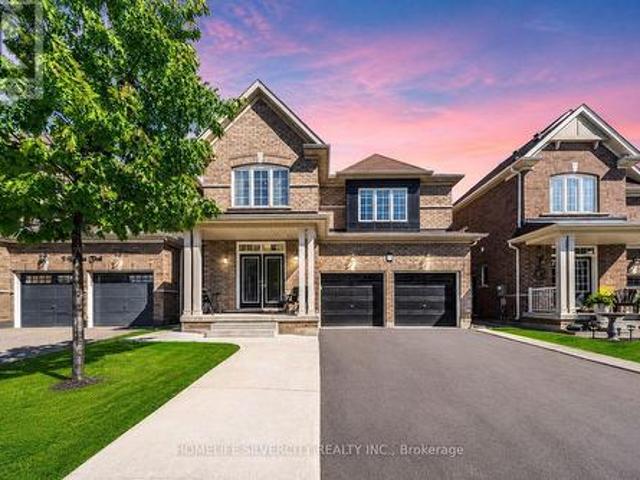
7 Iguana Trail, Brampton, ON, L7A 4N2 house for sale | Listing ID W13669 | Royal LePage
View photo
House · for sale
$ 1,199,900
New
7 Iguana Trail, Brampton, ON, L7A 4N2 house for sale | Listing ID W13669 | Royal LePage
Kensington-chinatown
· House
· Garden · Parking · Fireplace · Cellar
Kensington-chinatown · House · Garden · Parking · Fireplace · Cellar
Legal Basement Apartment! Beautiful 4-bedroom detached home in one of Brampton's most sought-after areas, featuring a legal 2-bedroom basement apartment with separate entrance! Double-door entry leads to a welcoming foyer, spacious separate living room with large windows and custom millwork shelving! Modern extended kitchen with stainless steel appliances and breakfast area opening to a private backyard! Family room with fireplace and windows! Pot lights, hardwood floors! Wood staircase with iron pickets and no carpet on main & second floor! Primary bedroom offers ensuite and walk-in closet! All 4 bedrooms are good size, with 3 full washrooms on the second floor and separate upstairs laundry! Legal basement includes 2 bedrooms, separate entrance, separate laundry, and great rental potential! Double car garage, huge driveway with no sidewalk, large backyard with poured concrete and garden shed! Located in a highly desirable family-friendly neighborhood of Northwest Brampton! Close to ex
$ 1,199,900
53 Banner Crescent, Ajax, ON, L1S 3S8 house for sale | Listing ID E13594 | Royal LePage
View photo
House · for sale
$ 769,900
53 Banner Crescent, Ajax, ON, L1S 3S8 house for sale | Listing ID E13594 | Royal LePage
Kensington-chinatown
· House
· Garden · Cellar
Kensington-chinatown · House · Garden · Cellar
Welcome to this beautifully updated turnkey 3-bedroom home. This home is perfect for first-time buyers, young families or anyone looking to simply unpack and start enjoying life. From the moment you step inside, you'll be greeted by a bright, inviting layout that's both stylish and functional. The spacious living and dining areas flow effortlessly creating the ideal setting for everything from cozy movie nights to lively family gatherings. The well-appointed kitchen offers plenty of space to cook, entertain and make lasting memories. The three generously sized bedrooms offer plenty of room for the whole family. Downstairs, discover a fully finished basement that adds an incredible extension to your living space. Whether you envision the ultimate recreation room, home theatre, games room, fitness studio, or the perfect spot to host friends on game night, this versatile space is ready to bring your vision to life. Outside, enjoy a private backyard that's perfect for summer BBQs, relaxing
$ 769,900
3279 Turnstone Boulevard, Pickering, ON, L1X 0M9 house for sale | Listing ID E13672 | Royal LePage
View photo
House · for sale
$ 1,199,000
New
3279 Turnstone Boulevard, Pickering, ON, L1X 0M9 house for sale | Listing ID E13672 | Royal LePage
Kensington-chinatown
· House
· Parking · Cellar
Kensington-chinatown · House · Parking · Cellar
This stunning ravine lot property is loaded with modern luxurious finishes and Bosch Appliances and is located within Mattamy's most desired Whitevale community in Pickering, With 4 bedroom, 3.5 bathroom, this double garage detached Valleyview Model welcomes an abundance of sunlight for you to enjoy. The main floor is open concept with 9ft ceilings, upgraded kitchen with quartz countertop and large island, built in Bosch appliances and many more upgrades for you to enjoy. The primary has large windows, a 4-pc ensuite and walk in closets. New LEGAL 2 bedroom secondary basement apartment featuring an excellent open-concept layout that seamlessly integrates the living room and modern kitchen. The space is brightened by large windows that allow ample sunlight to pour in, creating a welcoming atmosphere. The interior boasts upgraded laminate floors throughout, adding a touch of modern sophistication. This home is close to all amenities including Shops at Pickering City Centre, Walmart, Rest
$ 1,199,000
2070 Willhaven Trail, Oakville Wm Westmount, ON, L6M 5G3 Luxury House for sale | Listing ID W13672 | Royal LePage Carriage Trade Luxury Properties
View photo
House · for sale
$ 1,749,900
New
2070 Willhaven Trail, Oakville Wm Westmount, ON, L6M 5G3 Luxury House for sale | Listing ID W13672 | Royal LePage Carriage Trade Luxury Properties
Kensington-chinatown
· House
· Garden · Fireplace
Kensington-chinatown · House · Garden · Fireplace
Fabulous 5 bedroom, 3.5 bathroom home on a quiet family friendly street in highly desirable Westmount. Beautifully maintained, one owner home offering a great open concept floor plan highlighted by the spacious family room with a gas fireplace overlooking a chef's kitchen with island, stainless steel appliances, granite countertops, abundant cabinetry, pot lighting and a bright breakfast nook with walkout to the rear garden. Other features include 9' ceilings on main, dark hardwood flooring, main floor den with double door entry, a split hardwood staircase with private retreat to a large second bedroom with approximately 10' ceilings, walk-in closet and 3-piece ensuite. Unfinished lower level with rough-in bathroom plumbing, ideally laid out for future finishing. Great curb appeal with covered front porch and upgraded driveway and walkways. Custom roll shutters on main floor and primary bedroom offers energy efficiency, noise reduction, blackout lighting and enhanced security. Ideally
$ 1,749,900
95 Gilbank Drive, Aurora, ON, L4G 5E2 house for sale | Listing ID N13672 | Royal LePage
View photo
House · for sale
$ 1,250,000
New
95 Gilbank Drive, Aurora, ON, L4G 5E2 house for sale | Listing ID N13672 | Royal LePage
Kensington-chinatown
· House
· Patio · Garden · Office room · Fireplace · Deck · Parking · Cellar
Kensington-chinatown · House · Patio · Garden · Office room · Fireplace · Deck · Parking · Cellar
Welcome to 95 Gilbank Drive, a spacious four-bedroom, four-bathroom detached home in a sought-after Aurora neighbourhood of Aurora Heights. The bright, functional main level features hardwood flooring, generous principal rooms, a welcoming fireplace, formal living and dining areas, and an eat-in kitchen surrounded by windows overlooking the backyard. Convenient main-floor laundry and an attached two-car garage add to the home's everyday practicality. Upstairs, the spacious primary retreat is complemented by a beautifully updated, spa-inspired ensuite featuring a soaker tub and glass-enclosed shower. Three additional bedrooms provide plenty of room for family, guests or a home office. The finished basement extends the living space, while the backyard offers both a deck and patio for relaxing, dining and entertaining outdoors. A wonderful opportunity to make your home in one of Aurora's established, family-friendly communities. (Id: 27)
$ 1,250,000
53 Fred Silvester Road, Whitchurch Stouffville, ON, L4A 0J6 house for sale | Listing ID N13672 | Royal LePage
View photo
House · for sale
$ 989,000
New
53 Fred Silvester Road, Whitchurch Stouffville, ON, L4A 0J6 house for sale | Listing ID N13672 | Royal LePage
Kensington-chinatown
· House
· Garden · Office room · Gym · Cellar
Kensington-chinatown · House · Garden · Office room · Gym · Cellar
Welcome to 53 Fred Silvester Rd. A wonderful opportunity to make your next move in one of Stouffville's sought-after family neighbourhoods. Offering approximately 1886 sq ft of above-grade living space, this popular floor plan features a bright, functional layout with 9 ft smooth ceilings on the main, accented by brand new Engineered Hardwood in neutral light oak, freshly painted in white and decorated with contemporary lighting throughout. The heart of the home offers plenty of space for everyday living and entertaining, while the spacious family. Sized backyard provides room for summer gatherings, playtime and making memories (BBQ gasline included! ). Upstairs, you'll find generously sized bedrooms, including a comfortable primary retreat with a 4 pc ensuite and a walk-in closet (with organizers) and a second-level laundry! The unfinished basement with upgraded window size offers endless possibilities-create the recreation room, home office, gym, or additional living space that fits
$ 989,000
17 8 Brighton Place, Vaughan, ON, L4J 0E3 townhouse for sale | Listing ID N13425 | Royal LePage
View photo
Townhouse · for sale
$ 798,000
New
17 8 Brighton Place, Vaughan, ON, L4J 0E3 townhouse for sale | Listing ID N13425 | Royal LePage
Kensington-chinatown
· Townhouse
· Fireplace
Kensington-chinatown · Townhouse · Fireplace
Welcome to this*B-E-A-U-T-I-F-U-L*One of the'CORNER' END UNIT & LUCKY number*8*Brighton Place in the sought-after Thornhill area in Steeles and East of Bathurst area(One of the most convenient location). We are pleased to present this spacious and open concept/stylish, perfect blend of comfort style and functionality. END UNIT' for the extra windows and a skylight that brings in plenty of natural light, and offering the feel of a semi-detached house within a comfortable, warm. This END-UNIT townhouse features an open concept in living/dining/kitchen area, and a generous. Open concept floor plan on the main floor for an spacious and airy atmosphere. Upstairs, Two additional bedrooms share a well-appointed bathroom on the same floor, and well-appointed room size, and large windows through-out fill the space with abundant natural light and view, ideal for family and guests. The laundry room is on the 2nd floor. The primary suite is a true retreat with a gas fireplace, and spacious his/her
$ 798,000
5 Dale Road, Ajax, ON, L1S 5W4 house for sale | Listing ID E13672 | Royal LePage
View photo
House · for sale
$ 875,000
New
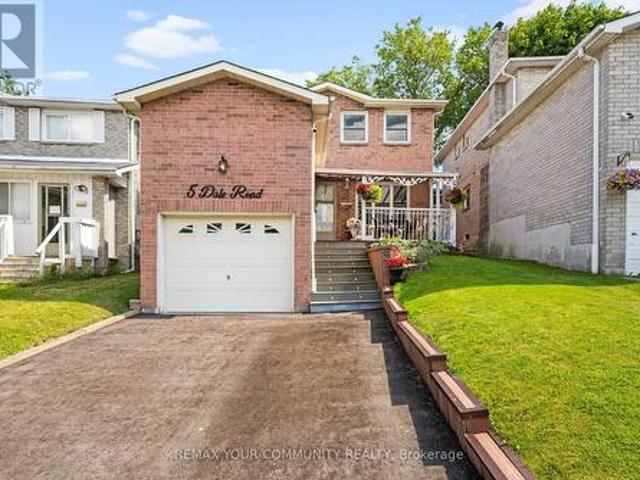
5 Dale Road, Ajax, ON, L1S 5W4 house for sale | Listing ID E13672 | Royal LePage
Kensington-chinatown
· House
· Garden · Fireplace · Deck · Cellar
Kensington-chinatown · House · Garden · Fireplace · Deck · Cellar
Welcome to 5 Dale Rd, Ajax, where pride of ownership shines throughout! This beautifully maintained detached home offers spacious principal rooms, timeless finishes, and a functional layout perfect for growing families. The updated kitchen features granite countertops, stainless steel appliances, abundant cabinetry, and a bright breakfast area with walkout to the backyard. Enjoy both formal living and dining rooms, plus a warm and inviting family room with a cozy wood fireplace. Upstairs, the oversized primary retreat is a true showstopper, offering a unique raised sleeping area, sitting space, and generous storage, complemented by beautifully updated bathrooms. The finished basement is an Entertainer's Dream, complete with a custom bar area, the perfect setting for hosting game nights, celebrations, or relaxing with family and friends. Step outside to a private, fully fenced backyard featuring a covered deck for year-round enjoyment and plenty of space to unwind. Located in one of Aja
$ 875,000
1387 Willowdown Road, Oakville, ON, L6L 1X2 house for sale | Listing ID W13673 | Royal LePage
View photo
House · for sale
$ 2,849,000
New
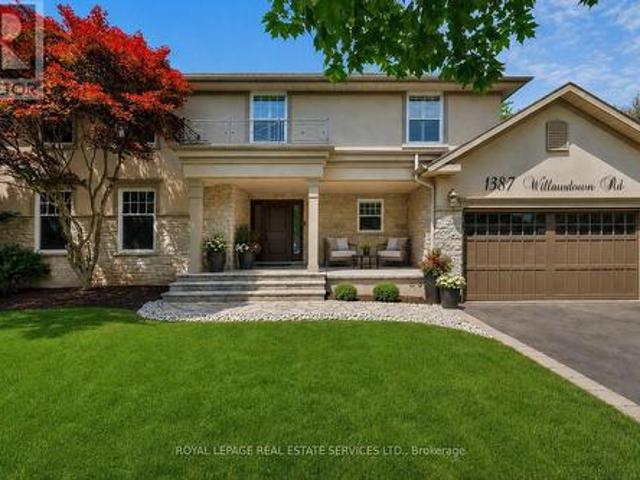
1387 Willowdown Road, Oakville, ON, L6L 1X2 house for sale | Listing ID W13673 | Royal LePage
Kensington-chinatown
· House
· Patio · Garden · Swimming pool · Parking · Cellar
Kensington-chinatown · House · Patio · Garden · Swimming pool · Parking · Cellar
Welcome to this exceptional upscale residence set on a sprawling 75 x 150 ft lot in prestigious Coronation Park. A 10-minute walk to Coronation Park on Lake Ontario and minutes to Bronte Harbour and Village, Oakville Harbour and downtown Oakville, for upscale shopping and restaurants. A 5-minute drive to the QEW and Bronte GO Station for commuters. Showcasing outstanding curb appeal with a stucco and stone façade, deluxe mouldings, professional landscaping, a stone walkway, covered flagstone porch and an extra-long driveway to a triple (tandem) garage, the home transitions seamlessly to a private backyard oasis-an entertainer's dream with upgraded stone patios, a custom saltwater pool with armour stone waterfall, lush gardens, multiple seating areas and ultimate privacy with mature trees. Offering 4 spacious bedrooms, 3.5 bathrooms and a professionally finished walk-up basement, the interior exudes refined craftsmanship with exotic hardwood floors, smooth ceilings, rounded drywall corn
$ 2,849,000
43 Flemington Drive E, Caledon, ON, L7C 1B7 house for sale | Listing ID W13671 | Royal LePage
View photo
House · for sale
$ 899,000
New
43 Flemington Drive E, Caledon, ON, L7C 1B7 house for sale | Listing ID W13671 | Royal LePage
Kensington-chinatown
· House
· Garden · Parking · Fireplace · Cellar
Kensington-chinatown · House · Garden · Parking · Fireplace · Cellar
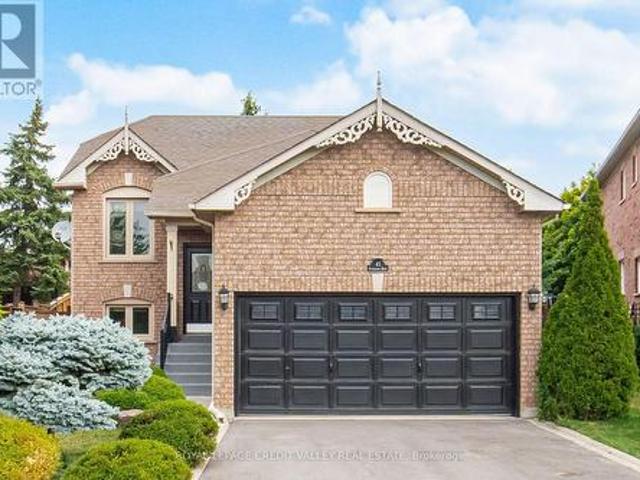
Beautiful, bright, spacious, and well-laid-out 2+2 raised bungalow in the desirable Valleywood neighbourhood. Features in-law suite with a separate entrance to the basement, 2 good-sized bedrooms, 4-piece bathroom, kitchen, living/dining area with gas fireplace, and separate laundry. Oversized basement windows provide an abundance of natural light. Good-sized backyard. Perfect for first-time buyers or those looking to downsize. *Special Features: 1+1 kitchen, 1+1 Laundry Room, and Separate Entrance to the Basement. Oversized 2 Car Garage, 4 Car Driveway! Conveniently located minutes from Hwy 410, schools, shopping, parks, trails, soccer fields, and more! (Id: 27)
$ 899,000
205 Northwood Drive, Toronto, ON, M2M 2K5 house for sale | Listing ID C13667 | Royal LePage
View photo
House · for sale
$ 4,248,000
New
205 Northwood Drive, Toronto, ON, M2M 2K5 house for sale | Listing ID C13667 | Royal LePage
Kensington-chinatown
· House
· Garden · Deck · Lift
Kensington-chinatown · House · Garden · Deck · Lift
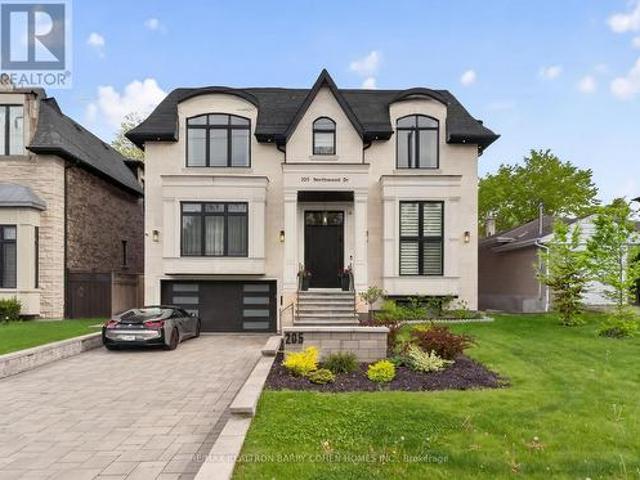
Exceptional 5+1 Bedsrooms Custom Built Residence On A 53'x 150' Premium Lot In Family-Friendly Newtonbrook East. Meticulously Detailed Across All Levels With Bespoke Soaring Ceiling Heights, Custom Hardwood Floors With Walnut Inlays, Artist-Commissioned Panelled Wall Intstallations, Book-matched Marble Finishes, Top-Of-The-Line Appliances, Custom Designer Lighting Throughout, And Stunning Sun-Drenched Interiors. Control-4 Automation Seamlessly Commands Lighting, Audio, And Security At The Touch Of A Button. Private Elevator Services All Levels For The Utmost Convenience. Main Floor Features Library With Exquisite Millwork, Generous Main Hall Leading To Open Concept Living And Dining Room With Servery For Effortless Entertaining, Showpiece Chef's Kitchen With Breakfast Area Overlooking Family Room With Walkout To Two-Level Rear Garden Deck With Built-In Spa. A Central Open-Riser Oak Staircase With Glass And Oak Railings Provide Access To The 2nd Floor And Lower Level. On The 2nd Floor,
$ 4,248,000
13 Craftsman Road, Caledon, ON, L7C 3W3 house for sale | Listing ID W13671 | Royal LePage
View photo
House · for sale
$ 999,999
New
13 Craftsman Road, Caledon, ON, L7C 3W3 house for sale | Listing ID W13671 | Royal LePage
Kensington-chinatown
· House
· Garden
Kensington-chinatown · House · Garden
Welcome to this elegantly appointed 4-bedroom, 2.5-bathroom fully detached home, proudly built by renowned builder Coscorp, in the prestigious and rapidly growing community of Southfields Village in Caledon. Thoughtfully designed with timeless finishes, exceptional natural light, and an impressive sense of space, this residence offers the perfect combination of sophistication and everyday family living. Step through the grand double-door entrance into a bright and welcoming interior featuring 9-foot ceilings, rich hardwood flooring throughout the main level and hallway, and a beautifully finished oak-stained staircase. The stylish upgraded kitchen is designed to impress, showcasing granite countertops, stainless steel appliances, and ample cabinetry, making it the perfect setting for both everyday living and entertaining. Upstairs, four generously sized bedrooms provide exceptional comfort, complemented by the convenience of upper-level laundry. The expansive fully fenced backyard is t
$ 999,999

Get email alerts

Don't miss out: be the first to know about new properties

The alert was correctly created

On subscribing you accept the conditions of use and the privacy policy
Alert
Receive new ads in your inbox
Save this search
Receive alerts for new listings

We'll send you an email when we have new properties for: "Properties for sale in Kensington-chinatown"

The alert was correctly created

Get email alerts and be the first to see new listings
Required field
On subscribing I accept the terms of the privacy policy
Perfect! You'll soon start receiving new listings via email
Alert
Receive an email when we have new ads for Properties for sale in Kensington-chinatown
Save this search
Filters

Bedrooms

Area (sq.ft)

sq.ft
sq.ft

Price

$
$

Filter by property type

Bathrooms

Clear all filters
Receive notifications when new entries are published.