8,993 properties for sale in Kensington-chinatown

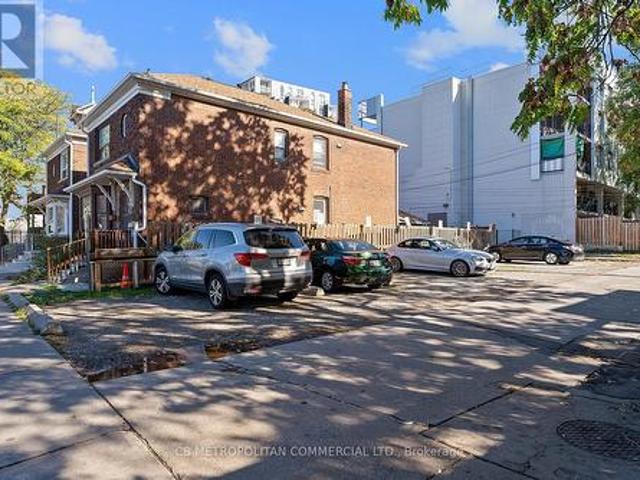
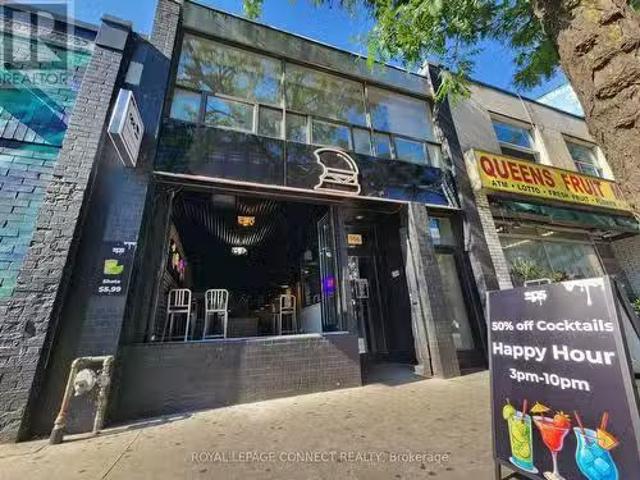
566 Queen Street W, Toronto, ON, M5V 2B5 commercial for sale.
View photo
House · for sale
$ 3,188,000
$ 818/sq.ft
566 Queen Street W, Toronto, ON, M5V 2B5 commercial for sale.
Kensington-chinatown
· 3,897 sq.ft · House
· Cellar
Kensington-chinatown · 3,897 sq.ft · House · Cellar
Prime Street Front Investment Opportunity Situated In The Heart Of Queen Street West, One Of Torontos Mot Vibrant Retail Thoroughfares. Ideal For Investors Looking To Establish A Presence In One Of Torontos Most Prestigious Neighborhoods. This Versatile Mixed-Use Property Offers Excellent Street Front Exposure, Premium Area Amenities, A Well Maintained Commercial Storefront, And Spacious Renovated Residential Units With A Touch Of Charm. Ground Floor Retail Space Currently Operating As A Bar And Restaurant Equipped With Liquor License. All Bar And Restaurant Equipment Is Owned By The Seller And Can Be Included In The Sale As A Turn-Key Operation. Current Commercial Tenant Is On A 5+5 Year Lease Term However, The Tenant Can Stay Or Leave For Buyers Use. 2nd Floor Consists Of 3 Spacious 1Bdrm Residential Units With Front And Rear Entrances To The Building. All Residential Units Have Been Vacated For Selling Purposes. Basement Is Approximately 2000sqft Equipped With Front And Rear Access
$ 3,188,000
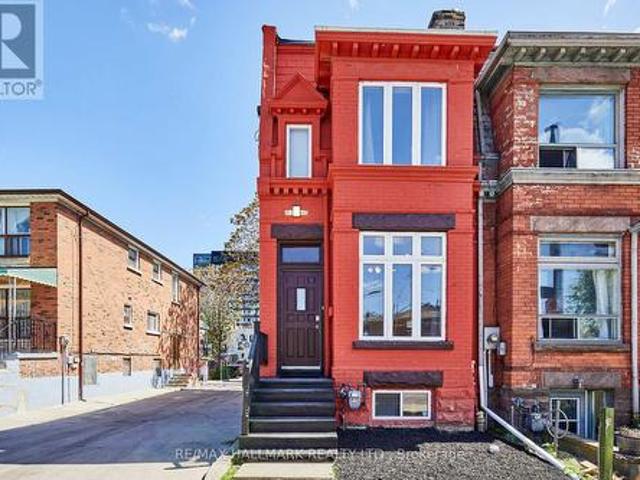
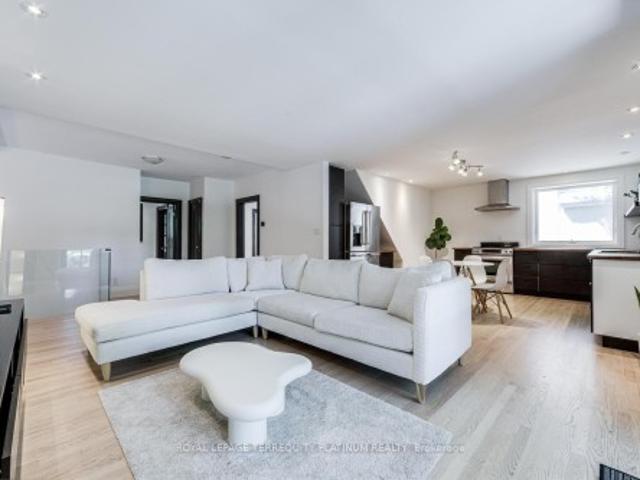
95 Wolseley Street, Toronto, ON, M5T 1A4 house for sale | Listing ID C13536 | Royal LePage
View photo
House · for sale
$ 1,125,000
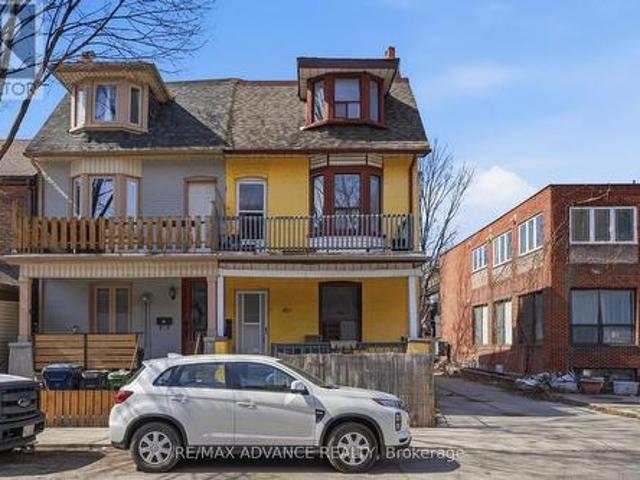
95 Wolseley Street, Toronto, ON, M5T 1A4 house for sale | Listing ID C13536 | Royal LePage
Kensington-chinatown
· House
· Cellar
Kensington-chinatown · House · Cellar
Unlock lifestyle, income, and massive potential in this beautiful Victorian within iconic Queen West! Fully updated and highly versatile, this property features two self-contained apartments, renovated in 2021. The property offers many options: generate monthly rent, live in one unit and rent the other to offset your mortgage, use it for multi-generational living, or easily convert back into a spectacular single-family home. The main/lower suite offers two bedrooms, two washrooms, soaring 9'9' main floor ceilings and 7-foot basement heights. Upstairs, the second-floor unit features two bedrooms, two washrooms, airy 9'1' ceilings, and a spacious renovated kitchen. 1800 sq feet in total living space! Newer roof membrane and furnace. Steps from Trinity Bellwoods Park and the city's best dining, cafes, and boutiques across Queen West, the Fashion District, and Kensington Market. Close to the U of T campus. Transit equity is unmatched with the upcoming Ontario Line subway expansion and the
$ 1,125,000
15 17 Augusta Avenue, Toronto, ON, M5T 2K7 house for sale | Listing ID C12599 | Royal LePage
View photo
House · for sale
$ 2,880,000
15 17 Augusta Avenue, Toronto, ON, M5T 2K7 house for sale | Listing ID C12599 | Royal LePage
Kensington-chinatown
· House
· Parking
Kensington-chinatown · House · Parking
Development opportunity*. With its prime downtown location and compact size, the site presents an ideal opportunity for infill development, boutique retail, or continued parking operations. These two properties can be purchased together as a rare development assembly, offering a total combined area of approximately 4,313.25 sq. Ft. and over 6,500 sq. Ft. of total developable space (if another neighbour is incuded). Together, these properties form a unique assembly opportunity in a high-demand urban corridor-perfect for developers, investors, or visionary end users looking to create a landmark project in the heart of Toronto. (Id: 27)
$ 2,880,000
82A Augusta Avenue, Toronto, ON, M5T 2L1 house for sale | Listing ID C12914 | Royal LePage
View photo
House · for sale
$ 1,199,000
82A Augusta Avenue, Toronto, ON, M5T 2L1 house for sale | Listing ID C12914 | Royal LePage
Kensington-chinatown
· House
· Parking
Kensington-chinatown · House · Parking
Live where Kensington Market's artistic soul meets the pulse of Chinatown at 82A Augusta Avenue. This versatile semi-detached duplex offers an unbeatable lifestyle just steps from Spadina's culinary gems, Queen West boutiques, and the U of T campus. Whether you're an investor or an end-user, this location puts the best of Toronto right at your doorstep. The property has a proven history as two separate rental units, featuring a dedicated rear entrance and a brand-new 2025 furnace for total peace of mind. The interior is remarkably flexible, with a bright second-floor living space that can just as easily be used as a large fourth bedroom. Out back, you'll find rare private laneway parking on a footprint that previously housed a garage, offering prime potential for rebuilding one. From multi-generational living to a high-yield investment, this Augusta Avenue gem delivers incredible character in the heart of the city. Kitchen rough in all ready on main floor, currently has a second floor
$ 1,199,000
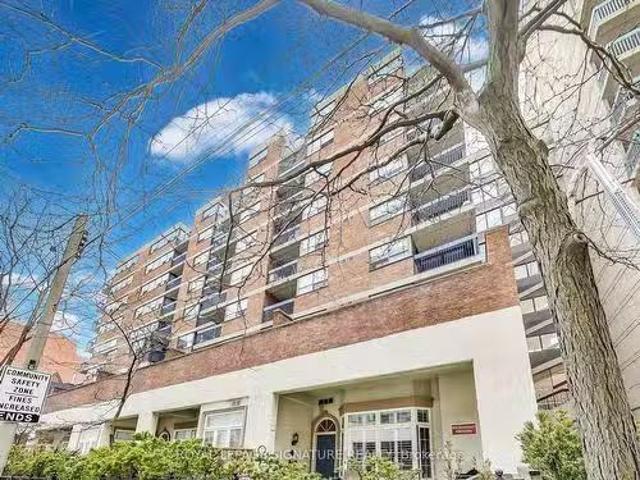
72 St. Patrick Street, Toronto, ON, M5T 1V1 commercial for s.
View photo
House · for sale
$ 698,000
$ 781/sq.ft
72 St. Patrick Street, Toronto, ON, M5T 1V1 commercial for s.
Kensington-chinatown
· 893 sq.ft · House
· Terrace · Gym · Swimming pool · Air conditioning
Kensington-chinatown · 893 sq.ft · House · Terrace · Gym · Swimming pool · Air conditioning
Street-Level Loft At The Sought-After Village By The Grange, Offering Rare LiveWork Flexibility With Unique Mixed-Use Zoning. This Versatile Space Can Be Configured As Fully Residential, Fully Commercial, Or A Seamless Combination Of Both Ideal For Service-Based Businesses. With Prime Street Frontage In The Heart Of Downtown, Your Possibilities Are Endless. The Unit Features Soaring 12-Foot Ceilings, A Loft-Style Bedroom With A Walk-In Closet, A Spacious Den, And A Large Bathroom Complete With A Separate Walk-In Shower And Standalone Tub. Enjoy A Generous 278 Sq Ft Private Terrace Perfect For Relaxing Or Entertaining. All Appliances Are Included, And The Building Offers Access To Top-Tier Amenities Such As A Gym, Outdoor Pool, And Party Room. Condo Fees Cover Heat, AC, Electricity, Water, InternetTV, And Maintenance Of Common Areas. One Of The Widest Units In The Grange Complex, This Open-Concept Layout Is Ideal For A Wide Range Of Business Uses. Existing Businesses In The Complex Incl
$ 698,000
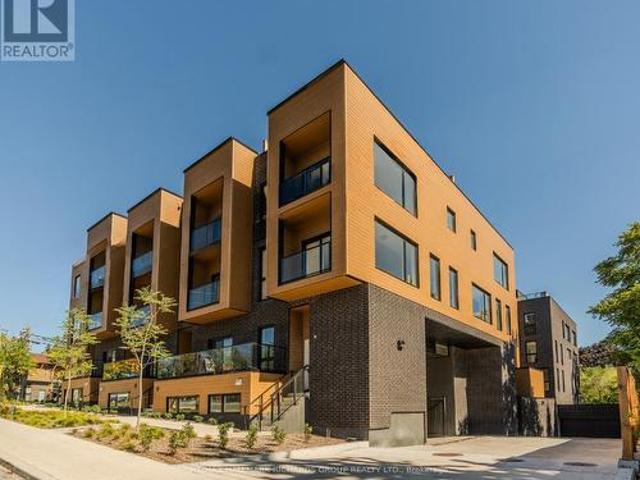
29 80 Carr Street, Toronto, ON, M5T 1B7 townhouse for sale | Listing ID C13603 | Royal LePage
View photo
Townhouse · for sale
$ 639,900
29 80 Carr Street, Toronto, ON, M5T 1B7 townhouse for sale | Listing ID C13603 | Royal LePage
Kensington-chinatown
· Townhouse
· Garden · Terrace · Parking
Kensington-chinatown · Townhouse · Garden · Terrace · Parking

Welcome to the Gardens at Queen Townhomes! This bright end-unit townhome is filled with natural light from windows throughout, 9ftceilings and laminate flooring throughout. The spacious U-shaped kitchen boasts granitecountertops, full-sized stainless steel appliances, and plenty of cabinet and counter space. Two full bathrooms, including an ensuite off the primary bedroom, provide added conveniencefor everyday living. Step outside to your massive private terrace, perfect for entertaining, relaxing, or summerBBQs with a built-in gas line. Additional highlights include two storage lockers, providing ample space for all your storageneeds. Ideally located just steps from Queen West, Trinity Bellwoods Park, Kensington Market, majorhospitals, shopping, cafés, and some of Toronto's best restaurants. With transit right at yourdoorstep, commuting and exploring the city couldn't be easier. Parking is also available forrent for $100/month. An incredible opportunity to enjoy vibrant downtown livin
$ 639,900
50 Denison Avenue, Toronto, ON, M5T 2M8 house for sale | Listing ID C13435 | Royal LePage
View photo
House · for sale
$ 1,750,000
50 Denison Avenue, Toronto, ON, M5T 2M8 house for sale | Listing ID C13435 | Royal LePage
Kensington-chinatown
· House
· Garden · Swimming pool · Air conditioning · Parking · Cellar
Kensington-chinatown · House · Garden · Swimming pool · Air conditioning · Parking · Cellar
You can have it all at 50 Denison! With a beautifully renovated interior, large yard, steps to TTC, income from basement apartment, covered parking for two and driveway parking for four more! Main floors were completely renovated in 2021 including all new plumbing, electrical, wide plank hardwood, furnace & AC, while maintaining the charm of plaster ceilings in the kitchen & dining rooms. The open concept oversized rooms are apt for bringing natural light into the home aided by the corner lot capturing sunlight all day long. Custom kitchen includes a surplus of storage, professional kitchen appliances including a gas stove (2021), and quartz island with extra large sink. Laundry (2023) and newer appliances in apartment. 98 walkscore and 100 transit & bike scores represent the close proximity of several TTC streetcar routes, restaurants and shops. All of Toronto's amenities are only steps from your door; Kensington Market (7 min), Scadding Court pool & skating rink (6 min), St. Andrews
$ 1,750,000
105 115 Denison Avenue, Toronto, ON, M5T 2N1 townhouse for sale | Listing ID C13448 | Royal LePage
View photo
Townhouse · for sale
$ 1,394,000
105 115 Denison Avenue, Toronto, ON, M5T 2N1 townhouse for sale | Listing ID C13448 | Royal LePage
Kensington-chinatown
· Townhouse
· Terrace · Swimming pool
Kensington-chinatown · Townhouse · Terrace · Swimming pool
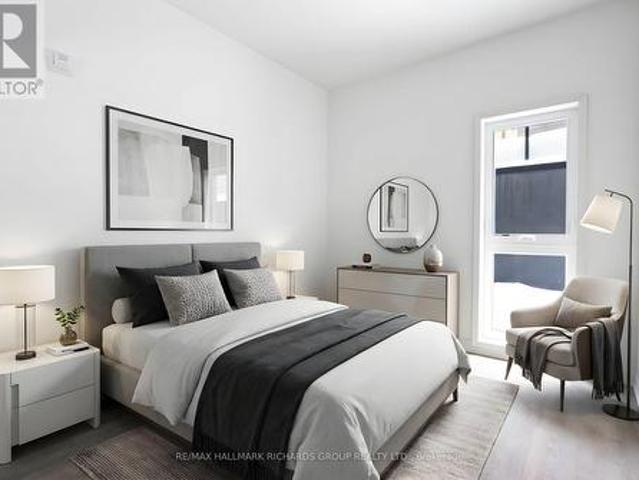
Tridel's MRKT Alexandra Park community is an 18-acre masterplanned revitalization offering remarkable amenities, modern finishes, and flexible open-concept layouts. Near perfect transit and walk scores. Outdoor rooftop swimming pool, BBQ area, party room, 2-storey fitness centre etc. Rare two-storey condo townhouse with two entrances on both floors. 2 Bedrooms with a private terrace, approx. 1350 sqft total. As per builder's plan. Smooth 10' ceiling on both floors. Move-in today! 'Prices shown reflect the proposed net Enhanced New Home Rebate ('Enhanced NHR') amount, which is subject to government approval, legislative enactment, final program details and is subject to change. Actual purchase prices, taxes payable, and rebate eligibility will be determined based on the approved legislation and the Purchaser's individual circumstances. Purchasers who meet the relevant eligibility criteria may apply for the Enhanced NHR directly with the Canada Revenue Agency after federal regulations th
$ 1,394,000
520 Dufferin Street, Toronto, ON, M6K 2A6 house for sale | Listing ID C13672 | Royal LePage
View photo
House · for sale
$ 969,000
New
520 Dufferin Street, Toronto, ON, M6K 2A6 house for sale | Listing ID C13672 | Royal LePage
Kensington-chinatown
· House
· Garden · Office room
Kensington-chinatown · House · Garden · Office room
Nestled In The Heart Of Vibrant Little Portugal, This Charming 3 Bedroom, 2 Bathroom Semi-Detached Home Is Being Offered For The First Time In More Than 60 Years. The Main Level Feature High Ceilings And An Open-Concept Layout, Providing Generous Space For Everyday Living And Entertaining And A Spacious Dining Area Ideal For Hosting. The Cozy Living Room Offers A Warm And Inviting Atmosphere With Ample Room For Comfortable Seating And Media Enjoyment. The Spacious Kitchen Features Abundant Cabinetry, Perfect For Both Cooking And Storage. A Versatile Rear Room Provides The Ideal Space For A Home Office, Reading Nook, Or Additional Living Area, Overlooking A Spacious Backyard Oasis-Perfect For Family Gatherings And Entertaining. On The Second Level, You'll Find Three Generously Sized Bedrooms. The Finished Lower Level Extends The Home's Living Space With A Large Recreation Area, Laundry Room, And Cold Room. Conveniently Located Near McCormick Park And Recreation Centre, Schools, And Just
$ 969,000
11 Ormsby Crescent, Toronto, ON, M5P 2V2 house for sale | Listing ID C13673 | Royal LePage
View photo
House · for sale
$ 8,498,000
New
11 Ormsby Crescent, Toronto, ON, M5P 2V2 house for sale | Listing ID C13673 | Royal LePage
Kensington-chinatown
· House
Kensington-chinatown · House
Welcome to 11 Ormsby Crescent, a landmark estate in the heart of Forest Hill proper. One of Toronto's most exclusive and distinguished enclaves. Set on a spectacular, estate-sized property, this extraordinary residence offers over 7,000 sq. Ft. of impeccably designed living space, where timeless architecture meets uncompromising modern luxury. Situated on a desirable family, friendly crescent and masterfully renovated to the highest standards, this 6+1 bedroom home exudes sophistication at every turn. Grand principal rooms, refined detailing, and curated designer finishes create an atmosphere of understated elegance, while seamlessly integrating contemporary comfort and functionality. Every element has been thoughtfully considered, resulting in a residence that is both impressive in scale and intimate in feel. The grounds are nothing short of breathtaking-an ultra-private, resort-inspired sanctuary that ranks among the most exceptional in the city. Backing directly onto the iconic Toro
$ 8,498,000
7 Lumley Avenue, Toronto, ON, M4G 2X3 Luxury House for sale | Listing ID C13669 | Royal LePage Carriage Trade Luxury Properties
View photo
House · for sale
$ 6,995,000
New
7 Lumley Avenue, Toronto, ON, M4G 2X3 Luxury House for sale | Listing ID C13669 | Royal LePage Carriage Trade Luxury Properties
Kensington-chinatown
· House
· Garden
Kensington-chinatown · House · Garden
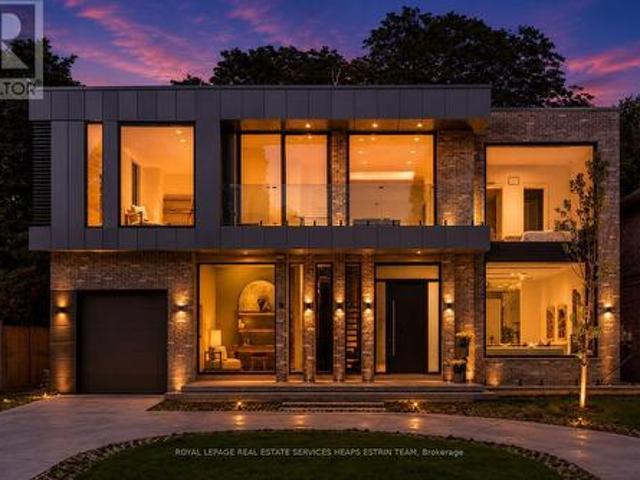
A stunning, brand new modern home in Bennington Heights, thoughtfully designed with a focus on light, proportion, and practical family living. Set on an impressive 59 ft frontage with a rare circular drive, this home offers a commanding presence from the street. Clean lines and a neutral palette with gorgeous white oak herringbone floors define the aesthetic. This well-executed home offers over 6,200 sq ft of finished living space with impressive design details throughout. A dramatic 21-ft skylit entry introduces the home, anchored by a sculptural open riser staircase. The main floor offers 11 ft ceilings with defined principal rooms through a connected, open flow. Expansive rear windows bring in natural light and create a seamless connection to the backyard. The kitchen is beautifully appointed, centred on a large marble island with integrated appliances and refined finishes, opening to bright breakfast area and pool-sized garden. The adjoining family room features a wood-burning fire
$ 6,995,000
7 Sellers Avenue, Toronto, ON, M6E 3T4 house for sale | Listing ID W13671 | Royal LePage
View photo
House · for sale
$ 1,329,000
New
7 Sellers Avenue, Toronto, ON, M6E 3T4 house for sale | Listing ID W13671 | Royal LePage
Kensington-chinatown
· House
· Deck
Kensington-chinatown · House · Deck
Welcome to this fully renovated showstopper of a home in the heart of Corso Italia. A truly one of a kind property that sets itself apart from the rest. From the moment you step through the front door, you'll feel that this is the one. Thoughtfully redesigned with exceptional attention to detail, this stunning 3 bedroom, 4 bathroom home offers an outstanding layout with no space wasted. The open concept main floor is designed for modern living and effortless entertaining. Featuring hardwood floors throughout, the convenience of a powder room and a custom walk-in mudroom/closet with built-ins. The gorgeous stylish chef inspired kitchen is complete with a large centre island with seating, quartz counters, stainless steel appliances, pantry, broom closet and walkout to the oversized multi-level deck. Upstairs, the spacious primary bedroom features a walk-in closet and a beautifully appointed 3 piece ensuite; the two additional bedrooms are complemented by a second full bathroom & the conv
$ 1,329,000
48 Corby Avenue, Toronto, ON, M6E 1V3 house for sale | Listing ID W13672 | Royal LePage
View photo
House · for sale
$ 799,000
New
48 Corby Avenue, Toronto, ON, M6E 1V3 house for sale | Listing ID W13672 | Royal LePage
Kensington-chinatown
· House
· Garden
Kensington-chinatown · House · Garden
Welcome to 48 Corby Ave! Nestled in Toronto's rapidly growing Caledonia-Fairbank neighbourhood, this 2-storey detached home is the perfect blank-canvas opportunity. Situated on a deep lot, the property boasts a private backyard that offers exceptional outdoor space to expand, garden, or entertain. Fantastic location in an up and coming neighbourhood with exceptional value. Steps away from Earlscourt Park, the J. J. Piccininni Community Centre, the vibrance and dining of St. Clair West, and efficient access to transit links including the Eglinton Crosstown LRT and St Clair Streetcar line. Whether you are aiming to flip, create a personalized dream home, or add a high-upside project to your investment portfolio, this property offers incredible long-term value. Property is being sold in as-is condition-bring your contractor and your vision! (Id: 27)
$ 799,000
134 Holland Park Avenue, Toronto, ON, M6E 1L6 house for sale | Listing ID C13673 | Royal LePage
View photo
House · for sale
$ 999,000
New
134 Holland Park Avenue, Toronto, ON, M6E 1L6 house for sale | Listing ID C13673 | Royal LePage
Kensington-chinatown
· House
· Garden · Office room · Fireplace · Gym · Deck · Cellar
Kensington-chinatown · House · Garden · Office room · Fireplace · Gym · Deck · Cellar
For those who want a HOUSE-but don't want to leave the city. Welcome to 134 Holland Park Avenue, where'backyard and bedrooms' isn't a dream of suburban life-it's right here in Toronto. Set on a mature, tree-lined street in Oakwood Village and just minutes from the energy and amenities of St. Clair West, this character-filled home offers the space and flexibility that can be hard to find in the city. The main floor features a renovated kitchen with quartz counters and stainless steel appliances, an open-concept dining area and a wood-burning fireplace. Just off the kitchen, a coffee station and pantry area adds useful storage and opens directly to the two-level rear deck with pergola-an inviting space for morning coffee, outdoor dining and entertaining. Upstairs, find 3 bedrooms and a full 3 piece bath. Downstairs, the finished basement adds a whole other layer of flexibility, with a recreation room, office or gym area, laundry, generous storage, a cold cellar and a beautifully renovate
$ 999,000
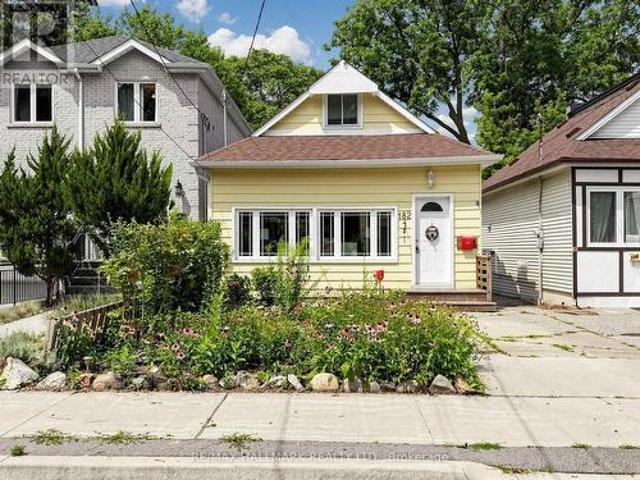
182 Holborne Avenue, Toronto, ON, M4C 2R8 house for sale | Listing ID E13672 | Royal LePage
View photo
House · for sale
$ 839,900
New
182 Holborne Avenue, Toronto, ON, M4C 2R8 house for sale | Listing ID E13672 | Royal LePage
Kensington-chinatown
· House
· Garden · Deck · Cellar
Kensington-chinatown · House · Garden · Deck · Cellar
Welcome to 182 Holborne Avenue, a charming and inviting 2-bedroom, 2-bathroom home offering comfortable living and wonderful outdoor space. The open-concept living and dining area flows into the bright eat-in kitchen, with direct access to the deck and beautiful perennial garden. The finished basement adds valuable living space and offers convenient access to the garden. The outdoor space is a place where you can enjoy your morning coffee among the flowers, entertain, or simply unwind in your garden retreat. Easy access to transit, & schools. A lovely home, a beautiful garden, and a lifestyle that invites you to slow down and enjoy it all. (Id: 27)
$ 839,900
65 Ridge Point Crescent, Toronto, ON, M6M 2Z7 house for sale | Listing ID W13671 | Royal LePage
View photo
House · for sale
$ 999,900
New
65 Ridge Point Crescent, Toronto, ON, M6M 2Z7 house for sale | Listing ID W13671 | Royal LePage
Kensington-chinatown
· House
· Air conditioning · Cellar
Kensington-chinatown · House · Air conditioning · Cellar
Welcome to this well-located detached bungalow in North York! This 3bedroom home offers comfortable living with a separate basement entrance and plenty of potential to create additional living, recreation, or workspace. Backing onto green space, the property offers a peaceful outdoor setting while remaining close to shopping, parks, transit, schools, fitness facilities, and a wide range of city amenities, A great choice for buyers seeking an affordable way to enjoy detached. Home living with convenience, flexibility, and easy access to everything Toronto has to offer. Furnace & A/C (2021), Roof (2021). (Id: 27)
$ 999,900
70 Parkview Hill Crescent, Toronto, ON, M4B 1R4 house for sale | Listing ID E13669 | Royal LePage
View photo
House · for sale
$ 2,289,000
New
70 Parkview Hill Crescent, Toronto, ON, M4B 1R4 house for sale | Listing ID E13669 | Royal LePage
Kensington-chinatown
· House
· Patio · Garden · Fireplace · Deck · Lift
Kensington-chinatown · House · Patio · Garden · Fireplace · Deck · Lift
Astounding Custom-built Home By One Of Parkview Hill's Finest Builders. Where Luxury, Comfort, And Thoughtful Design Come Together, With No Expense Spared! Every Detail Has Been Carefully Considered, From The Gourmet Maple Kitchen With A Stunning Walnut Island, Natural Quartzite Countertops And Backsplash, To The Chef-inspired Miele Appliances And Wolf Range Top. The Open-concept Kitchen, Breakfast Area, And Living Room Create An Ideal Space For Both Everyday Living And Entertaining, Complete With A Built-in Wall Unit And Fireplace. A Cambridge Elevator Services All Three Levels, Providing Effortless Access Throughout The Home And Adding An Exceptional Level Of Convenience And Accessibility. Walk Out To Your Deck, Patio, And Vegetable Garden, Creating A Seamless Connection Between Indoor And Outdoor Living. Enjoy Exceptional Year-round Comfort And Efficiency With A Fully Spray-foamed Home, Helping Save $ On Utility Costs. And When Winter Arrives, Put Your Shovels Away! The Full Snow-me
$ 2,289,000
70 Cranbrooke Avenue, Toronto, ON, M5M 1M4 house for sale | Listing ID C13673 | Royal LePage
View photo
House · for sale
$ 1,695,000
New
70 Cranbrooke Avenue, Toronto, ON, M5M 1M4 house for sale | Listing ID C13673 | Royal LePage
Kensington-chinatown
· House
· Patio · Garden · Deck
Kensington-chinatown · House · Patio · Garden · Deck
Fantastic Opportunity In The Heart Of The John Wanless Neighbourhood, Offering A Wonderful Blend Of Style, Comfort And Everyday Convenience. This Beautifully Updated Home Features A Bright And Airy Open-Concept Main Level With A New Kitchen, Hardwood Flooring, Fresh Paint And An Easy, Inviting Flow Throughout. Generous Principal Rooms Are Filled With Natural Light And Offer Plenty Of Space For Both Everyday Living And Entertaining, With A Walkout To A Newly Built Deck, Private Spacious Rear Yard And Newly Installed Patio, Creating The Perfect Setting For Summer BBQs, Outdoor Dining, Relaxing And Hosting Family And Friends. Thoughtful Updates Throughout The Home Add Comfort, Function And Peace Of Mind. Upstairs, The Second Level Offers Three Generously Sized Bedrooms, A Renovated Bathroom And The Added Convenience Of Second-Floor Laundry. The Lower Level Provides Even More Flexible Living Space With Updated Flooring, A Large Recreation Room, Renovated Bathroom, Separate Entrance And Rou
$ 1,695,000
104 Great Oak Drive, Toronto, ON, M9A 1N5 house for sale | Listing ID W13581 | Royal LePage
View photo
House · for sale
$ 1,398,000
Updated
104 Great Oak Drive, Toronto, ON, M9A 1N5 house for sale | Listing ID W13581 | Royal LePage
Kensington-chinatown
· House
Kensington-chinatown · House
An exceptional opportunity to own a beautifully reimagined residence in the prestigious Princess-Rosethorn neighbourhood. Set on a premium 60-foot lot and just a short walk to the highly regarded Rosethorn Junior School and St. Gregory Catholic School, this remarkable home combines timeless elegance with modern functionality. Meticulously renovated throughout, the home offers over-sized principal rooms, refined finishes, and a thoughtfully designed layout ideal for today's lifestyle. The main level is filled with natural light and features sophisticated living and dining spaces that flow effortlessly into a stunning chef-inspired kitchen, complete with quality cabinetry, sleekcountertops, premium appliances, and abundant storage-perfect for both everyday living and entertaining on any scale with 3 spacious bedrooms. The upper level boasts the fourth spacious bedrooms and beautifully appointed bathroom, providing comfort and privacy for the family. A separate entrance leads to the beaut
$ 1,398,000
83 Berkinshaw Crescent, Toronto, ON, M3B 2T1 house for sale | Listing ID C13431 | Royal LePage
View photo
House · for sale
Request Details
Updated
83 Berkinshaw Crescent, Toronto, ON, M3B 2T1 house for sale | Listing ID C13431 | Royal LePage
Kensington-chinatown
· House
· Garden · Swimming pool · Parking
Kensington-chinatown · House · Garden · Swimming pool · Parking
Where Indoor Living Meets Outdoor Luxury! Welcome to 83 Berkinshaw Crescent, nestled in one of Don Mills' most sought-after neighbourhoods. This beautifully maintained home offers the perfect blend of comfort, style, and exceptional outdoor living. The heart of the home is the stunning open-concept kitchen featuring granite countertops, a large breakfast bar, and seamless flow into the sun-filled living and dining areas-ideal for everyday living and entertaining alike. The main floor offers three spacious bedrooms, while the finished lower level is designed for gatherings, complete with a large recreation room, fourth bedroom, and convenient 3-piece bathroom. An attached garage adds everyday convenience. And now for the showstopper. Step out from the kitchen into your own private backyard resort. This spectacular outdoor oasis features a luxurious in-ground pool, cabana, outdoor bar, change area, and even a dedicated outdoor washroom. Why escape to a cottage when you can come home to t
Request Details
35 Longwood Drive S, Toronto, ON, M3B 1T9 house for sale | Listing ID C13669 | Royal LePage
View photo
House · for sale
$ 3,798,000
New
35 Longwood Drive S, Toronto, ON, M3B 1T9 house for sale | Listing ID C13669 | Royal LePage
Kensington-chinatown
· House
· Garden
Kensington-chinatown · House · Garden
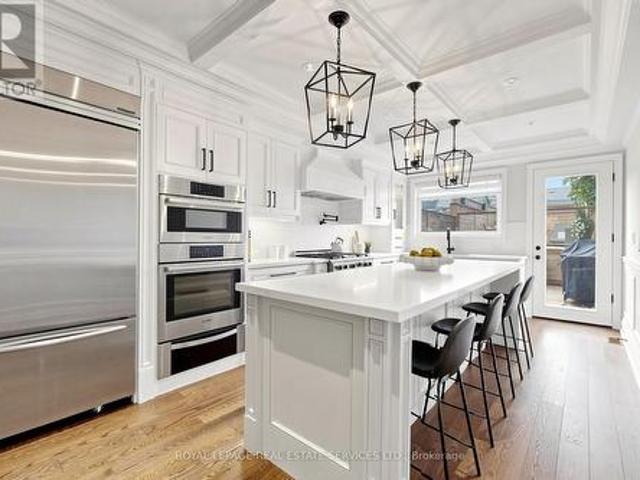
A rare offering in one of Toronto's most prestigious neighbourhoods, this exceptional residence embodies timeless elegance, uncompromising attention to detail and effortless luxury. Thoughtfully designed for both grand entertaining and comfortable family living, every space has been meticulously crafted to the highest standard, showcasing soaring ceilings, exquisite millwork, designer lighting and expansive principal rooms filled with natural light. At the heart of the home is a spectacular chef's kitchen featuring premium built-in appliances, custom cabinetry, a walk-in pantry, and an oversized marble waterfall island, all beautifully complemented by an elegant tray ceiling with crown moulding that adds architectural sophistication to the space. Seamlessly connected to the family room and breakfast area, it creates the perfect setting for everyday living and effortless entertaining while overlooking the beautifully landscaped backyard. Throughout the home, exceptional craftsmanship is
$ 3,798,000
30 Elder Avenue, Toronto, ON, M8W 1S4 house for sale | Listing ID W13673 | Royal LePage
View photo
House · for sale
$ 1,249,999
New
30 Elder Avenue, Toronto, ON, M8W 1S4 house for sale | Listing ID W13673 | Royal LePage
Kensington-chinatown
· House
· Cellar
Kensington-chinatown · House · Cellar
Exceptional Opportunity In The Heart Of Sought-After Long Branch! Situated On A Premium 33.25 X 125 Ft Lot, This Spacious Home Features 4 Bedrooms On The Main And Second Levels, Plus A Fully Finished 4-Bedroom Basement, Offering Exceptional Flexibility For Large Families, Multi-Generational Living, Or Strong Rental Income Potential. Surrounded By Custom Luxury Homes, This Property Presents An Incredible Opportunity To Renovate, Build Your Dream Home, Or Secure A Prime Long-Term Investment In One Of South Etobicoke's Fastest-Growing Waterfront Communities. Roof Replaced In 2020. Ideally Located Just Minutes From Lake Ontario, Waterfront Parks And Trails, Long Branch GO Station, Humber Polytechnic, Schools, Shopping, Restaurants, And Major Highways. A Rare Offering With Endless Possibilities In An Unbeatable Location. (Id: 27)
$ 1,249,999
204 Ellerslie Avenue, Toronto, ON, M2N 1Y4 house for sale | Listing ID C13673 | Royal LePage
View photo
House · for sale
$ 1,288,000
New
204 Ellerslie Avenue, Toronto, ON, M2N 1Y4 house for sale | Listing ID C13673 | Royal LePage
Kensington-chinatown
· House
· Swimming pool
Kensington-chinatown · House · Swimming pool
Vintage Soul with a Modern Twist. A charming, deceptively spacious retreat tucked onto a picturesque Willowdale Street. Set on a deep 50 x 146 ft lot with no rear neighbours, the home looks onto lush greenery, offering a rare sense of privacy that feels miles away from the city. Yet, you are a mere five-minute stroll from the Yonge Subway line and the North York Civic Centre's Vibrant hub of a pool, library, farmer's market, and winter skating rink. Inside, its quaint facade fives way to unexpected space filled with natural light from large main and lower level walk-outs. Original character blends seamlessly with thoughtful interior updates: refinished hardwoods, a stunning glass staircase, refreshed tilework, a newly enclosed kitchen layout for a bit of classic separation, and an improved bathroom and pantry. Practical upgrades like a new washer/dryer and upgraded HVAC offer total peace of mind. There is room to add your touch, but no rush. Live here, breathe, and let this special hom
$ 1,288,000
35 Birchcliff Avenue, Toronto, ON, M1N 3C5 townhouse for sale | Listing ID E13130 | Royal LePage
View photo
Townhouse · for sale
$ 835,000
New
35 Birchcliff Avenue, Toronto, ON, M1N 3C5 townhouse for sale | Listing ID E13130 | Royal LePage
Kensington-chinatown
· Townhouse
· Terrace · Parking
Kensington-chinatown · Townhouse · Terrace · Parking
Brand-new boutique townhome in the heart of Birchcliff-Cliffside. Designed with a rare sense of calm and functionality, this 2 bedroom residence delivers low maintenance condo living with a true home-like feel. The main level features an open concept layout with warm wood cabinetry, a full island with seating, stainless steel appliances, and a powder room. All with modern finishes. Upstairs, two spacious bedrooms with oversized windows bring in abundant natural light. All three bathrooms offer a fresh, modern design with contemporary fixtures. Ensuite laundry, owned parking, and an owned locker add daily convenience. The crown jewel is a private rooftop terrace. An impressive outdoor extension perfect for entertaining, lounging, or enjoying open-sky views above the neighbourhood. Just steps to Kingston Road shops & cafes, Birch Cliff Public School, Birchmount Park CI, transit, parks, and the lakefront. A thoughtfully designed home in a quiet, community-driven pocket of the east end! *.
$ 835,000
23 35 Birchcliff Avenue, Toronto, ON, M1N 3C5 townhouse for sale | Listing ID E13130 | Royal LePage
View photo
Townhouse · for sale
$ 689,000
New
23 35 Birchcliff Avenue, Toronto, ON, M1N 3C5 townhouse for sale | Listing ID E13130 | Royal LePage
Kensington-chinatown
· Townhouse
· Office room · Terrace · Parking
Kensington-chinatown · Townhouse · Office room · Terrace · Parking
Brand new, modern stacked townhouse in the heart of Birch Cliff, just minutes to the lake and Scarborough Bluffs. This 2-bedroom, 2-bath home offers a bright, open-concept layout with wide-plank flooring and large windows that fill the space with natural light. Contemporary kitchen features charcoal cabinetry, warm wood finishes, stainless steel appliances, a subway tile backsplash, and a waterfall-style island with seating. The open living/dining area provides flexible space for everyday living and entertaining. Two well-sized bedrooms offer versatility for a primary bedroom with ensuite 3pc bathroom, and a second bedroom for guests or home office. Four-piece bathroom with clean, modern finishes. Private terrace extends your living space outdoors, ideal for relaxing or entertaining. Includes1 garage parking space and owned locker. Located in a growing, tight-knit east-end community, near Kingston Rd shops, cafes, parks, transit, and top-rated local schools including Birch Cliff Public
$ 689,000

Get email alerts

Don't miss out: be the first to know about new properties

The alert was correctly created

On subscribing you accept the conditions of use and the privacy policy
Alert
Receive new ads in your inbox
Save this search
Receive alerts for new listings

We'll send you an email when we have new properties for: "Properties for sale in Kensington-chinatown"

The alert was correctly created

Get email alerts and be the first to see new listings
Required field
On subscribing I accept the terms of the privacy policy
Perfect! You'll soon start receiving new listings via email
Alert
Receive an email when we have new ads for Properties for sale in Kensington-chinatown
Save this search
Filters

Bedrooms

Area (sq.ft)

sq.ft
sq.ft

Price

$
$

Filter by property type

Bathrooms

Clear all filters
Receive notifications when new entries are published.