13,536 houses to rent in Kensington Market

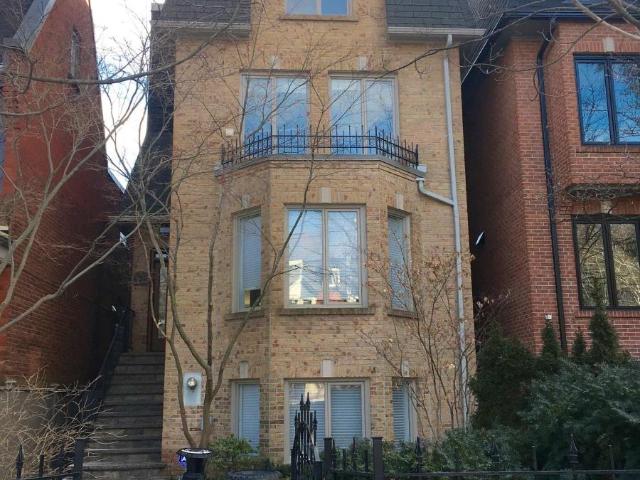
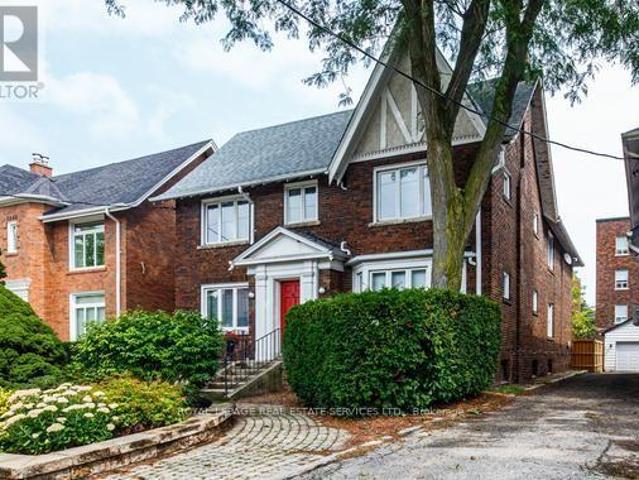
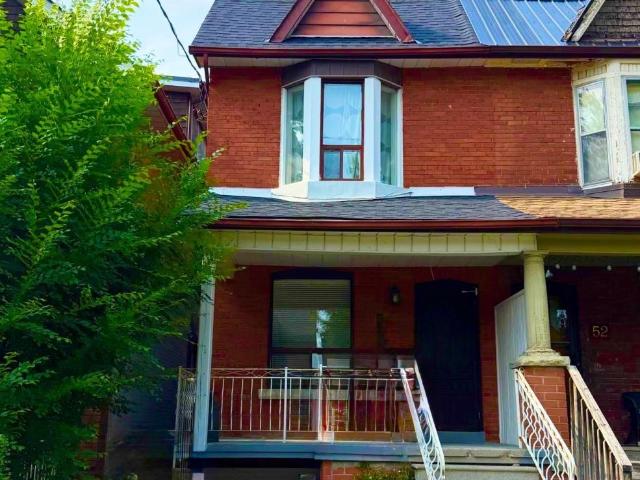
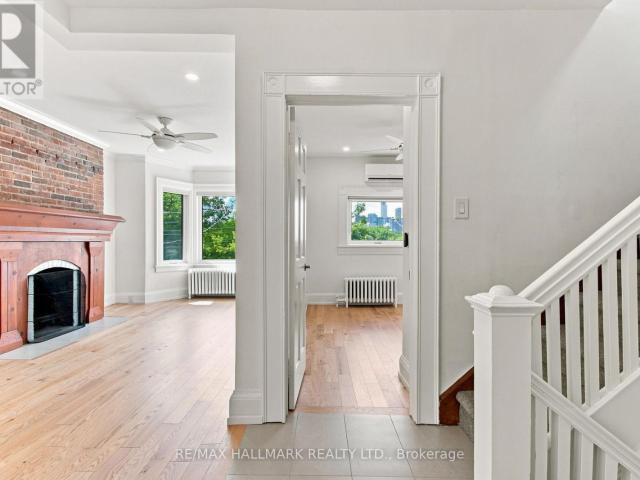
apartment at MAIN FLOOR 52 GROVE AVENUE, Toronto, Ontario, M6J3B6
View photo
House · for rent
$ 2,750
New
apartment at MAIN FLOOR 52 GROVE AVENUE, Toronto, Ontario, M6J3B6
Kensington Market
· 151 sq.ft · 1 Bedroom · House
· Garden · Parking · Equipped kitchen
Kensington Market · 151 sq.ft · 1 Bedroom · House · Garden · Parking · Equipped kitchen
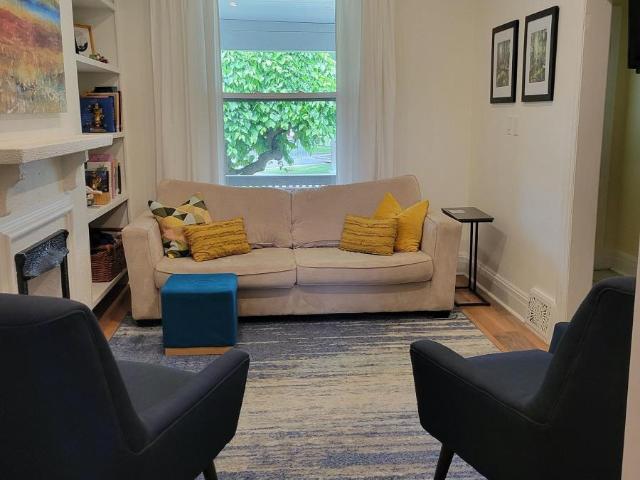
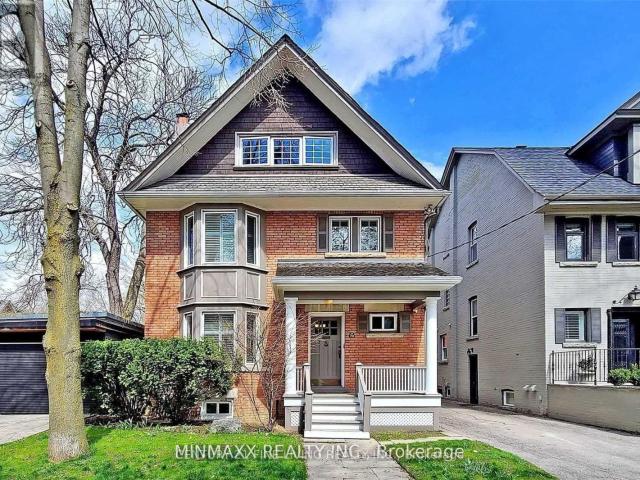
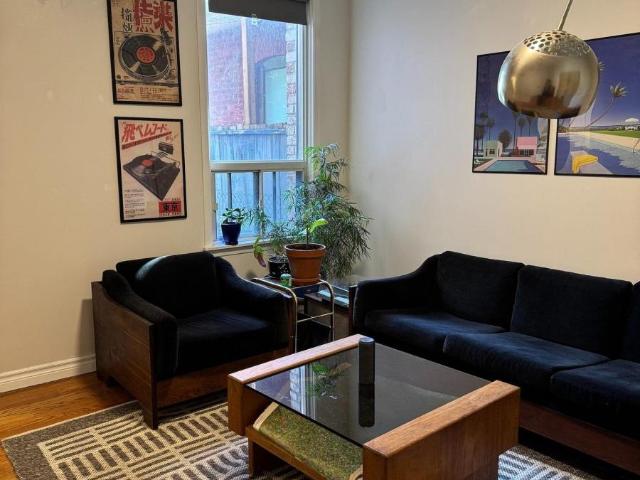
Spacious one-bedroom apartment occupying the entire main floor of a character Victorian home in the heart of Little Portugal, just west of Ossington. Approx. 670 sq. ft. of interior living space, plus a large enclosed mud/bike/storage room and approx. 460 sq. ft. private garden. One parking space in a detached enclosed garage included. Bright and spacious with high ceilings, hardwood floors, bay window, and original character details. Generous separate eat-in kitchen with stainless steel appliances and dishwasher, renovated marble-tiled 4-piece bathroom, and full-size in-suite laundry. Private rear entrance and walkout to the garden, plus access from the home’s common front entrance. Exceptional location steps from Dundas West and a short walk to the shops, restaurants and cafés of Ossington, Trinity Bellwoods Park, Little Portugal and Queen West, with convenient TTC access nearby. Heat and water included. Tenant pays a portion of hydro. Available November 1. *For Additional Property D
$ 2,750
apartment at 603 CONCORD AVENUE
View photo
House · for rent
$ 4,500
New
apartment at 603 CONCORD AVENUE
Kensington Market
· 355 sq.ft · 3 Bedrooms · House
· Patio · Office room · Parking · Gym · Cellar
Kensington Market · 355 sq.ft · 3 Bedrooms · House · Patio · Office room · Parking · Gym · Cellar
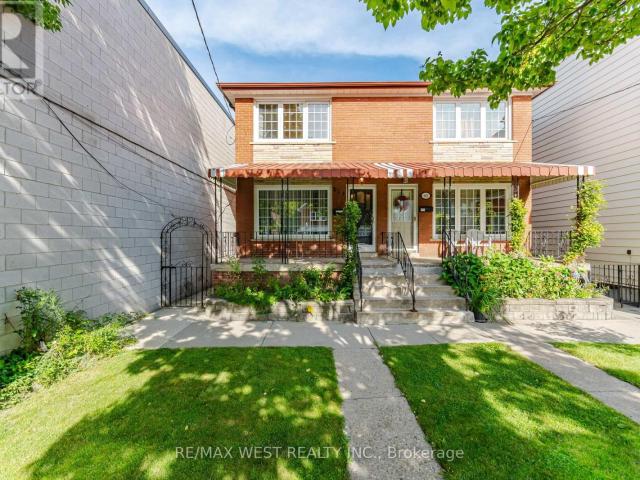
THE WHOLE HOUSE – YOURS TO ENJOY! Beautiful 3-bedroom home on highly sought-after Concord Ave, offering the space, privacy and lifestyle you’ve been looking for. Bright, inviting and exceptionally well laid out, this home features a gorgeous kitchen with gas-burner stove, generous living space and a walkout to a private patio and large backyard-perfect for entertaining or unwinding outdoors.The finished basement adds a large recreation room with high ceilings, ideal for a home office, media room, gym or additional living space. Plus, enjoy the rare convenience of a detached garage with private laneway access.Located in one of Toronto’s most vibrant west-end neighbourhoods, surrounded by fantastic cafés, restaurants, shops, parks and transit, with easy access to downtown.Ideal for professional tenants seeking a stylish city home with room to live, work and entertain. A rare opportunity to rent an entire house in an exceptional location. See it. Love it. Make it home! (id:18653)
$ 4,500
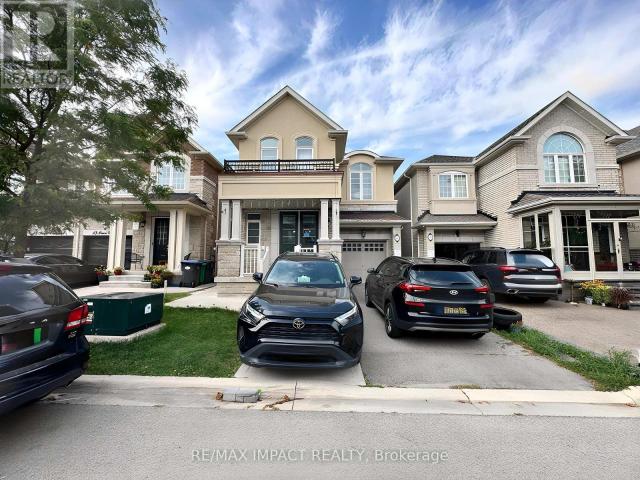
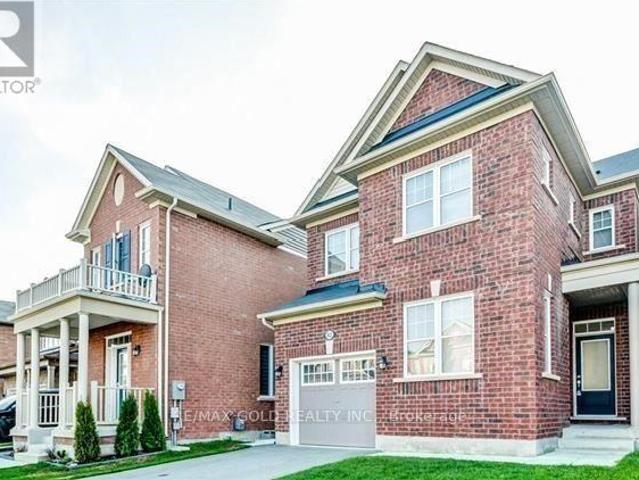
apartment at 8 CALLALILY ROAD, Brampton, Ontario, L7A0M1
View photo
House · for rent
$ 3,200
Updated
apartment at 8 CALLALILY ROAD, Brampton, Ontario, L7A0M1
Kensington Market
· 280 sq.ft · 1 Bedroom · House
· Garden · Parking · Cellar
Kensington Market · 280 sq.ft · 1 Bedroom · House · Garden · Parking · Cellar
Beautiful Large Semi-Detached Home With 3 Bedroom & 4 Bath, Family Home With Partially Finished Basement, Offers An Architecturally Designed Floor Plan With An Abundance Of Upgrades. Hardwood throughout the house The Sunken Ceramic Entry Leads Up To The Formal Den W/Gleaming Hardwood Floors Down The Hallway Into The Stately “Great Room” W/Oversized Picture Windows. Pot Lights Throughout Principal Bedroom With 5Pc Ensuite. To Enjoy The Backyard For Garden Lovers. Big, Long Driveway for 2 cars parking, No Sidewalk. Quiet Street In A Safe Neighbourhood. Close To Schools, Parks, Public Transit, Groceries, Shops, Restaurants, And More. Tenant Responsible For All Utilities. No Pets, No Smoking. (id:18653)
$ 3,200
apartment at UNIT 2 – 212 MILAN STREET
View photo
House · for rent
$ 5,000
New
apartment at UNIT 2 – 212 MILAN STREET
Kensington Market
· 301 sq.ft · 5 Bedrooms · House
· Office room · Parking · Balcony
Kensington Market · 301 sq.ft · 5 Bedrooms · House · Office room · Parking · Balcony
Five Bedrooms Apartment In A Duplex Detached House For Rent. Located On A Quiet Street. Second And Third Floor Unit With Half Double Garage For Rent. Full furnished. High speed internet. Smart TV. Principle Bedroom With Big Ensuite Washroom And A Balcony. Two Bedrooms On The Second Floor. Tree Bedrooms On The Third Floor. Laundry On The Third Floor. 24 Hrs Streetcar. Walk To Metropolitan University, Downtown Offices, St Lawrence, Distillery Clubs, Restaurants. (id:18653)
$ 5,000
apartment at 11 IVOR CRESCENT N
View photo
House · for rent
$ 2,900
New
apartment at 11 IVOR CRESCENT N
Kensington Market
· 398 sq.ft · 3 Bedrooms · House
· Fireplace
Kensington Market · 398 sq.ft · 3 Bedrooms · House · Fireplace
Welcome To This Stunning Detached Home In The Highly Sought-After Mount Pleasant Village Community! Situated On A Quiet, Family-Friendly Street, This Immaculately Maintained 3Bedroom, 3-Bathroom Home Offers A Spacious And Functional Open-Concept Layout Designed For Comfortable Living And Entertaining. Features Include A Double-Door Entry, Grand Foyer, Hardwood Flooring, Oak Staircase, Smooth Ceilings Throughout, And 9-Ft Ceilings On The Main Floor And In The Primary Bedroom. The Spacious Living And Dining Areas Are Complemented By A Separate Family Room With A Beautiful Two-Way Fireplace. The Gourmet Kitchen Features A Custom Backsplash, Ample Cabinetry And Top-Of-The-Line Appliances. The Generously Sized Primary Bedroom Offers A Luxurious Retreat With A Large Ensuite And An Extra-Large Walk-In Closet. Conveniently Located Close To Mount Pleasant GO Station, Schools, Parks, Community Centre, Shopping, Restaurants And Public Transit, With Easy Access To Major Roads And Highways. A Wonde
$ 2,900
apartment at 63 WALKER AVENUE, Toronto, Ontario, M4V1G3
View photo
House · for rent
$ 10,500
New
apartment at 63 WALKER AVENUE, Toronto, Ontario, M4V1G3
Kensington Market
· 646 sq.ft · 1 Bedroom · House
· Office room · Terrace · Parking
Kensington Market · 646 sq.ft · 1 Bedroom · House · Office room · Terrace · Parking
Welcome to 63 Walker Avenue, a designer-renovated masterpiece offering the pinnacle of luxury living in coveted Summerhill. This exceptional 3-storey detached residence beautifully pairs traditional warmth with crisp, contemporary design.The main floor introduces an airy, light-filled open-concept layout accented by custom iron railings and soaring ceilings. Perfect for both sophisticated entertaining and daily family life, the seamless floor plan transitions into premium living spaces flanked by oversized windows. Upstairs, the expansive primary suite serves as a true sanctuary, while the upper levels yield generous bedrooms and versatile spaces for a home office. Outdoor living is unparalleled: enjoy an expansive main floor terrace, and a highly private 3rd-floor terrace offering serene tree-lined views. Complete with a rare double-car garage and ample parking, this property is a quiet oasis situated a brief 3-minute walk from Summerhill Subway Station, fine dining, and excellent loc
$ 10,500
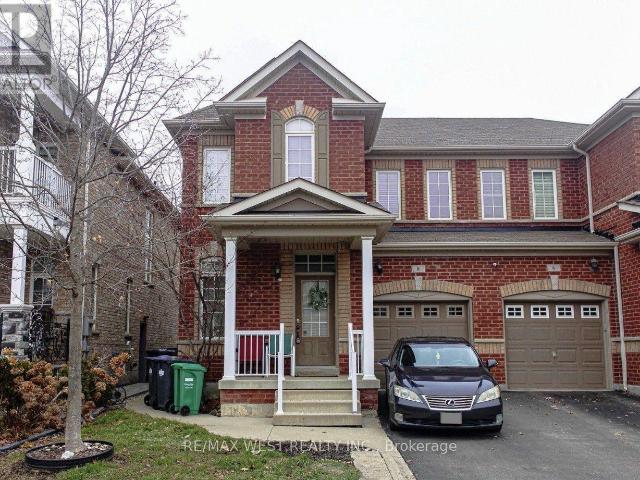
apartment at 3151 MAYFIELD ROAD, Brampton, Ontario, L6Z4P9
View photo
House · for rent
$ 3,600
New
apartment at 3151 MAYFIELD ROAD, Brampton, Ontario, L6Z4P9
Kensington Market
· 248 sq.ft · 1 Bedroom · House
· Patio · Garden · Parking · Cellar
Kensington Market · 248 sq.ft · 1 Bedroom · House · Patio · Garden · Parking · Cellar
FOR LEASE IN A CENTRAL LOCATION at Mayfield Road IN BRAMPTON. Excellent Opportunity! Prime Location Detached Bungalow On Very Large Lot. Separate Entrance Great Road Exposure. Clean 3 Bedroom, 2 BATHRROM Bungalow Well Kept. OPEN CONCEPT LIVING AND DINING ROOM VERY NICE SUNLIGHT.LARGE WINDOWS MAKE IT SO NICE VIEWS OF ROAD. Finished Basement With 1 Bedroom With Separate Entrance.100′ x 197′ LOT bright, and spacious bungalow located on the Mayfield Road in Brampton. Offering over 1,219 sq. ft. of main-floor living, this home delivers an elegant open-concept design ideal for COMFORT.3 BEDROOM ON MAIN FLOOR, ONE BEDROOM IN BASEMENT WITH EXTRA STORAGE ROOMS TOO. 2 WASHROOMS. GLASS DOOR TO OUTSIDE PATIO, GARDEN SHED AND BEUTIFUL GREEN SPACE. LAUNDRY AT BASEMENT LEVEL. Front yard 6 cars parking possible ideal for large family and guests. (id:18653)
$ 3,600
apartment at MAIN 1640 TAWNBERRY STREET, Pickering, Ontario, L1X2C2
View photo
House · for rent
$ 3,100
New
apartment at MAIN 1640 TAWNBERRY STREET, Pickering, Ontario, L1X2C2
Kensington Market
· 237 sq.ft · 1 Bedroom · House
· Garden
Kensington Market · 237 sq.ft · 1 Bedroom · House · Garden
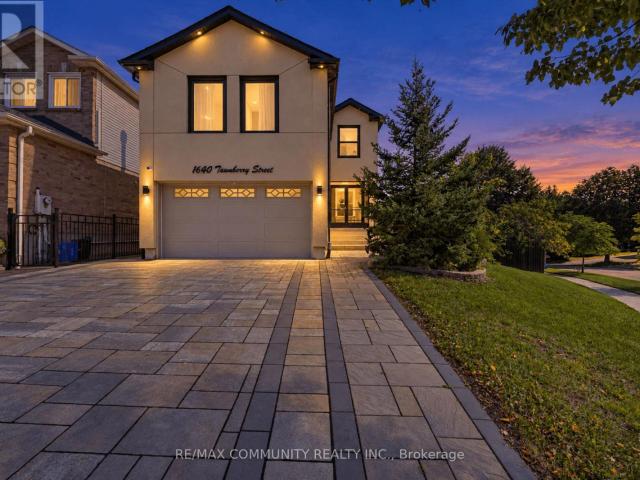
Welcome to this beautifully maintained detached home in a desirable, family-friendly Pickering neighbourhood. Featuring 3 spacious bedrooms, 3 bathrooms, a bright and functional layout, and a large private backyard situated on a rare pie-shaped corner lot. Enjoy a spacious family room, updated finishes, ample natural light, and plenty of room for comfortable family living. Conveniently located close to schools, parks, shopping, public transit, Hwy and everyday amenities. A fantastic opportunity to lease a well-kept home in a great Pickering community! MAIN PORTION FOR LEASE (id:18653)
$ 3,100
apartment at 53 CAMBRIDGE AVENUE, Toronto, Ontario, M4K2L2
View photo
House · for rent
$ 4,200
New
apartment at 53 CAMBRIDGE AVENUE, Toronto, Ontario, M4K2L2
Kensington Market
· 248 sq.ft · 1 Bedroom · House
· Garden · Office room · Deck · Cellar
Kensington Market · 248 sq.ft · 1 Bedroom · House · Garden · Office room · Deck · Cellar
Welcome to 53 Cambridge Ave, a charming semi-detached 3-bedroom, 2-bath home in the sought-after Playter Estate community and within the Jackman Avenue Public School District. This inviting family home offers a spacious open-concept living and dining area with an excellent flow for everyday living and entertaining. The bright, well-appointed kitchen features ample cabinetry, a large pantry, and convenient main-floor laundry with a stackable washer and dryer.The finished basement provides additional living space with a recreation area and bedroom-perfect for a home office, guest space, or family retreat. Step outside to enjoy the deck and private, fully fenced backyard, complete with a storage shed.Ideally located just steps from the subway, Danforth Avenue, and an incredible selection of restaurants, cafés, shops, and everyday amenities. Enjoy easy access to the beautiful green spaces of Riverdale and Withrow Parks. A wonderful opportunity to lease a well-located home in one of Toronto
$ 4,200
apartment at 74 DALE AVENUE
View photo
House · for rent
$ 6,000
New
apartment at 74 DALE AVENUE
Kensington Market
· 344 sq.ft · 5 Bedrooms · House
· Parking
Kensington Market · 344 sq.ft · 5 Bedrooms · House · Parking
Welcome to this rare, fully detached South Rosedale residence, offering 5 bedrooms, 3.5 bathrooms, and a private garage in one of Canada’s most prestigious neighbourhoods. This exceptionally maintained home provides an outstanding combination of space, convenience, and modern upgrades-ideal for families, professionals, or those seeking a refined urban lifestyle. Spacious 5 bedroom layout with multiple living areas, perfect for families or work-from-home needs. 3.5 modern bathrooms. Newer hardwood flooring throughout the main and upper levels. Detached garage for secure parking and storage. Unbeatable Location Situated just 100 metres from Castle Frank Subway Station, this home offers unmatched access across the city. Minutes to:DVP, Bloor, Gardiner, Yonge/Bloor, Yorkville, Danforth, U of T, hospitals, museums, business districts Top-Tier School Within proximity to Toronto’s most sought-after schools: Northern Secondary School, Branksome Hall, Upper Canada College. Prestigious South Ros
$ 6,000
apartment at 20 SOMERSET AVENUE, Hamilton, Ontario, L8L2L5
View photo
House · for rent
$ 2,850
New
apartment at 20 SOMERSET AVENUE, Hamilton, Ontario, L8L2L5
Kensington Market
· 118 sq.ft · 1 Bedroom · House
Kensington Market · 118 sq.ft · 1 Bedroom · House
Absolutely Gorgeous, Stunning Detached Home in Hamilton’s Desirable Gibson Community! Professionally renovated from top to bottom, this turnkey home offers a perfect blend of modern style, comfort, and functionality. The spacious main floor features inviting living and dining areas, along with a bright family room. The upgraded kitchen boasts elegant quartz countertops and brand-new stainless-steel appliances. The second level offers 3 spacious bedrooms, including a generous primary bedroom featuring a large bay window that fills the space with natural light. Thoughtfully updated throughout, this home is truly move-in ready. Ideally located within walking distance to schools and public transit, and just minutes from Hamilton’s City Centre. Enjoy easy access to community centres, Gage Park, Tim Hortons Field, and numerous amenities and developments in the surrounding area. Please note some pictures are virtually staged. (id:18653)
$ 2,850
apartment at A – 605 INDIAN ROAD
View photo
House · for rent
$ 4,295
New
apartment at A – 605 INDIAN ROAD
Kensington Market
· 65 sq.ft · 4 Bedrooms · House
· Garden · Fireplace
Kensington Market · 65 sq.ft · 4 Bedrooms · House · Garden · Fireplace
Timeless Character Meets Modern Comfort In High Park North! Newly renovated 4-bedroom, 2-bathroom Unit A occupies the second and third floors of a charming detached triplex at 605 Indian Road, offering generous space and beautiful natural light across two levels. Original gumwood trim, exposed brick accents, hardwood floors and a decorative fireplace create a warm, distinctive interior. A spacious, sun-filled dining room is perfect for gathering, while the bright kitchen features white cabinetry, brand-new stainless steel appliances and ample storage. The second floor offers two bedrooms, including a charming rear bedroom with an adjoining sunroom overlooking the backyard and a spacious front bedroom with four large windows overlooking Indian Road. Two additional cottage-style bedrooms on the third floor provide room to unwind or work from home, complemented by a recently renovated 4-piece bathroom and private laundry. Enjoy the convenience of a bathroom on each level, front-door acces
$ 4,295
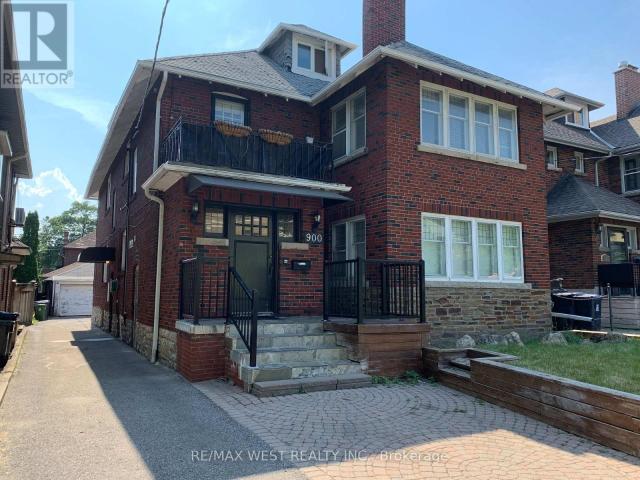
apartment at LOWER 900 AVENUE ROAD, Toronto, Ontario, M5P2K6
View photo
House · for rent
$ 2,100
New
apartment at LOWER 900 AVENUE ROAD, Toronto, Ontario, M5P2K6
Kensington Market
· 118 sq.ft · 1 Bedroom · House
· Parking · Air conditioning · Equipped kitchen
Kensington Market · 118 sq.ft · 1 Bedroom · House · Parking · Air conditioning · Equipped kitchen
Spacious 2-bedroom suite in a quiet, solid red brick triplex in Chaplin Estates. Private entrance, no shared hallways, detached garage included. Landlord is currently installing brand-new hardwood flooring and a new range hood fan. All work will be completed prior to October 1st. Steps to the Avenue/Eglinton Crosstown LRT. Accessed via a private side entrance. Entry foyer with built-in coat closet.LIVING ROOM & KITCHEN Open-concept living and kitchen area with LED pot lights and double-glazed windows. All windows fitted with Hunter Douglas white blinds. Portable AC unit provided and maintained by the owner.The kitchen includes a stainless steel dishwasher, recessed stainless refrigerator, halogen cooktop stove, built-in microwave and a large built-in pantry. Breakfast counter with integrated USB charging ports and two barstools included. BEDROOMS Two well-proportioned bedrooms, each with windows, closets and shelving.BATHROOM Full bathroom with above-grade window, Kohler soft-close toi
$ 2,100
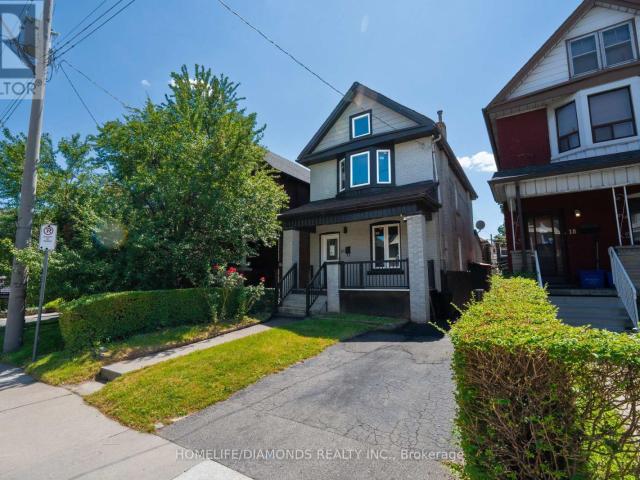
Detached Property
View photo
House · for rent
$ 4,500
New
Detached Property
Kensington Market
· 129 sq.ft · 5 Bedrooms · House
· Garden · Parking · Deck
Kensington Market · 129 sq.ft · 5 Bedrooms · House · Garden · Parking · Deck
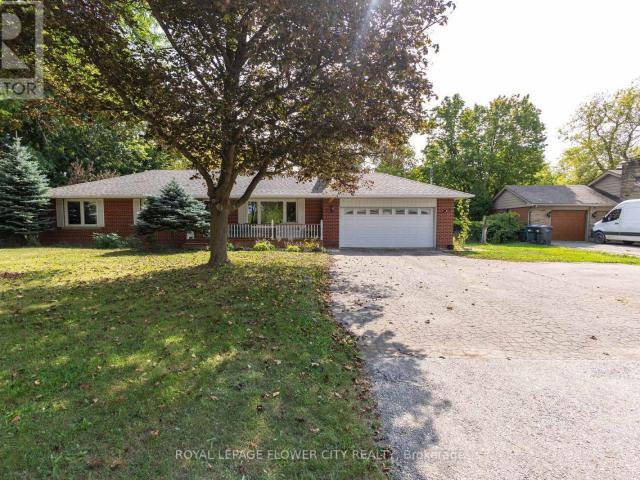
Rare opportunity! Immaculate, furnished raised bungalow for lease on a quiet street inMeadowvale, set on a premium oversized corner lot. This beautifully updated home featuresmodern finishes, energy-efficient upgrades, and a functional layout ideal for families orprofessionals. The main level offers an open-concept living and dining area with a gasfireplace, a renovated kitchen with quartz countertops and stainless steel appliances, andthree spacious bedrooms, including a primary with ensuite. The renovated finished basementprovides additional bedrooms and living space perfect for extended family or addedflexibility. Enjoy a private, fully fenced backyard with a large deck, gazebo, and plenty ofoutdoor space. Includes double garage plus two additional driveway spaces. Convenientlylocated near Meadowvale Town Centre, GO Transit, parks, schools, and major highways. Tenantpays all utilities and takes care of lawn and snow removal
$ 4,500
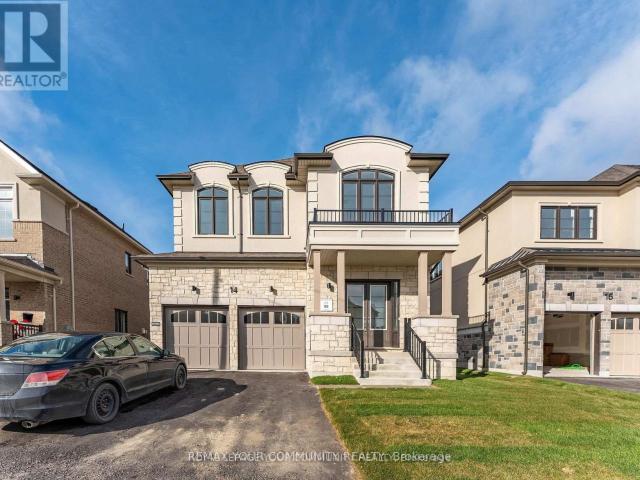
apartment at UPPER – 14 DONNYBROOK COURT
View photo
House · for rent
$ 4,999
New
apartment at UPPER – 14 DONNYBROOK COURT
Kensington Market
· 344 sq.ft · 5 Bedrooms · House
· Office room · Parking · Cellar
Kensington Market · 344 sq.ft · 5 Bedrooms · House · Office room · Parking · Cellar
Luxury, Space & Style in the Vales of Castlemore! This stunning 5-bedroom, 4-bathroom detached home offers approximately 3,001 sq. ft. of above-grade living space with over $ in builder upgrades. Enjoy 9-ft ceilings, hardwood flooring and an upgraded staircase with elegant iron pickets. The open-concept kitchen features quartz countertops, premium cabinetry, a centre island and stainless steel appliances, flowing seamlessly into the breakfast and family areas-perfect for everyday living and entertaining. Retreat to the spacious primary suite with a generous walk-in closet and luxurious 5-piece ensuite. Four additional bedrooms provide ample room for family, guests or a home office. Enjoy the convenience of four parking spaces-plenty of room for your family’s vehicles. Ideally located near schools, parks, shopping and major highways. Basement is excluded from the lease and is not for the tenant’s use. (id:18653)
$ 4,999
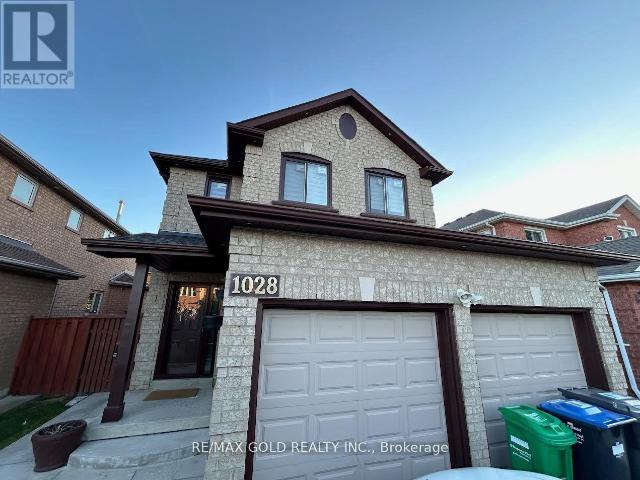
apartment at BSMT 1028 FERNANDEZ DRIVE, Mississauga, Ontario, L5V1W9
View photo
House · for rent
$ 1,750
New
apartment at BSMT 1028 FERNANDEZ DRIVE, Mississauga, Ontario, L5V1W9
Kensington Market
· 140 sq.ft · 1 Bedroom · House
· Parking · Cellar
Kensington Market · 140 sq.ft · 1 Bedroom · House · Parking · Cellar
Very clean, 2 bedrooms legal basement apartment with separate entrance, detached house, Right at Heartland town center, Steps to bus stop, Great Schools, Shopping, Restaurants. lots more, with 1 parking spot on driveway, separate laundry, All utilities included (hydro water, gas), upstairs owner occupied. (pics of the property when vacant)… (id:18653)
$ 1,750
apartment at SECOND FL. – 11 HIGHBOURNE ROAD
View photo
House · for rent
$ 4,500
New
apartment at SECOND FL. – 11 HIGHBOURNE ROAD
Kensington Market
· 398 sq.ft · 4 Bedrooms · House
· Garden · Parking · Deck
Kensington Market · 398 sq.ft · 4 Bedrooms · House · Garden · Parking · Deck
Elegant & Spacious 4 Bedroom Residence in Prestigious Forest Hill South.Exceptional opportunity to lease a bright and generously proportioned 2nd-Floor residence in a handsome detached brick home, ideally positioned on a quiet and picturesque street. Offering 4 spacious bedrooms and 2 full washrooms, this east and west facing suite enjoys abundant natural light through the day. The thoughtfully upgraded modern kitchen features sleek finishes and stainless steel appliances. Added convenience includes private laundry and a dedicated locker/storage room at the lower, with an mutual access to a private 1 car parking space in a detached garage in the backyard. Residents also enjoy access to a shared outdoor deck. Situated in a highly sought after, family oriented neighborhood close to excellent schools, parks, transit, shopping and array of amenities. A rare combination of space, comfort, privacy and location. Available immediately and move in ready. Tenant pays hydro and internet, tenant i
$ 4,500
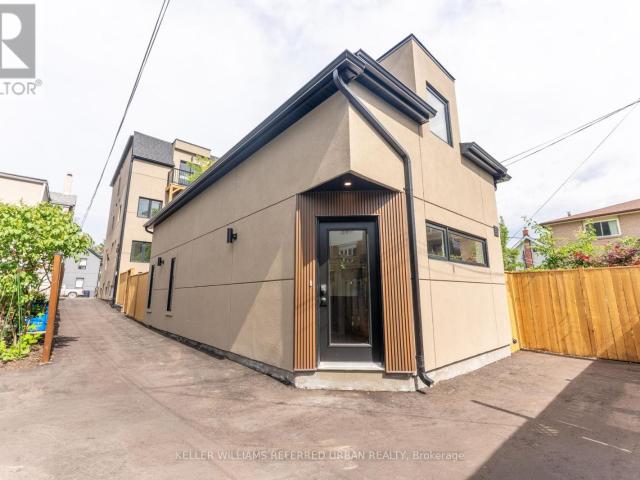
apartment at LANEWAY 169 CONCORD AVENUE, Toronto, Ontario, M6H2P2
View photo
House · for rent
$ 3,875
New
apartment at LANEWAY 169 CONCORD AVENUE, Toronto, Ontario, M6H2P2
Kensington Market
· 237 sq.ft · 1 Bedroom · House
· Air conditioning · Equipped kitchen
Kensington Market · 237 sq.ft · 1 Bedroom · House · Air conditioning · Equipped kitchen
La La La La Laneway Housing Is Here! You’ll Be Singing Out Loud As You Enter Into This Brand Newly Built 2Bed/2Bath Laneway House In One Of Toronto’s Top Residential Neighbourhoods. So! Many! Windows! Let The Sun Shine Into This Well Planned Space Spread Over Two Floors. Heated Floors+Rads For Warmth. Ac To Keep Cool. Kitchen W/ Full-Size Appliances Including Dishwasher, French Door Fridge, Island And Laundry(2Ndlvl). Detached+Private. Love To The Laneways! (id:18653)
$ 3,875
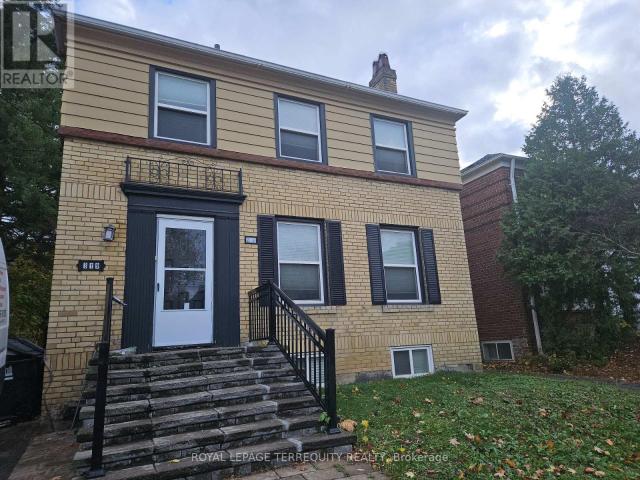
apartment at 319 LAWRENCE AVENUE W, Toronto, Ontario, M5M1B5
View photo
House · for rent
$ 3,950
New
apartment at 319 LAWRENCE AVENUE W, Toronto, Ontario, M5M1B5
Kensington Market
· 215 sq.ft · 1 Bedroom · House
· Garden · Office room · Deck · Parking · Cellar
Kensington Market · 215 sq.ft · 1 Bedroom · House · Garden · Office room · Deck · Parking · Cellar
Welcome to this spacious Detached 3+1 Bedroom, 2 Bath Family Home in the desirable Bedford Park-Nortown Neighborhood! Bright, Inviting Living Room, Features hardwood floors, a coffered ceiling, and pot lights for a warm ambiance. Formal Dining Room overlooks a large backyard, ideal for gatherings and family meals. Modern Kitchen: Equipped with stainless steel appliances, granite countertops, and a breakfast bar. Walk out to your deck, perfect for entertaining. Finished Basement: Includes a side entrance, an office or 4th bedroom with a 3-piece bath, and a spacious rec room. Ample Outdoor Space: Enjoy private parking, a garage, and a garden shed in the backyard, equipped with power. Prime Location: TTC at your doorstep, convenient bus routes to the subway, and proximity to top-rated schools, popular restaurants, and shops on Avenue Road. This home offers the ideal blend of comfort, convenience, and access to all the amenities you need for family living in a vibrant neighborhood! Photos
$ 3,950
apartment at UPPER 82 ENFORD CRESCENT, Brampton, Ontario, L7A4C8
View photo
House · for rent
$ 2,900
New
apartment at UPPER 82 ENFORD CRESCENT, Brampton, Ontario, L7A4C8
Kensington Market
· 194 sq.ft · 1 Bedroom · House
· Garden · Air conditioning
Kensington Market · 194 sq.ft · 1 Bedroom · House · Garden · Air conditioning
(Upper Only) 4 Bdrm Detached In Brampton’s Most Desirable Neighbourhood. W/9 Ft Ceilings & Hardwood Floors Throughout Main Floor. Open Concept Living/Dining Combined. Modern Chef’s Kitchen W/ Extended Taller Upper Cabinets Along W/ Centre Island, Mosaic Backsplash, Quartz Countertop & Ss Appliances. Breakfast Area With W/O To Backyard. Upgraded Oak Wood Stairs. Master Bdrm W/4 Pc Ensuite & W/I Closet. Good Size Bdrms. Tenant Needs To Pay 70% Of Utilities. (id:18653)
$ 2,900
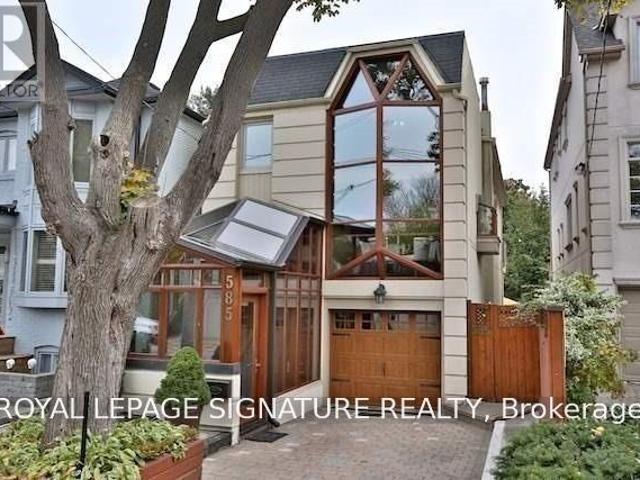
apartment at 585 BALLIOL STREET, Toronto, Ontario, M4S1E1
View photo
House · for rent
$ 5,280
New
apartment at 585 BALLIOL STREET, Toronto, Ontario, M4S1E1
Kensington Market
· 312 sq.ft · 1 Bedroom · House
· Garden · Balcony · Fireplace · Swimming pool · Cellar
Kensington Market · 312 sq.ft · 1 Bedroom · House · Garden · Balcony · Fireplace · Swimming pool · Cellar
Welcome to this sleek, designer-mastered detached residence offering the ultimate in modernluxury. The main floor features exquisite marble flooring, a stunning open-concept layout withtwo elegant fireplaces, and a state-of-the-art chef’s kitchen tailored for high-endentertaining. A convenient 2-piece powder room completes the main level. Upstairs, discoverthree spacious bedrooms and two full, beautifully appointed bathrooms. An open balcony facingsouth for those sunny days. The fully finished basement adds excellent functional space,complete with its own full bathroom. Step into your private backyard oasis, featuring asouth-facing outdoor pool and a premium outdoor jacuzzi bathed in all-day sunlight. Truly aturnkey masterpiece for the discerning tenant! (id:18653)
$ 5,280
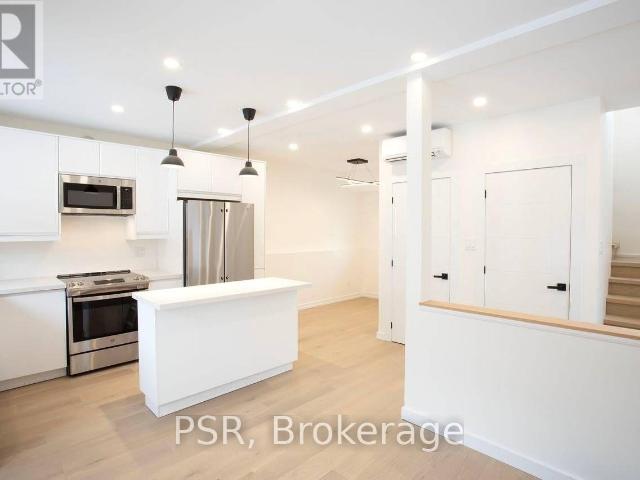
apartment at 5 352 JONES AVENUE, Toronto, Ontario, M4J3G3
View photo
House · for rent
$ 3,600
New
apartment at 5 352 JONES AVENUE, Toronto, Ontario, M4J3G3
Kensington Market
· 194 sq.ft · 1 Bedroom · House
· Garden
Kensington Market · 194 sq.ft · 1 Bedroom · House · Garden
Experience the ultimate alternative to high-density condo living! Welcome to Unit 5 at 352 Jones Ave-a newly built, exceptionally spacious 1,160 sq ft 2-storey detached Garden Suite. This premium home offers a fantastic, well-balanced footprint featuring 577 sq ft of bright open-concept living on the ground floor with a contemporary kitchen, and 583 sq ft of private sanctuary space on the second floor. Built to strict modern codes with premium fire and noise insulation, this detached home features private in-suite laundry alongside its own separate heating and cooling systems for personalized temperature control. Superbly located steps from transit, parks, Leslieville, and the Danforth. Exceptional urban living at its finest! (id:18653)
$ 3,600
apartment at UPPER 54 MAHER AVENUE, Toronto, Ontario, M6P1G6
View photo
House · for rent
$ 3,500
New
apartment at UPPER 54 MAHER AVENUE, Toronto, Ontario, M6P1G6
Kensington Market
· 194 sq.ft · 1 Bedroom · House
· Patio · Garden · Parking · Cellar
Kensington Market · 194 sq.ft · 1 Bedroom · House · Patio · Garden · Parking · Cellar
Bright and spacious semi-detached home available for lease in an unbeatable location, walking distance to Bloor West Village and High Park! This main and second floor residence features a thoughtfully designed open concept layout with a rear addition, skylights that fill the home with natural light, high ceilings, crown moulding, pot lights and fresh paint throughout! Offering three spacious bedrooms, a functional living and dining area, kitchen and private laundry. Enjoy a private fenced backyard with a covered patio, perfect for relaxing or entertaining, plus 1 parking space off the laneway and ample storage. Situated on a quiet street just steps to Runnymede subway station, Bloor West Village shops and restaurants, schools, parks and transit! A fantastic opportunity to enjoy a spacious home in one of Toronto’s most sought-after neighbourhoods! Main and second floors only – basement not included! (id:18653)
$ 3,500
apartment at UPPER 553 BROADVIEW AVENUE, Toronto, Ontario, M4K2N7
View photo
House · for rent
$ 4,050
New
apartment at UPPER 553 BROADVIEW AVENUE, Toronto, Ontario, M4K2N7
Kensington Market
· 161 sq.ft · 1 Bedroom · House
· Garden · Fireplace · Deck
Kensington Market · 161 sq.ft · 1 Bedroom · House · Garden · Fireplace · Deck
Welcome to this newly renovated upper-level suite in a charming detached home, offering a perfect blend of character, space, and urban convenience. Featuring 3 spacious bedrooms and 1 full bathroom across the second and third floors, this bright and inviting unit is ideal for people seeking both comfort and lifestyle. The thoughtfully designed layout includes a sun-filled living room with large windows and a decorative fireplace, a separate dining area, and a well-appointed kitchen overlooking the backyard. Step out to your private deck surrounded by mature trees-an ideal retreat that brings a cottage-like feel right into the city. The bathroom features a skylight for natural light, and the convenience of ensuite laundry adds to the ease of everyday living. All bedrooms are generously sized and include closets. There is air conditioning/heat pump in each bedroom! Located in one of Toronto’s most sought-after east-end communities, this home offers unbeatable access to both nature and ci
$ 4,050
apartment at 38A MARCIA AVENUE, Toronto, Ontario, M6B2Y5
View photo
House · for rent
$ 5,100
New
apartment at 38A MARCIA AVENUE, Toronto, Ontario, M6B2Y5
Kensington Market
· 280 sq.ft · 1 Bedroom · House
Kensington Market · 280 sq.ft · 1 Bedroom · House
Beautifully fully renovated detached house in one of Toronto’s most desirable neighbourhoods in mid-town. Offering the main & 2nd floors for lease, this extensively upgraded home showcases elegant finishes, modern design, and exceptional living spaces throughout.Step inside to discover a bright, open-concept layout featuring brand-new flooring, fresh paint, a stunning modern kitchen with new countertops and stainless steel appliances, beautifully renovated bathrooms, and a new washer and dryer. Every detail has been thoughtfully updated to create the feel and comfort of a brand-new home.The main level is designed for both everyday living and entertaining, offering a spacious living room, separate family room, formal dining area, a stylish eat-in kitchen with breakfast area, and a private home office-ideal for today’s work-from-home lifestyle.The second floor features generously sized 4 bedrooms, including a spacious primary retreat, along with beautifully renovated full bathrooms, prov
$ 5,100
apartment at 776 MARLEE AVENUE, Toronto, Ontario, M6B3J9
View photo
House · for rent
$ 4,900
New
apartment at 776 MARLEE AVENUE, Toronto, Ontario, M6B3J9
Kensington Market
· 269 sq.ft · 1 Bedroom · House
· Office room · Cellar
Kensington Market · 269 sq.ft · 1 Bedroom · House · Office room · Cellar
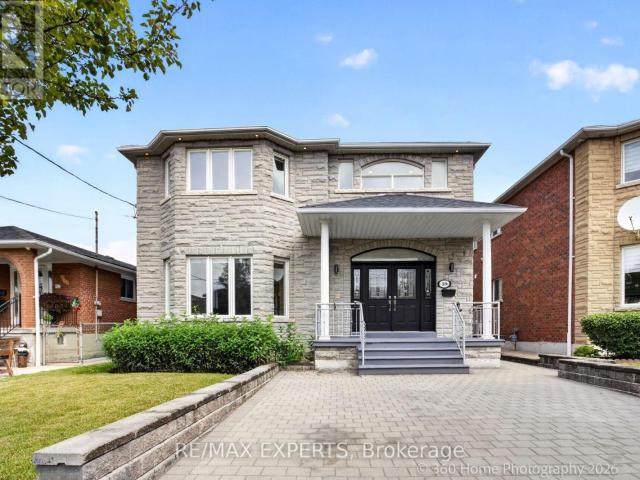
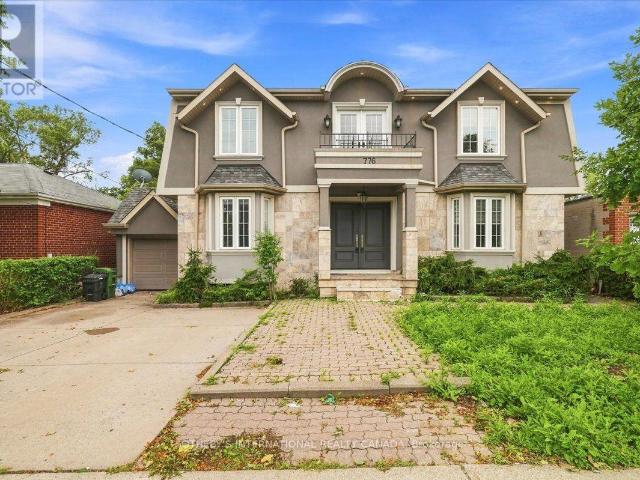
Spacious. Stylish. Ideally Located. Welcome to this exceptional 4-bedroom detached home in sought-after Yorkdale-Glen Park. Designed for comfortable family living, this bright and inviting home features beautiful hardwood floors throughout, an updated kitchen, and a professionally finished basement with a separate entrance-perfect for a recreation room, home office or additional living space. Steps to the subway, top schools, parks, shopping and everyday conveniences, with effortless access to Allen Rd, Hwy 401, Yorkdale Mall and an array of restaurants. A rare opportunity to lease a spacious detached home in a prime Toronto neighbourhood! (id:18653)
$ 4,900
apartment at BASEMENT 850 CARLAW AVENUE, Toronto, Ontario, M4K3L3
View photo
House · for rent
$ 1,900
New
apartment at BASEMENT 850 CARLAW AVENUE, Toronto, Ontario, M4K3L3
Kensington Market
· 172 sq.ft · 1 Bedroom · House
· Cellar
Kensington Market · 172 sq.ft · 1 Bedroom · House · Cellar
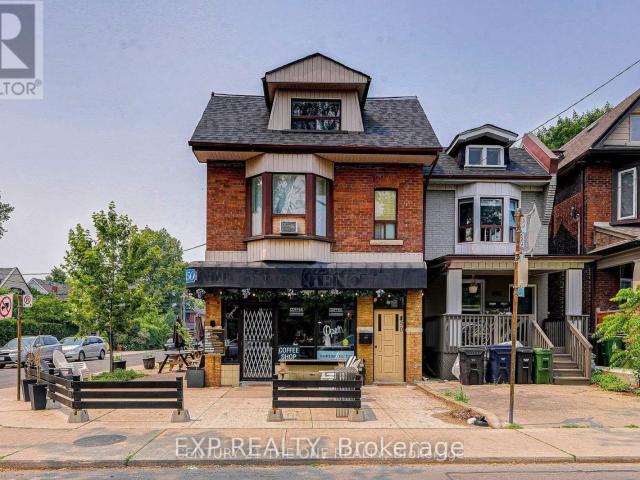
Brilliant Gem in the Heart of Playter Estates-Danforth! Beautifully renovated 1+1 suite with a full bath and private entrance in a detached 3-storey building featuring a charming coffee shop on the main floor. Located in one of Toronto Life’s Top 3 Best Neighbourhoods, this unit offers unmatched access to Pape Subway, top-rated schools (Jackman Avenue Jr. PS, Earl Grey Sr. PS, Riverdale CI), parks, TTC, DVP, and the vibrant shops and restaurants of Greektown. (id:18653)
$ 1,900
apartment at UPPER 27 BROOKDALE CRESCENT, Brampton, Ontario, L6T1M8
View photo
House · for rent
$ 2,550
New
apartment at UPPER 27 BROOKDALE CRESCENT, Brampton, Ontario, L6T1M8
Kensington Market
· 172 sq.ft · 1 Bedroom · House
· Parking
Kensington Market · 172 sq.ft · 1 Bedroom · House · Parking
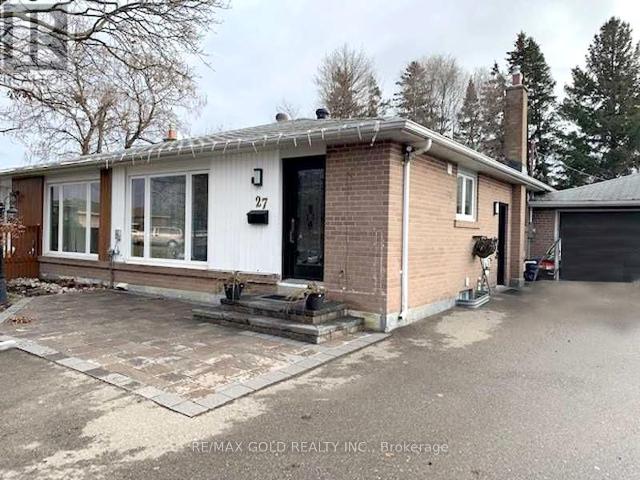
Family Comfort Semi-Detached With Modern Touch – Step Into A Warm And Inviting Space Featuring NumerousUpgrades Throughout. Offers 3 Generous Bedrooms, Bright And Open Living Areas, And A Spacious Living RoomPerfect For Family Time And Entertaining. Enjoy A Stylish Kitchen Complete With Stainless Steel Appliances,Granite Countertops, And The Convenience Of In-kitchen Laundry. The Home Includes 1 & 1/2 Well-maintainedWashrooms, A Large Driveway With Parking For Up To 3 Cars Including Shared Garage Space. A Spacious SharedBackyard Ideal For Relaxation Or Outdoor Activities. Located On A Quiet, Family-friendly Street, You’ll Be CloseTo All Major Amenities-Just Minutes From Bramalea City Centre, Parks, Schools, Shops, And Restaurants. AClean, Bright, And Comfortable Home In A Truly Convenient Location. (id:18653)
$ 2,550
apartment at MAIN & SECOND FL – 1303 WOODBINE AVENUE
View photo
House · for rent
$ 3,500
New
apartment at MAIN & SECOND FL – 1303 WOODBINE AVENUE
Kensington Market
· 538 sq.ft · 4 Bedrooms · House
· Cellar
Kensington Market · 538 sq.ft · 4 Bedrooms · House · Cellar
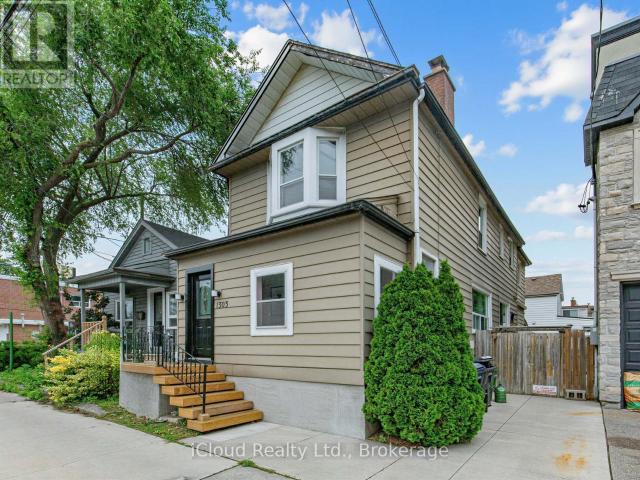
Welcome to this spacious detached two-storey home offering generous living space and a functional layout in a highly desirable neighbourhood. *For lease: main and second floors only*, featuring 4 spacious bedrooms, a bright open-concept living and dining area, and a large eat-in kitchen with ample cabinetry and storage-ideal for comfortable family living and entertaining. The basement is not included in the lease. Enjoy the convenience of a bus stop right at your doorstep, quick access to the DVP, and easy transit connections to Woodbine Subway Station. Located just minutes from the vibrant Danforth, with its excellent selection of cafes, restaurants, shops, and everyday amenities. Outdoor enthusiasts will appreciate the close proximity to the Beaches, waterfront trails, Taylor Creek Park, and numerous parks and green spaces, offering endless opportunities for walking, cycling, jogging, and recreation. A fantastic leasing opportunity offering space, convenience, and an exceptional loca
$ 3,500
apartment at MAIN/SECOND FLOOR 20 GLENFERN AVENUE, Toronto, Ontario, M4E1B7
View photo
House · for rent
$ 4,700
New
apartment at MAIN/SECOND FLOOR 20 GLENFERN AVENUE, Toronto, Ontario, M4E1B7
Kensington Market
· 258 sq.ft · 1 Bedroom · House
· Garden · Parking
Kensington Market · 258 sq.ft · 1 Bedroom · House · Garden · Parking
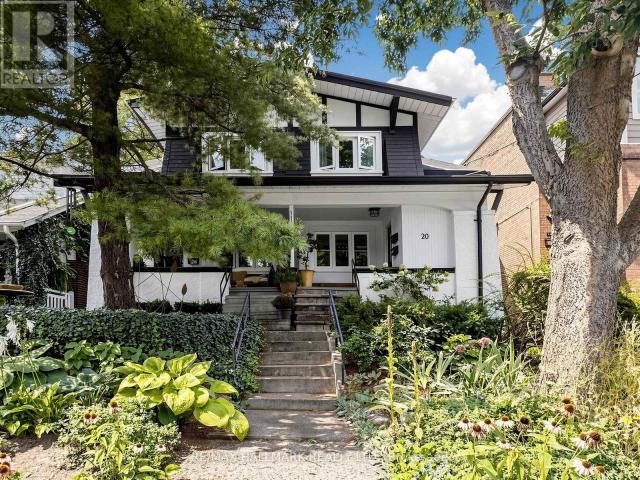
It’s hard to get much closer to the Beach than this. Tucked away on a quiet cul-de-sac south of Queen, 20 Glenfern Ave is just steps from the Boardwalk, the lake, the beach and the waterfront trail. This is the main and second floor of a two-storey semi-detached home, with your own front door and plenty of room for families or anyone looking for more space. Four good-sized bedrooms, plus a large family room, separate dining and living rooms, a renovated kitchen, renovated bathrooms and ensuite laundry make everyday living easy. Out back, a backyard and new garage add even more space and convenience. For families in transition, or anyone looking for a turnkey place to land, this is an easy way to settle into one of Toronto’s most walkable neighbourhoods. Water, beach days and morning walks to the south; the shops, restaurants and cafés of Queen Street to the north. Add an excellent school district, including Balmy Beach and Glen Ames, and you have a pretty exceptional place to call home
$ 4,700

Get email alerts

Don't miss out: be the first to know about new properties

The alert was correctly created

On subscribing you accept the conditions of use and the privacy policy
Alert
Receive new ads in your inbox
Save this search
Receive alerts for new listings

We'll send you an email when we have new properties for: "Houses to rent in Kensington Market"

The alert was correctly created

Get email alerts and be the first to see new listings
Required field
On subscribing I accept the terms of the privacy policy
Perfect! You'll soon start receiving new listings via email
Alert
Receive an email when we have new ads for Houses to rent in Kensington Market
Save this search
Filters

Bedrooms

Area (sq.ft)

sq.ft
sq.ft

Price ($ per month)

$
$

Filter by property type

Bathrooms

Clear all filters
Receive notifications when new entries are published.