8,906 houses for sale in Kensington Market

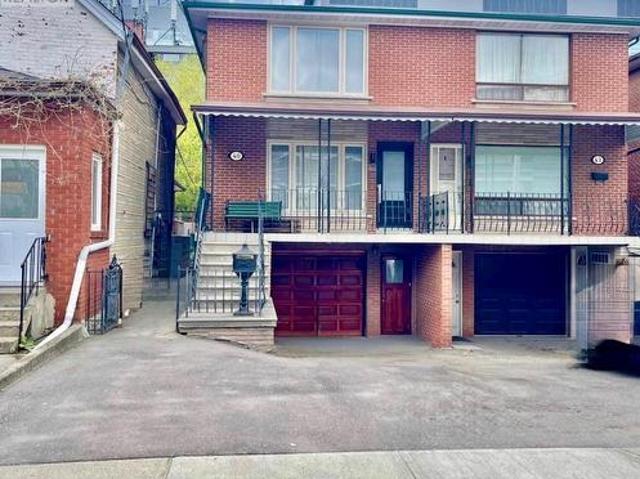
40 Bellevue Avenue, Toronto, ON, M5T 2N4 house for sale | Listing ID C13113 | Royal LePage
View photo
House · for sale
$ 1,988,888
40 Bellevue Avenue, Toronto, ON, M5T 2N4 house for sale | Listing ID C13113 | Royal LePage
Kensington Market
· House
· Garden · Parking · Cellar
Kensington Market · House · Garden · Parking · Cellar
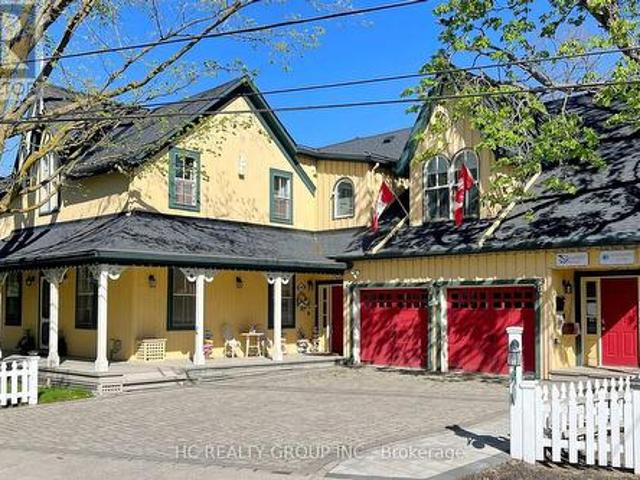
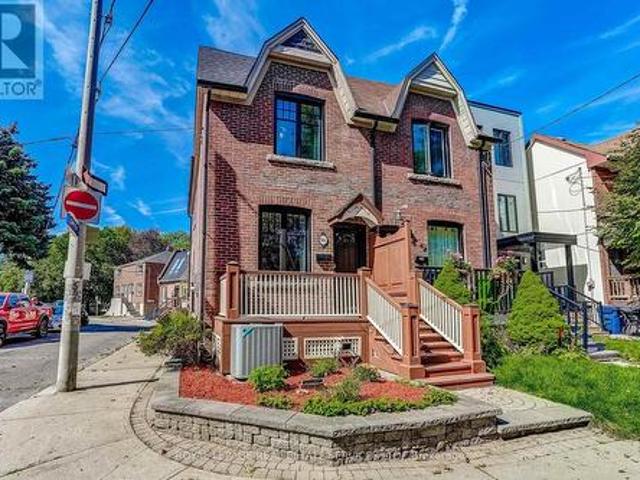
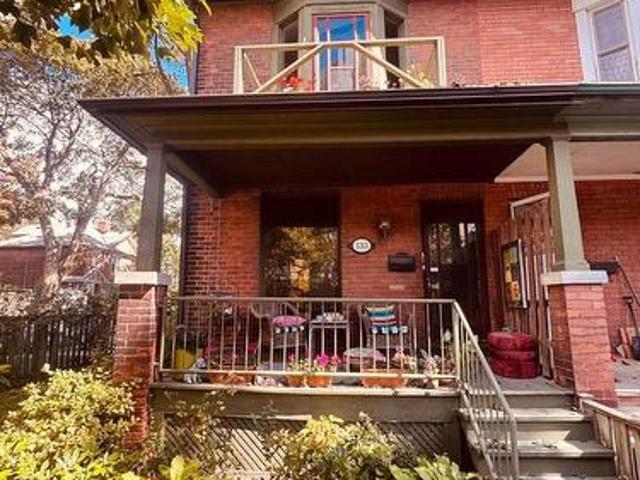
Welcome To Your Home. Step Into a Piece of Toronto's History With This Large Five Bedroom Semi-Detached Two Storey Home. Perfectly Situated In The Vibrant and Eclectic Neighborhoods of Kensington Market and Chinatown. This Home Offers 2288 Square Feet of Above Ground Living Space. A One Car Garage, With Double Private Driveway. For A Total Of Four Parking Spaces, Something Rare In Downtown Toronto. Ideal For a Large Family or as an Income-Generating Property. Basement Boasts Separate Side Entrance and Backyard Walk-Out Through The Kitchen. Prime Location Steps To Kensington Market, Chinatown, U of T, Hospitals, Trendy Cafes, And Public Transit. Investment Potential A Rare Find With Significant Rental Income Opportunities in One of Toronto's Most Sought-After Neighborhoods. (Id: 27)
$ 1,988,888
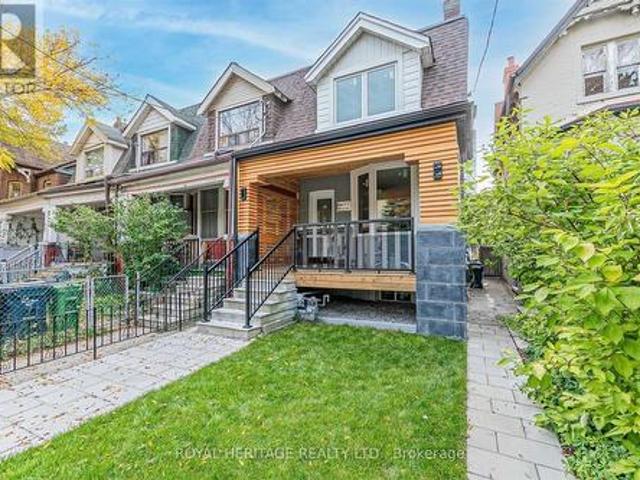
2 Glen Baillie Place N, Toronto, ON, M5T 1J5 house for sale | Listing ID C12950 | Royal LePage
View photo
House · for sale
$ 718,000
Updated
2 Glen Baillie Place N, Toronto, ON, M5T 1J5 house for sale | Listing ID C12950 | Royal LePage
Kensington Market
· House
· Cellar
Kensington Market · House · Cellar
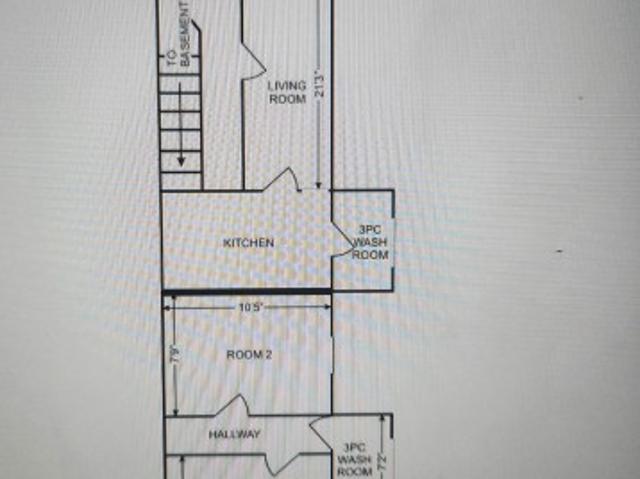
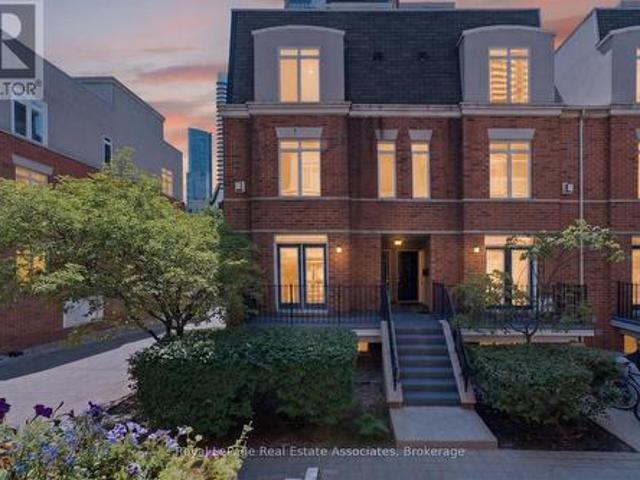
One of the best investment opportunities is waiting for you. This rare offer end unit freehold townhouse was Official Plan Designated for Mixed (commercial and residential) use, has the best layouts and floor plan. From the front entry, you will see 2 bedrooms, each bedroom has their own 3 piece washroom which are totally separate from other parts of the house; from the 2nd side entrance, you also see 1 bedroom, with bathroom, kitchen and living room; from 3rd entrance, you will see 2 bedrooms, and one 3 piece washroom. This gorgeous townhouse has a separate side door (1st side entrance) that leads you to a fully finished basement, with a hug washroom, 2 bedrooms and kitchen. This remarkable freehold townhouse is located in the heart of Kensington Market, Chinatown Center, major transit station area, steps to Spadina/Dundas streetcar, near T&T supermarket, close to hospital, art gallery, walking distance to University of Toronto. This lovey end unit 2 storey freehold townhouse needs yo
$ 718,000
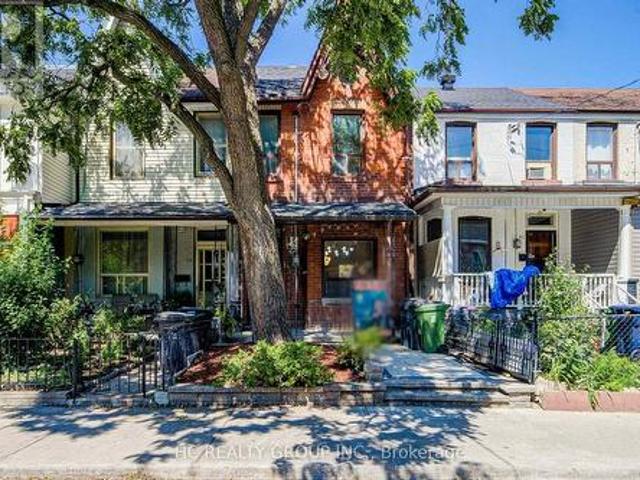
23 Lippincott Street, Toronto, ON, M5T 2R4 house for sale | Listing ID C13220 | Royal LePage
View photo
House · for sale
$ 3,690,000
23 Lippincott Street, Toronto, ON, M5T 2R4 house for sale | Listing ID C13220 | Royal LePage
Kensington Market
· House
Kensington Market · House
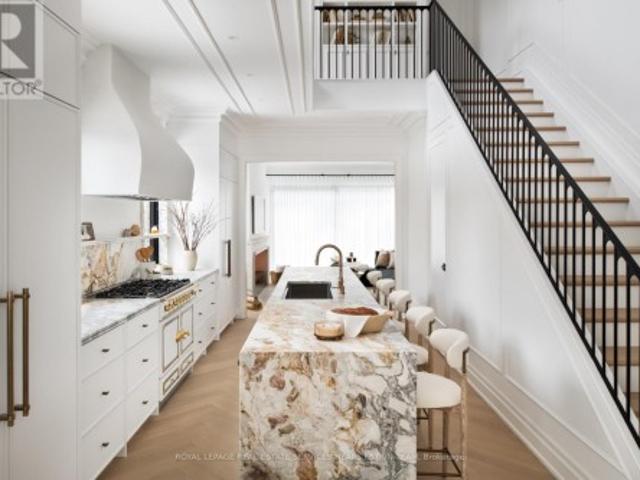
Feng shui certified by master paul ng*.*5 Wealth centers, plus powerful energy for Health & Relationships. In a city celebrated for its eclectic design and dynamic spirit, this breathtaking residence stands alone, a showpiece of contemporary design by award-winning Ancerl Studio. From the moment you arrive, its distinctive brick façade, copper detailing, and privately fenced corner lot evoke the quiet sophistication of a New York brownstone, seamlessly set within a vibrant Toronto neighbourhood. Inside, a world of extraordinary detail unfolds, a fusion of Parisian refinement and metropolitan sophistication throughout 3,600 square feet of finished living space across four storeys. A soaring two-storey mezzanine at the center sets a dramatic tone, while custom woodwork and sculptural lines anchor the home in both scale and intimacy. Every inch has been curated with intention, every surface designed to delight. Custom furnishings, sweeping sightlines, and meticulously selected materials c
$ 3,690,000
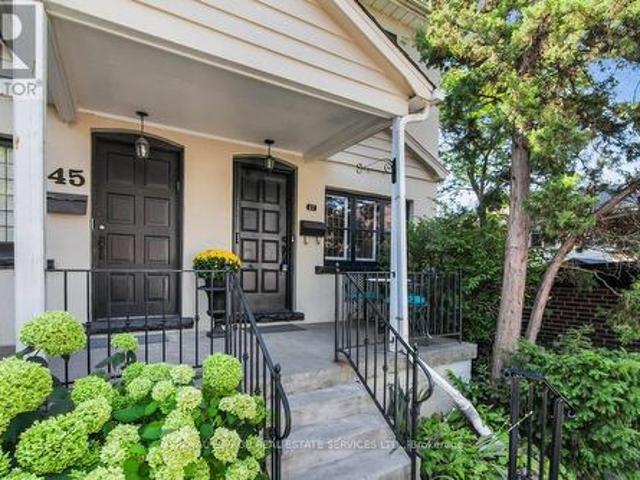
27 & 29 Kensington Avenue, Toronto, ON, M5T 2J8 commercial f.
View photo
House · for sale
$ 2,380,000
$ 684/sq.ft
27 & 29 Kensington Avenue, Toronto, ON, M5T 2J8 commercial f.
Kensington Market
· 3,477 sq.ft · House
· Parking
Kensington Market · 3,477 sq.ft · House · Parking
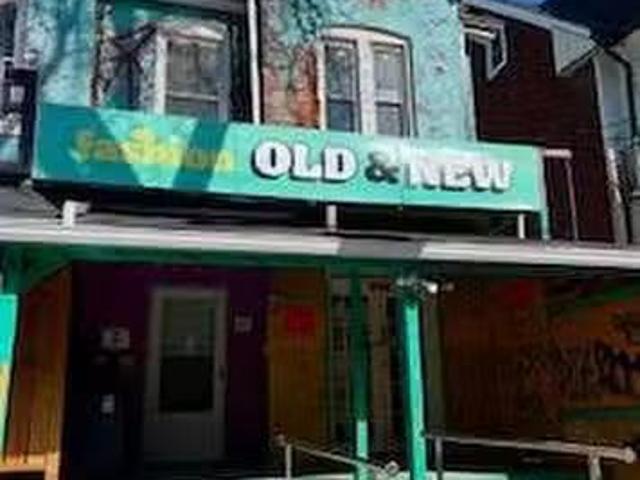
Rare fond Store with Apartment with Detached Garage. Located in the heart Of Torontos Kensington Market Community. Huge potential for redevelopment. #27 Kensington And #29 Kensington preferred to be sold together. All Fixtures & Chattels As Is. Tenants could be assumed or vacanted. Properties are being sold as is, where Is. (id:27). Still available at ListedBuy!
$ 2,380,000
27 Kensington Avenue, Toronto, ON, M5T 2J8 commercial for sa.
View photo
House · for sale
$ 1,200,000
$ 692/sq.ft
27 Kensington Avenue, Toronto, ON, M5T 2J8 commercial for sa.
Kensington Market
· 1,733 sq.ft · House
· Parking
Kensington Market · 1,733 sq.ft · House · Parking
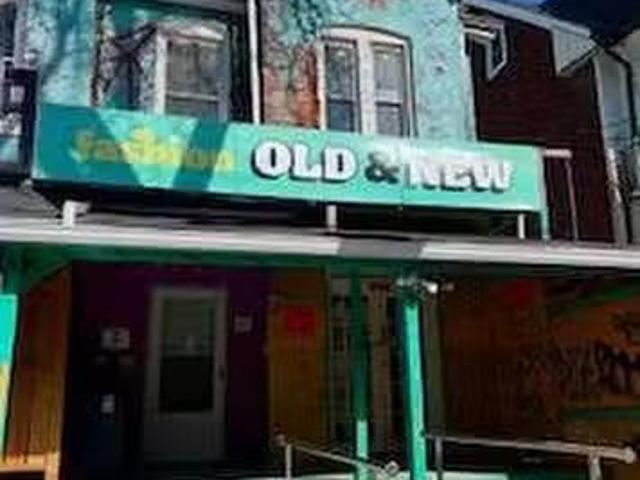
Rare fond Store with Apartment with Detached Garage. Located in the heart Of Torontos Kensington Market Community. Huge potential for redevelopment. #27 Kensington And #29 Kensington preferred to be sold together. All Fixtures & Chattels As Is. Tenants could be assumed or vacanted. Properties are being sold as is, where Is. (id:27). Still available at ListedBuy!
$ 1,200,000
66A Bellevue Avenue, Toronto, ON, M5T 2N4 house for sale | Listing ID C12667 | Royal LePage
View photo
House · for sale
$ 1,980,000
66A Bellevue Avenue, Toronto, ON, M5T 2N4 house for sale | Listing ID C12667 | Royal LePage
Kensington Market
· House
Kensington Market · House
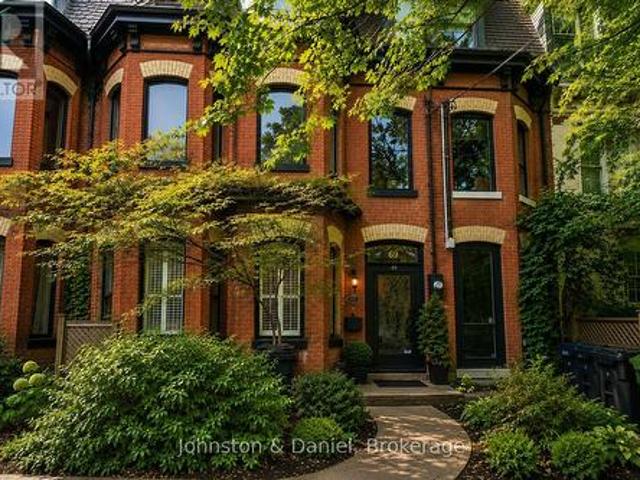
Own a Piece of Toronto's Most Vibrant Neighbourhood, Kensington Market! This architectural townhouse in the heart of Kensington Market offers versatility, charm, & modern convenience. This home has three self-contained units, each featuring two bedrooms, a kitchen, a bathroom, & in-unit laundry, making it ideal for multi-generational living or private yet connected spaces for extended family. Fully renovated in 2021, this freehold property is steps from Chinatown, Little Italy, U of T, & Toronto Western Hospital. Enjoy a walkable lifestyle surrounded by shops, restaurants, markets, & transit. With top schools, major employers, & a thriving arts & food scene nearby, this is a chance to own a beautifully restored home in a historic neighbourhood. A home inspection was completed in September 2024. The photos used for this listing were taken in 2021, prior to tenants moving in. (Id: 27)
$ 1,980,000
236 Seaton Street, Toronto, ON, M5A 2T4 house for sale | Listing ID C13668 | Royal LePage
View photo
House · for sale
$ 1,295,000
New
236 Seaton Street, Toronto, ON, M5A 2T4 house for sale | Listing ID C13668 | Royal LePage
Kensington Market
· House
· Garden · Fireplace
Kensington Market · House · Garden · Fireplace
Rarely offered, this beautifully updated Victorian home nestled in Cabbagetown South, sits on an extraordinary 161-ft-deep lot, with tandem capacity for 2 smaller vehicles. Where timeless Victorian character meets thoughtfully designed modern living. Offering 2 generous bedrooms, a main-floor office, and a finished third-floor loft, the versatile layout provides exceptional flexibility for working from home, welcoming guests, or creating additional living space. Extensively updated with brand-new engineered hardwood flooring throughout the first, second, and attic levels, freshly painted interiors throughout most of the home, and a newer roof (2024), the home reflects exceptional pride of ownership. Nestled within a tranquil Zen-inspired garden, it offers remarkable privacy and a rare connection to nature, just moments from downtown Toronto. Step inside to a bright front office overlooking Seaton Street before entering a warm living room centred around a charming wood-burning fireplace
$ 1,295,000
274 Harvie Avenue, Toronto, ON, M6E 4K6 house for sale | Listing ID W13665 | Royal LePage
View photo
House · for sale
$ 625,000
New
274 Harvie Avenue, Toronto, ON, M6E 4K6 house for sale | Listing ID W13665 | Royal LePage
Kensington Market
· House
· Parking
Kensington Market · House · Parking
Unlock the potential of this outstanding property in one of Toronto's most desirable and rapidly evolving neighbourhoods. Whether you're searching for your first home, expanding your investment portfolio, or looking for a property with exceptional future possibilities, 274Harvie Avenue delivers on every front. Featuring two bedrooms and the highly sought-after advantage of a detached laneway garage. This home offers endless opportunities to renovate, customize, or maximize its value. The property's flexible layout and prime location make it an ideal choice for homeowners. Builders, and investors alike. Step outside and enjoy the best of city living with the vibrant boutiques, cafés, acclaimed restaurants, and everyday conveniences of St. Clair West just moments away. Families will appreciate the abundance of nearby parks, schools, and recreational facilities. While commuters will benefit from excellent public transit and quick access throughout the city. Located in a thriving neighbour
$ 625,000
14 Fielding Avenue, Toronto, ON, M4J 1R5 house for sale | Listing ID E13667 | Royal LePage
View photo
House · for sale
$ 999,000
New
14 Fielding Avenue, Toronto, ON, M4J 1R5 house for sale | Listing ID E13667 | Royal LePage
Kensington Market
· House
· Deck
Kensington Market · House · Deck
Welcome to 14 Fielding Avenue, a beautifully renovated three-bedroom, two-bathroom semi-detached home in a coveted East End neighbourhood and the sought-after Wilkinson school district. Professionally designed, grass-free landscaping offers beauty without the upkeep, while an inviting front porch creates a lovely first impression. Inside, the open-concept main floor blends timeless character with modern comfort. Hardwood flooring, exposed brick, high baseboards, traditional trim and pot lights set the scene for family living and entertaining. At the heart of the home is a gorgeous custom kitchen designed to be lived in and loved. Exceptional storage, bespoke cabinetry, stainless steel appliances and stone countertops combine style with everyday function. A walkout to the deck makes summer dining and entertaining easy, while the family-friendly layout works beautifully for modern living. Upstairs, three well-proportioned bedrooms offer comfortable retreats. Filled with natural light fro
$ 999,000
26 Dynevor Road, Toronto, ON, M6E 3X1 house for sale | Listing ID W13668 | Royal LePage
View photo
House · for sale
$ 1,399,900
New
26 Dynevor Road, Toronto, ON, M6E 3X1 house for sale | Listing ID W13668 | Royal LePage
Kensington Market
· House
Kensington Market · House
Exceptional custom-built 4-bedroom, 4-bathroom detached home in desirable Fairbank Village, south of Eglinton Ave. W. and just west of Dufferin St. Bordering Oakwood Village. Nestled on a quiet, low-traffic street, this impressive 2005-built residence showcases quality craftsmanship, premium finishes, and meticulous pride of ownership. Offering over 3,300 sq. Ft. of living space, this beautifully maintained home provides the space, comfort, and versatility today's families are looking for in the heart of Midtown Toronto. The main level features soaring ceilings, formal living and dining rooms, and an open-concept family room with hardwood floors, crown molding, and pot lights. The modern eat-in kitchen is designed for everyday living and entertaining, complete with an island, peninsula, granite countertops, and built-in appliances. A main floor powder room and central vacuum add everyday convenience. Upstairs offers 4 spacious bedrooms, including a primary retreat with room for a king-
$ 1,399,900
11 Dewbourne Avenue, Toronto, ON, M5P 1Z3 house for sale | Listing ID C13000 | Royal LePage
View photo
House · for sale
Request Details
New
11 Dewbourne Avenue, Toronto, ON, M5P 1Z3 house for sale | Listing ID C13000 | Royal LePage
Kensington Market
· House
· Garden · Fireplace · Cellar
Kensington Market · House · Garden · Fireplace · Cellar
Captivating residence/exquisite estate-Classic Elegance-This magical home has been meticulously cared for, remodeled/upgraded, and maintained by its owners-Classic/charm centre hall design offers spaces of refined and elegant comfort-5,511 sq. Ft (3 storey) + 1,007 sq. Ft (basement) -total 6,518 sq.ft of luxurious-where every impeccable detail has been carefully crafted and preserved. The grand principal rooms are designed for both elegance and comfort, a formal dining room and a living room with marble mantle fireplace. The functional gourmet kitchen is equipped with built-in appliances (Sub-Zero/Wolf brand), custom cabinetry & granite countertops. The adjoining family/sun room features a HEATED LIMESTONE floor and 16 ft high glass ceilings, allowing natural sunlight and French doors walkout to south exposure private garden. Upstairs, the hand-carved antique pine paneled library elaborates a story of this home, perfect for versatile use such as 2nd family room and adjoining a mahogany
Request Details
368 Winnett Avenue, Toronto, ON, M6C 3M1 house for sale | Listing ID C13667 | Royal LePage
View photo
House · for sale
$ 1,298,000
New
368 Winnett Avenue, Toronto, ON, M6C 3M1 house for sale | Listing ID C13667 | Royal LePage
Kensington Market
· House
Kensington Market · House
Welcome to 368 Winnett Avenue, an exceptional opportunity for builders, investors, or end-users to create something truly special. This 29 x 122.4 ft lot comes with building permits and plans, offering a seamless path to your next project. Currently improved with a classic bungalow featuring a private driveway. Ideally located just moments from Allen Road and Eglinton Avenue, this property sits in one of Toronto's most desirable and family-friendly neighbourhoods. Enjoy the convenience of being steps to vibrant shops, restaurants, top-rated schools, and the lush greenery of Cedarvale Park. Commuters will love the easy access to transit, including the nearby Eglinton West/Cedarvale LRT and Forest Hill Station. A rare opportunity to build or invest in a highly sought-after pocket of the city. (Id: 27)
$ 1,298,000
547 Eastern Avenue, Toronto, ON, M4M 1C8 house for sale | Listing ID E13664 | Royal LePage
View photo
House · for sale
$ 1,069,000
New
547 Eastern Avenue, Toronto, ON, M4M 1C8 house for sale | Listing ID E13664 | Royal LePage
Kensington Market
· House
· Fireplace
Kensington Market · House · Fireplace
Welcome to this beautifully renovated 3 bedrooms home in heart of Toronto. This bright and stylish residence has been completely updated from top to bottom, offering modern finishes and thoughtful design throughout. The open-concept main floor with 9.5ft ceiling, is filled with natural light and features elegant lighting, wide plank hardwood flooring, and a stunning living space with a contemporary fireplace and custom built-in shelving. The sleek chef's kitchen boasts brand-new cabinetry, stone countertops, premium appliances, and a walkout to the backyard-perfect for everyday living and entertaining. With 3 spacious bedrooms and all-new interior finishes, this turnkey home blends modern comfort with sophisticated style in a vibrant Toronto neighborhood. (Id: 27)
$ 1,069,000
128 Leacrest Road, Toronto, ON, M4G 1E8 house for sale | Listing ID C13665 | Royal LePage
View photo
House · for sale
$ 1,599,000
New
128 Leacrest Road, Toronto, ON, M4G 1E8 house for sale | Listing ID C13665 | Royal LePage
Kensington Market
· House
· Garden · Parking
Kensington Market · House · Garden · Parking
Rarely Offered. Beautifully Updated 3+2 Bedroom Detached Home Nestled On A Fabulous Family Friendly Street W/Local Traffic Only. Enjoy A Serene & Peaceful Setting On A 38x100 Ft Lot, Offering The Opportunity To Move In, Renovate, Or Build Your Dream Home. Freshly Painted T/O W/Brand New Laminated Flooring In The Family Rm/Bsmt Bedrms. Detached Garage, Private, Lovely Fenced Backyard W/Beautiful Garden and Plenty of Privacy. Home Shows A+ (id: 27)
$ 1,599,000
39 Rippleton Road, Toronto, ON, M3B 1H4 house for sale | Listing ID C13078 | Royal LePage
View photo
House · for sale
Request Details
New
39 Rippleton Road, Toronto, ON, M3B 1H4 house for sale | Listing ID C13078 | Royal LePage
Kensington Market
· House
· Garden · Lift
Kensington Market · House · Garden · Lift
Welcome to'LUXURIOUS' Custom-Built, just over 1yr only(RARELY-LIVED) -39 Rippleton Rd, ideally located prestigious banbury neighbourhood*This impressive home offers approximately 7000Sf living space including a lower level(4,672Sf for 1st/2nd floors) with an*ELEVATOR*backyard with unobstructed view(park-like setting). This home is a stunning blend of timeless architecture with a majestic facade, natural stone and brick exterior and striking interiors with a private ELEVATOR*THIS HOME COMBINES Timeless Beauty, Contemporary Sophistication*The main floor office provides a refined retreat and soaring ceilings(approximately 14ft) draw your eye upward. This home offers spaciously-designed, open concept living/dining rooms, and the home's elegant-posture & airy atmosphere. The dream gourmet kitchen offers a top-of-the-line appliance(SUBZERO & WOLF BRAND), stunning large 2 centre islands with waterfall marble stone & pot filler, indirect lightings and seamless flow into a spacious breakfast ar
Request Details
88 Waniska Avenue, Toronto, ON, M8Y 1R3 house for sale | Listing ID W13665 | Royal LePage
View photo
House · for sale
$ 1,390,000
New
88 Waniska Avenue, Toronto, ON, M8Y 1R3 house for sale | Listing ID W13665 | Royal LePage
Kensington Market
· House
Kensington Market · House
Welcome to a fully reimagined park-side residence in one of Etobicoke's most desirable and evolving neighbourhoods, surrounded by beautifully renovated, expanded and custom-designed homes. Tucked away on a quiet, family-friendly street just north of the vibrant Queensway corridor, this exceptional 2-storey detached home has been extensively renovated inside and out, with nearly every major component upgraded or replaced, including drywall, plumbing, insulation, roof, windows, furnace and premium HVAC. At the heart of the home is a meticulously crafted, architect-designed rear addition, featuring soaring 8.5-ft ceilings, expansive windows and abundant natural light. The bright and airy open-concept design creates an effortless flow for modern family living and entertaining, complemented by brand-new appliances, sophisticated contemporary finishes, exceptional craftsmanship and striking curb appeal. Perfectly positioned for both lifestyle and convenience, just steps to Queensway Park and
$ 1,390,000
6 66 Long Branch Avenue, Toronto, ON, M8W 3J4 townhouse for sale | Listing ID W13663 | Royal LePage
View photo
Townhouse · for sale
$ 759,000
New
6 66 Long Branch Avenue, Toronto, ON, M8W 3J4 townhouse for sale | Listing ID W13663 | Royal LePage
Kensington Market
· Townhouse
· Balcony
Kensington Market · Townhouse · Balcony
Welcome To Longhaven, An Exclusive Boutique Enclave Of Just 28 Luxury Urban Townhomes Nestled In West Toronto's Coveted Long Branch Village, South Of Lakeshore. Experience The Very Best Of Refined Lakeside Living In This Bright & Spacious 2 Bedroom Residence Offering Over 1,000 Sq Ft Of Beautifully Designed Living Space With Contemporary Finishes, Tall Ceilings, Pot Lights & An Exceptional Open-Concept Layout. The Designer Scavolini Kitchen Is The Heart Of The Home, Featuring Hidden Appliances, Luxurious Finishes, A Massive Centre Island, Cozy Breakfast Area & Incredible Storage, Including Two Large Walk-In Kitchen Pantries. The Oversized Living Room Is Flooded With Natural Light And Walks Out To A Peaceful Private Balcony Complete With A Rare Gas BBQ Connection and a Rare Balcony Water Hookup. Perfect For Summer Entertaining. One Of Longhaven's Most Unique Features Is Right Outside Your Door: A Private Residents' Playground Located Just Steps From The Front Entrance And Directly Overl
$ 759,000
375 Princess Avenue, Toronto, ON, M2N 3S7 house for sale | Listing ID C13665 | Royal LePage
View photo
House · for sale
$ 3,180,000
New
375 Princess Avenue, Toronto, ON, M2N 3S7 house for sale | Listing ID C13665 | Royal LePage
Kensington Market
· House
· Garden · Balcony · Fireplace · Deck · Cellar
Kensington Market · House · Garden · Balcony · Fireplace · Deck · Cellar
Well Maintained Luxury Masterpiece In Coveted Bayview/Sheppard Area! Approx 4100Sf + 1700 sf Professionally Finished Walk-Out Basement. Grand 2-St Foyer Welcomes You With Soaring 9'Ceilings, Bright Skylight, Elegant Potlights & 3/4' Hardwood Floors Throughout 2 Levels. Enclosed Front Entry Features Intricate Mosaic Flooring. Huge Modern Chef's Kitchen Outfitted With Premium Corian Countertops, Valanced Lighting, Pantry. 16'x16' Granite Floors in Hallway. Family Room With Custom B/I Bookcase & Cozy Gas Fireplace. Superb Layout Includes 2 Large Bedrooms With Walk-Outs To Private Balconies, Plus A Principal Suite Equipped With Built-In Desk, 6 Piece Ensuite, Outstanding Backyard Oasis Boasts A Large Walk-Out Deck, Lavish Professional Landscaping and Garden, Mature Trees with Total Privacy. Interlocking Driveway & Inground Sprinkler System. Ultimate Lower Level Entertainment Hub Showcases A Sound-Proof Home Theatre, Full Wet Bar, 2nd Kitchen, Stunning Marble Dance Floor & Built-In Light Ni
$ 3,180,000
103 Old Colony Road, Toronto, ON, M2L 2K3 house for sale | Listing ID C13666 | Royal LePage
View photo
House · for sale
$ 18,000,000
New
103 Old Colony Road, Toronto, ON, M2L 2K3 house for sale | Listing ID C13666 | Royal LePage
Kensington Market
· House
· Swimming pool
Kensington Market · House · Swimming pool
Architecturally Significant. Priced Well Below Replacement Costs. New Build On Outstanding Pie Shaped Tennis Court And Pool Lot. New Residence Spanning An Impressive 21,000 Sf Of The Most Luxurious Living Areas. Welcome To Old Colony. One Of Toronto's Most Esteemed Neighbourhoods. West Coast Inspired. Unparalleled In Design & Amenity Rich. Acclaimed Architect And Builder! A True Work Of Art, Inspired By Its Natural Private Surroundings Featuring Architectural Brick, Warm Woods And Maintenance Free Accents. Nestled On Approximately One Acre Park-Like Oasis At Courts End. Superb Outdoor Space With Multiples Terraces, Tennis Sports Court, A Hot Tub And Provisions For Outdoor Preparation And Dining, Pool & Cabana. Rich Finishing's Include Walnut & White Oak Woods. Bronze, Limestone, Marble, & Backlit Quartz Abound. Floor To Ceiling Windows With Cascading Natural Light. Interior Stone Wall Features. Designer Gourmet Kitchen, Butlers Kitchen And Cabinetry. Top Of The Line Appliances, Heated
$ 18,000,000
6 Donna Court, Toronto, ON, M2M 2C8 house for sale | Listing ID C13665 | Royal LePage
View photo
House · for sale
$ 13,800,000
New
6 Donna Court, Toronto, ON, M2M 2C8 house for sale | Listing ID C13665 | Royal LePage
Kensington Market
· House
· Office room · Cellar
Kensington Market · House · Office room · Cellar
Rare Opportunity! Fantastic Home on Willowdale! Nestled on a fabulous, quiet, prestigious cul-de-sac in a highly sought-after family-oriented neighbourhood, this exceptional home sits on an impressive 52-ft x 129-ft lot, offering outstanding privacy with no sidewalk and excellent curb appeal. Freshly painted throughout and featuring brand-new window blinds, this move-in-ready home offers a functional layout designed for today's lifestyle. The main floor includes a private home office with its own separate exterior entrance, making it ideal for working from home, a home-based business, or professional use. The finished basement features a separate entrance and includes 1 bedroom, a full kitchen, a private laundry area, and a 3-piece bathroom, providing excellent potential for extended family, guests, or in-law living. Just a 2-minute walk to Bayview Avenue, enjoy convenient access to TTC, parks, shopping, restaurants, and everyday amenities. Whether you're looking to move in, renovate,
$ 13,800,000
132 1 Dundix Road, Mississauga, ON, L4Y 3Y9 townhouse for sale | Listing ID W13668 | Royal LePage
View photo
Townhouse · for sale
$ 649,000
New
132 1 Dundix Road, Mississauga, ON, L4Y 3Y9 townhouse for sale | Listing ID W13668 | Royal LePage
Kensington Market
· Townhouse
Kensington Market · Townhouse
Welcome to one of the few townhomes in the complex offering a private balcony-the perfect spot to enjoy your morning coffee or unwind at the end of the day. Pride of ownership is evident throughout this bright, spacious, and well maintained carpet-free home. The functional layout is complemented by stainless steel appliances, newer windows, a newer roof, and an updated heating and cooling system, offering comfort, style, and peace of mind. Ideally situated in a sought-after neighbourhood, you'll enjoy being just steps from parks, a community pool, scenic walking trails, schools, shopping, restaurants, public transit, and the GO Station, with quick and convenient access to the QEW for an easy commute. Whether you're a first-time buyer, downsizer, or investor, this move-in-ready home offers the perfect blend of comfort, convenience, and lifestyle. Don't miss your opportunity to make it yours! (Id: 27)
$ 649,000
17 8 Brighton Place, Vaughan, ON, L4J 0E3 townhouse for sale | Listing ID N13425 | Royal LePage
View photo
Townhouse · for sale
$ 798,000
New
17 8 Brighton Place, Vaughan, ON, L4J 0E3 townhouse for sale | Listing ID N13425 | Royal LePage
Kensington Market
· Townhouse
· Fireplace
Kensington Market · Townhouse · Fireplace
Welcome to this*B-E-A-U-T-I-F-U-L*One of the'CORNER' END UNIT & LUCKY number*8*Brighton Place in the sought-after Thornhill area in Steeles and East of Bathurst area(One of the most convenient location). We are pleased to present this spacious and open concept/stylish, perfect blend of comfort style and functionality. END UNIT' for the extra windows and a skylight that brings in plenty of natural light, and offering the feel of a semi-detached house within a comfortable, warm. This END-UNIT townhouse features an open concept in living/dining/kitchen area, and a generous. Open concept floor plan on the main floor for an spacious and airy atmosphere. Upstairs, Two additional bedrooms share a well-appointed bathroom on the same floor, and well-appointed room size, and large windows through-out fill the space with abundant natural light and view, ideal for family and guests. The laundry room is on the 2nd floor. The primary suite is a true retreat with a gas fireplace, and spacious his/her
$ 798,000
132 1 Dundix Road, Mississauga, ON, L4Y 3Y9 townhouse for sale | Listing ID W13668 | Royal LePage
View photo
Townhouse · for sale
$ 649,000
New
132 1 Dundix Road, Mississauga, ON, L4Y 3Y9 townhouse for sale | Listing ID W13668 | Royal LePage
Kensington Market
· Townhouse
Kensington Market · Townhouse
Welcome to one of the few townhomes in the complex offering a private balcony-the perfect spot to enjoy your morning coffee or unwind at the end of the day. Pride of ownership is evident throughout this bright, spacious, and well maintained carpet-free home. The functional layout is complemented by stainless steel appliances, newer windows, a newer roof, and an updated heating and cooling system, offering comfort, style, and peace of mind. Ideally situated in a sought-after neighbourhood, you'll enjoy being just steps from parks, a community pool, scenic walking trails, schools, shopping, restaurants, public transit, and the GO Station, with quick and convenient access to the QEW for an easy commute. Whether you're a first-time buyer, downsizer, or investor, this move-in-ready home offers the perfect blend of comfort, convenience, and lifestyle. Don't miss your opportunity to make it yours!
$ 649,000
205 Northwood Drive, Toronto, ON, M2M 2K5 house for sale | Listing ID C13667 | Royal LePage
View photo
House · for sale
$ 4,248,000
New
205 Northwood Drive, Toronto, ON, M2M 2K5 house for sale | Listing ID C13667 | Royal LePage
Kensington Market
· House
· Garden · Deck · Lift
Kensington Market · House · Garden · Deck · Lift
Exceptional 5+1 Bedsrooms Custom Built Residence On A 53'x 150' Premium Lot In Family-Friendly Newtonbrook East. Meticulously Detailed Across All Levels With Bespoke Soaring Ceiling Heights, Custom Hardwood Floors With Walnut Inlays, Artist-Commissioned Panelled Wall Intstallations, Book-matched Marble Finishes, Top-Of-The-Line Appliances, Custom Designer Lighting Throughout, And Stunning Sun-Drenched Interiors. Control-4 Automation Seamlessly Commands Lighting, Audio, And Security At The Touch Of A Button. Private Elevator Services All Levels For The Utmost Convenience. Main Floor Features Library With Exquisite Millwork, Generous Main Hall Leading To Open Concept Living And Dining Room With Servery For Effortless Entertaining, Showpiece Chef's Kitchen With Breakfast Area Overlooking Family Room With Walkout To Two-Level Rear Garden Deck With Built-In Spa. A Central Open-Riser Oak Staircase With Glass And Oak Railings Provide Access To The 2nd Floor And Lower Level. On The 2nd Floor,
$ 4,248,000
36 Dallington Drive, Toronto, ON, M2J 2G3 house for sale | Listing ID C13666 | Royal LePage
View photo
House · for sale
$ 1,150,000
New
36 Dallington Drive, Toronto, ON, M2J 2G3 house for sale | Listing ID C13666 | Royal LePage
Kensington Market
· House
· Office room · Fireplace · Deck
Kensington Market · House · Office room · Fireplace · Deck
Prime Leslie / Sheppard location in sought after Don Valley Village community! This single detached 4 level sidesplit home is situated on a premium 67.98 ft x 110.22 ft landscaped lot. Versatile and spacious interior with 3 bedrooms, 2 baths, living room with wood burning stove fireplace and hardwood floors through out the upper 2 levels. Lower 2 levels consists of a family room/ office and great oversized recreation/ games room. Functional floor plan which boasts 3 walkouts to extensive decking across the back of the home with multiple areas to entertain or just relax with your family. Convenient to Schools, TTC, Subway, Parks and easy access to fabulous Shopping/Malls (id: 27)
$ 1,150,000

Get email alerts

Don't miss out: be the first to know about new properties

The alert was correctly created

On subscribing you accept the conditions of use and the privacy policy
Alert
Receive new ads in your inbox
Save this search
Receive alerts for new listings

We'll send you an email when we have new properties for: "Houses for sale in Kensington Market"

The alert was correctly created

Get email alerts and be the first to see new listings
Required field
On subscribing I accept the terms of the privacy policy
Perfect! You'll soon start receiving new listings via email
Alert
Receive an email when we have new ads for Houses for sale in Kensington Market
Save this search
Filters

Bedrooms

Area (sq.ft)

sq.ft
sq.ft

Price

$
$

Filter by property type

Bathrooms

Clear all filters
Receive notifications when new entries are published.