8,906 houses for sale in Kensington Market

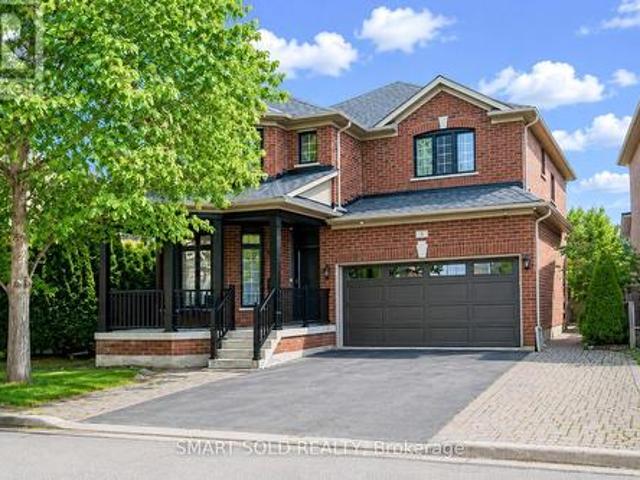
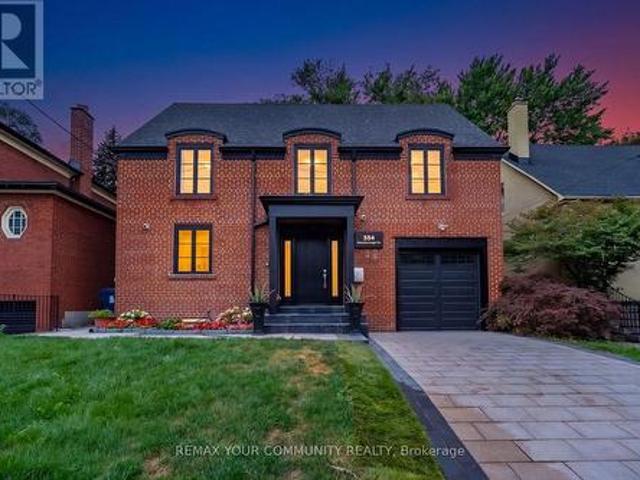
354 Bessborough Drive, Toronto, ON, M4G 3L2 house for sale | Listing ID C13660 | Royal LePage
View photo
House · for sale
$ 3,099,999
New
354 Bessborough Drive, Toronto, ON, M4G 3L2 house for sale | Listing ID C13660 | Royal LePage
Kensington Market
· House
· Fireplace · Cellar
Kensington Market · House · Fireplace · Cellar
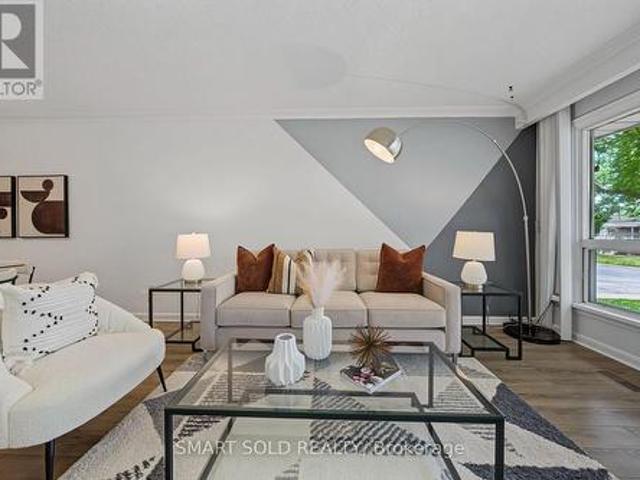
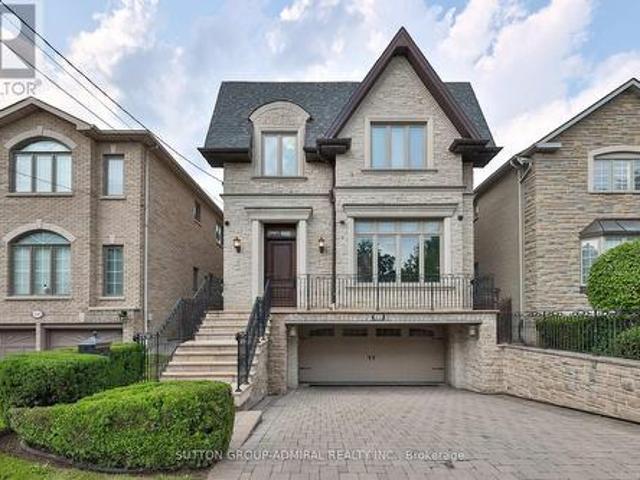
Welcome home to this beautifully renovated 2-storey residence in the heart of Leaside. One of Toronto's most sought-after family neighborhoods. This 4+2 bedroom, 5 bathroom home blends modern style with everyday function, offering the perfect move-in-ready package for growing families. Completely renovated in 2025, the property boasts premium updates including a modern kitchen equipped with top-of-the-line KitchenAid and Miele appliances. Enjoy beautiful hardwood floors throughout, enhanced by the warmth of four gas fireplaces creating cozy living spaces. The home features two convenient laundry rooms, a new roof 2025, and furnace 2025, ensuring comfort and peace of mind. Step inside to find sun-filled principal rooms, sleek contemporary finishes, and thoughtful upgrades throughout, creating a space that feels both polished and welcoming. Upstairs, four generous bedrooms and beautifully appointed bathrooms provide comfortable, private space for the whole family. Basement creates the pe
$ 3,099,999
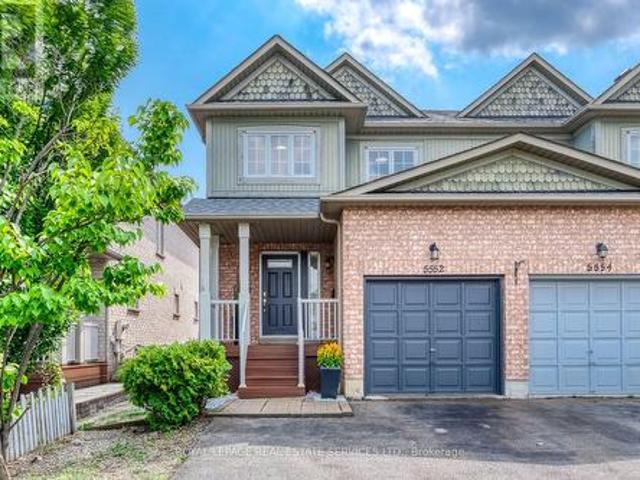
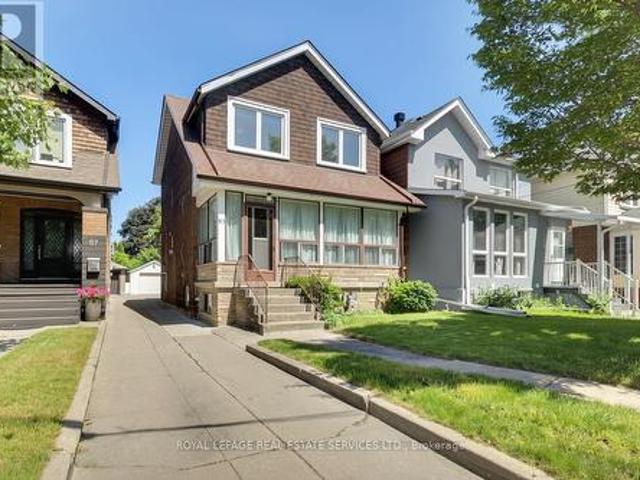
5552 Northrise Road, Mississauga, ON, L5M 6E2 house for sale | Listing ID W13665 | Royal LePage
View photo
House · for sale
$ 895,000
New
5552 Northrise Road, Mississauga, ON, L5M 6E2 house for sale | Listing ID W13665 | Royal LePage
Kensington Market
· House
· Garden · Parking
Kensington Market · House · Garden · Parking
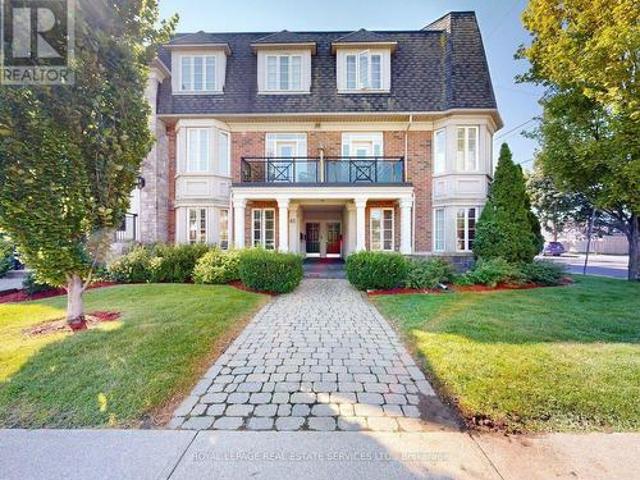
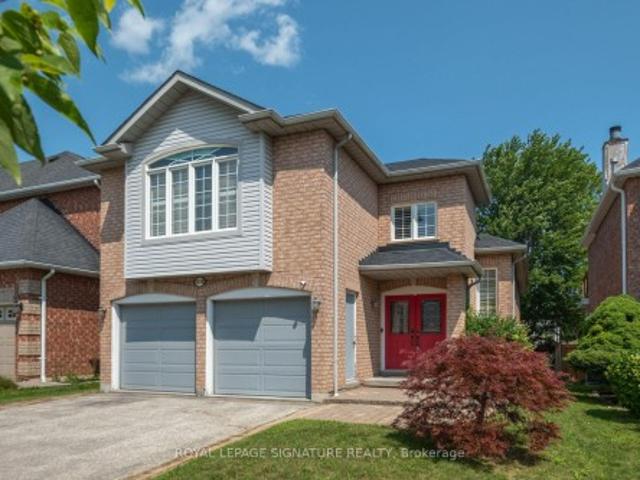
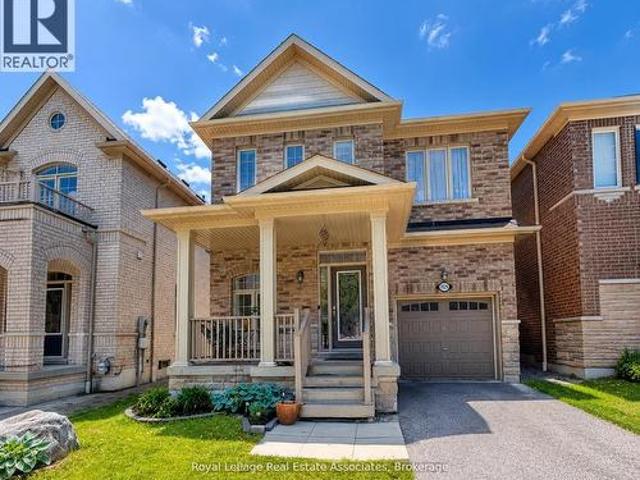
Welcome to this well-situated, Daniels-built semi-detached freehold home, in sought-after Central Erin Mills, a community known for excellent schools, scenic trails, and proximity to historic Streetsville Village and Streetsville GO. Inside, the home offers 1,431 sq. Ft. of finished living space, bright principal rooms, gleaming hardwood floors, updated light fixtures (2026), and new bathroom vanities (2026) for a fresh, move-in-ready feel. The main level features convenient garage access, a powder room, an open-concept living room, and a separate dining room currently used as a second sitting area. The eat-in kitchen includes stainless-steel appliances (2020), a built-in pantry, ample storage, a breakfast counter, and a walkout to a private, sunny backyard. Upstairs, the spacious primary bedroom features a walk-in closet and private 4-piece ensuite, creating a comfortable retreat. Two additional well-sized bedrooms and a 4-piece bathroom complete the upper level. The lower level has a
$ 895,000
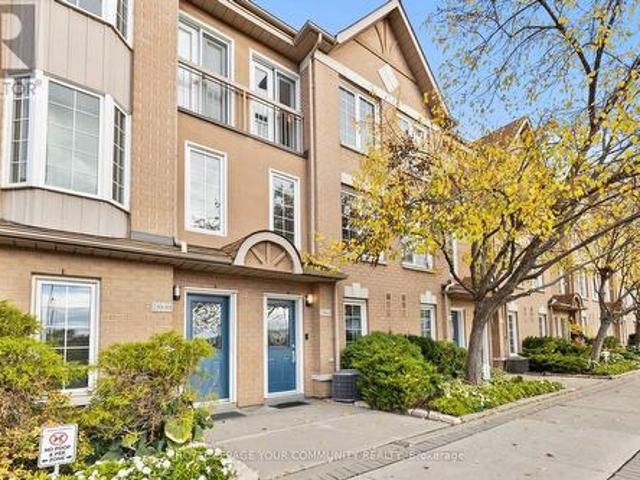
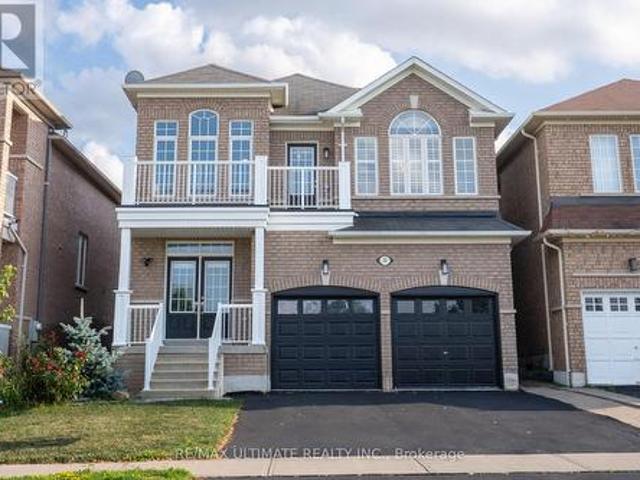
8 Gordon Weeden Road, Markham, ON, L6E 1Y5 house for sale | Listing ID N13665 | Royal LePage
View photo
House · for sale
$ 1,398,000
New
8 Gordon Weeden Road, Markham, ON, L6E 1Y5 house for sale | Listing ID N13665 | Royal LePage
Kensington Market
· House
· Garden · Office room · Cellar
Kensington Market · House · Garden · Office room · Cellar
Everything Is Coming Up Roses At Lucky #8! This magnificent dream home sits proudly on a premium, ultra-wide 51ft lot, seamlessly blending luck, luxury, and meticulous craftsmanship. No expense was spared with over $250,000 in lavish, top-to-bottom upgrades! Offering approx. 2,700 sqft of opulent above-grade living space, plus a professionally finished basement with a separate side entrance-offering unparalleled in-law or high-yield income potential. Statement-making grand entrance with cathedral ceilings open to above. The sun-drenched main level features rich hardwood floors leading to a gourmet chef's kitchen, boasting a premium Viking gas range, striking waterfall quartz countertops, and a seamless servery/pantry. The upper level offers 3 generous bedrooms plus a versatile open media loft/office (can be easily converted into a 4th bedroom) with custom built-in desks and storage. Step outside to a massive, private backyard oasis. Situated in a highly sought after family friendly nei
$ 1,398,000
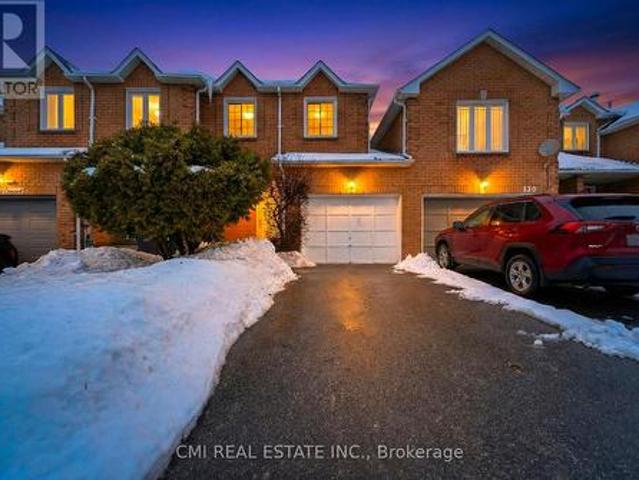
85 Dawes Road, Toronto, ON, M4C 5B2 house for sale | Listing ID E13664 | Royal LePage
View photo
House · for sale
$ 1,100,000
New
85 Dawes Road, Toronto, ON, M4C 5B2 house for sale | Listing ID E13664 | Royal LePage
Kensington Market
· House
· Garden
Kensington Market · House · Garden
Welcome to 85 Dawes Road, a well-loved 4-bedroom, 3-bathroom family home situated on an exceptional 26 x 190 ft lot in Toronto's evolving east end. Offered for the first time in many years, this property presents a rare opportunity to own a substantial parcel of land while enjoying the character and potential of an established residence and garden. The home offers generous living space and a functional layout, providing an excellent foundation for renovation, modernization, or expansion. For those with a longer-term vision, the extraordinary depth of the lot opens the door to a variety of future possibilities, subject to all necessary approvals. Whether you're looking to create your dream home, undertake a thoughtful renovation, invest in a growing neighbourhood, or explore redevelopment opportunities, this property offers the scale and flexibility to bring your plans to life. Ideally located close to transit, schools, parks, shopping, and major commuter routes, 85 Dawes Road benefits
$ 1,100,000
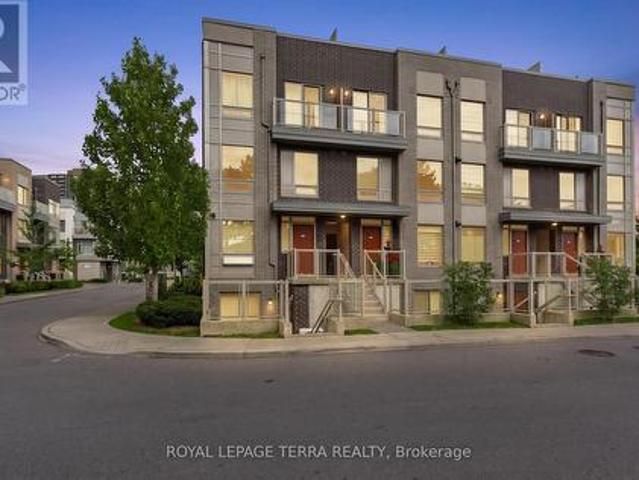
11 210 Manitoba Street, Toronto, ON, M8Y 4G7 townhouse for sale | Listing ID W13660 | Royal LePage
View photo
Townhouse · for sale
$ 909,999
New
11 210 Manitoba Street, Toronto, ON, M8Y 4G7 townhouse for sale | Listing ID W13660 | Royal LePage
Kensington Market
· Townhouse
· Parking · Security
Kensington Market · Townhouse · Parking · Security
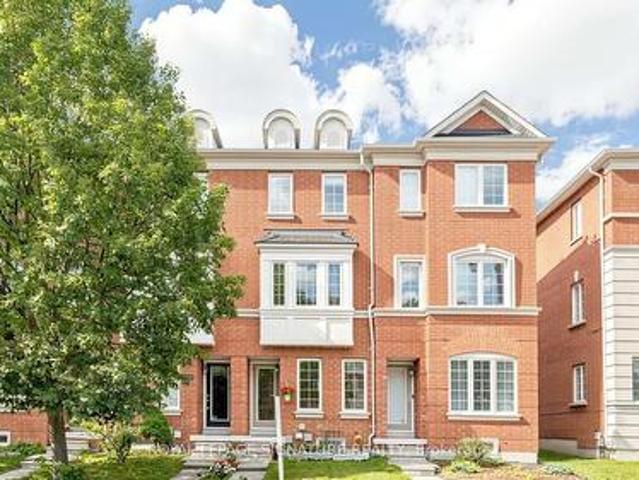
If you've been craving more space without giving up the benefits of condo living, this spacious and sun-filled condo townhouse could be exactly what you're looking for. Located in desirable Mimico, you're minutes from the GO Station, Metro, Shoppers, and LCBO. The interior features afresh newly renovated kitchen (2026), painted main level, new floors (2025), and a bright, functional layout. Commuters will appreciate nearby TTC access and quick connections to the Gardiner, putting downtown Toronto just 15 minutes by car or two short GO stops away. Enjoy added peace of mind with gated entry, 24-hour concierge, and an in-home security system. Exterior maintenance is fully covered, including snow removal, landscaping, gardening, and annual garage and window cleaning. Complete the lifestyle with nearby favourites like San Remo Bakery and the waterfront trails, cafés, and restaurants of Humber Bay Shores. (Id: 27)
$ 909,999
128 Toba Crescent, Brampton, ON, L6Z 4R9 house for sale | Listing ID W13664 | Royal LePage
View photo
House · for sale
$ 699,000
New
128 Toba Crescent, Brampton, ON, L6Z 4R9 house for sale | Listing ID W13664 | Royal LePage
Kensington Market
· House
· Garden · Office room · Cellar
Kensington Market · House · Garden · Office room · Cellar
Prime Freehold Townhome in Heart Lake. Nature & Convenience Combined Discover the perfect balance of comfort and value in this stunning 2-story freehold townhouse. Ideal for first-time buyers, savvy investors, or those looking to downsize without the burden of monthly fees. The main floor offers an open-concept living and dining area with a seamless walk-out to a private backyard. Upstairs, find three spacious bedrooms, including a primary retreat featuring'his and hers' closets and a dedicated ensuite. The professionally finished basement adds a 4th bedroom and full washroom-perfect for guests or a home office. Surrounded by Heart Lake conservation and top-rated schools, you're just minutes from Hwy 410, shopping, and parks. A rare opportunity in a premium community! (Id: 27)
$ 699,000
1 Cameo Crescent, Toronto, ON, M6N 2K4 house for sale | Listing ID W13596 | Royal LePage
View photo
House · for sale
$ 858,000
Updated
1 Cameo Crescent, Toronto, ON, M6N 2K4 house for sale | Listing ID W13596 | Royal LePage
Kensington Market
· House
· Air conditioning
Kensington Market · House · Air conditioning
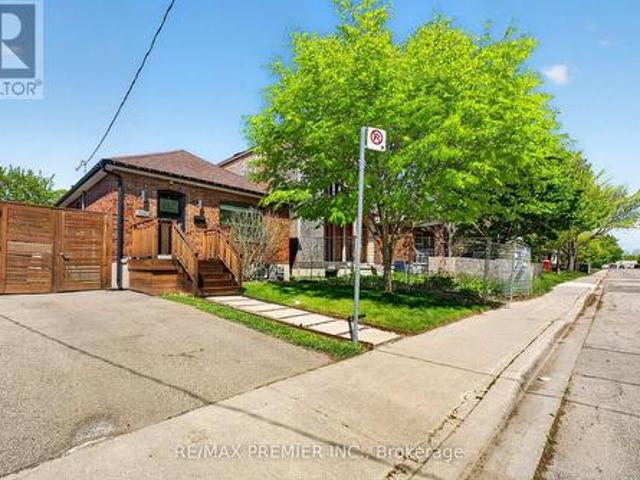
Welcome to 1 Cameo Crescent, a beautifully updated corner bungalow nestled in a family-friendly neighbourhood. This bright and inviting home features a renovated main floor with stylish laminate flooring throughout and an upgraded kitchen complete with granite countertops, offering the perfect blend of comfort and functionality. Enjoy peace of mind with numerous recent upgrades, including a heat pump (2022), central air conditioning (2023), and a new roof (2025). Situated on a premium corner lot, the home offers added privacy and curb appeal, with Smythe Park and Dalrymple Park just steps away, providing walking trails, playgrounds, and abundant green space for families and outdoor enthusiasts. Ideally located close to schools, shopping, TTC, and everyday amenities, this home also offers convenient access to the prestigious Lambton Golf & Country Club. Whether you're a first-time buyer, downsizer, or investor, this move-in-ready home presents an exceptional opportunity to own in a well
$ 858,000
3 85 Albani Street, Toronto, ON, M8V 1X3 townhouse for sale | Listing ID W13661 | Royal LePage
View photo
Townhouse · for sale
$ 839,000
New
3 85 Albani Street, Toronto, ON, M8V 1X3 townhouse for sale | Listing ID W13661 | Royal LePage
Kensington Market
· Townhouse
· Parking · Balcony
Kensington Market · Townhouse · Parking · Balcony
Incredible location! Royal York & Lakeshore. Walk to the lake, parks, and trails. Enjoy restaurants, shopping in the area or jump on the 24 hr. Streetcar and go where you please. Bright & Spacious 2 Level Townhouse with Over 1215 Sq. Ft. Of Finished Space! LED lighting. Open Concept With 9 Ft Ceilings & Engineered Hardwood. Living and Dining Room have a Walk Out to the Balcony (Natural Gas Line For BBQ) Primary Bedroom Has A Large W/I Closet. Laundry on third Level, One Car Garage with B/I shelving. Go Train Stations and TTC Transit close by, Schools. Roof is being redone by Condo Corp. Starting Aug 11th for 2 weeks. Visitor Parking by garages. Home Inspection Available. (Id: 27)
$ 839,000
154 Fifth Street, Toronto, ON, M8V 2C7 house for sale | Listing ID W13661 | Royal LePage
View photo
House · for sale
$ 999,000
New
154 Fifth Street, Toronto, ON, M8V 2C7 house for sale | Listing ID W13661 | Royal LePage
Kensington Market
· House
· Patio · Garden · Swimming pool · Cellar
Kensington Market · House · Patio · Garden · Swimming pool · Cellar
Welcome To This Stunning Bungalow, The Perfect Mix Of Modern Living And Comfort, Move-In-Ready Convenience-Ideal For First-Time Buyers, Small Families, Down-Sizers Or Anyone Looking For Stylish, Low-Maintenance Living By The Lake. Steps Away From Toronto's Waterfront With Amazing Parks, Trails, Excellent Schools, Access To Public Transit, Endless Shops On Lake Shore Blvd And A Short Drive To Downtown Toronto. The Interior Boasts A Bright, Spacious And Modern Open Concept Living Main Floor, With Lots Of Natural Light And Separate Living And Dining Space. With A Completely Finished Basement And Side Entrance, This Property Comes With A Move-In-Ready Rental Opportunity For First-Time Home Buyers And/Or Investors Who Are Looking For Income As Well As A Personal Living Space. With A Private Gated Backyard And An Expansive Lot, This Home Is Perfect For Outdoor Entertaining And Growing Families. The Lot Features A Large Patio, Hot Tub, Retractable Awning, Shed And Ample Green Space. This Amaz
$ 999,000
2433 Bur Oak Avenue, Markham, ON, L6B 1G3 house for sale | Listing ID N13596 | Royal LePage
View photo
House · for sale
$ 818,000
2433 Bur Oak Avenue, Markham, ON, L6B 1G3 house for sale | Listing ID N13596 | Royal LePage
Kensington Market
· House
· Balcony · Deck · Parking
Kensington Market · House · Balcony · Deck · Parking
Freehold Townhome (No Maintenance Fees) Located In Desirable Cornell Community Of Markham! Ideal For First-Time Home Buyers, Investors, Or Small Families! Lots of Potential for Incredible Value! Featuring Functional Layout Designed For Comfortable Everyday Living, Thoughtfully Designed Floor Plan Allows Each Level To Serve Its Own Purpose-Ideal For Work, Relaxation, And Everyday Living. Featuring Privacy And Shatter-Resistant Window Film, Direct Access To The 1-Car Garage With Durable Epoxy Flooring For Easy Maintenance, Plus Parking For Two Additional Vehicles On The Private Driveway. New Kitchen Faucet ('26), Breakfast Area, And Walk-Out To A Newly Rebuilt Composite Balcony/Deck ('23) With Epoxy Waterproofing-Perfect For Outdoor Relaxation. The Upper Level Offers Two Generously Sized Bedrooms, Each With Its Own Ensuite Bathroom. The Primary Bedroom Includes Custom Closet Organizers, While The Guest Bathroom Features An Upgraded Shower Fixture ('26). Nestled In A Family-Friendly Neigh
$ 818,000
20 Keirstead Trail, Brampton, ON, L6R 0G7 house for sale | Listing ID W13665 | Royal LePage
View photo
House · for sale
$ 979,900
New
20 Keirstead Trail, Brampton, ON, L6R 0G7 house for sale | Listing ID W13665 | Royal LePage
Kensington Market
· House
· Garden · Deck · Parking · Equipped kitchen · Cellar
Kensington Market · House · Garden · Deck · Parking · Equipped kitchen · Cellar
Welcome to this spectacular and exceptionally well-appointed 3-bedroom detached home, perfectly situated in a highly sought-after, family-friendly neighbourhood with a beautiful parkette directly across the street. This inviting home features laminate flooring throughout, California shutters, and a bright, vaulted foyer with soaring cathedral ceilings and elegant wrought-iron staircase. The chef-inspired kitchen is truly the heart of the home, stainless steel appliances, gas stove, refrigerator and built-in dishwasher, while the open-concept layout seamlessly flows into the spacious eating area and sun-filled backyard, complete with a wooden deck and gas BBQ line-perfect for entertaining. All bedrooms are generously sized, with the primary suite offering a sophisticated coffered ceiling, large walk-in closet and luxurious deep soaker tub. The finished basement provides valuable additional living space, while the 2-car garage and ample parking add everyday convenience. With elegant fini
$ 979,900
17 Sam Priestley Avenue, Markham, ON, L6B 1P1 house for sale | Listing ID N13665 | Royal LePage
View photo
House · for sale
$ 1,288,000
New
17 Sam Priestley Avenue, Markham, ON, L6B 1P1 house for sale | Listing ID N13665 | Royal LePage
Kensington Market
· House
· Fireplace
Kensington Market · House · Fireplace
Welcome to this beautifully upgraded home showcasing exceptional craftsmanship, thoughtful design and premium finishes throughout. The main level features an impressive upgraded 10-ft ceiling height, enlarged windows providing abundant natural light, and stunning 7.5' Lauzon Urban Loft engineered hardwood flooring in a timeless White Oak Natural finish. Enjoy the sleek Dimplex Prism Series electric fireplace, elegant 8-ft doors, including a pocket door and 12-lite French door at the den, creating a sophisticated and contemporary feel. The designer kitchen is a true showpiece, featuring 48' upper cabinetry extended to the bulkhead, additional tall cabinets and custom drawers, an extended waterfall island finished in luxurious Calacatta Gold Silestone, matching Silestone backsplash and an extended pantry countertop. Premium appointments include a BLANCO undermount sink, built-in wine fridge, Miele steam oven and microwave, plus a dedicated gas line for the stove. All bathrooms have been
$ 1,288,000
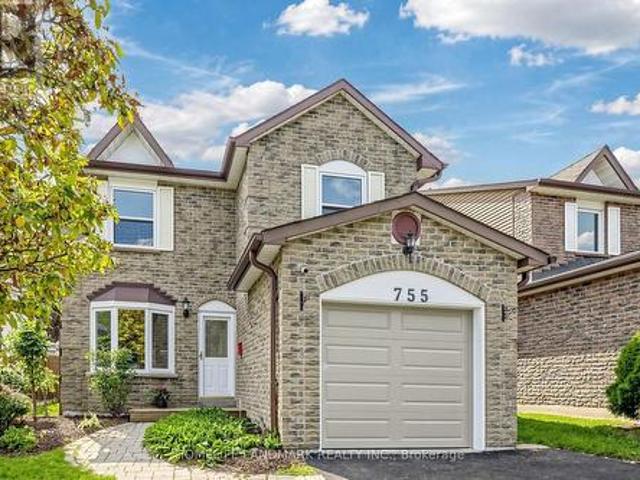
755 Edgewood Road, Pickering, ON, L1V 2Z7 house for sale | Listing ID E13668 | Royal LePage
View photo
House · for sale
$ 849,000
New
755 Edgewood Road, Pickering, ON, L1V 2Z7 house for sale | Listing ID E13668 | Royal LePage
Kensington Market
· House
· Deck · Parking
Kensington Market · House · Deck · Parking
Spacious and well maintained 3 Bedroom Detached Home In Pickering's Desirable Community Of Amberlea! Professionally & Sun Filled Added Sunroom By Lifestyles Provides Extra Living Space, Step Outside To Deck, For Your Enjoyment. Kitchen Open-Concept Layout With Granite Counters And S/S Appliances, Recent Years Many Upgraded included: New Paint & Driveway, Garage Door And Openers, 2nd Windows, All Washrooms, Roof, Air-Condition, Furnace, Pot Lights On Main Floor, Water Purifier. Spacious Master Bedroom With 3 En-Suite, Walk In Closet. Finished Bsmt With Extra Bedroom And Rec Room. Location Truly Is Everything. Walking Distance To Schools, TTC, Parks, Shopping, Restaurants. Quick Access to Highways 401 and 407, Pickering GO Station, All Amenities, Just Move-In And Enjoy! (Id: 27)
$ 849,000
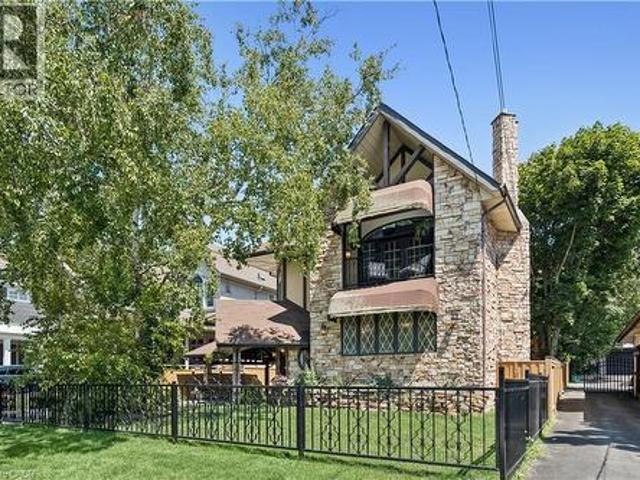
695 Front Road, Pickering, ON, L1W 1P1 house for sale | Listing ID 40853 | Royal LePage
View photo
House · for sale
$ 1,099,999
New
695 Front Road, Pickering, ON, L1W 1P1 house for sale | Listing ID 40853 | Royal LePage
Kensington Market
· House
· Balcony
Kensington Market · House · Balcony
Beautiful charm. Unmatched location. A truly distinctive Pickering property where timeless character, thoughtful craftsmanship and a remarkable transformation come together. Originally a bungalow, this home was beautifully renovated into a stunning two-storey residence in 1987, creating a one-of-a-kind home offering 2,104 sq. Ft. of living space. Set on an impressive 52' x 190' lot, this residence showcases striking stonework, Tudor-inspired architecture, dramatic rooflines, exposed beams and exceptional architectural details throughout. The inviting main level features rich hardwood floors, custom millwork and a spacious dining room highlighted by elegant, oversized windows. The custom kitchen offers extensive cabinetry, granite countertops and generous workspace, making it both functional and inviting. The upper level continues the home's unique charm with two well-appointed bedrooms, including a primary retreat with direct access to a private balcony — the perfect place to relax and
$ 1,099,999
216 Haddington Avenue, Toronto, ON, M5M 2P8 house for sale | Listing ID C13662 | Royal LePage
View photo
House · for sale
$ 3,150,000
New
216 Haddington Avenue, Toronto, ON, M5M 2P8 house for sale | Listing ID C13662 | Royal LePage
Kensington Market
· House
· Office room
Kensington Market · House · Office room
Some houses are renovated. Some are decorated. Then this. Where virtually every detail was conceived, crafted & executed to a standard that is almost impossible to replicate today. This is not a house of'finishes. It is a house of craftsmanship. A concrete-structured custom home w/ an extraordinary commitment to quality, permanence & the art of doing things properly. Rich mahogany, marble, granite, custom millwork, architectural ceilings & herringbone oak floors create an apparent sense of substance & character. Nothing feels off-the-shelf or ordinary. The details are not embellishments, they are the architecture. The main level: dramatic mahogany-paneled office, a unique opening to an elegant living & dining rm, a spectacular kitchen that is as serious about cooking as it is about entertaining. Handcrafted cabinetry, granite surfaces, a substantial centre island, wine storage & a built-in desk are paired w/ only the best Wolf, Miele & Sub-Zero appliances. The breakfast area opens to t
$ 3,150,000
2703 Lake Shore Boulevard W, Toronto, ON, M8V 1G6 house for sale | Listing ID W13194 | Royal LePage
View photo
House · for sale
$ 2,350,000
New
2703 Lake Shore Boulevard W, Toronto, ON, M8V 1G6 house for sale | Listing ID W13194 | Royal LePage
Kensington Market
· House
· Deck
Kensington Market · House · Deck
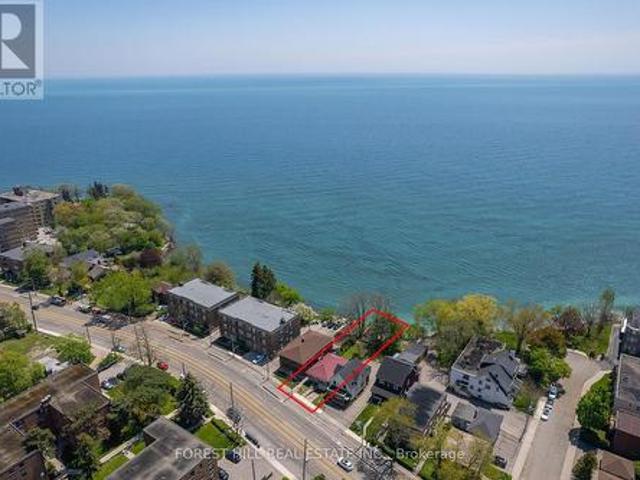
Your Private Waterfront Oasis in the Heart of Toronto. Experience the rare pleasure of a Muskoka lifestyle without the gruelling commute. This magnificent Mimico waterfront residence offers the crown jewel of urban living: your very own private beach. Spend your summers on a pristine, three-year-old deck, soaking in breathtaking, unobstructed views of Lake Ontario that make'driving to the cottage' a thing of the past. This property is a versatile gem brimming with potential. Whether you choose to move in and revitalize the existing charm with your personal touch, secure a high-demand rental, or clear the canvas to build your custom architectural masterpiece, the value of this lakeside lot is unmatched. The home is offering a golden opportunity for visionaries to claim one of Toronto's most coveted shorelines. The location perfectly balances tranquility with urban energy. You are steps away from vibrant parks, tennis courts, and local marinas, with Mimico's best shops and dining right a
$ 2,350,000
17 Bri Way, King, ON, L7B 0M5 house for sale | Listing ID N13162 | Royal LePage
View photo
House · for sale
Request Details
Updated
17 Bri Way, King, ON, L7B 0M5 house for sale | Listing ID N13162 | Royal LePage
Kensington Market
· House
· Garden · Fireplace · Parking
Kensington Market · House · Garden · Fireplace · Parking
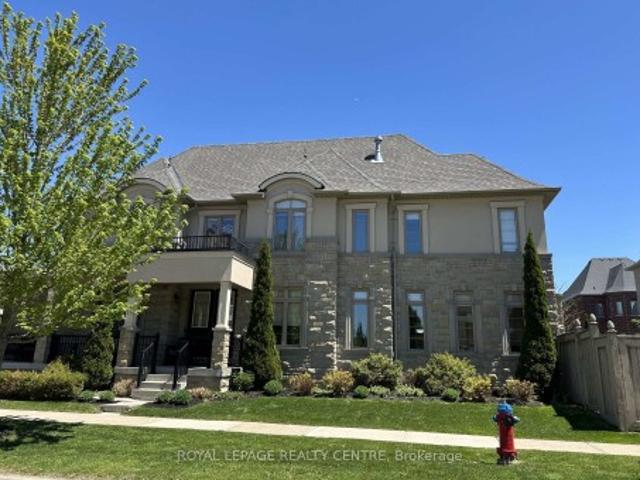
Welcome to 17 Bri Way, A Stunning Executive 2-Storey Family Home In The Prestigious Royal Collection Community of King. Situated On A Premium Corner Lot and Linked Only By The Garage Wall, This Home Feels Fully Detached and Offers Exceptional Privacy. Featuring Approximately 2,476 Square Foot Above Grade, 9' Ceilings On Main Floor, Smooth Ceilings and Hardwood Throughout. A Double Door Entry Leading To A Grand 17 Foot High Ceiling Foyer, and Flooded With A Window Wall Providing Natural Light Throughout The Open Concept Layout. The Upgraded Kitchen Features New Quartz Countertops, Full Height Pantry Cabinetry, Extended Custom Cabinets, Stainless Steel Appliances and Gas Range, Crown Moulding. An Optimal Kitchen Layout Opens To A Beautiful Enclosed Backyard Retreat Great For Entertaining. Open Concept Living/Dining Room Provides a Light Filled Interior and A Gas Fireplace Adds Warmth and Elegance. The Second Floor Offers 4 Spacious Bedrooms and 2 Full Bathrooms. The Luxurious Primary Sui
Request Details
373 Sunny Meadow Boulevard, Brampton, ON, L6R 0G2 house for sale | Listing ID W13668 | Royal LePage
View photo
House · for sale
$ 1,139,000
New
373 Sunny Meadow Boulevard, Brampton, ON, L6R 0G2 house for sale | Listing ID W13668 | Royal LePage
Kensington Market
· House
· Garden · Parking · Cellar
Kensington Market · House · Garden · Parking · Cellar
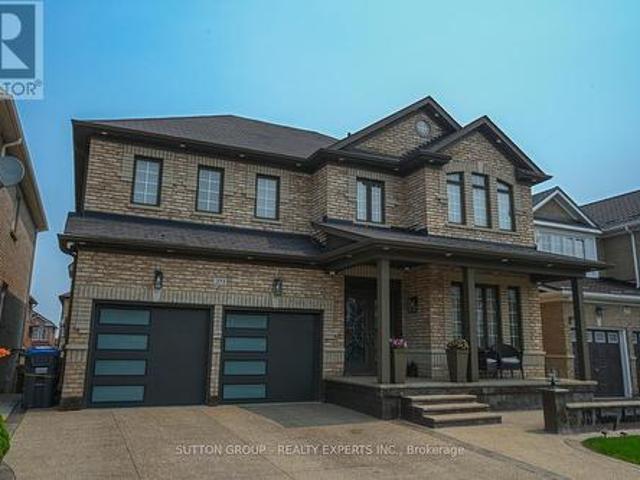
A True architectural showplace, this extraordinary luxury residence offers 4+1 bedrooms with beautifully finished basement. Located inprestigious, family-oriented area, the home showcases refined craftsmanship, exceptional scale, complemented by additional landscaping andentertainment throughout. This beautiful house offers a gourmet kitchen, it is like a chef's dream, The main floor includes spaciousLiving/Family area. This Beautiful Home Includes the expensive Basement Featuring A Bar, Home theatre Room with projector, Bedroom, And 1.5 Washrooms. Completing the offering a two-car garage, extended driveway, generous beautiful entertaining backyard. Located JustSteps To Schools, Shopping, And Public Transit. A Must-See Home Offering Space, Functionality, And Luxury Throughout! OriginalOwners. Parking For 6 Vehicles. Don't Miss This Beauty! (Id: 27)
$ 1,139,000
136 Denlow Boulevard, Toronto, ON, M3B 3J2 house for sale | Listing ID C13662 | Royal LePage
View photo
House · for sale
$ 3,500,000
New
136 Denlow Boulevard, Toronto, ON, M3B 3J2 house for sale | Listing ID C13662 | Royal LePage
Kensington Market
· House
· Fireplace · Cellar
Kensington Market · House · Fireplace · Cellar
Welcome To 136 Denlow Blvd, Nestled In A Wonderful Community With Mature Trees And Charm, Exceptionally Fabulous With Something For Everyone! A Fantastic Opportunity To Make Your Home In One Of The Extremely Sought-After Neighbourhoods, With The Location Beyond Convenient. You'll Know You're In For Something Special When You Step On The Front Porch. The Inviting Entryway, High Ceilings, And Generous-Sized Rooms. *extras*. You'll Love That Everything Has Been Done And Done To Perfection And Appreciate That The Living Area And Finished Basement Both Boast Cosy Fireplace. Created For Those Who Love To Live! Welcome Home! Minutes From Downtown Toronto And In Close Proximity To Acclaimed Private And Public Schools. (Id: 7525)
$ 3,500,000
1519 Napanee Road, Pickering, ON, L1V 6N9 house for sale | Listing ID E13666 | Royal LePage
View photo
House · for sale
$ 875,000
New
1519 Napanee Road, Pickering, ON, L1V 6N9 house for sale | Listing ID E13666 | Royal LePage
Kensington Market
· House
· Parking · Fireplace · Cellar
Kensington Market · House · Parking · Fireplace · Cellar
We all know how difficult it can be to obtain a bungalow so here is an excellent opportunity that you don't want to miss! If you are looking to downsize but not compromise on room dimensions, want less stairs, need a primary bedroom on the same floor, take a look at this 2 bedroom home featuring hardwood floors throughout. This raised bungalow is perfect for empty-nesters! A nicely appointed kitchen with granite countertops, gas stove and california shutters. The primary bedroom is generous in size and features a 5 pc ensuite complete with a soaker tub, separate shower and a spacious vanity with a decorative vessel sink. The highlight of this home might be the huge family room with a gas fireplace. A perfect retreat to sit back and watch a good movie! Interlock walkway, 2 car garage and an unfinished basement where you can add your final touches. Shingles (approx. 2020). Come and see for yourself
$ 875,000
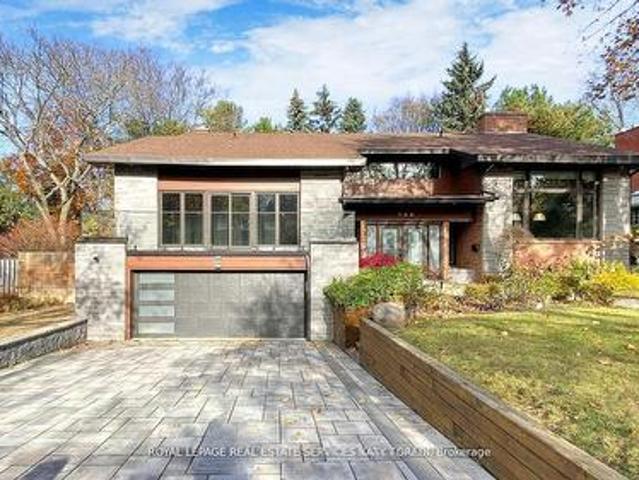
48 Grangemill Crescent, Toronto, ON, M3B 2J2 house for sale | Listing ID C13445 | Royal LePage
View photo
House · for sale
$ 3,300,000
New
48 Grangemill Crescent, Toronto, ON, M3B 2J2 house for sale | Listing ID C13445 | Royal LePage
Kensington Market
· House
· Office room · Swimming pool
Kensington Market · House · Office room · Swimming pool
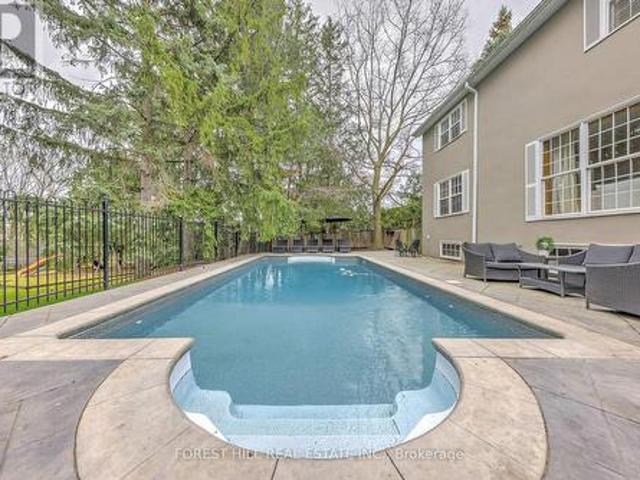
Unique. Charm & wonderful family home. Oversized/secluded. Premium land, total 17,695.85 sq.ft-a rare-find & huge lot, like having your own park at the back, inground swimming pool & full of characteristic 5-bedroom family home. Nestled in a prestigious and tranquil neighbourhood, this stunning 5-bedroom residence perfectly balances timeless character with a highly functional layout designed for the modern family. From the moment you arrive, the home's exceptional curb appeal and manicured frontage set a tone of understated elegance. Inside, the sun-drenched, spacious rooms flow from grand formal entertaining areas to a chef's kitchen that serves as the heart of the home. The upper level features five generous bedrooms, including a massive primary retreat, while the professionally finished basement-complete with a separate entrance-offers incredible versatility for a nanny suite, an extended family living area, or a high-end home office. The true showpiece of this property is the expan
$ 3,300,000
3815 King Road, King, ON, L7B 1K4 house for sale | Listing ID N13666 | Royal LePage
View photo
House · for sale
$ 5,250,000
New
3815 King Road, King, ON, L7B 1K4 house for sale | Listing ID N13666 | Royal LePage
Kensington Market
· House
· Fireplace · Parking
Kensington Market · House · Fireplace · Parking
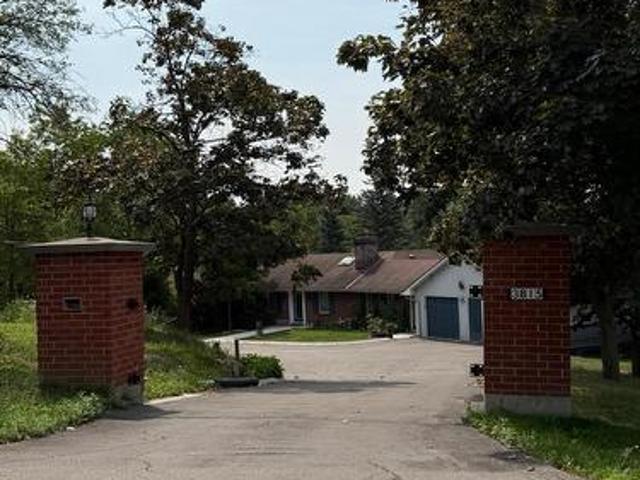
A Rare King City Estate Where Luxury, Privacy & Possibility Meet! Set On An Impressive 11.5 Acres Just Minutes From Vaughan. Wether you want to build, revdevelop or live comfortably This Remarkable Bungalow Offers An Exceptional Lifestyle Surrounded By Mature Fruit & Walnut Trees. A Newly Repaved Driveway (2024) Introduces A Residence Designed For Elevated Living & Entertaining. The Showpiece Gourmet Kitchen Features Custom Cabinetry, Stone Counters, Professional-Grade Appliances, Built-In Fridge/Freezer, Gas Range & Elegant Bar/Servery. Rich Brazilian Walnut & Ash Hardwood Floors, Four Fireplaces & Beautifully Appointed Living Spaces Add Warmth & Sophistication. The Main Level Offers 3 Generous Bedrooms & 3 Bathrooms, While The Finished Walk-Out Lower Level Features Heated Floors & Two Self-Contained Apartments With Private Kitchens, Bathrooms & Laundry-Perfect For Multi-Generational Living Or Income Potential. A Heated Greenhouse, Sunroom, Attached 2-Car Garage & Separate Equipment G
$ 5,250,000
101 3 Applewood Lane, Toronto, ON, M9C 0C1 townhouse for sale | Listing ID W13664 | Royal LePage
View photo
Townhouse · for sale
$ 610,000
New
101 3 Applewood Lane, Toronto, ON, M9C 0C1 townhouse for sale | Listing ID W13664 | Royal LePage
Kensington Market
· Townhouse
· Garden · Terrace · Parking
Kensington Market · Townhouse · Garden · Terrace · Parking
Rarely offered 2-bedroom condo townhome in the heart of Etobicoke with modern upgrades, bright living spaces & unbeatable convenience. The main level showcases open concept living with Eat-In Kitchen, well appointed with white cabinets, granite counters & stainless steel appliances makes this a dream kitchen to cook in. Some of the great features include; functional sized bedrooms, with ample closet space, engineered plank laminate floors, upgraded light fixtures and smooth ceilings throughout, En-suite laundry & private terrace in rear with access from both bedrooms. Courtyard outside your front door with underground parking spot & a storage locker make this a perfect blend between living in a condo and house. *extras*. Located with easy access to the airport, major highways, downtown, transit, Sherway Gardens, grocery stores, and parks, this townhome offers the ultimate in modern living. 1 Parking, 1 Locker for extra storage. (Id: 27)
$ 610,000
5 Abrams Place, Toronto, ON, M2L 1W7 Luxury House for sale | Listing ID C13662 | Royal LePage Carriage Trade Luxury Properties
View photo
House · for sale
$ 4,998,000
New
5 Abrams Place, Toronto, ON, M2L 1W7 Luxury House for sale | Listing ID C13662 | Royal LePage Carriage Trade Luxury Properties
Kensington Market
· House
· Garden · Fireplace
Kensington Market · House · Garden · Fireplace
Rare & Architecturally Distinctive Contemporary Residence Set On An Exceptional 0.421-Acre Pie-Shaped Lot, Widening To Approx. 195 Ft At The Rear, On A Quiet Cul-De-Sac. A Truly Unique Structure Of Timeless Beauty, Designed With Remarkable Scale, Natural Light & A Wonderful Sense Of Tranquility. A Dramatic 2-Storey Foyer Introduces Expansive Principal Rooms With Soaring Ceilings, Walls Of Glass & Beautiful Hardwood Floors. The Spectacular 2-Storey Family Room Is The Heart Of The Home, Featuring A Fireplace, Dramatic Floor-To-Ceiling Windows & Captivating Views Of The Pond And Magnificent Park-Like Backyard. Spacious Formal Living & Dining Rooms Offer Elegant Entertaining Spaces, While The Generous Main Kitchen Features Extensive Cabinetry, Centre Island & Bright Breakfast Area. A Second Kitchen With Direct Walkout To The Garden Is Ideal For Entertaining & Indoor-Outdoor Living. The Upper Level Is Highlighted By An Exceptionally Spacious Primary Suite With Fireplace, Expansive Windows,
$ 4,998,000
1529 Winville Road, Pickering, ON, L1X 0B8 house for sale | Listing ID E13665 | Royal LePage
View photo
House · for sale
$ 799,900
New
1529 Winville Road, Pickering, ON, L1X 0B8 house for sale | Listing ID E13665 | Royal LePage
Kensington Market
· House
Kensington Market · House
Welcome to Your Dream Home in Pickering! Nestled in the highly sought-after Duffin Heights community, this beautifully maintained detached home offers the perfect blend of comfort, elegance, and natural surroundings. Built in 2012 by Coughlan Homes and surrounded by forest, conservation areas, and scenic walking trails, this property delivers peaceful living just minutes from Riverside Golf Course, Pickering Golf Club, Canadian Street Park, Creekside Park, Angus Valley Montessori, Trillium Woods Public School, and ÉS Ronald-Marion. This stunning 3-bedroom, 3-bathroom home showcases quality craftsmanship and thoughtful upgrades throughout. The main floor features 9-foot ceilings, rich hardwood flooring, potlights, and large windows that flood the space with natural light. A solid oak staircase leads to the second level, complete with upgraded Berber carpeting. The gourmet kitchen is a chef's delight, offering extended upgraded cabinetry, granite countertops, stylish backsplash, and stai
$ 799,900

Get email alerts

Don't miss out: be the first to know about new properties

The alert was correctly created

On subscribing you accept the conditions of use and the privacy policy
Alert
Receive new ads in your inbox
Save this search
Receive alerts for new listings

We'll send you an email when we have new properties for: "Houses for sale in Kensington Market"

The alert was correctly created

Get email alerts and be the first to see new listings
Required field
On subscribing I accept the terms of the privacy policy
Perfect! You'll soon start receiving new listings via email
Alert
Receive an email when we have new ads for Houses for sale in Kensington Market
Save this search
Filters

Bedrooms

Area (sq.ft)

sq.ft
sq.ft

Price

$
$

Filter by property type

Bathrooms

Clear all filters
Receive notifications when new entries are published.