7,514 properties for sale in King Edward Park

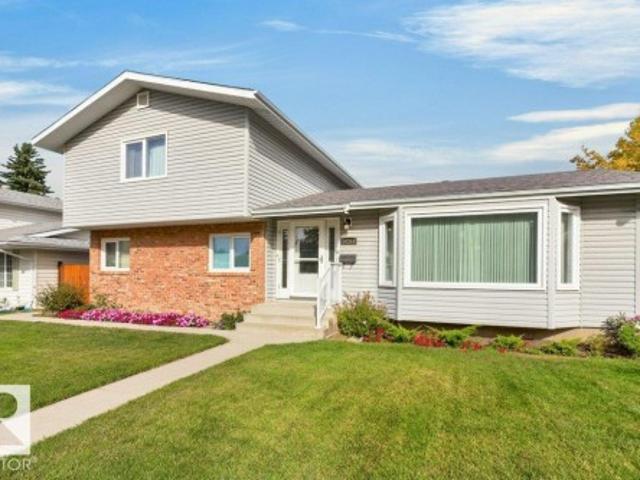
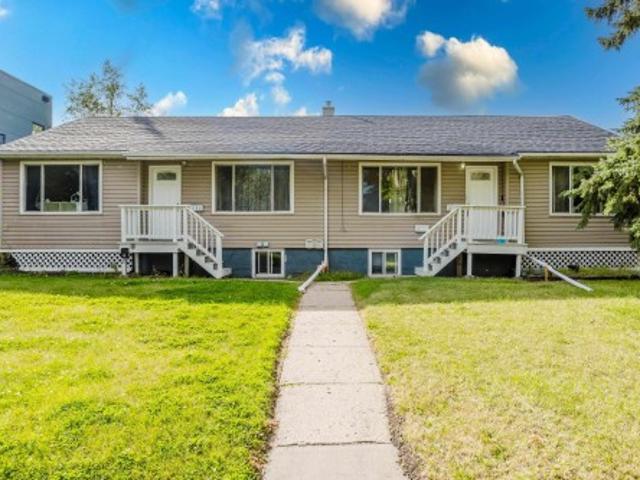
11134 11138 Street Nw, Edmonton, AB, T5G 2V8 house for sale | Listing ID E4509 | Royal LePage
View photo
House · for sale
$ 669,900
New
11134 11138 Street Nw, Edmonton, AB, T5G 2V8 house for sale | Listing ID E4509 | Royal LePage
King Edward Park
· House
· Garden · Parking · Equipped kitchen · Cellar
King Edward Park · House · Garden · Parking · Equipped kitchen · Cellar
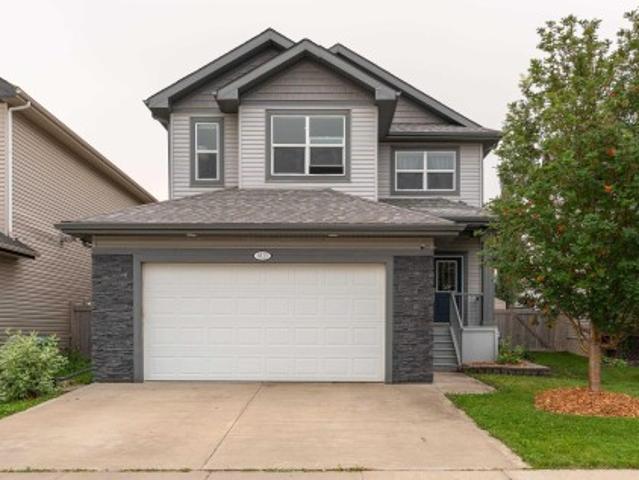
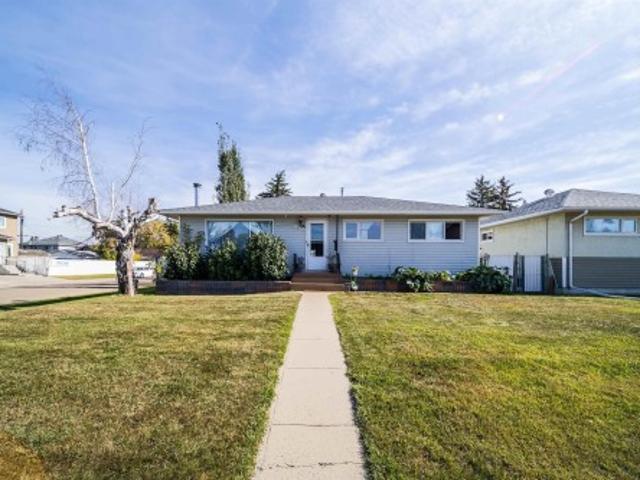
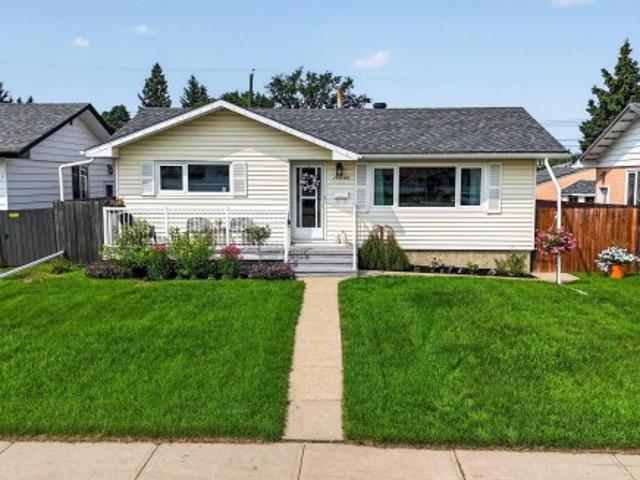
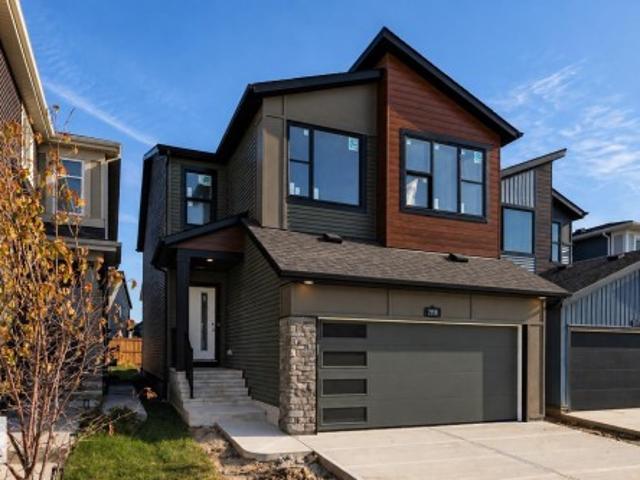
Four units, one investment opportunity in Prince Rupert. This side-by-side duplex includes two legal basement suites, giving you four 2-bedroom, 1-bathroom units in total. Each unit has its own entrance, in-suite laundry and a dishwasher, with no shared interior space. The yard is shared, and four outdoor parking stalls are provided on a gravel pad. All four units have been refreshed with updates throughout. These are the practical features tenants look for, brought together in a four-unit property on an 80' x 125' lot. Close to transit, Westmount, Kingsway and downtown, it’s a compelling option for an investor looking to add four doors to an Edmonton portfolio—or an owner looking to live in one unit and rent the other three
$ 669,900
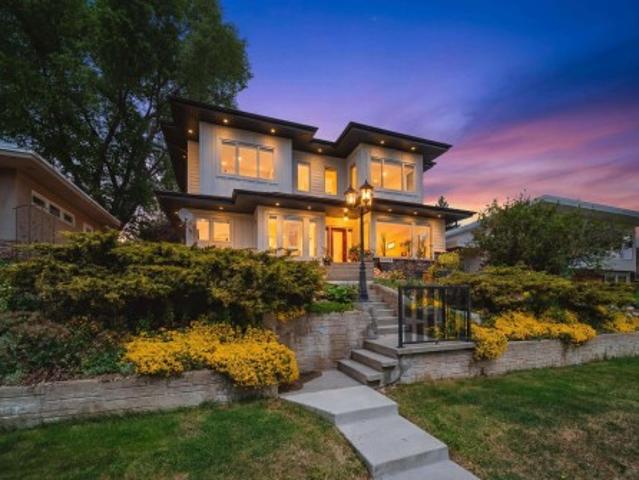
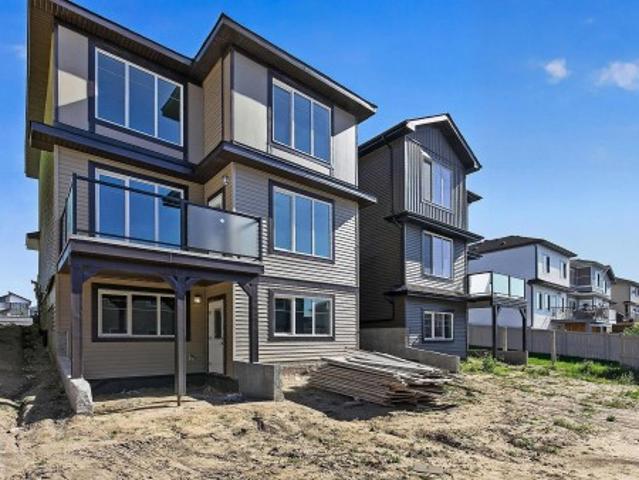
5310 Ada Boulevard Nw, Edmonton, AB, T5W 4N7 house for sale | Listing ID E4509 | Royal LePage
View photo
House · for sale
$ 1,799,900
New
5310 Ada Boulevard Nw, Edmonton, AB, T5W 4N7 house for sale | Listing ID E4509 | Royal LePage
King Edward Park
· House
· Parking · Fireplace · Cellar
King Edward Park · House · Parking · Fireplace · Cellar
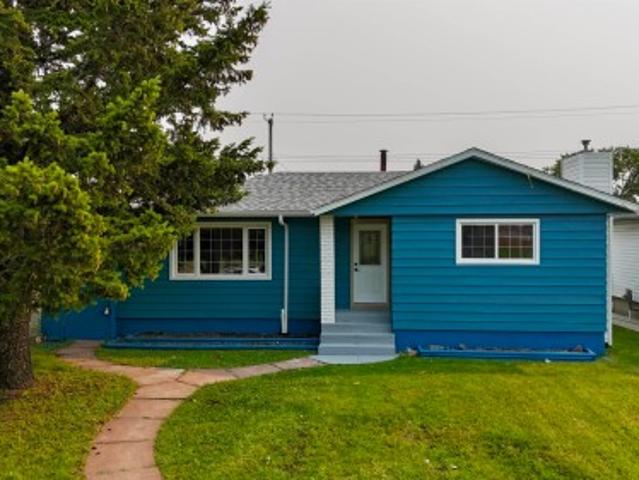
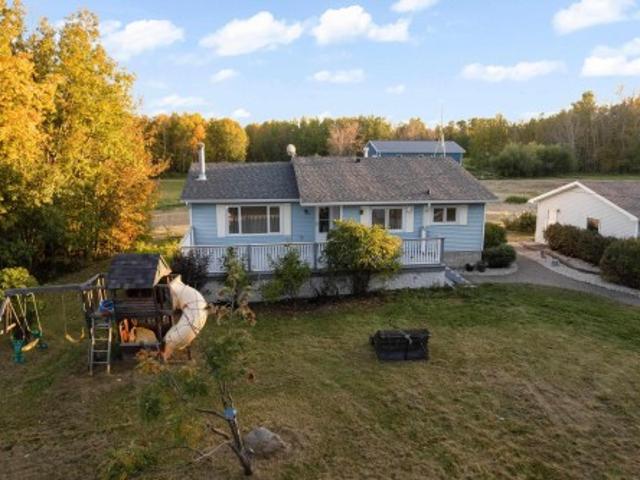
Welcome to this EXTENSIVELY renovated modern farmhouse on prestigious Ada Blvd in Highlands, overlooking the River Valley & downtown skyline! Situated on an elevated lot, this stunning home offers 4,000 + SqFt of luxury living w/ 5 bedrms, 5.5 bathrms, oversized heated 3 car garage w/13' ceilings, epoxy floors & 3-pc bath, plus a single detached garage! Open-concept main floor features 9ft ceilings, a spacious living rm w/ gas fireplace, dining area, UPGRADED chef’s kitchen w/ extended cabinetry, butler’s pantry, premium built-in appliances, Also on the main floor is a self-contained 1-bedrm nanny/in-law suite! Upstairs offers 3 bedrms, 2 full baths, laundry & a luxurious primary retreat w/ River Valley/downtown views, WIC & spa-inspired ensuite w/ freestanding tub, stand shower & in-floor heat. FF basement includes theatre/rec room, bedrm, full bath, laundry & storage rm. Professionally landscaped, irrigation, artificial turf, upgraded gutters & Hardie board. Steps to trails, golf, am
$ 1,799,900
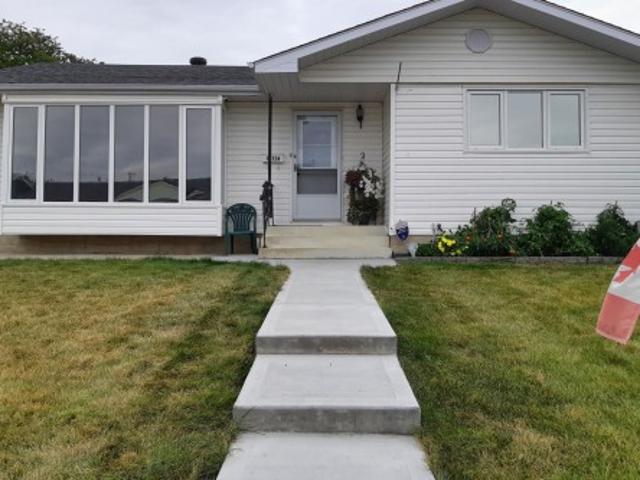
6613 31 Avenue, Beaumont, AB, T4X 0W7 house for sale | Listing ID E4509 | Royal LePage
View photo
House · for sale
$ 580,000
New
6613 31 Avenue, Beaumont, AB, T4X 0W7 house for sale | Listing ID E4509 | Royal LePage
King Edward Park
· House
· Garden · Office room · Fireplace · Cellar
King Edward Park · House · Garden · Office room · Fireplace · Cellar
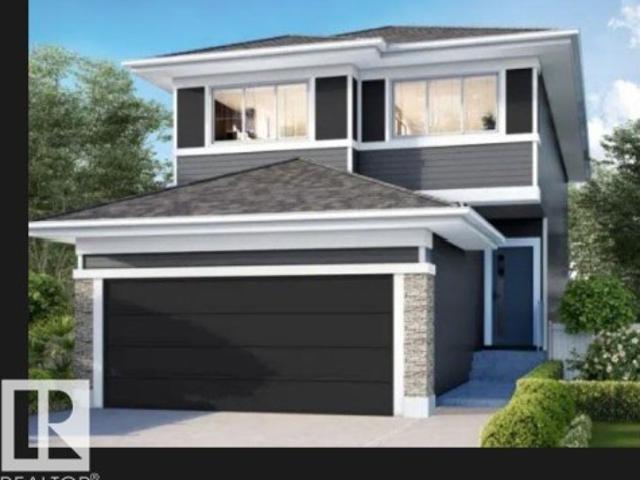
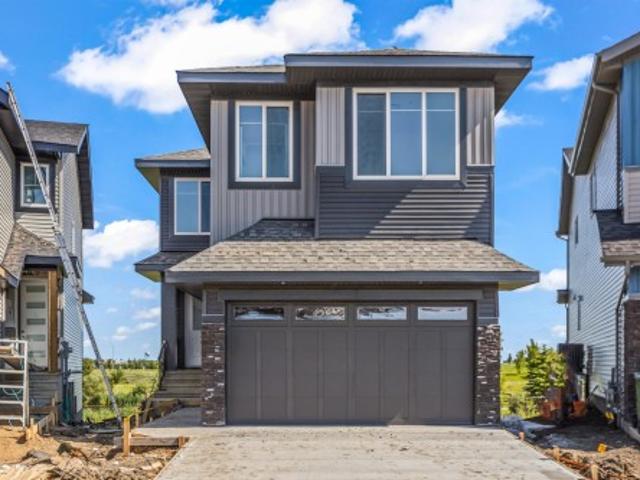
Welcome to this spacious 3 bedroom, 2 storey home located in the sought after Montrose Estates neighbourhood of Beaumont. Offering just under 2,500 sq ft of living space, this home features a well designed layout with generous room sizes throughout. Step inside to find hardwood floors, granite countertops, a cozy fireplace in the living room and a dedicated den/office on the main floor. The main level also includes a convenient half bath. Upstairs, you’ll find three generously sized bedrooms, including a spacious primary suite with a 5-piece ensuite, along with a large bonus room and full bathroom. The partially finished basement provides additional living space and flexibility. Outside, the backyard features a stone fireplace and generous outdoor space. Located in the desirable Montrose Estates community, this home offers a great combination of space, quality finishes and functional layout. Don’t miss your opportunity to make this Beaumont home your own!
$ 580,000
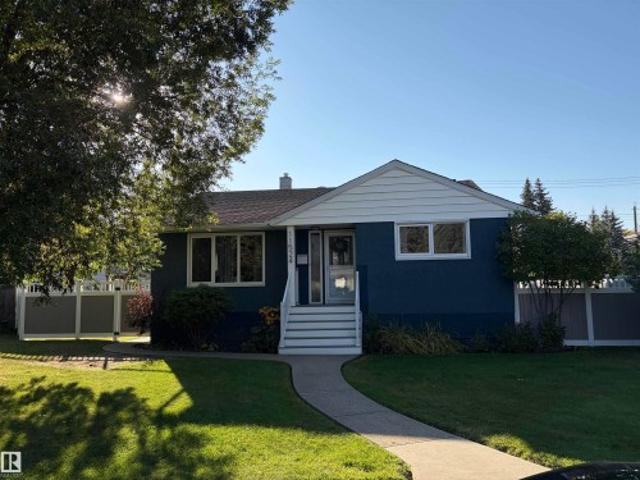
52 Clichy Close, St. Albert, AB, T8T 2E4 house for sale | Listing ID E4509 | Royal LePage
View photo
House · for sale
$ 889,900
New
52 Clichy Close, St. Albert, AB, T8T 2E4 house for sale | Listing ID E4509 | Royal LePage
King Edward Park
· House
· Garden · Balcony
King Edward Park · House · Garden · Balcony
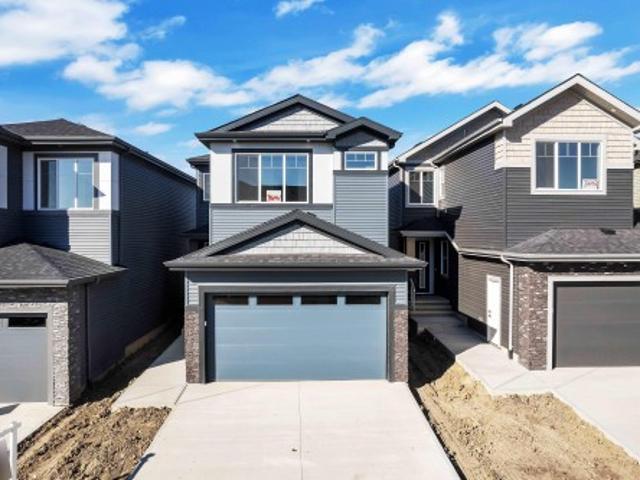
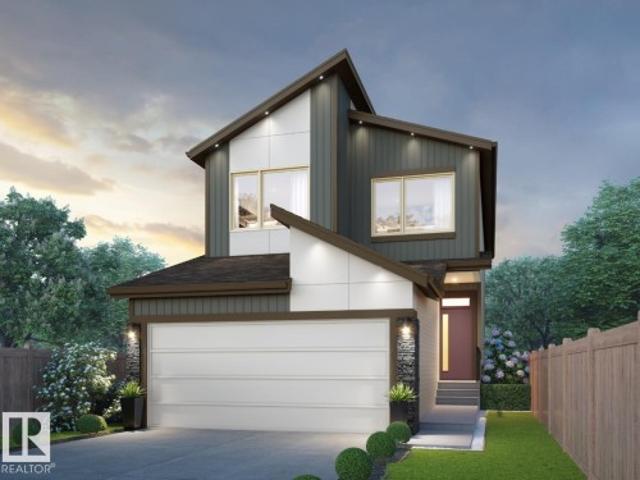
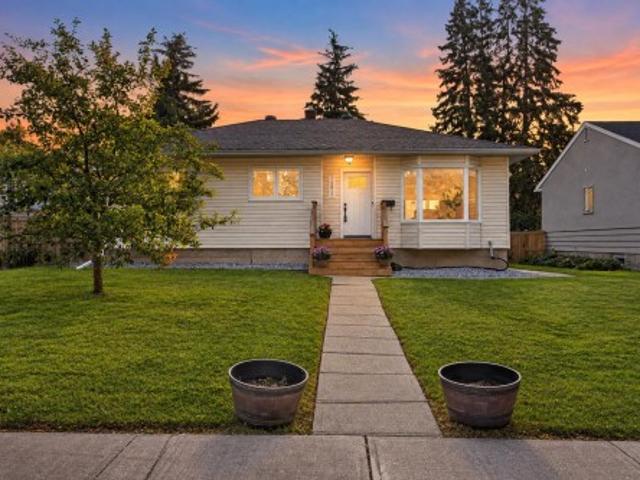
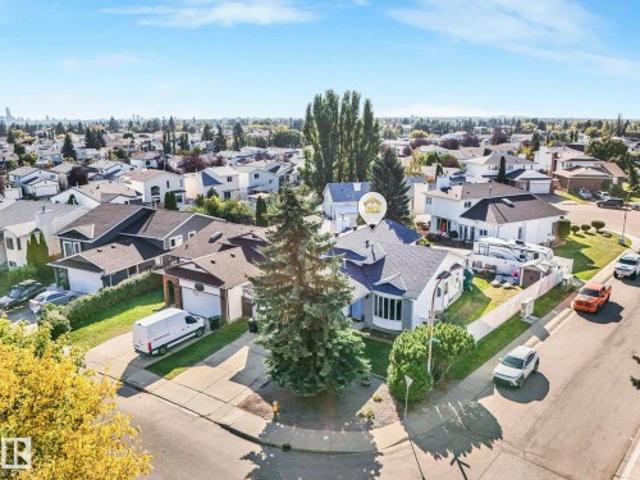
Award winning builder Justin Gray Homes presents the Obsidian model in the stunning CM Interiors French Country palette. Situated on a 28' pocket POND BACKING PIE lot, enjoy sunset pond views off rear balcony w/SW facing yard & WALKOUT bsmt in St. Albert's 2025 best new community, Cherot, w/major amenities planned close to home. Packed w/UPGRADES, this 3 bed 2.5 bath w/just under 2500SF is perfect for growing families. Greeted w/9' main floor ceilings, HARDWOOD flrs, GAS FIREPLCE, den w/frosted doors, dreamy kitchen w/ARCHED walkthru pantry, UPGRADED SS KitchenAid APPLIANCES, & 2pc bath w/WAINSCOTTING. Large triple pane All Weather Windows provide tons of NATURAL LIGHT throughout. Upstairs find plush carpet through your large BONUS rm & all 3 bedrms. A breathtaking primary suite w/raised tray ceiling leads to a sleek 5pc ensuite w/soaker tub, tiled shower, & a grand WIC that conveniently flows directly into the spacious laundry rm. Ready to move in Jan 2027! PICTURES OF SIMILAR HOME-la
$ 889,900
3604 44 Avenue, Beaumont, AB, T4X 3G8 house for sale | Listing ID E4510 | Royal LePage
View photo
House · for sale
$ 615,000
New
3604 44 Avenue, Beaumont, AB, T4X 3G8 house for sale | Listing ID E4510 | Royal LePage
King Edward Park
· House
· Office room · Fireplace
King Edward Park · House · Office room · Fireplace
Welcome to elevated living in the sought-after Triomphe Estates, Beaumont! This stunning two-storey home showcases an abundance of natural light, striking architectural details, and custom finishes throughout. Large windows create a bright, airy atmosphere across the main living spaces, while the spacious living room with fireplace provides the perfect setting for relaxing or entertaining. The stylish kitchen offers generous workspace and a convenient spice kitchen connecting seamlessly to the dining area. A main-floor bedroom and 3-piece bath provide excellent flexibility for guests, extended family, or a home office. Upstairs, the impressive open-to-below design adds a dramatic sense of space. The spacious primary retreat features a luxurious 5-piece ensuite and large walk-in closet, complemented by two additional bedrooms, a 4-piece bath, dedicated laundry, and Bonus room. A truly exceptional home where elegance, functionality and modern family living come together!
$ 615,000
45 Stetson Loop, Ardrossan, AB, T8E 0C2 house for sale | Listing ID E4509 | Royal LePage
View photo
House · for sale
$ 559,900
New
45 Stetson Loop, Ardrossan, AB, T8E 0C2 house for sale | Listing ID E4509 | Royal LePage
King Edward Park
· House
· Fireplace · Parking · Cellar
King Edward Park · House · Fireplace · Parking · Cellar
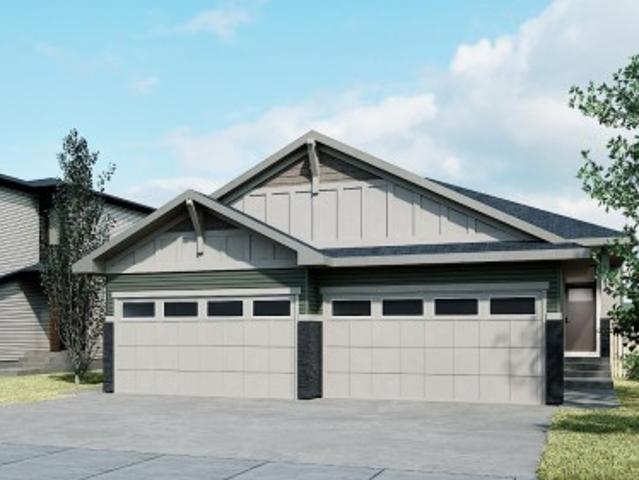
Welcome to the Bungalow Duplex 22 by Cantiro Homes in Ardrossan! Situated on an oversized pie-shaped lot with front landscaping included, this thoughtfully designed home offers 992 sq. Ft. on the main floor plus a fully finished 695 sq. Ft. basement. The bright, open-concept main level features 10’ ceilings, 8’ interior doors, wide doorways, a versatile den, and a spacious living room with a tiled electric fireplace. The upgraded Executive Chef’s kitchen includes enhanced cabinetry, upgraded appliances, and a BBQ gas line. The rear primary offers privacy, while the finished basement adds 2 bedrooms and flexible living space. Additional highlights include glass panel railing, a double front-attached garage, warm Timber interior style, and West Coast Fusion Plus exterior. All kitchen and laundry appliances included. Tentative possession November 2026. Photos for representation only; features/colours may vary
$ 559,900
198 Stetson Loop, Ardrossan, AB, T8E 2E4 house for sale | Listing ID E4509 | Royal LePage
View photo
House · for sale
$ 629,900
New
198 Stetson Loop, Ardrossan, AB, T8E 2E4 house for sale | Listing ID E4509 | Royal LePage
King Edward Park
· House
· Fireplace · Cellar
King Edward Park · House · Fireplace · Cellar
Welcome to the Career Achieve 22 by Cantiro Homes in Ardrossan! Offering 3 bedrooms, and 2.5 bathrooms, this thoughtfully designed home balances productivity, comfort, and luxury. The main floor features a central kitchen with two eating bars, all kitchen and laundry appliances included, a convenient workstation ideal for working from home, and an inviting living room with an electric fireplace. Upstairs, you’ll find 2 secondary bedrooms and a spacious primary bedroom complete with an expansive dressing room and luxurious ensuite featuring a freestanding soaker tub. Additional highlights include iron railing, 9’ basement ceilings, the warm and nature-inspired Timber interior style, and a striking Nordic Fusion Plus exterior. Ideally located near Ardrossan’s schools, recreation centre, parks, trails, and growing commercial amenities. Tentative possession available October 2026. Photos are for representation purposes only; colours and features may vary
$ 629,900
10245 Street Nw, Edmonton, AB, T5P 3G1 house for sale | Listing ID E4509 | Royal LePage
View photo
House · for sale
$ 479,900
New
10245 Street Nw, Edmonton, AB, T5P 3G1 house for sale | Listing ID E4509 | Royal LePage
King Edward Park
· House
· Garden · Parking
King Edward Park · House · Garden · Parking
Welcome to this fantastic 4 bedroom home, beautifully upgraded and situated on a huge corner lot with a breathtaking backyard that truly feels like your own private retreat! Featuring 3 bedrooms upstairs plus a spacious bedroom downstairs, this home offers plenty of room for the whole family. The oversized heated and insulated single garage features 220V wiring—perfect for a workshop or hobbyist. The kitchen has been updated with stainless steel appliances, tile flooring and vinyl plank flooring throughout. Major updates include shingles approximately 1 month old, new eavestroughs and downspouts, a 5-year-old furnace, 6-year-old hot water tank and 4-year-old washer and dryer. Most windows are approximately 9 years old, with the exception of the front window. Step outside to enjoy the beautifully upgraded landscaping, gorgeous water feature and 10' x 12' insulated gazebo that stays with the home. A wonderful property offering space, updates and an exceptional outdoor setting, show with
$ 479,900
13511 Street Nw, Edmonton, AB, T5E 5E7 house for sale | Listing ID E4509 | Royal LePage
View photo
House · for sale
$ 459,900
New
13511 Street Nw, Edmonton, AB, T5E 5E7 house for sale | Listing ID E4509 | Royal LePage
King Edward Park
· House
· Garden · Parking · Cellar
King Edward Park · House · Garden · Parking · Cellar
Welcome to desirable Kensington! This beautifully renovated 5-bedroom, 2-bathroom bungalow offers a modern, move-in-ready home with incredible flexibility. Main floor features a bright and spacious living room, 3 bedrooms, and a stunning New kitchen with crisp white cabinetry, quartz countertops, subway tile backsplash, modern black hardware, and brand-new stainless-steel appliances. The renovated 4-piece bathroom and convenient main-floor laundry complete the space. A SEPARATE ENTRANCE leads to the fully finished basement, featuring a large living room, SECOND kitchen, 2 bedrooms, 3-piece bathroom, laundry, storage and utility space. Extensive updates include new vinyl plank flooring, fresh paint, modern lighting and beautifully updated bathrooms. Enjoy a large 557 m² lot with big front yard and rear alley access, RV parking, fenced yard and detached single garage. Ideally located near schools, parks, transit, shopping and major commuter routes. A beautifully renovated home and opport
$ 459,900
67 Lamartine Crescent, St. Albert, AB, T8N 2V8 house for sale | Listing ID E4509 | Royal LePage
View photo
House · for sale
$ 384,900
New
67 Lamartine Crescent, St. Albert, AB, T8N 2V8 house for sale | Listing ID E4509 | Royal LePage
King Edward Park
· House
· Garden · Parking · Cellar
King Edward Park · House · Garden · Parking · Cellar
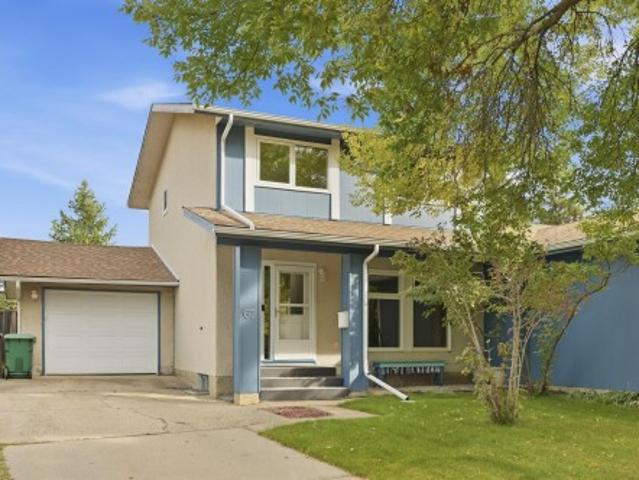
Welcome to this fully finished half duplex, ideally situated on a quiet crescent and backing directly onto a park! This beautifully maintained home features numerous recent upgrades, including a new Furnace (2025) hot water tank (2022), windows, newer shingles and eaves, fresh paint, and updated flooring. The main level offers a spacious living room with gorgeous windows overlooking the front yard and mature lilac trees. A Bright Kitchen looking onto your Large back yard. A convenient 2-piece bath and access to the single attached garage complete the main floor. Upstairs you'll find three generously sized bedrooms and arenovated 4-piece bathroom. The fully finished basement offers a large family/rec room along with plenty of additional storage. Step outside to enjoy the private, fully fenced backyard with direct access to the park—perfect for kids, pets, and outdoor entertaining. Immaculately maintained Immaculately maintained and move-in ready, this home shows beautifully and is a mus
$ 384,900
1431 Avenue Nw, Edmonton, AB, T6H 1G8 house for sale | Listing ID E4509 | Royal LePage
View photo
House · for sale
$ 574,800
New
1431 Avenue Nw, Edmonton, AB, T6H 1G8 house for sale | Listing ID E4509 | Royal LePage
King Edward Park
· House
· Garden · Parking · Fireplace · Deck · Air conditioning
King Edward Park · House · Garden · Parking · Fireplace · Deck · Air conditioning
Almost Original Owner Home in Brookside, 54+ years! This 2-storey home has been meticulously cared for over the years & pride of ownership is evident inside & out! The home with 4 bedrooms & 2.5 baths provides ample room for the family & situated on a 62’x120’ lot giving you lots of space for outdoor activities. The home has an L-shaped living room with formal dining, kitchen overlooking the back yard, dinette, main floor family room with fireplace, 4th bedroom & main floor laundry room. Upstairs you have a primary with walk-in closet & 3-piece ensuite bath, two more well-sized bedrooms & a 4-piece bath. Downstairs has a large rec room, mechanical and storage rooms. Outside a fully fenced & landscaped yard with a composite deck & detached double garage. Updates include shingles, furnaces, A/C, deck, windows, doors, siding with added insulation, soffit & facia. Interior finish is a step back to the 70’s. Ideal location tucked in on a quiet street & only steps to parks, river valley, sch
$ 574,800
86 Wynn Road, Fort Saskatchewan, AB, T8L 3X9 house for sale | Listing ID E4510 | Royal LePage
View photo
House · for sale
$ 649,900
New
86 Wynn Road, Fort Saskatchewan, AB, T8L 3X9 house for sale | Listing ID E4510 | Royal LePage
King Edward Park
· House
· Garden · Fireplace · Parking
King Edward Park · House · Garden · Fireplace · Parking
Exceptional design & elevated finishes define this stunning Fort Saskatchewan WALKOUT! An ovrszd front door welcomes you into a bright, sophisticated foyer with custom closet/built in's. Oversized windows, LVP, OPEN TO ABOVE great room with electric fireplace & statement chandelier clearly impresses! The dream kitchen features upgraded cabinetry, abundance of pot drawers, illuminated shelving, integrated hood fan, ovrszd eat-up island, BUILT IN APPLIANCES & large walk-through pantry. A spacious den/bdrm adds complete flexibility. Upstairs, the bonus room offers tree top views while 2 generous bdrms each offer generous walk in closets. The primary retreat boasts a tray ceiling, wall sconces & glorious skyline &greenery views. Luxurious ensuite with dual sinks, 2-tone cabinetry, soaker tub, W/I shower & custom W/I closet complete all things. Upper laundry with granite counters & designated sink. SW facing backyard, BBQ gas line, ovrszd garage in a walkout home! Modern, custom & timeless-
$ 649,900
1472 Street Nw, Edmonton, AB, T5C 0V8 house for sale | Listing ID E4509 | Royal LePage
View photo
House · for sale
$ 449,000
New
1472 Street Nw, Edmonton, AB, T5C 0V8 house for sale | Listing ID E4509 | Royal LePage
King Edward Park
· House
· Garden · Parking · Air conditioning · Cellar
King Edward Park · House · Garden · Parking · Air conditioning · Cellar
Welcome to this spacious 1,200 sq. Ft. bungalow on a quiet, low-traffic street in family-friendly Kilkenny. The main floor features 3 bedrooms, including a primary bedroom with 2-piece ensuite, a full bath, bright living and dining areas, and a well-appointed kitchen. The kitchen and bathroom cabinets are custom-built solid maple with new faucets. The fully finished basement offers 2 additional bedrooms, a full bath, and a large family room—perfect for a growing family or guests. Enjoy central A/C and updates including shingles (2017), hot water tank (2025), appliances (2019), microwave (2025), and flooring (2026). The beautifully landscaped yard and oversized double detached garage provide excellent outdoor space, parking, and storage. Three elementary schools, a junior high, and a high school are within walking distance, along with Londonderry Mall, Londondale Strip Mall, and four bus stops. Well cared for and move-in ready, this home offers comfort, space, and great value in a desir
$ 449,000
11524 Street Nw, Edmonton, AB, T5M 1H4 house for sale | Listing ID E4509 | Royal LePage
View photo
House · for sale
$ 599,900
New
11524 Street Nw, Edmonton, AB, T5M 1H4 house for sale | Listing ID E4509 | Royal LePage
King Edward Park
· House
· Parking
King Edward Park · House · Parking
Rare infill redevelopment opportunity! Discover this massive 9,330 sq ft pie-shaped lot, ideally situated in a quiet cul-de-sac on a tree-lined street in the desirable Woodcroft neighborhood! An exceptional opportunity to build on a lot that measures over 100' at the rear and 120'/131' on the side lot line. The property currently features a charming, upgraded 2-bedroom bungalow and is being sold at land value. The site also features a great double detached garage, newer vinyl fencing and manicured landscaping. Enjoy the convenience of nearby parks, schools, shopping, recreation facilities and easy access to downtown and major commuter routes. With its generous lot size, rare cul-de-sac setting and incredible redevelopment potential, this is a unique opportunity in a wonderful, family-friendly and sought after location!
$ 599,900
1604 Avenue Nw, Edmonton, AB, T5P 0A7 house for sale | Listing ID E4509 | Royal LePage
View photo
House · for sale
$ 425,000
New
1604 Avenue Nw, Edmonton, AB, T5P 0A7 house for sale | Listing ID E4509 | Royal LePage
King Edward Park
· House
· Patio · Garden · Parking · Swimming pool · Air conditioning · Cellar
King Edward Park · House · Patio · Garden · Parking · Swimming pool · Air conditioning · Cellar
Beautifully updated bungalow with detached double garage (22Wx26L, insulated) in Glenwood, 5 minutes northeast of West Edmonton Mall. This 950 sqft (plus full basement) home features central air conditioning, hardwood & tile flooring and upgrades throughout including electrical, appliances, windows, kitchen & bathrooms. On the main level: spacious living room with large windows, open dining area, gourmet kitchen with large built-in pantry, 4-pc main bathroom and 2 bedrooms. In the finished basement: 1 additional bedroom, family room, 3-pc bathroom, laundry and large storage room with sink. Newer, partially covered front porch; fully fenced back yard with patio, gazebo, above ground pool; RV parking from the back alley. Great location within walking distance to schools, parks, shopping and a quick drive to Misericordia Hospital, Valley Zoo, Telus World of Science, Fort Edmonton and more! Must see!
$ 425,000
12023 Avenue Nw, Edmonton, AB, T5E 1Z7 house for sale | Listing ID E4509 | Royal LePage
View photo
House · for sale
$ 493,900
New
12023 Avenue Nw, Edmonton, AB, T5E 1Z7 house for sale | Listing ID E4509 | Royal LePage
King Edward Park
· House
· Garden · Fireplace · Parking · Cellar
King Edward Park · House · Garden · Fireplace · Parking · Cellar
Welcome to this renovated bungalow, ideally situated on a massive lot in the desirable community of Kensington. It offers 5 bedrooms and 2 full bathrooms, ideal for families, first-time buyers, or investors. The bright main floor features a living room with a feature wall and fireplace, dining area with bar, brand-new kitchen with quartz countertops & new stainless steel appliances, 3 bedrooms, a renovated bathroom, and main-floor laundry. The finished basement with separate entrance includes a second new kitchen with appliances, separate laundry, 2 bedrooms, a full bathroom, and large living area with a feature wall and fireplace. Recent upgrades include new flooring, fresh paint, new ceiling texture, all-new electrical, new plumbing, new interior doors, new furnace, newer hot water tank, and newer shingles. Enjoy the huge backyard, RV parking, and oversized heated garage. Close to shopping, schools, parks, transit, and Anthony Henday Drive. Move-in ready! Perfect family home
$ 493,900
194 Stetson Loop, Ardrossan, AB, T8E 2E4 house for sale | Listing ID E4510 | Royal LePage
View photo
House · for sale
$ 609,900
New
194 Stetson Loop, Ardrossan, AB, T8E 2E4 house for sale | Listing ID E4510 | Royal LePage
King Edward Park
· House
· Fireplace
King Edward Park · House · Fireplace
Welcome to the Entertain Impression 22 by Cantiro Homes in Ardrossan! Offering 3 bedrooms, and 2.5 bathrooms, this thoughtfully designed home combines impressive entertaining spaces with everyday functionality. The main floor features an oversized kitchen island, an extended pantry with MDF shelving, a spacious dedicated dining area perfect for hosting, and an inviting living room with an electric fireplace. Upstairs, you’ll find a generous recreation room ideal for casual gatherings, 2 secondary bedrooms, and a primary bedroom with a private ensuite. Finished in the warm, nature-inspired Timber interior style with iron spindle railing and a striking Prairie Fusion Plus exterior. Located near Ardrossan’s schools, recreation centre, parks, trails, and growing commercial amenities, with convenient access to Sherwood Park and Edmonton. Photos are for representation purposes only; colours and features may vary
$ 609,900
14611 Avenue Nw, Edmonton, AB, T5N 1H8 house for sale | Listing ID E4509 | Royal LePage
View photo
House · for sale
$ 474,900
New
14611 Avenue Nw, Edmonton, AB, T5N 1H8 house for sale | Listing ID E4509 | Royal LePage
King Edward Park
· House
· Garden · Parking · Deck · Cellar
King Edward Park · House · Garden · Parking · Deck · Cellar
Welcome to this thoughtfully upgraded and lovingly maintained 1,164 sq. Ft. bungalow in McQueen! With 5 bedrooms and 2 bathrooms, there’s room for everyone to feel at home. A large bay window fills the spacious living room with natural light, while the adjoining dining area opens to a kitchen featuring ample cabinetry, generous counter space and a two-tier peninsula with extra seating. Enjoy views of the expansive south-facing backyard with mature landscaping, a cedar deck and oversized double garage. Three bedrooms, including a spacious primary, and a bathroom complete the main floor. Separate entrance to the basement which offers a massive family room with new flooring, 2 additional bedrooms, a bathroom, laundry and a ton of storage. Updates include a newer furnace, roof, windows, fence and more. Walk to parks, transit, schools and just a 10-minute drive to downtown!
$ 474,900
7839 14 Avenue Sw, Edmonton, AB, T6X 1H3 house for sale | Listing ID E4509 | Royal LePage
View photo
House · for sale
$ 485,000
New
7839 14 Avenue Sw, Edmonton, AB, T6X 1H3 house for sale | Listing ID E4509 | Royal LePage
King Edward Park
· House
· Garden · Office room · Fireplace · Parking · Air conditioning · Cellar
King Edward Park · House · Garden · Office room · Fireplace · Parking · Air conditioning · Cellar
Welcome to this beautifully maintained 4-bed, 3.5-bath home in the desirable community of Summerside. Offering over 2,200 sq. Ft. of finished living space and situated on a spacious corner lot, this property offers an incredible backyard with plenty of room to entertain, relax and enjoy summer evenings. The open-concept main floor features a warm and inviting layout with a cozy fireplace, powder room, generous living and dining areas, and a kitchen with upgraded appliances. Upstairs, the spacious primary includes an 4PC ensuite and WIC, with 2 additional bedrooms and 4PC bathroom. The fully finished basement adds even more valuable living space with an additional bedroom, office, 3PC bathroom and family room. Enjoy the convenience of central A/C, upgraded shingles and furnace, a double detached garage (220V wiring), and additional RV parking with plug available. There is also a loft area above the garage for extra storage or to escape! Enjoy access to the lake and amenities in Summersi
$ 485,000
1115 61 Street Sw, Edmonton, AB, T6X 0M5 house for sale | Listing ID E4509 | Royal LePage
View photo
House · for sale
$ 544,900
New
1115 61 Street Sw, Edmonton, AB, T6X 0M5 house for sale | Listing ID E4509 | Royal LePage
King Edward Park
· House
· Parking · Swimming pool · Cellar
King Edward Park · House · Parking · Swimming pool · Cellar
This beautifully maintained house, move-in-ready 2,014 sq. Ft. home offers the perfect blend of space and comfort with 3+1 bedrooms, 3.5 bathrooms, a large bonus room, and a fully finished basement. The bright open-concept layout features fresh paint, polished floors, refinished cabinets, upgraded appliances, a walk-in pantry, and a spacious primary suite with a jacuzzi tub and separate shower. The finished basement includes an additional bedroom and full bath, while the attached double garage comes equipped with an EV charger. Ideally located near schools, parks, shopping, transit, and all amenities. This home is a perfect blend of comfort, style and location and is ready for its new owner!
$ 544,900
2 53220 Rge Road 263, Rural Parkland County, AB, T7X 4M1 house for sale | Listing ID E4509 | Royal LePage
View photo
House · for sale
$ 1,200,000
New
2 53220 Rge Road 263, Rural Parkland County, AB, T7X 4M1 house for sale | Listing ID E4509 | Royal LePage
King Edward Park
· House
· Parking · Cellar
King Edward Park · House · Parking · Cellar
RARE & PRIVATE OASIS on 1 acre of land Overlooking Lois Hole Provincial Park with Stunning Views of Big Lake in Parkland County and only a 2-minute commute to Edmonton City Limits! This corner-lot acreage pairs Country Privacy with City Convenience. The 3-bed, 3-full-bath home has a fully finished basement, has a 220 outlet for a stove providing an option for a suite if you choose. The property is Perfectly set up for anyone with RVs, Toys Etc with two oversized 32' x 24' garages (natural-gas heated shop) and plenty of room to park and play. The property is on municipal sewer, with water supplied by two cisterns (3,000 gallon total capacity). Close to multiple recreational parks, trails and Golf Courses, Lois Hole Centennial Provincial Park, plus fishing and kayaking right at your back door
$ 1,200,000
84 Aldridge Crescent, Sherwood Park, AB, T8H 0Y3 house for sale | Listing ID E4509 | Royal LePage
View photo
House · for sale
$ 849,900
New
84 Aldridge Crescent, Sherwood Park, AB, T8H 0Y3 house for sale | Listing ID E4509 | Royal LePage
King Edward Park
· House
· Patio · Garden · Office room · Fireplace · Deck · Parking · Air conditioning · Cellar
King Edward Park · House · Patio · Garden · Office room · Fireplace · Deck · Parking · Air conditioning · Cellar
THIS is the family home you've been waiting for! Located in sought-after Aspen Trails, BACKING TRAILS & steps away from Emerald Hills Pond, this spacious 2461sqft home delivers the layout families LOVE with 4 bedrooms, 2.5 baths, ac & heated garage. The bright main floor features 9' ceilings, a gorgeous kitchen with QUARTZ counters, large island & pantry with adjoining servery. Entertain with ease in the generous dining room that opens to the living room with cozy gas fireplace, while a main floor den makes the perfect home office. Upstairs you'll find a BONUS ROOM, laundry, 5pc main bath & 4 bedrooms, including a spacious primary with W/I closet & 5pc ensuite. Plenty of space in the basement to add a future rec room, 5th bedroom, bath & plenty of storage. Outside, enjoy the maintenance free deck, patio that looks over the landscaped yard with access to the trails. Steps from parks, schools, Emerald Hills shopping & all the amenities that make this such a great place to call home!
$ 849,900
2358 Muckleplum Way Sw, Edmonton, AB, T6X 3J9 house for sale | Listing ID E4509 | Royal LePage
View photo
House · for sale
$ 649,900
New
2358 Muckleplum Way Sw, Edmonton, AB, T6X 3J9 house for sale | Listing ID E4509 | Royal LePage
King Edward Park
· House
· Office room · Cellar
King Edward Park · House · Office room · Cellar
Sneak peek! Meet the Rosewood by Excel Homes. It isn’t quite finished but it’s almost ready, and there are a few extra things they did that are just really smart, starting with a proper main-floor flex room WITH A DOOR plus a full bathroom, giving you options for an office or guest space. The kitchen has personality too, with a beautiful mix of light and Pewter Green cabinetry to the ceiling (no all-white kitchen here! ), quartz countertops, a huge extended island and walk-in pantry, all opening to the bright great room and dining area. Upstairs might be the best part: FOUR actual bedrooms AND you still get a bonus room, plus a separate laundry room. The primary suite has a large walk-in closet and upgraded ensuite with dual sinks, soaker tub and separate tiled shower. They were smart with the basement too: separate side entrance, 9’ foundation, 2 windows and a bathroom rough-in, giving you a great starting point for whatever you want to do later. Full landscaping and all appliances ar
$ 649,900
52314 Rge Road 215, Rural Strathcona County, AB, T8E 1B6 house for sale | Listing ID E4510 | Royal LePage
View photo
House · for sale
$ 899,000
New
52314 Rge Road 215, Rural Strathcona County, AB, T8E 1B6 house for sale | Listing ID E4510 | Royal LePage
King Edward Park
· House
· Parking
King Edward Park · House · Parking
Set on 9.04 acres in Strathcona County, this beautifully renovated bungalow offers approximately 2,500 sq ft of living space, an oversized triple detached garage and a location just 10 minutes from Sherwood Park and approximately 20 minutes from south Edmonton. The main floor features a stunning living room feature wall, spacious dining area, renovated kitchen, primary bedroom, additional bedroom, laundry and impressive 5-piece bathroom. The fully finished lower level offers two additional bedrooms, 3-piece bath, wet bar and a massive recreation room—perfect for entertaining or family gatherings. Recent updates include furnace, flooring, cabinets, freshly paint and hot water tank. Outside, enjoy 9.04 acres, a large triple garage and storage shed with plenty of room for vehicles, equipment and hobbies. A rare opportunity to enjoy a move-in-ready home with acreage privacy while staying conveniently connected to Sherwood Park and Edmonton!
$ 899,000
178 Elliott Wynd, Fort Saskatchewan, AB, T8L 1V1 house for sale | Listing ID E4509 | Royal LePage
View photo
House · for sale
$ 649,900
New
178 Elliott Wynd, Fort Saskatchewan, AB, T8L 1V1 house for sale | Listing ID E4509 | Royal LePage
King Edward Park
· House
· Cellar
King Edward Park · House · Cellar
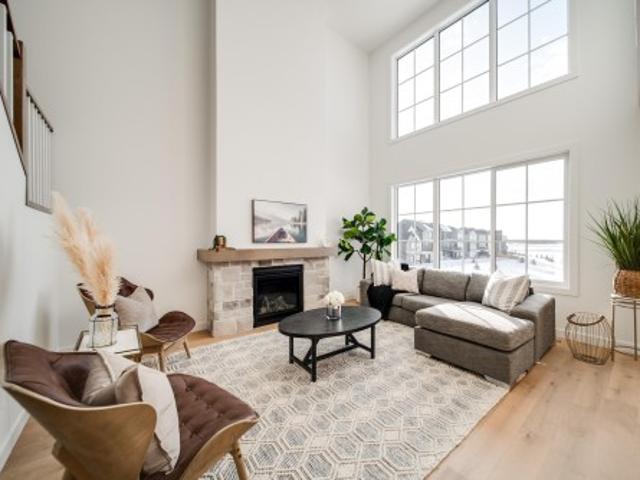
Welcome to this stunning custom-built walkout home backing directly onto a scenic pond and walking trails in South Pointe. This impressive two-storey features a dramatic open-to-above great room with soaring windows that flood the home with natural light and showcase breathtaking water views. The thoughtfully designed layout offers a designer kitchen with walk-through pantry, main floor den, bonus room, and convenient upper-floor laundry. Retreat to the luxurious primary suite featuring a spa-inspired ensuite and custom walk-in closet. Premium finishes, elegant millwork, and extensive tile work are showcased throughout. The walkout basement is ready for your future vision, while the premium pond-backing location offers an exceptional lifestyle close to parks, schools, and amenities
$ 649,900
1541 Street Nw, Edmonton, AB, T5Z 2S8 house for sale | Listing ID E4509 | Royal LePage
View photo
House · for sale
$ 499,999
New
1541 Street Nw, Edmonton, AB, T5Z 2S8 house for sale | Listing ID E4509 | Royal LePage
King Edward Park
· House
· Air conditioning
King Edward Park · House · Air conditioning
Forget the renovation budget. This 1988 four-level split has already had the big-ticket work done: a new roof, new windows and doors, central A/C, and a new furnace and hot water tank, all within the last five years. The expensive upgrades are finished, so you can move in and enjoy it. With over 2,000 sq ft of finished living space spread across four levels, there's room for everyone. There are generous bedrooms, separate areas to relax, work and play, and the kind of layout that lets a busy household spread out without stepping on each other. The interior has been thoughtfully updated throughout. You're steps from schools, parks, shopping and transit in one of the area's most sought-after communities. Homes with this much space and this many updates at this price point don't come along often in Mayliewan. Whether you're buying your first home, growing your family, or need more room, this one checks the boxes. Once you see it, you'll understand the value
$ 499,999
23 Highland Crescent, Sherwood Park, AB, T8A 5N8 house for sale | Listing ID E4509 | Royal LePage
View photo
House · for sale
$ 659,900
New
23 Highland Crescent, Sherwood Park, AB, T8A 5N8 house for sale | Listing ID E4509 | Royal LePage
King Edward Park
· House
· Garden · Parking · Fireplace · Deck · Air conditioning · Cellar
King Edward Park · House · Garden · Parking · Fireplace · Deck · Air conditioning · Cellar
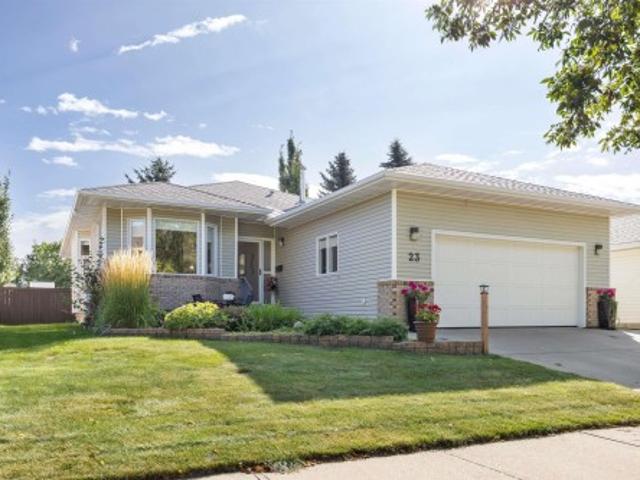
Beautiful bungalow in heritage hills! MAIN FLOOR with 1650 sqft of awesomeness. Hardwood Floors, Renovated Kitchen with Stainless Steel Appliances, White Cabinets & Quartz Countertops, Modern Lights, Vaulted Ceilings, CENTRAL AIR CONDITIONING (2025), Furnace (2013). 6 Bedrooms (3 Up/3 Down), 3 Full Bathrooms, Family Room with Wood Burning Fireplace. Basement is Huge, great for entertaining. Private Backyard with 2-tiered deck, large Shed with electricity, and fantastic landscaping. Heated Double Garage (interior 22'3' wide by 21'4' deep) with high ceilings. Walking distance to Parks, Elementary School, Dog Park, & Heritage Wetlands. Hop in the car just minutes from all your shopping needs on Baseline Road and easy access to HWY 21. You’re going to love this place
$ 659,900
37 23 Township Road 522 Rd, Rural Strathcona County, AB, T8B 1H1 house for sale | Listing ID E4509 | Royal LePage
View photo
House · for sale
$ 999,900
New
37 23 Township Road 522 Rd, Rural Strathcona County, AB, T8B 1H1 house for sale | Listing ID E4509 | Royal LePage
King Edward Park
· House
· Garden · Fireplace · Parking
King Edward Park · House · Garden · Fireplace · Parking
Fully renovated 3.16-acre retreat minutes from sherwood park! This impressive 2,493 SQ. FT. bungalow offers single-level living with 4 bedrooms, 2.5 baths, two spacious living areas & two fireplaces. Extensively renovated in 2024 with new flooring, countertops, bathroom showers, light fixtures, pot lights, electrical receptacles and interior and exterior updates. The bright, functional layout features a generous kitchen, breakfast nook, formal dining area, MAIN-FLOOR LAUNDRY and a private primary suite with walk-in closet and ensuite. Outside, MATURE TREES, BEAUTIFUL LANDSCAPING and a peaceful setting offer privacy and endless possibilities. Bring your vision to life with a garden, play area, outdoor entertaining retreat, hobby space or YOUR OWN PRIVATE PUTTING GREEN. A heated triple detached garage, ample parking and paved access complete this exceptional acreage. Enjoy peaceful country living close to sherwood park, edmonton, schools, shopping and amenities—don’t miss it!
$ 999,900
9312 Avenue Nw, Edmonton, AB, T5E 2P9 house for sale | Listing ID E4509 | Royal LePage
View photo
House · for sale
$ 495,000
New
9312 Avenue Nw, Edmonton, AB, T5E 2P9 house for sale | Listing ID E4509 | Royal LePage
King Edward Park
· House
· Gym · Deck · Parking · Cellar
King Edward Park · House · Gym · Deck · Parking · Cellar
Timeless mid-century design meets modern comfort in this renovated bungalow offering over 3,000 sq. Ft. of developed living space. Set on a large, mature lot with striking stone exterior accents and a stone-laid driveway, this home delivers outstanding curb appeal and a functional layout for families and entertainers alike. The main floor features a spacious formal living room, elegant dining room, bright family room overlooking the rear deck, and a well-appointed kitchen designed for everyday living. With 4 bedrooms (2 up, 2 down) and 3 full bathrooms, there's plenty of room for everyone. The fully finished basement boasts two additional bedrooms and a massive recr room perfect for movie nights, games, or a home gym. Numerous upgrades throughout the years include newer windows, furnace, hot water tank, and much more, providing peace of mind for years to come. Completing the home is a DOUBLE ATTACHED GARAGE and an unbeatable central location close all your needs. Exceptional space, cha
$ 495,000
13308 Avenue Nw, Edmonton, AB, T6V 1G4 house for sale | Listing ID E4509 | Royal LePage
View photo
House · for sale
$ 449,900
New
13308 Avenue Nw, Edmonton, AB, T6V 1G4 house for sale | Listing ID E4509 | Royal LePage
King Edward Park
· House
· Garden · Deck · Parking · Cellar
King Edward Park · House · Garden · Deck · Parking · Cellar
Immaculately maintained, beautiful, and move-in ready bungalow with a HEATED double attached garage and extra parking/RV pad. The open concept mainfloor plan features hardwood floors, vaulted ceilings, kitchen-dinning-living room open plan, main bedroom with a 2 piece ensuite, a second bedroom, and a 3 piece bathroom. The basement is fully finished with a 3rd bedroom, living room/games room, another full 3 piece bathroom with whirlpool tub with tile surround, and the mechanical and laundry room. The low maintenance beautifully landscaped backyard features a deck, stone aggregate 2 sheds and border rocks. Walking distance to Oxford Park and playground, beautiful walk around Carlton Lake, and public transit
$ 449,900

Get email alerts

Don't miss out: be the first to know about new properties

The alert was correctly created

On subscribing you accept the conditions of use and the privacy policy
Alert
Receive new ads in your inbox
Save this search
Receive alerts for new listings

We'll send you an email when we have new properties for: "Properties for sale in King Edward Park"

The alert was correctly created

Get email alerts and be the first to see new listings
Required field
On subscribing I accept the terms of the privacy policy
Perfect! You'll soon start receiving new listings via email
Alert
Receive an email when we have new ads for Properties for sale in King Edward Park
Save this search
Filters

Bedrooms

Area (sq.ft)

sq.ft
sq.ft

Price

$
$

Filter by property type

Bathrooms

Clear all filters
Receive notifications when new entries are published.