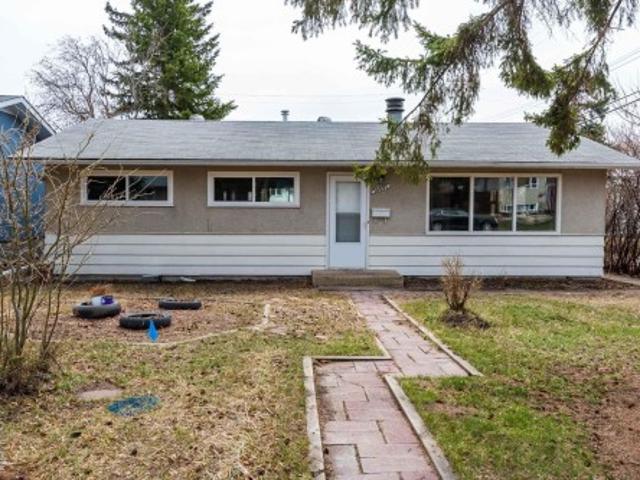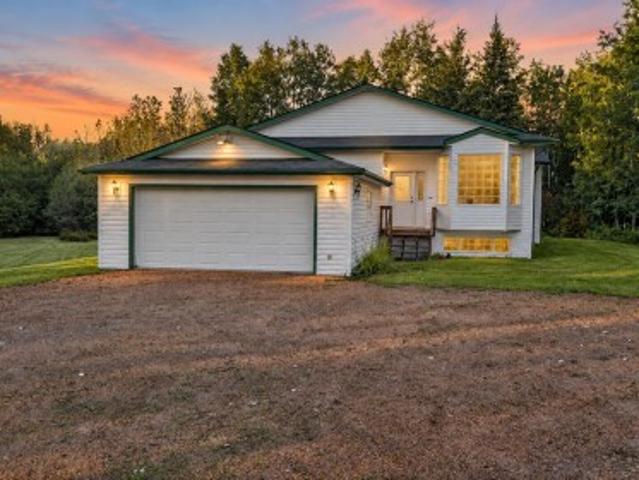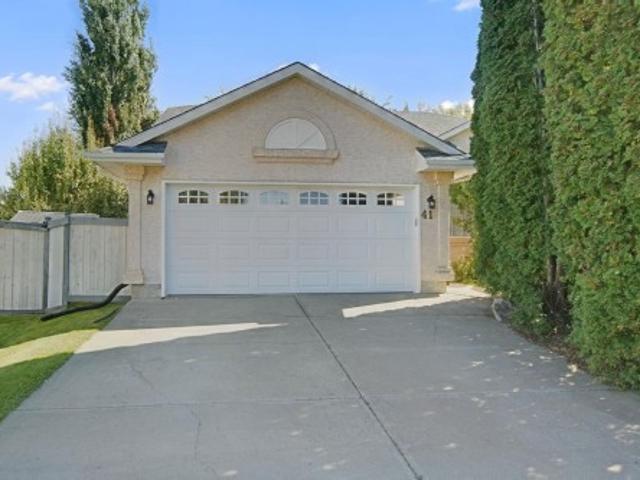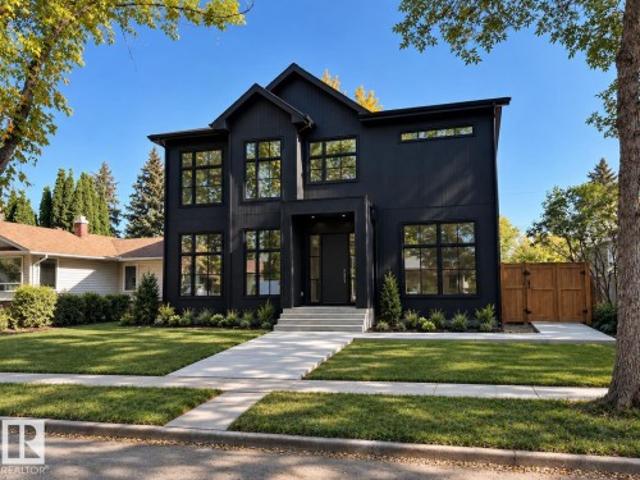
7,514 properties for sale in King Edward Park

13 Hudson Cove, Spruce Grove, AB, T7X 0R8 house for sale | Listing ID E4510 | Royal LePage
View photo
House · for sale
$ 414,702
New
13 Hudson Cove, Spruce Grove, AB, T7X 0R8 house for sale | Listing ID E4510 | Royal LePage
King Edward Park
· House
· Garden · Deck · Parking
King Edward Park · House · Garden · Deck · Parking
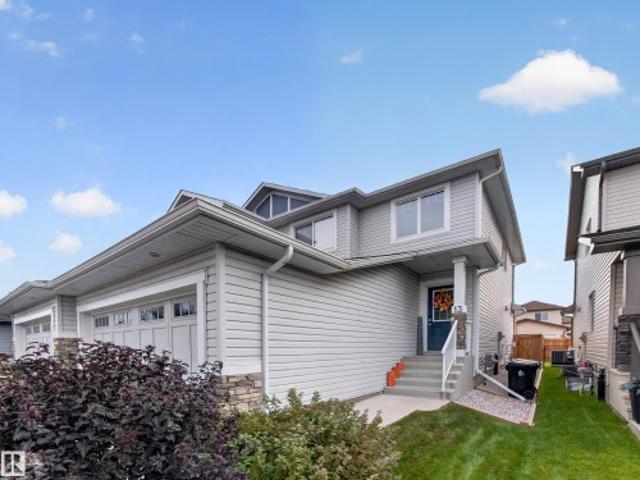
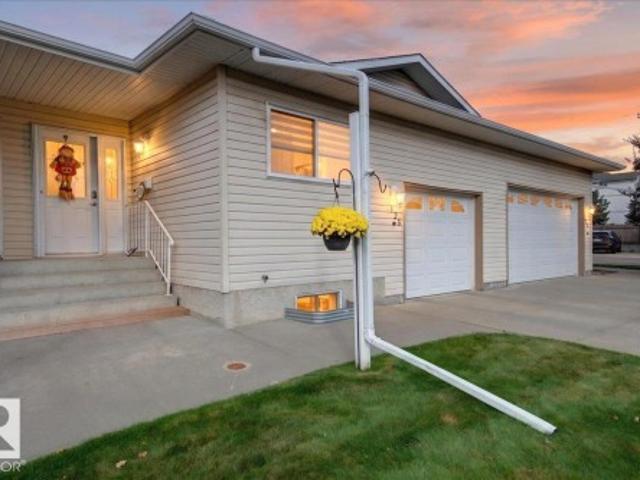
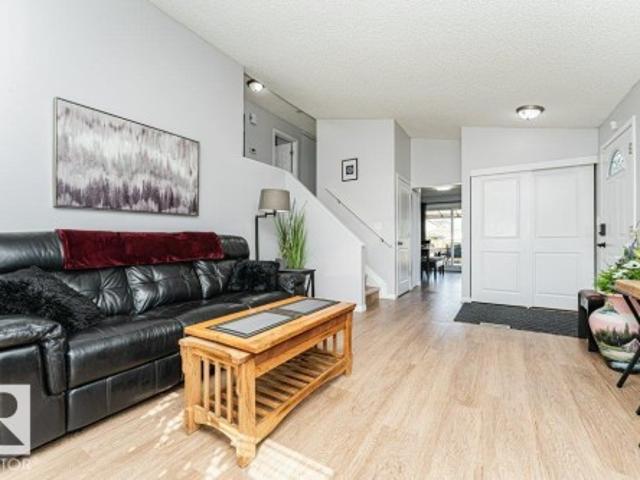
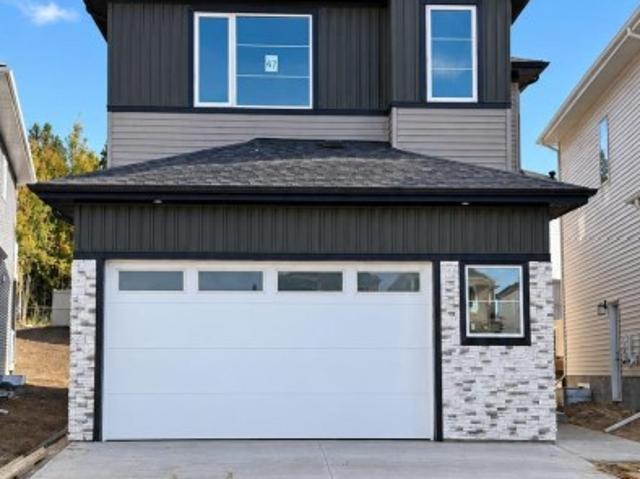
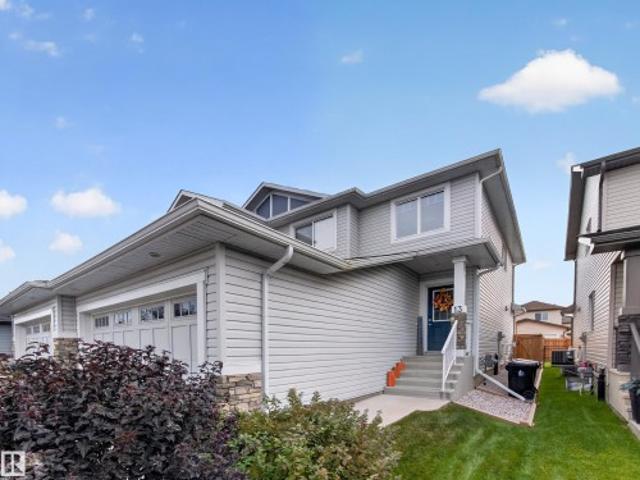
!Welcome home! ~ If meticulous had an address, this might be it! This incredibly well cared for Spruce Grove half-duplex looks better today than the day it was purchased. From the immaculate yard and picture-perfect lawn to the spotless interior, pride of ownership is everywhere. Step inside to a generous front entrance with a versatile den/flex room just off the foyer. The heart of the home is at the back with a bright kitchen featuring granite countertops, island, cozy living room and a perfect dinette overlooking the backyard. Main floor also offers a 2-piece bath and direct access to the DOUBLE ATTACHED GARAGE complete with built-in shelving. Upstairs you'll find 3 bedrooms, 2 full baths, including a spacious primary bedroom with a large ensuite. Out back, enjoy the cute deck and one of the greenest lawns in the neighbourhood. Clean, cared for and truly MOVE-IN READY!
$ 414,702
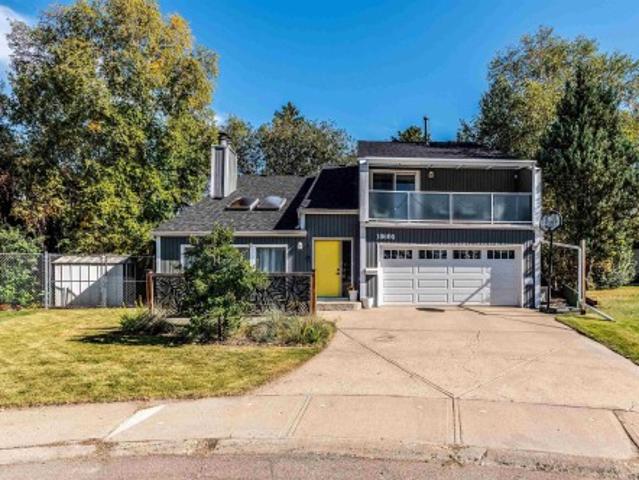
9810 98A Avenue, Morinville, AB, T8R 1P4 house for sale | Listing ID E4509 | Royal LePage
View photo
House · for sale
$ 429,900
New
9810 98A Avenue, Morinville, AB, T8R 1P4 house for sale | Listing ID E4509 | Royal LePage
King Edward Park
· House
· Parking
King Edward Park · House · Parking
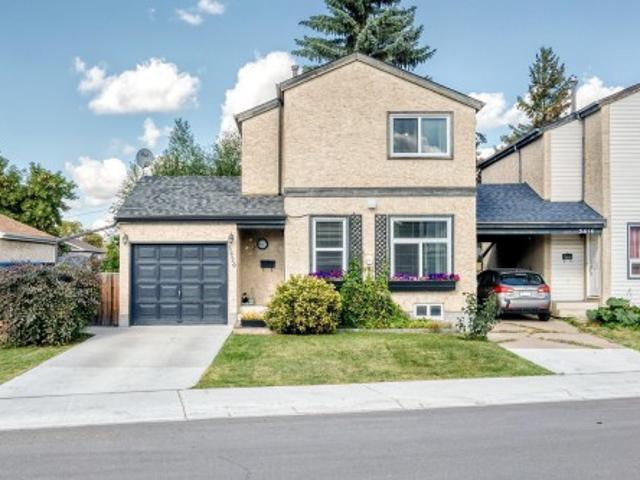
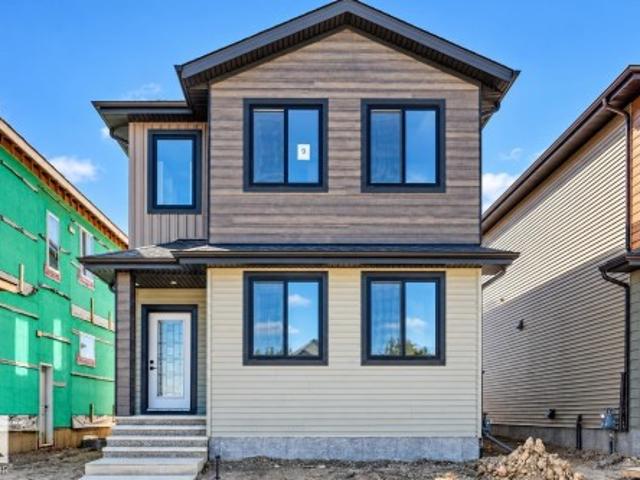
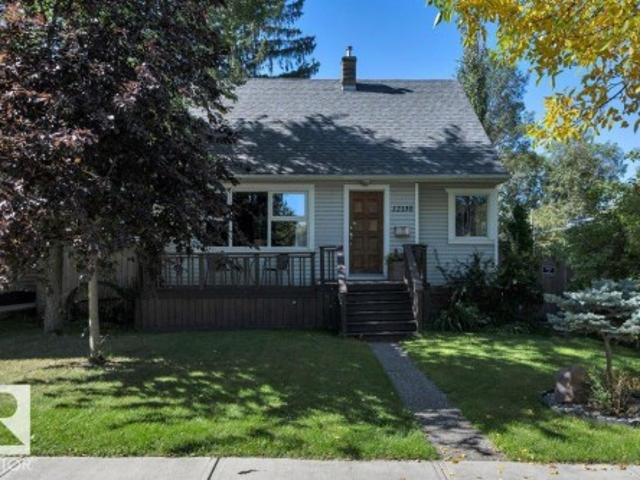
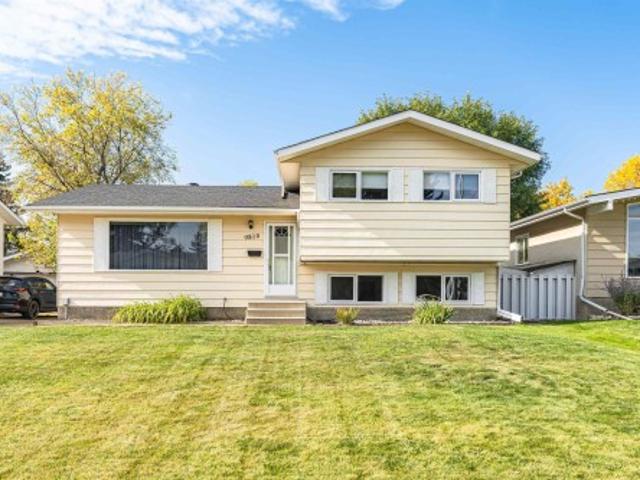
Stunning, upgraded home in a quiet neighborhood! Located near downtown, parks, playgrounds & schools. This charming 4-level split offers plenty to love & features 3+1 bdrms, 2.5 baths & finished on three levels. The upper floor includes a spacious primary bedroom with a 2pc ensuite, two good-sized junior bdrms & a 4pc main bath. The main floor boasts a huge living rm with a bright oversized window & high-end vinyl plank flooring throughout, large dining area is fit for any sized table & flows seamlessly into the fully renovated kitchen. The lower level offers a smaller fourth bedroom or den, another 4-piece bath & a bright, spacious family rm. The unfinished fourth level houses the laundry area & a crawl space with tons of storage, with the potential for a third living room or man cave. Updates include shingles, flooring, kitchen cabinets, appliances, furnace, hot water tank, & windows & much, much more. Move-in ready with an oversized double detached garage, a huge fenced & landscaped
$ 429,900
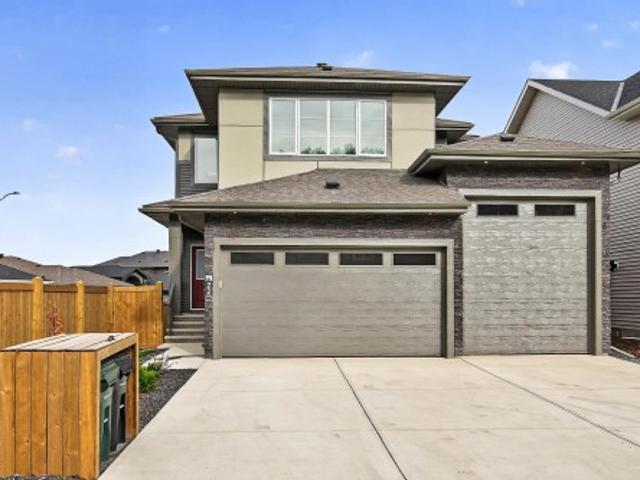
44 Hartwick Manor, Spruce Grove, AB, T7X 0L8 house for sale | Listing ID E4510 | Royal LePage
View photo
House · for sale
$ 399,000
New
44 Hartwick Manor, Spruce Grove, AB, T7X 0L8 house for sale | Listing ID E4510 | Royal LePage
King Edward Park
· House
· Air conditioning
King Edward Park · House · Air conditioning
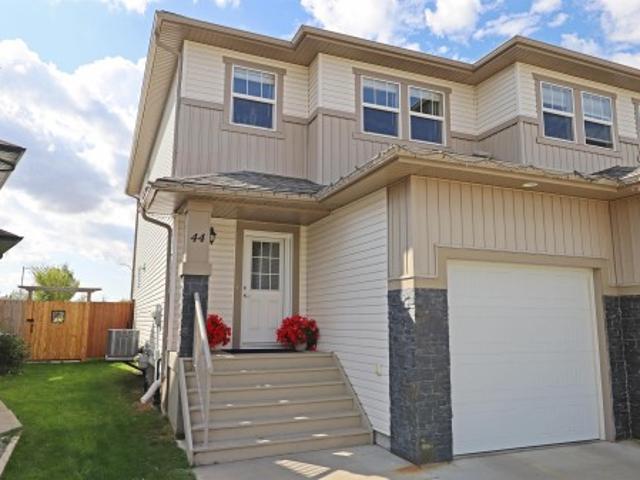
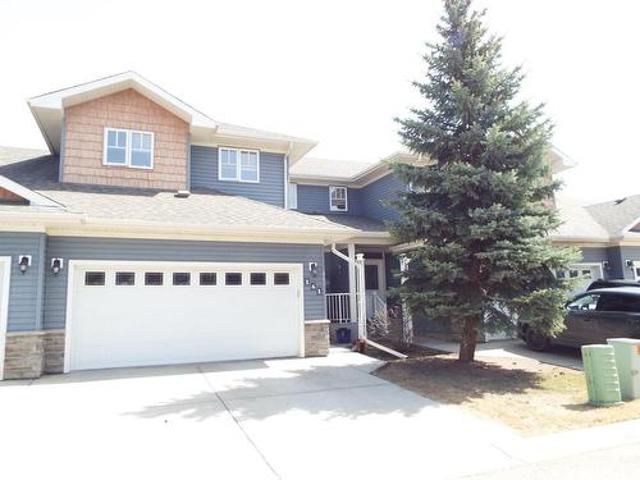
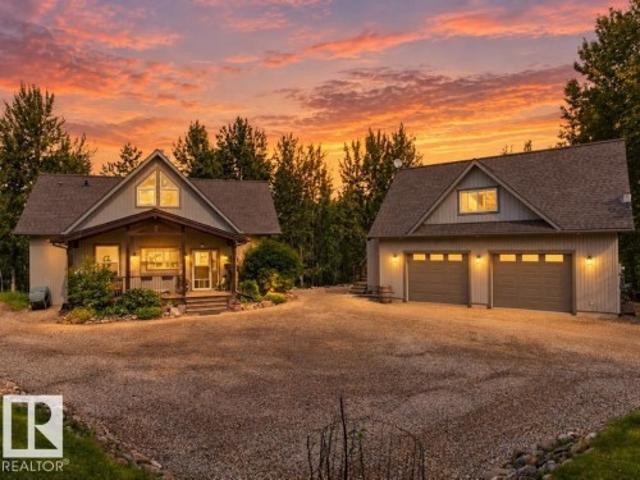
Exceptional updates meet an unbeatable location in this stunning Harvest Ridge half-duplex! Situated in a peaceful cul-de-sac and backing directly onto the Catholic High School, this property is positioned with today's buyer in mind. Say goodbye to weekend projects—this immaculate home is the true definition of move-in ready. It has just undergone a gorgeous 2025 refresh, featuring durable luxury vinyl plank flooring across the main floor and bathrooms, alongside cozy, brand-new carpet on the upper level. And, every inch of the home, right down to the trim and doors, has been professionally painted. Highlighted by upgraded light fixtures and central A/C (2024), this home feels completely brand new. Beyond the beautiful interior, the walkability is a dream: easily stroll to three different schools or head over to the TransAlta Tri Leisure Centre for weekend recreation. Just unpack and enjoy!
$ 399,000
13 Hudson Cove, Spruce Grove, AB, T7X 0R8 house for sale | Listing ID E4510 | Royal LePage
View photo
House · for sale
$ 4,140,000
New
13 Hudson Cove, Spruce Grove, AB, T7X 0R8 house for sale | Listing ID E4510 | Royal LePage
King Edward Park
· House
· Garden · Deck · Parking
King Edward Park · House · Garden · Deck · Parking
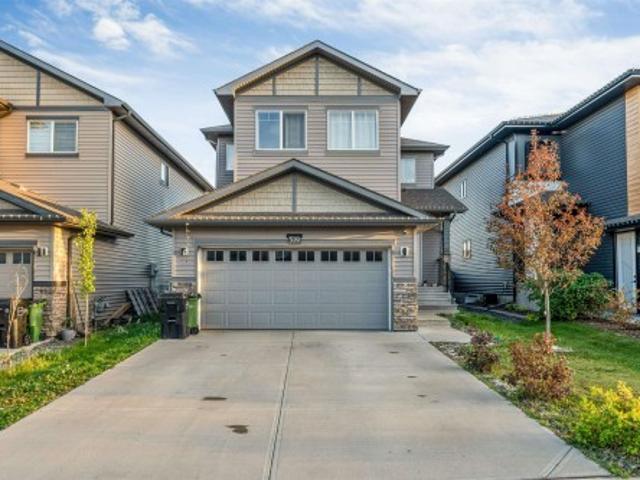
!Welcome home! ~ If meticulous had an address, this might be it! This incredibly well cared for Spruce Grove half-duplex looks better today than the day it was purchased. From the immaculate yard and picture-perfect lawn to the spotless interior, pride of ownership is everywhere. Step inside to a generous front entrance with a versatile den/flex room just off the foyer. The heart of the home is at the back with a bright kitchen featuring granite countertops, island, cozy living room and a perfect dinette overlooking the backyard. Main floor also offers a 2-piece bath and direct access to the DOUBLE ATTACHED GARAGE complete with built-in shelving. Upstairs you'll find 3 bedrooms, 2 full baths, including a spacious primary bedroom with a large ensuite. Out back, enjoy the cute deck and one of the greenest lawns in the neighborhood. Clean, cared for and truly MOVE-IN READY!
$ 4,140,000
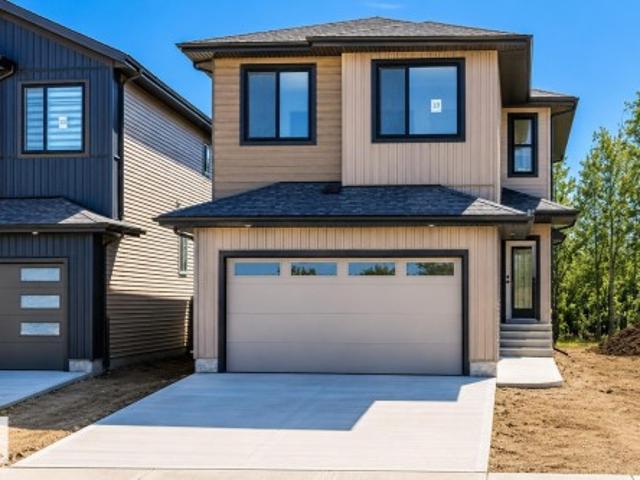
17 Owl Ridge Close, Fort Saskatchewan, AB, T8L 1Y4 house for sale | Listing ID E4509 | Royal LePage
View photo
House · for sale
$ 749,000
New
17 Owl Ridge Close, Fort Saskatchewan, AB, T8L 1Y4 house for sale | Listing ID E4509 | Royal LePage
King Edward Park
· House
· Fireplace · Parking
King Edward Park · House · Fireplace · Parking
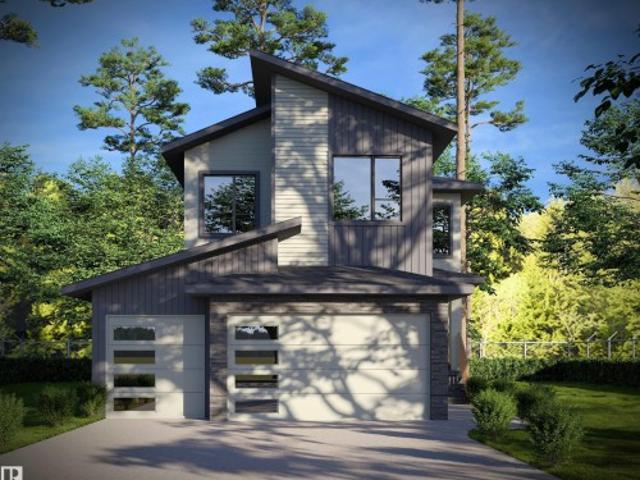
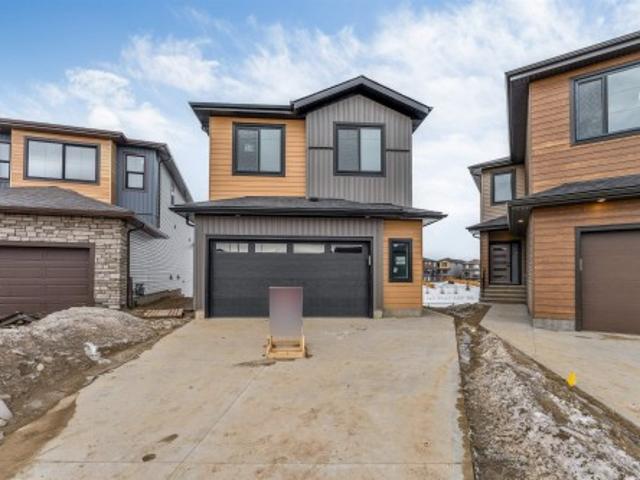
Brand new | cul-de-sac | pie lot | triple garage | side entrance. Welcome to Southfort Meadows! This 2,318 sq ft home makes a statement the moment you walk in. The great room has an 18 ft open-to-above ceiling and a dramatic full-height feature wall with an electric fireplace. There are 9 ft ceilings and oversized 8 ft doors throughout. The extended kitchen features quartz countertops and a walk-through pantry. The main floor also has a mudroom, a powder room and a flexible bedroom/den. Upstairs, the primary suite is a true retreat. Its ensuite has a stand-alone tub, separate shower, double vanity and makeup desk, then continues into the walk-in closet and walk-through laundry, so there's no hauling baskets down the hall. Two more bedrooms and a full bath complete the upper floor. Don't miss this one!
$ 749,000
5620 93A Avenue Nw, Edmonton, AB, T6B 2K7 house for sale | Listing ID E4509 | Royal LePage
View photo
House · for sale
$ 399,900
New
5620 93A Avenue Nw, Edmonton, AB, T6B 2K7 house for sale | Listing ID E4509 | Royal LePage
King Edward Park
· House
· Garden · Parking
King Edward Park · House · Garden · Parking
Fall in love with the warmth & charm of this 2 Storey home in the highly desirable community of Ottwell. From its welcoming curb appeal to its leafy backyard retreat, this inviting home offers spaces that will impress! Gather in the modern kitchen that features an abundance of cabinet space & quartz counters, upgraded SS Appliances, including induction cooktop. Absolutely Stunning! Sunlight fills the adjoining living/dining area, while French doors invite you to your back door retreat. Mature trees & lush greenery create a lovely backdrop to enjoy, storage shed and RV Storage potienital with huge gate access. Upstairs, the primary bedroom offers a walk-in closet, with 2 additional rms. The developed bsmt adds space to unwind, plus laundry & storage rms. A single attached garage adds everyday convenience, while a newer roof, windows, hot water tank & concrete garage floor bring valuable updates. From its delightful curb appeal to its welcoming spaces, this is a home where your next chap
$ 399,900
1033 Street Nw, Edmonton, AB, T6A 3J3 house for sale | Listing ID E4509 | Royal LePage
View photo
House · for sale
$ 449,900
New
1033 Street Nw, Edmonton, AB, T6A 3J3 house for sale | Listing ID E4509 | Royal LePage
King Edward Park
· House
· Garden · Parking
King Edward Park · House · Garden · Parking
Welcome to this versatile raised bungalow in the highly sought-after community of Forest Heights! Offering 5 bedrooms, 2 full bathrooms, 2 full kitchens, 2 separate entrances and 2 furnaces, this property provides an excellent opportunity for investors, first-time buyers or those looking to downsize while maintaining additional living space. The functional layout offers plenty of flexibility for extended family and guests. Outside, you’ll find a double detached garage along with a great yard. Ideally located in one of Edmonton’s most desirable central communities, close to the River Valley, parks, schools, shopping, downtown and major commuter routes. Whether you’re looking for your first home, an investment property or a smart downsizing option, this Forest Heights property is full of potential!
$ 449,900
6729 Street Nw, Edmonton, AB, T6H 2W1 house for sale | Listing ID E4509 | Royal LePage
View photo
House · for sale
$ 650,000
New
6729 Street Nw, Edmonton, AB, T6H 2W1 house for sale | Listing ID E4509 | Royal LePage
King Edward Park
· House
· Balcony
King Edward Park · House · Balcony
Prime development opportunity in the heart of Allendale! Situated on a 42' x 155' lot, this property comes with an approved Development Permit and plans in place for a purpose-built 8-unit residential building, allowing a developer to move forward without starting the approval process from scratch. The proposed three-storey development features thoughtfully designed multi-bedroom suites, private balconies, and a building footprint of approximately 2,447 sq. Ft. Located just minutes from the University of Alberta, Whyte Avenue, major transit routes, shopping, restaurants, and other amenities. The existing house remains on the property, making this an excellent opportunity for investors, builders, and developers looking for a development-ready site in one of south-central Edmonton’s established neighbourhoods. Plans available to qualified buyers
$ 650,000
125 461 Ave, Stony Plain, AB, T7Z 1P4 townhouse for sale | Listing ID E4509 | Royal LePage
View photo
Townhouse · for sale
$ 369,900
New
125 461 Ave, Stony Plain, AB, T7Z 1P4 townhouse for sale | Listing ID E4509 | Royal LePage
King Edward Park
· Townhouse
· Deck · Parking · Air conditioning · Equipped kitchen · Cellar
King Edward Park · Townhouse · Deck · Parking · Air conditioning · Equipped kitchen · Cellar
Fall in love with this beautifully transformed bungalow in Heritage Court, an exclusive adult (55+) community! Bright & truly move-in ready, this nearly 1,200 sq ft, 3-bed, 3-bath home offers an open floor plan, upgraded vinyl plank flooring, main-floor laundry with huge linen closet/2nd pantry & single attached garage. The stunning kitchen boasts an extended island, new counters, glass backsplash, pullout drawers, soft-close doors, new hardware, stove, fridge, dishwasher, and garburator. Living room opens to a private west-facing deck with gas line; primary suite offers walk-in closet & 4-pc ensuite. Partly finished basement adds a bedroom, 2-pc bath & flex/craft room. More upgrades: new furnace, A/C, front/rear storm doors, custom blinds, built-in vac, updated main bath, pot lights, remote fans, fresh paint, new locks, commercial basement floor paint, 2025 front bedroom window & newly insulated living/primary windows. Close to trails, parks & shopping, exceptional style, comfort & pr
$ 369,900
19 Tuplet Bay, Spruce Grove, AB, T7X 4S9 house for sale | Listing ID E4509 | Royal LePage
View photo
House · for sale
$ 699,900
New
19 Tuplet Bay, Spruce Grove, AB, T7X 4S9 house for sale | Listing ID E4509 | Royal LePage
King Edward Park
· House
· Parking · Fireplace · Deck
King Edward Park · House · Parking · Fireplace · Deck
4 bedrooms | 3 full baths | spice kitchen | large rear deck | backing onto greenspace | no rear neighbours | separate entrance | open to above welcome to 19 tuplet bay in tonewood! The main floor features an OPEN-TO-ABOVE LIVING ROOM with an electric fireplace, a spacious dining area, a kitchen with an island and a separate SPICE KITCHEN. The MAIN-FLOOR BEDROOM & FULL BATH offer a comfortable space for guests or extended family. Step onto the full size large rear deck and enjoy greenspace views with no rear neighbours. Upstairs, the primary suite features a 5-piece ensuite and walk-in closet, while two additional bedrooms, a full bath, UPPER-FLOOR LAUNDRY and a BONUS ROOM complete the level. A mudroom, SEPARATE ENTRANCE and attached double garage add everyday convenience. Enjoy the best of Spruce Grove living, with parks, trails, schools and shopping close to home
$ 699,900
29 55 Rge Road 241, Rural Sturgeon County, AB, T8T 1X6 house for sale | Listing ID E4509 | Royal LePage
View photo
House · for sale
$ 733,000
New
29 55 Rge Road 241, Rural Sturgeon County, AB, T8T 1X6 house for sale | Listing ID E4509 | Royal LePage
King Edward Park
· House
· Patio · Garden · Parking · Balcony · Fireplace · Sauna · Swimming pool · Deck · Cellar
King Edward Park · House · Patio · Garden · Parking · Balcony · Fireplace · Sauna · Swimming pool · Deck · Cellar
Custom-built 1,500 sq. ft. Bungalow home situated on a private 2.55-acre mature treed lot in a quiet subdivision, approximately 15 minutes from the city and close to the Sturgeon River and walking trails. The bright open-concept layout features a decorative glass block wall, a three-sided Rundle stone fireplace, 3 bedrooms upstairs including one currently used as an office, and a primary suite with walk-in closet and private balcony overlooking the trees. The finished walk-out basement adds a bedroom, wet bar, Tyndall stone fireplace with visible fossils, wood-burning stove, hot tub, steam room, cold storage and additional living space. Outdoor features include a large deck off the dining room, Uni-stone patio with firepit, greenhouse, pond, landscaped yard, block construction shed and abundant bird and wildlife activity. Additional features include a double garage, cistern and septic system, plus furnace and hot water tank replaced in 2025. Original-owner home
$ 733,000
4808 Avenue Nw, Edmonton, AB, T6A 1E6 house for sale | Listing ID E4509 | Royal LePage
View photo
House · for sale
$ 425,000
New
4808 Avenue Nw, Edmonton, AB, T6A 1E6 house for sale | Listing ID E4509 | Royal LePage
King Edward Park
· House
· Garden · Parking · Deck · Swimming pool · Cellar
King Edward Park · House · Garden · Parking · Deck · Swimming pool · Cellar
Fantastic family bungalow located in the heart of Gold Bar. This home offers 3 bedrooms and full bathroom on the main floor, along with a spacious living room and dining area. The basement fully finished with 2 more bedrooms and 3 piece bathroom. Oversized double garage with big yard and deck. Newer sewer line, new high eff furnace, shingles have been recently replaced. Gold Bar is a highly desirable neighborhood—just 10 minutes to downtown, close to King’s University, Capilano Mall, Capilano Library, Hardisty Pool, major bus routes, and surrounded by numerous parks and schools
$ 425,000
11211 Street Nw, Edmonton, AB, T5G 2K6 house for sale | Listing ID E4509 | Royal LePage
View photo
House · for sale
$ 485,000
New
11211 Street Nw, Edmonton, AB, T5G 2K6 house for sale | Listing ID E4509 | Royal LePage
King Edward Park
· House
· Fireplace · Parking · Cellar
King Edward Park · House · Fireplace · Parking · Cellar
Amazing revenue generating investment property, previously rented for $3200 per month. Located in spruce avenue close to: glenrose hospital, nait, royal alec hospital, kingsway mall, lrt stations, gene zwodesky centre, victoria school of the arts and more. Oversized double 24' x 24' garage with gas hook-up. RV Parking with huge access gate. Huge rear driveway with parking for 4 cars. BBQ hut with gas line. Man Cave shed with electricity. Upgrades include: New Kitchen Cabinets and Countertops, New Appliances, New Ceramic/Marble style flooring in kitchen and dining room, New Paint, New Luxury Vinyl Plank flooring, Newer Windows, New Pot Lights, Ceilings, Doors and Casings, Newer siding, soffits and facia, Surveillance system for full exterior and garage (Stand Alone no fee), Family room with free standing gas fireplace. Renovated basement with a kitchen (BRAND NEW APPLIANCES), bedroom, bathroom, living room, laundry, and storage. Massive 44' x 160' lot, fully fenced and landscaped
$ 485,000
40 Greenwood Drive, Spruce Grove, AB, T7X 1X4 house for sale | Listing ID E4509 | Royal LePage
View photo
House · for sale
$ 409,999
New
40 Greenwood Drive, Spruce Grove, AB, T7X 1X4 house for sale | Listing ID E4509 | Royal LePage
King Edward Park
· House
· Parking · Fireplace · Deck · Air conditioning · Cellar
King Edward Park · House · Parking · Fireplace · Deck · Air conditioning · Cellar
Incredible 4 level split with a detached double garage located in the heart of spruce grove! Welcome to 40 greenwood drive. This 1980 built home has 4 bedrooms, 2 baths and just over 2000 sq ft of living space. The kitchen has solid wood cabinetry, subway tile backsplash, stainless appliances, upgraded double sink, new lighting, and a walk-in pantry. Dining nook is off kitchen with sliding door access to rear exterior decking. Vaulted living room has a mantled wood burning fireplace and 13 foot chalet-style vaulted ceiling. Upper level has a large primary bedroom with double closets, a 2nd bedroom, and full bath. The 1st lower level has 2 more oversized bedrooms with another full bath. Basement includes a family room/play room, laundry, utility room, and crawl space storage. Home has newer 35 year shingles, central ac, metal siding (repainted), new exterior concrete sidewalks, a heated 23 x 22' garage, front and alley parking access, rv parking, 2 tiered rear decking, and a fenced back
$ 409,999
6 Kiniski Crescent Nw, Edmonton, AB, T6L 5A9 house for sale | Listing ID E4509 | Royal LePage
View photo
House · for sale
$ 375,000
New
6 Kiniski Crescent Nw, Edmonton, AB, T6L 5A9 house for sale | Listing ID E4509 | Royal LePage
King Edward Park
· House
· Patio · Garden · Gym · Deck · Parking · Cellar
King Edward Park · House · Patio · Garden · Gym · Deck · Parking · Cellar
Beautifully updated 4-level split in Kiniski Gardens offering an impressive 1,772 sq ft of living space! From the moment you enter, soaring vaulted ceilings create a wonderful sense of openness. The main floor features gorgeous new luxury vinyl plank flooring & a spacious living room perfect for entertaining. The renovated kitchen (2022) showcases timeless white cabinetry, new laminate countertops, ample storage & plenty of room for your dining table. Patio doors lead to a large covered deck with pergola overlooking the beautifully manicured yard—your own private spot to relax & unwind, with plenty of room for a future garage. Upstairs offers a generous primary bedroom, spacious 2nd bedroom & 4pc bath. The lower level features another inviting family room, 3rd bedroom & additional bathroom, while the basement provides a 3rd living space—perfect for a games room, kids’ area or home gym. Major upgrades include windows (2021) & shingles (2025). Why rent when you can own a beautifully upda
$ 375,000
9 Tilia Place, Spruce Grove, AB, T7X 4S9 house for sale | Listing ID E4509 | Royal LePage
View photo
House · for sale
$ 499,900
New
9 Tilia Place, Spruce Grove, AB, T7X 4S9 house for sale | Listing ID E4509 | Royal LePage
King Edward Park
· House
· Parking · Deck · Cellar
King Edward Park · House · Parking · Deck · Cellar
4 bedrooms | 3 full baths | main-floor bedroom & full bath | 3 bedrooms upstairs | bonus room | separate side entrance | double detached garage | deck included | future k–9 school site nearby welcome to this brand-new home in the desirable tonewood community of spruce grove, offering approximately 2,065 sq. FT. of thoughtfully designed living space. The main floor features a BEDROOM WITH FULL BATH, ideal for guests or extended family, a spacious living area, modern kitchen and bright dining area. Upstairs offers 3 bedrooms, including a generous primary bedroom with private ensuite, another full bathroom and a versatile bonus room. The SEPARATE SIDE ENTRANCE offers excellent potential for future basement development. Complete with a double detached garage and deck. Ideally located near a FUTURE K–9 SCHOOL SITE, playgrounds, shopping and everyday amenities. Move-in ready!
$ 499,900
141 102 West Haven Dr, Leduc, AB, T9E 8J7 townhouse for sale | Listing ID E4499 | Royal LePage
View photo
Townhouse · for sale
$ 3,290,000
Updated
141 102 West Haven Dr, Leduc, AB, T9E 8J7 townhouse for sale | Listing ID E4499 | Royal LePage
King Edward Park
· Townhouse
· Parking · Fireplace · Deck · Cellar
King Edward Park · Townhouse · Parking · Fireplace · Deck · Cellar
Double garage, 3 bedrooms, & over 1500 sq ft in Shannara Court. A lovely gated community, walking distance to shopping, trails & 5 minutes to the International Airport. Over 1500 sq ft of elegance with a great room concept featuring gleaming hardwood floors, gas fireplace, a bright & cheerful kitchen with stainless steel appliance boasting a gas range for the chef in the family. Enjoy the convenience of main floor laundry & a double attached garage. Upstairs, a total of 3 bedrooms with an incredible custom designed primary bedroom. Spoil yourself in this lavish suite with a stone faced gas fireplace, reading area, custom six foot tile shower with six wall jets & rainshower, & computer station. Basement is almost completed. Perimeter walls studded & insulated, attractive wall board installed on some of the walls (extra wallboard will be left) & flooring installed. Large rear deck for the BBQ, extra visitor parking around the corner. Leduc's best value! (Photos virtually enhanced)
$ 3,290,000
13 Trill Point E, Spruce Grove, AB, T7X 0Z4 house for sale | Listing ID E4509 | Royal LePage
View photo
House · for sale
$ 649,900
New
13 Trill Point E, Spruce Grove, AB, T7X 0Z4 house for sale | Listing ID E4509 | Royal LePage
King Edward Park
· House
· Deck · Parking · Cellar
King Edward Park · House · Deck · Parking · Cellar
Walkout basement | backing onto pond | no rear neighbours | 4 beds | 3 full baths | main floor bed & full bath | spice kitchen | open-to-above | deck | double attached garage welcome to 13 trill point in tonewood, spruce grove! This impressive 2,561 SQ. FT. home features a walkout basement backing onto the pond with no rear neighbours, offering beautiful views and added privacy. The main floor features a BEDROOM & FULL BATH, dramatic OPEN-TO-ABOVE living area, modern kitchen with a SEPARATE SPICE KITCHEN, and bright dining area. Upstairs offers 3 bedrooms, spacious bonus room, upper-floor laundry and a beautiful primary suite. Additional features include triple-pane windows, built-in wireless speakers, rear deck with bbq gas hookup, 9' basement ceiling and double attached garage. Close to parks, schools and golf. Move-in ready—don’t miss it
$ 649,900
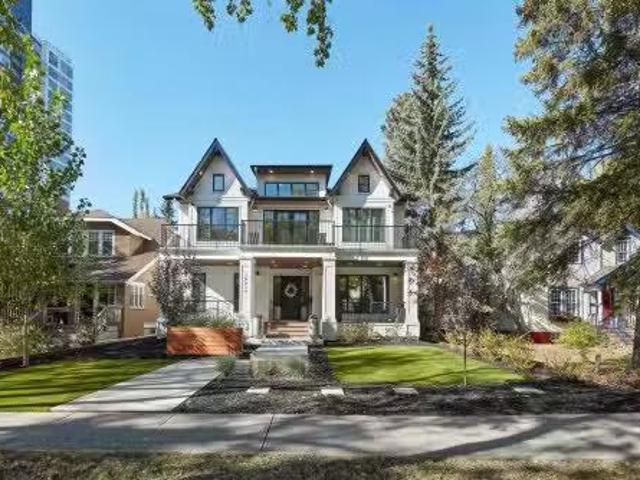
10214 125 Street Nw, Edmonton, AB, T5N 1S9 house for sale L.
View photo
House · for sale
$ 1,895,000
$ 596/sq.ft
10214 125 Street Nw, Edmonton, AB, T5N 1S9 house for sale L.
King Edward Park
· 3,175 sq.ft · 32 Bedrooms · 4 Baths · House
· Office room · Balcony · Parking
King Edward Park · 3,175 sq.ft · 32 Bedrooms · 4 Baths · House · Office room · Balcony · Parking
Westmount High Street - Birdhouse by BOSS design - The attention to detail provides the perfect fusion between structural strength & architectural form in this architecturally one-of-a-kind home! The home seamlessly blends indooroutdoor spaces capturing all elements of luxury – from the 2 floor balcony, luxury kitchen with butler pantry & the sun lounge (conservatory) connected to the kitchen. Flawless design covers every inch of this stunning home with 5 well-appointed bedrooms plus office, 3.5 baths, 2nd level sophisticated lounge with city views. The home encompasses just over 4657sqft of developed living space–over-sized triple detached garage (extra height for car lifts). Every finish was hand selected for a luxurious feel – from the iron work details to the floor to ceiling windows,custom millwork & cabinetry, superior lighting & plumbing fixtures - true luxury in YEG - boasting state-of-the-art finishes throughout. Still available at ListedBuy!
$ 1,895,000
1060 A Avenue Nw, Edmonton, AB, T6J 4K3 house for sale | Listing ID E4509 | Royal LePage
View photo
House · for sale
$ 669,900
New
1060 A Avenue Nw, Edmonton, AB, T6J 4K3 house for sale | Listing ID E4509 | Royal LePage
King Edward Park
· House
· Garden · Balcony · Fireplace
King Edward Park · House · Garden · Balcony · Fireplace
A grand home with rare character you simply cannot recreate! This unique 5-level split offers over 3,000 sq ft of living space, with vaulted cedar ceilings, rustic details and a sense of warmth from the moment you step inside. The custom kitchen and large dining room set the stage for memorable gatherings. The family room is inviting with a cozy fireplace, while the great room offers a 2nd fireplace and generous area for entertaining. 4 bedrooms provide plenty of flexibility with a convenient main-floor bedroom, and 3 more upstairs including a spacious primary suite with a balcony, walk-in closet and ensuite with sunken Roman tub. One bedroom even has a bonus loft space, perfect for a playroom or reading nook! Upstairs laundry is an added convenience. Outside, enjoy a large private yard backing onto greenbelt with mature trees creating a peaceful retreat. Fresh paint, new flooring add a modern touch, while newer shingles and 2 newer furnaces give you peace of mind. Close to schools, sh
$ 669,900
19 Teakwood Terrace, Spruce Grove, AB, T7X 4S9 house for sale | Listing ID E4509 | Royal LePage
View photo
House · for sale
$ 629,900
New
19 Teakwood Terrace, Spruce Grove, AB, T7X 4S9 house for sale | Listing ID E4509 | Royal LePage
King Edward Park
· House
· Garden · Terrace · Fireplace · Deck · Parking · Cellar
King Edward Park · House · Garden · Terrace · Fireplace · Deck · Parking · Cellar
Bigger backyard | backing onto green space | no rear neighbours | deck included | 4 beds | 3 full baths | main floor bed & bath | open-to-above | bonus room | side entrance welcome to 19 teakwood terrace in tonewood, spruce grove! Enjoy a BIGGER BACKYARD backing onto GREEN SPACE with NO REAR NEIGHBOURS—offering extra outdoor space, privacy and peaceful views. The main floor features a BEDROOM & FULL BATH, dramatic OPEN-TO-ABOVE GREAT ROOM WITH FIREPLACE, spacious kitchen with large island and pantry, and a bright dining area. Upstairs offers 3 MORE BEDROOMS, a bonus room, laundry and a beautiful primary suite with walk-in closet and spa-inspired ensuite. Upgrades include triple-pane windows, built-in bluetooth speakers, deck, double attached garage and separate side entrance for future basement development. Steps from parks, trails and a FUTURE SCHOOL SITE. Move-in ready—don’t miss it!
$ 629,900
22 Sydwyck Circle, Spruce Grove, AB, T7X 3G5 house for sale | Listing ID E4509 | Royal LePage
View photo
House · for sale
$ 749,900
New
22 Sydwyck Circle, Spruce Grove, AB, T7X 3G5 house for sale | Listing ID E4509 | Royal LePage
King Edward Park
· House
· Garden · Fireplace · Deck · Parking · Cellar
King Edward Park · House · Garden · Fireplace · Deck · Parking · Cellar
Absolutely stunning—better than new! A triple garage, new appliances, landscaping/fencing and backing a park, this 2,300 sq. Ft. two-storey is a showstopper. A soaring open-to-above foyer and custom feature wall make a striking first impression. The spacious mudroom offers ample storage, while the walk-through pantry leads to a phenomenal two-toned kitchen with white cabinetry, dark island, quartz counters, gas cooktop, high-end appliances and dining cabinetry. An electric fireplace with custom feature wall anchors the living area. Dining opens to a deck overlooking the yard with gas BBQ line, firepit and park views. A den and full bath complete the main floor. Upstairs offers 9-ft ceilings, 3 bedrms, a massive bonus room and laundry. The primary oasis features a walk-in closet and spa-inspired 5-pc ensuite. A side entrance and basement windows offer future potential. The garage includes a 10-ft-tall single door and floor drain. Thoughtfully finished inside and out, this remarkable hom
$ 749,900
1055 Avenue Nw, Edmonton, AB, T6H 0R6 house for sale | Listing ID E4509 | Royal LePage
View photo
House · for sale
$ 399,900
New
1055 Avenue Nw, Edmonton, AB, T6H 0R6 house for sale | Listing ID E4509 | Royal LePage
King Edward Park
· House
· Garden · Fireplace · Parking
King Edward Park · House · Garden · Fireplace · Parking
Investor alert! Great opportunity in desirable Pleasantview! This 3-bedroom, 1,057 sq. ft. Bungalow sits on a 50' x 120' lot and features a huge 28' x 23' detached HEATED garage. Mature, fully fenced and private yard with plenty of trees. Updates include windows (2021), flooring, kitchen and newer appliances, plus a beautiful stone fireplace. Shingles and furnace updated in 2008. Paved back lane and wide driveway provide ample parking. Excellent location close to schools, Southgate, LRT, U of A, parks and Whitemud Drive. Tons of potential—don't miss this opportunity!
$ 399,900
310 50 Rge Rd 232, Rural Leduc County, AB, T4X 0K9 house for sale | Listing ID E4509 | Royal LePage
View photo
House · for sale
$ 799,000
New
310 50 Rge Rd 232, Rural Leduc County, AB, T4X 0K9 house for sale | Listing ID E4509 | Royal LePage
King Edward Park
· House
· Fireplace · Deck · Parking · Cellar
King Edward Park · House · Fireplace · Deck · Parking · Cellar
Welcome to this beautiful raised bungalow on 5.42 acres, surrounded by mature trees and offering privacy, space, and convenience just minutes from town. The bright main floor features a functional kitchen with ample dining space and a warm, inviting living room with a gas fireplace. Upstairs offers 3 bedrooms, including a primary bedroom with ensuite. The WALKOUT basement provides extra room for the whole family with a large family room, 2 bedrooms, and a full bathroom—ideal for guests, teens, or multi-generational living. Enjoy outdoor living on the spacious deck, with plenty of room to explore, entertain, and even snowmobile right from your property. Includes a double attached garage and paved access
$ 799,000
41 Aspenglen Place, Spruce Grove, AB, T7X 3K1 house for sale | Listing ID E4509 | Royal LePage
View photo
House · for sale
$ 474,900
New
41 Aspenglen Place, Spruce Grove, AB, T7X 3K1 house for sale | Listing ID E4509 | Royal LePage
King Edward Park
· House
· Garden · Office room · Fireplace · Swimming pool · Deck · Parking · Cellar
King Edward Park · House · Garden · Office room · Fireplace · Swimming pool · Deck · Parking · Cellar
Outstanding family home on a beautiful, private, pie-lot in Spruce Grove's Aspenglen subdivision. Feel at home the moment you walk through the door into the large entry way. Fantastic front living room with big windows & tons of natural light. The dining area has tons of space to host family & friends. Updated kitchen features white cabinets, some newer appliances & a big corner pantry. Master bedroom is a great space to get away from all the action. 4pc ensuite, walk in closet & direct access to the back deck & hot tub. 2 more main floor bedrooms are perfect for kids, guests or a home office. Basement features a great family space with gas fireplace; a great spot for movie night at home on a fall evening! Huge rec/games area for whatever you dream up. Another bedroom is pretty much ready to go. Add your finishing touches with a den & rough in for another bathroom. Private backyard with large deck, loads of mature trees & there's even back alley access! Double attached garage to keep s
$ 474,900
9243 Street Nw, Edmonton, AB, T5R 1A4 house for sale | Listing ID E4509 | Royal LePage
View photo
House · for sale
$ 2,100,000
New
9243 Street Nw, Edmonton, AB, T5R 1A4 house for sale | Listing ID E4509 | Royal LePage
King Edward Park
· House
· Parking · Fireplace · Gym · Deck · Air conditioning · Cellar
King Edward Park · House · Parking · Fireplace · Gym · Deck · Air conditioning · Cellar
Welcome to Ashton Custom Homes latest project, designed by Studio Enda, this stunning Japandi (Japanese-Scandinavian) home blends modern minimalism with warm, organic materials to create a calm and timeless living space. Light oak hardwood flooring and finishes throughout, Washi paper lights, and a unique kitchen design with a custom pantry, integrated storage, and natural materials create a functional, relaxed space. Clad completely in Engineered wood siding, with plenty of natural light via the oversized windows and 10 ft main floor ceilings. Offering over 4,600 sq ft of finished space, a fully finished triple car garage, massive primary bedroom including a gas fireplace, 5 piece ensuite, and walk in closet. The second bedroom also comes equipped with a full esnuite plus another 2 bedrooms upstairs (4 in total). In the basement you'll find a 5th bedroom, 15'x15' fitness room, and a wet bar! This home is sold completely finished including landscaping, a 11'x17' deck and A/C. Available
$ 2,100,000
47 Meadowgrove Lane, Spruce Grove, AB, T7X 0W2 house for sale | Listing ID E4509 | Royal LePage
View photo
House · for sale
$ 629,900
New
47 Meadowgrove Lane, Spruce Grove, AB, T7X 0W2 house for sale | Listing ID E4509 | Royal LePage
King Edward Park
· House
· Balcony · Fireplace · Deck · Parking
King Edward Park · House · Balcony · Fireplace · Deck · Parking
4 bedrooms | 3 full baths | open to below | main floor bedroom & full bath | spice kitchen | bonus room + study area | balcony | covered deck | triple pane windows | bluetooth speakers | double attached garage beautifully designed 2-storey home in mclaughlin, spruce grove featuring a functional family-friendly layout with modern finishes and upgrades throughout. The main floor offers a spacious living room with electric fireplace, large kitchen with island, spice kitchen, bright dining area, main floor bedroom & full washroom, and an impressive open to below design. Upstairs features a spacious bonus room, study/flex area, upper floor laundry, and 3 bedrooms including the primary suite with walk-in closet and ensuite. Enjoy the balcony, covered deck, triple pane windows, and built-in bluetooth speakers. Double attached garage adds extra convenience and storage. Located close to parks, walking trails, schools, shopping, and other amenities
$ 629,900
12130 Street Nw, Edmonton, AB, T5L 0H3 house for sale | Listing ID E4509 | Royal LePage
View photo
House · for sale
$ 399,900
New
12130 Street Nw, Edmonton, AB, T5L 0H3 house for sale | Listing ID E4509 | Royal LePage
King Edward Park
· House
· Garden · Parking
King Edward Park · House · Garden · Parking
Welcome to this cute and charming single-family home! The cozy living room features a bright window that fills the space with natural light. The upgraded kitchen offers a functional layout which opens up to the living room area. The main floor also features a nice size bedroom and a stunning 4-piece bathroom complete with a relaxing soaker tub and separate standing shower. Upstairs, you’ll find the master suite and a third bedroom. Outside, enjoy a huge backyard with plenty of room to relax, play, or entertain, plus a NEWER over sized DOUBLE Garage. A sweet home with plenty of character and space! Great for investors and builders buy and hold 50X150 LOT!
$ 399,900
45 53 Rge Road 14, Rural Parkland County, AB, T7Y 2T3 house for sale | Listing ID E4510 | Royal LePage
View photo
House · for sale
$ 879,900
New
45 53 Rge Road 14, Rural Parkland County, AB, T7Y 2T3 house for sale | Listing ID E4510 | Royal LePage
King Edward Park
· House
· Garden · Deck · Parking · Cellar
King Edward Park · House · Garden · Deck · Parking · Cellar
Welcome home to this craftsman-style 4 bedroom, 3.5 bath home surrounded by trees just 6 min west of Stony. Character and thoughtful detail are shown in every corner of this custom layout with a WALKOUT basement. You are welcomed to hardwood on the main level with a large entryway, leading into the gorgeous kitchen with double fridges, pantry, SS appliances, GAS stove, XL island and corner sink. The dining room and living room give you a view of the incredible GAS FP and leads to your west facing covered deck. The spacious primary with built-in closets and ensuite is on the main level with direct access to the deck! Upstairs are 2 bdrms, 4-pc bath and bonus room area. Downstairs is a family room, flex space, 4th bdrm, add'l 3-pc bath and laundry. The oversized dbl detached HEATED garage has 220V wiring and its own 1/2 bath. Plus, it has a bright & sunny one-bedroom in-law suite built overtop! Established perennials, raised vegetable gardens and landscaping. Backs environmental reserve.
$ 879,900
519 37 Avenue Nw, Edmonton, AB, T6T 2L4 house for sale | Listing ID E4509 | Royal LePage
View photo
House · for sale
$ 639,999
New
519 37 Avenue Nw, Edmonton, AB, T6T 2L4 house for sale | Listing ID E4509 | Royal LePage
King Edward Park
· House
· Cellar
King Edward Park · House · Cellar
Welcome to Maple crest! This beautifully laid-out home offers approximately 2,300 sq. Ft. of living space on a 28-ft regular lot. The main floor features a bedroom and full bathroom, ideal for guests or multi-generational living. A separate entrance provides convenient access to the basement, offering excellent potential for additional living space. Located in a highly walkable community, you’re just steps from schools, restaurants, gyms, grocery stores, and multiple transit options. Thoughtfully designed and ideally situated, this home offers the space, functionality, and location you’ve been looking for. Welcome home!
$ 639,999

Get email alerts

Don't miss out: be the first to know about new properties

The alert was correctly created

On subscribing you accept the conditions of use and the privacy policy
Alert
Receive new ads in your inbox
Save this search
Receive alerts for new listings

We'll send you an email when we have new properties for: "Properties for sale in King Edward Park"

The alert was correctly created

Get email alerts and be the first to see new listings
Required field
On subscribing I accept the terms of the privacy policy
Perfect! You'll soon start receiving new listings via email
Alert
Receive an email when we have new ads for Properties for sale in King Edward Park
Save this search
Filters

Bedrooms

Area (sq.ft)

sq.ft
sq.ft

Price

$
$

Filter by property type

Bathrooms

Clear all filters
Receive notifications when new entries are published.