931 houses for sale in Kingman

116 Main Street, Kingman, AB, T0B 2M0 house for sale | Listing ID E4484 | Royal LePage
View photo
House · for sale
$ 629,900
116 Main Street, Kingman, AB, T0B 2M0 house for sale | Listing ID E4484 | Royal LePage
Kingman
· House
· Deck · Parking
Kingman · House · Deck · Parking
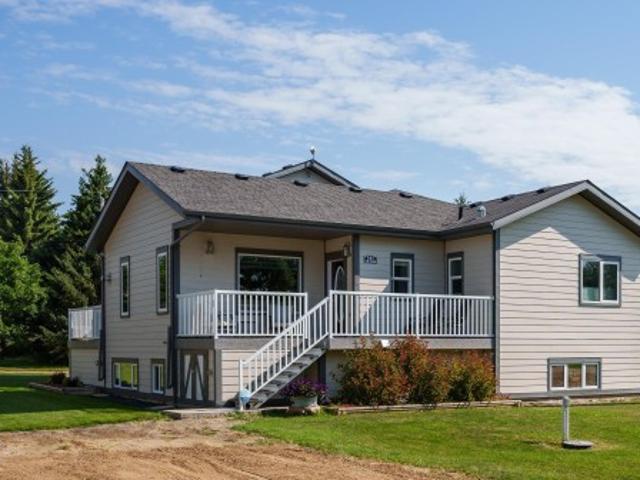
Incredible value! Custom built beyond standards. Peaceful setting conveniently located between Edmonton, Camrose and Leduc. Upper level living area includes huge master bdrm loft w/ensuite and massive WIC, 2 more bdrm and 3 pc bath off the amazing custom kitchen with high end appliances. Lower level living area is beautiful and bright, with separate entrance, 2nd kitchen, bedroom and 4 pc bath. Oversized attached 2 car heated and plumbed garage/workshop. 2 decks have outdoor storage beneath. Extras too numerous to list. Kingman has an outdoor rink and a fantastic K-12 school
$ 629,900
114 Alberta Street, Kingman, AB, T0B 2M0 house for sale | Listing ID E4502 | Royal LePage
View photo
House · for sale
$ 459,900
114 Alberta Street, Kingman, AB, T0B 2M0 house for sale | Listing ID E4502 | Royal LePage
Kingman
· House
· Garden · Office room · Parking · Deck · Cellar
Kingman · House · Garden · Office room · Parking · Deck · Cellar
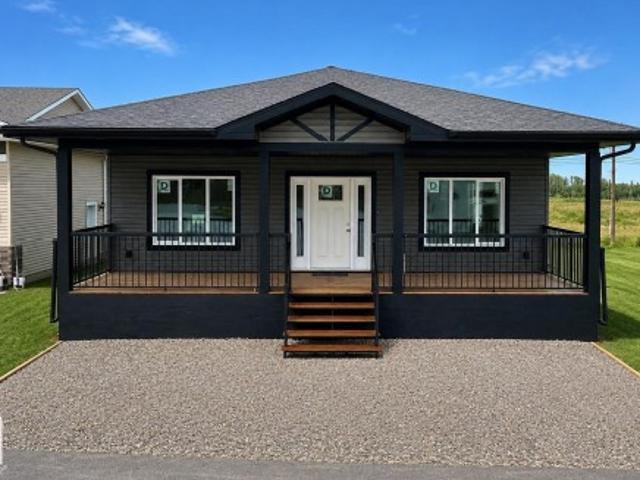
Welcome to the charming Hamlet of Kingman, where small-town living meets an easy commute. This bright 3-bedroom home features an open-concept layout with abundant natural light, quartz countertops, new appliances, and seamless flow between the kitchen, dining, and living areas. The primary suite offers a walk-in closet and ensuite with double vanities, while two additional bedrooms provide space for family, guests, or a home office. Enjoy both covered front and rear decks overlooking the landscaped yard with back-lane access. The oversized 28' x 24' detached garage includes power, a gas hookup for future heat, and a floor drain. The unfinished basement offers 9' ceilings, laundry, and a bathroom rough-in, ready for your personal touch. Located less than 20 minutes from Camrose with easy access to Leduc, Beaumont, Edmonton, and Sherwood Park. Kingman offers an elementary school, playground, post office, and outdoor skating rink. New Home Warranty included. Some photos have been digitall
$ 459,900
464012 A Rge Road 233, Rural Wetaskiwin County, AB, T9A 1X1 house for sale | Listing ID E4505 | Royal LePage
View photo
House · for sale
$ 1,299,900
New
464012 A Rge Road 233, Rural Wetaskiwin County, AB, T9A 1X1 house for sale | Listing ID E4505 | Royal LePage
Kingman
· House
· Parking · Fireplace · Gym · Deck · Cellar
Kingman · House · Parking · Fireplace · Gym · Deck · Cellar
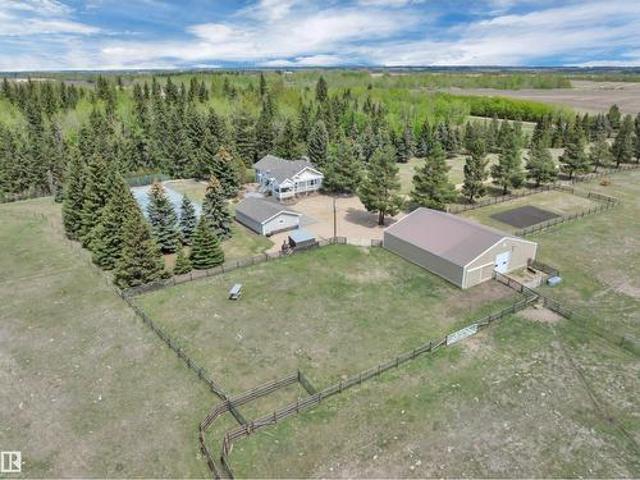
Piece of paradise! Tennis court! 24' x 40' shop w/ 12' door! This incredible 1616 sq ft 5 bed, 2.5 bath raised bungalow on 38 acres combines serene, tranquil beauty with classic county charm; truly one of a kind! Private tree-lined driveway leads to your terrific wrap-around deck. Inside brings a modern, yet warm, open concept living / dining / kitchen main level; bountiful windows for picture perfect views! Chef's kitchen w/ granite countertops & tons of cabinetry, gas fireplace, laundry, 3 beds up inc the primary bed w/ 4 pce ensuite & walk in closet. Fully finished basement w/ 2 massive bedrooms, gym, 3 pce bath w/ steam shower, & rec room for movie night! Walkout basement to the beautifully landscaped concrete fire pit / walkway area; beyond gorgeous! Professional grade tennis court (or use for pickleball), 36' x 24' oversized double garage, incredible shop w/ separate well, radiant heat, cold storage & workshop. Fully fenced pasture w/ corrals for the horses or hobby farm. GST may
$ 1,299,900
4319 36 St, Beaumont, AB, T4X 3G8 house for sale | Listing ID E4505 | Royal LePage
View photo
House · for sale
$ 615,000
New
4319 36 St, Beaumont, AB, T4X 3G8 house for sale | Listing ID E4505 | Royal LePage
Kingman
· House
· Parking
Kingman · House · Parking
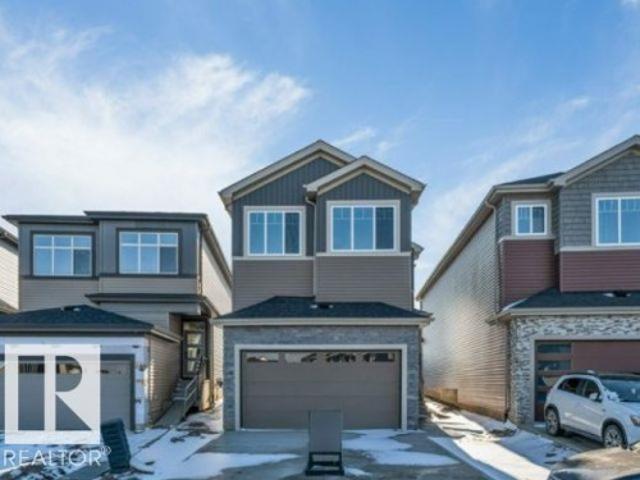
Open to below*main floor bedroom*spice kitchen*. Two master bedroom. *This thoughtfully crafted home showcases a bright, contemporary open-concept design perfectly suited for modern living. The main floor offers a generous great room, a separate dining space, and a stylish spice kitchen featuring quartz countertops and a gas range. A convenient main-floor bedroom with a full bath provides excellent flexibility for guests or extended family. Upstairs, the spacious primary retreat includes a walk-in closet and an elegant ensuite, alongside three additional bedrooms, a bonus room, and a centrally located laundry area. Quality construction is evident throughout, complemented by an attached double garage. Situated on a quiet street near parks, schools, and everyday amenities, this home is ideal for creating lasting memories. Photos are representative
$ 615,000
4408 39 Street, Beaumont, AB, T4X 2B7 house for sale | Listing ID E4505 | Royal LePage
View photo
House · for sale
$ 978,800
New
4408 39 Street, Beaumont, AB, T4X 2B7 house for sale | Listing ID E4505 | Royal LePage
Kingman
· House
· Cellar
Kingman · House · Cellar
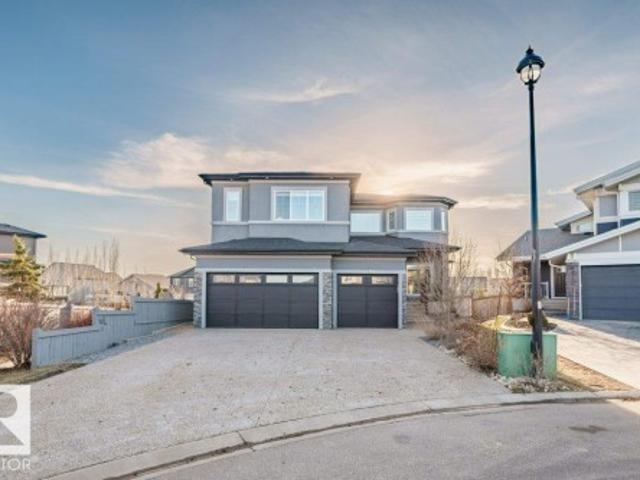
Welcome to Prestigious Triomphe Estates in Beaumont! This exceptional home w/ WALKOUT BASEMENT, situated on a massive pie-shaped lot in a quiet cul-de-sac offers the perfect blend of elegance, space, and modern functionality. Boasting over 3,700+ sq ft of thoughtfully designed living space featuring 5 spacious bedrooms & 5 full bathrooms. The main floor showcases an open-concept layout w/ a bright living area, formal dining space & complemented by a fully equipped SPICE KITCHEN. A main floor bedrm, laundry rm & full bath complete the main flr. Upstairs offers a generous bonus rm & 4 luxurious bedrms incl. The Primary bedrm, each complete w/ it's own ensuite! Featuring state-of-the-art boiler system for in-floor heating on main & basement levels w/ individual thermostats. Added plus is whole-house hot water recirculation system w/ a water softener. ROUGH-INS in the unfinished basement w/ legal basement suite permit to design additional living space! Premium upgrades, RV access & HEATED
$ 978,800
3512 45 Avenue Nw, Beaumont, AB, T4X 2W3 house for sale | Listing ID E4493 | Royal LePage
View photo
House · for sale
$ 639,900
3512 45 Avenue Nw, Beaumont, AB, T4X 2W3 house for sale | Listing ID E4493 | Royal LePage
Kingman
· House
· Fireplace
Kingman · House · Fireplace
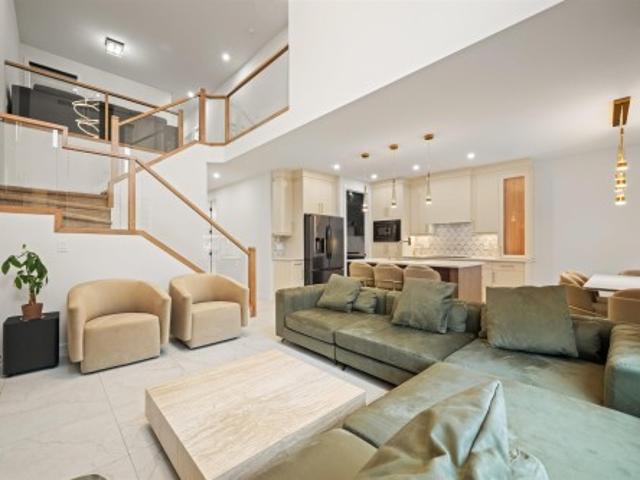
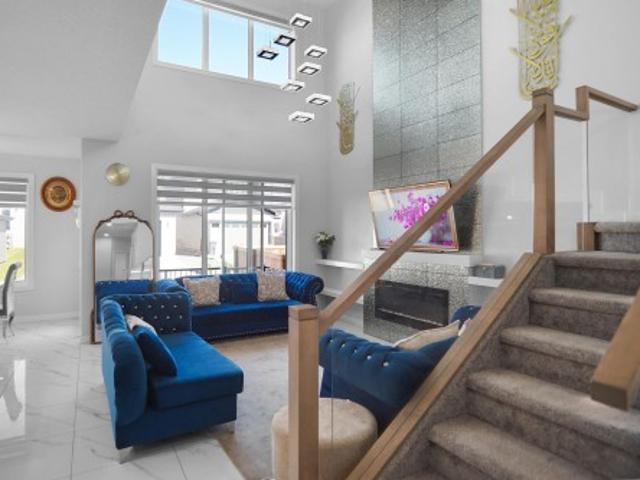
Step into luxury in Triomphe Estates with this 2025 Vita Homes custom build on a regular, full-sized lot (not zero), finished with premium upgrades throughout and included furniture. The chef inspired kitchen is loaded with top of the line Samsung appliances, as well as in the spice kitchen, giving you the perfect setup for elevated entertaining. The open to below living room makes an instant impression with a chandelier overhead and a floor to ceiling tiled fireplace feature wall. A main floor bedroom with a full bathroom adds flexibility. Upstairs you'll find a bonus room, three bedrooms, and two attached bathrooms. The primary suite is with a spa like ensuite featuring a freestanding tub, walk in shower, dual sinks, seated makeup vanity, and walk in closet. Seller is also including some high end furniture (Rove Concepts, etc), QNED and an OLED TV, and mostly remote controlled window coverings, making this home truly turnkey. Take advantage of the Alberta New Home Warranty coverage f
$ 639,900
94 Harvest Crescent, Ardrossan, AB, T8E 0A8 house for sale | Listing ID E4505 | Royal LePage
View photo
House · for sale
Request Details
New
94 Harvest Crescent, Ardrossan, AB, T8E 0A8 house for sale | Listing ID E4505 | Royal LePage
Kingman
· House
· Patio · Garden · Fireplace · Swimming pool · Deck · Parking · Air conditioning · Cellar
Kingman · House · Patio · Garden · Fireplace · Swimming pool · Deck · Parking · Air conditioning · Cellar
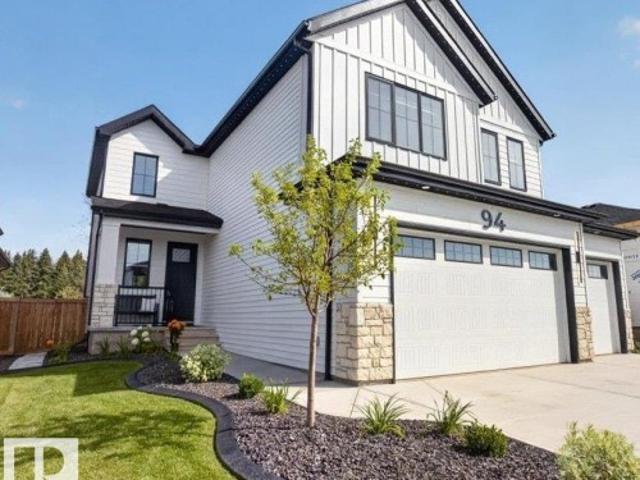
Stunning luxury home in a great location in the quiet, peaceful Estates of Ardrossan, just 10 minutes from Sherwood Park! Offering over 3,400 sq. Ft. of finished living space, this 3+1 bedroom home backing onto a rural setting with mature land and acreage views. The main floor features a gorgeous kitchen with high-end cabinetry, quartz countertops, stainless steel appliances and a walk-through pantry overlooking the bright great room with gas fireplace and large windows. A main-floor office and spacious mudroom add everyday functionality. Upstairs you'll find 3 generous bedrooms, including a primary suite with spa-inspired ensuite and walk-in closet, plus a bonus room. The fully finished basement adds a 4th bedroom and additional 4-piece bathroom. Enjoy central A/C, a heated and insulated triple attached garage, and a fully landscaped backyard with a large deck, 2024 Arctic Spa hot tub sunk into the deck, custom stamped-concrete sidewalks and patio, shed and firepit area
Request Details
41 Stetson Loop, Ardrossan, AB, T8E 0C2 house for sale | Listing ID E4493 | Royal LePage
View photo
House · for sale
$ 549,900
41 Stetson Loop, Ardrossan, AB, T8E 0C2 house for sale | Listing ID E4493 | Royal LePage
Kingman
· House
· Parking · Cellar
Kingman · House · Parking · Cellar
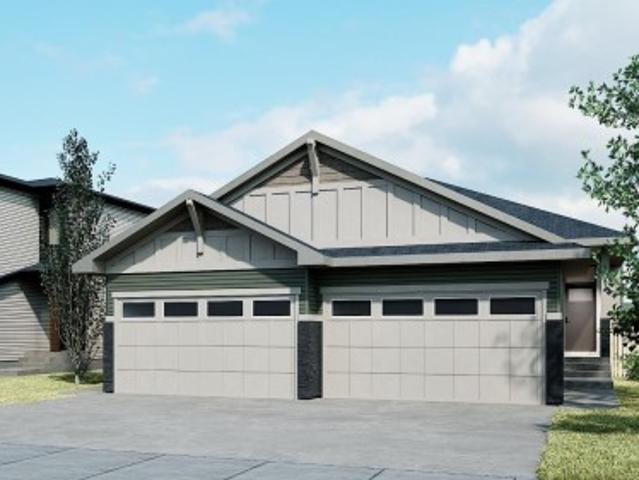
The Bungalow Duplex 22, by award-winning Cantiro Homes, redefines duplex living with a modern, flexible design tailored to your lifestyle. Enjoy the ease of main floor living, featuring a primary bedroom with ensuite, a versatile flex room, and convenient main floor laundry. Thoughtfully designed with elevated finishes and low-maintenance living in mind, this home offers space where it matters most. Additional highlights include a front attached garage, gas line for BBQ, a fully developed basement with two additional bedrooms and a full bathroom, and a 9 ft basement. Interior finishes include upgraded iron spindle railing, the Midsummer Black interior style, and the Westcoast Fusion exterior. Blending modern style with practical function, this bungalow is designed to grow and evolve with you. Front landscaping is included. Photos are for representation only; colors and features may vary
$ 549,900
5809 48 Avenue, Beaumont, AB, T4X 1C1 house for sale | Listing ID E4499 | Royal LePage
View photo
House · for sale
$ 649,900
5809 48 Avenue, Beaumont, AB, T4X 1C1 house for sale | Listing ID E4499 | Royal LePage
Kingman
· House
· Garden · Fireplace · Deck · Swimming pool · Cellar
Kingman · House · Garden · Fireplace · Deck · Swimming pool · Cellar
Over 3300 sqft of developed space with tons of upgrades. The main level is complete with Luxury vinyl plank flooring, a chef inspired kitchen with upgraded stainless steel appliances, a large living area with lots of natural light through the front picture window, with a view of the front yard and boasts a gas fireplace to keep you cozy in the winter. The oversized primary bedroom has a huge walk in closet and a 4 piece ensuite for your own little sanctuary. The fully developed basement has 3 more bedrooms and a spacious rec-room for the family to enjoy and entertain. The south facing back yard with mature landscaping and above ground pool, a fire pit so the kids can have a camp fire in their own back yard. Other upgrades includes, new plumbing, 50 year shingles, rubberized stucco paint, quartz counter tops, new deck, a new vanity and updated taps in the main level. This home is a must see!
$ 649,900
21 Sorel Avenue, Beaumont, AB, T4X 1R1 house for sale | Listing ID E4501 | Royal LePage
View photo
House · for sale
$ 675,000
21 Sorel Avenue, Beaumont, AB, T4X 1R1 house for sale | Listing ID E4501 | Royal LePage
Kingman
· House
· Fireplace · Parking
Kingman · House · Fireplace · Parking
This stunning modern home offers a bright, open-concept design with soaring ceilings, oversized windows, and beautiful contemporary finishes throughout. The kitchen features quartz countertops, two-tone cabinetry, a large island, stylish lighting, and plenty of storage, opening into an impressive great room with a floor-to-ceiling fireplace feature wall. Upstairs, you’ll find a spacious bonus room, convenient laundry room with sink and cabinetry, additional bedrooms, and a beautifully finished main bathroom. The primary suite is a true retreat with a striking tray ceiling, feature walls, walk-in closet, and luxurious ensuite complete with dual sinks, a freestanding tub, and separate tiled shower. A main-floor den, full bathroom, and double attached garage complete this thoughtfully designed home. Photos shown are of a previously completed home
$ 675,000
4003 39 Street, Beaumont, AB, T4X 3B5 house for sale | Listing ID E4501 | Royal LePage
View photo
House · for sale
$ 695,000
4003 39 Street, Beaumont, AB, T4X 3B5 house for sale | Listing ID E4501 | Royal LePage
Kingman
· House
· Fireplace · Cellar
Kingman · House · Fireplace · Cellar
Welcome to this beautiful fully custom home that offers you 5 bedrooms and 4 full bathrooms throughout! Main floor has Tiled floors, spice kitchen, a bedroom and a full bathroom with tiled walls and has a beautiful customized feature wall and an electric fireplace. Upper floor offers a spacious Master bedroom with a beautiful Ensuite. There are 2 more bedrooms and a common bathroom. Decent sized laundry completes the upper floor. Flooring is carpet and tiles in the bathrooms. The house also has a fully finished basement with a second kitchen and laundry. Side entrance and concrete walkway leads to the basement
$ 695,000
5006 55 Street, Beaumont, AB, T4X 1E1 house for sale | Listing ID E4505 | Royal LePage
View photo
House · for sale
$ 439,000
New
5006 55 Street, Beaumont, AB, T4X 1E1 house for sale | Listing ID E4505 | Royal LePage
Kingman
· House
· Garden · Deck · Parking
Kingman · House · Garden · Deck · Parking
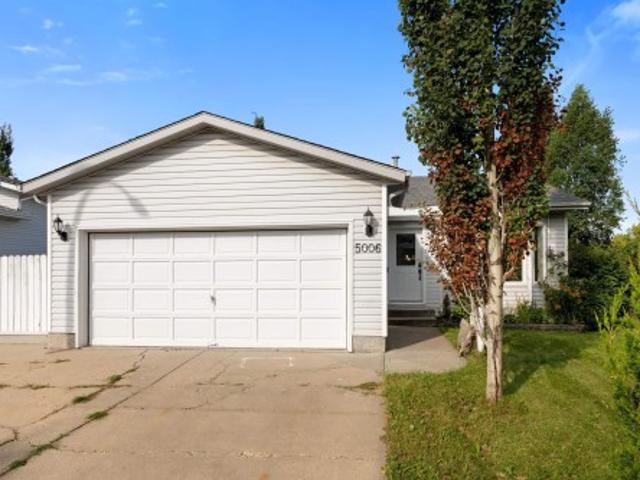
Welcome to this beautifully maintained 4-level split located in a great, family-friendly neighbourhood. Offering 4 bedrooms and 2.5 bathrooms, this home features a thoughtful layout with plenty of space for a growing family or first-time homebuyer. The bright main level features large windows and an abundance of natural light, while the home offers two comfortable family rooms, providing plenty of space to relax, entertain, and enjoy family time. Three bedrooms are conveniently located upstairs, including a spacious primary bedroom with a 3-piece ensuite. Step outside to enjoy the composite deck with a gazebo that stays with the home, along with a good-sized yard and storage shed—perfect for summer gatherings, relaxing outdoors, and family activities. Additional features include 2023 furnace, 220 volt power in garage and tons of storage throughout. Enjoy the convenience of being within a short walk to shops, schools, walking paths, and the community centre, making this an ideal locatio
$ 439,000
3811 42 Avenue, Beaumont, AB, T4X 2Z6 house for sale | Listing ID E4501 | Royal LePage
View photo
House · for sale
$ 619,900
3811 42 Avenue, Beaumont, AB, T4X 2Z6 house for sale | Listing ID E4501 | Royal LePage
Kingman
· House
· Office room · Parking · Cellar
Kingman · House · Office room · Parking · Cellar
Welcome to this exceptional home in the sought-after community of Triomphe, Beaumont! Designed with elegance and functionality in mind, this spacious WALKOUT home features 6 bedrooms & 4 full bathrooms, making it perfect for growing or multi-generational families. Be impressed by the soaring OPEN-TO-BELOW living area that fills the home with natural light. The main floor offers a BEDROOM and a 3-piece bathroom, ideal for guests or a home office. Upstairs, you'll find 3 GENEROUSLY sized bedrooms, including a luxurious primary bedroom with a WALK-IN closet and a 5-piece ENSUITE, along with a versatile loft and convenient upper-floor laundry. The fully finished basement, with a separate side entrance, features a GENEROUS rec room, 2 ADDITIONAL bedrooms, and a 3-piece bathroom, offering endless possibilities for extended family or entertaining. Complete with a DOUBLE FRONT ATTACHED garage and located close to parks, schools, shopping, and major amenities, this beautifully designed home is
$ 619,900
6116 53 Avenue, Beaumont, AB, T4X 1V6 house for sale | Listing ID E4500 | Royal LePage
View photo
House · for sale
$ 689,900
6116 53 Avenue, Beaumont, AB, T4X 1V6 house for sale | Listing ID E4500 | Royal LePage
Kingman
· House
· Garden · Fireplace · Parking · Cellar
Kingman · House · Garden · Fireplace · Parking · Cellar
Lake views | walkout | heated triple garage | 5 bedrooms. Beautifully updated family home backing onto the lake in one of Beaumont's most desirable locations. Freshly painted throughout, this fully finished walkout offers an exceptional layout with 4 bedrooms upstairs, a spacious bonus room, 3.5 baths, and a 5th bed in the basement. The bright main floor features newer granite countertops, updated stainless steel appliances, and one of two cozy gas fireplaces. The walkout basement adds incredible living space with a second gas fireplace and direct access to the landscaped backyard with underground sprinklers. Recent upgrades include new shingles (2025), making this home truly move-in ready. The heated triple attached garage provides plenty of space for vehicles, storage, and hobbies. Centrally located within walking distance to the Beaumont Recreation Centre, Centre-Ville, schools, parks, and scenic walking trails, this rare lake-backing home offers the perfect combo of space, comfort
$ 689,900
90 Stetson Loop, Ardrossan, AB, T8E 0C2 house for sale | Listing ID E4496 | Royal LePage
View photo
House · for sale
$ 484,500
90 Stetson Loop, Ardrossan, AB, T8E 0C2 house for sale | Listing ID E4496 | Royal LePage
Kingman
· House
· Parking
Kingman · House · Parking
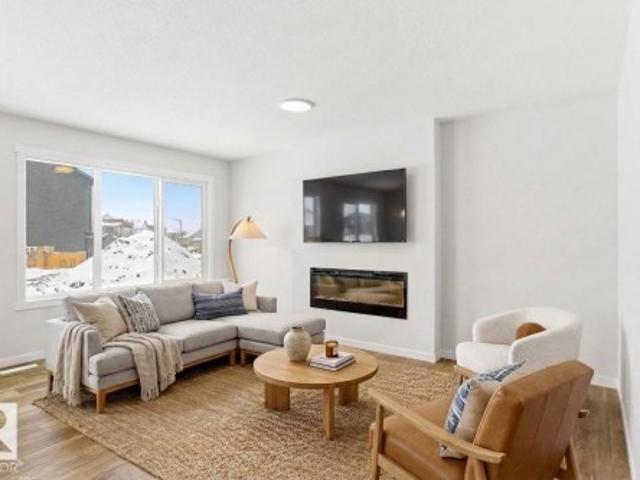
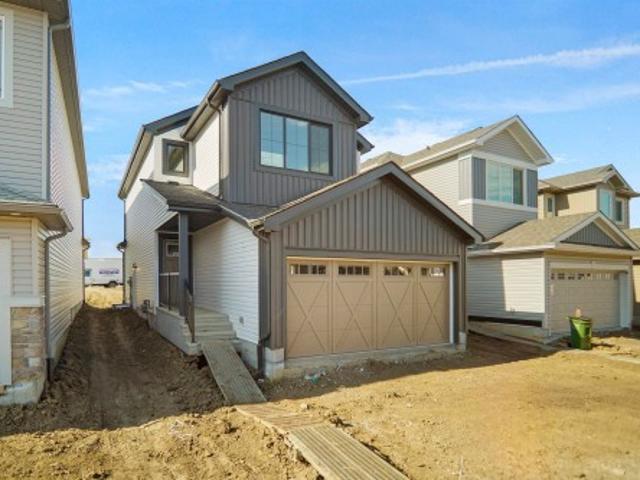
Designed for the moments that matter most, this beautifully crafted Coventry Homes half duplex offers the perfect balance of comfort, style, & everyday functionality with a double attached garage. The bright, open-concept main floor is made for bringing people together, featuring a stunning kitchen with quartz countertops, stainless steel appliances, tile backsplash, gorgeous cabinetry, & a spacious dining area that flows seamlessly into the inviting living room. A convenient half bath completes the main level. Upstairs, escape to your private primary retreat with a walk-in closet & luxurious 5-piece ensuite with dual sinks. A bonus room, 2 additional bedrooms, a full bath, & upstairs laundry provide the space every family needs. Front landscaping is included & the home is backed by the Alberta New Home Warranty Program. Home is under construction. Photos are not of the actual home, some finishings may vary, & some photos are virtually staged
$ 484,500
3217 Pelerin Crescent, Beaumont, AB, T4X 0E2 house for sale | Listing ID E4505 | Royal LePage
View photo
House · for sale
Request Details
New
3217 Pelerin Crescent, Beaumont, AB, T4X 0E2 house for sale | Listing ID E4505 | Royal LePage
Kingman
· House
· Fireplace · Parking · Cellar
Kingman · House · Fireplace · Parking · Cellar
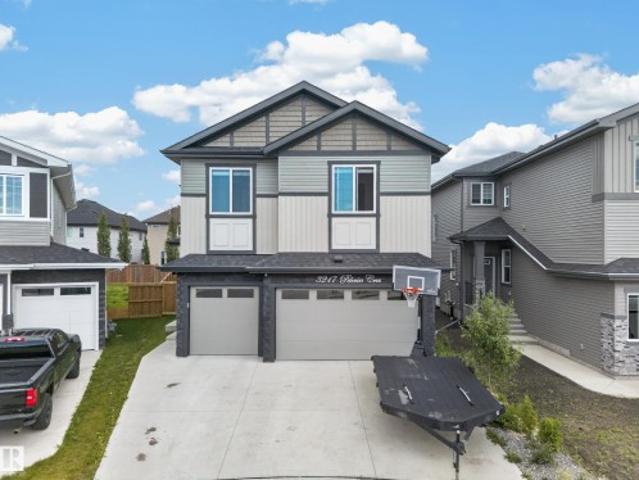
Located in Place Chaleureuse on a quiet cul-de-sac, this impressive two-storey home offers over 2,800 sq. Ft. a triple attached garage, 5 bedrooms and 4 full bathrooms. The main level includes a bedroom and full bath, ideal for guests or extended family. The kitchen features quartz countertops, an oversized island and a separate spice kitchen, opening to the dining and family areas. A striking open-to-above design and fireplace enhance the main living space. Upstairs offers four bedrooms, a versatile bonus room, convenient laundry and two ensuite bathrooms. The primary retreat includes a generous walk-in closet and a beautifully finished ensuite. A separate entrance to the unfinished basement provides excellent potential for future development. A spacious, functional home in a desirable location
Request Details
1238 26A Street, Edmonton, AB, T6T 2J4 house for sale | Listing ID E4493 | Royal LePage
View photo
House · for sale
$ 699,900
1238 26A Street, Edmonton, AB, T6T 2J4 house for sale | Listing ID E4493 | Royal LePage
Kingman
· House
· Cellar
Kingman · House · Cellar
Welcome to this beautifully maintained two-story home in the heart of Laurel! Offering over 2,100 sq. Ft. above grade, this spacious home features 4 bedrooms, multiple living areas, and a thoughtfully designed layout perfect for growing families. The bright and functional main floor offers generous living and dining spaces, family room and kitchen, while the upper level provides comfortable bedrooms, including a spacious primary retreat with a luxurious 5-piece ensuite and walk-in closet and bonus room. The fully finished legal basement suite adds incredible value with its own kitchen, family room, bedrooms, laundry, and separate living space—ideal for extended family or mortgage helper potential. Build on 28 feet pocket lot, Conveniently located close to schools, parks, shopping, public transit, and all amenities. A fantastic opportunity in one of Southeast Edmonton’s most desirable communities!
$ 699,900
940 17 Avenue Nw, Edmonton, AB, T6T 2N5 house for sale | Listing ID E4496 | Royal LePage
View photo
House · for sale
$ 566,997
940 17 Avenue Nw, Edmonton, AB, T6T 2N5 house for sale | Listing ID E4496 | Royal LePage
Kingman
· House
Kingman · House
Welcome to the'Willow' built by the award-winning builder Pacesetter homes and is located in the heart Aster and just steps to the walking trails and parks. As you enter the home you are greeted by luxury vinyl plank flooring throughout the great room, kitchen, and the breakfast nook. Your large kitchen features tile back splash, an island a flush eating bar, quartz counter tops and an undermount sink. Just off of the kitchen and tucked away by the front entry is a 3 piece bathroom and den. Upstairs is the Primary retreat with a large walk in closet and a 4-piece en-suite. The second level also include 2 additional bedrooms with a conveniently placed main 4-piece bathroom and a good sized bonus room. Close to all amenities and also comes with a side separate entrance perfect for future development. *. Home is under construction and will be complete by the end of the month, photos used are from the same style home recently built and finishings and colors may vary.
$ 566,997
1827 22 Street Nw, Edmonton, AB, T6T 2M5 house for sale | Listing ID E4489 | Royal LePage
View photo
House · for sale
$ 835,000
1827 22 Street Nw, Edmonton, AB, T6T 2M5 house for sale | Listing ID E4489 | Royal LePage
Kingman
· House
· Cellar
Kingman · House · Cellar
Welcome to this BEAUTIFUL & SPACIOUS HOME in the highly desirable community of LAUREL! Offering approximately 3,600+ sq ft of living space, this home features a total of 7 bedrooms & 4 full washrooms, making it perfect for large or multi-generational families. The main floor offers a bedroom & full bathroom, along with a bright open-to-concept living area, spacious dining space, and a modern kitchen with spice kitchen featuring lots of cabinetry. Upstairs you will find 4 BEDROOMS and convenient Upper Floor LAUNDRY. The fully finished legal basement suite comes with a separate entrance, 2 bedrooms, full bathroom & second kitchen — an excellent mortgage helper with great rental income potential. Located close to schools, shopping, parks, indian grocery stores, and with quick access to anthony henday. A perfect opportunity for both end users & investors!
$ 835,000
5106 Rue Eaglemont Street, Beaumont, AB, T4X 0H9 house for sale | Listing ID E4493 | Royal LePage
View photo
House · for sale
$ 928,800
5106 Rue Eaglemont Street, Beaumont, AB, T4X 0H9 house for sale | Listing ID E4493 | Royal LePage
Kingman
· House
· Garden · Balcony · Fireplace · Cellar
Kingman · House · Garden · Balcony · Fireplace · Cellar
Welcome to Beaumont! Welcome to Beaumont’s elite community! This beautifully well-maintained luxurious residence offers 4,500+ sq. Ft. of fully finished living space. Featuring 7 spacious bedrms, 5 full bathrooms & FULLY FINISHED BASEMENT! The expansive main living area is highlighted by soaring coffered ceilings, feature wall fireplace & large windows! The chef-inspired gourmet kitchen features rich solid wood cabinetry, marble countertops & SPICE KITCHEN! The spacious dining room has direct access to the fully fenced backyard! Upstairs offers 4 generously sized bedrooms incl. A luxurious primary bedrm w/ a spa-inspired 5-piece ensuite w/ marble finishes & custom WIC. Step outside from the Bonus rm onto the wraparound balcony! The fully finished basement w/ SEPARATE ENTRANCE showcases elegant marble flooring, 2 bedrms, 3pc bath, SECOND KITCHEN & large rec room/media rm. Extra Feature: Built-in speakers throughout! Literally 5 minute walk to the Beaumont Rec Centre, man-made lake & oth
$ 928,800
2604 20 Avenue Nw, Edmonton, AB, T6T 0Y7 house for sale | Listing ID E4501 | Royal LePage
View photo
House · for sale
$ 519,000
2604 20 Avenue Nw, Edmonton, AB, T6T 0Y7 house for sale | Listing ID E4501 | Royal LePage
Kingman
· House
· Cellar
Kingman · House · Cellar
Welcome to this beautifully designed home in the sought-after community of Laurel! Offering 4 SPACIOUS bedrooms and 3.5 bathrooms, this thoughtfully planned home combines style, comfort, and functionality. The main floor features a bright, open-concept layout perfect for everyday living and entertaining. Upstairs, you'll find a convenient laundry room and a spacious primary suite complete with a WALK-IN closet and private ensuite. The FULLY FINISHED basement, with its SEPARATE SIDE entrance, includes a SECOND KITCHEN, a SECOND LAUNDRY area, a 4th BEDROOM with a walk-in closet, and a full bathroom—ideal for extended family or added flexibility. With a smart, well-designed floor plan, ample living space, and an excellent location close to schools, parks, shopping, public transit, and major roadways, this home is a fantastic opportunity for families or investors
$ 519,000
2091 Avenue Nw, Edmonton, AB, T6T 2N8 house for sale | Listing ID E4494 | Royal LePage
View photo
House · for sale
$ 489,998
2091 Avenue Nw, Edmonton, AB, T6T 2N8 house for sale | Listing ID E4494 | Royal LePage
Kingman
· House
· Parking
Kingman · House · Parking
Welcome to Aster. This brand new duplex the “Leila” Built by StreetSide Developments and is located in one of Edmonton's newest premier communities of The Uplands at Riverview. With over 1500 square Feet, it comes with a double attached garage, this opportunity is perfect for a young family or young couple. Your main floor is complete with luxury Vinyl Plank flooring throughout the great room and the kitchen. The main entrance/ main floor has a good sized entry way. Highlighted in your new kitchen are upgraded cabinets, quartz counter tops and a tile back splash. The main floor has a large size living room perfect for entertaining. The upper level has 3 bedrooms and 2 full bathrooms and a center bonus room. This home also comes with a side separate entrance perfect for future development. *. This home is under construction and will be complete by Septmeber of this year. The photos used are from the same style home recently built but colors may vary.
$ 489,998
1548 36 Avenue Nw, Edmonton, AB, T6T 0M5 house for sale | Listing ID E4504 | Royal LePage
View photo
House · for sale
$ 615,900
1548 36 Avenue Nw, Edmonton, AB, T6T 0M5 house for sale | Listing ID E4504 | Royal LePage
Kingman
· House
· Garden · Fireplace · Deck · Air conditioning · Cellar
Kingman · House · Garden · Fireplace · Deck · Air conditioning · Cellar
Welcome to this immaculately refreshed two-storey home, newly painted throughout and offering 3,099.82 sq ft of total living space, including a fully finished basement and the comfort of A/C! Located in the family-friendly community of Tamarack, this Homes by Avi home features an open-concept main floor with hardwood flooring and a bright, welcoming entry. The kitchen boasts stainless steel appliances, gas stove, granite countertops, and a spacious walk-through pantry. The living room showcases a cozy gas fireplace and custom curtains for the perfect ambiance. Upstairs offers a large bonus/family room, 2 kids’ bedrooms, laundry, and a primary retreat with WIC and soaker tub ensuite. The fully finished basement includes a custom built-in entertainment centre, bar area, 2 large bedrooms, and 4-pc bath—ideal for extended family. Enjoy the landscaped, fenced yard with gas line and extended PVC deck. Steps to Meadows Rec Centre, schools, shopping, Whitemud & Henday! Some Pictures are virtua
$ 615,900
1827 17 Avenue Nw, Edmonton, AB, T6T 2N1 house for sale | Listing ID E4500 | Royal LePage
View photo
House · for sale
$ 899,000
1827 17 Avenue Nw, Edmonton, AB, T6T 2N1 house for sale | Listing ID E4500 | Royal LePage
Kingman
· House
· Fireplace · Cellar
Kingman · House · Fireplace · Cellar
Escape to this luxurious residence featuring 8 bedrooms, 6 bathrooms, and 9-foot ceilings. The home includes a fully finished basement with TWO separate suites: a legal 2-bedroom suite and an owner’s studio suite with a full bathroom and kitchen (no separate bedroom). A grand open-to-above entry welcomes you into the dining area. Elegant finishes include glass railings, ceramic tile flooring, built-in speakers, and central vacuum system. The main floor offers a bedroom and full bathroom, while the family room showcases a beautiful fireplace with a striking feature wall. The chef’s kitchen impresses with an extended layout, oversized quartz island, and a fully equipped spice kitchen with ample cabinetry. 8-foot doors on both levels and tile flooring on the main floor enhance the luxury feel. Conveniently located near a K-9 school, a brand-new high school, shopping centers, grocery stores, and other amenities, this home offers the perfect blend of style and functionality
$ 899,000
3760 12 Street Nw, Edmonton, AB, T6T 0E5 house for sale | Listing ID E4505 | Royal LePage
View photo
House · for sale
$ 564,900
New
3760 12 Street Nw, Edmonton, AB, T6T 0E5 house for sale | Listing ID E4505 | Royal LePage
Kingman
· House
· Garden · Fireplace · Cellar
Kingman · House · Garden · Fireplace · Cellar
Second kitchen and another full bed and Bath generating income already, Regular Lot, Beautiful 1734 sq ft home in Tamarack on a regular lot with a big backyard and beautiful landscaping. This home features 3 bedrooms, 2.5 bathrooms, and a large bonus room with vaulted ceiling. Hardwood flooring and a gas fireplace add warmth to the main floor. The primary bedroom has a walk-in closet and ensuite. Fully finished basement with a bedroom, ensuite, and second kitchen. Big fully fenced backyard. New roof and new hot water tank, new vinyl in basement area. Great location close to shopping, recreation centre, schools and Whitemud Drive
$ 564,900

Get email alerts

Don't miss out: be the first to know about new properties

The alert was correctly created

On subscribing you accept the conditions of use and the privacy policy
Alert
Receive new ads in your inbox
Save this search
Receive alerts for new listings

We'll send you an email when we have new properties for: "Houses for sale in Kingman"

The alert was correctly created

Get email alerts and be the first to see new listings
Required field
On subscribing I accept the terms of the privacy policy
Perfect! You'll soon start receiving new listings via email
Alert
Receive an email when we have new ads for Houses for sale in Kingman
Save this search
Filters

Bedrooms

Area (sq.ft)

sq.ft
sq.ft

Price

$
$

Filter by property type

Bathrooms

Clear all filters
Receive notifications when new entries are published.