933 houses for sale in Kingman

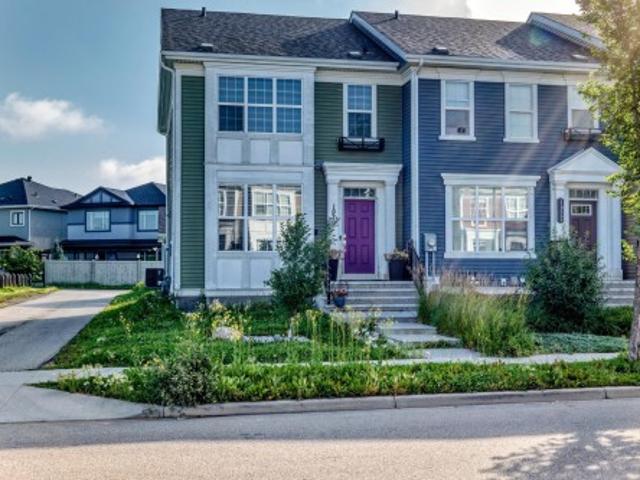
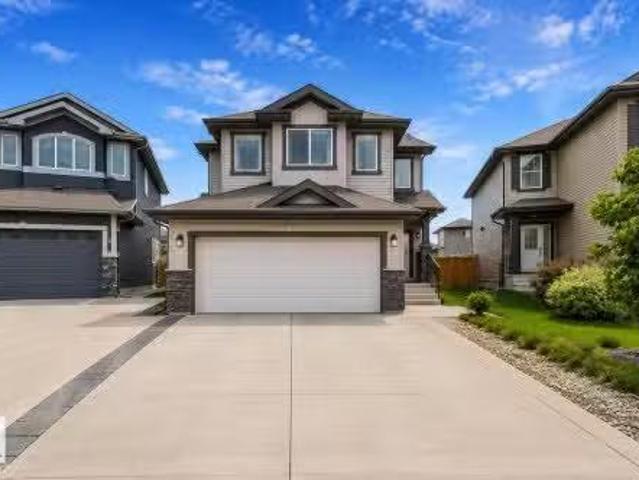
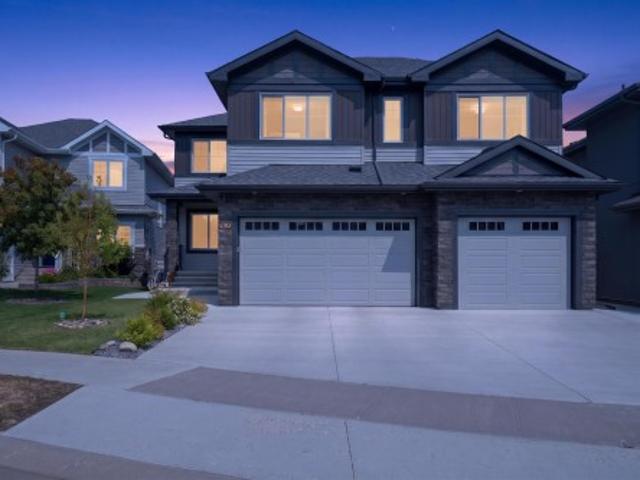
62 Carriere Crescent, Beaumont, AB, T4X 0C2 house for sale | Listing ID E4504 | Royal LePage
View photo
House · for sale
$ 624,500
62 Carriere Crescent, Beaumont, AB, T4X 0C2 house for sale | Listing ID E4504 | Royal LePage
Kingman
· House
· Patio · Garden · Fireplace · Swimming pool · Deck · Parking · Cellar
Kingman · House · Patio · Garden · Fireplace · Swimming pool · Deck · Parking · Cellar
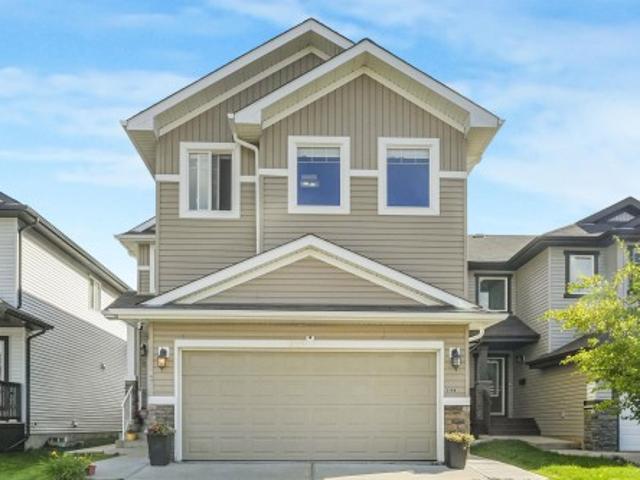
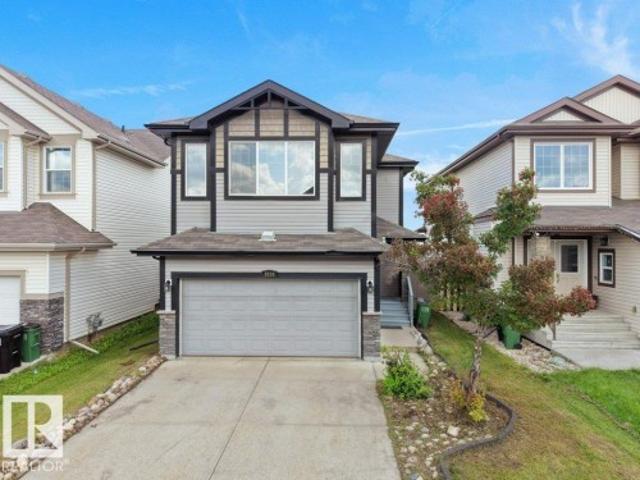
Pride of ownership shines in this spacious, fully finished 2-storey home in Citadel Ridge, ideally located between an elementary and junior high school. Step through the welcoming foyer into the bright main floor, where the living room features large windows and a cozy gas fireplace. The updated kitchen offers ample cabinetry and counter space and flows into the dining area, with patio doors leading to the beautiful backyard. Enjoy summer evenings on the tiered deck, relax in the hot tub or unwind in the hammock area. Main floor laundry adds convenience. Upstairs, the huge bonus room with bright windows provides the perfect family gathering space, along with 3 bedrooms including an oversized primary retreat with ensuite and corner soaker tub. The fully finished basement offers a large recreation area and additional rooms. Completing the home is an oversized double attached garage, custom Hunter Douglas blinds, new furnace and new hot water tank. A fantastic family home in a great locat
$ 624,500
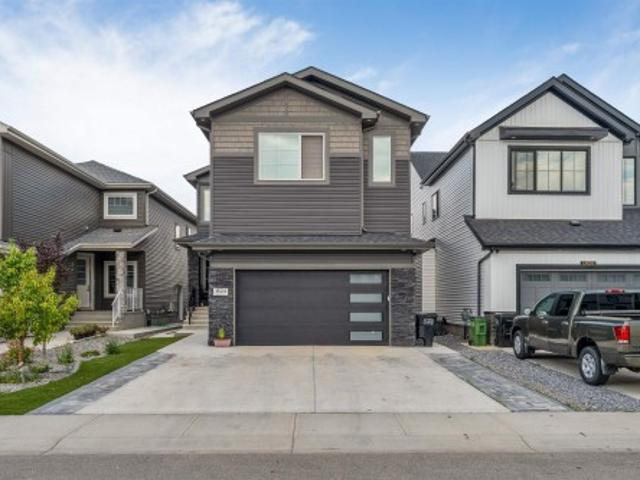
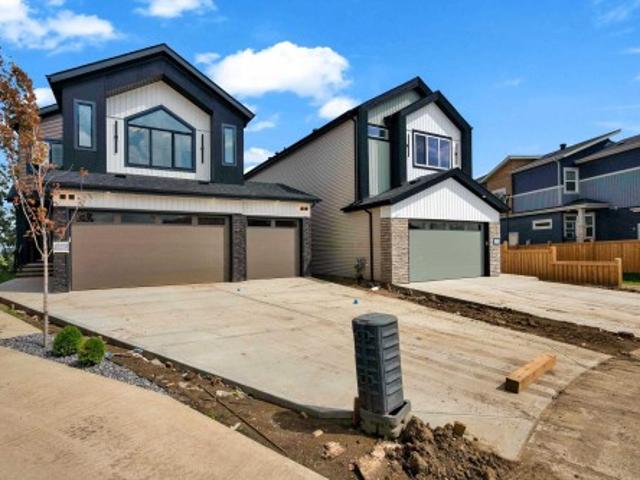
3010 17A Ave Nw, Edmonton, AB, T6T 0R8 house for sale | Listing ID E4504 | Royal LePage
View photo
House · for sale
$ 549,999
3010 17A Ave Nw, Edmonton, AB, T6T 0R8 house for sale | Listing ID E4504 | Royal LePage
Kingman
· House
· Garden · Gym
Kingman · House · Garden · Gym
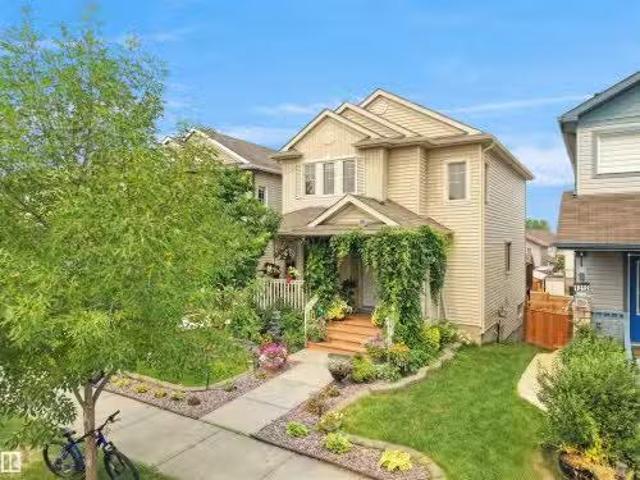
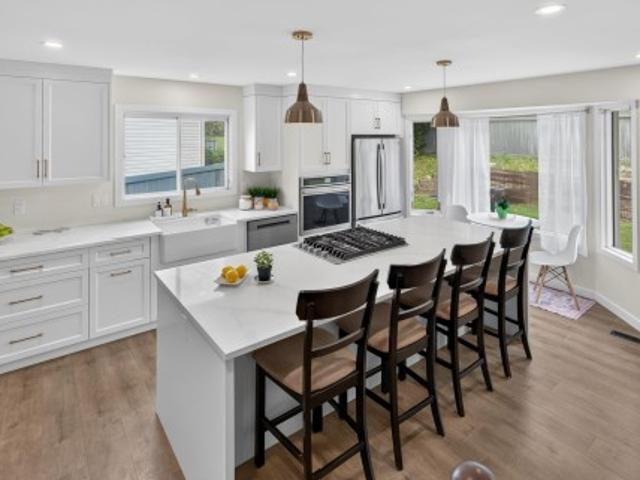
Welcome to this beautifully located 1,808 sq. Ft. home offering space, comfort, and convenience! Featuring 3 bedrooms, 2.5 bathrooms, and a large bonus room, this home is designed for modern family living. The open-concept main floor features a bright and inviting living area with a spacious kitchen complete with a large island—perfect for everyday living, entertaining, and family gatherings. Enjoy the added privacy of NO NEIGHBOUR AT THE BACK, with the property backing onto open space/ground. The spacious backyard provides an ideal setting to relax, entertain, and enjoy outdoor activities. Located close to a bus stop, grocery stores, gym, recreation centre, and movie theatre, everything you need is conveniently nearby. An upcoming new school project adds even more appeal and convenience for families. With a fantastic layout, desirable backyard exposure, generous living space, and an excellent location, this home is a wonderful opportunity you won't want to miss!
$ 549,999
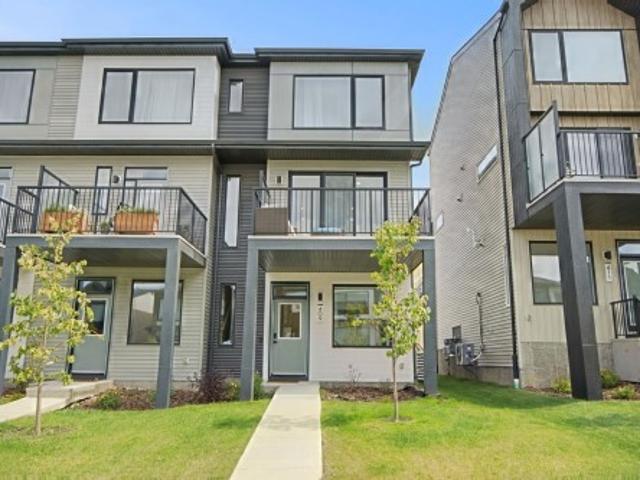
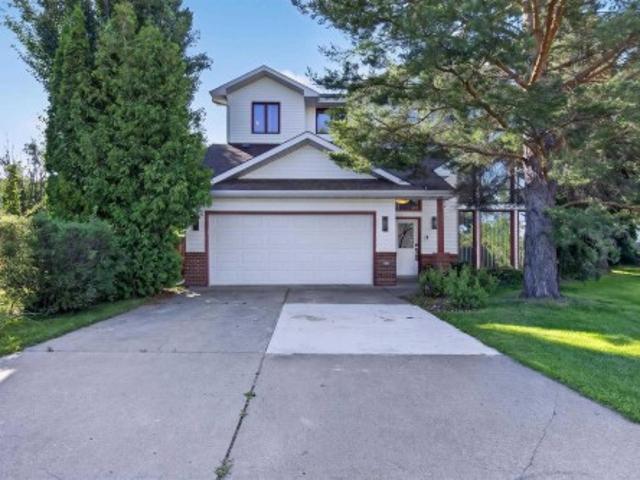
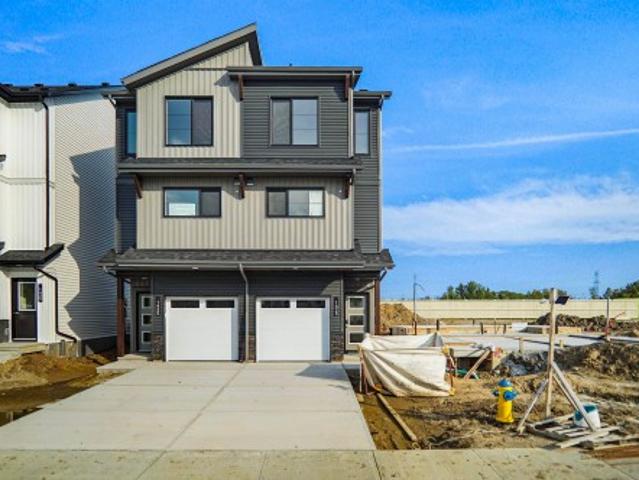
409 32 Street Sw, Edmonton, AB, T6X 3C8 house for sale | Listing ID E4504 | Royal LePage
View photo
House · for sale
$ 425,000
409 32 Street Sw, Edmonton, AB, T6X 3C8 house for sale | Listing ID E4504 | Royal LePage
Kingman
· House
· Balcony · Parking · Air conditioning
Kingman · House · Balcony · Parking · Air conditioning
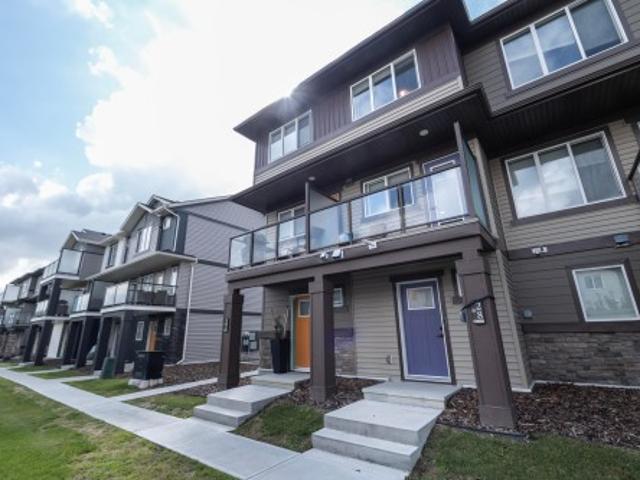
No condo fee end unit. Welcome to this beautifully maintained 3-bedroom townhome in the vibrant and growing community of Alces. Designed with modern living in mind, this bright and inviting home features large windows that fill the space with natural light and an open-concept main floor that offers a comfortable flow for everyday living and entertaining. Enjoy the added outdoor living space with a spacious second-floor balcony, perfect for morning coffee or relaxing at the end of the day. Upstairs, you'll find three comfortable bedrooms, including a private primary retreat with a walk-in closet and ensuite featuring a glass-enclosed shower. The second bedroom also includes a walk-in closet, offering excellent storage, while an upper-level laundry area and separate linen closet provide added everyday convenience. Central air conditioning provides year-round comfort, while the double attached rear garage and full landscaping add convenience and curb appeal. Ideally located close to all a
$ 425,000
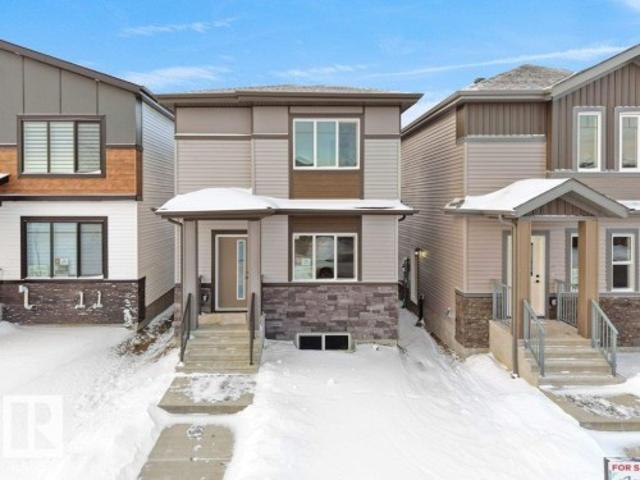
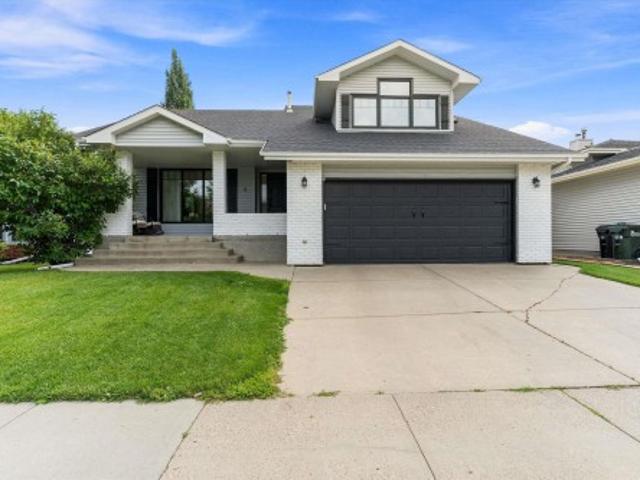
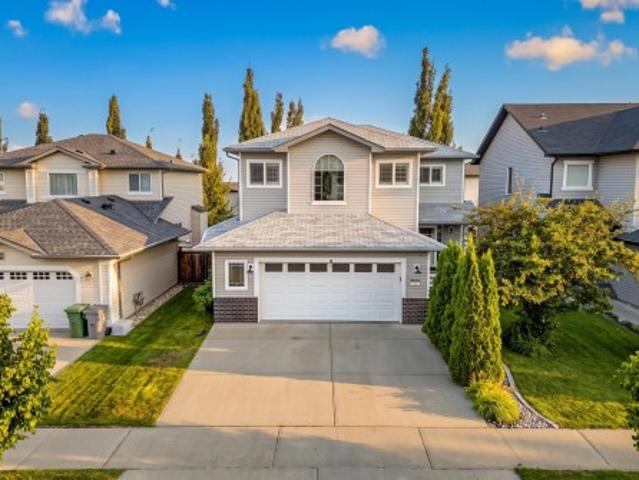
260 24 St Sw, Edmonton, AB, T6X 3K4 house for sale | Listing ID E4504 | Royal LePage
View photo
House · for sale
$ 509,800
260 24 St Sw, Edmonton, AB, T6X 3K4 house for sale | Listing ID E4504 | Royal LePage
Kingman
· House
· Fireplace · Cellar
Kingman · House · Fireplace · Cellar
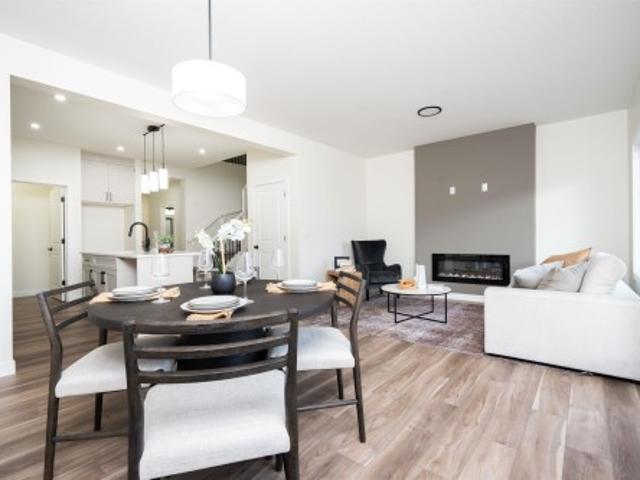
Welcome to this brand new detached single family, east facing house with main floor bed & bath located in the vibrant community of the alces. This beautifully designed 2-storey home offers 4 BEDROOMS and 3 FULL BATHROOMS, perfect for a growing family. As you enter, you’ll be greeted by open living area, a main floor bedroom, a full bathroom, a cozy living room with a fireplace feature wall, and a bright dining nook. The custom design kitchen. Features dual-tone cabinetry, a large center island & all stainless steel appliances included. Upstairs, you’ll find a spacious bonus room that opens up the upper level. The primary bedroom boasts a luxurious ensuite with a stand-up shower with niche and a large walk-in closet. Two additional bedrooms, a shared full bathroom, and a convenient upper-floor laundry room complete this level. House is sitting on a 20 pocket wide lot. Property offers a separate entrance to the basement, along with two basement windows. It comes with a double detached ga
$ 509,800
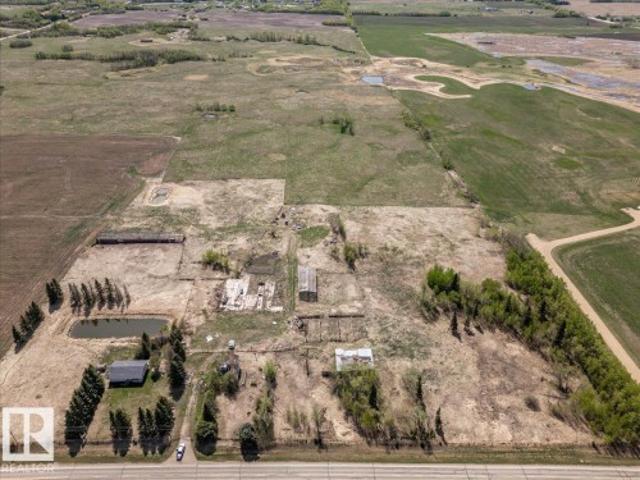
A 23331 Twp Road 502, Rural Leduc County, AB, T4X 0R4 house for sale | Listing ID E4504 | Royal LePage
View photo
House · for sale
$ 1,499,999
A 23331 Twp Road 502, Rural Leduc County, AB, T4X 0R4 house for sale | Listing ID E4504 | Royal LePage
Kingman
· House
· Cellar
Kingman · House · Cellar
158.97 Acres with a 1494sq/ft home right on pavement very close to Leduc, Beaumont, and The Edmonton International Airport. The Main Home has 4 Bedrooms, 2 Bathrooms, the Kitchen, and Living room all on the main floor. The Full Basement is not finished but does have a concrete foundation and floor. This is a fantastic location and lends to a variety of potential uses
$ 1,499,999
1929 24 Street Nw, Edmonton, AB, T6T 2C9 house for sale | Listing ID E4504 | Royal LePage
View photo
House · for sale
$ 429,000
1929 24 Street Nw, Edmonton, AB, T6T 2C9 house for sale | Listing ID E4504 | Royal LePage
Kingman
· House
· Parking · Deck · Air conditioning · Cellar
Kingman · House · Parking · Deck · Air conditioning · Cellar
Location! Location! Location! *. Welcome to this gorgeous Avi-built home, ideally located next to a park in the desirable community of Laurel. This bright end unit features extra windows, filling the home with natural light. Enjoy vinyl plank flooring, quartz countertops, upgraded lighting, stainless steel appliances, central A/C, a high-efficiency furnace, raised deck, and more. The second floor offers 3 bedrooms and 2 bathrooms. The spacious primary suite features a walk-in closet and a full ensuite with a large walk-in shower. Tastefully furnished and decorated, this home shows beautifully and is move-in ready. A double detached garage at the rear provides convenient parking, while the unfinished basement awaits your personal touch and offers excellent potential for future development. Great location close to parks, schools, shopping, transit, and amenities!
$ 429,000
3007 13 Avenue Nw, Edmonton, AB, T6T 0Z3 house for sale Lis.
View photo
House · for sale
$ 549,900
$ 279/sq.ft
3007 13 Avenue Nw, Edmonton, AB, T6T 0Z3 house for sale Lis.
Kingman
· 1,970 sq.ft · 3 Bedrooms · 3 Baths · House
· Garden · Parking
Kingman · 1,970 sq.ft · 3 Bedrooms · 3 Baths · House · Garden · Parking
FAMILY-FRIENDLY LAUREL 3 BEDROOMS & 2.5 BATHS QUARTZ COUNTERTOPS DOUBLE ATTACHED GARAGE SPACIOUS BACKYARD NEW PAINT Welcome to this well-maintained home in the sought-after community of Laurel! Freshly painted and move-in ready, this home offers 3 bedrooms, 2.5 bathrooms, and a functional layout perfect for families. The kitchen features stainless steel appliances, quartz countertops, tile backsplash, a pantry, and ample cabinetry, opening to the dining area. The spacious living room overlooks the large backyard, while the main floor also includes vinyl flooring and a convenient 2-piece bath. Upstairs youll find a generous primary bedroom with a walk-in closet and 4-piece ensuite, two additional bedrooms, another full bathroom, and upper-floor laundry. Located just steps from parks, walking trails, and schools, this home offers comfort, convenience, and a fantastic location. Still available at ListedBuy!
$ 549,900
1824 18 Avenue Nw, Edmonton, AB, T6T 2N1 house for sale | Listing ID E4504 | Royal LePage
View photo
House · for sale
$ 974,000
1824 18 Avenue Nw, Edmonton, AB, T6T 2N1 house for sale | Listing ID E4504 | Royal LePage
Kingman
· House
· Garden · Office room · Cellar
Kingman · House · Garden · Office room · Cellar
Legal basement (rentable) + basement for personal use | two basements | spice kitchen | 8 beds + 1 office | 5 full baths | low-maintenance backyard | high-end appliances + window coverings! Welcome to this beautifully upgraded home in laurel featuring two basements, including a legal 2-bedroom basement suite with separate entrance, second kitchen & full bathroom, ready to generate rental income from day one. The main and upper floors offer two master bedrooms, attached bathrooms for every bedroom, spice kitchen, spacious rooms, open-to-below design, glass railing & elegant 8-foot doors. Enjoy a very low-maintenance front & backyard with artificial turf — no grass to cut! Plus, beautiful concrete work in the backyard and along both sides of the house. Walking distance to schools & parks and just 5 minutes from anthony henday drive. A perfect blend of luxury, comfort & investment potential!
$ 974,000
15 Hickory Crescent, Sherwood Park, AB, T8A 5E9 house for sale | Listing ID E4504 | Royal LePage
View photo
House · for sale
$ 659,900
15 Hickory Crescent, Sherwood Park, AB, T8A 5E9 house for sale | Listing ID E4504 | Royal LePage
Kingman
· House
· Garden · Fireplace · Deck · Parking
Kingman · House · Garden · Fireplace · Deck · Parking
Unique & beautiful! ~ 2 storey front-walkout! Incredible park-like backyard! Immaculately maintained and offering over 2857 sq. Ft. of total living space! The spacious ground level features a family room with a wood-burning fireplace, bedroom, bathroom, storage & direct access to the oversized 20X22 double attached garage. The main floor features a dining room area, hardwood floors, lovely eat-in kitchen & an inviting living room with wall unit and a second fireplace. Convenient laundry & a 2-piece powder room. Upstairs are 3 bedrooms & a 4-piece bathroom, including a generous Primary Bedroom with a GORGEOUS 5-piece ensuite & walk-in closet with organizers. Central air-conditioning upstairs as well. Other highlights include copper plumbing, some newer windows, a massive deck, beautiful perennials & towering mature trees for exceptional privacy. Tucked into a quiet cul-de-sac in highly sought-after Heritage Hills, close to schools, parks, scenic trails and more! A perfect home for your
$ 659,900
4 Nottingham Crescent, Sherwood Park, AB, T8A 5H6 house for sale | Listing ID E4504 | Royal LePage
View photo
House · for sale
$ 785,400
4 Nottingham Crescent, Sherwood Park, AB, T8A 5H6 house for sale | Listing ID E4504 | Royal LePage
Kingman
· House
· Garden · Fireplace · Deck · Cellar
Kingman · House · Garden · Fireplace · Deck · Cellar
Former Salvi Showhome in the community of Nottingham. Located on a quiet crescent this home has been extensively renovated and is move in ready. Walk in to the inviting main level with a ton of natural light and vaulted ceilings. Spacious living/dining room for entertaining. An abundance of cabinets and pot drawers in this newly renovated eat-in kitchen, with counter seating, new appliances and full sized double ovens. Open below is the family room with gas fireplace, bedroom/den and main floor laundry. Upstairs offers a large primary bedroom, walk in closet and spa like ensuite, custom shower with rain fall shower head and bench seating. Two additional bedrooms and 4 piece bath complete the upper level. Fully finished basement has den and recreation room with a 3pce bathroom a work room and storage room with built in shelving. Landscaped backyard has a large deck with partial overhang for coverage, gates on both sides with new fence. Upgrades also include new windows, plumbing, roof,
$ 785,400
3359 13 Avenue Nw, Edmonton, AB, T6T 0Z4 house for sale | Listing ID E4504 | Royal LePage
View photo
House · for sale
$ 637,000
3359 13 Avenue Nw, Edmonton, AB, T6T 0Z4 house for sale | Listing ID E4504 | Royal LePage
Kingman
· House
· Garden · Deck · Air conditioning · Cellar
Kingman · House · Garden · Deck · Air conditioning · Cellar
Big space & a great laurel location! This Pacesetter-built home offers nearly 2,400 sq. Ft. above grade and over 3,200 sq. Ft. of total finished living space, plus central A/C and a backyard backing onto green space. The main floor features two living areas, a bright kitchen with granite countertops, stainless steel appliances and pantry, plus main-floor laundry. Upstairs offers 4 bedrooms, a huge bonus room, and a spacious primary suite with a walk-in closet, soaker tub and separate shower. The fully finished basement includes 3 additional rooms, a full bathroom and a separate side entrance with a concrete walkway. Enjoy the large deck, quiet backyard and no immediate rear neighbour, all while being close to Anthony Henday, schools, parks, shopping, transit and The Meadows Rec Centre. 3,200+ SQ. FT. finished. A/c. green space. Separate entrance
$ 637,000
1216 29 Avenue Nw, Edmonton, AB, T6T 0V8 house for sale Lis.
View photo
House · for sale
$ 524,999
$ 327/sq.ft
1216 29 Avenue Nw, Edmonton, AB, T6T 0V8 house for sale Lis.
Kingman
· 1,604 sq.ft · 3 Bedrooms · 3 Baths · House
· Deck · Cellar
Kingman · 1,604 sq.ft · 3 Bedrooms · 3 Baths · House · Deck · Cellar
Welcome to this beautiful 2-storey home in the desirable community of Tamarack! Featuring 3 bedrooms, 2.5 bathrooms, and a main-floor den, this home offers granite countertops, stainless steel appliances, and an open-concept layout. The unfinished walkout basement with a roughed-in bathroom provides excellent future development potential. Enjoy the spacious deck and an unbeatable location just steps from a K–9 school, parks, Meadows Recreation Centre, shopping, transit, and with quick access to Whitemud Drive and Anthony Henday Drive. Still available at ListedBuy!
$ 524,999
1208 25 Street Nw, Edmonton, AB, T6T 2J9 house for sale | Listing ID E4504 | Royal LePage
View photo
House · for sale
$ 999,000
1208 25 Street Nw, Edmonton, AB, T6T 2J9 house for sale | Listing ID E4504 | Royal LePage
Kingman
· House
· Cellar
Kingman · House · Cellar
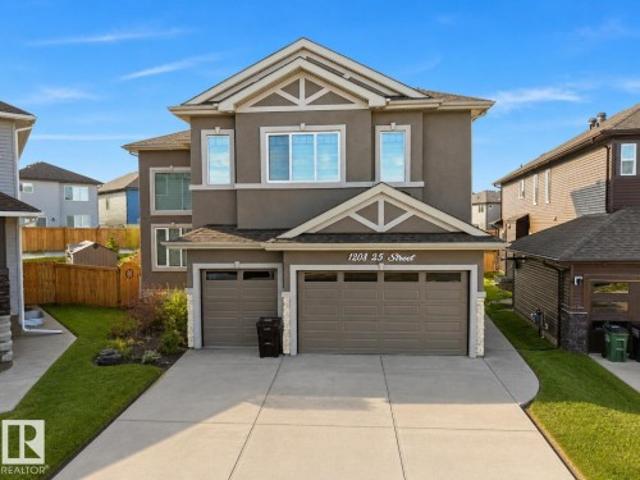
Welcome to this stunning home in Edmonton! Featuring a separate side entrance leading to a basement with its own kitchen, this property offers incredible flexibility for growing families or multi-generational living. Enjoy a bright and open main floor, generous living spaces, and a great location close to all amenities. Basement development and permits to be verified by buyer
$ 999,000
68 Street, Camrose, AB, T4V 4L9 vacant land for sale Listin.
View photo
House · for sale
$ 2,032,338
68 Street, Camrose, AB, T4V 4L9 vacant land for sale Listin.
Kingman
· House
Kingman · House
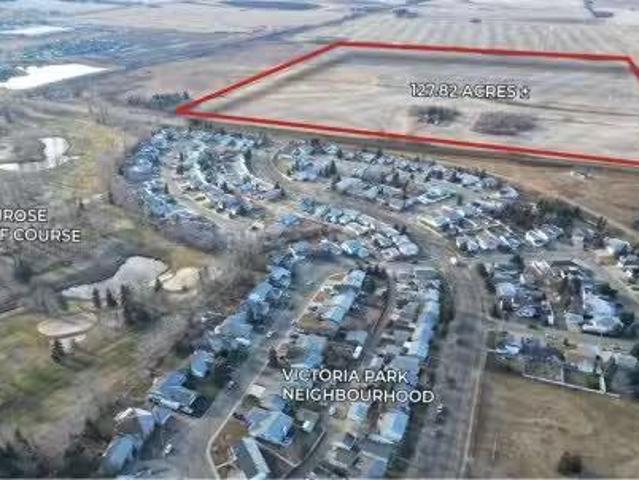
Exceptional Opportunity in a Thriving Regional HubDiscover an exciting investment opportunity in Camrose, Alberta, a growing and vibrant community of over 20,000 residents and a trading area of more than 150,000.Whether you’re a developer, home builder, or investor, this property represents a rare opportunity to shape the next phase of residential growth in one of Alberta’s most desirable communities. Still available at ListedBuy!
$ 2,032,338
5904 Soleil Bay, Beaumont, AB, T4X 2X9 house for sale | Listing ID E4504 | Royal LePage
View photo
House · for sale
$ 929,000
5904 Soleil Bay, Beaumont, AB, T4X 2X9 house for sale | Listing ID E4504 | Royal LePage
Kingman
· House
· Garden · Balcony · Fireplace · Deck · Parking · Cellar
Kingman · House · Garden · Balcony · Fireplace · Deck · Parking · Cellar
Stunning luxury home offering 5 bedrooms, 4 bathrooms, plus a legal 2-bedroom, 1-bathroom basement suite! The open-concept main floor features pacious living room with electric fireplace, main-floor den, and full bathroom. The kitchen showcases elegant quartz countertops, an oversized waterfall island, two-toned cabinetry, convenient cooktop, built-in microwave and oven, SS appliances, plus a separate spice kitchen. Upstairs offers convenient laundry and a luxurious primary retreat with a 5-piece ensuite, walk-in closet, and PRIVATE balcony. The upper level offer 3 additional bedrooms and 2 bathroom. Outside, enjoy the fully fenced yard and covered deck. The legal basement suite provides excellent income potential, while the tandem triple attached garage offers plenty of parking and storage. A perfect blend of luxury, style, and functionality! Ideally located near schools, parks, and a recreation centre, with a 14-minute drive to the Henday and Edmonton International Airport
$ 929,000
28 1530 Tamarack Bv Nw, Edmonton, AB, T6T 2E6 townhouse for sale | Listing ID E4504 | Royal LePage
View photo
Townhouse · for sale
$ 272,500
28 1530 Tamarack Bv Nw, Edmonton, AB, T6T 2E6 townhouse for sale | Listing ID E4504 | Royal LePage
Kingman
· Townhouse
· Patio · Fireplace · Parking
Kingman · Townhouse · Patio · Fireplace · Parking
Bi-weekly payments $760 including condo fees & pet freindly! Homeownership is more affordable than you might think! This upgraded, move-in-ready 3-level townhome is the perfect opportunity for first-time buyers, professionals or anyone tired of renting. Better than builder basic, it features upgraded granite countertops, stylish two-tone cabinetry, stainless steel appliances, a full-size washer & dryer, & a cozy fireplace in the bright living room overlooking the beautifully landscaped courtyard. Enjoy your own private patio off the kitchen, perfect for morning coffee, BBQs or relaxing after work. Upstairs offers 2 comfortable bedrooms and a full bath, while the lower level includes a convenient powder room, laundry, & direct access to the attached garage. Pet-friendly with low condo fees, this home is tucked into a quiet location w/quick access to the Henday, Whitemud, shopping, restaurants, walking trails, veterinarians, Meadows Rec Centre, & major commuter routes
$ 272,500
1529 26 Ave Nw, Edmonton, AB, T6T 0W2 house for sale | Listing ID E4504 | Royal LePage
View photo
House · for sale
$ 469,000
1529 26 Ave Nw, Edmonton, AB, T6T 0W2 house for sale | Listing ID E4504 | Royal LePage
Kingman
· House
· Garden · Deck · Parking
Kingman · House · Garden · Deck · Parking
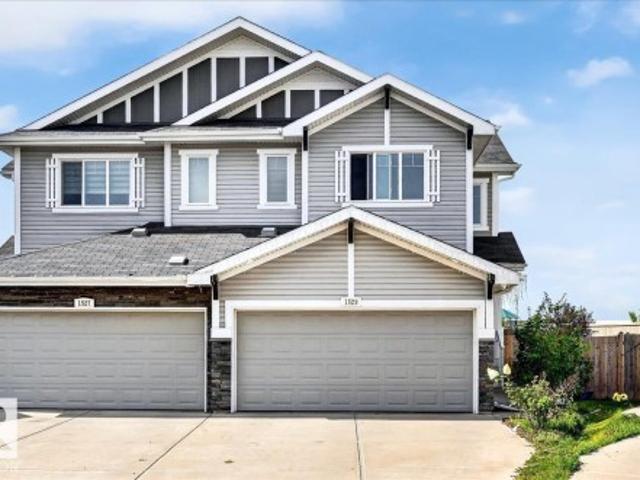
Welcome to this spacious 2-storey half duplex in the family-friendly community of Tamarack. Situated on a huge lot, this home offers a double attached front garage plus plenty of driveway parking. The bright open concept main floor features a comfortable living room, dining area and functional kitchen with direct access to the deck from dining area and large backyard-perfect for family gatherings and outdoor enjoyment. Upstairs you will find 3 bedrooms, including a spacious primary bedroom with a 4 piece ensuite, plus another full bathroom. Laminate flooring adds easy care convenience. Ideally located close to parks, schools, public transit, shopping and Meadow Recreation centre. A wonderful home in south of Edmonton with all facilities close by with huge backyard for kids to play
$ 469,000
2623 5 Avenue Sw, Edmonton, AB, T6X 3J1 house for sale | Listing ID E4504 | Royal LePage
View photo
House · for sale
$ 629,900
2623 5 Avenue Sw, Edmonton, AB, T6X 3J1 house for sale | Listing ID E4504 | Royal LePage
Kingman
· House
· Fireplace · Parking · Cellar
Kingman · House · Fireplace · Parking · Cellar
Modern farmhouse elegance in Alces! This brand-new 2-storey home offers 4 bedrooms, 3 full baths and a spacious upstairs bonus room. The central kitchen features a generous 9' x 3' island with flush eating bar, quartz countertops, full-height backsplash, and a convenient spice kitchen with rough-in for a future fridge. Bright main floor with 9' ceilings, luxury vinyl plank flooring, and a welcoming open-concept layout. The primary suite includes a luxurious 5-piece ensuite, while the upstairs laundry offers a floor drain for added convenience. Thoughtful details include an open-to-above stairwell, electric fireplace feature wall, HRV system, and rough-in for a basement bathroom. The full basement offers excellent future development potential. Double attached garage, landscaped lot with downspouts directed to the stormwater system, and a generous 2,113 sq ft of above-grade living space. A beautiful new home combining style, functionality and thoughtful upgrades. Some photos are virtuall
$ 629,900
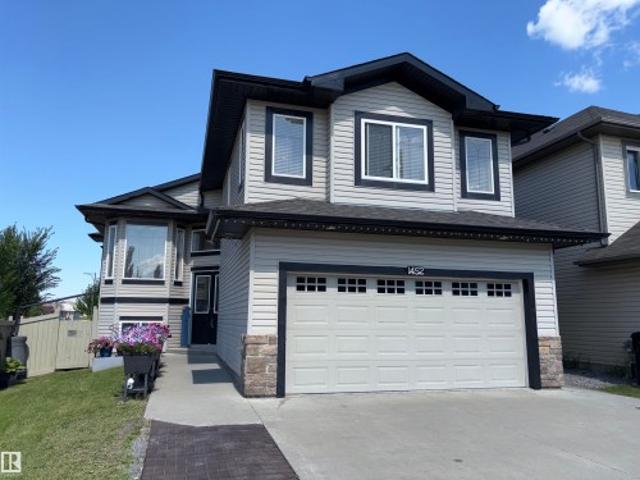
1452 36A Avenue Nw, Edmonton, AB, T6T 0J2 house for sale | Listing ID E4504 | Royal LePage
View photo
House · for sale
$ 699,900
Updated
1452 36A Avenue Nw, Edmonton, AB, T6T 0J2 house for sale | Listing ID E4504 | Royal LePage
Kingman
· House
· Cellar
Kingman · House · Cellar
This is the multigenerational home you have been waiting for featuring 6 bedrooms and 4 bathrooms with PRIVATE BASEMENT ENTRANCE! The top floor provides 3 large bedrooms alongside 2 full bathrooms, showcasing upscale fixtures and elegant updates everywhere. Value a premium gourmet kitchen, comfortable living rooms, and magnificent natural sunshine across the main tier. Enhancing this package, the lower floor reveals a spectacular setup delivering a modern floor plan equipped with stacked laundry, 3 bedrooms and 2 additional full bathrooms. Recent major updates include a newer roof, furnace(‘24), air conditioner(‘24), providing added peace of mind. Ideally located close to elementary, junior high, and high schools, with convenient bus access virtually at your doorstep. Shopping, amenities, recreation, and everyday conveniences are all just minutes away. A rare opportunity to own a spacious and adaptable executive home backing on a quiet walking path—this home must be seen to be apprecia
$ 699,900
1231 37A Avenue Nw, Edmonton, AB, T6T 0G3 house for sale | Listing ID E4504 | Royal LePage
View photo
House · for sale
$ 632,800
1231 37A Avenue Nw, Edmonton, AB, T6T 0G3 house for sale | Listing ID E4504 | Royal LePage
Kingman
· House
· Fireplace · Deck · Parking · Air conditioning · Cellar
Kingman · House · Fireplace · Deck · Parking · Air conditioning · Cellar
Meticulously maintained 2-storey home backing onto greenspace and walking trails, just steps from a K–9 school in sought-after Tamarack. This beautiful home offers comfort, style, and convenience with an open-concept design, soaring ceilings, and a gourmet kitchen featuring granite countertops and brand-new appliances. The inviting living room showcases a stunning stone-faced fireplace, while the main-floor den can easily serve as a 5th bedroom. A walk-through pantry with built-ins and two additional fridges adds exceptional functionality. Upstairs you'll find a spacious primary suite with a spa-inspired ensuite and walk-in closet, plus two additional bedrooms and a full 5-piece bath. The fully finished basement offers a large recreation room, additional bedroom, and full bathroom. Enjoy outdoor living with a composite deck, pergola, fire pit area, and direct access to trails. Additional features include central A/C, heated garage, and pride of ownership throughout
$ 632,800
4216 49 Avenue, Beaumont, AB, T4X 1H2 house for sale | Listing ID E4504 | Royal LePage
View photo
House · for sale
$ 555,000
Updated
4216 49 Avenue, Beaumont, AB, T4X 1H2 house for sale | Listing ID E4504 | Royal LePage
Kingman
· House
· Garden · Parking · Fireplace
Kingman · House · Garden · Parking · Fireplace
Welcome to the charming French-speaking community of Beaumont. Warm & welcoming with its quaint village feel, you’ll love raising your family in this renovated 4-level split with room to grow. Open-concept styling, this older home features many upgrades: a new kitchen with quartz island, wide-plank laminate flooring, furnace, H2O tank, shingles, updated Pex Plumbing, and main-floor windows. Upstairs, the primary bedroom has a new 3-piece bath with walk-in shower, plus two more generous bedrooms & a new 4-piece bath. On the lower level, enjoy a large family room with a wood-burning fireplace, a 4th bedroom & a half bath with direct access to the double garage. Steps from Glenbrae Park, playgrounds, & walking trails. Located on a mature street with a large yard & close to the cute heart of town, easy access to Edmonton, the Municipal Airport, Leduc, and Nisku. Sunny and bright with space for the whole family — the perfect place to call home just 25 minutes south of Edmonton. Some Photos
$ 555,000
28 Nottingham Harbour, Sherwood Park, AB, T8A 5Z8 house for sale | Listing ID E4504 | Royal LePage
View photo
House · for sale
$ 1,148,883
28 Nottingham Harbour, Sherwood Park, AB, T8A 5Z8 house for sale | Listing ID E4504 | Royal LePage
Kingman
· House
· Fireplace · Parking · Equipped kitchen · Cellar
Kingman · House · Fireplace · Parking · Equipped kitchen · Cellar
Stunning nottingham home! Move-in ready! Walkout basement! Hardwood throughout! Multi-generational living! Easy lake access! This exceptional Nottingham home offering over 3,200 sq. Ft. of living space. The bright main floor features a spacious foyer, a flex room ideal for a den or office, and an open kitchen with an island, abundant cabinetry, generous counter space and eating area. The inviting living room boasts large windows and gas fireplace. Upstairs offers 3 spacious bedrooms, a large laundry room with sink, and an additional flex room. The fully finished 1 bedroom, walkout basement with a separate entrance and laundry, is perfect for multi-generational living. It includes a kitchen with a fridge, stove, dishwasher, dining area, and living room. The triple tandem garage with high ceilings is ideal for car enthusiasts, storage or a workshop. Enjoy easy access to lakes, parks, schools, and amenities. This former Lottery Home is move-in ready, versatile, and designed for comfortabl
$ 1,148,883
4703 41 Street, Beaumont, AB, T4X 2A8 house for sale | Listing ID E4504 | Royal LePage
View photo
House · for sale
$ 999,900
Updated
4703 41 Street, Beaumont, AB, T4X 2A8 house for sale | Listing ID E4504 | Royal LePage
Kingman
· House
· Fireplace · Parking
Kingman · House · Fireplace · Parking
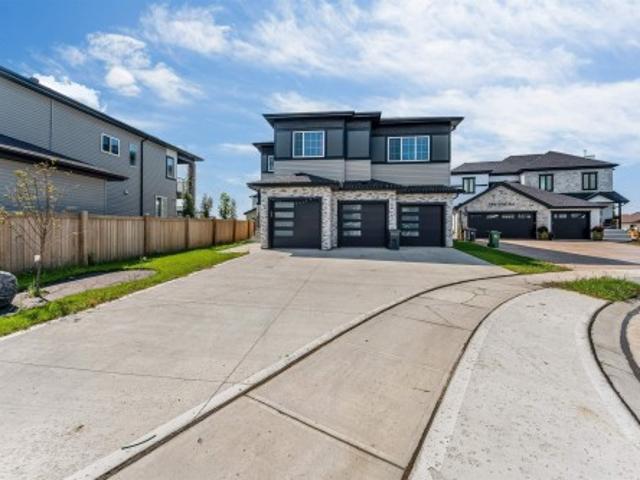
Discover luxury living in the quiet neighborhood of Forest Heights, situated on a massive lot, located in a cul-de sac, home built by Sunnyview Homes. Step inside to soaring open to below living concept, porcelain tile floors, and a bright living room with an electric fireplace. The chef inspired kitchen features quartz countertops, premium appliances, an oversized island, walk-through pantry, expansive spice kitchen, plus a built-in bar with beverage fridge. The main floor also offers a versatile den or 5th bedroom beside a full 3 piece bath. Upstairs you'll find a spacious bonus room, convenient laundry with sink, and 4 bedrooms, including a stunning primary suite with a 5 piece ensuite, jetted tub, glass shower, and walk-in closet. Two additional bedrooms each have their own private ensuite. Complete with a separate side entrance, dual-zoned heating, an oversized triple attached garage, and close to parks, schools, golf, shopping, and amenities, this exceptional home is move-in read
$ 999,900
2408 1 Avenue Sw, Edmonton, AB, T6X 3K4 house for sale | Listing ID E4504 | Royal LePage
View photo
House · for sale
$ 909,000
2408 1 Avenue Sw, Edmonton, AB, T6X 3K4 house for sale | Listing ID E4504 | Royal LePage
Kingman
· House
· Patio · Balcony · Fireplace · Deck · Parking
Kingman · House · Patio · Balcony · Fireplace · Deck · Parking
Highly customized luxury home on a pie-shaped lot backing onto a beautiful tree-lined reserve, featuring a triple-car garage. The main floor offers a wide grand entrance, bedroom and full bathroom, custom mudroom with cabinetry, and a dedicated niche for everyday mail and keys. The bespoke kitchen features a stunning Viola backsplash, panel-ready built-in refrigerators, custom cabinetry and a separate spice kitchen. The dining area includes a wet bar with sink, custom feature wall and patio door leading to a covered deck. The open-to-above living room showcases a dramatic feature wall, massive 100-inch fireplace and striking statement chandelier. Upstairs features a bonus room, two bedrooms with a shared bathroom, plus a spectacular primary suite with nearly 15-ft vaulted ceilings, 5-piece ensuite and walk-in closet. A second primary bedroom offers its own ensuite, closet and sliding door to a covered balcony overlooking the reserve. A truly exceptional blend of luxury, design and func
$ 909,000
1423 9 Street Nw, Edmonton, AB, T6T 2N8 house for sale | Listing ID E4504 | Royal LePage
View photo
House · for sale
$ 379,998
1423 9 Street Nw, Edmonton, AB, T6T 2N8 house for sale | Listing ID E4504 | Royal LePage
Kingman
· House
· Parking
Kingman · House · Parking
Welcome to Aster. This brand new duplex the “Hazel” Built by StreetSide Developments and is located in one of Edmonton's newest premier south east communities of Aster. With almost 1,060 square Feet, it comes with a double tandem attached garage, this opportunity is perfect for a young family or young couple. Your main floor is complete with luxury Vinyl Plank flooring throughout the great room and the kitchen. The main entrance/ main floor has a good sized entry way. Highlighted in your new kitchen are upgraded cabinets, quartz counter tops and a tile back splash. The upper level has 2 bedrooms and 2 full bathrooms. This home is now move in ready
$ 379,998

Get email alerts

Don't miss out: be the first to know about new properties

The alert was correctly created

On subscribing you accept the conditions of use and the privacy policy
Alert
Receive new ads in your inbox
Save this search
Receive alerts for new listings

We'll send you an email when we have new properties for: "Houses for sale in Kingman"

The alert was correctly created

Get email alerts and be the first to see new listings
Required field
On subscribing I accept the terms of the privacy policy
Perfect! You'll soon start receiving new listings via email
Alert
Receive an email when we have new ads for Houses for sale in Kingman
Save this search
Filters

Bedrooms

Area (sq.ft)

sq.ft
sq.ft

Price

$
$

Filter by property type

Bathrooms

Clear all filters
Receive notifications when new entries are published.