933 houses for sale in Kingman

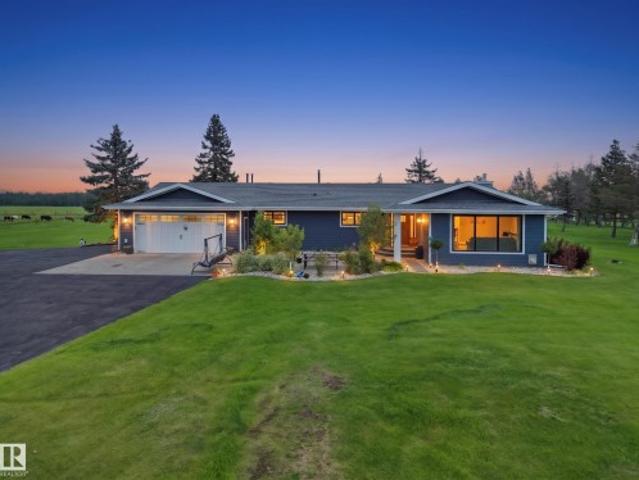
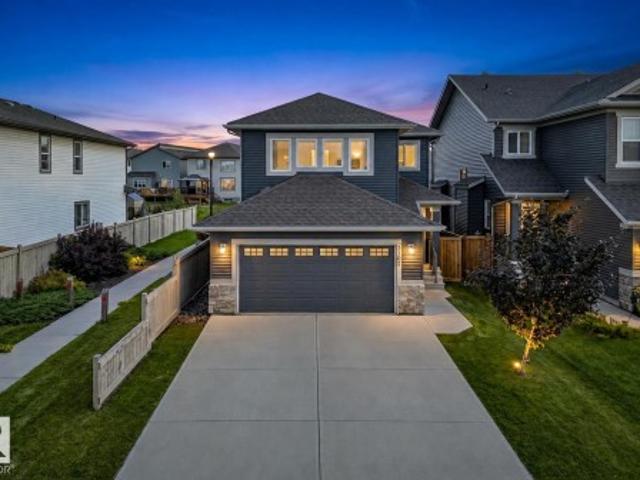
229 Hillcrest Crest, Sherwood Park, AB, T8A 5V5 house for sale | Listing ID E4503 | Royal LePage
View photo
House · for sale
$ 839,900
229 Hillcrest Crest, Sherwood Park, AB, T8A 5V5 house for sale | Listing ID E4503 | Royal LePage
Kingman
· House
· Patio · Garden · Fireplace · Deck · Parking · Cellar
Kingman · House · Patio · Garden · Fireplace · Deck · Parking · Cellar
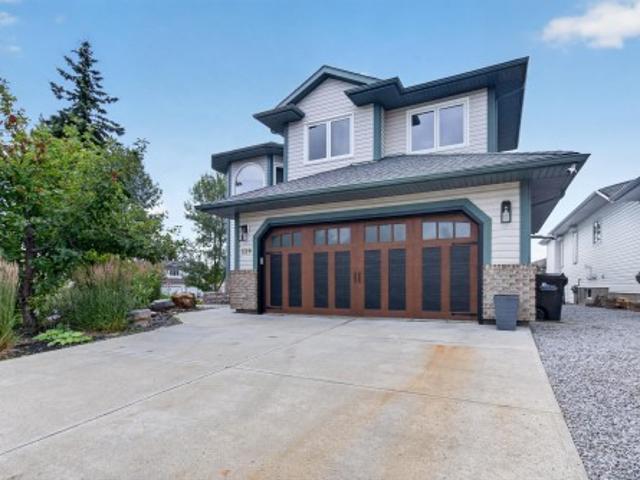
Welcome to this beautifully renovated Heritage Hills home, perfectly positioned on a spectacular custom-landscaped lot near scenic trails and park, schools and parks. Nearly every detail has been refreshed, including windows, flooring, kitchen, bathrooms, paint, shingles, lighting, fireplace and garage door. The showstopping gourmet kitchen features a generous island, quartz countertops and stainless steel appliances, opening to a spacious great room with a striking feature-wall fireplace. Upstairs, discover a huge primary retreat with a gorgeous newly renovated ensuite, plus a bright bonus room framed by oversized windows. The fully finished basement offers a family room, bedroom, full bath and convenient kitchen area with built-in coffee maker. Enjoy air conditioning, an upgraded furnace and HW tank, heated garage, fenced yard, low-maintenance PVC deck, stone patio, impressive rockwork and colourful perennials. Beautifully finished inside and out, this exceptional home is truly move-
$ 839,900
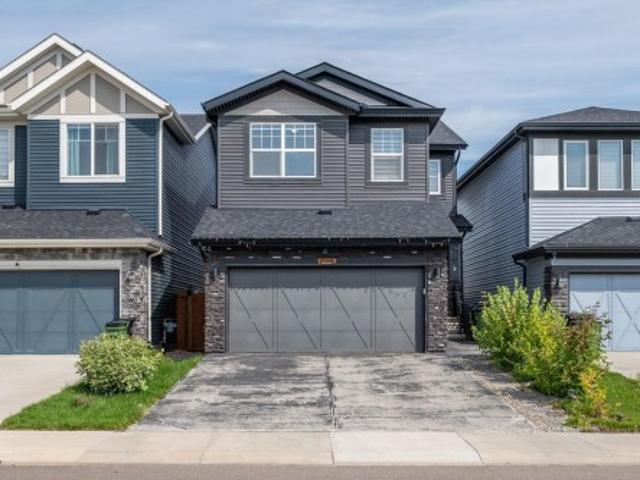
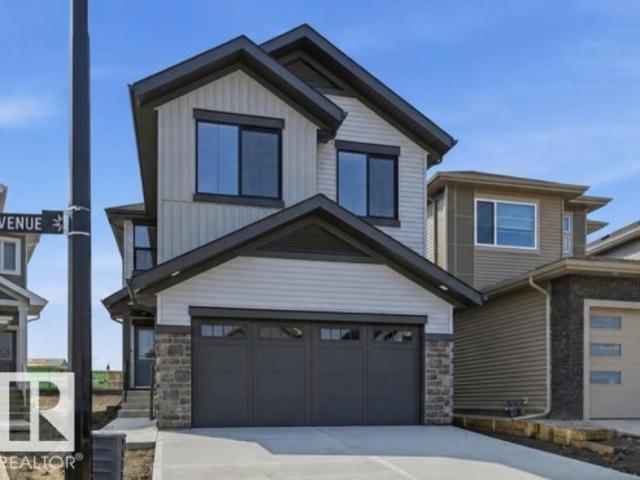
Avenue, Camrose, AB, T4V 5C7 semi detached for sale Listin.
View photo
House · for sale
$ 265,000
$ 200/sq.ft
Avenue, Camrose, AB, T4V 5C7 semi detached for sale Listin.
Kingman
· 1,324 sq.ft · 30 Bedrooms · 3 Baths · House
· Parking
Kingman · 1,324 sq.ft · 30 Bedrooms · 3 Baths · House · Parking
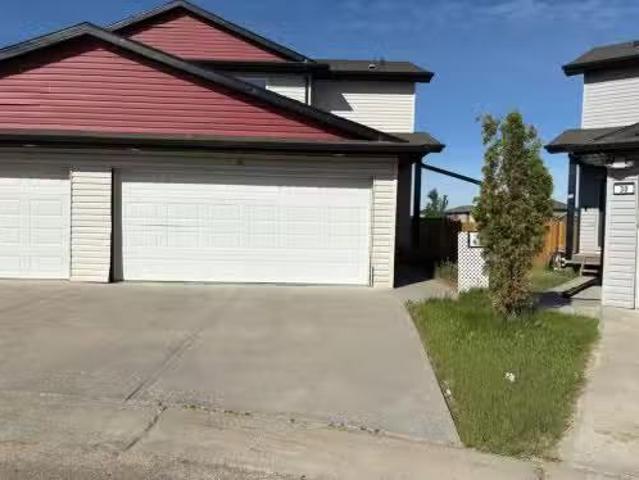
Immediate Possession Available! Located within the Villas at the Cascades, this two-storey half duplex boasts an expansive lot that offers both space and privacy. With three bedrooms and two and a half bathrooms, the home features an inviting open floor plan that connects the living, dining, and kitchen areas, perfect for entertaining or relaxing with family. The kitchen comes equipped with a walk-in pantry, ideal for all your culinary needs. Attached is a double car garage. Enjoy the convenience of nearby West End shopping, walking paths, and proximity to the lake and a golf course, ensuring you have everything you need just moments from your front door. This property represents a blend of functionality and modern living, making it a perfect choice for families or anyone seeking a vibrant lifestyle. Condo fees are $122month. More pictures to come. Still available at ListedBuy!
$ 265,000
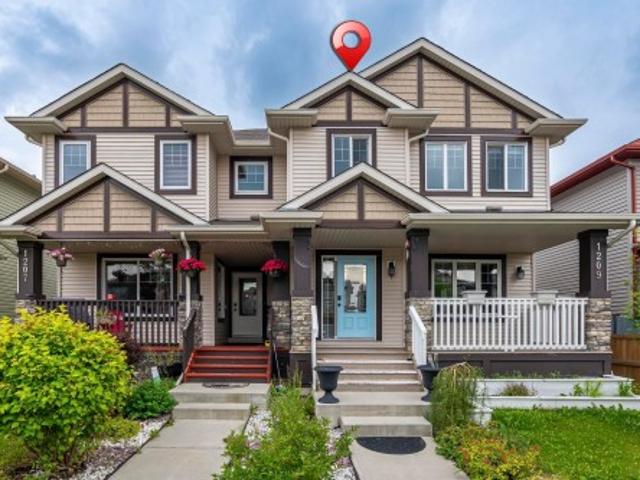
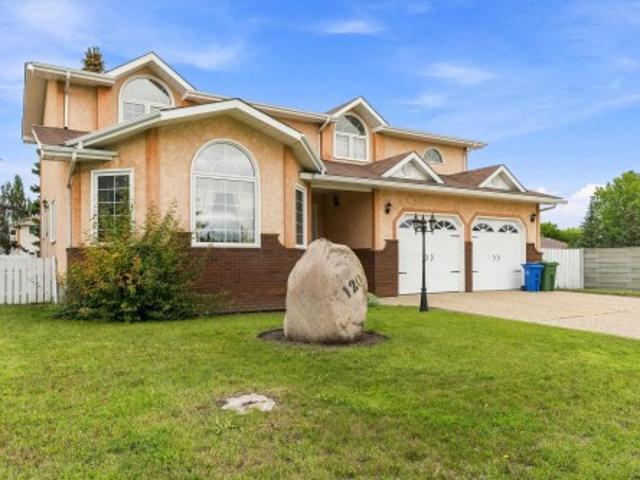
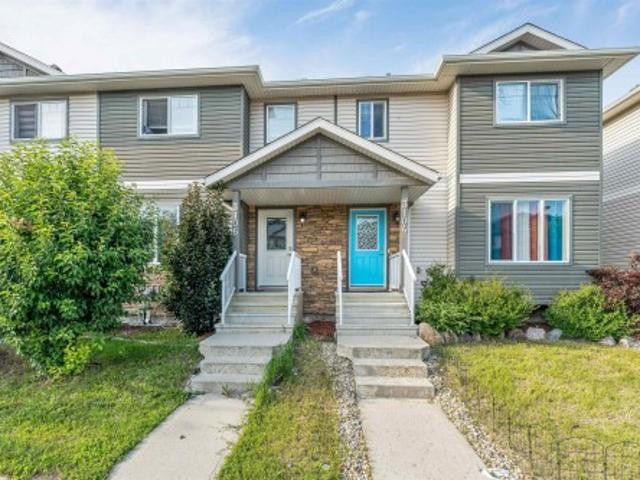
1209 30 Avenue Nw, Edmonton, AB, T6T 0V7 house for sale | Listing ID E4503 | Royal LePage
View photo
House · for sale
$ 424,501
Updated
1209 30 Avenue Nw, Edmonton, AB, T6T 0V7 house for sale | Listing ID E4503 | Royal LePage
Kingman
· House
· Deck · Cellar
Kingman · House · Deck · Cellar
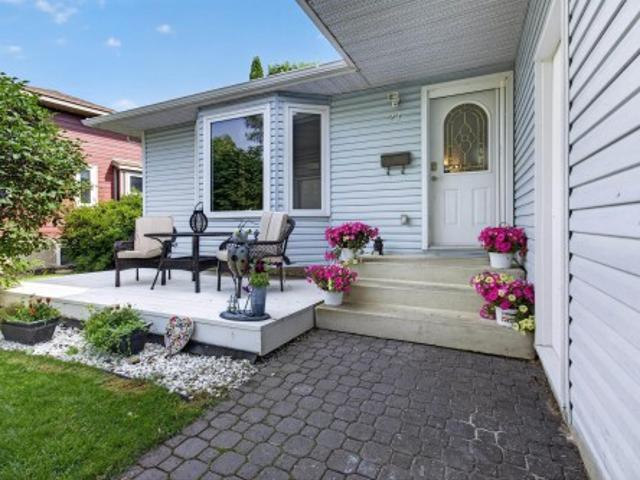
Welcome to this beautifully maintained 2-storey duplex home in the desirable community of Tamarack Common in South East. Its 4 Bedroom home. Primary Bedroom with his own ensuite washroom. Plus additional full washroom for the additional Bedrooms. The kitchen opens to eating area and large living room with through out all Tiles. One Bedroom, Living room and full washroom in the basement. Plenty of large windows throughout this home to take advantage of natural light. The Property is fenced, landscaped and well maintained. Large deck in the back. Freshly painted the whole house. Air Conditioner is installed in this property. Close to Meadow Rec Centre and newly built High School. Close to all commercial plaza like Chalo Fresco
$ 424,501
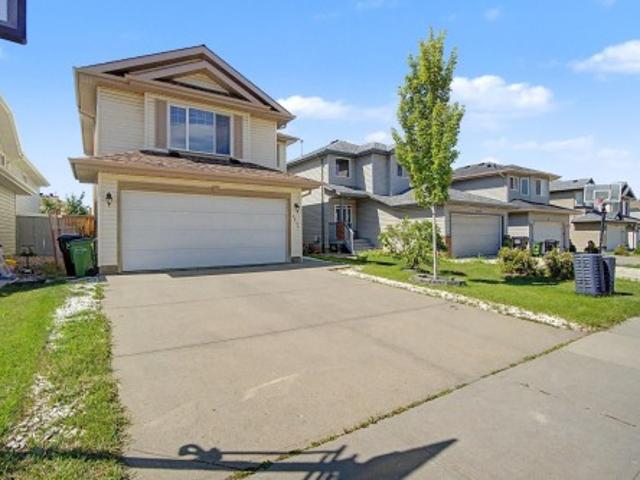
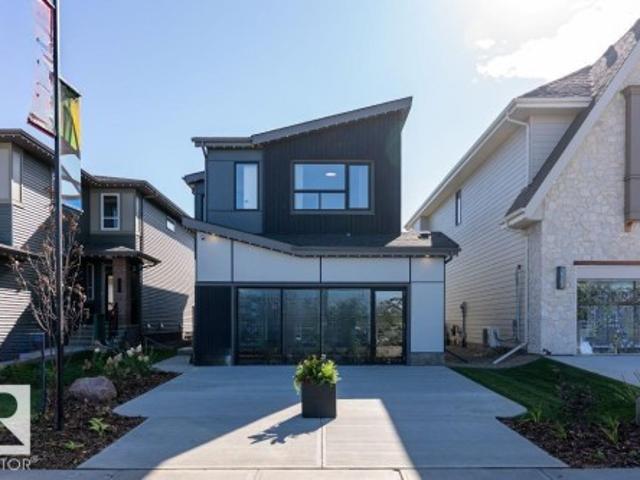
3236 21 Street Nw, Edmonton, AB, T6T 0A8 house for sale | Listing ID E4503 | Royal LePage
View photo
House · for sale
$ 559,000
3236 21 Street Nw, Edmonton, AB, T6T 0A8 house for sale | Listing ID E4503 | Royal LePage
Kingman
· House
· Garden · Deck · Air conditioning · Cellar
Kingman · House · Garden · Deck · Air conditioning · Cellar
Welcome to this beautifully maintained and upgraded 4-bedroom, 4-bathroom home where many of the big-ticket improvements are already done! Enjoy peace of mind with recently replaced roof shingles and a new hot water tank, plus summer comfort with central A/C installed in 2024. Inside feels fresh and move-in ready with paint throughout, new floor tile, steam-cleaned carpets and cleaned furnace/ducts. The kitchen features granite countertops, a large island and bright bayed dining area opening onto the deck and backyard. Main-floor laundry adds convenience, while upstairs offers a spacious bonus room and primary bedroom with full ensuite. The finished basement provides even more living space. Appliances have been upgraded within the last 5 years. Enjoy generous green space and a great location within walking distance of the rec centre, close to shopping, transit, Whitemud Drive and Anthony Henday
$ 559,000
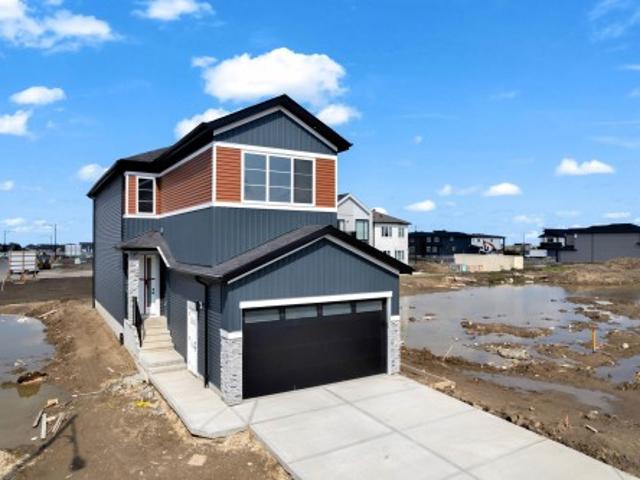
1912 48 Street Sw, Edmonton, AB, T6X 3N3 house for sale | Listing ID E4503 | Royal LePage
View photo
House · for sale
$ 699,998
1912 48 Street Sw, Edmonton, AB, T6X 3N3 house for sale | Listing ID E4503 | Royal LePage
Kingman
· House
· Fireplace
Kingman · House · Fireplace
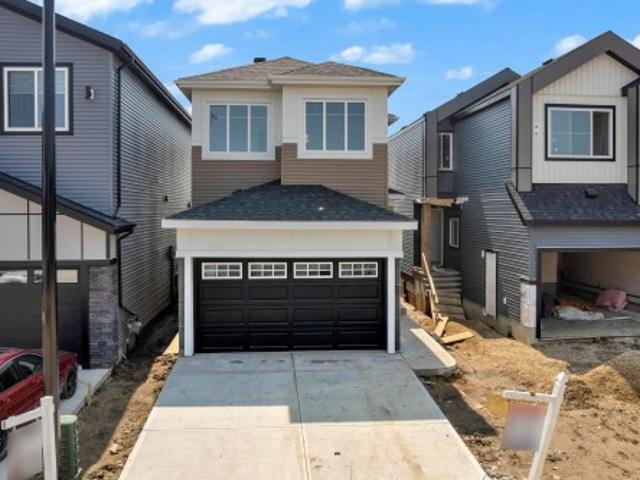
Welcome to your 2026 built dream home in the vibrant new community of Meltwater where modern design meets everyday functionality. This new build showcases a thoughtfully designed floorplan loaded with upscale features and timeless finishes throughout. No carpet in house except stairs. Step inside to a bright and spacious main floor, complete with bedroom & bathroom. The heart of the home is the stunning open-to-below living space, highlighted by a dramatic floor-to-ceiling fireplace and expansive windows that flood the space with natural light. The chef-inspired kitchen is sure to impress, featuring a large island, sleek finishes, and pantry. Upstairs, you’ll find three generously sized bedrooms, including a luxurious primary retreat with a spa-like ensuite designed for relaxation. An upper floor laundry room adds everyday ease and practicality. 2 bedroom legal suite with separate entrance, laundry, kitchen and bathroom, ideal for rental
$ 699,998
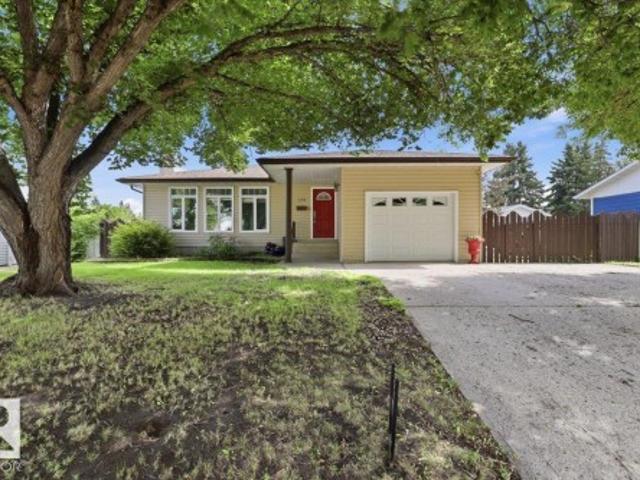
128 Green Ash Drive, Wetaskiwin, AB, T9A 2H8 house for sale | Listing ID E4503 | Royal LePage
View photo
House · for sale
$ 349,900
128 Green Ash Drive, Wetaskiwin, AB, T9A 2H8 house for sale | Listing ID E4503 | Royal LePage
Kingman
· House
· Garden · Parking · Deck · Cellar
Kingman · House · Garden · Parking · Deck · Cellar
Welcome home to this spacious 4 bed + 3 bath bungalow, conveniently located just steps from Centennial school, parks & shopping. Offering a functional layout & plenty of room for the whole family, main floor features a bright & inviting living room w/ beautiful vinyl windows, a formal dining area & well designed kitchen w/ ample cabinetry & 3 appliances. 3 bedrooms are located on the main floor, including a comfortable primary bedroom complete w/ convenient 2-pc ensuite. 4-pc main bath w/ walk-in shower completes the main level, along w/ the added comfort of central air-conditioning. The finished basement offers even more living space including a large family room featuring a cozy wood-burning stove, fourth bedroom, 3-pc bath w/shower, laundry room & tons of storage. Outside, enjoy the large fenced backyard designed for relaxing & entertaining, complete w/ covered deck, 2 sheds & fire pit area. The attached single car garage adds convenience & extra storage. A perfect place to call hom
$ 349,900
120 Northlake Lane, Wetaskiwin, AB, T9A 3K7 house for sale | Listing ID E4503 | Royal LePage
View photo
House · for sale
$ 499,900
120 Northlake Lane, Wetaskiwin, AB, T9A 3K7 house for sale | Listing ID E4503 | Royal LePage
Kingman
· House
· Patio · Garden · Fireplace · Parking · Air conditioning · Cellar
Kingman · House · Patio · Garden · Fireplace · Parking · Air conditioning · Cellar
Desirable Location on huge lot. Gorgeous 2 storey with 5 bedrooms, 5 bathrooms, fully finished basement & heated double attached garage. Grand entry with 2 storey vaulted ceilings, hardwood & attractive staircase are sure to impress. Kitchen features oak cabinetry, tons of storage, eating nook with patio door to back yard. Main floor family room with wood fireplace. Formal living room & dining room with bay windows hardwood floors & vaulted ceiling. Upstairs has 4 bedrooms including a large 2nd bedroom with it's own 3 pc ensuite, 4 pc main bath & spacious primary bedroom with bay window & luxurious 5 pc ensuite. Basement development has a rec room and a 5th bedroom & 3pc bath. Central AC, Back yard is massive, RV parking, fruit trees, concrete fire pit, lots of room to play & relax
$ 499,900
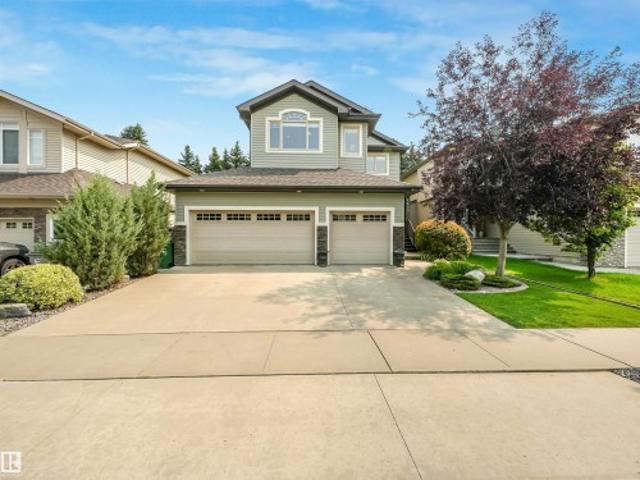
4609 60 Street, Beaumont, AB, T4X 0C9 house for sale | Listing ID E4503 | Royal LePage
View photo
House · for sale
$ 675,000
4609 60 Street, Beaumont, AB, T4X 0C9 house for sale | Listing ID E4503 | Royal LePage
Kingman
· House
· Garden · Office room · Terrace · Parking
Kingman · House · Garden · Office room · Terrace · Parking
Welcome to your Home2Love in Goudreau Terrace, perfectly positioned backing the walking & bike trails! A rare triple garage provides the extra space you've been looking for, while inside, the bright open-concept design offers plenty of room for everyday living & entertaining. The kitchen features generous counter space, an abundance of cabinetry & a convenient walk-through pantry connecting to the spacious main-floor laundry. A versatile front den is ideal for a home office, playroom or quiet retreat. Upstairs, you'll love the huge bonus room with impressive vaulted ceilings—an incredible space for movie nights, kids, games or gathering with family & friends. The king-sized primary retreat offers a walk-in closet & 5-pc ensuite with double sinks & relaxing soaker tub, complemented by 2 additional generous bedrooms & full bath. Step outside into your private yard & enjoy having Beaumont's trail system right behind your backyard! 28x26 Heated garage with access to the yard. Stay cool wit
$ 675,000
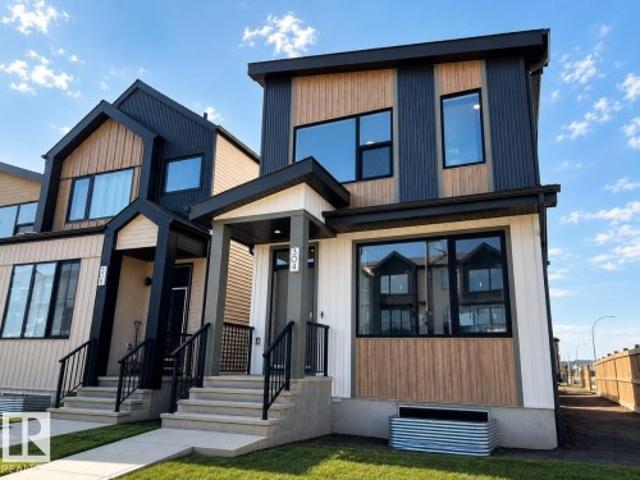
304 32 Street Sw, Edmonton, AB, T6X 3C8 house for sale | Listing ID E4503 | Royal LePage
View photo
House · for sale
$ 589,900
304 32 Street Sw, Edmonton, AB, T6X 3C8 house for sale | Listing ID E4503 | Royal LePage
Kingman
· House
· Fireplace · Parking · Cellar
Kingman · House · Fireplace · Parking · Cellar
Previous showhome. Available for immediate possession. Welcome to the Metro Shift 18 by Cantiro Homes! Designed for those seeking more space, flexibility, and future potential, this home delivers exceptional value. The main floor offers an open-concept layout with a spacious kitchen flowing into the dining and living areas. A tile fireplace adds warmth and character, while built-in rear entry storage provides everyday convenience. Upstairs includes two secondary bedrooms, a full bath, and laundry. The primary bedroom features a walk-in closet and ensuite, offering a private retreat. This home features a completed legal basement suite as well as a finished 18'x22' garage, full landscaping, all appliances, an electric fireplace, glass railing and an Air Source Heat Pump unit. Features the Sand interior style package
$ 589,900
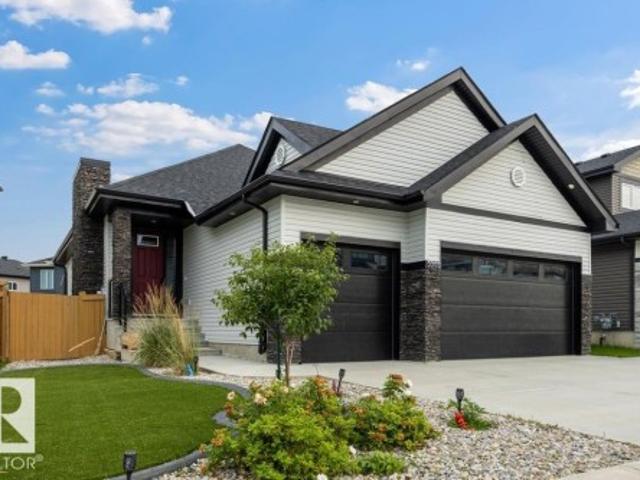
3303 Soleil Boulevard, Beaumont, AB, T4X 2X8 house for sale | Listing ID E4503 | Royal LePage
View photo
House · for sale
$ 750,000
3303 Soleil Boulevard, Beaumont, AB, T4X 2X8 house for sale | Listing ID E4503 | Royal LePage
Kingman
· House
· Fireplace · Swimming pool · Deck · Parking · Air conditioning · Cellar
Kingman · House · Fireplace · Swimming pool · Deck · Parking · Air conditioning · Cellar
Prepare yourself, when you walk in, you may not want to leave! This home is designed for easy and comfortable living, delivering on the feeling of elegance. The triple front attached garage is heated with plenty of storage leading to the main floor laundry and mud room. Once inside this home it has 4 bedrooms with 2 being up and 2 down. The primary is large with built in closet organisers and 5-pc bath with the other bedroom having a murphy bed and build in desk and shelves and main Fl 4-pc bath. The rest of the main floor is open with high ceilings, chef’s kitchen and huge island, WOLF range and pot filler. The black stoned fireplace and dining room have access to the full width covered composite deck and hot tub area. The basement is complete with rec room and bar area, 3 pc-bath and utility room with tankless HW. The outside has artificial turf for low maint, so you can spend time doing what you want. Lastly, this home has A/C and LVP throughout and is close amenities and major arte
$ 750,000
1150 50 Rge Rd 244A, Rural Leduc County, AB, T4X 0P4 house for sale | Listing ID E4503 | Royal LePage
View photo
House · for sale
$ 1,199,000
1150 50 Rge Rd 244A, Rural Leduc County, AB, T4X 0P4 house for sale | Listing ID E4503 | Royal LePage
Kingman
· House
· Patio · Gym · Deck · Parking
Kingman · House · Patio · Gym · Deck · Parking
Welcome to this updated bungalow, set on 3 acres of beautifully landscaped, gated, and fenced grounds. Enjoy modern comfort surrounded by nature, just minutes from Beaumont and connected to city water. The main entrance opens to a spacious living room, a large kitchen with pantry, and an inviting dining area. Newer windows fitted with premium blinds fill the home with natural light throughout the day. The primary bedroom features a walk-in closet, a private ensuite, and a beautiful view. Two additional bedrooms and one-and-a-half bathrooms complete the main level. The fully developed lower level is ideal for entertaining, with a recreation and media area, wet bar, full bathroom, two bedrooms, gym, and laundry area. Upgrades include doors, siding, patio, irrigated landscaping, composite decking, septic system and field, furnaces, hot-water tank, and more. The property also offers two heated double garages, a workshop, ample trailer parking, and excellent curb appeal
$ 1,199,000
5210 23 Ave Sw, Edmonton, AB, T6X 2X4 house for sale | Listing ID E4503 | Royal LePage
View photo
House · for sale
$ 589,900
5210 23 Ave Sw, Edmonton, AB, T6X 2X4 house for sale | Listing ID E4503 | Royal LePage
Kingman
· House
· Cellar
Kingman · House · Cellar
Welcome to Walker Lake! This beautiful home offers approximately 2,800 sq. Ft. of total living space, including a fully finished basement with a separate side entrance. The main floor features a bedroom and full bathroom, along with a spacious living room, dining area, kitchen, and convenient mudroom. Upstairs, you’ll find a spacious primary bedroom featuring a walk-in closet and luxurious 5-piece ensuite, along with two additional generously sized bedrooms, each with its own walk-in closet. A good-sized bonus room completes the upper level, offering plenty of space for family living. The fully finished basement features a separate side entrance, living area, bedroom, full bathroom, water softener, electrical and HVAC rough-ins for a second kitchen
$ 589,900
3106 15 Avenue Nw, Edmonton, AB, T6T 0V2 house for sale | Listing ID E4503 | Royal LePage
View photo
House · for sale
$ 379,900
3106 15 Avenue Nw, Edmonton, AB, T6T 0V2 house for sale | Listing ID E4503 | Royal LePage
Kingman
· House
· Garden · Deck
Kingman · House · Garden · Deck
No condo fees! Welcome to this well-maintained freehold home in the highly desirable community of Laurel. The main floor offers a spacious living and dining area, complemented by a functional U-shaped kitchen featuring a gas stove. Upstairs, you’ll find three generously sized bedrooms with no carpet, thanks to durable vinyl flooring throughout. Enjoy the fully landscaped and fenced backyard, complete with a large deck—perfect for outdoor entertaining and summer gatherings. Recent upgrades include a gas stove, vinyl flooring upstairs, furnace motor replacement, and a sump pump (2026). Ideally located within walking distance to schools, parks, and everyday amenities. A great opportunity for first-time buyers, families, and investors!
$ 379,900
6906 57 Avenue, Beaumont, AB, T4X 2Z7 house for sale | Listing ID E4503 | Royal LePage
View photo
House · for sale
$ 679,800
6906 57 Avenue, Beaumont, AB, T4X 2Z7 house for sale | Listing ID E4503 | Royal LePage
Kingman
· House
· Fireplace · Cellar
Kingman · House · Fireplace · Cellar
Welcome to the Family Generations 24 by Cantiro Homes, thoughtfully designed for family living and effortless entertaining. The spacious dining area comfortably seats 10+, while the chef-inspired kitchen features abundant cabinetry, a generous walk-in pantry, stainless steel appliances, a chimney hood fan, and a built-in microwave. Large windows fill the home with natural light while overlooking the scenic tree-view lot. Upstairs offers three spacious bedrooms, each with its own walk-in closet. The luxurious primary bedroom features double entry doors, a spa-inspired ensuite, and an oversized walk-through closet with direct access to the laundry room. Additional highlights include a raised tiled fireplace, iron spindle railing, open-rise stairs, a 9' basement, and the warm, timeless Timber interior design package. Photos are for representation only
$ 679,800
2928 1 Avenue Sw, Edmonton, AB, T6X 3E2 house for sale | Listing ID E4503 | Royal LePage
View photo
House · for sale
$ 779,900
2928 1 Avenue Sw, Edmonton, AB, T6X 3E2 house for sale | Listing ID E4503 | Royal LePage
Kingman
· House
· Cellar
Kingman · House · Cellar
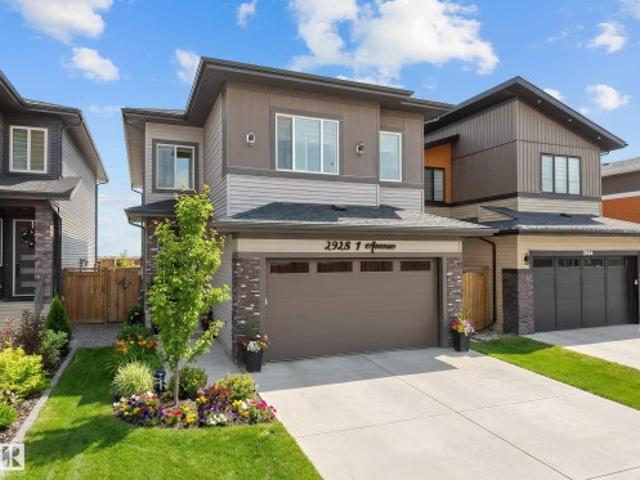
An incredible opportunity to own this beautiful custom-built home built by SINGH BUILDER in the desirable community of Alces. Built on a regular lot with no rear neighbours, this home offers privacy and modern luxury. Featuring premium upgrades including 9’ ceilings on all three levels, 8’ doors, a built-in refrigerator, and an impressive open-to-below design. The main floor offers two spacious living areas, one with open-to-below, a chef’s kitchen with oversized spice kitchen, and a main-floor bedroom with a full bathroom. Upstairs includes three generously sized bedrooms, each with its own full ensuite. The primary suite features a 5-piece ensuite and walk-in closet. A bright bonus room and a large laundry room with sink and full-size window complete the upper level. The basement has a separate entrance and awaits your personal touch. A must-see home
$ 779,900
193 52 Rge Road 233, Rural Strathcona County, AB, T8B 1C7 Luxury House for sale | Listing ID E4503 | Royal LePage Carriage Trade Luxury Properties
View photo
House · for sale
$ 1,600,000
193 52 Rge Road 233, Rural Strathcona County, AB, T8B 1C7 Luxury House for sale | Listing ID E4503 | Royal LePage Carriage Trade Luxury Properties
Kingman
· House
· Deck
Kingman · House · Deck
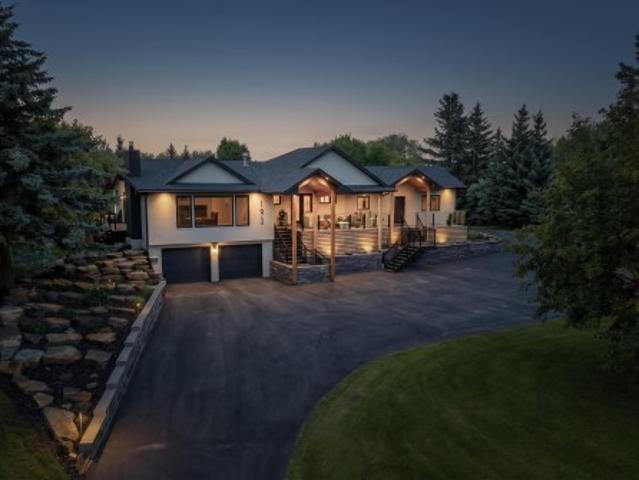
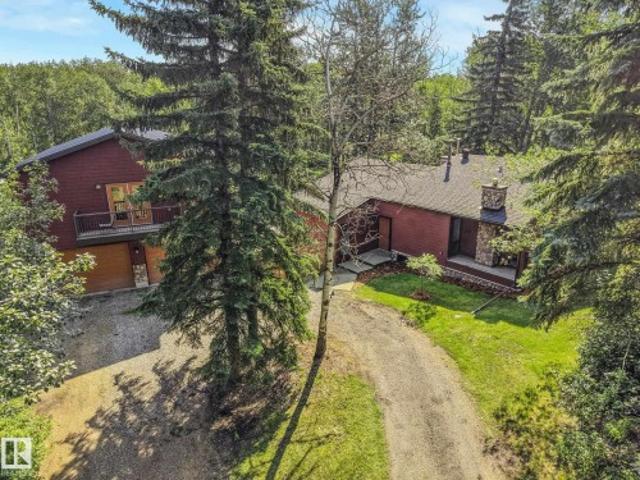
An exceptional acreage in Chrenek Estates offering 3.01 private acres, over 3,500 sqft of total finished living space & two complete homes, minutes from Sherwood Park. Renovated top to bottom with quality finishes throughout, this walkout raised bungalow welcomes you into the living room with vaulted ceilings & exposed wood beams, vinyl plank flooring & expansive windows. The kitchen offers quartz counters, SS appliances, a large island & extensive cabinetry. The primary suite includes a 3pc ensuite & direct deck access, with 2 additional bedrooms & a full bath completing the main level. The finished walkout offers a large rec room, bedroom & full bath with steam shower. The attached legal second home offers 2 bedrooms, a full kitchen, living area, 3pc bath & its own laundry—ideal for multi-generational living or extended family. Outside, enjoy the wraparound deck, beautiful landscaping & exceptional privacy. Acreage living this close to Sherwood Park is hard to come by
$ 1,600,000
1927 51 Street Sw, Edmonton, AB, T6X 1Y4 house for sale | Listing ID E4502 | Royal LePage
View photo
House · for sale
$ 514,900
1927 51 Street Sw, Edmonton, AB, T6X 1Y4 house for sale | Listing ID E4502 | Royal LePage
Kingman
· House
· Deck · Parking
Kingman · House · Deck · Parking
Welcome to this beautifully maintained & freshly painted 2-storey home in the family-friendly community of Walker! Offering over 1,600 sq. Ft. above grade, this home features 3 bedrooms, 2.5 bathrooms, and a bright open-concept layout designed for comfortable everyday living. An impressive open-to-above foyer welcomes you inside, while the spacious kitchen offers stainless steel appliances, a large island, soft-close cabinetry, and a walk-in pantry overlooking the dining and living areas. Upstairs you'll find a generous primary suite with walk-in closet and ensuite, plus two additional bedrooms, a full bath, and convenient upper-floor walk-in laundry. Step outside to an oversized full-width deck (approx. 20'+ x 10'), perfect for entertaining. All appliances, window coverings, landscaping, and garage opener are included. Ideally located minutes from parks, schools, shopping, public transit, and quick access to Anthony Henday Drive, Edmonton International Airport, and South Edmonton Comm
$ 514,900
278 53 Rge Road 220, Rural Strathcona County, AB, T8E 2C7 house for sale | Listing ID E4502 | Royal LePage
View photo
House · for sale
$ 649,900
278 53 Rge Road 220, Rural Strathcona County, AB, T8E 2C7 house for sale | Listing ID E4502 | Royal LePage
Kingman
· House
· Parking · Fireplace · Cellar
Kingman · House · Parking · Fireplace · Cellar
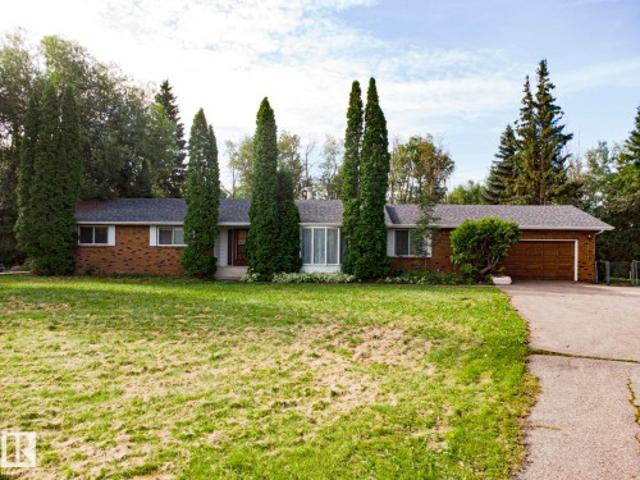
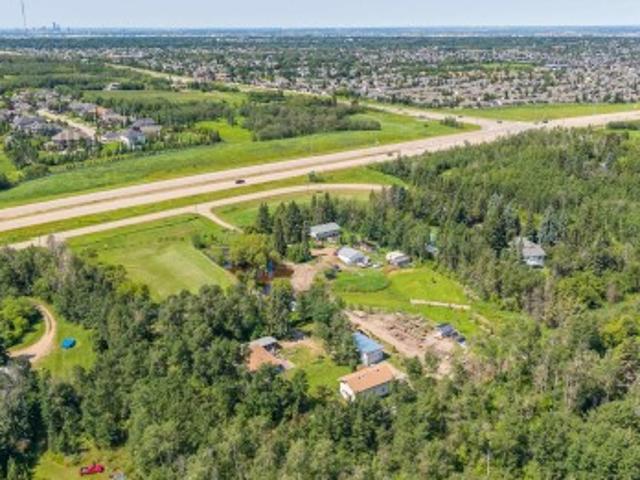
Less than 5 minutes from the town of Ardrossan you'll find Parker Ridge, a mature and established subdivision less than 10 minutes to Sherwood Park. This 1,952 sqft brick bungalow (181.35 m2) has been in the same family for decades and offers 3.26 fenced, treed and private acres, RV parking and an oversized double garage. 3 Bedrooms, 3 full bathrooms including the 4 piece ensuite in the primary and the 5 piece main bathroom. Family sized kitchen and dining space with bay window, formal dining room overlooking the sunken living room. The main floor family room features a gas fireplace and tongue and groove wood ceiling. Basement is partly finished with a bathroom and 2 roughed in bedrooms. This home is in substantially original condition and awaits your design and renovation plans! The best in acreage living with quick access to highway 16, Anthony Henday, and all services in the Sherwood Park and Ardrossan communities
$ 649,900
911 18 Avenue Nw, Edmonton, AB, T6T 2X3 house for sale | Listing ID E4502 | Royal LePage
View photo
House · for sale
$ 669,900
911 18 Avenue Nw, Edmonton, AB, T6T 2X3 house for sale | Listing ID E4502 | Royal LePage
Kingman
· House
· Fireplace · Cellar
Kingman · House · Fireplace · Cellar
Welcome to the Eiffel by Landmark: 2065 sq ft in ASTER, a newer SE Edmonton community! Brand new, all appliances included. Gst incl in list price. 1st time buyers may qualify for gst rebate! This home offers stylish finishes & functional design for everyday living. Main floor bedroom & full bath ideal for multigenerational families. OPEN TO BELOW living room w/ fireplace & tons of natural light. Kitchen boasts brand-new stainless steel appliances, waterfall island w/ eating bar, ceiling-height cabinets, quartz counters & large pantry. Upstairs bonus rm is perfect for cozy family movie nights. Primary suite offers 5-pc ensuite w/ double sinks, soaker tub, shower & walk-in closet. 2 more bedrms & laundry w/ floor drain complete this level. SIDE ENTRANCE allows for future basement suite. ENERGY EFFICIENT features incl: triple-pane windows throughout, tankless water heater, RV3 3-stage air purification, hi-velocity heating, HRV. Minutes away from Meadows Rec Center, schools, shopping & qui
$ 669,900
319 22 Wye Rd, Rural Strathcona County, AB, T8C 1H9 house for sale | Listing ID E4502 | Royal LePage
View photo
House · for sale
$ 729,900
319 22 Wye Rd, Rural Strathcona County, AB, T8C 1H9 house for sale | Listing ID E4502 | Royal LePage
Kingman
· House
· Parking · Cellar
Kingman · House · Parking · Cellar
Acreage living in the city! Less than 2 minutes from Sherwood Park! This lovely bungalow is situated on 2.45 acres, with a huge heated shop plus an oversized detached garage! Cozy living space above the shop! There's a 1600 gallon cistern & septic tank and field. This home has been lovingly maintained over the years with some high ticket items complete including: NEWER SHINGLES & NEW FURNACE. Most of the windows are triple pane and there's hot water on demand. Featuring a beautiful kitchen with nice cabinetry, eating area, tiled flooring and stainless steel appliances. Large living room, hardwood floors and a spacious dining area. There are 2 bedrooms on the main and a 4-piece bathroom. The basement offers a family room, 3rd bedroom storage space, laundry and a 3-piece bathroom. Sheds, chicken coop and greenhouse included. This is a great property for hobby enthusiasts, and anyone interested in peaceful country living with the close convenience of city amenities. Great value and an awe
$ 729,900
3519 8 Street Nw, Edmonton, AB, T6T 1A2 house for sale | Listing ID E4502 | Royal LePage
View photo
House · for sale
$ 550,000
3519 8 Street Nw, Edmonton, AB, T6T 1A2 house for sale | Listing ID E4502 | Royal LePage
Kingman
· House
· Garden · Deck · Parking · Cellar
Kingman · House · Garden · Deck · Parking · Cellar
Immaculately maintained 1,939 sq.ft Coventry Homes-built 2 storey offering 3 beds & 2.5 baths and an exceptional location siding & backing a peaceful walking trail on a conventional lot (not a zero lot) in family-friendly Maple Crest. Close to shopping, restaurants, the Henday, Whitemud & all amenities! The spacious front foyer welcomes you into the bright open-concept main floor featuring a stunning kitchen with s/s appliances, full-height cabinetry, granite counters & walkthru pantry to your oversized double attached garage. The kitchen, breakfast nook & generous living room overlook the beautifully landscaped & fenced backyard oasis with large deck. The WIDE STAIRS lead upstairs to your MASSIVE PRIMARY RETREAT with huge windows, a LUXURIOUS ENSUITE with soaker tub, extended countertop, double-wide shower & walk-in closet. Down the hall is 2 spacious bedrooms, 4pc bath & FULL LAUNDRY ROOM with newer washer & dryer. The basement offers 9’ ceilings & two windows, ready for your vision
$ 550,000
27 Highcliff Road, Sherwood Park, AB, T8A 5E4 house for sale | Listing ID E4502 | Royal LePage
View photo
House · for sale
$ 589,900
27 Highcliff Road, Sherwood Park, AB, T8A 5E4 house for sale | Listing ID E4502 | Royal LePage
Kingman
· House
· Garden · Office room · Deck · Parking · Air conditioning
Kingman · House · Garden · Office room · Deck · Parking · Air conditioning
This 5 BR/2.5 Bath 4 Lvl Split in Heritage Hills is the perfect family home! Plus a great GARAGE w/Steel Cabinetry. Home features HW throughout main floor, brick façade wall, open concept LR/DR & Kitchen. The Xlarge Kitchen features granite, Maple Cupboards, Island w/Breakfast Bar, Fridge, Stove, DW, Microwave HF & A LOT of Counterspace. The East Facing Back Yard is steps away w/large deck & Shed. Upstairs is the Primary Suite w/WI Closet & 4 PC Ensuite is large enough for King Suite, 2 additional BR's & 4 PC Main Bath. 3rd level features the Family Room w/Brick Wood Burning FP (w/ heatilator fan) & cabinetry, Large desk space for the home office, 4th BR & Laundry Room w/new Washer/Dryer (2025) & half bathroom. The fully finished 4th floor features theatre room w/projector screen, electric FP, brick façade & the 5th BR. Additional features include HE Furnace, Hot Water on Demand, AC, Additional Blown In Insulation in 2020 (R50), Windows (2016), Sump (2026), RI cement pad & pony panel f
$ 589,900
4514 63 Street, Beaumont, AB, T4X 2Z2 house for sale | Listing ID E4502 | Royal LePage
View photo
House · for sale
$ 749,998
4514 63 Street, Beaumont, AB, T4X 2Z2 house for sale | Listing ID E4502 | Royal LePage
Kingman
· House
· Balcony · Cellar
Kingman · House · Balcony · Cellar
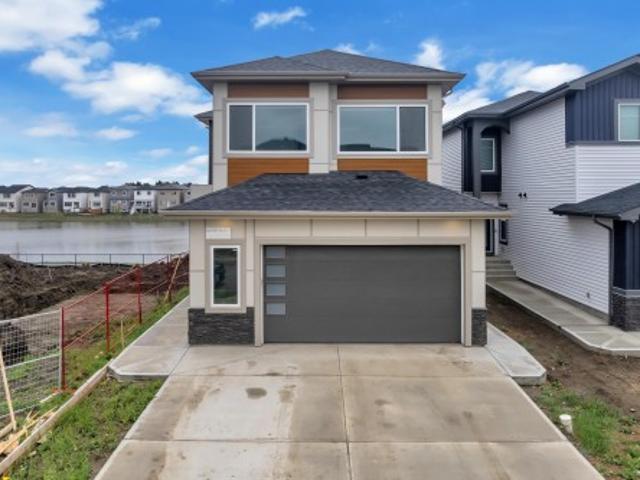
Backing to pond | walkout legal basement | showhome finishes throughout! Exceptional custom-built home offering luxury, space, and income potential in a prime pond-backing location. The main floor features a bright open-concept layout with soaring open-to-above ceilings in the living area, spacious dining space, and a family room with direct access to the balcony overlooking the pond. The chef-inspired kitchen is equipped with stainless steel appliances, modern cabinetry, and a fully equipped spice kitchen. A main-floor bedroom with its own ensuite provides the perfect setup for guests or multi-generational living. Upstairs, enjoy a spacious bonus room, convenient laundry, and a stunning primary suite featuring a 5-piece ensuite, walk-in closet, and private balcony. Three additional bedrooms and two full bathrooms complete the upper level. The fully finished LEGAL WALKOUT basement offers 3 bedrooms, a full kitchen, living area, full bathroom, and separate entrance, ideal for extended f
$ 749,998
382 51 Rge Road 222, Rural Strathcona County, AB, T8C 1G9 house for sale | Listing ID E4502 | Royal LePage
View photo
House · for sale
$ 950,000
382 51 Rge Road 222, Rural Strathcona County, AB, T8C 1G9 house for sale | Listing ID E4502 | Royal LePage
Kingman
· House
· Garden · Office room · Cellar
Kingman · House · Garden · Office room · Cellar
Welcome to your own private oasis in Strathcona County. Let your dogs run freely on this 3 acred fully-fenced treed property which includes a remodelled home and 2017 built shop featuring an incredible upper floor of bonus living space perfect for a home office (business) or an additional recreational area for the family. The bright 3 bedroom home with loads of windows allowing in plenty of natural light includes a tastefully updated kitchen, newer flooring and 2 updated bathrooms as well as an additional roughed in bathroom in the basement ready for further development. Outdoor enthusiasts will love the park like setting in the back yard with maintained trails for walking or cross country skiing and an idyllic fire pit area to enjoy the summer nights or keep warm while the kids are on the hockey rink in winter. Truly a must see property!
$ 950,000
4607 18 Ave Sw, Edmonton, AB, T6X 1A4 house for sale | Listing ID E4502 | Royal LePage
View photo
House · for sale
$ 639,900
4607 18 Ave Sw, Edmonton, AB, T6X 1A4 house for sale | Listing ID E4502 | Royal LePage
Kingman
· House
· Patio · Garden · Fireplace
Kingman · House · Patio · Garden · Fireplace
Welcome to this stunning two-storey home located in the highly desirable Meltwater community. Step inside to an impressive open-to-above front entrance featuring a beautiful feature wall, walk-in closet, and convenient mudroom. The main floor offers a spacious open-concept layout with a huge spice kitchen, a spectacular open-to-above living area with an electric fireplace, a bright dining area, and patio sliding doors providing easy access to the backyard. Upstairs, you’ll find a spacious bonus room, two well-sized bedrooms, a full common bathroom, and a convenient laundry room. The luxurious primary bedroom features a 5-piece ensuite and a generous walk-in closet. A beautiful combination of modern design, functional living space, and an excellent location perfect for families looking for their next home in Meltwater!
$ 639,900

Get email alerts

Don't miss out: be the first to know about new properties

The alert was correctly created

On subscribing you accept the conditions of use and the privacy policy
Alert
Receive new ads in your inbox
Save this search
Receive alerts for new listings

We'll send you an email when we have new properties for: "Houses for sale in Kingman"

The alert was correctly created

Get email alerts and be the first to see new listings
Required field
On subscribing I accept the terms of the privacy policy
Perfect! You'll soon start receiving new listings via email
Alert
Receive an email when we have new ads for Houses for sale in Kingman
Save this search
Filters

Bedrooms

Area (sq.ft)

sq.ft
sq.ft

Price

$
$

Filter by property type

Bathrooms

Clear all filters
Receive notifications when new entries are published.