933 houses for sale in Kingman

2520 12 Avenue Nw, Edmonton, AB, T6T 2M6 house for sale | Listing ID E4501 | Royal LePage
View photo
House · for sale
$ 750,000
2520 12 Avenue Nw, Edmonton, AB, T6T 2M6 house for sale | Listing ID E4501 | Royal LePage
Kingman
· House
· Garden · Parking · Air conditioning
Kingman · House · Garden · Parking · Air conditioning
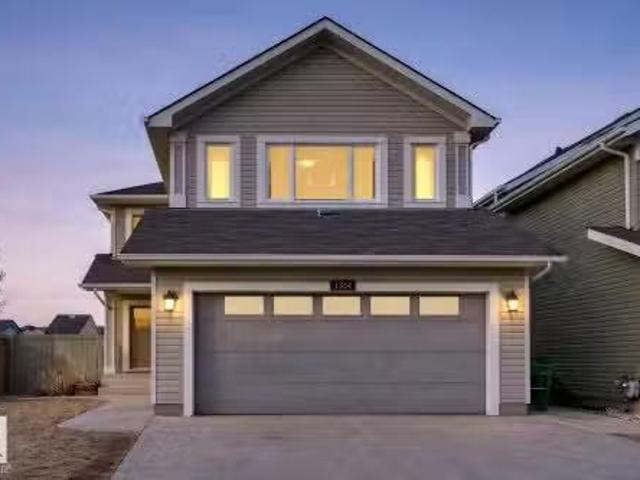
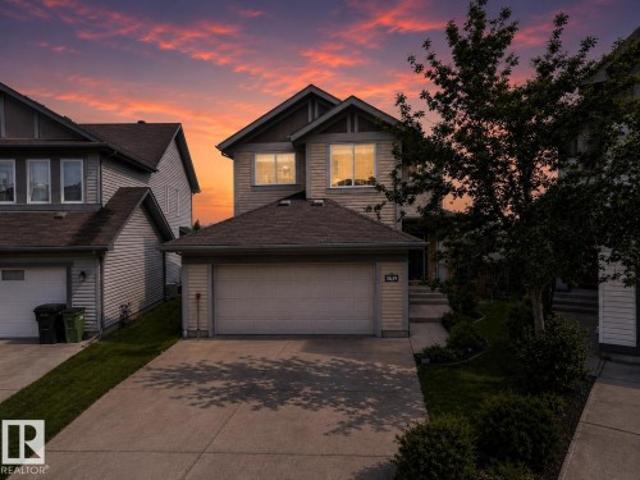
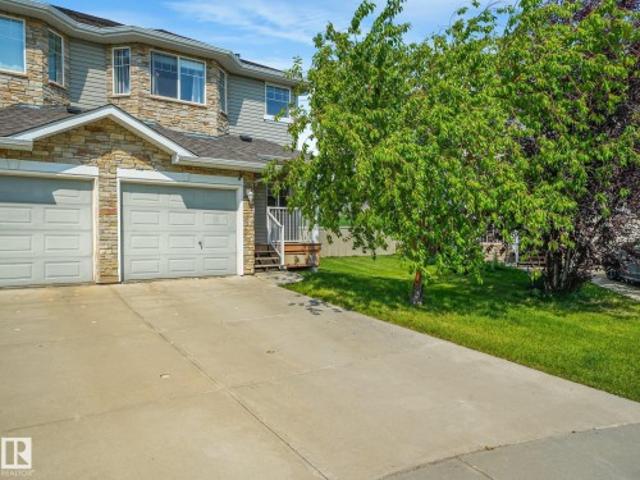
Price to sell. Welcome to this exquisite luxury home in the heart of laurel by landmark homes, this home offers elegant living space loaded with premium upgrades and exceptional modern design. The moment you enter, you’ll be impressed by the breathtaking OPEN-TO-BELOW LIVING AREA flooded with natural light and designed for both comfort and style. Featuring a DOUBLE ATTACHED HEATED GARAGE, spacious family room, and a MAIN FLOOR BEDROOM & FULL BATHROOM, this home is perfect for growing or multi-generational families. The heart of the home is the chef-inspired gourmet kitchen showcasing stainless steel appliances, sleek finishes, and a fully equipped spice kitchen with gas cooktop & hood fan. Upstairs offers a luxurious master bedroom with ensuite & huge walk-in closet. Plus 2 additional bedrooms, full bathroom & upper-floor laundry. Enjoy year-round comfort with a/c, tankless water heater, water softener & purifier, humidifier, and security system. This huge backyard is perfect for Enter
$ 750,000
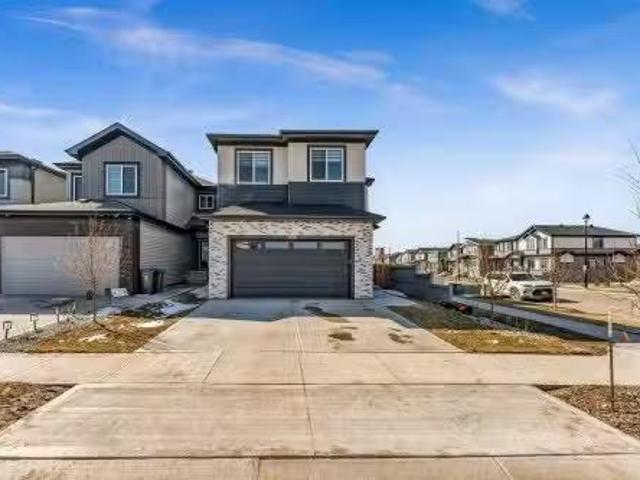
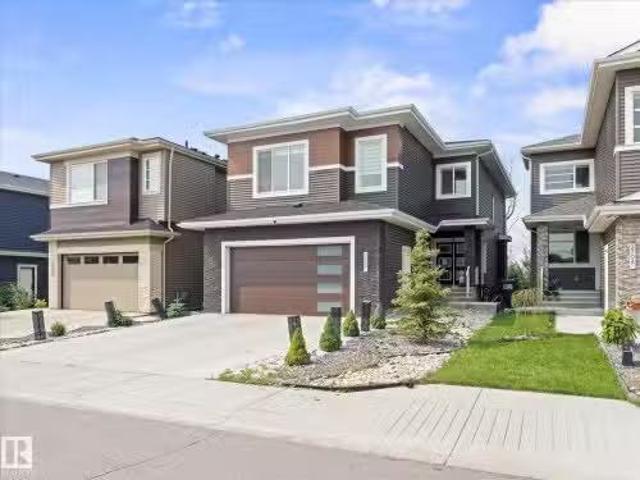
3729 42 Avenue, Beaumont, AB, T4X 3B3 house for sale Listin.
View photo
House · for sale
$ 679,900
$ 268/sq.ft
3729 42 Avenue, Beaumont, AB, T4X 3B3 house for sale Listin.
Kingman
· 2,530 sq.ft · 5 Bedrooms · 3 Baths · House
Kingman · 2,530 sq.ft · 5 Bedrooms · 3 Baths · House
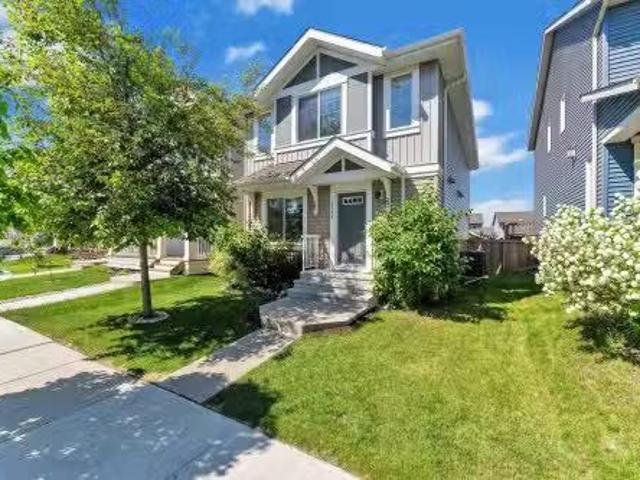
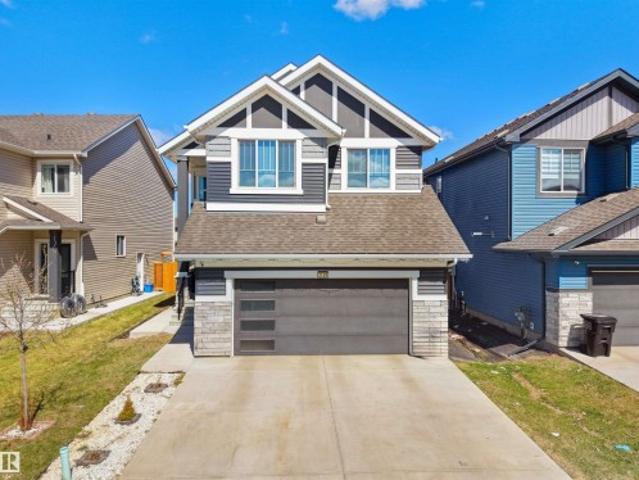
Just like brand new, this stunning custom-built 2-storey home sits on a desirable corner pie-shaped lot and is fully landscaped and fenced. Thoughtfully designed with both style and functionality in mind, the main floor features a full bedroom and full bathroom—perfect for guests or multi-generational living—along with a spacious open-to-above living area that fills the home with natural light. The modern kitchen is complemented by a convenient spice kitchen, ideal for everyday cooking. Upstairs, you’ll find a generous bonus room along with well-appointed bedrooms, bringing the total to 5 bedrooms and 3 full bathrooms. This home truly offers the space, upgrades, and layout today’s buyers are looking for. Still available at ListedBuy!
$ 679,900
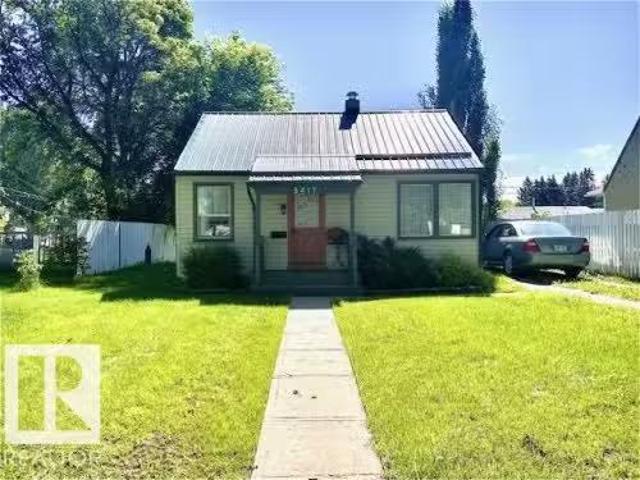
5417 48 Street, Wetaskiwin, AB, T9A 1G6 house for sale List.
View photo
House · for sale
$ 159,900
$ 212/sq.ft
5417 48 Street, Wetaskiwin, AB, T9A 1G6 house for sale List.
Kingman
· 753 sq.ft · 1 Bedroom · 1 Bath · House
· Garden · Office room · Deck · Parking
Kingman · 753 sq.ft · 1 Bedroom · 1 Bath · House · Garden · Office room · Deck · Parking
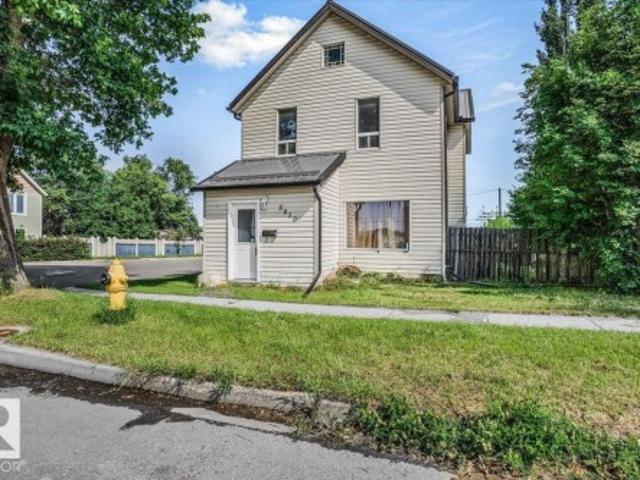
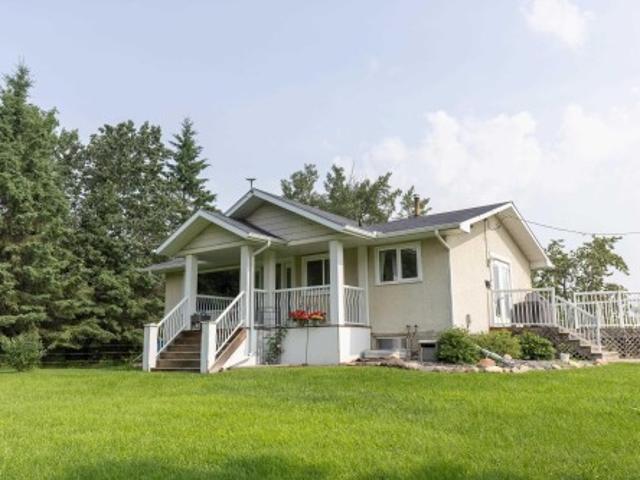
THIS ADORABLE, 1 BEDROOM HOME with modern updates is a real Charmer! Pride of ownership is very apparent inside & outside with updates including vinyl plank flooring, recently blown in R-50 insulation in the attic, Custom kitchen cabinets with modern hood fan, metal roof, vinyl windows and siding. You will adore the large, fenced & beautifully landscaped yard with a shed, deck, gazebo & swing. You will enjoy MAIN-LEVEL LIVING with a good-sized bedroom and large closet, cozy living room & dining, bright functional custom kitchen along with built-in office space, laundry and garden doors out to your huge deck. Situated on a quiet tree-lined street with tons parking. This little gem is a must see! Still available at ListedBuy!
$ 159,900
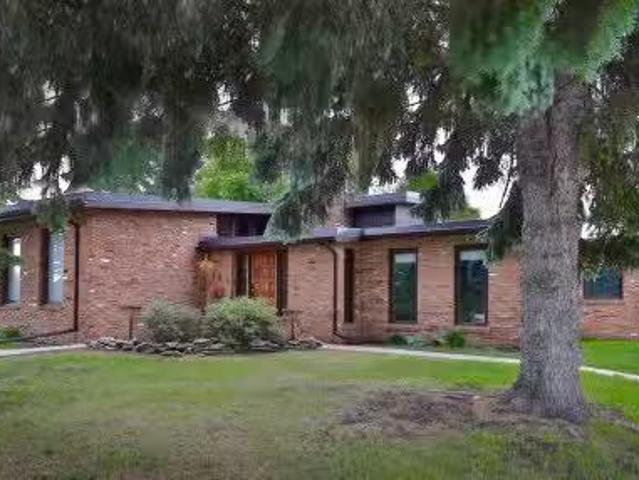
103 Evergreen Crescent, Wetaskiwin, AB, T9A 2C9 house for sa.
View photo
House · for sale
$ 569,000
$ 354/sq.ft
103 Evergreen Crescent, Wetaskiwin, AB, T9A 2C9 house for sa.
Kingman
· 1,604 sq.ft · 3 Bedrooms · 3 Baths · House
· Patio · Garden · Office room · Fireplace · Gym · Parking · Air conditioning
Kingman · 1,604 sq.ft · 3 Bedrooms · 3 Baths · House · Patio · Garden · Office room · Fireplace · Gym · Parking · Air conditioning
EXECUTIVE KLAUSE built CENTENNIAL HOME! Since 2021 this home has been tirelessly brought back to its former glory, with some fantastic modern upgrades. Stunning Epoxy floors have to be seen! Chefs kitchen with Quartz tops, beautiful new cabinets and High End appliances! Entertaining is convenient with an open dining concept and a grilling area off the kitchen! Primary leads to a peaceful rooftop patio space. All 3 bathrooms have custom tiling and flooring features! With over 3000 square feet of living space your family can enjoy the openness of this floorplan, and privacy when needed! 2 cozy living rooms with fireplaces, games area and fitness room. The executive office overlooks the beautiful tree canopied back yard and features a minibar area. Garage is a bright oversize double with EV power rough-ins, hot and cold H2O & slab heat! Exterior is Classic Red Brick with weeping mortar. Roof 2017. Furnace & Boiler 2021. Some Newer windows. Luxury Lighting. Many many upgrades. Perfect work
$ 569,000
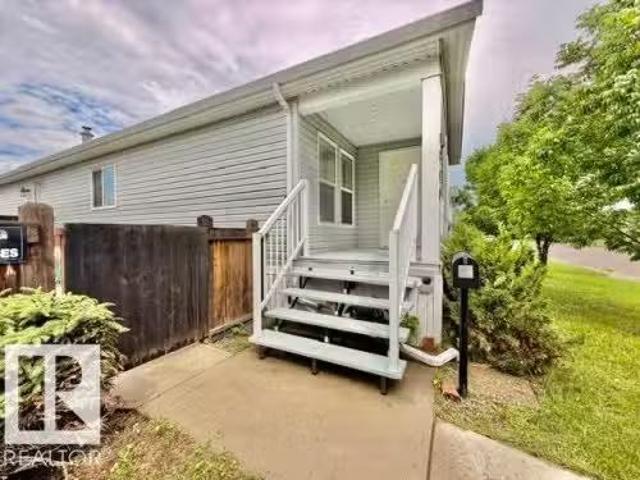
4810 48 Avenue, Wetaskiwin, AB, T9A 0E7 house for sale List.
View photo
House · for sale
$ 236,000
$ 257/sq.ft
4810 48 Avenue, Wetaskiwin, AB, T9A 0E7 house for sale List.
Kingman
· 915 sq.ft · 2 Bedrooms · 1 Bath · House
· Garden · Parking
Kingman · 915 sq.ft · 2 Bedrooms · 1 Bath · House · Garden · Parking
Amazing Value! Fantastic curb appeal and ideally located close to schools, shopping and recreation centre. This 2 bedroom + 1 bath modular home was built in 2007. No Lot Fees! Enjoy the open-concept living, functional kitchen with tons of cabinetry, 3 appliances and bright dining area. Newer laminate flooring throughout, stackable laundry and 4-pc bath. You will enjoy the private, fully fenced yard…perfect for entertaining along w the Double car garage (22ft x 20ft) with heat & air-conditioning… lots of extra parking in the back. Quick possession available, if needed! Still available at ListedBuy!
$ 236,000
3708 1 Avenue, Edmonton, AB, T6X 2W4 house for sale Listing.
View photo
House · for sale
$ 798,999
$ 304/sq.ft
3708 1 Avenue, Edmonton, AB, T6X 2W4 house for sale Listing.
Kingman
· 2,626 sq.ft · 5 Bedrooms · 4 Baths · House
· Balcony · Fireplace · Cellar
Kingman · 2,626 sq.ft · 5 Bedrooms · 4 Baths · House · Balcony · Fireplace · Cellar
Welcome to Charlesworth! Welcome to this well-maintained beautiful family home offering over 3,741 sq. ft. of fully finished living space featuring 5 bedrooms & 4 full bathrms. This exceptional WALKOUT property w centralized air conditioning showcases thoughtfully designed living areas. The grand foyer leads to an open-concept layout w soaring ceilings, expansive panel windows & an open-to-below living room. The main living area is anchored by a modern electric fireplace! Rich hardwood flooring flows seamlessly thru the living areas & ceramic tiles in all bathrooms. The gourmet chef-inspired kitchen features lacquered cabinetry, SS appliances breakfast nook island a fully equipped SPICE KITCHEN! A bedrm & full bath completes the main floor. Upstairs offers a large Bonus room, laundry room & 3 bedrooms, incl the Primary bedrm w its spa-inspired 5-pc ensuite & private balcony! The fully finished WALKOUT BASEMENT expands your living space with additional versatility! Close to all essentia
$ 798,999
57 Garland Crescent, Sherwood Park, AB, T8A 2P7 house for sa.
View photo
House · for sale
$ 520,000
$ 399/sq.ft
57 Garland Crescent, Sherwood Park, AB, T8A 2P7 house for sa.
Kingman
· 1,302 sq.ft · 5 Bedrooms · 3 Baths · House
· Garden · Parking · Fireplace · Cellar
Kingman · 1,302 sq.ft · 5 Bedrooms · 3 Baths · House · Garden · Parking · Fireplace · Cellar
LOCATION LOCATION LOCATION! The gem is located in GLEN ALLAN. Close to TRAILS, SCHOOLS, SHOPPING, REC CENTER & an easy COMMUTE! This BUNGALOW offers a MASSIVE LIVING ROOM with FIREPLACE & BUILT-IN-SHELVING steps from your LARGE DINING AREA allowing for hosting those large FAMILY HOLIDAYS! The KITCHEN boasts and ABUNDANCE of CABINETRY with views of your AMPLE BACKYARD. The PRIMARY bedroom features a 2 PIECE ENSUITE and LARGE CLOSET with ORGANIZER. This MAIN FLOOR also has a FULL BATH and 2 more BEDROOMS. The CURVED STAIRCASE leads you to the LOWER LEVEL WITH HUGE REC ROOM and 2 more BEDROOMS and another FULL BATHROOM. THE DETACHED OVERSIZED HEATED INSULATED DOUBLE GARAGE 26x26, not only has space to PARK it also has great WORKSPACE. UPGRADES INCLUDE, SHINGLES HOUSE & GARAGE, HWT, GARAGE FURNACE, BASEMENT VINYL WINDOWS. Still available at ListedBuy!
$ 520,000
1564 36 Avenue, Edmonton, AB, T5P 0L9 house for sale Listin.
View photo
House · for sale
$ 739,900
$ 316/sq.ft
1564 36 Avenue, Edmonton, AB, T5P 0L9 house for sale Listin.
Kingman
· 2,336 sq.ft · 42 Bedrooms · 4 Baths · House
· Patio · Garden · Parking · Cellar
Kingman · 2,336 sq.ft · 42 Bedrooms · 4 Baths · House · Patio · Garden · Parking · Cellar
Welcome to this spacious 2 storey home in Tamarack offering 2300 sqft above grade plus a fully legal basement suite! Situated on an upgraded corner lot with a large yard and patio stone landscaping, this home offers exceptional flexibility for families, multi generational living, or added income potential. Built by Coventry Homes, this property features 4 bedrooms upstairs plus a professionally builder finished legal basement suite completed by the original builder. The suite includes 2 bedrooms, a separate entrance, and separate laundry. Major updates have already been taken care of with newer appliances, recently updated furnaces, and newer hot water heaters. Complete with a double attached garage and located close to shopping, schools, parks, and easy access to major routes, this is a rare opportunity to own a spacious home with a legal suite in one of southeast Edmonton’s most convenient communities. Still available at ListedBuy!
$ 739,900
4118 6A Street, Edmonton, AB, T6T 0T6 house for sale Listin.
View photo
House · for sale
$ 467,000
$ 289/sq.ft
4118 6A Street, Edmonton, AB, T6T 0T6 house for sale Listin.
Kingman
· 1,615 sq.ft · 3 Bedrooms · 3 Baths · House
· Garden · Office room · Parking · Deck · Air conditioning
Kingman · 1,615 sq.ft · 3 Bedrooms · 3 Baths · House · Garden · Office room · Parking · Deck · Air conditioning
Welcome to this beautifully maintained Landmark-built home in the sought-after community of Maple Crest! Situated on a regular lot, this east-facing, move-in-ready home offers a bright and functional layout. The main floor features a versatile bedroom or home office and a stylish kitchen with granite countertops, a huge central island, stainless steel appliances, a gas cooking range, and a spacious pantry. Freshly painted and professionally cleaned, the home also includes central air conditioning for year-round comfort. Upstairs, the spacious primary suite features a walk-in closet and luxurious 5-piece ensuite, while two generously sized bedrooms provide ample space for family or guests. Enjoy the oversized deck overlooking the fully fenced and landscaped backyard. Complete with an oversized double detached garage, this home is ideally located near parks, walking trails, schools, shopping, restaurants, transit, and Meadows Recreation Centre. A fantastic opportunity ! Still available a
$ 467,000
5010 52 Avenue, Wetaskiwin, AB, T9A 0X1 house for sale | Listing ID E4501 | Royal LePage
View photo
House · for sale
$ 170,000
5010 52 Avenue, Wetaskiwin, AB, T9A 0X1 house for sale | Listing ID E4501 | Royal LePage
Kingman
· House
Kingman · House
Welcome to 5010 52 Avenue in Wetaskiwin—an updated two-storey home offering approximately 1482 sq. Ft. of above-grade interior living space. The main floor features a functional kitchen, dedicated dining area, spacious living room, separate family room, a four-piece bathroom and convenient main-floor laundry. Upstairs, you will find three bedrooms, including a generously sized primary bedroom, along with practical closet space. Renovations and upgrades enhance the home’s comfort, functionality and overall appeal, making it a great option for first-time buyers, growing households or investors. The versatile main-floor layout provides multiple areas for everyday living, entertaining, working from home or creating a playroom. Conveniently located near local amenities and services, this move-in-ready property offers plenty of space and value
$ 170,000
22541 Twp Road 515A, Rural Strathcona County, AB, T8C 1H5 va.
View photo
House · for sale
$ 449,900
22541 Twp Road 515A, Rural Strathcona County, AB, T8C 1H5 va.
Kingman
· House
Kingman · House
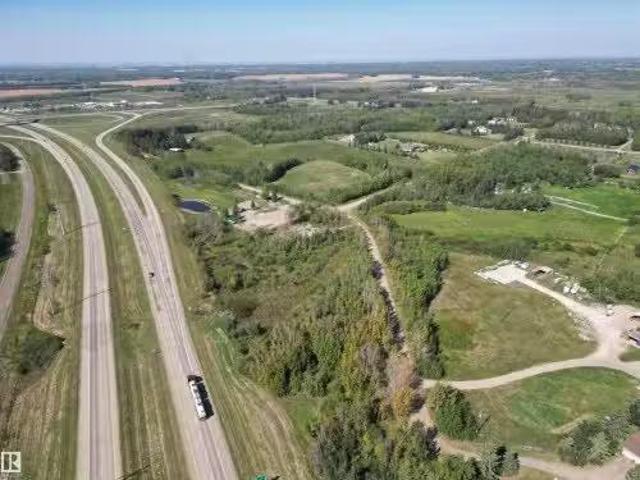
Leave the city behind and step into the perfect canvas for your dream home, an exceptional 3.23-acre property on Doru Road, nestled within one of Sherwood Park’s most desirable country-residential communities, less than 10 minutes from urban amenities. Set in a sought-after growth area, this beautifully treed lot offers unmatched privacy and a peaceful, natural setting. With both gas and power already brought to the property line, your building plans can move forward with ease. Right across the road, you’ll enjoy access to a well-kept community park, ideal for kids, gatherings, or quiet afternoons outdoors. You’ll also be just moments from one of Alberta’s most recognizable luxury estates, famous for its Ferris wheel and dazzling seasonal displays. Don’t miss this rare chance to craft a tranquil retreat while staying close to everything Sherwood Park has to offer. Your future sanctuary awaits! Still available at ListedBuy!
$ 449,900
3808 Triomphe Boulevard, Beaumont, AB, T4X 0C4 house for sale | Listing ID E4501 | Royal LePage
View photo
House · for sale
$ 659,900
3808 Triomphe Boulevard, Beaumont, AB, T4X 0C4 house for sale | Listing ID E4501 | Royal LePage
Kingman
· House
· Garden · Fireplace · Deck · Parking · Cellar
Kingman · House · Garden · Fireplace · Deck · Parking · Cellar
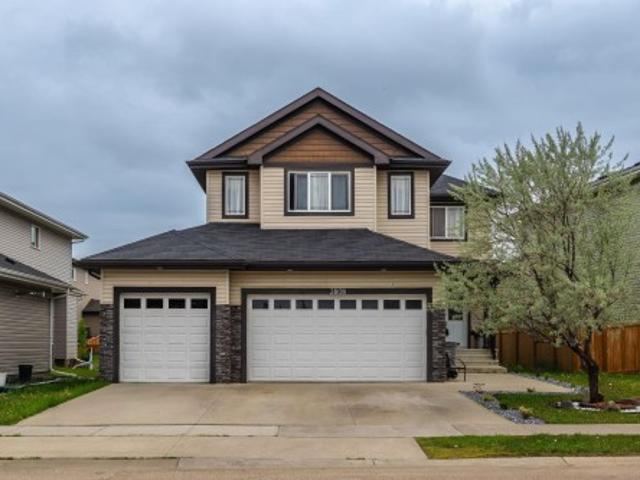
Welcome to this exceptional 8-BEDROOM home in the prestigious Triomphe Estates, offering outstanding space and functionality for large or multi-generational families. The impressive triple attached garage includes SEPARATE ENTRANCE to the basement through the garage. The main floor features 9-ft ceilings, A BEDROOM, a spacious living room with a gas fireplace, and a stunning kitchen complete with quartz countertops, a countertop gas stove, stylish backsplash, stainless steel appliances, and a dining area overlooking the backyard. Step outside to enjoy the large deck, perfect for entertaining. Upstairs offers 3 generous bedrooms, a BONUS ROOM, a 4-piece bath, and a luxurious primary suite with a 5-piece ensuite featuring a soaker tub and separate shower. The fully finished basement includes a large recreation room, 3 additional bedrooms, and a full bathroom. A rare opportunity to own a spacious home with 8 bedrooms in a sought-after location
$ 659,900
458 23 Twp Road 514, Rural Strathcona County, AB, T8B 1K9 house for sale | Listing ID E4501 | Royal LePage
View photo
House · for sale
$ 1,095,000
458 23 Twp Road 514, Rural Strathcona County, AB, T8B 1K9 house for sale | Listing ID E4501 | Royal LePage
Kingman
· House
· Deck · Parking · Cellar
Kingman · House · Deck · Parking · Cellar
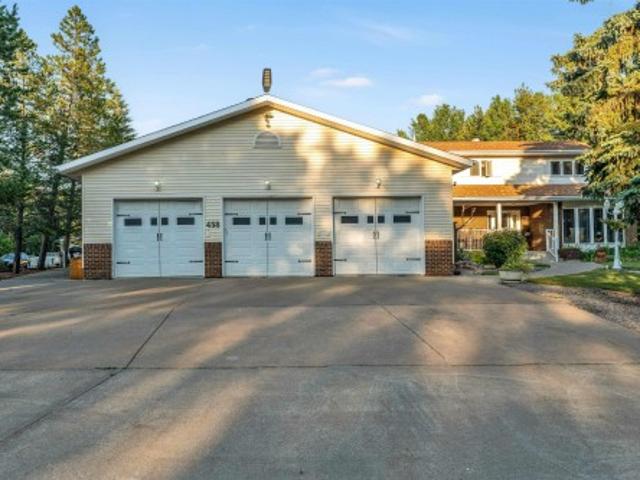
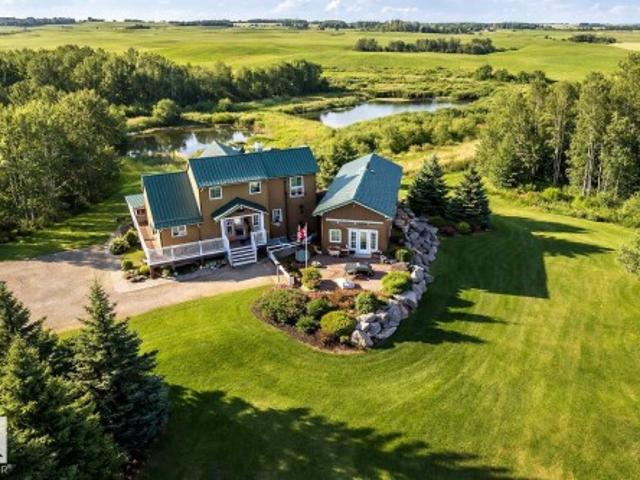
Dream Acreage Living Just 5 MINUTES from Edmonton & 10 MINUTES from Sherwood Park! Escape to this custom built acreage featuring 5 spacious bedrooms, a main floor office, chef inspired kitchen with quartz counters, in floor heating, upgraded appliances, and a FULLY FINISHED BASEMENT. Enjoy a HEATED TRIPLE GARAGE & SHOP, fenced horse ready facilities, backing to trees, and thoughtfully designed infrastructure, 2 furnaces, including dual 9000 gal cisterns and a septic system. Reinforced concrete long driveway & outdoor lighting throughout. Unwind on the front porch or back deck while taking in peaceful wildlife views. The perfect blend of luxury, space, and country living just minutes from the city
$ 1,095,000
120 Ravenshire Wynd, Sherwood Park, AB, T8B 0G3 house for sale | Listing ID E4501 | Royal LePage
View photo
House · for sale
$ 779,000
120 Ravenshire Wynd, Sherwood Park, AB, T8B 0G3 house for sale | Listing ID E4501 | Royal LePage
Kingman
· House
· Parking
Kingman · House · Parking
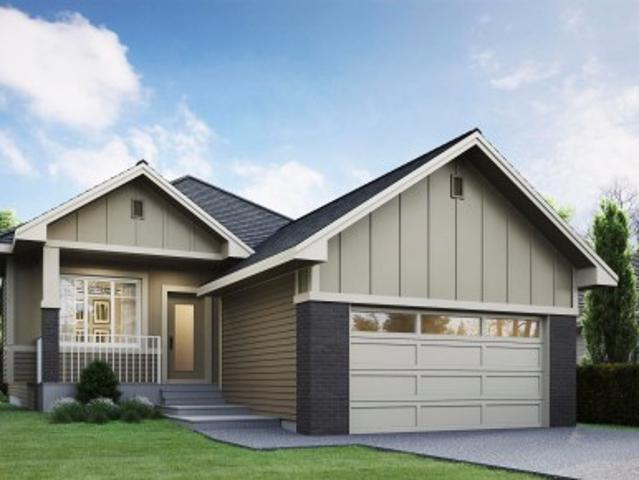
Experience refined bungalow living in Hillshire, Sherwood Park. This thoughtfully designed 1,447 sq. Ft. home features an open-concept layout, designer finishes, quartz countertops, a spacious primary retreat with a spa-inspired ensuite, and a double attached garage. Nestled in a desirable community close to parks, trails, schools, and everyday amenities, this home offers the perfect blend of luxury, comfort, and convenience
$ 779,000
269 Centennial Drive, Wetaskiwin, AB, T9A 2J8 house for sale | Listing ID E4501 | Royal LePage
View photo
House · for sale
$ 339,900
269 Centennial Drive, Wetaskiwin, AB, T9A 2J8 house for sale | Listing ID E4501 | Royal LePage
Kingman
· House
· Garden · Fireplace · Sauna · Parking · Cellar
Kingman · House · Garden · Fireplace · Sauna · Parking · Cellar
This well maintained 3 Bedroom home is located in a fantastic location in the middle of Centennial Park on a nice corner lot very close to the school and park. It has a Great yard featuring an apple tree as well as an RV pad out back. Once you enter the home you realize how Bright and open it is with the upgraded modern kitchen that flows to the dining area and living room. Down the hall you have a 4 piece main bath, 3 bedrooms with the Master having a 2 piece bath. Downstairs is the newly framed and drywalled basement left open to your Imagination to create your own space with the Brick Fireplace as your Centerpiece. There is a bathroom roughed in for a 4 piece bath and as a Bonus, there is a built-in Sauna in the Laundry Room. The attached oversized Garage is heated and gives lots of space for parking and storage. This great home is a Must See
$ 339,900
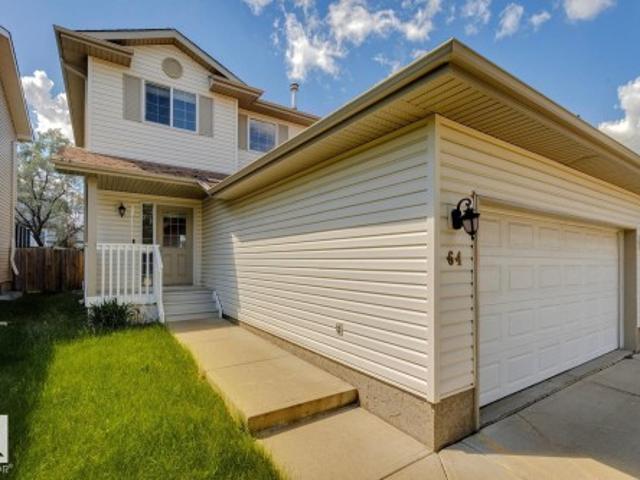
64 Foxboro Link, Sherwood Park, AB, T8A 6K6 house for sale | Listing ID E4501 | Royal LePage
View photo
House · for sale
$ 524,900
64 Foxboro Link, Sherwood Park, AB, T8A 6K6 house for sale | Listing ID E4501 | Royal LePage
Kingman
· House
· Cellar
Kingman · House · Cellar
Welcome to this beautifully updated 1510 sq. Ft. two-storey home in the desirable community of Foxboro, Sherwood Park. Offering 3 spacious bedrooms & 2.5 bathrooms, this move-in-ready home combines modern updates with comfortable family living. The main floor features a bright, functional layout with newer flooring, stylish lighting, updated plumbing fixtures, new granite tops throughout, & freshly painted. New interior doors and baseboards add a contemporary touch, creating a clean and cohesive look from room to room. Upstairs, you'll find three generously sized bedrooms, including a spacious primary suite complete with its own ensuite bathroom. An additional full bathroom & convenient main-floor powder room provide plenty of space for family and guests. This property also features a fully finished basement with rec room & den. Located in the family-friendly neighbourhood of Foxboro, this home is close to parks, schools, walking trails, shopping, and all the amenities Sherwood Park ha
$ 524,900
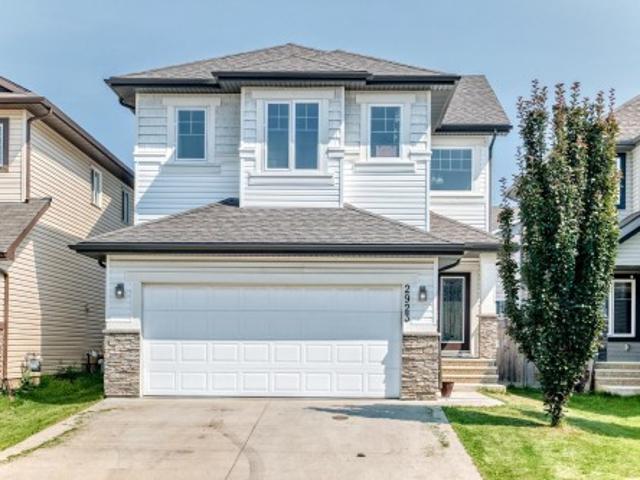
2923 16 Street Nw, Edmonton, AB, T6T 0V8 house for sale | Listing ID E4501 | Royal LePage
View photo
House · for sale
$ 575,000
2923 16 Street Nw, Edmonton, AB, T6T 0V8 house for sale | Listing ID E4501 | Royal LePage
Kingman
· House
· Garden · Fireplace · Swimming pool · Deck · Parking · Air conditioning · Cellar
Kingman · House · Garden · Fireplace · Swimming pool · Deck · Parking · Air conditioning · Cellar
Separate entrance to an unfinished basement. Well designed 2 storey home in a highly connected suburban community in southeast Edmonton boasting, 3 generously sized bedrooms, a light filled bonus room, 2.5 baths & fully fenced east facing backyard. Main floor features, a large foyer with below to above 2 storey ceilings, Engineered HARDWOOD & tile flooring. Stunning kitchen with ample cabinets, GRANITE counter tops, pantry, raised eating bar & STAINLESS STEEL appliances, opens to a large dining nook. Bright living room with gas fire place. Primary bedroom features, a 5 piece JACUZZI En-suite & Walk-in closet. Additional features, 9 ft ceilings, a 2 piece powder room & laundry/mud room on the main floor leads to a double INSULATED & DRYWALLED garage with floor drain. A brand new 10' x 11' DECK. A/C outlet. This Home sits in a quiet Cul de Sac directly across from the major Meadows community REC Centre & offers convenient daily Shopping at the Tamarack Common Complex. Make this beautiful
$ 575,000
119 Garland Crescent, Sherwood Park, AB, T8A 2R1 house for sale | Listing ID E4501 | Royal LePage
View photo
House · for sale
$ 489,900
119 Garland Crescent, Sherwood Park, AB, T8A 2R1 house for sale | Listing ID E4501 | Royal LePage
Kingman
· House
· Garden · Fireplace · Parking · Cellar
Kingman · House · Garden · Fireplace · Parking · Cellar
This 3 +2 Bedroom Bungalow is on a Quiet Street in Glen Allen! The Main Floor Features an IMPRESSIVE'OPEN CONCEPT' with the Spacious Kitchen overlooking the Dining /Living room Featuring a Stone Facing Electric Fireplace! The Primary Bedroom offers a 2pce Ensuite! The Finished Basement boasts a Large Family/Rec room with a Dry Bar, Stone Facing Wood Burning Fireplace, 2 Bedrooms and a 3pce Bathroom. Other FEATURES/UPGRADES: Shingles-Home/Garage(2023), Vinyl Plank-Main Floor(2018), Fencing(2018) excluding chain link on side of garage. Laminate Basement(2016), Open Concept-Beam Kitchen/Dining rm(2014), Furnace (2011) & an Oversized 22x26 Garage! Enjoy the Privacy in the Large Backyard!
$ 489,900
3639 15A Street Nw, Edmonton, AB, T6T 0M4 house for sale | Listing ID E4501 | Royal LePage
View photo
House · for sale
$ 699,900
3639 15A Street Nw, Edmonton, AB, T6T 0M4 house for sale | Listing ID E4501 | Royal LePage
Kingman
· House
· Office room · Cellar
Kingman · House · Office room · Cellar
Rare opportunity! 6-bedroom home by Landmark Homes offering nearly 3,055 sq ft of total living space, including a fully legal basement suite, on a massive pie-shaped lot in Tamarack! The bright open-concept main floor seamlessly connects the living, dining, and kitchen—perfect for entertaining—featuring premium cabinetry and ample counter space. A rare main-floor bedroom and full 4-piece bath add flexibility for guests, extended family, or a home office. Upstairs boasts a spacious primary retreat with walk-in closet and private ensuite, plus 3 additional bedrooms and convenient laundry. The fully legal 2-bedroom basement suite includes a separate entrance, full kitchen, living area, and its own laundry—ideal for rental income. Located minutes from Meadows Recreation Centre, schools, shopping, and Anthony Henday & Whitemud Drive. Live comfortably while your home helps pay the mortgage!
$ 699,900
417 Aster Drive Nw, Edmonton, AB, T6T 2N8 house for sale | Listing ID E4501 | Royal LePage
View photo
House · for sale
$ 324,998
417 Aster Drive Nw, Edmonton, AB, T6T 2N8 house for sale | Listing ID E4501 | Royal LePage
Kingman
· House
· Garden · Parking · Cellar
Kingman · House · Garden · Parking · Cellar
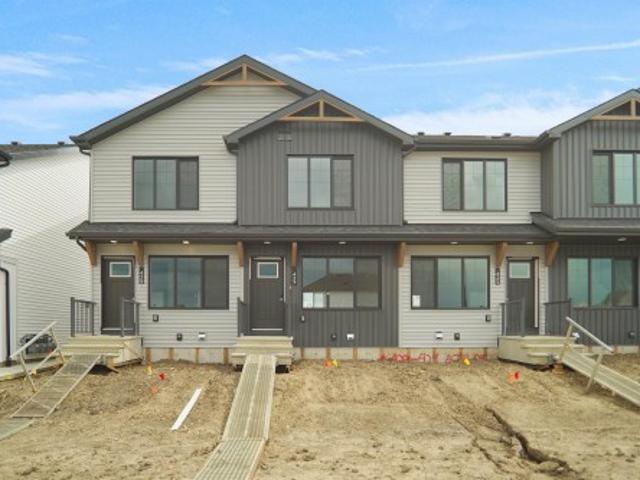
Welcome home to this brand new row house unit the “Brooke” Built by StreetSide Developments and is located in one of South East Edmonton's newest premier communities of Aster. With over 950 square Feet, it comes with front yard landscaping and a single over sized rear detached parking pad this opportunity is perfect for a young family or young couple. Your main floor is complete with upgrade luxury Vinyl Plank flooring throughout the great room and the kitchen. Room. Highlighted in your new kitchen are upgraded cabinet and a tile back splash. The upper level has 2 bedrooms and 2 full bathrooms. This home also comes with a unfinished basement perfect for a future development. This home i move in ready!
$ 324,998
632 42 Avenue Nw, Edmonton, AB, T6T 0W9 house for sale | Listing ID E4501 | Royal LePage
View photo
House · for sale
$ 399,000
632 42 Avenue Nw, Edmonton, AB, T6T 0W9 house for sale | Listing ID E4501 | Royal LePage
Kingman
· House
· Patio · Garden · Deck
Kingman · House · Patio · Garden · Deck
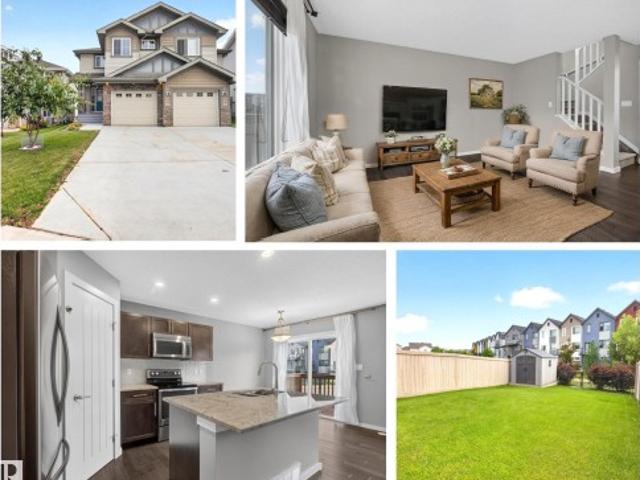
One of the most important aspects of any home is its Location and this immaculate half duplex in the Maples aces that with the walkway greenspace behind this home offering you an extra greenery privacy buffer! Extended driveway could also fit 2 cars. Quite a hard feature to find on other homes. This lawyout is also really exceptional with a top floor laundry. So convenient when doing bedding or towels and clothing no lugging it all upstairs when the task is done. Additionally upstairs there are 3 spacious bedrooms and the Primary Bedroom has a 3 piece ensuite bath & walk-in closet. The main floor Great Room is open and inviting for both guests and family living. The stainless steel appliances complement the dark maple cabinets & granite counters + the dining area is expandable and perfectly positioned in front of the patio doors to make morning coffee time a sun filled start to your day. Fenced and private yard has plenty of room for pets & kids, storage shed & deck. Quiet crescent loc
$ 399,000
1212 37C Avenue Nw, Edmonton, AB, T6T 0E5 house for sale | Listing ID E4501 | Royal LePage
View photo
House · for sale
$ 525,000
1212 37C Avenue Nw, Edmonton, AB, T6T 0E5 house for sale | Listing ID E4501 | Royal LePage
Kingman
· House
· Patio · Garden · Deck · Parking · Air conditioning · Cellar
Kingman · House · Patio · Garden · Deck · Parking · Air conditioning · Cellar
Two blocks from a K-9 school, The Meadows Rec Center, Fulton Marsh trails, restaurants, and everyday shopping; perfect walkability for a busy family. The big ticket mechanical items are done: brand new furnace, hot water tank, and dryer. GRANITE counters, 40' maple kitchen cabinets, and a more than generous front foyer. Upstairs, a large bonus room with VAULTED ceilings gives the family real separation. All bedrooms have Hunter Douglas BLACKOUT BLINDS. Second floor laundry room with built-in storage. What you've been wanting and can finally have. Outside, a professionally built deck, STAMPED CONCRETE patio, and GAS LINE invite you to the FULLY FENCED yard. Insulated double attached garage with built-in storage. CENTRAL A/C for our hot summers. The FULLY FINISHED BASEMENT adds a 3 piece bath and real usable square footage that comparable listings at this price often cannot match. This home is priced for the buyer that recognizes value, and is ready to move today
$ 525,000
120 50 Rge Rd 232, Rural Leduc County, AB, T4X 0L1 house for sale | Listing ID E4501 | Royal LePage
View photo
House · for sale
$ 1,129,999
120 50 Rge Rd 232, Rural Leduc County, AB, T4X 0L1 house for sale | Listing ID E4501 | Royal LePage
Kingman
· House
· Fireplace · Deck · Cellar
Kingman · House · Fireplace · Deck · Cellar
Rare opportunity you have to see to appreciate! 5.9 acres of private rolling land a tree lined driveway and horse paddock. This acreage offers: 1,805 sq ft home with a 864 sq ft fully finished 220V metal-clad shop, and a 650 sq ft auxiliary building with swim-spa, 3 pc bathroom and in floor heating! The home itself is the epitome of rustic elegance featuring: vaulted ceilings, expansive windows, quartz countertops, large pantry, under-cabinet lighting and a river-stone wood-burning fireplace. Enjoy a wraparound porch, multi-tiered deck, aggregate walkways, and walkout basement with a self-contained walkout LEGAL SECONDARY SUITE for family or guests facing a private pond! Additional features include a secondary rec building with in-floor heat and plumbing and acres of gorgeous country side suited for hobby or recreational use. This private property has it all in the perfect amount of space; a rare combination of comfortable living, workspace utility, and within quick proximity to Beaumo
$ 1,129,999
191062 Hwy 16, Rural Lamont County, AB, T0B 4J0 house for sale | Listing ID E4501 | Royal LePage
View photo
House · for sale
$ 574,900
191062 Hwy 16, Rural Lamont County, AB, T0B 4J0 house for sale | Listing ID E4501 | Royal LePage
Kingman
· House
· Patio · Garden · Deck · Air conditioning · Cellar
Kingman · House · Patio · Garden · Deck · Air conditioning · Cellar
Welcome to the cutest and coziest 10-acre horse property you'll find! Beautifully set up for both horses & their owners, this warm & inviting acreage is perfectly designed. The renovated main floor features a charming kitchen with SS appliances & plenty cupboard space, a spacious living rm with picturesque views of the mature tree-lined driveway & yard, two bedrms a renovated 4-piece bathrm & a laundry rm. The basement offers a cozy family rm, flex space, den, 3-piece bathrm & plenty of storage. Outside the animals and people alike will love the large deck & stone patio with fire pit, an impressive 62' x 33' barn with three 10x10 stalls, a huge heated tack rm, hay loft, storage rm, water closet & 1/2 the building having spray foam insulation. The yard includes multiple pens with electric braid fencing, shelters, RV plug-in, solar-powered entrance gates & raised garden beds. Major upgrades include weeping tile (2022), furnace, hot water tank & central A/C (2023), washer, dryer & dishwas
$ 574,900
3635 11 Street Nw, Edmonton, AB, T6T 0E9 house for sale | Listing ID E4501 | Royal LePage
View photo
House · for sale
$ 369,000
3635 11 Street Nw, Edmonton, AB, T6T 0E9 house for sale | Listing ID E4501 | Royal LePage
Kingman
· House
· Garden · Parking · Cellar
Kingman · House · Garden · Parking · Cellar
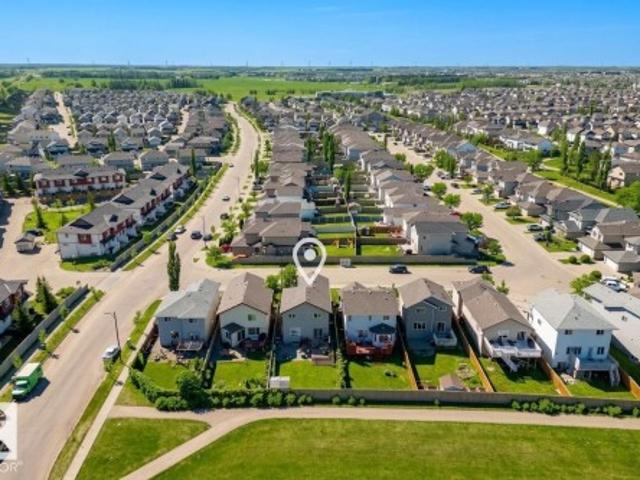
Huge backyard! This well-maintained half duplex in the desirable community of Tamarack offers an oversized backyard backing onto additional green space, giving you extra privacy and room to relax, entertain, or play. Inside you'll find 2 spacious bedrooms, 2 full bathrooms (including a private ensuite), a convenient 2-piece bathroom on the main floor, a single attached garage, and an undeveloped basement that's roughed in and ready for your future development plans. Tamarack is a fantastic neighbourhood for first-time buyers, couples, young families, and investors, with parks, schools, shopping, restaurants, walking trails, and everyday amenities just minutes away. Fire up the BBQ, enjoy lawn games, gather around a fire pit, or pitch a few tents for a backyard camping adventure—this incredible outdoor space is ready for you to create lasting memories right at home!
$ 369,000

Get email alerts

Don't miss out: be the first to know about new properties

The alert was correctly created

On subscribing you accept the conditions of use and the privacy policy
Alert
Receive new ads in your inbox
Save this search
Receive alerts for new listings

We'll send you an email when we have new properties for: "Houses for sale in Kingman"

The alert was correctly created

Get email alerts and be the first to see new listings
Required field
On subscribing I accept the terms of the privacy policy
Perfect! You'll soon start receiving new listings via email
Alert
Receive an email when we have new ads for Houses for sale in Kingman
Save this search
Filters

Bedrooms

Area (sq.ft)

sq.ft
sq.ft

Price

$
$

Filter by property type

Bathrooms

Clear all filters
Receive notifications when new entries are published.