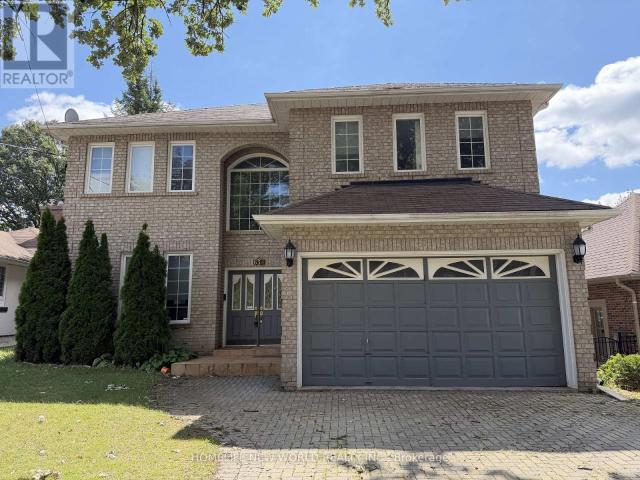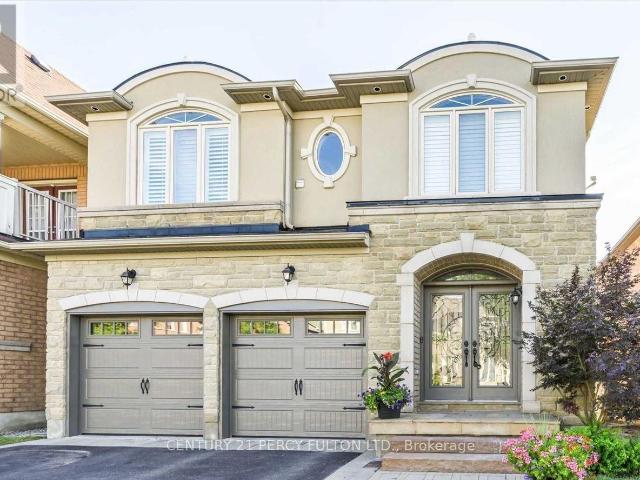
12,566 houses to rent in KingMeadow

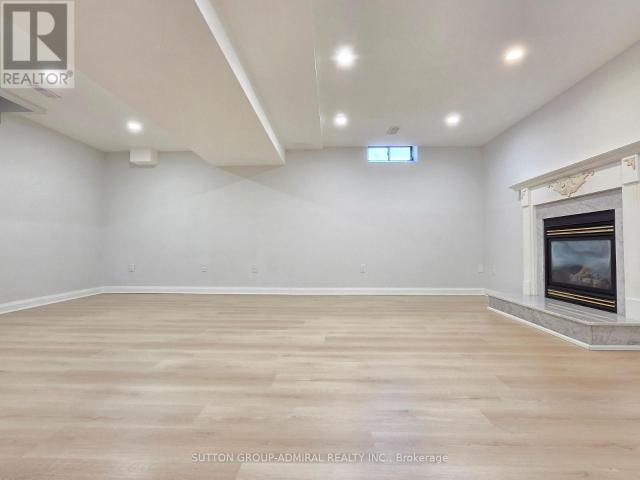
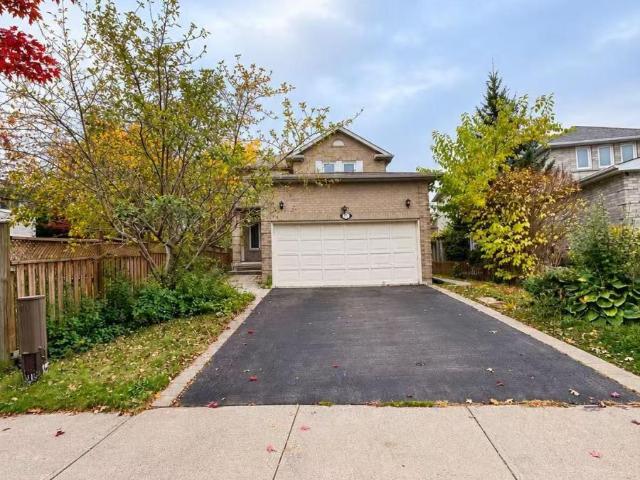
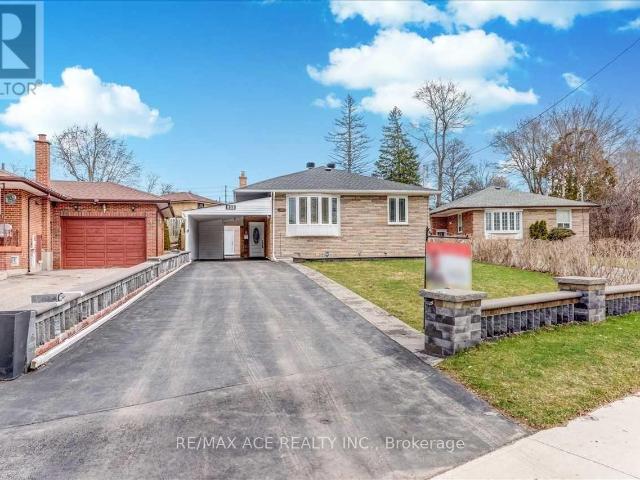
apartment at BSMT – 137 JANRAY DRIVE
View photo
House · for rent
$ 1,800
Updated
apartment at BSMT – 137 JANRAY DRIVE
KingMeadow
· 118 sq.ft · 3 Bedrooms · House
· Garden · Air conditioning · Parking · Cellar
KingMeadow · 118 sq.ft · 3 Bedrooms · House · Garden · Air conditioning · Parking · Cellar
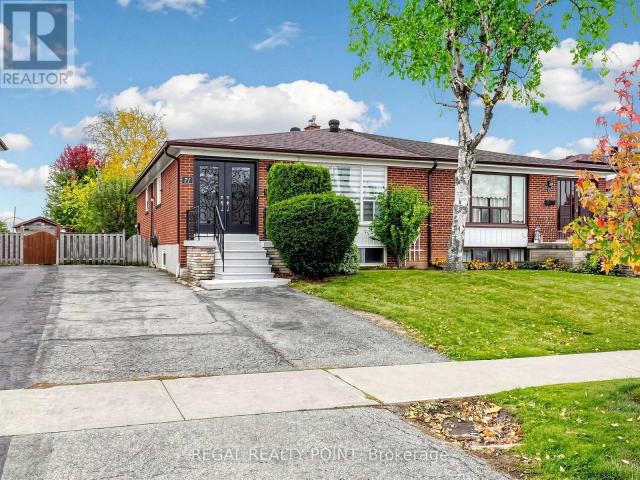
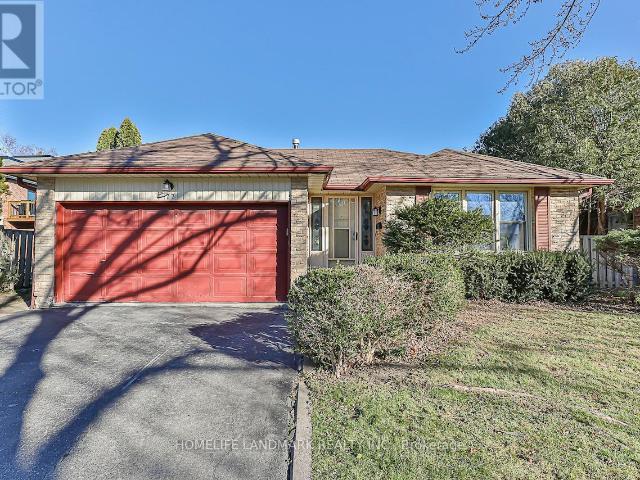
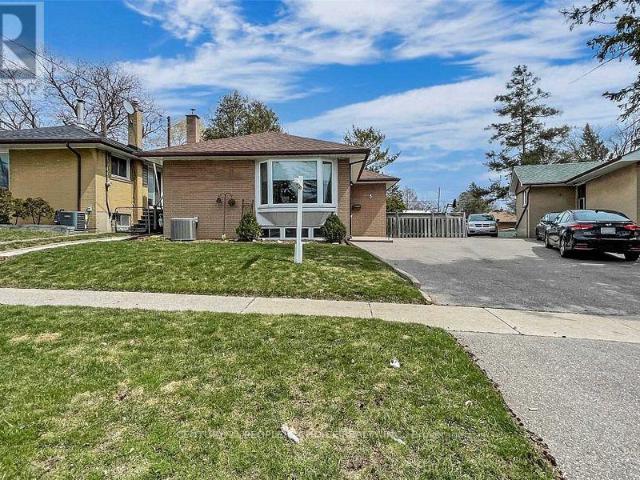
3 Bedrooms at Basement, Just Move-In & Enjoy Stunning, Bright, Spacious Bungalow House With A Beautiful Front View And Plenty Of Yard Space In The Woburn Community. Freshly Painted. Detached House With 3Br & 2 full Bathrooms. This Bungalow Has Been Transformed With Exterior And Interior Pot-Lights. Room Windows, & Basement Windows 2017. Ac 2019, Driveway 2018 With 2 Car Parking, Roof (10 Years Warranty) & Gutter 2021. Interlock 2021, Grass Changed (Front)2022, Sewer Line Changed 2023. Walk To School. Ttc Bus, Close To All Amenities. U of T, Centennial college, STC, HWY 401 are also in short distance. Tenant to pay 40% of Utilities of Total Consumption. (id:18653)
$ 1,800
apartment at 148 WINCHESTER ROAD E
View photo
House · for rent
$ 2,800
Updated
apartment at 148 WINCHESTER ROAD E
KingMeadow
· 205 sq.ft · 2 Bedrooms · House
· Garden · Air conditioning · Cellar
KingMeadow · 205 sq.ft · 2 Bedrooms · House · Garden · Air conditioning · Cellar
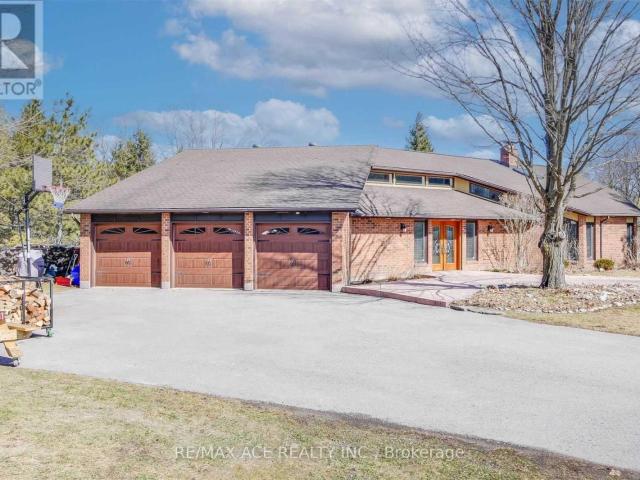
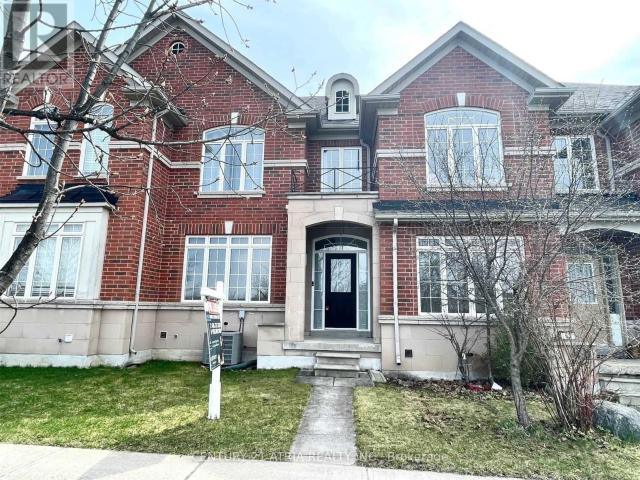
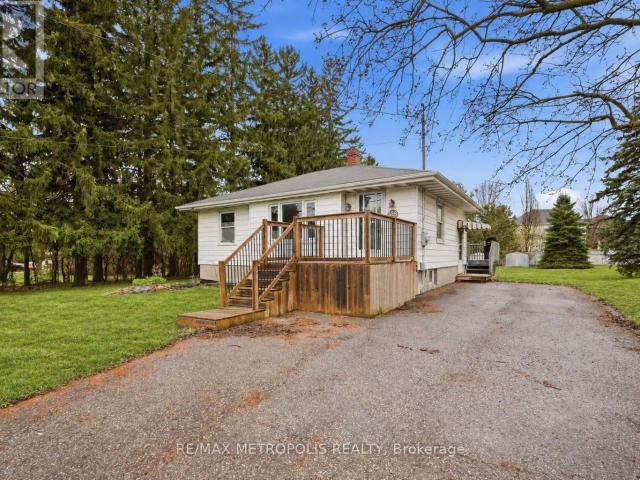
Detached bungalow for lease in the heart of Brooklin, a fit for a family, professionals commuting on the 407, or a multi-generational household that wants two separate living spaces under one roof. The main floor offers two spacious bedrooms, a 4-piece bathroom, a bright and functional layout and a family room, while the finished basement with its own separate entrance adds a third bedroom, a living room and a 3-piece bathroom. Set on an 80 x 190 ft lot with a deep backyard, the home comes with a private driveway for four vehicles, exclusive-use laundry, central air and gas forced-air heating, Steps to Brooklin Memorial Park, a short walk to Winchester Public School, the Brooklin library branch, Meadowcrest Public School and St. Leo Catholic School, with Brooklin High School, the shops and restaurants of downtown Brooklin on Baldwin Street and Highway 407 all a few minutes away. A rare chance to rent a whole detached home with a separate-entrance lower level in one of Whitby’s most sou
$ 2,800
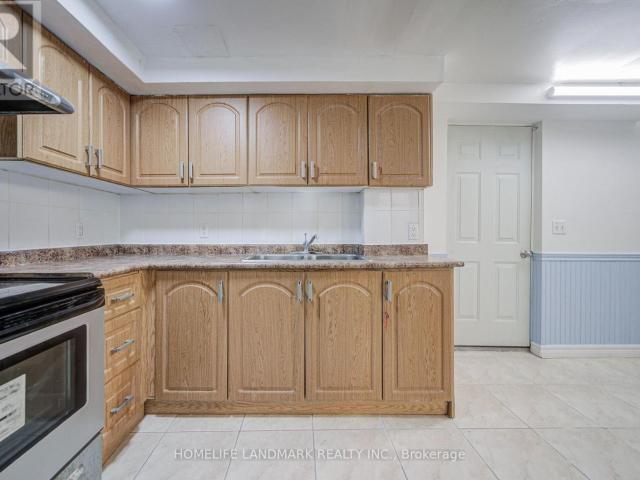
apartment at BSMT – 8 FULLERTON CRESCENT
View photo
House · for rent
$ 1,600
Updated
apartment at BSMT – 8 FULLERTON CRESCENT
KingMeadow
· 129 sq.ft · 2 Bedrooms · House
· Garden · Cellar
KingMeadow · 129 sq.ft · 2 Bedrooms · House · Garden · Cellar
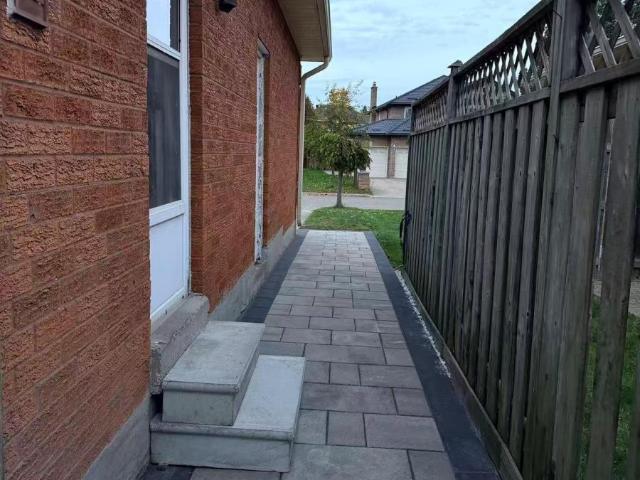
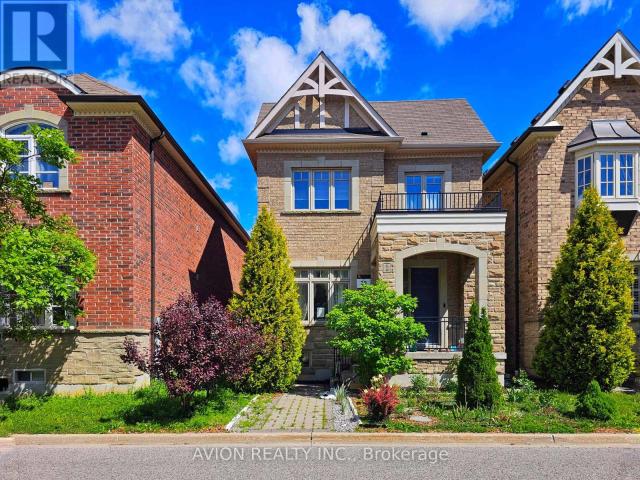
Location!Location!Location!Spacious 2-Bedroom Detached Home Bsmt In The Convenient Milliken Mills West Community! Conveniently Located Near Warden Ave & Steeles Ave, With Easy Access To Public Transit, Schools, Parks, Shopping, Restaurants And Everyday Amenities. Minutes To T&T Supermarket, Shoppers Drug Mart, Pacific Mall And Milliken Community Centre. Close To Milliken Mills High School, Milliken Mills Elementary School And Other Nearby Schools. Backyard Is Shared With The Upper Tenant. Laundry Facilities Are Located In The Basement And Shared With The Upper Tenant. Excellent Location For Families Seeking Space And Convenience In Markham. (id:18653)
$ 1,600
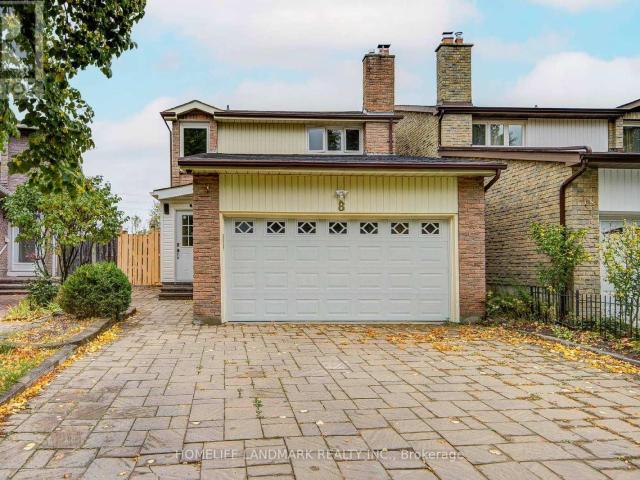
apartment at 8 FULLERTON CRESCENT, Markham, Ontario, L3R3G5
View photo
House · for rent
$ 3,500
apartment at 8 FULLERTON CRESCENT, Markham, Ontario, L3R3G5
KingMeadow
· 463 sq.ft · 1 Bedroom · House
· Garden · Office room · Parking · Cellar
KingMeadow · 463 sq.ft · 1 Bedroom · House · Garden · Office room · Parking · Cellar
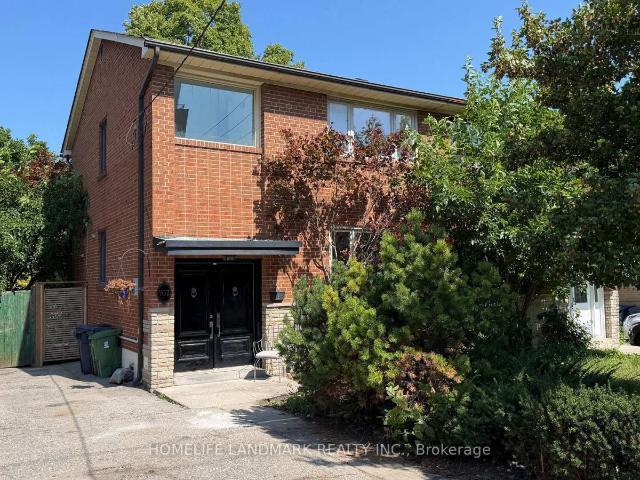
Location!Location!Location!Spacious 5-Bedroom Detached Home With Double Garage In The Convenient Milliken Mills West Community! Featuring 4 Bedrooms On The Upper Level Plus An Additional Bedroom On The Main Floor, Offering Excellent Flexibility For Family, Home Office Or Multi-Generational Living. Generous Family Room Provides Additional Living And Gathering Space. Conveniently Located Near Warden Ave & Steeles Ave, With Easy Access To Public Transit, Schools, Parks, Shopping, Restaurants And Everyday Amenities. Minutes To T&T Supermarket, Shoppers Drug Mart, Pacific Mall And Milliken Community Centre. Close To Milliken Mills High School, Milliken Mills Elementary School And Other Nearby Schools. Double Garage Plus Driveway Parking Provides Ample Parking Space. Backyard Is Shared With The Basement Tenant. Laundry Facilities Are Located In The Basement And Shared With The Basement Tenant. Basement Is Separately Occupied And Is Not Included In The Lease. Excellent Location For Families S
$ 3,500
apartment at BASEMENT A2 50 DOWLING CIRCLE, Markham, Ontario, L3R8R4
View photo
House · for rent
$ 1,299
apartment at BASEMENT A2 50 DOWLING CIRCLE, Markham, Ontario, L3R8R4
KingMeadow
· 108 sq.ft · 1 Bedroom · House
· Parking · Cellar
KingMeadow · 108 sq.ft · 1 Bedroom · House · Parking · Cellar
Detached Home in highly rated neighbourhood Milliken Mills. Well-Kept Spacious 2-Bedroom Basement Apartment located on very Quiet Street, Full Kitchen & Full Bathroom, Plenty of Windows, in Prime Milliken Area, Closed by Highway, VIVA/GO Transit, Pacific Mall, Community Centre etc Include One Outdoor Parking Space, shared Laundry (id:18653)
$ 1,299
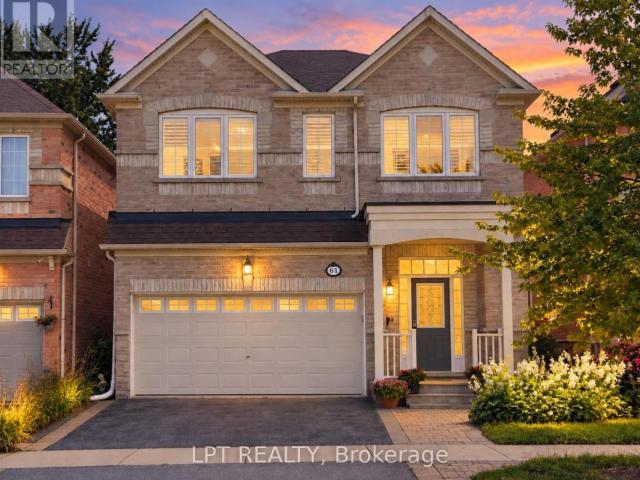
apartment at 61 MINERVA AVENUE, Toronto, Ontario, M1M0C2
View photo
House · for rent
$ 4,750
apartment at 61 MINERVA AVENUE, Toronto, Ontario, M1M0C2
KingMeadow
· 807 sq.ft · 1 Bedroom · House
· Office room
KingMeadow · 807 sq.ft · 1 Bedroom · House · Office room
Welcome to 61 Minerva Avenue, a Monarch-built detached home constructed in 2010, offering 4+2 bedrooms and 5 bathrooms, over 3000+ Sq. Feet of finished living space, ideal for growing families, multi-generational living, or tenants who want extra room for working from home. The main level features a bright, layout that floods the living areas with natural light all day, with hardwood flooring, and a spacious living room, dining room, breakfast area, and kitchen. The family-sized kitchen includes granite countertops, upgraded cabinetry, stainless steel appliances, and a double stainless steel sink. Upstairs you will find 4 bedrooms, three full bathrooms, and upper level laundry, with two bedrooms featuring private ensuites, including a spacious primary retreat with a walk-in closet and an upgraded ensuite with a stand-up shower and glass door. A rare highlight is the primary bedroom connected to the second bedroom, perfect for a nursery or home office. The fully renovated finished basem
$ 4,750
apartment at 71 CLYDESDALE DRIVE
View photo
House · for rent
$ 3,000
Updated
apartment at 71 CLYDESDALE DRIVE
KingMeadow
· 11 sq.ft · 3 Bedrooms · House
· Swimming pool
KingMeadow · 11 sq.ft · 3 Bedrooms · House · Swimming pool
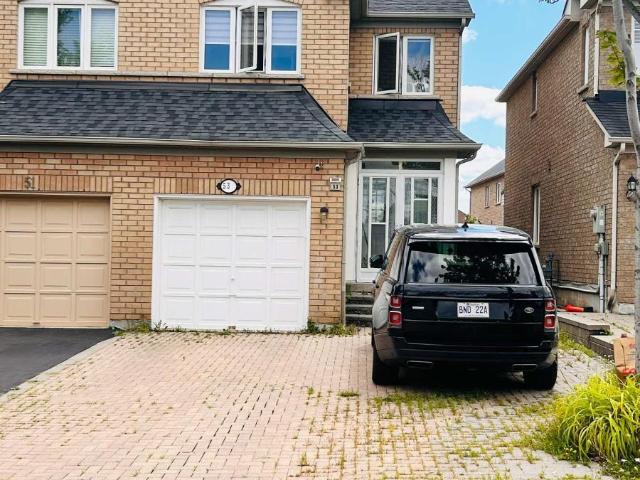
Welcome to this beautifully updated semi-detached home in the highly desirable Pleasant View community. Offering a bright and spacious layout, this home perfectly combines modern style with everyday functionality. The main floor features an open-concept design filled with natural light through oversized windows, creating a warm and inviting atmosphere.Master Bdrm With 3-Pc. Ensuite.Minutes To Hwy., Fairview Mall & Sheppard Subway Stn. & Walk To Victoria Park Ttc. Close To Pleasant View Community Centre & Pool, Top School District: Walk To Brian Ps, Pleasant View Ms, Sir John Macdonald Ci. The whole house rental is $4300/month. (id:18653)
$ 3,000
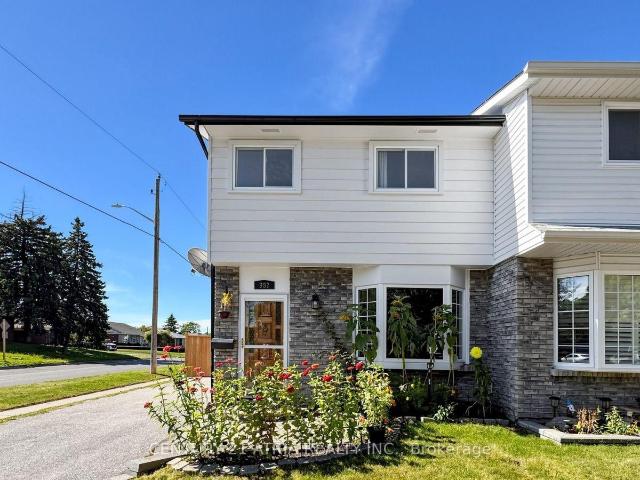
apartment at 675 WAVERLY STREET N, Oshawa, Ontario, L1J6C1
View photo
House · for rent
$ 4,500
apartment at 675 WAVERLY STREET N, Oshawa, Ontario, L1J6C1
KingMeadow
· 398 sq.ft · 1 Bedroom · House
· Garden · Parking · Fireplace · Deck
KingMeadow · 398 sq.ft · 1 Bedroom · House · Garden · Parking · Fireplace · Deck
Welcome to this spacious 2-storey detached home in Oshawa’s desirable Northglen community *Featuring four bedrooms, a double car garage, and a functional layout ideal for family living *The main-level family room offers a walkout to a newer 14′ x 12′ deck and overlooks the deepbackyard, providing a great space to relax or entertain *The home also features a coveredfront porch, two additional walkouts to the backyard, and a gas fireplace insert in the familyroom *The double garage provides convenient access into the home as well as a separate sideentrance. Ideally situated near the Oshawa/Whitby border, with schools, places of worship,public transit, shopping, Hwy 401 and Hwy 407 all within easy reach *Close to Oshawa Centre,Oshawa Civic Auditorium, Durham College, and Ontario Tech University/Trent Universitycampuses (id:18653)
$ 4,500
apartment at UPPER – 63A ROOSEVELT DRIVE
View photo
House · for rent
$ 5,200
apartment at UPPER – 63A ROOSEVELT DRIVE
KingMeadow
· 452 sq.ft · 4 Bedrooms · House
· Garden · Office room · Deck · Parking · Cellar
KingMeadow · 452 sq.ft · 4 Bedrooms · House · Garden · Office room · Deck · Parking · Cellar
Absolutely wonderful 2-storey detached home in highly sought-after Richvale, Richmond Hill. Over 3600sqft above ground and high ceilings on each level. 4x bed, 5x bath, 3x parking. Updated tile flooring and potlights throughout. ALL upper bedrooms are spacious and easily fit King size beds and have their own ensuite bathrooms! Large primary bedroom comes with double sink bathroom with separate bathtub and shower, large linen closet and two walk-in closets. Living room, dining room, and a beautiful and bright kitchen with wraparound counter is perfect for hosting guests. There is even an additional family room for watching tv and relaxing. Mature trees and fenced backyard add privacy and large deck can be used for BBQ and entertaining outside. Office and large laundry room (shared) with multiple access (side entrance, garage, main floor). Perfect for families. Property comes FURNISHED ONLY. Property can be rented full house or separately (Upper or Basement). (id:18653)
$ 5,200
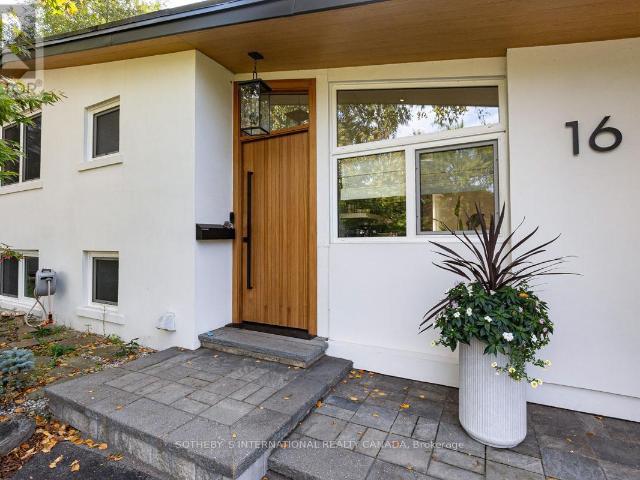
apartment at 16 LEGATO COURT, Toronto, Ontario, M3B1L7
View photo
House · for rent
$ 7,200
apartment at 16 LEGATO COURT, Toronto, Ontario, M3B1L7
KingMeadow
· 291 sq.ft · 1 Bedroom · House
· Garden · Office room · Fireplace · Swimming pool
KingMeadow · 291 sq.ft · 1 Bedroom · House · Garden · Office room · Fireplace · Swimming pool
Nestled on a quiet cul-de-sac in the coveted Don Mills neighbourhood, this beautifully renovated detached home seamlessly blends mid-century modern design with contemporary comfort. Close to the serene Don River and the lush fairways of Donald Golf Club, the property offers a welcome retreat from the pace of city life. The private backyard is its own slice of paradise, complete with a swimming pool, while a bright and airy sunroom provides an inviting space for morning coffee or evening relaxation. At the heart of the home, a modern kitchen is thoughtfully appointed with high-end appliances. Expansive windows bring the outdoors in, while a cozy fireplace creates a warm and inviting atmosphere. The primary bedroom features a spa-like three-piece ensuite with double sinks and a custom walk-in closet. A generously sized second bedroom is complemented by an additional three-piece bathroom. The open-concept lower level offers exceptional versatility, easily accommodating a home office, fitn
$ 7,200
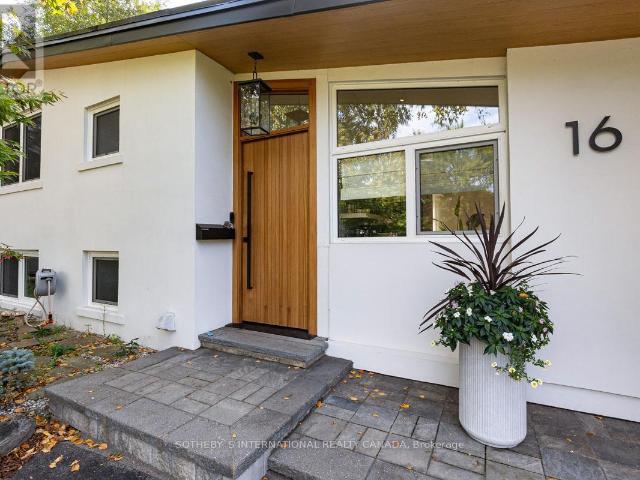
apartment at 16 LEGATO COURT
View photo
House · for rent
$ 7,500
Updated
apartment at 16 LEGATO COURT
KingMeadow
· 291 sq.ft · 2 Bedrooms · House
· Garden · Fireplace · Swimming pool · Cellar
KingMeadow · 291 sq.ft · 2 Bedrooms · House · Garden · Fireplace · Swimming pool · Cellar
Welcome to your home away from home! Nestled on a quiet cul-de-sac in the esteemed Don Mills neighbourhood, this beautifully renovated, detached house seamlessly blends mid-century modern design with contemporary comforts. Backing onto the serene Don River and the lush fairways of Donalda Golf Club, this property offers a retreat from the hustle and bustle of city life. The backyard offers your own slice of paradise, complete with a pool. A bright and airy sunroom makes for an inviting space ideal for morning coffee or evening relaxation. The heart of the home boasts a modern kitchen equipped with high-end appliances. Unwind on plush seating by the cozy fireplace as you take in the outdoors through the expansive windows. The primary bedroom features a spa-like 3-pc ensuite with double sinks and a custom-built walk-in closet. The second bedroom comes complete with a Murphy bed & private 4 pc bath. The open-concept basement is a versatile space (study/exercise/entertainment/sleep). An at
$ 7,500
apartment at BASEMENT 64 LENO MILLS AVENUE, Richmond Hill, Ontario, L4S1C3
View photo
House · for rent
$ 1,200
Updated
apartment at BASEMENT 64 LENO MILLS AVENUE, Richmond Hill, Ontario, L4S1C3
KingMeadow
· 129 sq.ft · 1 Bedroom · House
· Fireplace · Air conditioning · Parking · Cellar
KingMeadow · 129 sq.ft · 1 Bedroom · House · Fireplace · Air conditioning · Parking · Cellar
Welcome to this beautiful detached home in Richmond Hill’s highly sought-after Devonsleigh community! Situated on a premium corner lot, this spacious Basement unit offers a wonderful combination of modern finishes, generous living space and a family-friendly location. The combined Living and dining a cozy gas fireplace. Separate bedroom, Full bathroom and Private ensuite laundry, central air conditioning. Two parking spaces. Ideally located directly across from a Hindu temple and close to churches and close to excellent schools, parks, shopping, transit and major highways. A beautifully maintained, move-in-ready home in one of Richmond Hill’s most desirable family neighbourhoods. Don’t miss it! (id:18653)
$ 1,200
apartment at 16 LEGATO COURT, Toronto, Ontario, M3B1L7
View photo
House · for rent
$ 7,500
Updated
apartment at 16 LEGATO COURT, Toronto, Ontario, M3B1L7
KingMeadow
· 291 sq.ft · 1 Bedroom · House
· Garden · Fireplace · Swimming pool · Cellar
KingMeadow · 291 sq.ft · 1 Bedroom · House · Garden · Fireplace · Swimming pool · Cellar
Welcome to your home away from home! Nestled on a quiet cul-de-sac in the esteemed Don Mills neighbourhood, this beautifully renovated, detached house seamlessly blends mid-century modern design with contemporary comforts. Backing onto the serene Don River and the lush fairways of Donalda Golf Club, this property offers a retreat from the hustle and bustle of city life. The backyard offers your own slice of paradise, complete with a pool. A bright and airy sunroom makes for an inviting space ideal for morning coffee or evening relaxation. The heart of the home boasts a modern kitchen equipped with high-end appliances. Unwind on plush seating by the cozy fireplace as you take in the outdoors through the expansive windows. The primary bedroom features a spa-like 3-pc ensuite with double sinks and a custom-built walk-in closet. The second bedroom comes complete with a Murphy bed & private 4 pc bath. The open-concept basement is a versatile space (study/exercise/entertainment/sleep). An at
$ 7,500
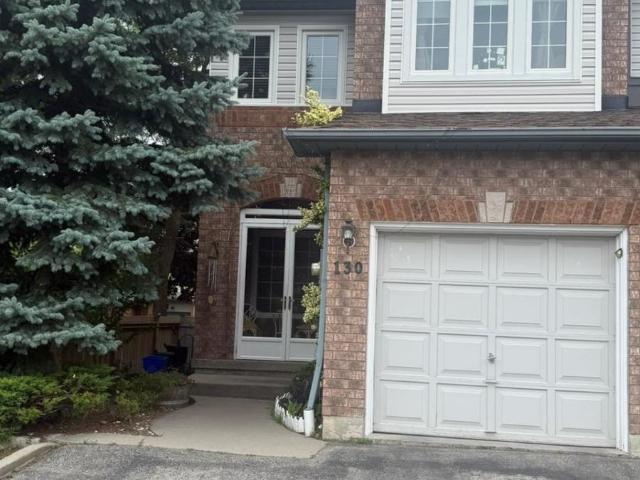
apartment at 130 WALLER STREET, Whitby, Ontario, L1R2K7
View photo
House · for rent
$ 3,199
apartment at 130 WALLER STREET, Whitby, Ontario, L1R2K7
KingMeadow
· 420 sq.ft · 1 Bedroom · House
· Parking · Cellar
KingMeadow · 420 sq.ft · 1 Bedroom · House · Parking · Cellar
Spacious 4-bedroom, 4-washroom semi-detached home available for lease at 130 Waller Street,Whitby. The upper level offers three bedrooms and three washrooms, while the finished basementincludes one bedroom, a living area, and a full washroom. This home provides an open andfunctional layout with two-car parking. The basement space can be used as an office, recreationarea, or guest suite. Conveniently located near schools, parks, shopping, and major highways.Available from 1st November 2026. (id:18653)
$ 3,199
apartment at 63A ROOSEVELT DRIVE
View photo
House · for rent
$ 6,500
Updated
apartment at 63A ROOSEVELT DRIVE
KingMeadow
· 452 sq.ft · 4 Bedrooms · House
· Garden · Office room · Deck · Parking · Cellar
KingMeadow · 452 sq.ft · 4 Bedrooms · House · Garden · Office room · Deck · Parking · Cellar
Absolutely wonderful 2-storey detached home including FULL SIZE basement in highly sought-after Richvale, Richmond Hill. Over 3600sqft above ground and high ceilings on each level. 4+2 bed, 7x bath, 6x parking. Updated tile flooring and potlights throughout. ALL upper bedrooms are spacious and easily fit King size beds and have their own ensuite bathrooms! Large primary bedroom comes with double sink bathroom with separate bathtub and shower, large linen closet and two walk-in closets. Living room, dining room, and a beautiful and bright kitchen with wraparound counter is perfect for hosting guests. There is even an additional family room for watching tv and relaxing. Mature trees and fenced backyard add privacy and large deck can be used for BBQ and entertaining outside. Office and large laundry room with four way access (side entrance, garage, main floor, basement). This home has plenty of space and storage. Basement can be accessed by the main hallway stairs or laundry room. FULL SI
$ 6,500
apartment at 21 BOWKETT DRIVE, Richmond Hill, Ontario, L4E0J7
View photo
House · for rent
$ 4,250
apartment at 21 BOWKETT DRIVE, Richmond Hill, Ontario, L4E0J7
KingMeadow
· 108 sq.ft · 1 Bedroom · House
· Garden · Fireplace · Parking · Air conditioning · Cellar
KingMeadow · 108 sq.ft · 1 Bedroom · House · Garden · Fireplace · Parking · Air conditioning · Cellar
The Perfect Sun Filled 4 Bedroom, 3 Bath Detached Home In Family Oriented Jefferson Community With Double Door Entry, California Shutters, 9 Ft Ceilings & Hardwood On Main Floor; Cabinetry With Stone Backsplash, St/St Appliances, Pot Lights, Decorative Columns, Gas Fireplaces.2nd Floor Laundry, Finished Basement, Garage Wall Organizers, Custom Interlocking & Gas Hook Up In Backyard, Central Vacuum & A/C. Ideally located close to all amenities, public transit, grocery stores, shops, parks, trails, schools, restaurants, gyms, highways, and highly-ranked English and French public schools. Option to rent partially furnished. This home is a must-see! (id:18653)
$ 4,250
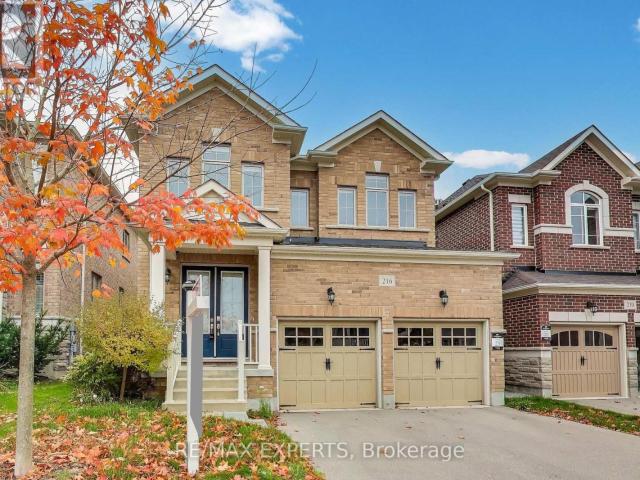
apartment at 216 BUTTERNUT RIDGE TRAIL, Aurora, Ontario, L4G3P1
View photo
House · for rent
$ 4,000
Updated
apartment at 216 BUTTERNUT RIDGE TRAIL, Aurora, Ontario, L4G3P1
KingMeadow
· 334 sq.ft · 1 Bedroom · House
· Gym · Cellar
KingMeadow · 334 sq.ft · 1 Bedroom · House · Gym · Cellar
Welcome to 216 Butternut Ridge Trail, a stunning detached home in the highly sought-after Aurora Estates community. Offering 2,437 sq. ft. of beautifully designed above-grade living space, plus an additional 1,145 sq. ft. of unfinished basement space, this bright and spacious 4-bedroom residence perfectly combines elegance, comfort, and endless possibilities.Featuring soaring 10-ft ceilings on the main level and 9-ft ceilings upstairs, an upgraded open staircase, and two private ensuites, this home is thoughtfully designed for modern family living. The stylish kitchen showcases granite countertops, upgraded cabinetry, and a functional open-concept layout ideal for everyday living and entertaining.The expansive 1,145 sq. ft. unfinished basement is a true blank canvas, offering incredible potential to create a private in-law suite, additional living quarters, a home theatre, gym, or the ultimate family entertainment space, customized to your lifestyle and needs, subject to applicable app
$ 4,000
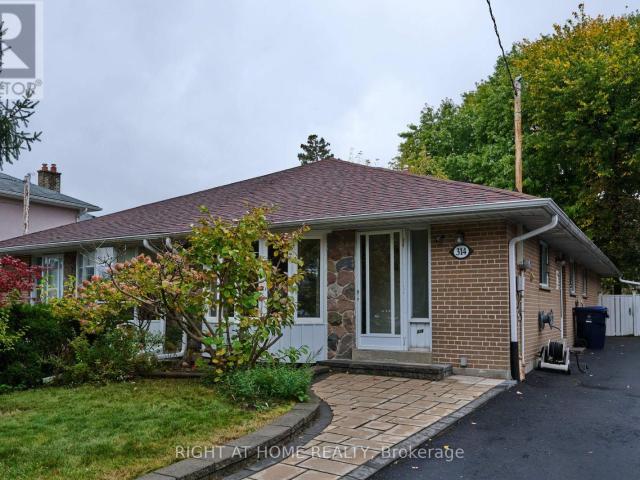
apartment at 314 DUDLEY AVENUE, Toronto, Ontario, M2N4X5
View photo
House · for rent
$ 3,880
apartment at 314 DUDLEY AVENUE, Toronto, Ontario, M2N4X5
KingMeadow
· 172 sq.ft · 1 Bedroom · House
KingMeadow · 172 sq.ft · 1 Bedroom · House
Main floor only for lease! Stunning & Unique 4-Bedroom Semi-Detached Bungalow in Prime Willowdale! >>Recent Updates: Brand-new flooring throughout, freshly painted, and 2 upgraded washrooms. >>Elite School District: Zone for Earl Haig Secondary School, McKee Public School, and the Claude Watson School for the Arts. >>Prime Location: Steps to Yonge St & Finch Ave, lush parks, and local recreational centres. >>Ultimate Convenience: Walk to premier shopping, restaurants, and effortless subway/bus transit options.>>Exclusive/Private Laundry: Features a brand-new, ultra-convenient All-in-One Front Load Washer and Dryer Combo. (id:18653)
$ 3,880
apartment at 982 RENFREW COURT
View photo
House · for rent
$ 2,950
Updated
apartment at 982 RENFREW COURT
KingMeadow
· 248 sq.ft · 3 Bedrooms · House
· Patio · Garden · Office room · Deck · Cellar
KingMeadow · 248 sq.ft · 3 Bedrooms · House · Patio · Garden · Office room · Deck · Cellar
For Lease! Tastefully kept and beautifully maintained semi-detached home situated on a desirable corner lot on a quiet court. Bright and spacious with pot lights, newer appliances. Features a family-sized kitchen with breakfast bar, stainless steel appliances, pantry and ample storage. Sunroom with walkouts to the deck, patio and private fully fenced backyard. Separate living and dining rooms offer plenty of natural light. Upstairs features 3 generous bedrooms and an updated 3-piece bathroom. Finished basement offers a spacious rec room and an additional 3-piece bathroom-ideal for extra living space, home office or entertainment area. Move-in ready and perfect for families! (id:18653)
$ 2,950
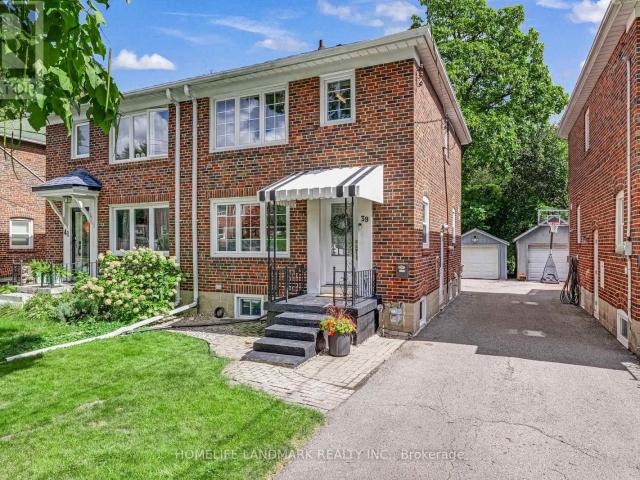
apartment at 39 BRENTCLIFFE ROAD, Toronto, Ontario, M4G3Y4
View photo
House · for rent
$ 5,000
apartment at 39 BRENTCLIFFE ROAD, Toronto, Ontario, M4G3Y4
KingMeadow
· 215 sq.ft · 1 Bedroom · House
· Garden · Office room · Parking · Deck
KingMeadow · 215 sq.ft · 1 Bedroom · House · Garden · Office room · Parking · Deck
Live in one of Toronto’s most sought-after family neighbourhoods. This meticulously maintained, beautifully renovated three-bedroom semi offers the space and updates you want – ready for you to call home.Thoughtfully updated with quality and everyday ease in mind: open-concept living, dining and kitchen spaces flow beautifully together, with a fully renovated kitchen offering loads of storage. Canadian oak hardwood floors, new doors, trim and windows bring a fresh, cohesive feel throughout. Upstairs, three comfortable bedrooms and a beautifully renovated bathroom. Downstairs, a great rec room, home office, full washroom, practical laundry and clever storage nooks. Outside, a private backyard with a very large deck made for summer dinners and kids at play. Detached garage with parking for one, plus room for a second car in front.North Leaside delivers the full package: great neighbours, excellent schools including Northlea Elementary and Leaside High School, Sunnybrook Park, parks and t
$ 5,000
apartment at 17 DEVINERIDGE AVENUE, Ajax, Ontario, L1Z0T1
View photo
House · for rent
$ 3,200
apartment at 17 DEVINERIDGE AVENUE, Ajax, Ontario, L1Z0T1
KingMeadow
· 248 sq.ft · 1 Bedroom · House
· Parking
KingMeadow · 248 sq.ft · 1 Bedroom · House · Parking
Welcome to 17 Devineridge Ave – a move-in-ready 2-bed, 3-bath detached home in Ajax, perfect for first-time buyers. Open-concept main floor with centre island kitchen, 9-ft ceilings, pot lights, and laminate flooring throughout. 1,383 sq ft of well-proportioned living space, plus a converted garage offering flexible bonus space (easily reverted). Only 6 years old. Steps to schools (Viola Desmond French language is also being built) shopping Walmart, Canadian Tire, Costco, restaurants, and Ajax GO, 401, 412, for an easy commute downtown. Walking paths, Audley Community Centre, medial building, Goodlife and Lifetime Fitness close by. Short drive to the beautiful Ajax waterfront and walking trails. A smart start in an established neighbourhood. (id:18653)
$ 3,200
apartment at 146 ART WEST AVENUE, Newmarket, Ontario, L3X0C1
View photo
House · for rent
$ 3,550
Updated
apartment at 146 ART WEST AVENUE, Newmarket, Ontario, L3X0C1
KingMeadow
· 388 sq.ft · 1 Bedroom · House
· Parking · Fireplace
KingMeadow · 388 sq.ft · 1 Bedroom · House · Parking · Fireplace
Enjoy This Gorgeous 2 Car Garage Detached Home, Perfectly Situated On A Premium Ravine Lot Overlooking A Serene Pond With Warm West Exposure. Approx 2400 Sq. Ft. Of Above-Grade Living Space. Freshly Painted, This Residence Offers A Double-Door Entry Welcomes You Into A Bright, Open-Concept Main Floor Featuring 9-Ft Ceilings, Hardwood Flooring, Oak Staircase, And A Stunning Gas Fireplace With Stone Feature Wall-Creating A Warm And Sophisticated Ambiance For Both Everyday Living And Entertaining. Upstairs, All Four Good Size Bedrooms Feature New Wide Laminate Flooring. The Spacious Primary Retreat Offers A 5-Pc Ensuite And Walk-In Closet, While The Second Bedroom Enjoys Its Own 4-Pc Ensuite. The Additional Two Bedrooms Share A Convenient Semi-Ensuite 4-Pc Bath. A Second-Floor Laundry Room Adds Exceptional Convenience To This Family-Friendly Layout. Enjoy Direct Garage Access And A Long Private Driveway With No Sidewalk, Providing For Up To 4 Vehicles Parking. Step Outside And Take In The
$ 3,550
apartment at MAIN/UPPER 131 REDONDO DRIVE, Vaughan, Ontario, L4J7S5
View photo
House · for rent
$ 3,600
apartment at MAIN/UPPER 131 REDONDO DRIVE, Vaughan, Ontario, L4J7S5
KingMeadow
· 226 sq.ft · 1 Bedroom · House
· Garden
KingMeadow · 226 sq.ft · 1 Bedroom · House · Garden
Detached house, Located in the Heart of Thornhill, This Beautiful, Fully Furnished Home Features 3 Bedrooms and 2 Bathrooms, Move-In Ready! Enjoy the Backyard with a Gas BBQ Line, Perfect for Outdoor Relaxation and Entertaining. Conveniently Located Close to Hwy 407, Thornhill Library, Community Centre, Promenade Mall, Shopping Centres, Parks, TTC, and YRT. Excellent Schools Nearby! Lease Includes the Main and Upper Floors Only. The Tenant Is Responsible for 65% of the Utility Bills. A Fantastic Opportunity to Enjoy Comfortable Living in a Highly Desirable Neighbourhood! (id:18653)
$ 3,600
apartment at LOWER 5 ISLAND COURT, Whitchurch Stouffville, Ontario, L4A2Y2
View photo
House · for rent
$ 1,950
Updated
apartment at LOWER 5 ISLAND COURT, Whitchurch Stouffville, Ontario, L4A2Y2
KingMeadow
· 172 sq.ft · 1 Bedroom · House
KingMeadow · 172 sq.ft · 1 Bedroom · House
Welcome to this beautiful 2-bedroom lower-level suite in a detached backsplit home, nestled in a serene estate community surrounded by nature. Bright and spacious, this well-maintained unit features a comfortable open-concept living area, Spacious kitchen and generous bedrooms with ample natural light. Enjoy peaceful surroundings, lush greenery, and a tranquil outdoor setting while being conveniently located close to Highway 404, golf courses, parks, Island Lake, and everyday amenities. Perfect for those seeking a quiet and comfortable home with the convenience of easy access to the city. Tenant responsible for 50% of all utilities. The House comes with all the furniture or unfurnished if needed. (id:18653)
$ 1,950
apartment at BSMT 6 PLANTAIN LANE, Richmond Hill, Ontario, L4E1B9
View photo
House · for rent
$ 1,750
apartment at BSMT 6 PLANTAIN LANE, Richmond Hill, Ontario, L4E1B9
KingMeadow
· 140 sq.ft · 1 Bedroom · House
· Office room · Parking · Equipped kitchen · Cellar
KingMeadow · 140 sq.ft · 1 Bedroom · House · Office room · Parking · Equipped kitchen · Cellar
Bright, Never-lived-in Legal Basement Apartment with 2 Bedrooms plus Den (addtional Storage Space) in sought-after Oak Ridges Lake Wilcox community. Separate Entrance to open-concept living/dining area with large windows and Quality Laminate Flooring. Brand new Kitchen with Stone Counters, backsplash, and Stainless Steel Appliances including SS Fridge, Stove, Range Hood and Dishwasher. Private 3-pc Bath with Separate Shower and your own Ensuite Laundry with full-size Washer & Dryer. One Parking space In Detached Garage included in rent. Functional layout with 2 good-sized bedrooms and versatile den ideal for storage or small office. Legal second unit for peace of mind. Sought-after Oak Ridges location known for its calm residential streets, established schools and convenient access to YRT transit, shopping and everyday amenities along Yonge Street. Immediate possession available. (id:18653)
$ 1,750
apartment at 702 SHEPPARD AVE E AVENUE E
View photo
House · for rent
$ 3,600
Updated
apartment at 702 SHEPPARD AVE E AVENUE E
KingMeadow
· 140 sq.ft · 3 Bedrooms · House
· Parking · Cellar
KingMeadow · 140 sq.ft · 3 Bedrooms · House · Parking · Cellar
Beautiful semi-detached home available for full-house lease in the heart of North York, located at Sheppard Ave E & Burbank Dr. This spacious property features 3 bedrooms on the second floor, a bright and expansive open-concept living room, and a finished basement with a large living room, additional bedroom, and powder room. Includes multiple parking spaces and a detached garage. Located minutes from Bayview Village Shopping Centre, subway stations, North York General Hospital, top-rated schools, parks, and more. A fantastic opportunity to live in a well-connected, family-friendly neighbourhood. (id:18653)
$ 3,600
apartment at 65 MICHELINA TERRACE
View photo
House · for rent
$ 3,100
Updated
apartment at 65 MICHELINA TERRACE
KingMeadow
· 237 sq.ft · 3 Bedrooms · House
· Garden · Terrace · Parking · Cellar
KingMeadow · 237 sq.ft · 3 Bedrooms · House · Garden · Terrace · Parking · Cellar
Welcome To Grand Cornell! Bright And Spacious Two-Storey Townhouse Across From Park! Features 9Ft Ceilings On Ground Floor, 3 Bedrooms On Second, 2.5 Bathrooms, Eat-In Kitchen, Lots Of Storage Space In Full Basement, Fully Fenced Yard With Detached Garage & Extra Parking Pad. Hop Onto Hwy 407 In 2 Minutes, Viva And Yrt Bus Terminal, Hospital, Cornell Community Centre & Library, Large Shopping Plaza All Very Close By! Shop To Your Heart’s Content At Markville Mall. High Ranking Bill Hogarth Secondary School Catchment. (id:18653)
$ 3,100
apartment at 53 TARA CRESCENT, Markham, Ontario, L3S4S8
View photo
House · for rent
$ 3,400
apartment at 53 TARA CRESCENT, Markham, Ontario, L3S4S8
KingMeadow
· 248 sq.ft · 1 Bedroom · House
KingMeadow · 248 sq.ft · 1 Bedroom · House
Bright, spacious 3-bedroom semi-detached home available for lease in the sought-after Cedarwood community, ideally located near Markham Rd & Steeles Ave E – one of the most convenient family-friendly pockets in Markham. This home offers a functional, open-concept main floor layout and is just a short walk to No Frills, Shoppers Drug Mart, and a wide range of dining options, with Costco, Walmart, Home Depot, and Canadian Tire only minutes away. Families will love the proximity to Cedarwood Public School, while commuters benefit from easy access to Hwy 407 and nearby TTC/YRT bus service right at the door. Set on a quiet, established residential crescent close to Milliken Park, this property is perfect for a family or professionals seeking a well-connected, comfortable home with everyday convenience at their doorstep. (id:18653)
$ 3,400
apartment at 77 BRIARWOOD ROAD, Markham, Ontario, L3R2W8
View photo
House · for rent
$ 4,600
Updated
apartment at 77 BRIARWOOD ROAD, Markham, Ontario, L3R2W8
KingMeadow
· 0 sq.ft · 1 Bedroom · House
KingMeadow · 0 sq.ft · 1 Bedroom · House
Beautifully updated from top to bottom, FULLY FURNISHED spacious double-car detached home features 4+1 bedrooms and 4 bathrooms, with elegant hardwood flooring throughout. The modern kitchen is equipped with quartz countertops, stainless steel appliances, and stylish pot lights. Located in the heart of Unionville, this home falls within the highly sought-after school zones of William Berczy Public School and Unionville High School. Enjoy the convenience of being within walking distance to parks, Toogood Pond, and just minutes to major highways, shopping plazas, and supermarkets.Utilities: Tenants are responsible for hydro, gas, water, hot water tank rental, and internet. (id:18653)
$ 4,600
apartment at 5 MID PINES ROAD, Toronto, Ontario, M1G2L5
View photo
House · for rent
$ 2,800
Updated
apartment at 5 MID PINES ROAD, Toronto, Ontario, M1G2L5
KingMeadow
· 108 sq.ft · 1 Bedroom · House
· Garden
KingMeadow · 108 sq.ft · 1 Bedroom · House · Garden
Spacious Detached Bungalow in a family friendly neighborhood. All your search ends when you see this beautiful well maintained house by the owner This Prime Woburn Beauty. Perfect In So Many Ways. Endless Natural Light Flows Through This Lovely Home That Has Been Meticulously Cared For By The Same Family For Many Years. Large 40X122 Lot That Widens To 55Ft At The Back. East Facing Backyard. 3 Generous Bedrooms On Main Floor. Large B/R, Rec/Family Room. Ideal Space For A Large Growing Family. Close To All Amenities. U Of T. Centennial Coll. Scarb Town Centre. Places Of Worship. Ttc. Mins To 401. Schools. (id:18653)
$ 2,800

Get email alerts

Don't miss out: be the first to know about new properties

The alert was correctly created

On subscribing you accept the conditions of use and the privacy policy
Alert
Receive new ads in your inbox
Save this search
Receive alerts for new listings

We'll send you an email when we have new properties for: "Houses to rent in KingMeadow"

The alert was correctly created

Get email alerts and be the first to see new listings
Required field
On subscribing I accept the terms of the privacy policy
Perfect! You'll soon start receiving new listings via email
Alert
Receive an email when we have new ads for Houses to rent in KingMeadow
Save this search
Filters

Bedrooms

Area (sq.ft)

sq.ft
sq.ft

Price ($ per month)

$
$

Filter by property type

Bathrooms

Clear all filters
Receive notifications when new entries are published.