8,710 houses for sale in King's Ridge

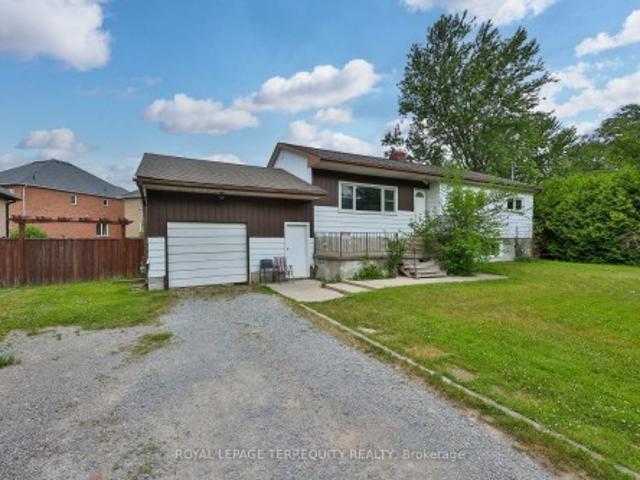
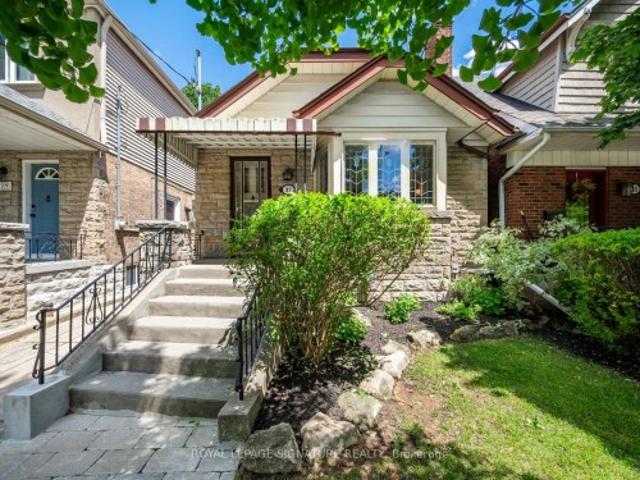
37 Chilton Road, Toronto, ON, M4J 3C7 house for sale | Listing ID E13517 | Royal LePage
View photo
House · for sale
$ 979,000
New
37 Chilton Road, Toronto, ON, M4J 3C7 house for sale | Listing ID E13517 | Royal LePage
King's Ridge
· House
· Patio · Garden · Office room · Fireplace · Gym
King's Ridge · House · Patio · Garden · Office room · Fireplace · Gym
Say Hello to This Rarely Offered 3-Bedroom Bungalow in East York's Coveted Golden Triangle! *It is full of charm, and character, and has endless potential. The timeless architectural details include beautiful leaded and stained glass accents, a welcoming bay window, and a stunning stone fireplace that serves as the focal point of the bright and inviting living room. Offering generous principal rooms and mostly updated windows throughout, this lovingly maintained home blends classic character with everyday comfort. The expansive lower level features an enormous recreation room-perfect for family gatherings, a media room, home office, gym, or play space. A separate entrance provides excellentpotential for an in-law suite, multi-generational living, or future income possibilities. Step outside to enjoy the private fenced perennial garden, complete with a gazebo-covered patio for relaxing or entertaining and a convenient garden shed for additional storage. The location is second to none. J
$ 979,000
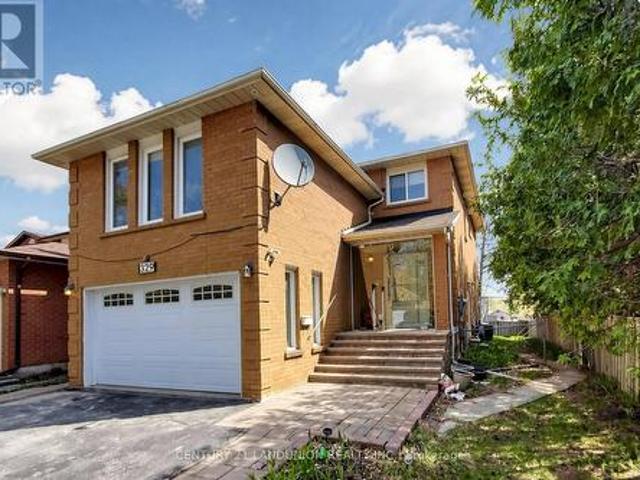
329 Atha Avenue, Richmond Hill, ON, L4C 6A8 house for sale | Listing ID N13509 | Royal LePage
View photo
House · for sale
$ 1,458,000
329 Atha Avenue, Richmond Hill, ON, L4C 6A8 house for sale | Listing ID N13509 | Royal LePage
King's Ridge
· House
· Garden · Fireplace · Cellar
King's Ridge · House · Garden · Fireplace · Cellar
Located in one of Richmond Hill's most sought-after communities, with 2,234 sq. Ft. above grade and a over 1,000 sq. Ft. finished basement offering plenty of usable living space, blend of modern comfort and functional design. The main floor features spacious principal rooms, a renovated kitchen with granite countertops, a bright dining area, and elegant pot lights throughout. Relax in the grand family room anchored by a cozy wood-burning fireplace, or step out to the expansive, fully enclosed backyard. The upper level boasts a large master retreat with a 4-piece ensuite and a generous walk-in closet. Recently updated Modern flooring renovated bathroom, A standout feature is the 2-bedroom basement apartment with a separate entrance, offering incredible rental income potential. Long driveway with No Sidewalk, Smooth Ceiling, Unbeatable location with YRT at your doorstep, minutes to the GO Train, Community Centers and Shopping Center, Top-rated schools, Bayview Secondary School. (Id: 27)
$ 1,458,000
567 New England Court, Newmarket, ON, L3X 0M5 house for sale | Listing ID N13508 | Royal LePage
View photo
House · for sale
$ 1,399,000
567 New England Court, Newmarket, ON, L3X 0M5 house for sale | Listing ID N13508 | Royal LePage
King's Ridge
· House
· Office room · Cellar
King's Ridge · House · Office room · Cellar
Welcome to Shining Hill, where space, style, and nature converge! This stunning detached home offers 3,043 sq. Ft. above grade as per builder-plus a spectacular finished walk-out basement that opens directly onto a serene ravine lot. Step out from the lower level and onto lush green space, with direct access to scenic trails right at your doorstep. Morning jogs, evening strolls, and weekend adventures are just steps away. The main and second floors feature 9-ft smooth ceilings, creating an airy and spacious feel throughout. The main floor boasts an open-concept layout with upgraded floors and elegant accent walls. The chef's kitchen is a showstopper-equipped with a convenient pot filler above the stove, premium finishes, and picturesque ravine views that make every meal feel special. Upstairs, you'll find 4 spacious bedrooms plus a versatile loft-the perfect spot for a gaming room, home office, or teenager's hangout. The finished walk-out basement adds even more flexible living space,
$ 1,399,000
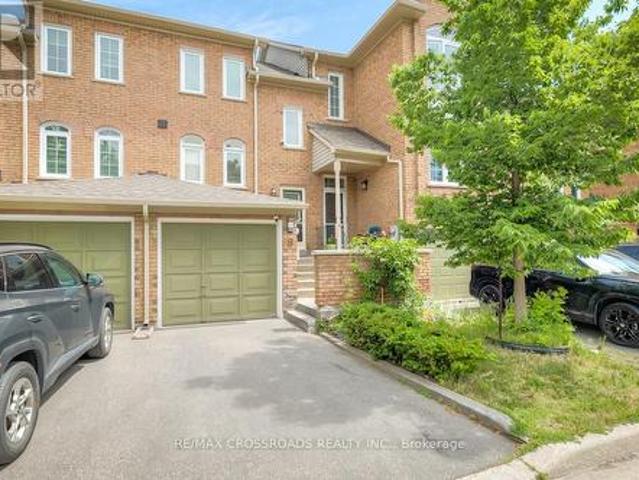
8 Larissa Court, Vaughan, ON, L6A 2K8 townhouse for sale | Listing ID N13508 | Royal LePage
View photo
Townhouse · for sale
$ 789,900
8 Larissa Court, Vaughan, ON, L6A 2K8 townhouse for sale | Listing ID N13508 | Royal LePage
King's Ridge
· Townhouse
· Garden · Parking · Cellar
King's Ridge · Townhouse · Garden · Parking · Cellar
Welcome to this bright and spacious, fully renovated two-bedroom townhouse in the highly desirable Maple community. Thoughtfully updated and impeccably maintained, this home offers a functional open-concept layout with engineered wood flooring throughout, creating a warm and modern living space. The updated kitchen features stainless steel appliances, quartz countertops, and a breakfast bar, making it perfect for both everyday living and entertaining. The finished walk-out basement provides valuable additional living space and offers direct access to a private, fenced backyard and the garage. Enjoy an exceptionally low maintenance fee of just $220 per month. Situated on a quiet, family-friendly court, this home is ideally located close to Vaughan Mills, Canada's Wonderland, Vaughan Metropolitan Centre Subway Station, GO Transit, major highways, hospitals, shopping, dining, parks, and more. An outstanding opportunity for first-time buyers, downsizers, or investors seeking exceptional va
$ 789,900
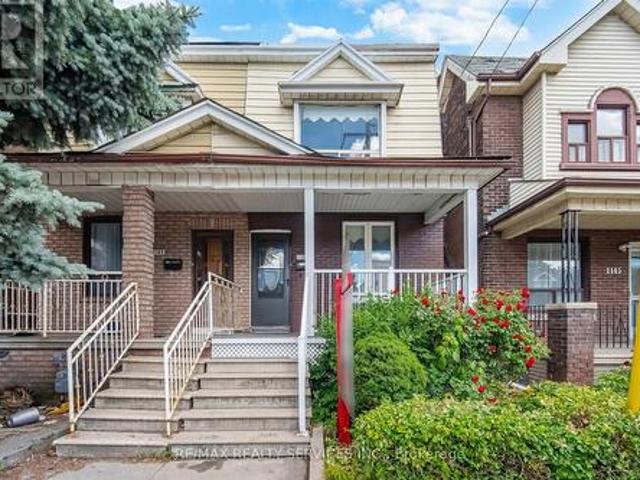
1147 Dufferin Street, Toronto, ON, M6H 4B7 house for sale | Listing ID W13517 | Royal LePage
View photo
House · for sale
$ 949,900
New
1147 Dufferin Street, Toronto, ON, M6H 4B7 house for sale | Listing ID W13517 | Royal LePage
King's Ridge
· House
· Deck · Parking · Air conditioning · Cellar
King's Ridge · House · Deck · Parking · Air conditioning · Cellar
Absolutely Stunning! Fully updated semi-detached home in a prime, Vibrant & Transit Friendly Toronto Hub! Features a rare layout with 2 main-floor bedrooms (one Bedroom staged as living room), 3 bedrooms on 2nd Floor, & a finished basement with Separate Entrance has Rec. Room and Bedroom. Enjoy premium recent upgrades: a brand-new high-end kitchen with a stylish backsplash, a gorgeous new bay window in the family room, modern laminate flooring, & a refreshed main-floor bath with a new tub. Family/Dining Area has walkout to Wooden Deck. Complete with a rare rear garage featuring a new garage door (2024). A/C Jun 2026. Unbeatable versatility and space! Whole House is freshly painted & Ready to Move in. (Id: 27)
$ 949,900
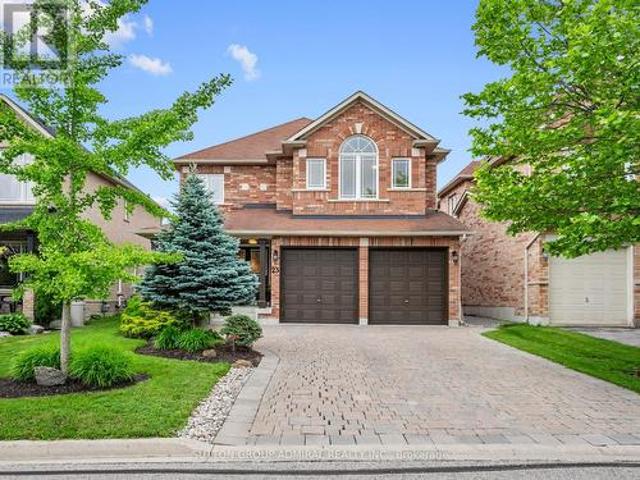
23 Kerr Lane, Aurora, ON, L4G 0E5 house for sale | Listing ID N13507 | Royal LePage
View photo
House · for sale
$ 1,548,000
23 Kerr Lane, Aurora, ON, L4G 0E5 house for sale | Listing ID N13507 | Royal LePage
King's Ridge
· House
· Garden · Fireplace
King's Ridge · House · Garden · Fireplace
Your dream oasis awaits at 23 Kerr Lane! This beautiful, bright & spacious detached home is nestled on a quiet street in Aurora's sought-after Bayview Northeast community that backs onto conservation & nature reserve trails. Set on a professionally landscaped lot with over 100K of organic beauty, inviting front porch with interlock driveway and private interlock backyard with firepit retreat. This impressive residence offers over 3,200 sq. Ft. of living space designed for very comfortable & expansive family living and entertaining. The main level showcases hardwood and tile flooring throughout, spacious living and dining areas filled with natural light, and a welcoming family room featuring pot lights and a cozy gas fireplace. The eat-in kitchen is equipped with upgraded granite countertops & centre island with pot lights, stainless steel appliances, and a breakfast area with an inviting walkout to the beautiful backyard oasis retreat. The mudroom conveniently acts as a laundry room wi
$ 1,548,000
8 Heriot Place, Vaughan, ON, L6A 4Z6 house for sale | Listing ID N13506 | Royal LePage
View photo
House · for sale
$ 1,479,900
Updated
8 Heriot Place, Vaughan, ON, L6A 4Z6 house for sale | Listing ID N13506 | Royal LePage
King's Ridge
· House
· Balcony · Lift · Parking
King's Ridge · House · Balcony · Lift · Parking
Client Remarks*. Luxury Freehold Townhome | 2,700 Sq. Ft. ELEVATOR | Designer Upgrades Throughout. *Stunning modern townhome offering approximately 2,700 sq. Ft. of luxury living overlooking a beautiful park, featuring soaring 10-12-ft ceilings, floor-to-ceiling windows, premium hardwood floors throughout, smooth ceilings, designer lighting, and $ in upgrades. The chef's kitchen boasts oversized granite countertops and top-of-the-linebuilt-in appliances. Spacious open-concept layout ideal for entertaining and everyday living. Enjoy two private balconies, a double-car garage, and parking for two vehicles. Quiet high-efficiency windows provide exceptional comfort and energy efficiency. Owner-occupied, never been rented, shows like a model home with Pride of Ownership. Just minutes to top-rated schools, parks, Steps to Sugarbush Heritage Park and walking trails, Rutherford GO Station, Hwy 407, shopping, restaurants, and all amenities. A rare opportunity to own an exceptional turnkey home
$ 1,479,900
54 Marchmount Road, Toronto, ON, M6G 2A9 house for sale | Listing ID C13515 | Royal LePage
View photo
House · for sale
$ 1,099,000
New
54 Marchmount Road, Toronto, ON, M6G 2A9 house for sale | Listing ID C13515 | Royal LePage
King's Ridge
· House
· Office room · Cellar
King's Ridge · House · Office room · Cellar
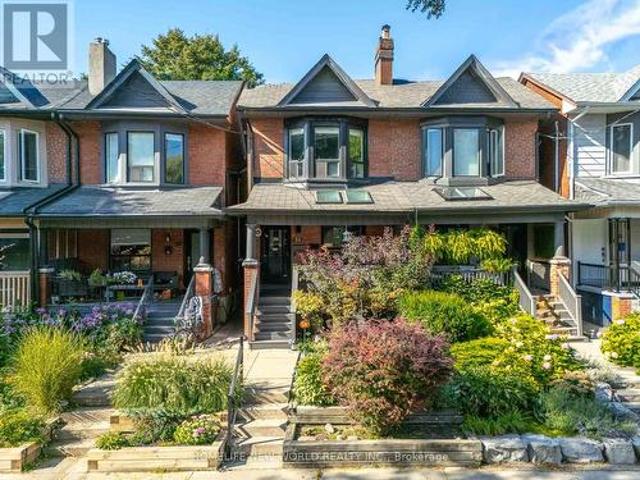
Discover the potential of this beautifully maintained 3-bedroom, 2-bathroom semi-detached home in the heart of the highly desirable Wychwood neighbourhood. Lovingly cared for by the same owner since 1970, this home reflects decades of pride of ownership while combining timeless charm with modern updates, offering an exceptional lifestyle in one of Toronto's most sought-after communities. The main level features soaring 9-foot ceilings, stylish vinyl flooring, and a spacious open-concept living and dining area-perfect for everyday living and entertaining. The bright, custom-designed kitchen offers ample cabinetry, quartz countertops, and premium appliances. Upstairs, hardwood flooring adds warmth and elegance throughout. The generously sized primary bedroom provides a comfortable retreat, while two additional bedrooms offer plenty of space for family, guests, or a home office. Nestled on a quiet, tree-lined street, this home also features a finished basement with a separate entrance, re
$ 1,099,000
82 Marilyn Street, Caledon, ON, L7C 1H7 house for sale | Listing ID W13517 | Royal LePage
View photo
House · for sale
$ 2,199,000
New
82 Marilyn Street, Caledon, ON, L7C 1H7 house for sale | Listing ID W13517 | Royal LePage
King's Ridge
· House
· Parking
King's Ridge · House · Parking
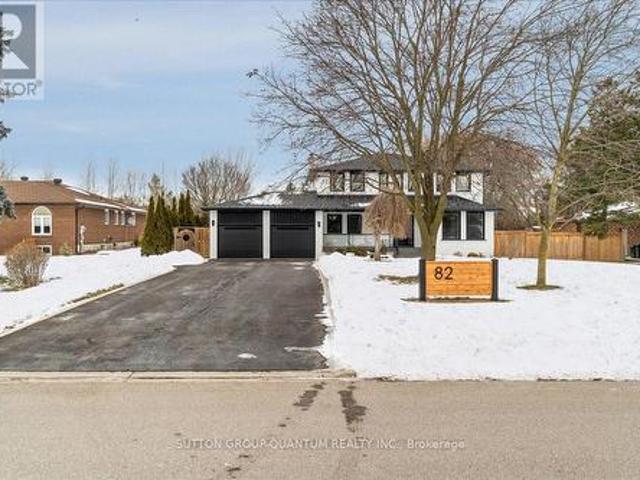
Welcome to 82 Marilyn St. Situated on a highly sought after lot backing on to Caledon East Green spacewith a meandering creek. This 2 storey, four bedroom home with in-law suite has been meticulouslyupdated. Upon entering the home, you will see the owner has added an entirely new stair case with accentlighting. 6' White Oak Hardwood has been Used. 6' Engineered white oak hardwood planks throughout themain and Second Floor. The main floor has been updated to an open concept kitchen and Family RoomDesign with Island seating. This new Chef's kitchen provides a Miele centric cooking experience. The 36'Gas cooktop and hood along with a Miele double wall oven. The Bosche SS Refrigerator, integratedDishwasher, built in Microwave and KitchenAid Wine Cooler round out this beautiful kitchen. The familyroom has a beautiful Open Gas Oak Log Set complete with walnut Mantle. The main floor has a convenientOversized Laundry area just off the garage. On the second floor, the Primary bedroom and 5 pc e
$ 2,199,000
1031 Cameo Street, Pickering, ON, L1X 0G3 house for sale | Listing ID E13517 | Royal LePage
View photo
House · for sale
$ 799,000
New
1031 Cameo Street, Pickering, ON, L1X 0G3 house for sale | Listing ID E13517 | Royal LePage
King's Ridge
· House
· Cellar
King's Ridge · House · Cellar
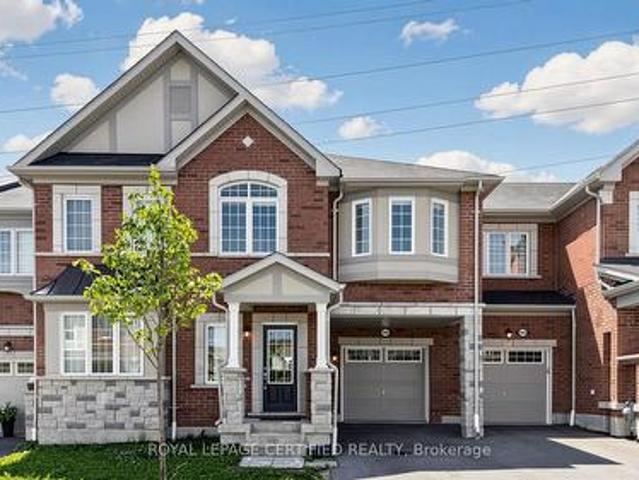
Featuring a rare, premium walk-out basement backing onto a spectacular, lush green ravine. This exceptional property offers an unrivaled opportunity to own a meticulously maintained, modern 4-bedroom, 3-bathroom freehold townhouse in Pickering's highly sought-after and family-friendly Seaton Community. Built by Mattamy Homes, this premium residence showcases'The Windsor' model-one of the largest layouts available in the community, boasting an impressive 1,981 sq ft of refined above-ground living space. The crown jewel of this home is its rare, massive walk-out basement, featuring expansive windows that flood the space with natural light and a 3-piece bathroom rough-in. This incredible lower level offers unmatched custom potential, stepping directly out to a premium lot with no sidewalk and no houses behind, backing onto a beautiful, protected ravine setting its finest. Designed for sophisticated contemporary living, the main level immediately impresses with soaring 9-foot ceilings, ric
$ 799,000
254 Lakeland Crescent, Richmond Hill, ON, L4E 3A6 house for sale | Listing ID N13513 | Royal LePage
View photo
House · for sale
$ 1,580,000
254 Lakeland Crescent, Richmond Hill, ON, L4E 3A6 house for sale | Listing ID N13513 | Royal LePage
King's Ridge
· House
King's Ridge · House
Fantastic Opportunity to Renovate or built on 100 x 125 Ft Lot In The Quiet Crescent POTENTIAL DOUBLE SIZED LOT for 2 New Single family Residence Well Over 4000 Sq Ft Above Grade. Steps From Yonge Street. Rare To Find Such A Large Lot In The Area, Surrounded By Multi-Million Dollars Homes
$ 1,580,000
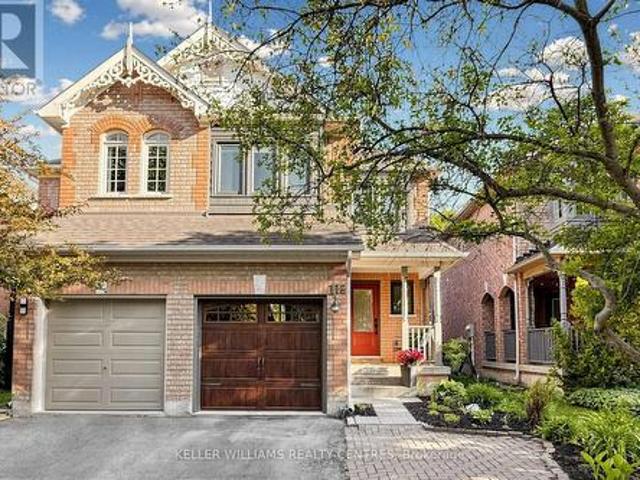
118 Woodroof Crescent, Aurora, ON, L4G 7H2 house for sale | Listing ID N13512 | Royal LePage
View photo
House · for sale
$ 899,000
118 Woodroof Crescent, Aurora, ON, L4G 7H2 house for sale | Listing ID N13512 | Royal LePage
King's Ridge
· House
· Garden · Fireplace · Deck · Air conditioning · Cellar
King's Ridge · House · Garden · Fireplace · Deck · Air conditioning · Cellar
Meticulously maintained 3-Bedroom Semi-Detached Home located in Aurora's highly sought-after Bayview-Wellington Neighbourhood. Perfectly situated directly across from the Aurora Arboretum, offering beautiful Trails, Ponds and Creeks right at your Doorstep. Enjoy a family-friendly lifestyle with Parks, Baseball Diamonds, excellent Catholic and Public Elementary Schools and the newly built Dr. G.W. Williams Secondary School all within walking distance. This Home has been extensively updated, including upgraded Windows and Front Door (2021), Furnace and A/C (2019) and beautifully renovated Bathrooms (2019). The Main Floor features an open-concept Living and Dining Area with a cozy Gas Fireplace and walk-out to the Backyard Deck, complete with a gas BBQ-Hookup. Perfect for outdoor entertaining. The fully finished Basement offers additional living space with a 3-piece Bathroom, Den, Wet Bar and rough-in for a Secondary Laundry Area, making it ideal for Guests, extended family, or a Recreati
$ 899,000
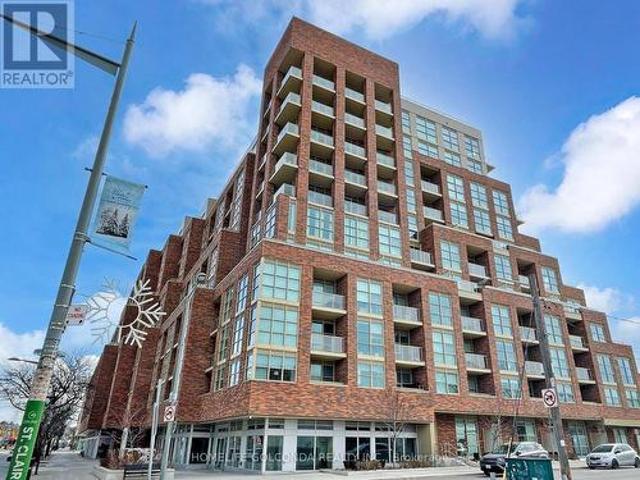
107 117 Ford Street S, Toronto, ON, M6N 3A2 townhouse for sale | Listing ID W13518 | Royal LePage
View photo
Townhouse · for sale
$ 749,000
New
107 117 Ford Street S, Toronto, ON, M6N 3A2 townhouse for sale | Listing ID W13518 | Royal LePage
King's Ridge
· Townhouse
· Balcony
King's Ridge · Townhouse · Balcony
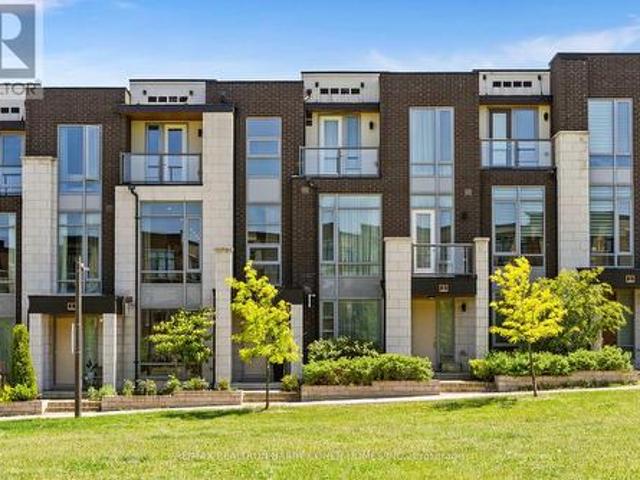
Welcome To Scout Condos By Graywood Developments And This Bright And Spacious 1,130 Sq Ft Condo Townhouse. Featuring A Functional Two-Level Layout With Abundant Natural Light, Modern Finishes. The Main Level Offers A Private Street-Level Entrance, A Stylish Kitchen, And A Spacious Living Area-Perfect For Everyday Living And Entertaining. The Upper Level Provides Interior Building Access, Laundry, Two Bedrooms Plus A Den And Two Full Bathrooms. The Primary Bedroom Also Features A Private Balcony. Residents Enjoy Access To Excellent Building Amenities In A Well-Managed Modern Development. Ideally Located Steps To The St. Clair Streetcar, Parks, Cafes And Restaurants. A Fantastic Opportunity To Own In One Of Toronto's Vibrant And Growing West-End Communities. (Id: 27)
$ 749,000
22 Canvas Road, Vaughan, ON, L6A 3E8 house for sale | Listing ID N13505 | Royal LePage
View photo
House · for sale
$ 1,289,900
22 Canvas Road, Vaughan, ON, L6A 3E8 house for sale | Listing ID N13505 | Royal LePage
King's Ridge
· House
· Garden · Balcony · Fireplace · Cellar
King's Ridge · House · Garden · Balcony · Fireplace · Cellar
Meticulously maintained detached home in desirable Vaughan offering 3 spacious bedrooms, 4 bathrooms and a finished basement. Bright, open layout with large feature window and custom balcony door flooding the main living areas with natural light, hardwood floors, smooth ceilings and pot lights. Two cozy gas fireplaces, abundant storage throughout, and a professionally landscaped front and private backyard. Perfect for relaxing and entertaining. Recent upgrades, well cared for with modern finishes. Excellent location close to Wonderland and Highway 400, with public transit, schools, parks, places of worship, many services and hospital nearby. A great blend of space, sunlight and convenience. (Id: 27)
$ 1,289,900
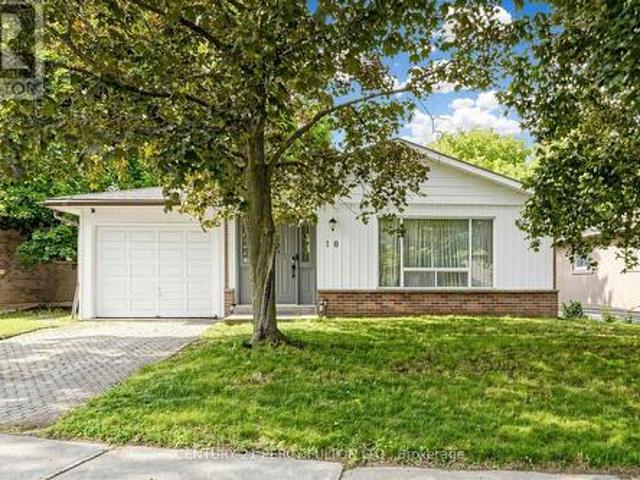
10 Devins Drive, Aurora, ON, L4G 2Z1 house for sale | Listing ID N13511 | Royal LePage
View photo
House · for sale
$ 1,098,000
10 Devins Drive, Aurora, ON, L4G 2Z1 house for sale | Listing ID N13511 | Royal LePage
King's Ridge
· House
· Patio · Garden
King's Ridge · House · Patio · Garden
Welcome to this beautiful all-brick home in a quiet, family-friendly neighbourhood. Bright and spacious throughout, this well-maintained residence features a large eat-in kitchen, open-concept living and dining areas, and a functional layout ideal for family living and entertaining. The main-floor office offers a walkout to an interlock patio and terraced. An open staircase leads to the lower-level family room with a large above-grade window and walkout to a private, fully fenced, landscaped backyard. Generous living space throughout-this home must be seen to be fully appreciated. Ideally located within walking distance to GO Transit, Viva Transit, top-rated schools, parks, shopping, and all amenities. A rare opportunity to own in one of Aurora's most sought-after neighbourhoods. (Id: 27)
$ 1,098,000
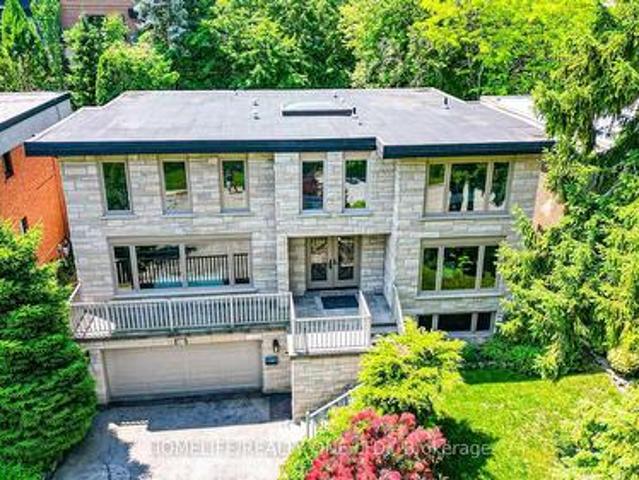
31 Bearwood Drive, Toronto, ON, M9A 4G5 house for sale | Listing ID W13515 | Royal LePage
View photo
House · for sale
$ 2,989,000
New
31 Bearwood Drive, Toronto, ON, M9A 4G5 house for sale | Listing ID W13515 | Royal LePage
King's Ridge
· House
· Garden · Parking
King's Ridge · House · Garden · Parking
Welcome to stunning home in the prestigious Edenbridge-Humber Valley neighbourhood. Set on a rare, whisper-quiet lot, this thoughtfully renovated 5-bedroom, 6-bathroom home offers an extraordinary blend of privacy, natural beauty, and refined design, with serene, picturesque views throughout. The interior is highlighted by an oversized contemporary skylight that fills the home with abundant natural light. The chef-inspired kitchen features custom cabinetry, stone countertops, and appliances, seamlessly flowing into open-concept living, family, and dining spaces-perfectly designed for grand-scale entertaining. Experience modern sophistication with extensive pot lighting, expansive windows, and a bright walk-out lower level that opens to a beautifully landscaped outdoor oasis. Ideally located just steps from Lambton Golf & Country Club, James Gardens, and the Humber River trails, with convenient access to tennis clubs, shopping, and top-rated schools. Complete with a two-car garage and T
$ 2,989,000
76 Leeward Drive, Brampton, ON, L6S 5V8 house for sale | Listing ID W13515 | Royal LePage
View photo
House · for sale
$ 729,000
New
76 Leeward Drive, Brampton, ON, L6S 5V8 house for sale | Listing ID W13515 | Royal LePage
King's Ridge
· House
· Garden · Parking
King's Ridge · House · Garden · Parking
Welcome to this beautiful, move-in-ready detached home featuring 3 spacious bedrooms and a thoughtfully designed layout. Enjoy separate living, family, and dining rooms, offering plenty of space for both everyday living and entertaining. The impressive open-to-above dining room fills the home with natural light and creates a grand, elegant atmosphere. Situated on a desirable pie-shaped lot in a beautiful location, this home offers a spacious backyard with endless possibilities. The oversized garage provides ample room for parking and additional storage. This well-maintained home is ready for you to move in and enjoy. Don't miss the opportunity to own this exceptional property in a sought-after neighborhood! (Id: 27)
$ 729,000
57 Seahorse Avenue, Brampton, ON, L6V 4N7 house for sale | Listing ID W13519 | Royal LePage
View photo
House · for sale
$ 790,888
New
57 Seahorse Avenue, Brampton, ON, L6V 4N7 house for sale | Listing ID W13519 | Royal LePage
King's Ridge
· House
· Parking · Cellar
King's Ridge · House · Parking · Cellar
Resort Like Residence In Lakelands Village. Upgraded 3+1 Bedrooms, 4 Baths, Sun Filled, Paradise' Built Family Home with Finished Basement. 9' Ceilings, Crown Moulding, Rich Dark Laminate Floors, Oak Stairs, Gourmet Kitchen, S/S Appliances, Primary Bedroom with Ensuite Bath with Separate Shower & Walk-in Closet. Entrance From Garage. No Homes Behind. No Carpets. Newer Roof Shingles (2022), Triple Glass Newer Windows (2023) except in Prim Bedroom, Ensuite Bathroom & 2nd Floor Hall way. Insulation was Updated in Attic, Above the Garage & Front Porch. Walk To Lake, Park, Esker Lake Trail. Quick Access To Hwy 410, Public/Go Transit, Turnberry' Golf Course, RONA, Trinity Commons Outlet Mall, Home Depot, Shoppers Drug Mart, Walmart, Grocery Super Markets, Restaurants & everything in your Wish List! (Id: 27)
$ 790,888
26 Rushbrook Drive, Brampton, ON, L6P 1E4 house for sale | Listing ID W13517 | Royal LePage
View photo
House · for sale
$ 1,075,000
New
26 Rushbrook Drive, Brampton, ON, L6P 1E4 house for sale | Listing ID W13517 | Royal LePage
King's Ridge
· House
· Parking · Fireplace
King's Ridge · House · Parking · Fireplace
Beautiful Bungalow in Vales of Castlemore. Very well maintained. Double car garage. Two gas fireplaces, 9' ceilings on main floor. Wood floors. Good size lot. Very nice neighbourhood. (Id: 27)
$ 1,075,000
30 Pentland Crescent, Vaughan, ON, L6A 1T5 house for sale | Listing ID N13509 | Royal LePage
View photo
House · for sale
$ 1,238,800
30 Pentland Crescent, Vaughan, ON, L6A 1T5 house for sale | Listing ID N13509 | Royal LePage
King's Ridge
· House
· Patio · Garden · Fireplace · Cellar
King's Ridge · House · Patio · Garden · Fireplace · Cellar
A rare offer in the heart of Maple! Meticulously maintained and fully renovated from top to bottom in 2017 with over $200,000 in professional upgrades, offering nearly 2,300 sq. Ft. of total living space (1,667 sq. Ft. above grade plus 650 sq. Ft. in the finished basement). The bright, open-concept main floor features elegant hardwood flooring, pot lighting, and a custom-designed kitchen. Enjoy a spacious island, premium cabinetry with soft-close drawers, a high-performance range hood, and ergonomically positioned built-in oven and microwave. A private main-floor office-perfect for remote work or a fourth bedroom-adds incredible versatility. The cozy living room, anchored by an electric fireplace, leads to a private backyard oasis complete with mature hedging, a patio, and a retractable awning for outdoor relaxation. Upstairs, the primary bedroom offers a 4-Pcs private ensuite and an oversized walk-in closet, while two additional spacious bedrooms feature custom built-ins and share a f
$ 1,238,800
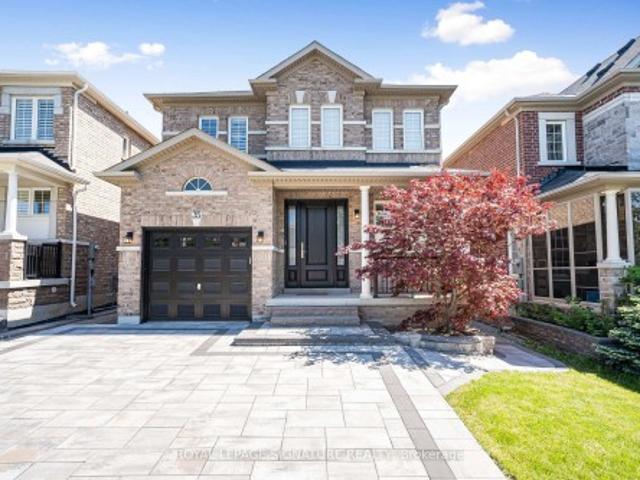
35 Mahogany Forest Drive, Vaughan, ON, L6A 4S8 house for sale | Listing ID N13511 | Royal LePage
View photo
House · for sale
$ 1,520,000
35 Mahogany Forest Drive, Vaughan, ON, L6A 4S8 house for sale | Listing ID N13511 | Royal LePage
King's Ridge
· House
· Garden · Fireplace · Cellar
King's Ridge · House · Garden · Fireplace · Cellar
Nestled In Patterson, One Of Vaughan's Most Prestigious And Highly Sought-after Communities, This 4-bedroom, 4-bathroom Detached Gem Offers Over 2,500 Square Feet Including Large Finished Basement, Of Clean, Classy Living Space. Boasting. $200K In Premium, Tastefully Renovated Interior Finishes alongside An Upgraded 200 Amp Electrical Panel, The Home Beautifully Pairs Modern Luxury With A Bright, Functional Layout Bathed In Natural Light From Its Highly Desirable Sunny South Exposure. Step Inside To An Open Main Floor Featuring Elegant Crown Molding, Pot Lights, California Shutters, Zebra Blinds, And Rich Engineered Hardwood. The Heart Of The Home Is A Brand-new Custom Chef's Kitchen Complete With Ample Cabinetry, A Dramatic Extended Quartzite Breakfast Bar, And High-end GE Café Appliances. The Sunlit Breakfast Nook Walks Out To A Low-maintenance Backyard Featuring An Interlocked Porch Area And A Premium Composite Fence, While The Cozy Family Room Features A Sleek Electric Fireplace. U
$ 1,520,000
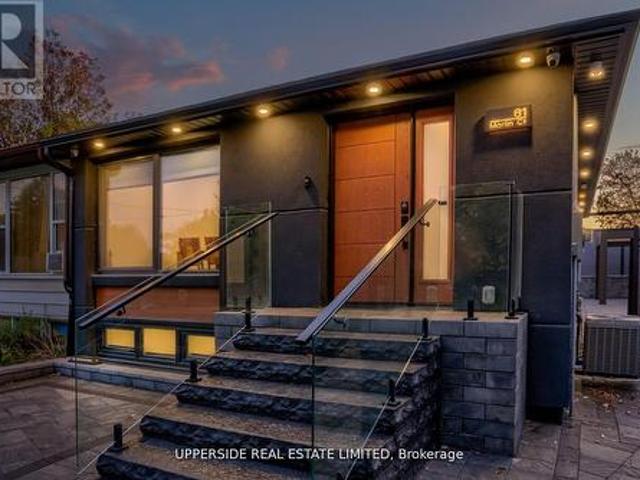
61 Marlin Court, Newmarket, ON, L3Y 2W7 house for sale | Listing ID N13505 | Royal LePage
View photo
House · for sale
$ 979,800
61 Marlin Court, Newmarket, ON, L3Y 2W7 house for sale | Listing ID N13505 | Royal LePage
King's Ridge
· House
· Garden
King's Ridge · House · Garden
Welcome to a Newmarket masterpiece that redefines luxury living through design, craftsmanship, and function. Every inch of this home has been meticulously renovated with a sophisticated modern aesthetic from the sleek engineered hardwood floors to the imported, custom-crafted interior doors that exude quiet elegance. The open-concept main floor showcases two beautifully appointed bedrooms, each featuring its own ensuite bath, complemented by a third powder-room, a rare layout blending comfort and convenience. The designer kitchen flows seamlessly into bright, airy living spaces, creating the perfect environment for entertaining or unwinding in style. Step outside into your private oasis a fully landscaped, maintenance-free backyard framed by an elegant aluminum fence. Here, modern living meets outdoor luxury: a state-of-the-art motorized pergola with power louvers and retractable screens, a fully equipped outdoor BBQ station, and an EV charging port make this home as smart as it is stu
$ 979,800
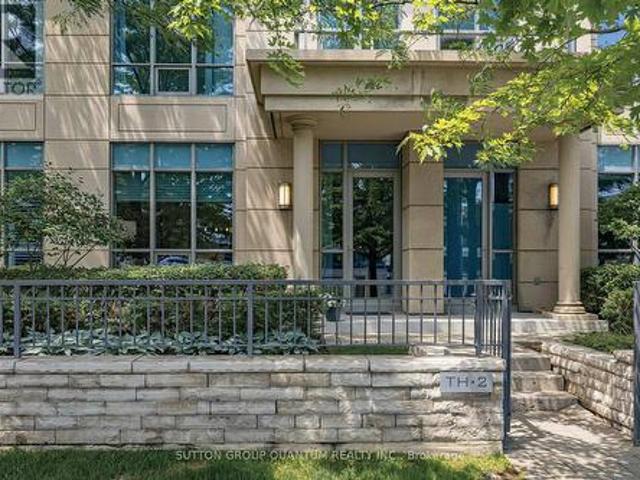
Th02 15 Viking Lane, Toronto, ON, M9B 0A4 townhouse for sale | Listing ID W13520 | Royal LePage
View photo
Townhouse · for sale
$ 799,000
New
Th02 15 Viking Lane, Toronto, ON, M9B 0A4 townhouse for sale | Listing ID W13520 | Royal LePage
King's Ridge
· Townhouse
· Parking
King's Ridge · Townhouse · Parking
Why choose between townhouse space and condo convenience when you can have both? Welcome to TH2 at Parc Nuvo-a rare 3-bedroom, 3-bathroom townhouse offering 1,355 sq. Ft. of thoughtfully designed living space, a private entrance, and full access to Tridel's luxury amenities in a LEED Gold Certified community. Just a one-minute walk to Kipling Subway Station, GO Transit, and MiWay Terminal, this home offers exceptional connectivity across the GTA. Downtown Toronto, Pearson Airport, and Major employment hubs are all minutes away, making this one of Etobicoke's most convenient locations. A standout feature is two (2) owned underground parking spaces located directly outside the unit entrance, complemented by a private EV charging station. An uncommon and highly desirable combination. Freshly painted and move-in ready, the home features hardwood flooring throughout and a bright open-concept living and dining areas. The updated Kitchen offers refreshed cabinetry, quartz countertops, stainle
$ 799,000
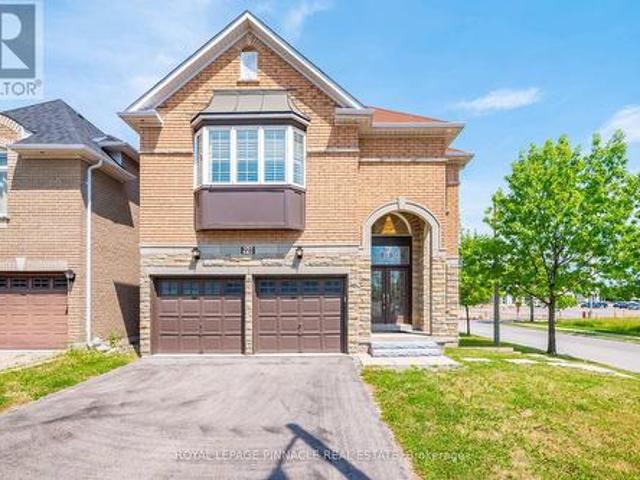
98 Ner Israel Drive, Vaughan, ON, L4J 9L1 house for sale | Listing ID N13507 | Royal LePage
View photo
House · for sale
$ 1,949,999
98 Ner Israel Drive, Vaughan, ON, L4J 9L1 house for sale | Listing ID N13507 | Royal LePage
King's Ridge
· House
· Fireplace · Cellar
King's Ridge · House · Fireplace · Cellar
Executive luxury residence | premium corner lot, prime thornhill woods. Sitting on a coveted corner lot, this 2009-built, recently upgraded residence offers 5,124 sq. Ft. of total living space with 8 bedrooms and 7 bathrooms. A rare blend of elegant design, modern technology, and outstanding income potential, ideal for multi-generational living without sacrificing scale or custom luxury finishes from basement to top floor. A striking brick-and-stone façade, double-door entry, and new stone stairs lead into a dramatic two-storey foyer with crystal chandelier. Principal rooms feature 9' smooth ceilings, pot lights, waffle ceilings with integrated lighting, wainscotting, crown moulding, oversized baseboards, a 2-sided gas fireplace, and heated marble flooring on the main and lower levels. The open-concept living/dining space is entertaining-ready, with a walk-in coat closet and powder room finished with a floating vanity and designer lighting. The custom chef's kitchen features a large ce
$ 1,949,999
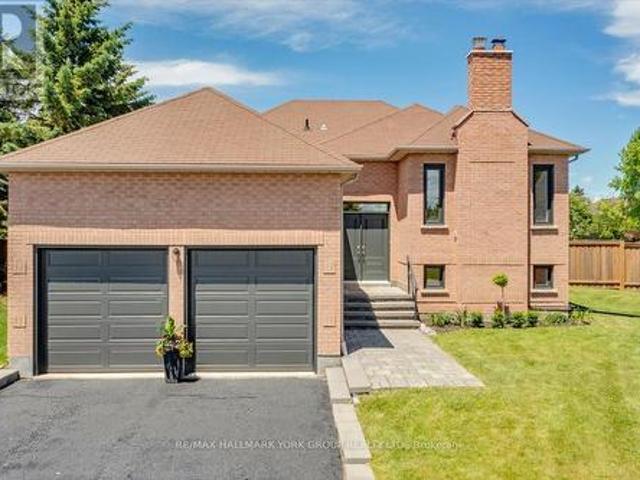
14 Aynsley Place, Georgina, ON, L4P 3R7 house for sale | Listing ID N13514 | Royal LePage
View photo
House · for sale
$ 1,098,000
New
14 Aynsley Place, Georgina, ON, L4P 3R7 house for sale | Listing ID N13514 | Royal LePage
King's Ridge
· House
· Garden · Fireplace · Swimming pool · Parking · Cellar
King's Ridge · House · Garden · Fireplace · Swimming pool · Parking · Cellar
Rare all brick raised bungalow tucked away on a quiet cul-de-sac, offering the perfect blend of luxury, privacy, and convenience. Set on a premium pool sized quarter acre pie-shaped lot, this exceptional property backs onto green space with no rear neighbours, creating a peaceful setting just steps from Lake Simcoe. Beautifully renovated and move-in ready with close to 3,000 sq. Ft. of living space, the open-concept main level features 3 spacious bedrooms, 2 full bathrooms, quartz countertops, porcelain slab accents, new designer vinyl flooring, pot lights, updated windows, new appliances, and a beautifully redesigned gas fireplace that anchors the living space. The fully finished walkup basement offers outstanding flexibility with 2 additional bedrooms, full kitchen, bathroom, and separate living space-ideal for extended family, multi-generational living, guests, or potential income. Enjoy a private backyard retreat and oversized garage with 8' doors and a 11'8' high ceiling providing
$ 1,098,000

Get email alerts

Don't miss out: be the first to know about new properties

The alert was correctly created

On subscribing you accept the conditions of use and the privacy policy
Alert
Receive new ads in your inbox
Save this search
Receive alerts for new listings

We'll send you an email when we have new properties for: "Houses for sale in King's Ridge"

The alert was correctly created

Get email alerts and be the first to see new listings
Required field
On subscribing I accept the terms of the privacy policy
Perfect! You'll soon start receiving new listings via email
Alert
Receive an email when we have new ads for Houses for sale in King's Ridge
Save this search
Filters

Bedrooms

Area (sq.ft)

sq.ft
sq.ft

Price

$
$

Filter by property type

Bathrooms

Clear all filters
Receive notifications when new entries are published.