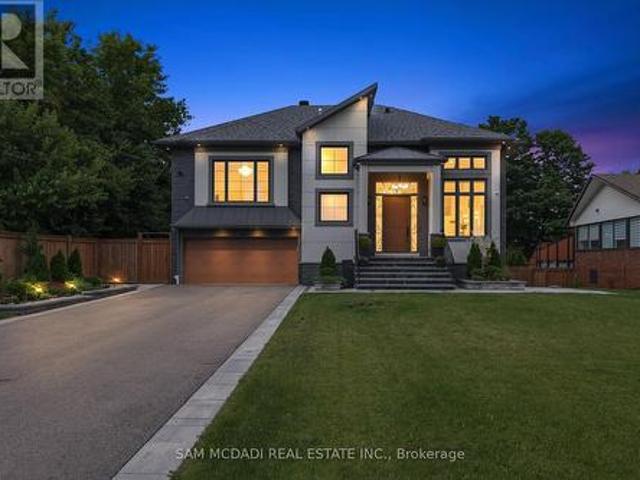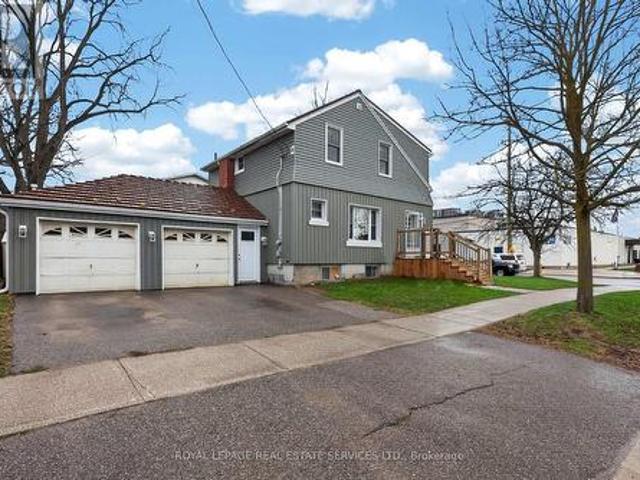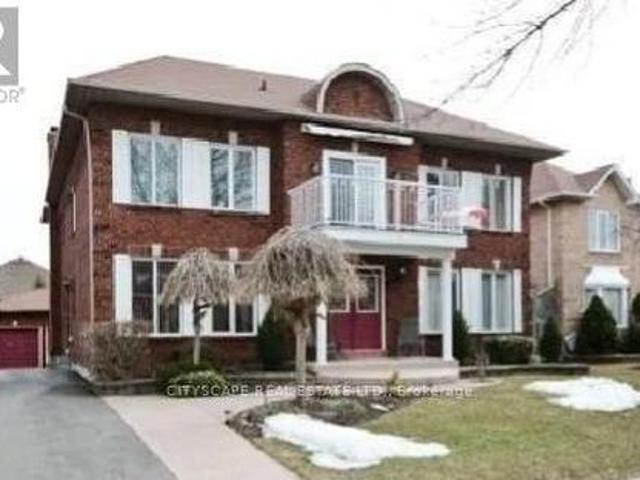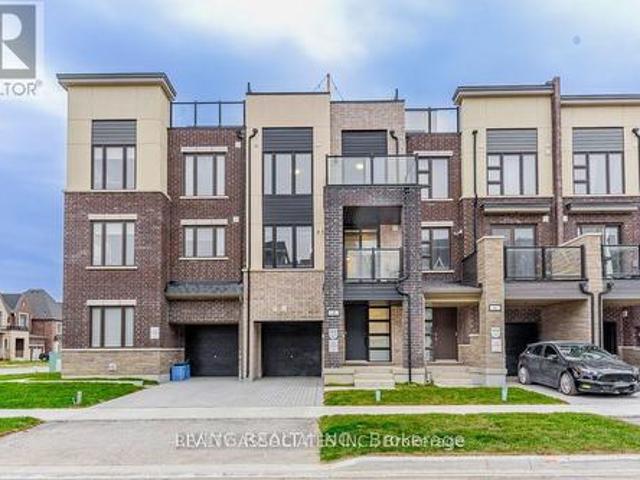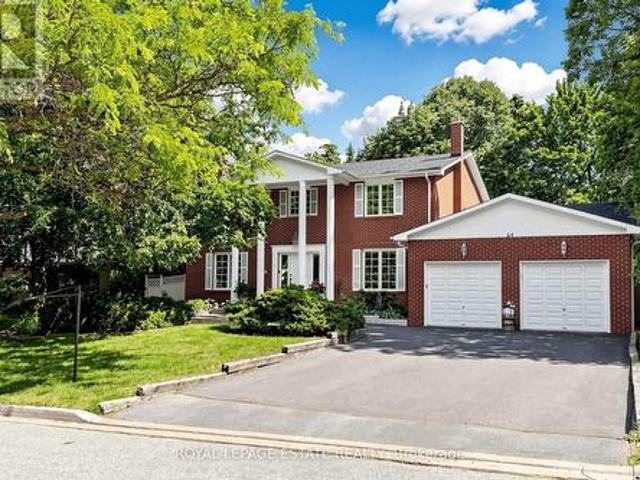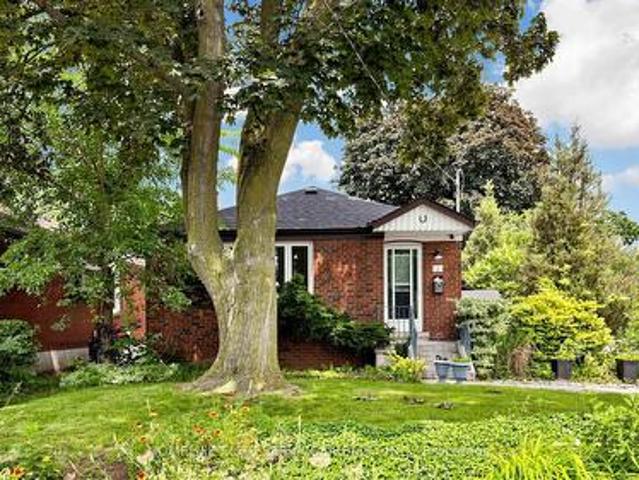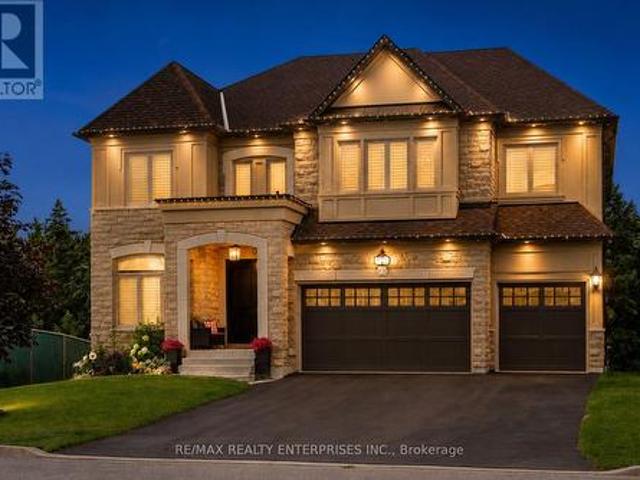
8,710 houses for sale in King's Ridge

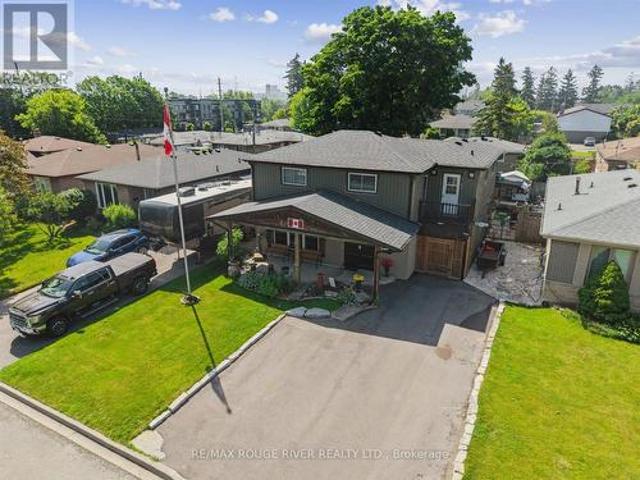
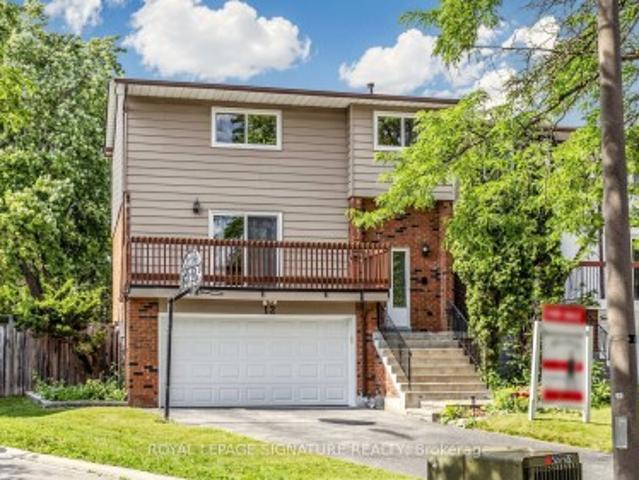
12 Linton Court, Markham, ON, L3T 5M9 house for sale | Listing ID N13512 | Royal LePage
View photo
House · for sale
$ 1,250,000
12 Linton Court, Markham, ON, L3T 5M9 house for sale | Listing ID N13512 | Royal LePage
King's Ridge
· House
· Patio · Garden · Fireplace · Deck · Parking · Cellar
King's Ridge · House · Patio · Garden · Fireplace · Deck · Parking · Cellar
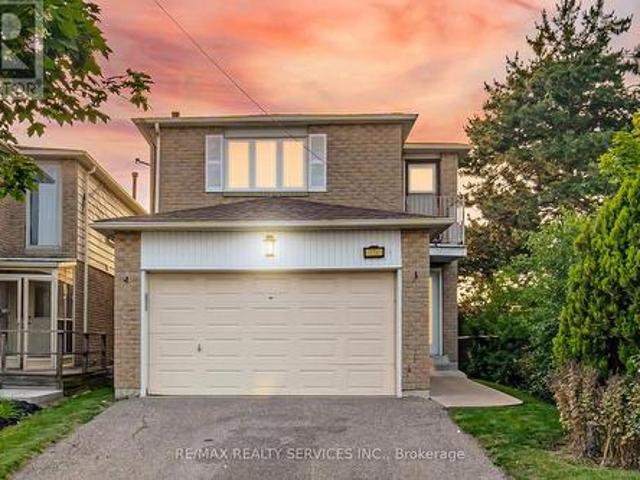
Quiet, Safe 4-Bedroom Home Located On A Family-Friendly Court In The Highly Desirable Willowbrook Community Of Thornhill! This Well-Maintained Home Sits On A Premium Pie-Shaped Lot And Features Hardwood Flooring Throughout The Main Floor. The Bright Kitchen Offers An Eat-In Area With Window, While The Formal Dining Room Flows Into A Spacious Living Room With A Walk-Out To The Deck. The Family Room Features A Wood-Burning Fireplace And Another Walk-Out To The Private Backyard. The Bright Primary Bedroom Includes Walk-In Closet And 4-Piece Ensuite, Plus Three Additional Generously Sized Bedrooms. The Finished Basement Provides Recreation Room And Laundry Area. Step Outside To Your Private Backyard Oasis, Complete With Mature Trees, Beautiful Flower Beds And A Patio. Extended Front Garden. Located On A Quiet Cul-De-Sac, This Home Also Features Updated Roofing ('22), Fresh Paint ('25), And A Newer Garage Door & Opener ('20). Ideally Situated Near Top-Ranked Schools, Thornhill Square Shoppi
$ 1,250,000
43 Cowan Drive, Vaughan, ON, L4L 7H4 house for sale | Listing ID N13513 | Royal LePage
View photo
House · for sale
$ 7,899,000
43 Cowan Drive, Vaughan, ON, L4L 7H4 house for sale | Listing ID N13513 | Royal LePage
King's Ridge
· House
· Sauna · Gym
King's Ridge · House · Sauna · Gym
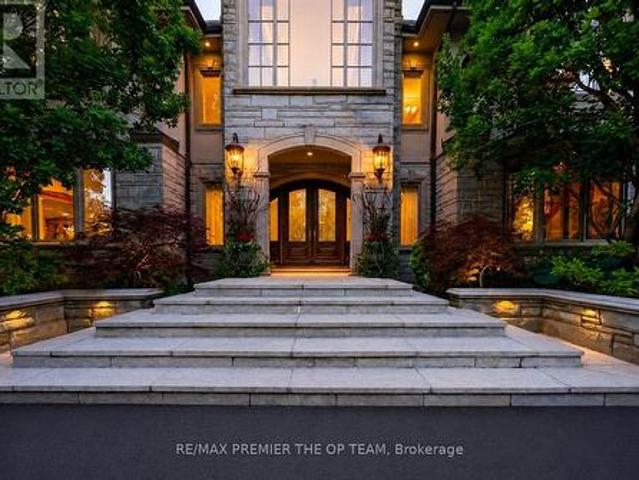
A once-in-a-generation opportunity on one of the most coveted lots in The National Estates. Set on a full acre with 280 feet of frontage and panoramic vistas over The National Golf Club of Canada, this 8,900 square foot residence is approached through a circular motor court and announced by a grand stone facade. Timeless architecture wrapped by old growth trees that deliver complete privacy. Custom built and anchored by a sound structure, with generous ceiling heights and the craftsmanship of an uncompromising era. Three storeys hold a principal suite with two walk-in dressing rooms and a spa scaled ensuite, four further bedrooms with ensuite footprints, and an 890 square foot loft with sauna. Seven full and three half bathrooms in all. More than 13,000 square feet of total living space, professionally remediated and ready to renovate. The 4,300 square foot walkout lower level is scaled for an entire entertainer's floor with home theatre and a private wellness area of gym, massage stud
$ 7,899,000
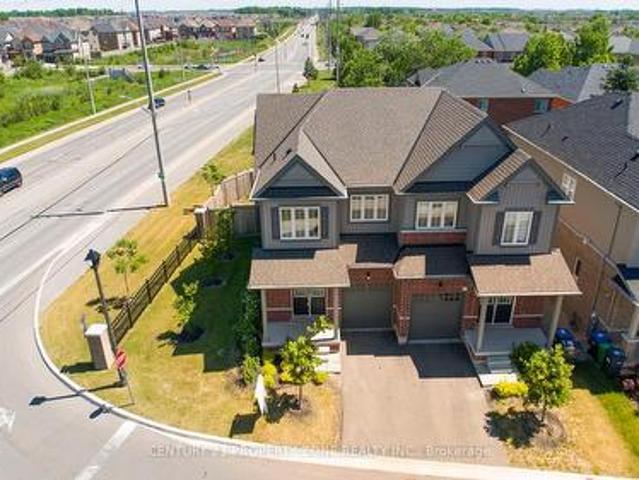
68 Brixham Lane, Brampton, ON, L7A 5K2 house for sale | Listing ID W13517 | Royal LePage
View photo
House · for sale
$ 799,000
New
68 Brixham Lane, Brampton, ON, L7A 5K2 house for sale | Listing ID W13517 | Royal LePage
King's Ridge
· House
King's Ridge · House
Motivated seller*. Modern semi-detached home located in a beautiful family-friendly neighborhood, featuring 3 spacious bedrooms and 2.5 elegant bathrooms. Bright open-concept layout filled with natural light, hardwood flooring throughout the main level, stylish contemporary kitchen with brand new stainless steel appliances, sleek cabinetry, and modern finishes. Spacious primary bedroom with a luxurious 4-piece ensuite and walk-in closet. Warm neutral interior décor, professionally staged living spaces, large windows, premium finishes, realistic architectural details, cinematic real estate photography style, ultra-detailed, high resolution. Located close to highways, GO station, schools, parks, and shopping centers with a welcoming suburban atmosphere. (Id: 27)
$ 799,000
16 Great Railway Court, Vaughan, ON, L4H 5E9 house for sale | Listing ID N13507 | Royal LePage
View photo
House · for sale
$ 1,498,800
16 Great Railway Court, Vaughan, ON, L4H 5E9 house for sale | Listing ID N13507 | Royal LePage
King's Ridge
· House
· Fireplace · Cellar
King's Ridge · House · Fireplace · Cellar
Spectacular 4 Bedroom Executive Detached Nestled On Quiet Street in Kleinburg Nestled Close to Prestigious Nashville Rd and Historic Kleinburg Village! Premium Lot W An Estate Lot Aura, Equipped W Sun-Filled Byard Oasis. Unsurpassed Craftsmanship Starting W Large Double Entry Door, Modern Kitchen W Custom Gregio Drift Counters And Backsplash, Stainless Appliances, Large Island With Seating, And Under-Mount Sink. Main Floor Includes, Custom Fireplace, Exquisite Luxury Enhanced Fixtures Thru-Out And Open Concept Kitchen & Family Combo For Optimum Efficiency In Layout And Sight-Lines. Breakfast Area With Door Overlooking Zen Inspired Byard Oasis. Making Our Way To The 2nd Floor, We Are Overcome By A Spacious Primary Bedroom With Spa Inspired Sumptuous 4Pce Ensuite, Good Sized Vanity, Tub & Large Glass Shower. Additional Three Good Sized Bedrooms, Strip Flooring Thru-Out And Combined With Two Additional Bathrooms. Great Basement Setup With Strip Flooring, Good Sized Rec Room, Walk-out with
$ 1,498,800
87 Luella Crescent, Brampton, ON, L7A 3H5 house for sale | Listing ID W13518 | Royal LePage
View photo
House · for sale
$ 799,900
New
87 Luella Crescent, Brampton, ON, L7A 3H5 house for sale | Listing ID W13518 | Royal LePage
King's Ridge
· House
· Garden · Fireplace
King's Ridge · House · Garden · Fireplace
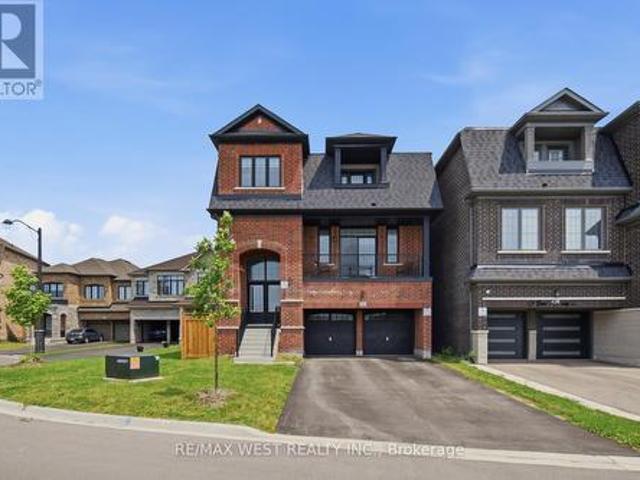
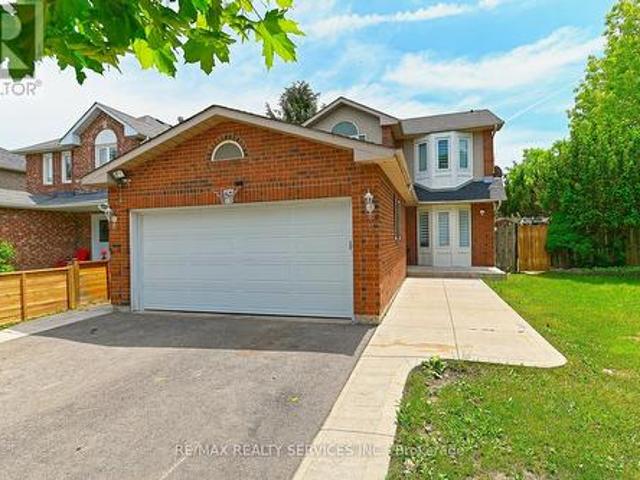
WOW! Priced to Sell! Absolutely stunning 4-bedroom detached home located on a quiet crescent and sitting on a beautifully landscaped premium corner lot overlooking a pond and lush green space. This home offers an open-concept layout with hardwood floors on the main level, a bright breakfast area with a walkout to a large private landscaped backyard, and a family room with a cozy gas fireplace. Enjoy a spacious kitchen with stainless steel appliances, elegant oak stairs, and great curb appeal with picturesque park views. Conveniently located within mins to Mount Pleasant GO Station, Cassie Campbell Community Centre, shopping plaza, parks, and all major amenities. A perfect combination of location, layout, and lifestyle, this home is a must-see! Don't miss out! (Id: 27)
$ 799,900
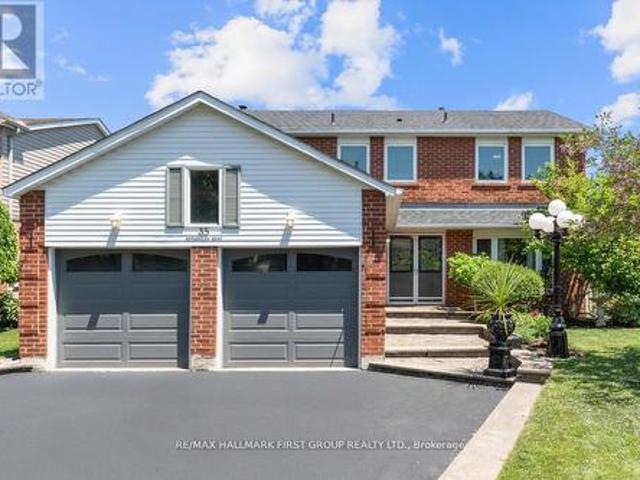
35 Rotherglen Road S, Ajax, ON, L1S 5K8 house for sale | Listing ID E13515 | Royal LePage
View photo
House · for sale
$ 996,000
New
35 Rotherglen Road S, Ajax, ON, L1S 5K8 house for sale | Listing ID E13515 | Royal LePage
King's Ridge
· House
· Garden · Fireplace · Parking · Cellar
King's Ridge · House · Garden · Fireplace · Parking · Cellar
Welcome to 35 Rotherglen Road South, a beautifully maintained family home offering the perfect blend of space, comfort, and lifestyle. From the moment you arrive, the inviting curb appeal shines with mature perennial gardens, a double-car garage, and a flagstone walkway leading to an impressive double-door entry and spacious foyer. The bright and functional main floor features formal living and dining rooms, a renovated eat-in kitchen with oversized center island overlooks the family room with a woodburning fireplace. Ideal for both everyday living and entertaining. A convenient main-floor laundry room with separate exterior access and ample storage completes this level. Upstairs, you'll find an oversized primary retreat with a walk-in closet, private 4-piece ensuite, and dedicated makeup vanity, plus three spacious secondary bedrooms, two featuring wall-to-wall closets. The unfinished basement offers endless possibilities to create the space your family needs, whether it's a recreatio
$ 996,000
31 120 Twenty Fourth Street, Toronto, ON, M8V 0B9 townhouse for sale | Listing ID W13515 | Royal LePage
View photo
Townhouse · for sale
$ 749,900
New
31 120 Twenty Fourth Street, Toronto, ON, M8V 0B9 townhouse for sale | Listing ID W13515 | Royal LePage
King's Ridge
· Townhouse
· Balcony
King's Ridge · Townhouse · Balcony
This is it! Your opportunity to live in Longbranch the Jewel of Etobicoke at Minto Southshore Towns located in this urban enclave where you'll enjoy the convenience of city living while experiencing the charm and aura of quaint village. This 1122 SF livingly cared for Upper 2 bedroom townhome is light filled and offers you Condo convenience in a spacious open concept living of a townhome. It features a open concept living/dining area, modern kitchen and a powder room on one level and split plan large primary, 2nd bedroom and 2 bathrooms on the other. It boasts 2 balconies one off the living area and a second primary bedroom for your relaxation and enjoyment. All located in this amazing neighbourhood that is known for it's schools, parks and trails and that is a short walk to the Lakeshore Blvd Strip of vibrant restaurants, shops and cafes and waterfront. Also, the location offers you incredibly easy access to downtown core by car via the QEW and or Gardiner as well as by Transit via th
$ 749,900
35 75 Strathaven Drive, Mississauga, ON, L5R 3W1 townhouse for sale | Listing ID W13519 | Royal LePage
View photo
Townhouse · for sale
$ 725,000
New
35 75 Strathaven Drive, Mississauga, ON, L5R 3W1 townhouse for sale | Listing ID W13519 | Royal LePage
King's Ridge
· Townhouse
· Office room · Parking
King's Ridge · Townhouse · Office room · Parking
Welcome To This Beautifully Renovated 3-Bedroom End-Unit Townhome In The Heart Of Hurontario! Offering A Functional Multi-Level Layout With Bright, Spacious Living Areas And Low Maintenance Fees, This Home Is Perfect For First-Time Buyers, Young Families, Or Investors. Enjoy An Open Concept Living & Dining Area Filled With Natural Light, A Well-Appointed Kitchen With Ample Cabinetry, And Generously Sized Bedrooms Designed For Comfortable Everyday Living. The Primary Bedroom Features Excellent Closet Space, While The Versatile Layout Provides Flexibility For A Home Office, Guest Room, Or Growing Family. Convenient Interior Access To Garage Plus Two Parking Spaces. Located In One Of Mississauga's Most Convenient Communities, Just Minutes To Square One, Hwy 403/401/-, Future Hurontario LRT, Schools, Parks, Shopping, Restaurants, Transit, And Everyday Amenities. A Fantastic Opportunity To Own In A High-Demand Area With Exceptional Connectivity And Value. Move-In Ready And Priced To Sell. D
$ 725,000
14 Abercrombie Crescent, Brampton, ON, L7A 4N1 house for sale | Listing ID W13514 | Royal LePage
View photo
House · for sale
$ 1,329,000
New
14 Abercrombie Crescent, Brampton, ON, L7A 4N1 house for sale | Listing ID W13514 | Royal LePage
King's Ridge
· House
· Garden · Office room · Deck · Parking
King's Ridge · House · Garden · Office room · Deck · Parking
Welcome to 14 Abercrombie Crescent, Brampton-an exceptional detached home offering luxury, comfort, and breathtaking ravine views. This beautifully appointed residence features 4264 SQFT Living space, 4 spacious bedrooms, 5 bathrooms, 9-foot ceilings on the main floor, and a double-car garage. The impressive primary suite is a private retreat, complete with two walk-in closets and a spa-inspired 5-piece ensuite. Designed for modern family living, the home showcases an open-concept family room that flows seamlessly into a large gourmet kitchen, creating the perfect space for everyday living and entertaining. Walk out to the spacious deck overlooking the private ravine backyard, offering peaceful views and exceptional privacy. A main-floor den provides the ideal space for a home office or study. The spacious second-floor laundry room adds everyday convenience while offering excellent flexibility, with the potential to be converted into a study area, prayer room, hobby room, or creative w
$ 1,329,000
7 Cutters Crescent, Brampton, ON, L6Y 4J9 house for sale | Listing ID W13516 | Royal LePage
View photo
House · for sale
$ 749,900
New
7 Cutters Crescent, Brampton, ON, L6Y 4J9 house for sale | Listing ID W13516 | Royal LePage
King's Ridge
· House
· Garden · Deck · Parking · Cellar
King's Ridge · House · Garden · Deck · Parking · Cellar
Beautiful very well kept property, Show it with Confidence. Beautiful Layout. Large Master bedroom with Semi ensuite Washroom with His & Her Closet. All the rooms are very good size with beautiful Hardwood floor. Big kitchen with New Quartz countertop. Only four year old Beautiful Black appliances. Very good size Breakfast area with door to backyard. Large living and Dining room with Beautiful Hardwood Floor and Pot lights. Basement finished with Huge Bedroom with Pot lights and large storage room, can be used as Bedroom, with 2 Pc washroom and separate standing shower. 2 year old garage door with garage opener remote. All new windows just 2 year old. 5 Security cameras around the house and Security alarm system. Deck and Portable Gazebo very convenient location, close to all amenities. (Id: 27)
$ 749,900
32 Orangeblossom Trail, Brampton, ON, L6X 3B4 house for sale | Listing ID W13513 | Royal LePage
View photo
House · for sale
$ 999,600
New
32 Orangeblossom Trail, Brampton, ON, L6X 3B4 house for sale | Listing ID W13513 | Royal LePage
King's Ridge
· House
· Garden · Fireplace · Cellar
King's Ridge · House · Garden · Fireplace · Cellar
Gorgeous & Unique Corner Semi Detached House, Bright and Spacious feels like detached, all over hardwood floors, Gourmet kitchen with granite countertops, separate living, separate dining, separate family room with electric fireplace to make you feel cozy in Canadian winters, nice backyard and front yard with newly done Interlocking, Spacious 4 bedrooms with 2 full washrooms on second floor, High demand location of Mississauga rd and Williams parkway, best outside view from the porch in all of street, S/S appliances, California shutters, Partially finished LEGAL basement by builder, oak stairs, walkin closet in master bedroom, must have look, close to all amenities, big plaza, Walmart, home depot, transit, schools, worship place. (Id: 27)
$ 999,600
172 Morton Way, Brampton, ON, L6Y 2P8 house for sale | Listing ID W13513 | Royal LePage
View photo
House · for sale
$ 819,900
New
172 Morton Way, Brampton, ON, L6Y 2P8 house for sale | Listing ID W13513 | Royal LePage
King's Ridge
· House
· Garden
King's Ridge · House · Garden
Welcome to your perfect family home in the heart of Brampton! This beautifully maintained 4-bedroom, 3-bathroom home offers the perfect combination of space, comfort, and convenience. Featuring a bright and functional layout with generously sized bedrooms, spacious living and dining areas, and a well-appointed kitchen, this home is ideal for growing families and those who love to entertain. Located in a highly sought-after neighbourhood, you'll enjoy being just minutes from excellent schools, beautiful parks, shopping, public transit, and Sheridan College, making this an outstanding location for families, professionals, and investors alike. Whether you're relaxing in the spacious backyard, hosting family gatherings, or enjoying the convenience of nearby amenities, this home truly has it all. Don't miss your opportunity to own this exceptional Brampton property in a prime location! (Id: 27)
$ 819,900
396 Derrydale Drive, Mississauga, ON, L5W 0E1 house for sale | Listing ID W13514 | Royal LePage
View photo
House · for sale
$ 1,698,800
New
396 Derrydale Drive, Mississauga, ON, L5W 0E1 house for sale | Listing ID W13514 | Royal LePage
King's Ridge
· House
· Patio · Garden · Deck · Cellar
King's Ridge · House · Patio · Garden · Deck · Cellar
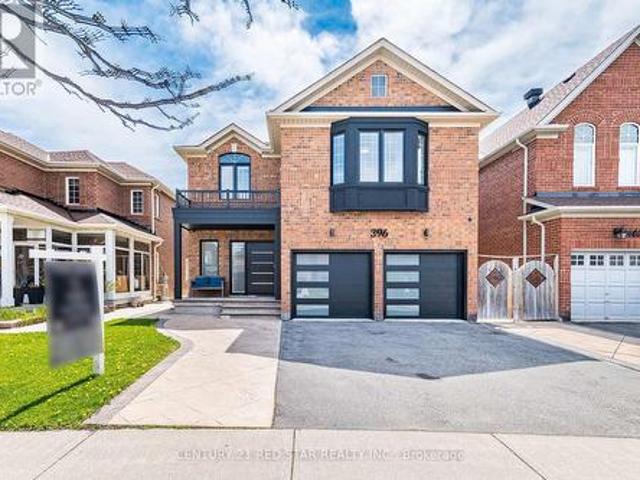
First time on the market. This exceptional 5-bedroom, 5-washroom executive home offers approximately 4,300 sq ft of refined living space in the prestigious community of Meadowvale Village with a LEGAL 2 bedroom basement apartment. Fully renovated in 2023, including a new roof in 2020, furnace & tankless water tank in 2021. The property showcases marble accents, a custom chefs kitchen with panel-ready Jenn-Air appliances, stone counters, gas stove and meticulously updated bathrooms throughout. The main level features expansive principal rooms, elegant finishes, and a layout ideal for both family living and entertaining. The upper level includes generously sized bedrooms, each designed with comfort and style in mind. All bathrooms are spa-inspired with a modern style. A standout feature is the LEGAL 2-bedroom basement apartment, perfect for multi-generational living or rental income. The backyard is an entertainer's dream with a large deck and stone patio, offering a private outdoor retr
$ 1,698,800
3 Gair Drive, Toronto, ON, M8W 4P2 house for sale | Listing ID W13519 | Royal LePage
View photo
House · for sale
$ 2,598,000
New
3 Gair Drive, Toronto, ON, M8W 4P2 house for sale | Listing ID W13519 | Royal LePage
King's Ridge
· House
· Patio
King's Ridge · House · Patio
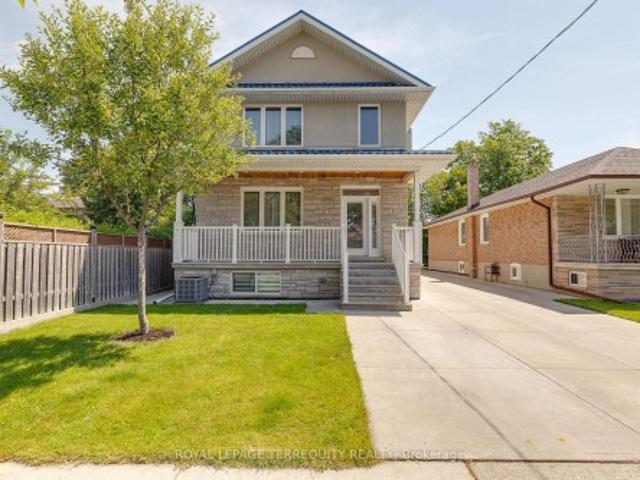
Proudly offered, this beautifully maintained 8-year-old home showcases exceptional craftsmanship and a thoughtfully designed layout, perfectly suited for modern family living. Featuring 4+1 spacious bedrooms and 4 bathrooms, this impressive residence offers generous principal rooms, abundant natural light, and outstanding functionality throughout. Soaring 9'2' ceilings on both the main and second floors create an airy, elegant atmosphere. The bright, oversized kitchen is designed for both everyday living and entertaining, featuring premium appliances and a walkout to a covered rooftop patio that seamlessly extends your living space outdoors. The spacious primary suite serves as a private retreat, complete with a luxurious 5-piece ensuite. Elegant oak hardwood flooring flows throughout the home, complemented by Italian ceramic tile in the foyer, kitchen, and bathrooms for timeless style and durability. Built with quality and longevity in mind, the home features a durable metal roof, 200
$ 2,598,000
1750 Lincolnshire Boulevard, Mississauga, ON, L5E 2S7 house for sale | Listing ID W13514 | Royal LePage
View photo
House · for sale
$ 3,998,000
New
1750 Lincolnshire Boulevard, Mississauga, ON, L5E 2S7 house for sale | Listing ID W13514 | Royal LePage
King's Ridge
· House
· Office room · Cellar
King's Ridge · House · Office room · Cellar
Welcome to a truly exceptional custom-built residence in Mississauga's highly sought-after Lakeview community. Rebuilt from the foundation up with a substantial addition, this remarkable home offering over 5000 sf of beautifully finished space where no detail has been overlooked and every finish has been carefully selected to deliver both luxury and functionality. Designed for modern family living and grand-scale entertaining, this impressive home features 4 spacious bedrooms 7 washrooms and a fully self-contained basement apartment with separate entrance, making it ideal for family, guests, or income potential, thoughtfully designed to preserve valuable living space for the main residence, which still enjoys an office, rec room, and additional washroom. The heart of the home is a chef-inspired Cambria kitchen, stainless steel built-in appliances, an Island all flowing into the expansive family room. High ceilings throughout create an airy and elegant atmosphere, while the open-concept
$ 3,998,000
71 Centre Street S, New Tecumseth, ON, L9R 1J4 house for sale | Listing ID N13516 | Royal LePage
View photo
House · for sale
$ 750,000
New
71 Centre Street S, New Tecumseth, ON, L9R 1J4 house for sale | Listing ID N13516 | Royal LePage
King's Ridge
· House
· Deck · Parking · Equipped kitchen
King's Ridge · House · Deck · Parking · Equipped kitchen
Extensively updated home with major renovations completed within the last 10 years. Features include new wiring, insulation, drywall, windows, flooring, trim, and fresh paint throughout. Modern kitchen (2015) with updated cabinetry, flooring, and appliances. Updated second-floor bathroom taken to the studs with all new finishes. Exterior redone approx. 2 years ago with new insulation and updated lighting. Enjoy a new front deck (2025), rear deck, heated garage with new access doors, and durable metal roof with skylights. Siding redone (2025). Located in a convenient Alliston neighbourhood close to schools, parks, shopping, and amenities. Includes fridge, stove, microwave, dishwasher, freezer, washer & dryer, plus all light fixtures and window coverings. (Id: 27)
$ 750,000
3 Leah Crescent, Ajax, ON, L1T 3J3 house for sale | Listing ID E13520 | Royal LePage
View photo
House · for sale
$ 1,499,000
New
3 Leah Crescent, Ajax, ON, L1T 3J3 house for sale | Listing ID E13520 | Royal LePage
King's Ridge
· House
· Fireplace · Cellar
King's Ridge · House · Fireplace · Cellar
Welcome to this exceptional 5+1 bedroom, 5-bath executive home in the prestigious Village Woods community, nestled within the sought-after Hermitage enclave of Ajax. Offering approximately 3,982 sq. Ft. of above-grade living space plus over 1,200 sq. Ft. of finished basement, this impressive residence delivers nearly 5,200 sq. Ft. of beautifully designed living space for growing families and those who love to entertain. A grand foyer with a stunning Scarlett O'Hara solid oak staircase creates an elegant first impression. The thoughtfully designed floor plan features spacious formal living and dining rooms, a main-floor office, generous principal rooms, and an ideal blend of sophistication and everyday comfort. The professionally finished basement offers large above-grade windows, a cozy fireplace, wet bar, exercise room, powder room, and versatile recreation space perfect for entertaining, family gatherings, or accommodating guests. Outside, enjoy beautifully landscaped perennial garde
$ 1,499,000
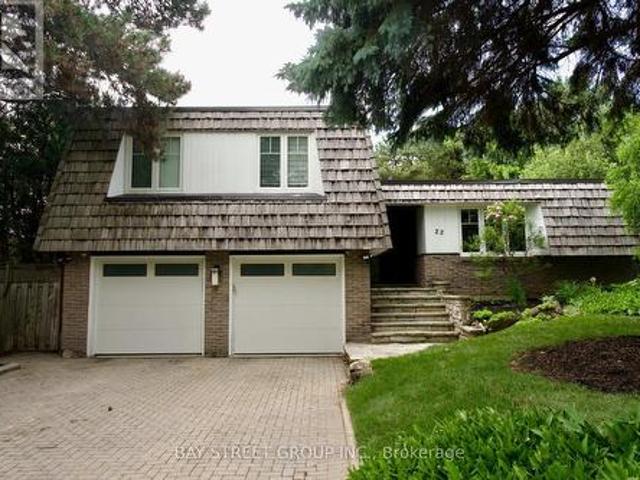
22 Thurgate Crescent, Markham, ON, L3T 4G3 house for sale | Listing ID N13506 | Royal LePage
View photo
House · for sale
$ 2,099,990
22 Thurgate Crescent, Markham, ON, L3T 4G3 house for sale | Listing ID N13506 | Royal LePage
King's Ridge
· House
· Garden · Office room · Balcony · Fireplace · Sauna · Swimming pool · Cellar
King's Ridge · House · Garden · Office room · Balcony · Fireplace · Sauna · Swimming pool · Cellar
Welcome to 22 Thurgate, a spectacular open-concept family home nestled on a premium ravine lot in the serene and highly sought-after German Mills community. Freshly painted throughout with a newly installed fence, this beautifully maintained residence features high-quality engineered hardwood flooring throughout the main and upper levels, a built-in sound system, and a spacious living room with a cozy gas fireplace. The gourmet kitchen is highlighted by an impressive 10-foot quartz island, perfect for entertaining and everyday living. Enjoy seamless indoor-outdoor living with walkouts from the living room and primary bedroom to private balconies overlooking the ravine, and from the office and finished basement directly to the private backyard retreat. The spacious primary suite offers a 4-piece ensuite, while the finished basement includes a dedicated workout area and sauna. Backing onto a picturesque ravine, the backyard is your own private oasis featuring an in-ground pool, tiered pa
$ 2,099,990
4 Gilbert Wright Avenue, Markham, ON, L6C 3J5 house for sale | Listing ID N13513 | Royal LePage
View photo
House · for sale
$ 949,000
Updated
4 Gilbert Wright Avenue, Markham, ON, L6C 3J5 house for sale | Listing ID N13513 | Royal LePage
King's Ridge
· House
· Garden · Swimming pool · Parking
King's Ridge · House · Garden · Swimming pool · Parking
Welcome to this immaculate Freehold Townhome in the prestigious Union Village community by Minto at Angus Glen! Thoughtfully upgraded and meticulously maintained. Open concept living and dining area with natural oak hardwood flooring throughout. The gourmet kitchen features contrasting Vanilla Noir Caesarstone countertops with a matching backsplash. Stylish, durable, and easy to maintain. Large south facing windows flood the space with natural light all day long. All bedrooms are generously sized, Rooftop Garden. A rare and exclusive outdoor retreat! Extra Long Garage. Steps to top ranked schools including Pierre Elliott Trudeau High School (IB programme), St. Augustine Catholic High School, and Unionville Montessori School (UMS). Minutes to shopping centres, library, Angus Glen Community Centre (fitness, pool, tennis, ice rinks), and public transit. Quick access to Hwy 404/407 and GO stations. Freehold. No monthly maintenance fees. Move in ready and practically new. Just unpack and en
$ 949,000
64 Hemingway Crescent, Markham, ON, L3R 2V6 house for sale | Listing ID N13506 | Royal LePage
View photo
House · for sale
$ 1,998,888
64 Hemingway Crescent, Markham, ON, L3R 2V6 house for sale | Listing ID N13506 | Royal LePage
King's Ridge
· House
· Garden · Fireplace · Swimming pool · Deck · Parking · Cellar
King's Ridge · House · Garden · Fireplace · Swimming pool · Deck · Parking · Cellar
A classic and charming detached home nestled amongst mature trees on a massive lot located on the prestigious Hemingway Cres. Perfectly situated within easy access to the 404, Highway 7 and the 407 which makes commuting a breeze and still offers the tranquility of a private country estate. The cedar hedging and surrounding tree canopy fortify the privacy of the gigantic backyard, concrete pool, and hot tub. This offers the perfect blend of sun and shade and makes for an entertainer's dream while fulfilling the desires of both home and cottage. There is plenty of room for family and friends to visit and relax with plenty of parking. Enjoy a convenient walk/out to the deck from the kitchen with a gas BBQ. There is a main floor family room walk/out as well as a basement rec room finished with fireplace, wet bar and walk/out to backyard. The gigantic sunroom in the basement has 2 change rooms to accommodate guests. Explore the parks and recreation trails such as Toogood Pond or visit the f
$ 1,998,888
1 Helsby Crescent, Toronto, ON, M8W 4V7 house for sale | Listing ID W13514 | Royal LePage
View photo
House · for sale
$ 999,999
New
1 Helsby Crescent, Toronto, ON, M8W 4V7 house for sale | Listing ID W13514 | Royal LePage
King's Ridge
· House
· Garden · Deck · Cellar
King's Ridge · House · Garden · Deck · Cellar
Welcome To 1 Helsby Crescent, A Charming Detached Bungalow Located In Etobicoke's Desirable Alderwood Community. Originally A 3-Bedroom Bungalow, This Beautifully Maintained Property Offers A Bright And Functional Layout With A Warm, Inviting Feel Throughout, Making It A Great Opportunity For Families, First-Time Buyers, Downsizers, Or Investors. The Main Floor Features Comfortable Living And Dining Areas With Plenty Of Natural Light, Along With An Updated Kitchen Designed For Everyday Convenience. The Finished Basement With A Separate Entrance Adds Excellent Versatility, Making It Ideal For Extended Family, Guests, A Private Workspace, Or Potential Rental Use. Step Outside To Enjoy The Spacious Deck And Private Outdoor Area, Perfect For Relaxing, Entertaining, Or Enjoying Summer Evenings At Home. Situated In A Prime Etobicoke Location, This Home Is Close To Parks, Schools, Shopping, Restaurants, Sherway Gardens, Public Transit, And Offers Quick Access To Major Routes Including The QEW
$ 999,999
6628 Rothschild Trail, Mississauga, ON, L5W 0A6 house for sale | Listing ID W13514 | Royal LePage
View photo
House · for sale
$ 3,749,850
New
6628 Rothschild Trail, Mississauga, ON, L5W 0A6 house for sale | Listing ID W13514 | Royal LePage
King's Ridge
· House
· Office room · Parking
King's Ridge · House · Office room · Parking
Located In Meadowvale Village, 6628 Rothschild Trail Is The Model Home Of The Community, An Impressive Detached Residence Offering Approximately 8,372 Sq Ft Of Living Space Across Three Levels, With 5 Bedrooms, 6 Bathrooms, And A Three-Car Garage. The Property Sits Adjacent To Permanent Green Space On The Right Side And Backs Onto A Ravine, Offering A Level Of Privacy And Openness Uncommon In Established Neighbourhoods. Convenient Access To Highways 401, 407, And 410, Go Transit, And Pearson International Airport Keeps The Gta Well Within Reach. A Grand Two-Storey Foyer Sets The Tone For A Main Level Designed Around Both Formal Entertaining And Daily Family Life. A Privately Positioned Front Office With Integrated Ceiling Speakers And A Large Window Suits Dedicated Work-From-Home Use. The Formal Dining Room Features Detailed Ceiling Treatments, A Chandelier, And Large Windows, Connected To The Kitchen Through A Butler's Pantry With A Built-In Beverage Refrigerator And Walk-In Pantry. T
$ 3,749,850
1289 Ilona Park Road, Pickering, ON, L1W 1E5 house for sale | Listing ID E13518 | Royal LePage
View photo
House · for sale
$ 939,900
New
1289 Ilona Park Road, Pickering, ON, L1W 1E5 house for sale | Listing ID E13518 | Royal LePage
King's Ridge
· House
· Patio · Garden · Balcony · Parking · Cellar
King's Ridge · House · Patio · Garden · Balcony · Parking · Cellar
Experience lakeside living in Pickering's highly sought-after Bay Ridges community. Set on a beautifully treed 50 x 100 ft. Lot with parking for up to five vehicles, this well-maintained home offers hardwood floors under the carpets and a versatile layout that's ideal for families. The main floor features a bright oversized eat-in kitchen, a spacious living room with large windows, and a separate dining room with a walk-out to the private backyard. Designed for entertaining, the outdoor space includes a covered bar, stone oven and patio which makes it perfect for summer BBQs and gatherings with family and friends. There is also a large custom built storage shed with a second covered patio. Upstairs you'll find four generously sized bedrooms, including a spacious primary retreat complete with a walk-in closet and two walk-outs to private balconies. The finished basement adds valuable living space with a recreation room and a 3-piece bathroom. Enjoy an unbeatable location with an excepti
$ 939,900
56 Mullis Crescent, Brampton, ON, L6Y 4T2 house for sale | Listing ID W13518 | Royal LePage
View photo
House · for sale
$ 869,900
New
56 Mullis Crescent, Brampton, ON, L6Y 4T2 house for sale | Listing ID W13518 | Royal LePage
King's Ridge
· House
· Deck · Parking · Cellar
King's Ridge · House · Deck · Parking · Cellar
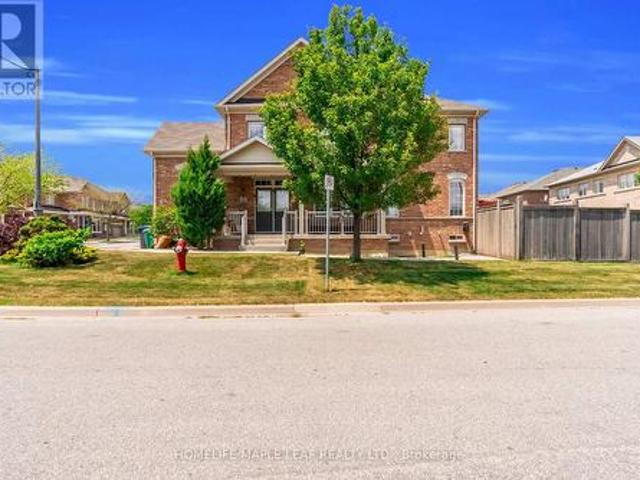
Presenting a beautifully maintained, fully detached home situated on a huge premium corner lot, featuring a legal studio apartment with a separate side entrance, an excellent opportunity for first-time buyers and investors alike. The main floor offers a bright and functional layout with a spacious living room, dining room, and an eat-in kitchen showcasing quartz countertops, vinyl flooring, a convenient powder room, and numerous pot lights throughout. The dining area provides a walkout to a large deck, perfect for outdoor entertaining and family gatherings. The oak stairs lead to the second floor, which has 3 generous bedrooms and a recently renovated full bathroom, providing comfortable living space for the whole family. The professionally finished LEGAL BASEMENT STUDIO APARTMENT has its own separate side entrance. It was previously rented for $1200 per month. With the income potential from the basement, owning of this home is better than renting. Recent updates include a new garage d
$ 869,900
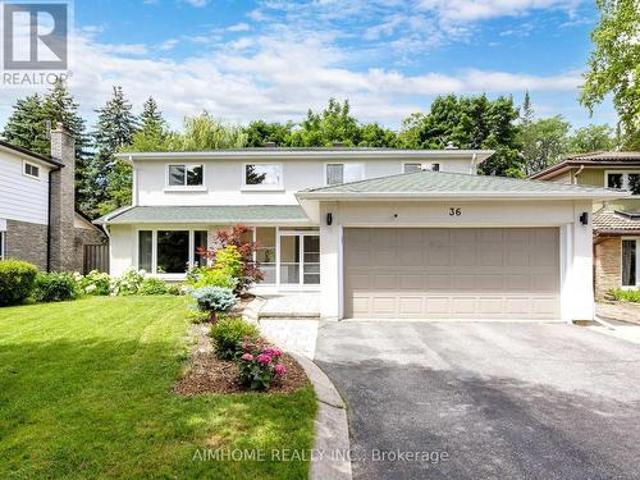
36 Liebeck Crescent, Markham, ON, L3R 1Y5 house for sale | Listing ID N13511 | Royal LePage
View photo
House · for sale
$ 1,899,000
36 Liebeck Crescent, Markham, ON, L3R 1Y5 house for sale | Listing ID N13511 | Royal LePage
King's Ridge
· House
· Garden · Office room · Deck · Cellar
King's Ridge · House · Garden · Office room · Deck · Cellar
Welcome to 36 Liebeck Cres, a stunning 2-storey home nestled in a quiet, leafy enclave of prestigious Unionville. This spacious 5 bedrooms 4 bathroom set on a generous 55 ft lot W/No Sidewalk. This exceptional residence offers an entertainer's main floor plan, Upstairs, Five generous bedrooms each include walk-in closets, Principle Room W/ luxurious ensuites, All bedrooms W/ large windows for natural light. On the second level you will also find a separate office room. Larger kitchen with stainless steel appliances, extended custom cabinetry, granite counters, and seamless walk-out to a large deck and beautifully landscaped yard. This house is Well maintained and lots of upgrades, Built And Designed With Both Function And Style, Exquisite cabinetry and Rich hardwood flooring throughout. Elegant Exterior Stucco, Beautiful interlock driveway, and an extensively landscaped, Backyard Oasis Garden with BBQ and Party Shelter. Spacious Basement W/ Larger Recreation Rm and one bedroom & Exerci
$ 1,899,000

Get email alerts

Don't miss out: be the first to know about new properties

The alert was correctly created

On subscribing you accept the conditions of use and the privacy policy
Alert
Receive new ads in your inbox
Save this search
Receive alerts for new listings

We'll send you an email when we have new properties for: "Houses for sale in King's Ridge"

The alert was correctly created

Get email alerts and be the first to see new listings
Required field
On subscribing I accept the terms of the privacy policy
Perfect! You'll soon start receiving new listings via email
Alert
Receive an email when we have new ads for Houses for sale in King's Ridge
Save this search
Filters

Bedrooms

Area (sq.ft)

sq.ft
sq.ft

Price

$
$

Filter by property type

Bathrooms

Clear all filters
Receive notifications when new entries are published.