3,236 properties for sale in Kingsland

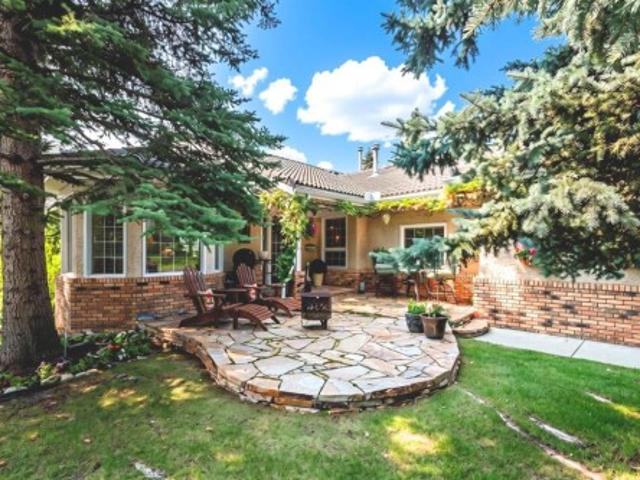
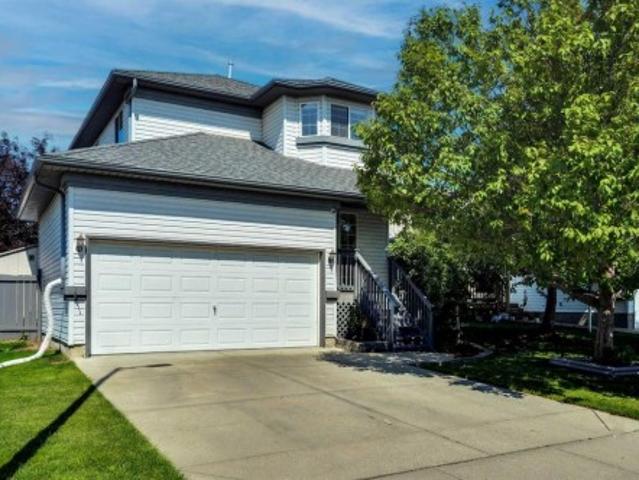
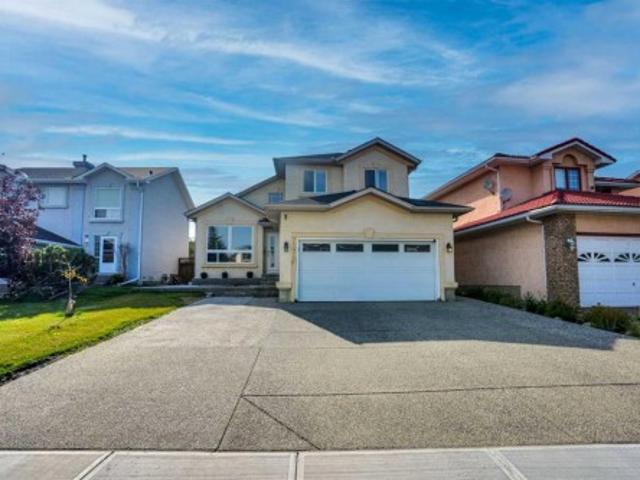
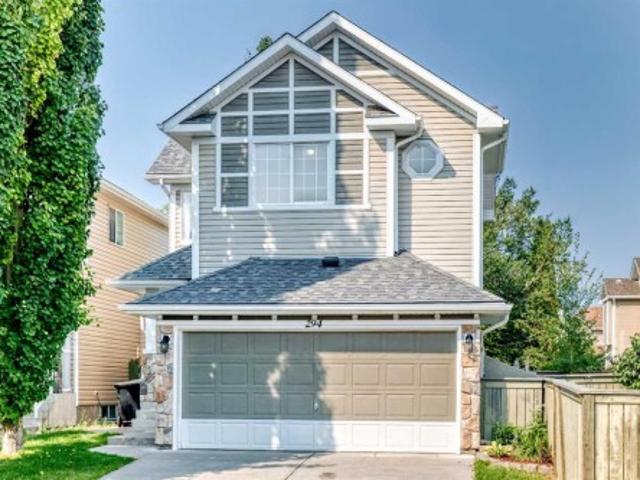
294 Cougar Plateau Way Sw, Calgary, AB, T3H 5S1 house for sale | Listing ID A2340 | Royal LePage
View photo
House · for sale
$ 710,000
294 Cougar Plateau Way Sw, Calgary, AB, T3H 5S1 house for sale | Listing ID A2340 | Royal LePage
Kingsland
· House
· Patio · Garden · Fireplace · Equipped kitchen
Kingsland · House · Patio · Garden · Fireplace · Equipped kitchen
Welcome to 294 Cougar Plateau Way SW, a warm and inviting family home tucked away in the highly desirable community of Cougar Ridge. Immediately upon entering, you are greeted by a large, grand foyer that opens seamlessly into the living room. Anchored by an original stone fireplace, this welcoming space is sure to become the heart of the home—perfect for entertaining, gathering with family, or relaxing at the end of the day. Directly off the living room, you'll find the kitchen and dining area, creating a functional and connected main level that is ideal for everyday family living. The kitchen features a newer dishwasher, while sliding glass doors off the dining area lead directly into one of the home's standout features: the tranquil and private backyard. Surrounded by mature trees, established greenery and beautiful flowers, this peaceful outdoor space feels like your own private escape. A large concrete patio creates a low-maintenance setting with plenty of room for outdoor dining,
$ 710,000
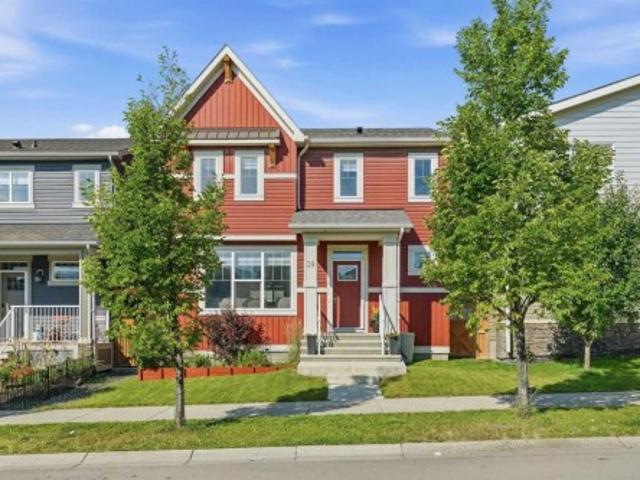
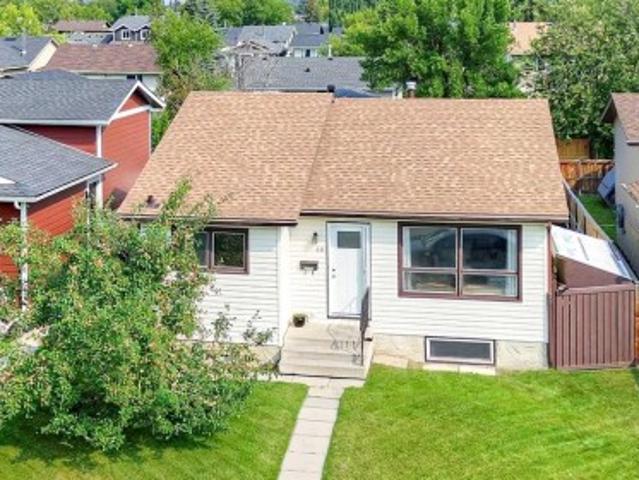
39 Lucas Boulevard Nw, Calgary, AB, T3P 1H9 house for sale | Listing ID A2339 | Royal LePage
View photo
House · for sale
$ 820,000
39 Lucas Boulevard Nw, Calgary, AB, T3P 1H9 house for sale | Listing ID A2339 | Royal LePage
Kingsland
· House
· Fireplace · Deck · Parking · Air conditioning · Cellar
Kingsland · House · Fireplace · Deck · Parking · Air conditioning · Cellar
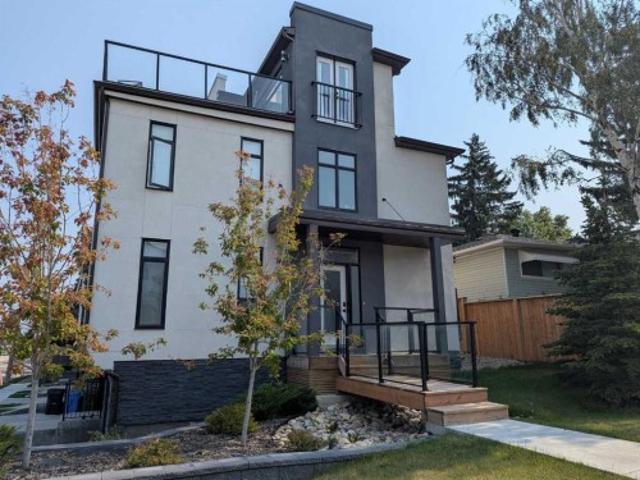
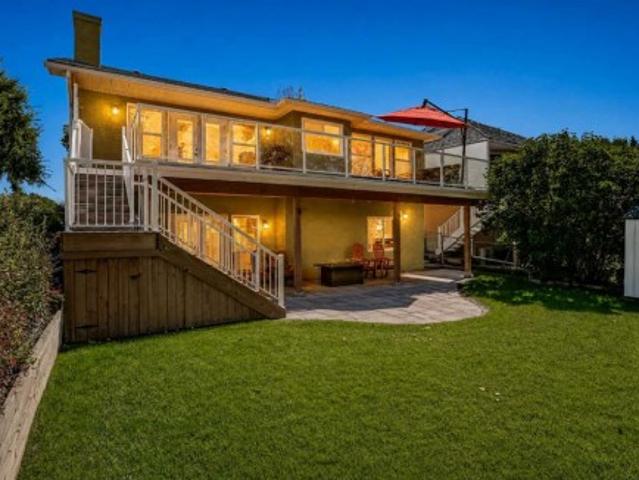
Welcome to this beautifully upgraded 6-bedroom 4 bath home with a legal suite in the basement in the vibrant community of NW Livingston. Built in 2019 and freshly updated with new exterior in 2024, this property offers nearly 1,985 sqft of thoughtfully designed living space and a TRIPLE-CAR garage with a separate entrance to the legal suite. The main level features LVP flooring throughout, a guest/in-law bedroom with a full bathroom, and an open-concept kitchen with soft-close 15' deep cabinetry, upgraded doors and hardware, quartz countertops, and modern appliances. The living area includes an electric fireplace and access to a 10×10 deck with gas hook-up, perfect for summer evenings, complimented with A/C to cooldown in the hot summer days. Upgraded windows and doors add another level of efficiency to stay warm in the winter and cool in the summer. Upstairs you will find a spacious Primary with ensuite, spacious closets, along with 2 bedrooms and another bathroom. Downstairs, the leg
$ 820,000
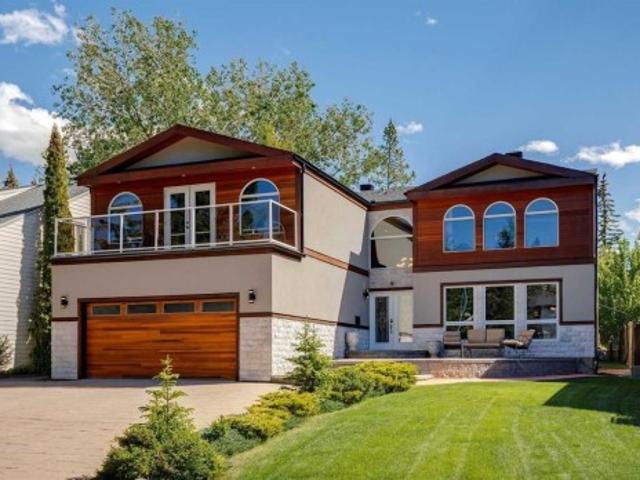
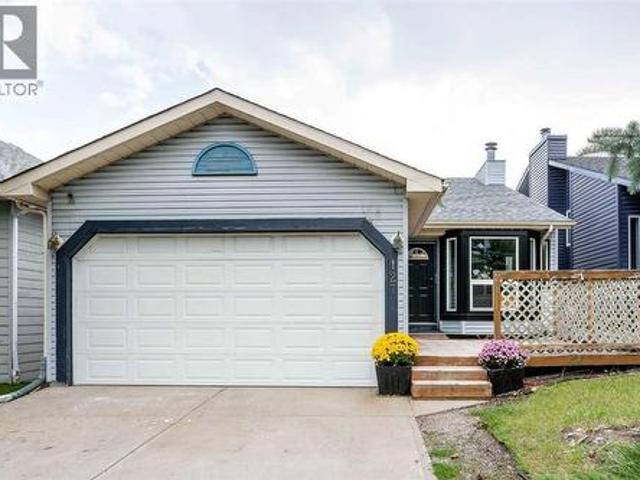
223 Pump Hill Crescent, Calgary, AB, T2V 4L9 house for sale | Listing ID A2338 | Royal LePage
View photo
House · for sale
$ 1,499,900
223 Pump Hill Crescent, Calgary, AB, T2V 4L9 house for sale | Listing ID A2338 | Royal LePage
Kingsland
· House
· Fireplace
Kingsland · House · Fireplace
Situated in the prestigious community of Pump Hill, this executive home stands out amongst all of the other homes on the street. Extensively rebuilt in 2008, the top two storeys of the home were completely demolished and reconstructed to add significant square footage, resulting in a thoughtfully designed floor plan with quality craftsmanship. The first thing that hits you as you drive up is the extensive exterior stonework, a massive driveway accommodating six vehicles. Stepping through the front door, you are greeted by a stunning entrance featuring a custom circular staircase and imported Brazilian dark cherry hardwood floors. The main level showcases an executive chef-style kitchen, featuring premium appliances including a brand-new high-end KitchenAid refrigerator and a Miele cooktop. The kitchen opens to the sunken family room with a large fireplace. There is also a formal dining and living room on the main floor, which is separated by a 2 sided fireplace wrapped in stone. There
$ 1,499,900
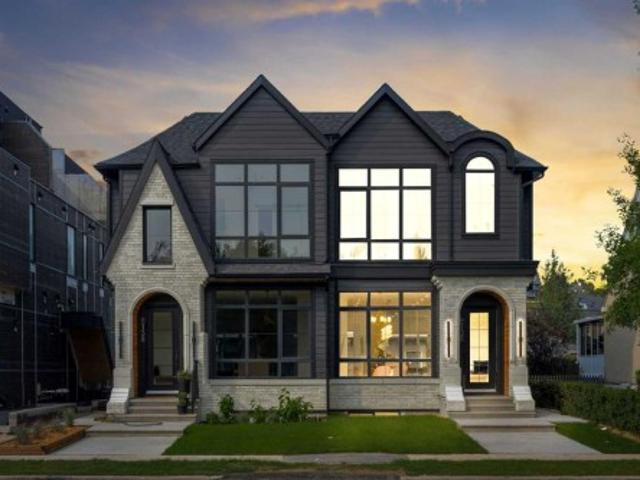
31 Sunrise Way, Priddis Greens, AB, T0L 1W0 Luxury Semi detached for sale | Listing ID A2339 | Royal LePage Carriage Trade Luxury Properties
View photo
House · for sale
$ 1,250,000
31 Sunrise Way, Priddis Greens, AB, T0L 1W0 Luxury Semi detached for sale | Listing ID A2339 | Royal LePage Carriage Trade Luxury Properties
Kingsland
· House
Kingsland · House
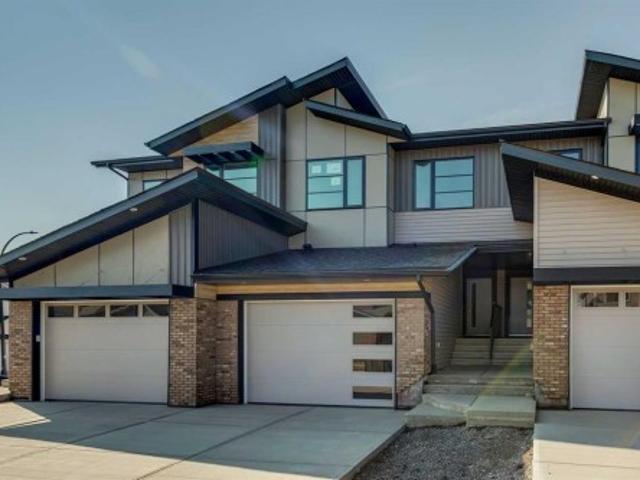
Welcome to this Augusta-model villa, located in prestigious Priddis Greens, the largest model-style unit and professionally redesigned and renovated when the current owner purchased. Priddis Greens is renowned as being one of Southern Alberta’s signature golf courses that has hosted a number of LPGA tournaments. It boasts two 18-hole courses set in wonderful surroundings and exceptional natural beauty. This gorgeous fully developed luxury home backs onto expansive green space and has wonderful valley and mountain views. The setting is peaceful and quiet, with walking paths, stunning natural vegetation and a getaway feeling every time you come home. As you enter, you are greeted by beautiful hardwood flooring throughout and an inviting open-concept living, kitchen and dining area. The dining room is huge and has room for a large group but also has a bay window with room for an additional intimate seating area. Custom millwork and cabinetry abound in this villa. The spacious gourmet kitc
$ 1,250,000
Related searches
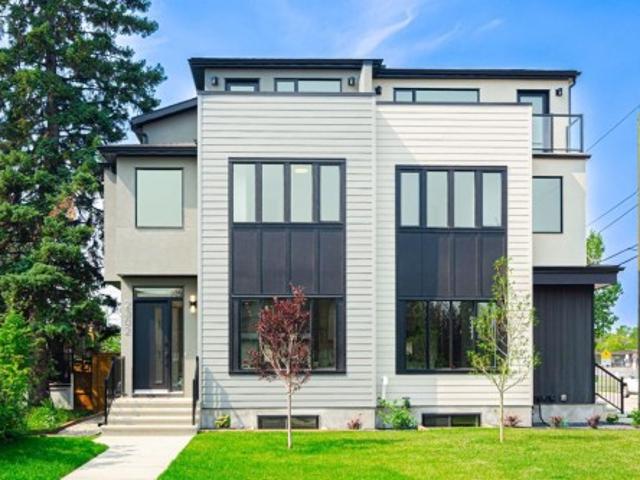
2302 Osborne Crescent Sw, Calgary, AB, T2T 0Y5 house for sale | Listing ID A2339 | Royal LePage
View photo
House · for sale
$ 1,468,000
2302 Osborne Crescent Sw, Calgary, AB, T2T 0Y5 house for sale | Listing ID A2339 | Royal LePage
Kingsland
· House
· Garden · Parking
Kingsland · House · Garden · Parking
Quiet Cul-de-Sac Living Meets Architectural ExcellenceWelcome to 2302 Osborne Cres SW, a stunning residence by the acclaimed SNG-Development Group. Perfectly positioned on a prized corner lot within a quiet cul-de-sac, this home offers a rare blend of privacy, additional natural light, and sophisticated design. With over 3,700 Sq.ft of living space. The Main Floor: A Masterclass in DesignThe airy, open-concept layout is defined by warm oak hardwoods and unique architectural built-ins. At the heart of the home, the custom Oak kitchen stands as a functional work of art, featuring: Premium Appliances: Panel-ready JennAir fridge and a 6-burner Kitchen-Aid gas cooktop. Designer Details: Eye-catching pendant lighting and a massive quartz island with bespoke LED-accented carpentry. Indoor-Outdoor Flow: Large glass double doors merge the living room with the private backyard, perfect for summer entertaining. The large rear Mudroom will lead you to your double car garage. Powder room with lots
$ 1,468,000
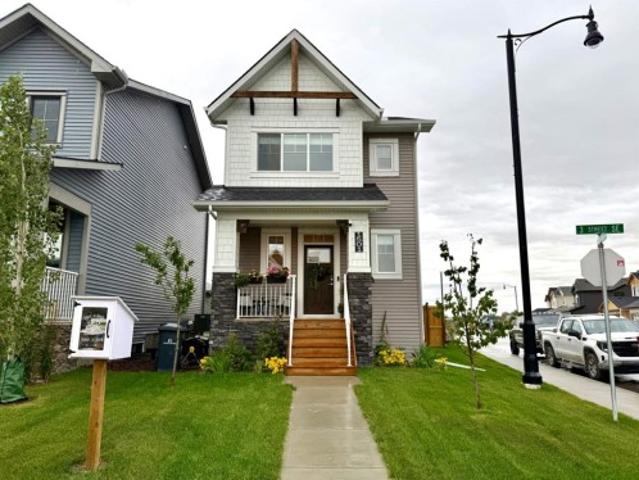
1501 3 Street Se, High River, AB, T1V 0L1 house for sale | Listing ID A2341 | Royal LePage
View photo
House · for sale
$ 575,000
1501 3 Street Se, High River, AB, T1V 0L1 house for sale | Listing ID A2341 | Royal LePage
Kingsland
· House
· Garden · Parking · Air conditioning
Kingsland · House · Garden · Parking · Air conditioning
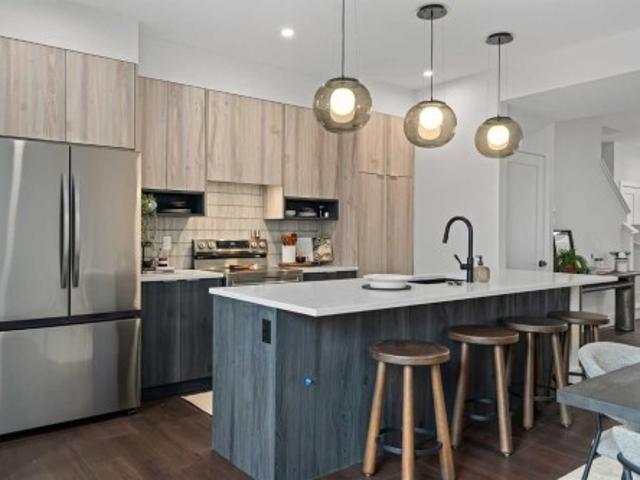
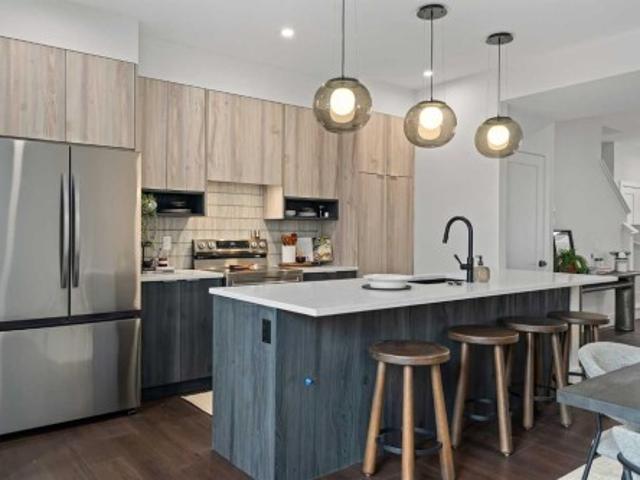
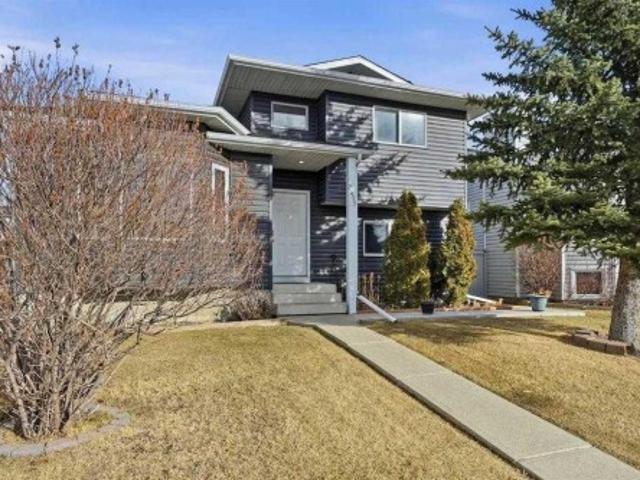
Beautifully finished and built by Dream in 2024, this stylish two-storey combines modern design with everyday functionality. The bright, thoughtfully designed main floor features quartz countertops throughout, stainless steel appliances, a generously sized pantry and a spacious kitchen island with comfortable seating for four—perfect for casual meals, entertaining or gathering with family. Upstairs offers three bedrooms and two full 4-piece bathrooms, including a private ensuite, while a convenient half bathroom completes the main level. Central air conditioning and an installed water softener provide added comfort year-round. Outside, the home delivers exceptional curb appeal, an oversized backyard that stands out among neighbouring properties and a double detached garage. Modern, move-in ready and beautifully maintained, this is a home you’ll be proud to call your own
$ 575,000
232 Ranchwood Lane, Strathmore, AB, T1P 1M8 house for sale | Listing ID A2327 | Royal LePage
View photo
House · for sale
$ 236,000
232 Ranchwood Lane, Strathmore, AB, T1P 1M8 house for sale | Listing ID A2327 | Royal LePage
Kingsland
· House
· Fireplace
Kingsland · House · Fireplace
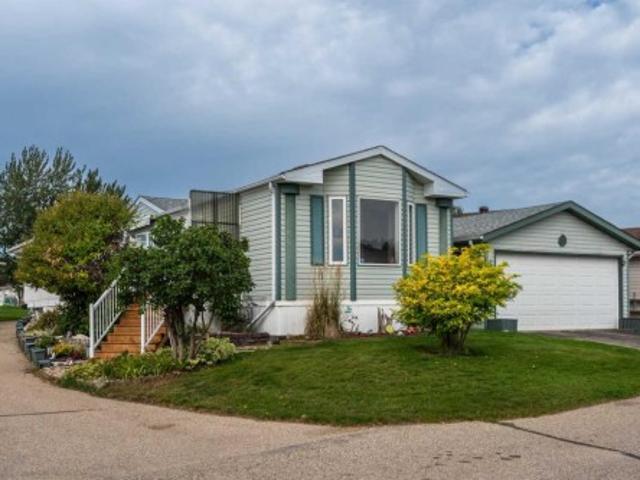
Discover the relaxed, low-maintenance lifestyle you’ve been looking for in Ranch Estates, Strathmore’s beautifully maintained and highly sought after 55+ gated adult living community. This well cared for single wide mobile home offers just under 1,200 square feet of comfortable living space, with plenty of room to relax, entertain, and enjoy the best years ahead. The original owners have lovingly maintained this home, and it shows! The spacious layout features 3 bedrooms and 2 full bathrooms, including a convenient ensuite in the generous primary bedroom. The primary bedroom also offers a large walk-in closet, providing plenty of storage space. The inviting living room features a corner gas fireplace, creating a cozy gathering space for those cooler Alberta evenings. The home also offers a practical and functional kitchen and dining area complete with built in cabinetry and plenty of natural light throughout. Step outside and you’ll discover a large south facing sundeck, perfect for mo
$ 236,000
428 Cranbrook Square Se, Calgary, AB, T3M 3K9 townhouse for sale | Listing ID A2337 | Royal LePage
View photo
Townhouse · for sale
$ 440,000
428 Cranbrook Square Se, Calgary, AB, T3M 3K9 townhouse for sale | Listing ID A2337 | Royal LePage
Kingsland
· Townhouse
· Balcony · Parking
Kingsland · Townhouse · Balcony · Parking
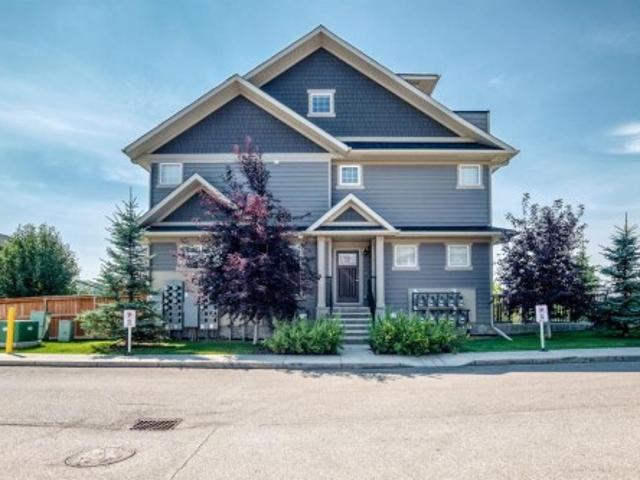
Welcome to 428 Cranbrook Square! This bright and inviting corner stacked townhome offers a spacious, functional layout with plenty of room to make yourself at home. Large windows fill the space with natural light, while vinyl flooring runs throughout the main living areas. The modern kitchen features plenty of cabinetry, quartz countertops, a central island with seating and a pantry, and opens nicely to the dining and living rooms—perfect for everyday living and entertaining. The home offers three bedrooms, including a comfortable primary bedroom with its own private 4-piece ensuite, along with an additional full bathroom and convenient in-unit laundry. Head up to the third level where you’ll find a huge bonus room offering fantastic additional living space, plus access to a private balcony. Assigned parking is included, and the professionally managed complex is pet-friendly. Condo fees include common area maintenance, professional management, reserve fund contributions, snow removal a
$ 440,000
17195 Avenue East, Rural Foothills County, AB, T1S 3S4 house for sale | Listing ID A2338 | Royal LePage
View photo
House · for sale
$ 2,750,000
17195 Avenue East, Rural Foothills County, AB, T1S 3S4 house for sale | Listing ID A2338 | Royal LePage
Kingsland
· House
· Office room
Kingsland · House · Office room
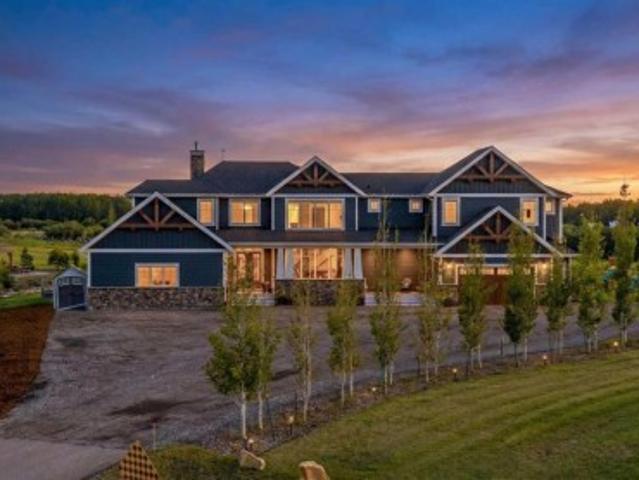
Some homes are built to impress. This one was built to breathe. Tucked at the end of a quiet cul-de-sac on 3.12 private acres, 17195 - Avenue E offers the rare combination so many acreage buyers are searching for: privacy, space, luxury, and everyday convenience just minutes from Okotoks and a short drive to South Calgary. With over 7,000 sq. Ft. of total developed living space, this custom-built estate was designed for real life at scale. The grand entry sets the tone with soaring ceilings, natural light, and a stunning floating Alderwood staircase, but the true strength of the home is how effortlessly it functions. The main floor is built for gathering, hosting, and staying organized. The kitchen is the heart of the home with double Alder islands, Jenn-Air professional appliances, a copper farmhouse sink, and enough prep and serving space for everything from quiet mornings to full house celebrations. Multiple living and dining areas create flexibility, while the private office, overs
$ 2,750,000
21 Silverton Glen Bay Sw, Calgary, AB, T2X 6T6 house for sale | Listing ID A2340 | Royal LePage
View photo
House · for sale
$ 506,900
21 Silverton Glen Bay Sw, Calgary, AB, T2X 6T6 house for sale | Listing ID A2340 | Royal LePage
Kingsland
· House
Kingsland · House
Welcome to 21 Silverton Glen Bay SW, a beautifully designed home in one of Southwest Calgary's newest and fastest-growing communities. Offering over 1,500 sq. Ft. of thoughtfully planned living space, this 3-bedroom, 2.5-bathroom home combines modern style, quality craftsmanship, and everyday functionality. Step inside to a bright, open-concept main floor featuring durable luxury vinyl plank flooring, large windows, and a layout designed for both family living and entertaining. The kitchen is the heart of the home, showcasing quartz or granite countertops, a full tile backsplash, stainless steel appliances, and plenty of cabinet and counter space for all your cooking and hosting needs. Upstairs, you'll find three spacious bedrooms, including a comfortable primary retreat, along with well-appointed bathrooms finished with timeless ceramic tile. Plush carpeting on the upper level adds warmth and comfort throughout. Designed with comfort and efficiency in mind, this home features triple-p
$ 506,900
13 Silverton Glen Bay Sw, Calgary, AB, T2X 6T6 house for sale | Listing ID A2340 | Royal LePage
View photo
House · for sale
$ 526,900
13 Silverton Glen Bay Sw, Calgary, AB, T2X 6T6 house for sale | Listing ID A2340 | Royal LePage
Kingsland
· House
Kingsland · House
Welcome to 13 Silverton Glen Bay SW, a beautifully designed home in one of Southwest Calgary's newest and fastest-growing communities. Offering over 1,500 sq. Ft. of thoughtfully planned living space, this 3-bedroom, 2.5-bathroom home combines modern style, quality craftsmanship, and everyday functionality. Step inside to a bright, open-concept main floor featuring durable luxury vinyl plank flooring, large windows, and a layout designed for both family living and entertaining. The kitchen is the heart of the home, showcasing quartz or granite countertops, a full tile backsplash, stainless steel appliances, and plenty of cabinet and counter space for all your cooking and hosting needs. Upstairs, you'll find three spacious bedrooms, including a comfortable primary retreat, along with well-appointed bathrooms finished with timeless ceramic tile. Plush carpeting on the upper level adds warmth and comfort throughout. Designed with comfort and efficiency in mind, this home features triple-p
$ 526,900
84 River Heights View, Cochrane, AB, T4C 0E6 semi detached for sale | Listing ID A2340 | Royal LePage
View photo
House · for sale
$ 690,000
84 River Heights View, Cochrane, AB, T4C 0E6 semi detached for sale | Listing ID A2340 | Royal LePage
Kingsland
· House
· Fireplace · Deck · Parking
Kingsland · House · Fireplace · Deck · Parking
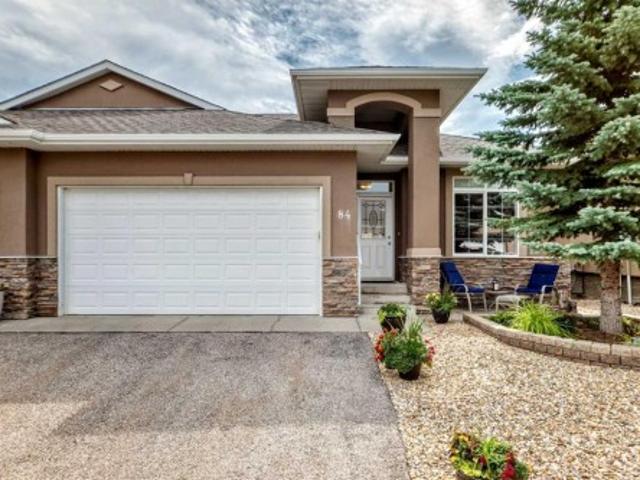
Welcome home to to this Adult Living Community situated in a private setting of Cochrane. Bungalow style villa with double attached garage and FULLY FINISHED is just over 2000 sq ft of living space. Backing onto Greenspace gives it a nice private feel. Inside on main is a Den, Open floor plan Kitchen/Living Room. Kitchen comes with SS appliances, Granite counters, and island with seating for 2 plus an ample dining area. Entrance to the back deck makes it convenient for BBQing or that morning coffee enjoying the sunrise. The Living Room has a gas fireplace and large Bay window letting in plenty of natural light. There is a 1/2 bath on this level for guests which also doubles as the laundry room. Main floor Master Bedroom with 4 pce ensuite and his & hers closets is perfect for one level living. With the Fully Finished Lower level that, extra space is available when family and guests arrive. There is a 2nd bedroom, 4 pce bath and LARGE Family Room for all your entertainment needs. Easy a
$ 690,000
906 7 Street Se, High River, AB, T1V 1K3 house for sale | Listing ID A2341 | Royal LePage
View photo
House · for sale
$ 539,000
906 7 Street Se, High River, AB, T1V 1K3 house for sale | Listing ID A2341 | Royal LePage
Kingsland
· House
· Garden · Office room · Fireplace · Cellar
Kingsland · House · Garden · Office room · Fireplace · Cellar
Imagine being walking distance to Emerson Lake in High River and close to parks, playgrounds and schools and shopping on this quiet cul de sac, treed yard ready for your backyard oasis. Four bedrooms plus an additional den/office space allows growing families or retirees plenty of space to each do their own thing! The home has been refreshed with 7mm Luxury Vinyl Flooring, tile in the entryway, and updated lighting and main floor window casings. The Kitchen is ready to entertain with an extended Kitchen Island and updated Kitchen countertops, hardware and backsplash. The Kitchen area also features a breakfast nook and an area that could be used as a Dining Room, Play Space, Office or Music or Hobby area! Also, this home has 3 full bathrooms, including a primary 3 PC Ensuite, a four piece main floor bathroom and a basement 3 PC Ensuite off of the Den/Office area. A cozy downstairs Gas Fireplace with a Mantel and Recreation Room makes the perfect retreat area as well as a fourth bedroom
$ 539,000
50 Somerside Manor Sw, Calgary, AB, T2Y 3G4 house for sale | Listing ID A2339 | Royal LePage
View photo
House · for sale
$ 665,900
50 Somerside Manor Sw, Calgary, AB, T2Y 3G4 house for sale | Listing ID A2339 | Royal LePage
Kingsland
· House
· Deck · Parking · Cellar
Kingsland · House · Deck · Parking · Cellar
Pride of ownership is evident throughout this spacious bungalow offering over 1600sq/ft of developed living space, a fully finished walkout basement, double attached garage and an exceptional location backing onto green space in the highly sought after community of Somerset. Situated on a large, fully landscaped lot, this bright and inviting home offers an open floor-plan with numerous updates and plenty of living space. The main level features vaulted ceilings, laminate flooring, and large windows that flood the home with natural light. The well appointed kitchen offers upgraded appliances, custom cabinetry, a corner pantry, and a centre island overlooking the spacious living room and separate dining area with direct access to a huge back deck, perfect for entertaining while enjoying peaceful views of the adjacent greenbelt. The primary bedroom offers vaulted ceilings, a large walk-in closet, and a 3 piece ensuite. Completing the main level is a generous second bedroom, 4 piece bath a
$ 665,900
2857 12 Avenue Sw, Calgary, AB, T3C 3Y7 townhouse for sale | Listing ID A2339 | Royal LePage
View photo
Townhouse · for sale
$ 699,000
2857 12 Avenue Sw, Calgary, AB, T3C 3Y7 townhouse for sale | Listing ID A2339 | Royal LePage
Kingsland
· Townhouse
· Parking · Fireplace
Kingsland · Townhouse · Parking · Fireplace
Unbeatable value! An unbelievable price for nearly 1,900 sq ft of space, PLUS a double car garage and some of the best, sweeping views you will find anywhere! Welcome to elevated inner-city living in this stylish townhome just steps from Bow Trail and the Shaganappi Point LRT Station. The modern 3-bedroom, 4-bathroom residence combines contemporary elegance with carefully curated living spaces, including two outdoor retreats, a loft-style upper level, and an attached double garage. The entry level offers a spacious foyer, access to the double attached garage, driveway parking, and additional storage. Upstairs, the bright open-concept main floor is designed for both everyday comfort and entertaining featuring luxury vinyl plank flooring, oversized windows, and an inviting gas fireplace. The centrally positioned dining space connects seamlessly to the well-appointed kitchen showcasing dramatic cabinetry, quartz countertops, stainless steel appliances, a gas cooktop, a large island with s
$ 699,000
5603 1 Avenue Se, Calgary, AB, T2A 5Z6 house for sale | Listing ID A2339 | Royal LePage
View photo
House · for sale
$ 365,000
5603 1 Avenue Se, Calgary, AB, T2A 5Z6 house for sale | Listing ID A2339 | Royal LePage
Kingsland
· House
· Garden · Cellar
Kingsland · House · Garden · Cellar
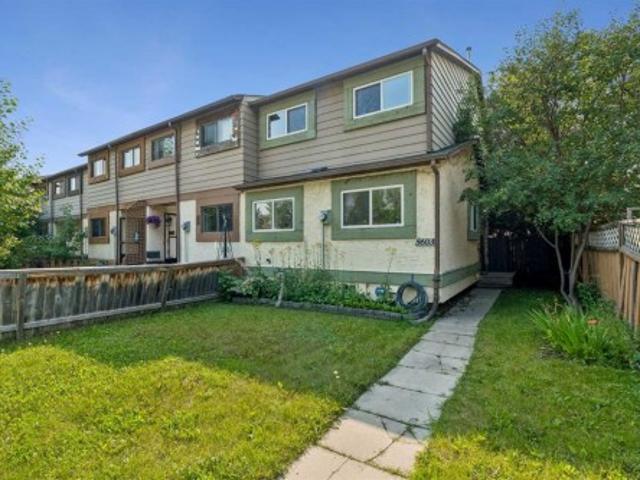
Townhome end unit! No condo fees! This home has 4 bedrooms above ground. The home has stainless steel appliances. As you walk into the home, you are greeted by a beautifully open living area that opens onto a large backyard. There is a bedroom on the main floor next to a 2-piece powder room. The upstairs has an additional 3 bedrooms with a 4-piece main bath. The basement is partially developed and has the laundry area with a newer washer and dryer. The home is located close to parks, shopping, transit, schools and many other amenities
$ 365,000
137 Wolf Hollow Villas Se, Calgary, AB, T2X 5K1 house for sale | Listing ID A2339 | Royal LePage
View photo
House · for sale
$ 1,275,000
Updated
137 Wolf Hollow Villas Se, Calgary, AB, T2X 5K1 house for sale | Listing ID A2339 | Royal LePage
Kingsland
· House
· Fireplace · Cellar
Kingsland · House · Fireplace · Cellar
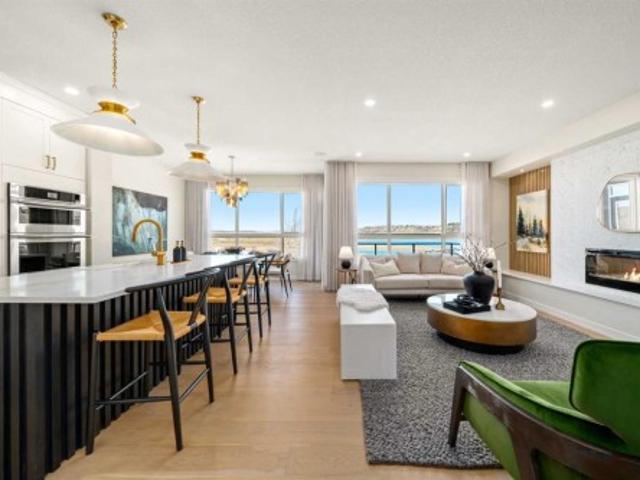
This former showhome from Trico Homes is an absolutely stunning walkout that is fully loaded with upgrades and backs onto Fish Creek Park with breathtaking views from all levels of the home. This fully developed two-storey home with walkout basement features 4 bedrooms and 3.5 bathrooms with integrated speaker system inside and out with security system. From the moment you walk in you will be blown away by the incredible design, upgrades and staging in the home. Every space has been well thought out and utilized to ensure every square inch of this home is perfect. The open concept heart of the home is a stunning combination of the kitchen, great room and dining area. The gourmet kitchen has beautiful full height white cabinets, plenty of counter space, built in stainless steel appliance package including gas range, custom hood fan and centre island with sink. The dining area has unbelievable views to enjoy during meals. The great room is anchored by the central fireplace surrounded by
$ 1,275,000
56 Heritage Manor, Cochrane, AB, T4C 3K7 house for sale | Listing ID A2340 | Royal LePage
View photo
House · for sale
$ 449,900
56 Heritage Manor, Cochrane, AB, T4C 3K7 house for sale | Listing ID A2340 | Royal LePage
Kingsland
· House
· Parking · Cellar
Kingsland · House · Parking · Cellar
No condo fees, walkout basement & move-in ready! Welcome to the Soho T, a stylish townhome offering the freedom of homeownership without monthly condo fees! The bright, open-concept main floor features impressive 9’ ceilings, beautiful French-imported laminate flooring and a modern kitchen complete with quartz countertops, a convenient corner pantry and plenty of space to gather and entertain. Upstairs, you’ll find 3 bedrooms and 2 full bathrooms, including a spacious primary retreat with its own ensuite and walk-in closet, plus an incredibly functional upper-floor laundry room with a sink. Quartz countertops continue throughout the home for a polished, cohesive finish. The walkout basement offers fantastic additional potential with direct outdoor access, while the attached oversized single garage adds everyday convenience. Best of all, this Soho cmes complete with a $5K credit to The Brick so you can choose your own appliances!
$ 449,900
158 Saratoga Close Ne, Calgary, AB, T1Y 7A1 house for sale | Listing ID A2339 | Royal LePage
View photo
House · for sale
$ 544,900
158 Saratoga Close Ne, Calgary, AB, T1Y 7A1 house for sale | Listing ID A2339 | Royal LePage
Kingsland
· House
· Garden · Deck
Kingsland · House · Garden · Deck
This beautifully maintained family home, showcases exceptional pride of ownership throughout. Step inside to a spacious foyer featuring ceramic tile, newer laminate, and hardwood flooring in warm earth tones. The bright and inviting kitchen offers upgraded stainless steel appliances, modern finishes, and crisp white cabinetry, while the generous dining area overlooks the comfortable family room, creating a functional layout perfect for everyday living and entertaining. Upstairs, you’ll find generously sized bedrooms, including an oversized primary retreat complete with a walk-in closet and spa-inspired ensuite. The fully developed lower level provides additional living space ideal for entertaining, game nights, a recreation room, or family gatherings. Step outside and enjoy the spectacular backyard, featuring a massive raised deck perfect for summer BBQs and outdoor entertaining. Backing onto beautiful greenspace, the property offers added privacy and scenic views. Ideally located clos
$ 544,900
152 Waterstone Place Se, Airdrie, AB, T4B 2G1 house for sale | Listing ID A2339 | Royal LePage
View photo
House · for sale
$ 785,000
Updated
152 Waterstone Place Se, Airdrie, AB, T4B 2G1 house for sale | Listing ID A2339 | Royal LePage
Kingsland
· House
· Garden · Fireplace · Deck
Kingsland · House · Garden · Fireplace · Deck
Welcome to 152 Waterstone Place SE, an exceptional walk-out bungalow offering over 3,400 sq. Ft. of developed living space and an incredible location backing directly onto Nose Creek. With mature greenery, a beautiful water feature, and direct access to the pathway system right from the backyard, this home offers a rare combination of space, privacy, and outdoor living. Step inside to a bright and inviting main floor featuring vaulted ceilings and oversized windows that fill the home with natural sunlight. The kitchen offers newer stainless steel appliances, granite countertops, and ample workspace, while the adjacent living room provides a warm gathering space complete with a gas fireplace and direct access to the oversized deck. Enjoy morning coffee, summer BBQs, or family gatherings while taking in the peaceful views of Nose Creek. The spacious primary bedroom features a beautifully renovated ensuite with dual sinks, an impressive tiled walk-in shower, and a built-in bench. All thre
$ 785,000
97 Sunrise Heath, Cochrane, AB, T4C 3C5 house for sale | Listing ID A2340 | Royal LePage
View photo
House · for sale
$ 839,900
97 Sunrise Heath, Cochrane, AB, T4C 3C5 house for sale | Listing ID A2340 | Royal LePage
Kingsland
· House
· Garden · Deck
Kingsland · House · Garden · Deck
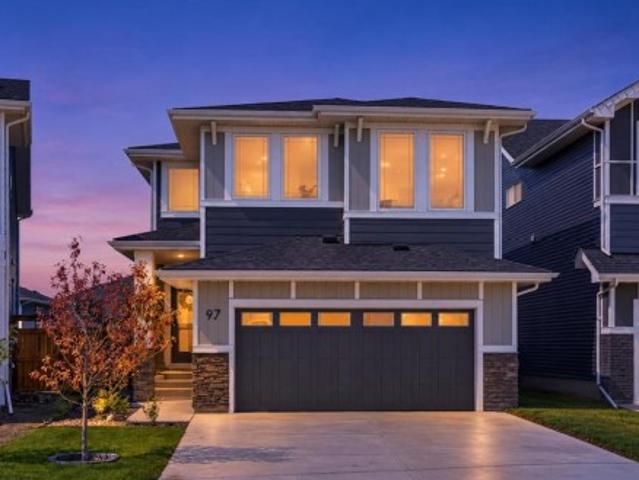
Welcome to 97 Sunrise Heath, Built in 2024 a premium 2,272 sq. Ft. model that perfectly balances luxury family living, spectacular natural beauty, and unmatched investment potential. Nestled in the highly desirable community of Sunset Ridge, this 4-bedroom, 2.5-bathroom masterpiece captivates the moment you arrive. Inside, a bright open-concept main floor boasts 9-foot ceilings, engineered hardwood, a spacious front flex room perfect for a home-based business, and a gourmet quartz kitchen with a walk-through pantry. Step outside to a massive, west-facing backyard framed by trees, meticulously designed for ultimate privacy. The upper level features a sprawling bonus room and a private master retreat, both offering breathtaking mountain views. With a dedicated side entry opening up massive rental or investment potential, and a backyard deck ready for a buyer’s custom finish, this rare opportunity is ready for your personal touch! Currently approved for short term rentals
$ 839,900
241 Mountain Lion Drive, Bragg Creek, AB, T0L 0K0 house for sale | Listing ID A2340 | Royal LePage
View photo
House · for sale
$ 999,500
241 Mountain Lion Drive, Bragg Creek, AB, T0L 0K0 house for sale | Listing ID A2340 | Royal LePage
Kingsland
· House
· Office room · Fireplace · Gym
Kingsland · House · Office room · Fireplace · Gym
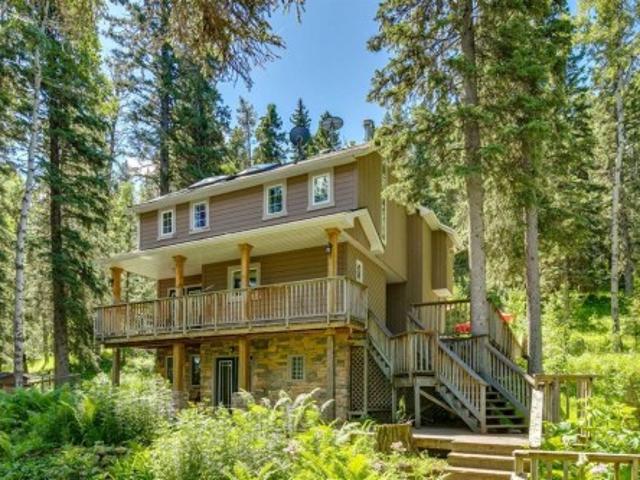
OPEN HOUSE SUNDAY SEPT 20th 1-4 PM Set on 2 beautifully serene acres, this inviting property offers the perfect blend of privacy, comfort, and connection to nature—all within easy reach of Bragg Creek community amenities. The home includes 2329.57 sq ft and features 3 spacious bedrooms upstairs, complemented by soaring lofted ceilings and an abundance of natural light from two skylights. The generously sized master bedroom complete with a gas fireplace is the perfect owners retreat. On the main level, you’ll find a warm and welcoming living space centered around a cozy wood-burning fireplace and forest views out of out of every window. A large bright kitchen ideal for entertaining and spacious dinning area complete this level. The fully developed walk-out lower level boasts a Family/TV room with built in entertainment wall that could flex to be a library, playroom or gym. The office could easily transform into 4rd bedroom. An updated 4 piece bath & convenient laundry room complete this
$ 999,500
35 Bracken Point, Bragg Creek, AB, T0L 0C5 house for sale | Listing ID A2340 | Royal LePage
View photo
House · for sale
$ 1,800,000
35 Bracken Point, Bragg Creek, AB, T0L 0C5 house for sale | Listing ID A2340 | Royal LePage
Kingsland
· House
Kingsland · House
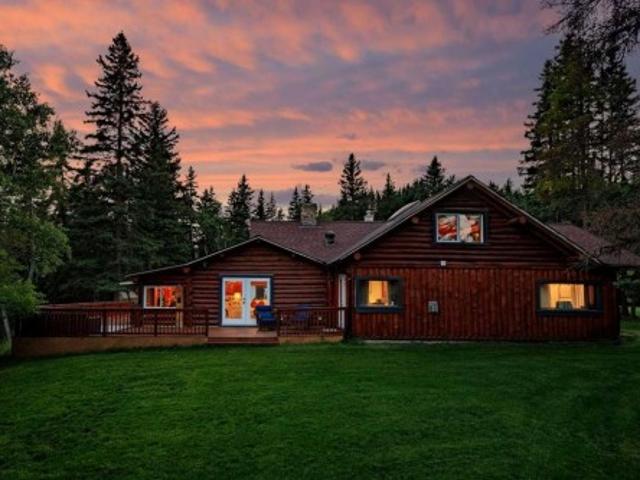
Built in the 1940s and lovingly held within the same family ever since, 35 Bracken Point presents a rare opportunity to become the next steward of a remarkable piece of Bragg Creek history. Rich in original character and timeless charm, this exceptional log home has been thoughtfully elevated with high-end updates, creating a residence that evokes the warmth and nostalgia of generations past while embracing the comfort, functionality, and sophistication of modern living. Ideally positioned atop the riverbank, the property enjoys direct access to the Elbow River, complemented by serene outdoor spaces sheltered beneath a canopy of mature trees. The result is an exceptionally private setting where the natural beauty of the foothills becomes part of everyday life. At the heart of the home, the beautifully renovated open-concept kitchen has been designed to maximize both space and functionality. Featuring a Wolf range, premium appliances, custom walnut cabinetry, and granite countertops, it
$ 1,800,000
8304 11 Street Sw, Calgary, AB, T2V 1N6 house for sale | Listing ID A2339 | Royal LePage
View photo
House · for sale
$ 899,888
8304 11 Street Sw, Calgary, AB, T2V 1N6 house for sale | Listing ID A2339 | Royal LePage
Kingsland
· House
Kingsland · House
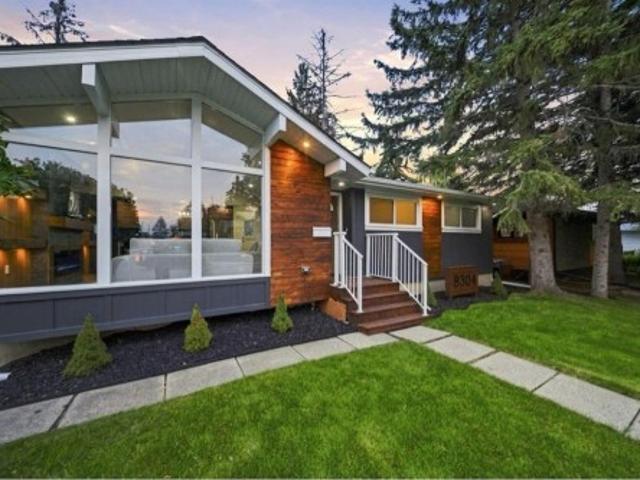
They say you can build a great home in almost any location but you can't build a great location. And this one has it all. Nestled on a corner lot in the heart of Haysboro, just moments from Heritage Park and the Glenmore Reservoir, this home has been taken down to the studs and rebuilt with quality in mind, including professional remediation completed as part of the renovation. From the moment you pull up, the curb appeal will have heads turning. Step inside and you're welcomed by a living room crafted to perfection a bright, tastefully designed space that sets the tone for the rest of the home. From there, the open-concept kitchen and dining area flow together seamlessly, designed to reflect true luxury living, with a brand new kitchen, new appliances, and finishes throughout that make everyday cooking and entertaining feel effortless. The main floor offers 3 spacious bedrooms alongside 2 full bathrooms, finished with modern luxury tile work that elevates the everyday. Downstairs, a l
$ 899,888
983 Rundlecairn Way Ne, Calgary, AB, T1Y 2W7 house for sale | Listing ID A2338 | Royal LePage
View photo
House · for sale
$ 519,900
983 Rundlecairn Way Ne, Calgary, AB, T1Y 2W7 house for sale | Listing ID A2338 | Royal LePage
Kingsland
· House
· Garden · Fireplace · Parking · Swimming pool
Kingsland · House · Garden · Fireplace · Parking · Swimming pool
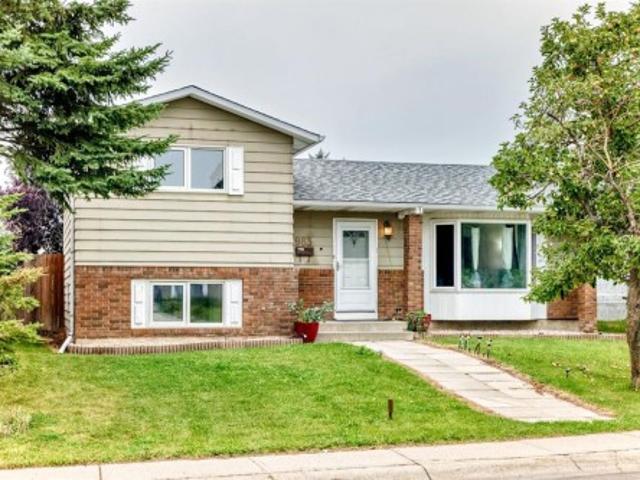
Welcome to this spacious 4 level split in Rundle, offering plenty of room for the whole family. The main level features laminate flooring, a large kitchen with brand new appliances (with warranty) and a fireplace that is both gas and natural wood-burning. Upstairs offers 2 bedrooms, including a primary with an oversized closet. A large full bathroom with a Jacuzzi tub/shower. The third level features a bright living room, 3rd bedroom and another full bathroom. The 4th level provides a large family room, laundry room, storage space and a generous crawl space for added storage. Numerous updates include newer windows, a furnace and hot water tank (approx. 2009) and a roof (approx. 2013). The double detached garage features a new garage door and motor, completed approximately 7 months ago. Enjoy a double fenced yard with a fire pit, mature apple tree and raspberry bushes. Conveniently located close to schools, parks, shopping and public transit. A great opportunity to own a versatile famil
$ 519,900
2855 Catalina Boulevard Ne, Calgary, AB, T1Y 6R2 house for sale | Listing ID A2339 | Royal LePage
View photo
House · for sale
$ 594,888
2855 Catalina Boulevard Ne, Calgary, AB, T1Y 6R2 house for sale | Listing ID A2339 | Royal LePage
Kingsland
· House
· Patio · Garden · Fireplace · Parking · Deck
Kingsland · House · Patio · Garden · Fireplace · Parking · Deck
Was c/s back on market. Gorgeous Fully Developed 4-Level Split Home! Welcome to this spacious and well-maintained 4-level split home offering over 2,300 sq. Ft. of developed living space, featuring 5 bedrooms, 3.5 bathrooms, and an oversized double detached garage. You are greeted by a beautiful front living room and dining room featuring high ceilings and an elegant curved staircase. The spacious kitchen offers plenty of cabinetry and generous counter space, along with a breakfast nook overlooking the beautifully landscaped and fully fenced backyard. The backyard is perfect for entertaining, featuring a large deck, poured concrete patio, and concrete sidewalks. The upper level offers 3 spacious bedrooms and 2 full bathrooms. The primary bedroom features its own private ensuite. The third level offers a walkout to ground level with a separate entrance, a large family room with a cozy fireplace, a fourth bedroom (no closet), a half bathroom, and laundry area. The fourth level provides e
$ 594,888
7276 California Boulevard Ne, Calgary, AB, T1Y 6X5 house for sale | Listing ID A2339 | Royal LePage
View photo
House · for sale
$ 774,900
7276 California Boulevard Ne, Calgary, AB, T1Y 6X5 house for sale | Listing ID A2339 | Royal LePage
Kingsland
· House
· Fireplace · Parking · Cellar
Kingsland · House · Fireplace · Parking · Cellar
Welcome to this impressive two-storey home in the established community of Monterey Park, offering over 2,000 sq ft above grade plus a fully finished basement — ideal for growing families or multi-generational living. Step into a grand foyer with soaring vaulted ceilings and an elegant chandelier, setting the tone for this beautifully designed home. The formal living and dining areas offer a sophisticated space for entertaining, while the large kitchen impresses with rich dark cabinetry, granite countertops, a tile backsplash, and a full stainless steel appliance package including a built-in wall oven and microwave. A generous island with bar seating anchors the space. The adjoining family room features a cozy fireplace with custom built-in shelving perfect for everyday living. A versatile den, main-floor laundry, 2-piece powder room, and access to the attached garage complete this level. Upstairs, the primary bedroom offers a peaceful retreat complete with a walk-in closet and private
$ 774,900
40 River Valley Crescent Se, Calgary, AB, T2C 3J8 house for sale | Listing ID A2338 | Royal LePage
View photo
House · for sale
$ 549,900
40 River Valley Crescent Se, Calgary, AB, T2C 3J8 house for sale | Listing ID A2338 | Royal LePage
Kingsland
· House
· Parking · Cellar
Kingsland · House · Parking · Cellar
Sought-after detached bungalow with oversize 24’ x 22’ double garage, 4 bedrooms, 3 full bathrooms & future basement suite potential (subject to city approval) in riverbend! Located in a quiet part of West Riverbend, this well-maintained home, with a new roof in 2025, offers 4 bedrooms, 3 full bathrooms (including a private ensuite), and flexible parking options. Oversized windows fill the spacious living room with natural light while overlooking the quiet residential street. The main floor living & kitchen areas feature updated hardwood (2019), and the updated kitchen offers ample cabinetry (2017) and practical workspace. Three bedrooms and 2 full bathrooms are located on the main level. The spacious primary bedroom includes a private 3-pc ensuite with a shower. Two additional bedrooms share a 4-pc bathroom with a tub/shower combination. The developed basement adds valuable living space with a large family room, separate recreation room, and ample storage. A fourth bedroom and full ba
$ 549,900
127 Shawinigan Drive Sw, Calgary, AB, T2Y 2W1 house for sale | Listing ID A2339 | Royal LePage
View photo
House · for sale
$ 549,900
127 Shawinigan Drive Sw, Calgary, AB, T2Y 2W1 house for sale | Listing ID A2339 | Royal LePage
Kingsland
· House
· Parking · Fireplace · Cellar
Kingsland · House · Parking · Fireplace · Cellar
Exceptional Shawnessy family home looking for a handy person's creative touch. This air conditioned Bilevel home offers upgraded triple pane windows on all main floor windows, bamboo hardwood flooring throughout the upper main floor (fyi. There are 15 more boxes of this bamboo hardwood flooring in the basement to be used in other areas of the home) 220 connection in the front attached double garage with roughed-in gas line for a future heater, 3 bedrooms on the main plus a 3 piece ensuite and 4 pce bath, large dining area and living room areas with vaulted ceiling. Developed basement with large rec room area with brick-faced wood burning fireplace with gas lighter, a 2 pce bathroom and loads of storage in the basement. Programmable Gemstone soffit lighting eliminates having to hang exterior holiday lights and offers year round use (Buyer will need to subscribe to a progammable app) Public transportation steps away, short walk to community schools, parks, playground, outdoor ice rink, p
$ 549,900
2136 5 Avenue Nw, Calgary, AB, T2N 0S5 house for sale | Listing ID A2329 | Royal LePage
View photo
House · for sale
$ 1,068,999
2136 5 Avenue Nw, Calgary, AB, T2N 0S5 house for sale | Listing ID A2329 | Royal LePage
Kingsland
· House
· Patio · Deck · Cellar
Kingsland · House · Patio · Deck · Cellar
Welcome to West Hillhurst, a thoughtfully designed home offering 2,800 sq ft of total living space, including a fully self-contained basement legal suite, this home is designed for modern living with flexibility for both families and investors. The main floor features a bright, open-concept layout with large windows and a natural flow between living, dining, and kitchen spaces. The kitchen is both functional and well-appointed, complete with premium appliances, custom cabinetry, quartz countertops, and a central island designed for everyday use. A dedicated butler’s pantry adds valuable space and storage, keeping the main kitchen clean and organized while enhancing overall functionality. The living area connect seamlessly to the rear deck with a patio door, creating an easy transition to outdoor living. Upstairs, the primary retreat offers a comfortable retreat with a spacious walk-in closet and a well-designed ensuite featuring dual vanities, in-floor heating, a soaker tub, and a sepa
$ 1,068,999

Get email alerts

Don't miss out: be the first to know about new properties

The alert was correctly created

On subscribing you accept the conditions of use and the privacy policy
Alert
Receive new ads in your inbox
Save this search
Receive alerts for new listings

We'll send you an email when we have new properties for: "Properties for sale in Kingsland"

The alert was correctly created

Get email alerts and be the first to see new listings
Required field
On subscribing I accept the terms of the privacy policy
Perfect! You'll soon start receiving new listings via email
Alert
Receive an email when we have new ads for Properties for sale in Kingsland
Save this search
Filters

Bedrooms

Area (sq.ft)

sq.ft
sq.ft

Price

$
$

Filter by property type

Bathrooms

Clear all filters
Receive notifications when new entries are published.