61 houses to rent in Kippen

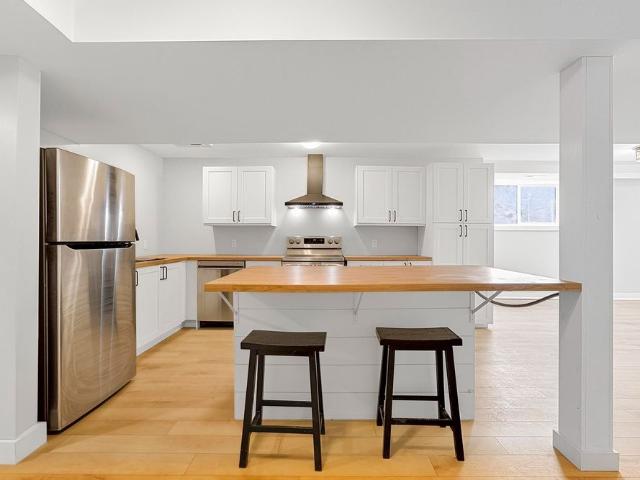
apartment at 81 BROCK Street, Halton, Ontario, L6K2Y9
View photo
House · for rent
$ 7,500
New
apartment at 81 BROCK Street, Halton, Ontario, L6K2Y9
Kippen
· 495 sq.ft · 1 Bedroom · House
· Fireplace
Kippen · 495 sq.ft · 1 Bedroom · House · Fireplace
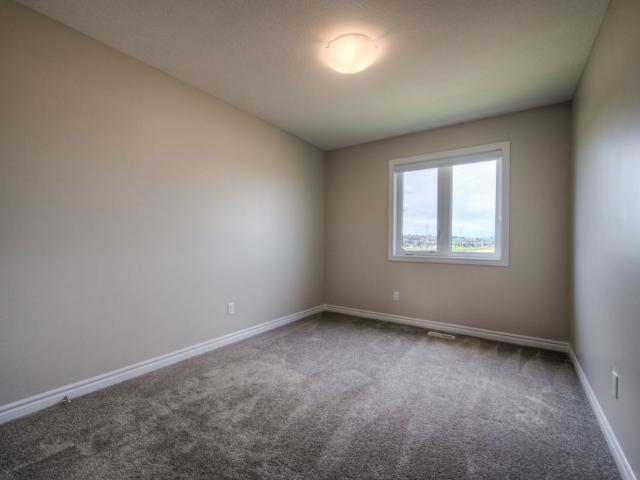
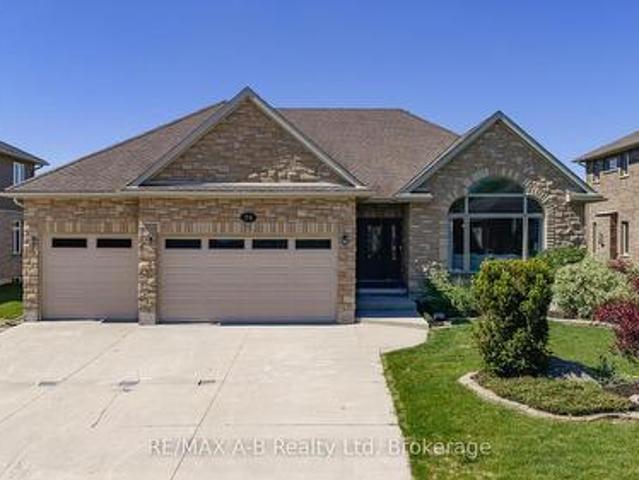
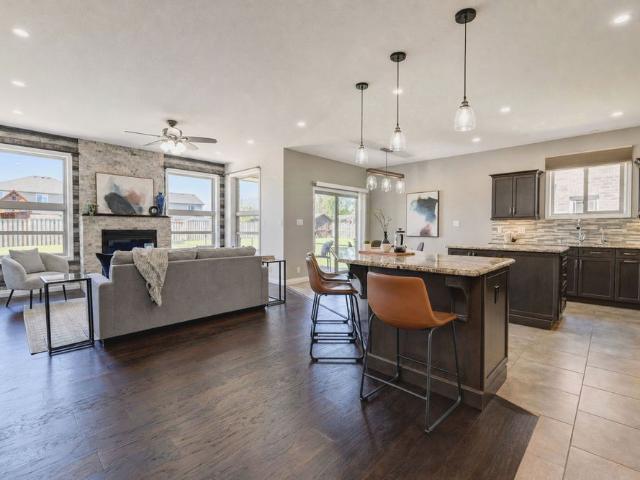
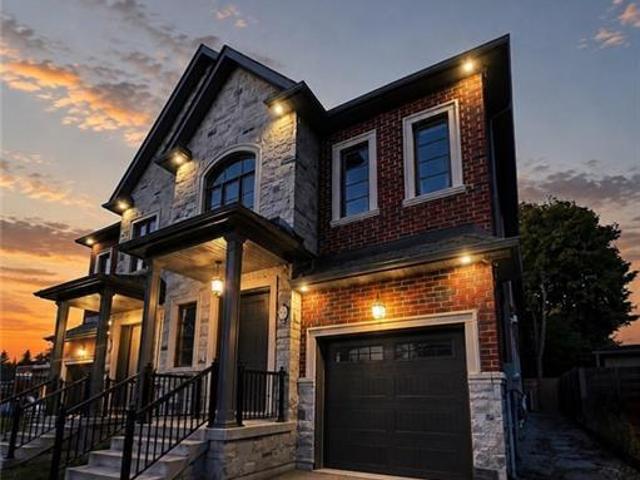
Situated in a prime location, exceptional living in this fully furnished turnkey semi-detached home in Oakville’s prestigious West Harbour community offers the perfect blend of luxury, functionality, and convenience. Just steps from the harbour, Downtown Oakville, Fortinos, fine dining, and boutique shops, walking distance to YMCA, Lake Ontario and highly regarded schools, including Appleby College, St. Thomas Aquinas High School, and WH Morden. Enjoy the charm of a friendly neighbourhood while being close to shops, trails, and major highways like the QEW, 403, 407, and 401. Offering 3,855 total square feet, this 4-bedroom, 5-bathroom home features custom cabinetry, granite countertops, a chefs kitchen with a Wolf 6-burner gas range, stainless steel appliances, and hardwood and porcelain tile floors throughout. The main floor boasts 10-foot ceilings, a gas fireplace, and an open-concept layout ideal for entertaining. The second floor includes spacious bedrooms, with a luxurious primary
$ 7,500
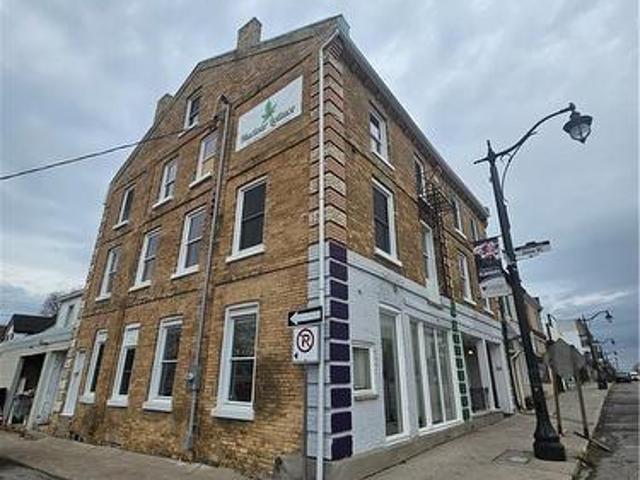
302 441 Main Street, South Huron Exeter, ON, N0M 1S2 house for lease | Listing ID X13658 | Royal LePage
View photo
House · for rent
$ 1,800
302 441 Main Street, South Huron Exeter, ON, N0M 1S2 house for lease | Listing ID X13658 | Royal LePage
Kippen
· House
Kippen · House
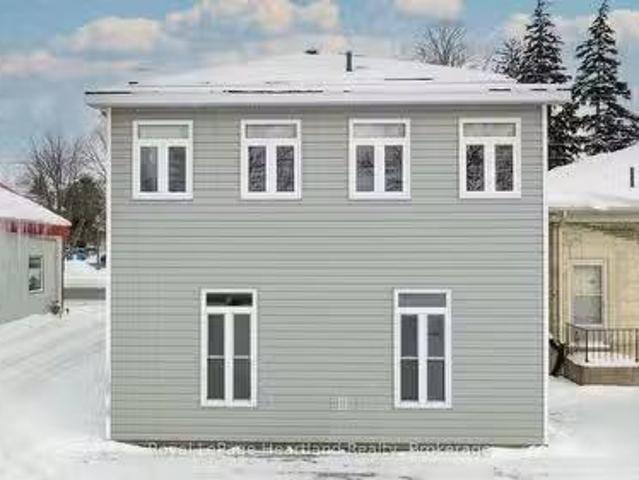
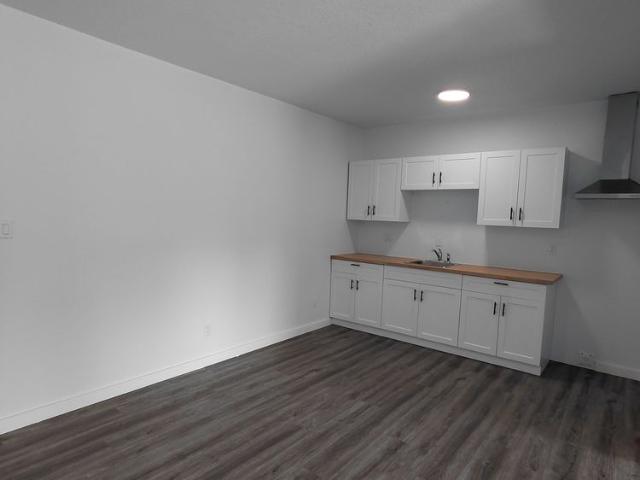
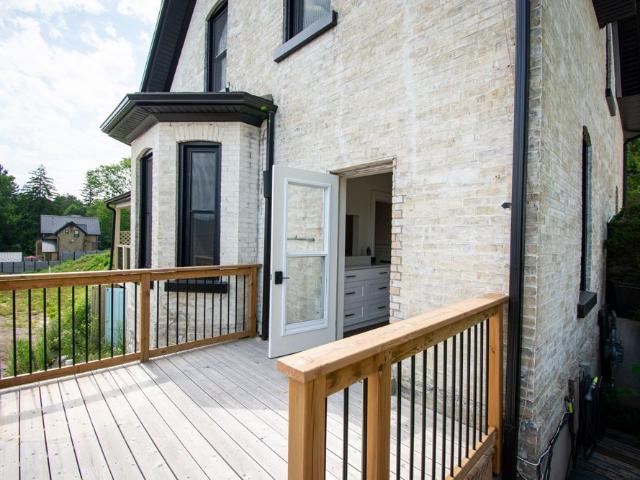
This impeccably renovated 3-bedroom unit is located in a fully updated multiplex in the desirable south end of Exeter. Offering a prime location near downtown, shopping, the hospital, pharmacy, and other essential amenities, this property combines modern convenience with stylish living. The unit has been completely refreshed with a brand-new 4-piece bathroom, a contemporary kitchen equipped with a refrigerator and stove, and new flooring and paint throughout. These thoughtful updates create a bright, welcoming, and move-in-ready space that tenants can easily make their own. The building also offers convenient amenities, including an on-site coin-operated laundry, updated common areas, and front and side entrances for added accessibility. For those interested, an online application is required before scheduling a viewing. Contact us today for more information and to take the next step toward making this beautifully renovated property your new home. (Id: 27)
$ 1,800
For Lease 309 Bradshaw Drive, Stratford, Ontario
View photo
Townhouse · for rent
$ 2,500
For Lease 309 Bradshaw Drive, Stratford, Ontario
Kippen
· 3 Bedrooms · 3 Baths · Townhouse
· Patio · Garden · Parking · Cellar
Kippen · 3 Bedrooms · 3 Baths · Townhouse · Patio · Garden · Parking · Cellar
3 years new! Be a part of a vibrant family-friendly community located in the heart of stratford, where convenience and comfort meet. Modern and contemporary 2-storey townhome offers 1540sq ft of living space with functional layout, soothing neutral tones throughout and plenty of natural light. Open concept kitchen with stainless steel appliances, large breakfast bar and plenty of cabinet storage. Living and dining with walk-out to patio and yard. Upper level offers 3 spacious bedrooms, primary bedroom with 4 piece ensuite bathroom and large walk-in closet. Ensuite laundry, convenient direct access to garage and parking for 2 vehicles. Unfinished basement perfect for bonus rec room. Available for october 1st
$ 2,500
New 38 Ontario Street, Central Huron Clinton, ON, N0M 1L0.
View photo
House · for rent
$ 2,750
Updated
New 38 Ontario Street, Central Huron Clinton, ON, N0M 1L0.
Kippen
· 3,509 sq.ft · House
· Office room · Parking
Kippen · 3,509 sq.ft · House · Office room · Parking
New Commercial Office Space for Lease in the Heart of Downtown Clinton. Welcome to a prime opportunity to elevate your business downtown Clinton! This historic building, brimming with charm and character, is the perfect space to establish or expand your business venture. With over 13 office rooms and two bathrooms, this property offers abundant space to accommodate your team, provide client meeting areas, and organize operations effectively. Its layout is versatile and suitable for a variety of businesses, from professional offices to creative workspaces. The property boasts 8 dedicated parking spots on-site, with additional town parking conveniently located just across the road. Your staff and clients alike will appreciate the ease and accessibility of this location. The uses for this building are limited only by your imagination. Whether youre starting a new venture or growing an established enterprise, this space can be tailored to suit your needs. The exterior includes beautifully
$ 2,750
For Lease 28 GREENE Street, South Huron, Ontario
View photo
House · for rent
$ 2,750
For Lease 28 GREENE Street, South Huron, Ontario
Kippen
· 3 Bedrooms · 3 Baths · House
· Garden
Kippen · 3 Bedrooms · 3 Baths · House · Garden
Welcome to your own private retreat! Nestled in a quiet, secluded neighbourhood, this beautiful home backs directly onto a stunning ravine, offering peaceful views, exceptional privacy, and the perfect escape from the hustle and bustle.-ravine lot-secluded neighbourhood-incredible privacy a rare opportunity to own a home with nature right in your backyard. Whether you're enjoying your morning coffee overlooking the trees or relaxing after a long day, this property offers a lifestyle that's hard to find
$ 2,750
9897 Eric Street, Lambton Shores, ON, N0M 2N0 house for lease | Listing ID X13651 | Royal LePage
View photo
House · for rent
$ 2,200
9897 Eric Street, Lambton Shores, ON, N0M 2N0 house for lease | Listing ID X13651 | Royal LePage
Kippen
· House
· Patio · Garden · Deck
Kippen · House · Patio · Garden · Deck
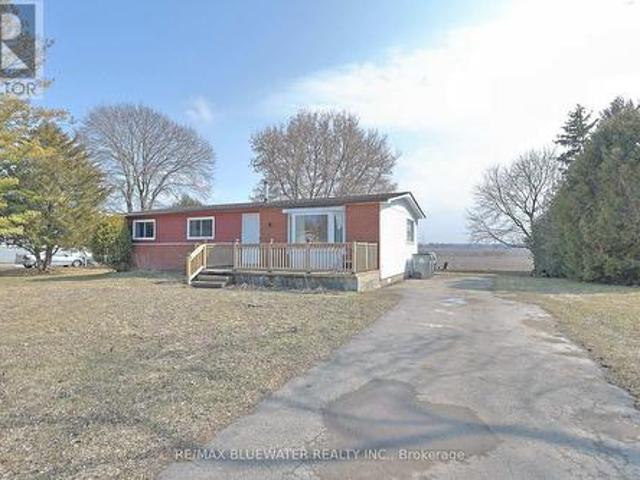
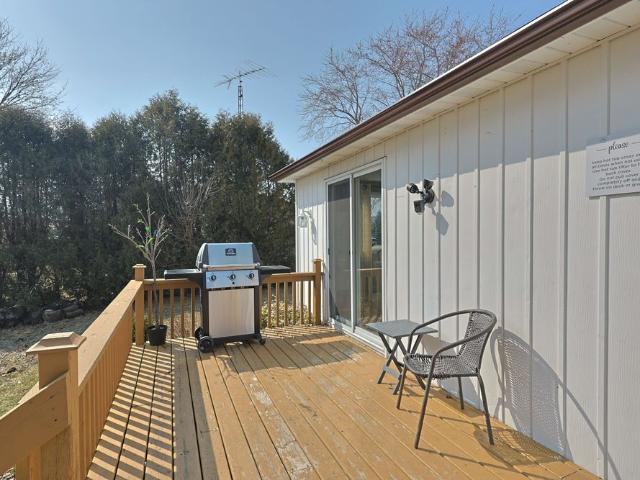
Year round long term rental: Three-bedroom bungalow with community boat docking in the Ausable River near Port Franks. Located at 9897 Eric Street, this well-maintained home offers comfortable, one-floor living-perfect for young families, retirees, or those seeking a peaceful getaway near Lake Huron. Situated on a quiet street backing onto farmland with a spacious yard, paved driveway and back yard firepit. Inside, the home features laminate flooring throughout finished in a beach tone color palette highlighting accent walls with wall trim molding or themed wallpaper. Large living room with bay window overlooking the front yard. Kitchen features stainless steel appliances, beach toned backsplash and modern design with lower cabinetry and upper floating shelving. Eating area between the kitchen and living room with patio doors to back deck. Main floor bathroom with decorative wall tile above a tub insert includes both a shower and bath option. Lots of area for guests with 3 bedrooms. Ju
$ 2,200
12 Ashwood Crescent, Middlesex Centre Ilderton, ON, N0M 2A0 house for lease | Listing ID X13654 | Royal LePage
View photo
House · for rent
$ 4,000
12 Ashwood Crescent, Middlesex Centre Ilderton, ON, N0M 2A0 house for lease | Listing ID X13654 | Royal LePage
Kippen
· House
· Office room · Fireplace · Gym · Parking · Cellar
Kippen · House · Office room · Fireplace · Gym · Parking · Cellar
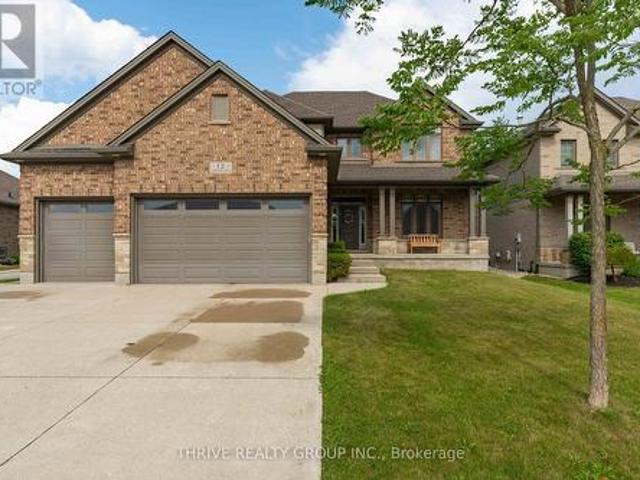
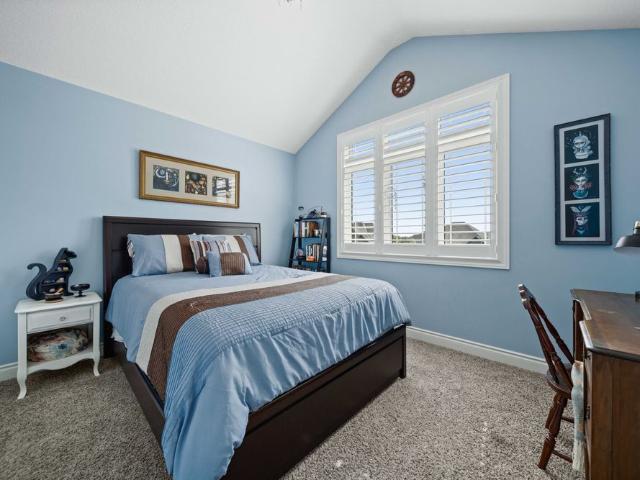
Welcome to 12 Ashwood Crescent, an exceptional executive lease in the sought-after community of Ilderton. This spacious two-storey home offers 4 bedrooms, 3.5 bathrooms, a fully finished basement, and a rare heated 3-car garage, providing the perfect blend of luxury, comfort, and functionality. The bright, open-concept main floor is designed for both everyday living and entertaining, featuring hardwood floors, a dedicated home office with elegant coffered ceilings, a spacious living room with a gas fireplace, and a beautifully appointed kitchen with granite countertops, stainless steel appliances, and abundant cabinetry. Upstairs you'll find three generously sized bedrooms, including a spacious primary retreat with a walk-in closet and luxurious ensuite complete with a glass shower, soaker tub, and double vanity. The fully finished basement offers a large recreation room, the fourth bedroom, a full bathroom, and plenty of additional living space for guests, a home gym, or media room. S
$ 4,000
For Lease 12 Ashwood Crescent, Middlesex Centre, Ontario
View photo
House · for rent
$ 4,000
For Lease 12 Ashwood Crescent, Middlesex Centre, Ontario
Kippen
· 4 Bedrooms · 4 Baths · House
· Office room · Fireplace · Gym · Parking · Cellar
Kippen · 4 Bedrooms · 4 Baths · House · Office room · Fireplace · Gym · Parking · Cellar
Welcome to 12 ashwood crescent, an exceptional executive lease in the sought-after community of ilderton. This spacious two-storey home offers 4 bedrooms, 3. 5 bathrooms, a fully finished basement, and a rare heated 3-car garage, providing the perfect blend of luxury, comfort, and functionality. The bright, open-concept main floor is designed for both everyday living and entertaining, featuring hardwood floors, a dedicated home office with elegant coffered ceilings, a spacious living room with a gas fireplace, and a beautifully appointed kitchen with granite countertops, stainless steel appliances, and abundant cabinetry. Upstairs you'll find three generously sized bedrooms, including a spacious primary retreat with a walk-in closet and luxurious ensuite complete with a glass shower, soaker tub, and double vanity. The fully finished basement offers a large recreation room, the fourth bedroom, a full bathroom, and plenty of additional living space for guests, a home gym, or media room.
$ 4,000
For Lease 9897 Eric Street, Lambton Shores, Ontario
View photo
House · for rent
$ 2,200
For Lease 9897 Eric Street, Lambton Shores, Ontario
Kippen
· 3 Bedrooms · 1 Bath · House
· Patio · Garden · Deck
Kippen · 3 Bedrooms · 1 Bath · House · Patio · Garden · Deck
Year round long term rental: three-bedroom bungalow with community boat docking in the ausable river near port franks. Located at 9897 eric street, this well-maintained home offers comfortable, one-floor living-perfect for young families, retirees, or those seeking a peaceful getaway near lake huron. Situated on a quiet street backing onto farmland with a spacious yard, paved driveway and back yard firepit. Inside, the home features laminate flooring throughout finished in a beach tone color palette highlighting accent walls with wall trim molding or themed wallpaper. Large living room with bay window overlooking the front yard. Kitchen features stainless steel appliances, beach toned backsplash and modern design with lower cabinetry and upper floating shelving. Eating area between the kitchen and living room with patio doors to back deck. Main floor bathroom with decorative wall tile above a tub insert includes both a shower and bath option. Lots of area for guests with 3 bedrooms. Ju
$ 2,200
For Lease 191 Maple Avenue, Stratford, Ontario
View photo
House · for rent
$ 2,500
For Lease 191 Maple Avenue, Stratford, Ontario
Kippen
· 3 Bedrooms · 2 Baths · House
· Garden · Deck
Kippen · 3 Bedrooms · 2 Baths · House · Garden · Deck
Welcome to 191 maple ave, a beautifully updated 3 bedroom, 2 bath semi in stratford. Finished top to bottom, this one shows the care the owners have put into it. The main floor flows from the dining area straight out to a back deck, perfect for morning coffee or summer dinners. Downstairs you'll find a finished family room that gives you extra space to spread out. Outside, the fenced backyard is landscaped and private, with a shed available for storage. It's a property that's been loved, and the owners are looking for someone who'll maintain it and enjoy the upgrades as much as they have. Move-in ready and waiting for the right tenant
$ 2,500
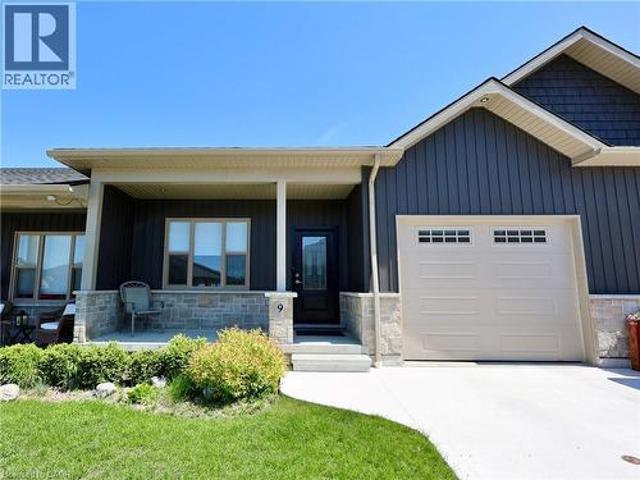
9 Silver Creek Road, Seaforth, ON, N0K 1W0 townhouse for lease | Listing ID 40853 | Royal LePage
View photo
Townhouse · for rent
$ 2,400
9 Silver Creek Road, Seaforth, ON, N0K 1W0 townhouse for lease | Listing ID 40853 | Royal LePage
Kippen
· Townhouse
· Patio · Parking · Cellar
Kippen · Townhouse · Patio · Parking · Cellar
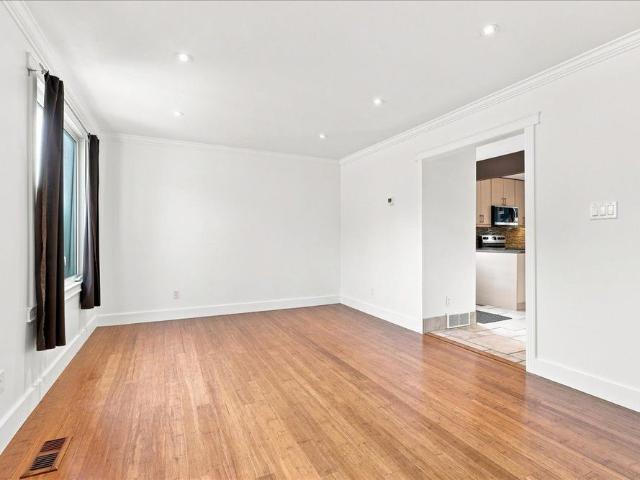
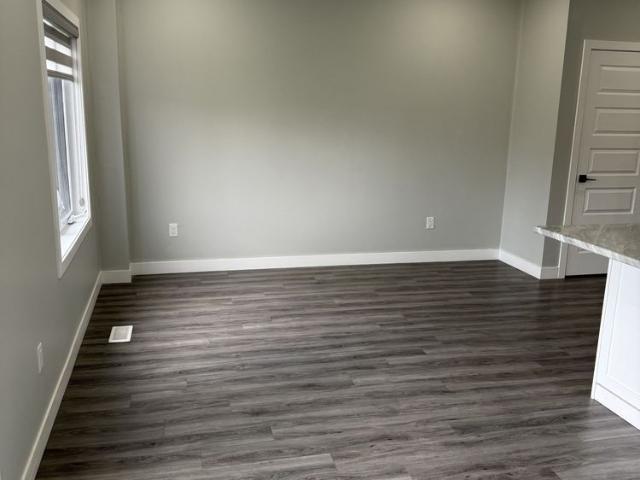
Welcome home to 9 Silver Creek Road in the charming town of Seaforth! Built in 2021, this pristine, move-in-ready bungalow townhouse offers 1,235 sq. Ft. of bright, modern main-floor living. Step inside to discover a thoughtful layout featuring an open-concept living and kitchen area with island—perfect for entertaining family or hosting friends. The main floor boasts two spacious bedrooms, including a lovely primary retreat, along with a 4-piece bath, a handy 3-piece bathroom, and convenient main-level laundry. Out back, relax on your private patio after a short walk to local parks, downtown shops, or the nearby golf course. Need extra space? The full unfinished basement is clean, bright, and ready for your custom storage or future living area ideas. Complete with an attached single-car garage, concrete driveway, low-maintenance condo fees, and all appliances included, this turnkey townhome is ready for you to simply move in and enjoy! (Id: 27)
$ 2,400
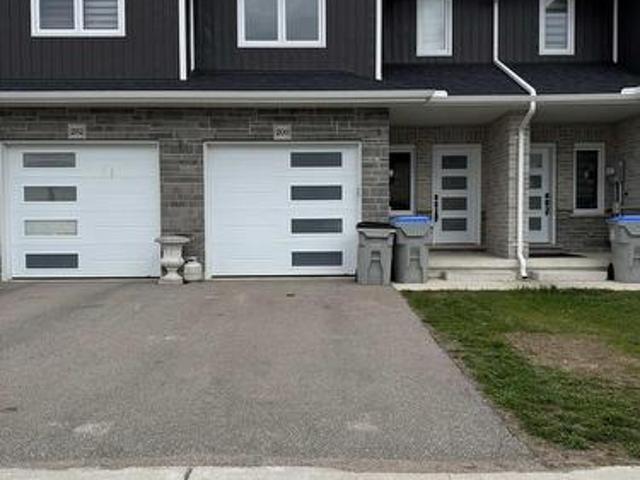
For Lease 200 Hooper Street, St. Marys, Ontario
View photo
Townhouse · for rent
$ 2,300
For Lease 200 Hooper Street, St. Marys, Ontario
Kippen
· 3 Bedrooms · 3 Baths · Townhouse
· Garden
Kippen · 3 Bedrooms · 3 Baths · Townhouse · Garden
Beautiful sunfilled 3 years old 2 storey townhome with 3 bedroom and 3 bathroom in the quiet neighbourhood in the town of st. Marys. Lots of the upgrades. No homes on the backyard. Close to downtown, parks, library and all the amenities, etc
$ 2,300
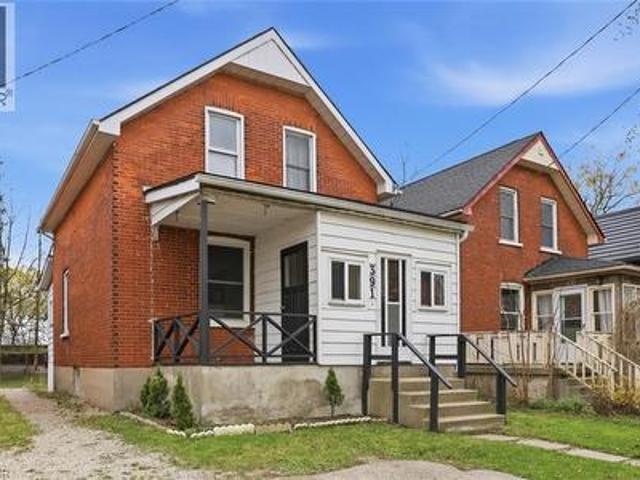
391 Douro Street, Stratford, ON, N5A 3S8 house for lease | Listing ID 40852 | Royal LePage
View photo
House · for rent
$ 2,000
391 Douro Street, Stratford, ON, N5A 3S8 house for lease | Listing ID 40852 | Royal LePage
Kippen
· House
· Garden · Office room · Deck
Kippen · House · Garden · Office room · Deck
Welcome to 391 Douro Street, a beautifully updated 1.5-storey brick home that perfectly blends historic charm with stylish finishes. This move-in-ready gem offers incredible versatility. The bright, open main floor features a chic kitchen with updated cabinetry and stainless steel appliances, and flows naturally into a formal dining room and a cozy front living space. A standout feature is the flexible main-floor den, ideal for a private home office, a playroom, or a fourth bedroom. There is also a 2pc bath on this level. Upstairs, you'll find three comfortable bedrooms and a full 4pc bathroom. Step outside to enjoy the yard, complete with a large wooden deck perfect for summer BBQs and plenty of space to play. Great location close to shopping, amenities, and just minutes away from Stratford's world-class theatres, historic downtown boutiques, and the scenic Avon River. (Id: 27)
$ 2,000
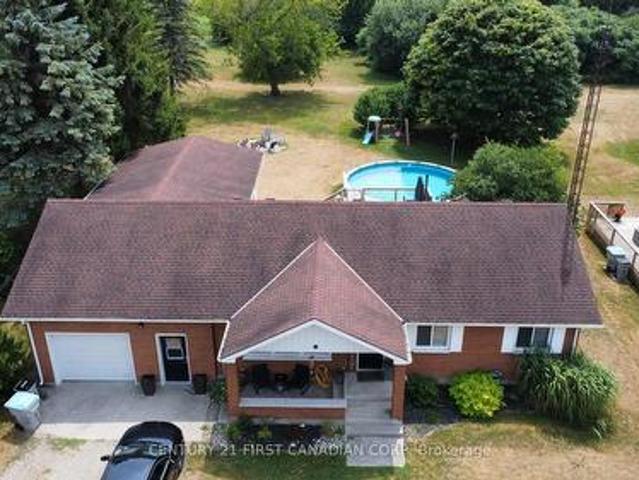
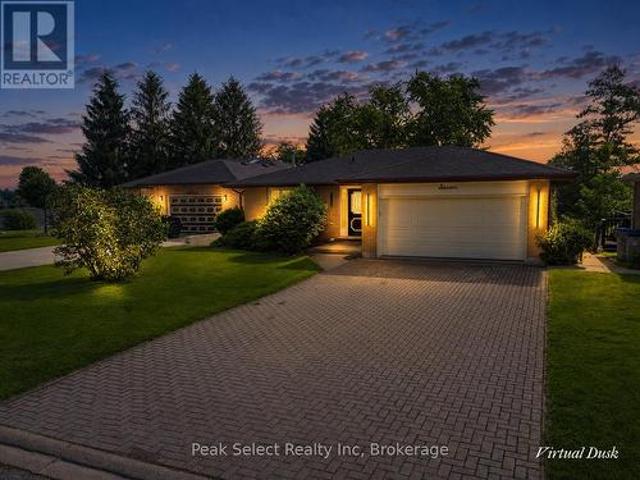
8319 Goosemarsh Line, Lambton Shores Walden, ON, N0M 1T0 house for lease | Listing ID X13622 | Royal LePage
View photo
House · for rent
$ 2,400
8319 Goosemarsh Line, Lambton Shores Walden, ON, N0M 1T0 house for lease | Listing ID X13622 | Royal LePage
Kippen
· House
· Garden · Deck · Parking · Cellar
Kippen · House · Garden · Deck · Parking · Cellar
Welcome to this lovely family home, ideally located between Grand Bend and Port Franks. Offering approximately 2,000 sq. Ft. of functional living space, this well-maintained brick bungalow sits on a spacious, mature lot in an exceptional location. Featuring 2+2 bedrooms and 1.5 bathrooms, this home is designed for comfortable family living. The oversized foyer welcomes you with custom built-in storage, a full bathroom, and convenient access to the attached oversized garage with tandem access to the backyard. The bright and spacious kitchen offers ample cabinetry and prep space, flowing seamlessly into the large dining area with sliding doors leading to an expansive deck and an on-ground pool-perfect for entertaining or enjoying warm summer days. The inviting living room features a large bay window that fills the space with natural light, while the oversized primary bedroom includes a generous walk-in closet. The fully finished basement expands your living space with a large recreation
$ 2,400
200 Hooper Street, St. Marys, ON, N4X 0A8 house for lease | Listing ID X13625 | Royal LePage
View photo
House · for rent
$ 2,300
200 Hooper Street, St. Marys, ON, N4X 0A8 house for lease | Listing ID X13625 | Royal LePage
Kippen
· House
· Garden
Kippen · House · Garden
Beautiful sunfilled 3 years old 2 storey townhome with 3 bedroom and 3 bathroom in the quiet neighbourhood in the town of St. Marys. Lots of the upgrades. No homes on the backyard. Close to downtown, parks, library and all the amenities, etc. (Id: 27)
$ 2,300
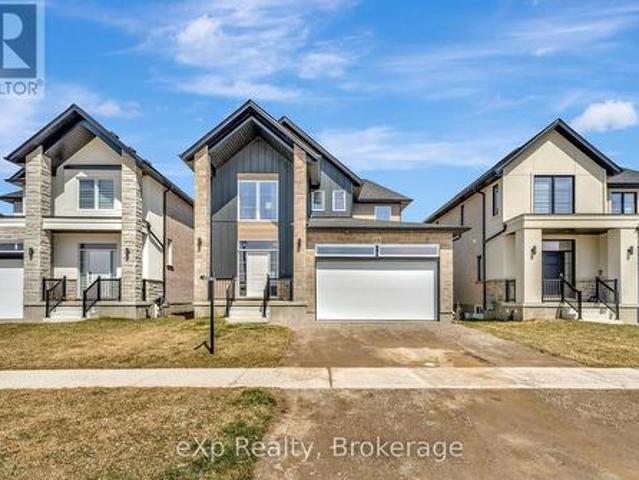
106 O.J Gaffney Drive, Stratford, ON, N5A 0K9 house for lease | Listing ID X13623 | Royal LePage
View photo
House · for rent
$ 3,000
106 O.J Gaffney Drive, Stratford, ON, N5A 0K9 house for lease | Listing ID X13623 | Royal LePage
Kippen
· House
· Parking
Kippen · House · Parking
Built in 2023 by Ridgeview Homes, this beautifully designed 3-bedroom, 2.5-bath home is nestled in the desirable Knightsbridge neighbourhood. Thoughtfully crafted for modern living, it features an open-concept layout, a stylish kitchen with granite countertops, and a spacious primary suite complete with a walk-in closet and ensuite. The double-car garage provides added convenience, while high-quality finishes throughout enhance its charm. A perfect blend of comfort and sophistication, don't miss this incredible opportunity! (Id: 27)
$ 3,000
For Lease 7 HILLSIDE Court, St. Marys, Ontario
View photo
House · for rent
$ 3,150
For Lease 7 HILLSIDE Court, St. Marys, Ontario
Kippen
· 3 Bedrooms · 2 Baths · House
· Patio · Garden · Office room · Parking · Cellar
Kippen · 3 Bedrooms · 2 Baths · House · Patio · Garden · Office room · Parking · Cellar
7 hillside court is an updated 3-bed, 2-bath bungalow for lease on a quiet court in st. Marys. The main floor is bright and open, with the kitchen, dining, and living areas all flowing together. The kitchen has lots of cabinetry, good counter space, and a pantry. Off the dining area, patio doors open to a new upper deck (2025). The whole place is freshly painted and move-in ready, with new living room and primary bedroom windows (2026). The finished walkout basement adds real space. It has a renovated bathroom, a new laundry area with built-in cabinets, and an office, all updated in 2025. Good setup for working from home. Outside there's a large fully fenced backyard and an attached double-car garage. You're minutes from the golf course, grocery stores, and downtown st. Marys, with easy access to shops, cafés, parks, and the walking trails along trout creek. A comfortable, move-in-ready home on one of the nicest courts in town
$ 3,150
7 Hillside Court, St. Marys, ON, N4X 1C3 house for lease | Listing ID X13612 | Royal LePage
View photo
House · for rent
$ 3,300
7 Hillside Court, St. Marys, ON, N4X 1C3 house for lease | Listing ID X13612 | Royal LePage
Kippen
· House
· Patio · Garden · Office room · Parking · Cellar
Kippen · House · Patio · Garden · Office room · Parking · Cellar
7 Hillside Court is an updated 3-bed, 2-bath bungalow for lease on a quiet court in St. Marys. The main floor is bright and open, with the kitchen, dining, and living areas all flowing together. The kitchen has lots of cabinetry, good counter space, and a pantry. Off the dining area, patio doors open to a new upper deck (2025). The whole place is freshly painted and move-in ready, with new living room and primary bedroom windows (2026). The finished walkout basement adds real space. It has a renovated bathroom, a new laundry area with built-in cabinets, and an office, all updated in 2025. Good setup for working from home. Outside there's a large fully fenced backyard and an attached double-car garage. You're minutes from the golf course, grocery stores, and downtown St. Marys, with easy access to shops, cafés, parks, and the walking trails along Trout Creek. A comfortable, move-in-ready home on one of the nicest courts in town. (Id: 27)
$ 3,300
70 Kenton Street, West Perth Mitchell, ON, N0K 1N0 house for lease | Listing ID X13605 | Royal LePage
View photo
House · for rent
$ 3,200
70 Kenton Street, West Perth Mitchell, ON, N0K 1N0 house for lease | Listing ID X13605 | Royal LePage
Kippen
· House
· Patio · Fireplace · Deck · Parking
Kippen · House · Patio · Fireplace · Deck · Parking
Are you looking to rent your next family home? This spacious all-brick 3 bedroom bungalow offers approximately 4,700 sq. Ft. of living space, and is situated on a quiet, family-friendly street in Mitchell known for its welcoming atmosphere and wonderful neighbours. The main floor boasts 9-foot ceilings, a vaulted living room with a large feature window, formal living and dining areas, and an open-concept great room with a gas fireplace. The custom maple kitchen is equipped with granite countertops, two centre islands, and ample workspace and storage. Sliding patio doors lead to a large partially covered rear deck, ideal for outdoor dining and entertaining. The spacious primary bedroom includes a walk-in closet and a well-appointed ensuite bath. Main floor laundry, a powder room, and an additional full bathroom add to the home's practical layout. The partially finished lower level, complete with a separate entrance from the garage, features a generous rec/games room with fireplace, two
$ 3,200
For Lease 70 Kenton Street, West Perth, Ontario
View photo
House · for rent
$ 3,200
For Lease 70 Kenton Street, West Perth, Ontario
Kippen
· 4,693 sq.ft · 3 Bedrooms · 4 Baths · House
· Patio · Fireplace · Deck · Parking
Kippen · 4,693 sq.ft · 3 Bedrooms · 4 Baths · House · Patio · Fireplace · Deck · Parking
Are you looking to rent your next family home? This spacious all-brick 3 bedroom bungalow offers approximately 4,700 sq. Ft. Of living space, and is situated on a quiet, family-friendly street in mitchell known for its welcoming atmosphere and wonderful neighbours. The main floor boasts 9-foot ceilings, a vaulted living room with a large feature window, formal living and dining areas, and an open-concept great room with a gas fireplace. The custom maple kitchen is equipped with granite countertops, two centre islands, and ample workspace and storage. Sliding patio doors lead to a large partially covered rear deck, ideal for outdoor dining and entertaining. The spacious primary bedroom includes a walk-in closet and a well-appointed ensuite bath. Main floor laundry, a powder room, and an additional full bathroom add to the home's practical layout. The partially finished lower level, complete with a separate entrance from the garage, features a generous rec/games room with fireplace, two
$ 3,200
65 Briarhill Road, Seaforth, ON, N0K 1W0 house for lease | Listing ID 40850 | Royal LePage
View photo
House · for rent
$ 2,100
65 Briarhill Road, Seaforth, ON, N0K 1W0 house for lease | Listing ID 40850 | Royal LePage
Kippen
· House
· Cellar
Kippen · House · Cellar
WELCOME TO 65 Briarhill road, Seaforth. It is an executive rental unit that is ready for Lease. Offering 2 bedrooms 1.5 bathrooms, second floor laundry and a large open main floor plan complete with entertainers kitchen which offers loads of storage space. Full basement has large window that provides lots of natural lights and ready to finish now or later to expand your space even further! (Id: 27)
$ 2,100
For Lease 184 Napier Street, West Perth, Ontario
View photo
House · for rent
$ 1,700
For Lease 184 Napier Street, West Perth, Ontario
Kippen
· 1 Bedroom · 1 Bath · House
· Patio
Kippen · 1 Bedroom · 1 Bath · House · Patio
Welcome to rivercourt suites in mitchell! This all inclusive one level 1 bedroom unit has been fully renovated with large bright windows, private patio door, composite flooring, new kitchen, new bathroom and fixtures. The building offers a large community room, shared bbq, lots of outdoor space with pergola, laundry facilities, ground maintenance and snow removal. This unit has its own heating and cooling system and all utilities are included in the rental amount. Income verification and references are required. This building is geared towards retirees and the manager and residents organize game, movie and social events
$ 1,700
For Lease 34 Queen Avenue Unit# Lower Unit, Bluewater, Ontario
View photo
House · for rent
$ 2,000
For Lease 34 Queen Avenue Unit# Lower Unit, Bluewater, Ontario
Kippen
· 3 Bedrooms · 1 Bath · House
· Garden
Kippen · 3 Bedrooms · 1 Bath · House · Garden
Completely renovated lower-level duplex offering a bright, modern living space with expansive windows that fill the home with natural light. This new interior features in-suite laundry, a spacious family and recreation room, and stylish updates throughout. Located on a quiet dead-end street, this property offers a peaceful setting with a shared driveway and access to a large shared outdoor yard, perfect for relaxing and enjoying the outdoors. Convenient, comfortable, and move-in ready
$ 2,000
For Lease 66 Daly Avenue Unit# 2, Stratford, Ontario
View photo
House · for rent
$ 1,000
For Lease 66 Daly Avenue Unit# 2, Stratford, Ontario
Kippen
· 5 Bedrooms · 6 Baths · House
· Parking
Kippen · 5 Bedrooms · 6 Baths · House · Parking
It's never just student housing, because where you live matters. Welcome to unit 2 at 66 daly avenue, a beautifully restored century home offering a unique student living experience in one of stratford's most desirable neighbourhoods. Each of the five bedrooms features its own private ensuite, giving you the privacy of your own space while enjoying the benefits of shared living in a thoughtfully renovated home. Utilities are included, parking is available, and you'll enjoy shared access to the kitchen and common living areas. Whether you're attending school in stratford, completing a placement, or simply looking for exceptional all-inclusive accommodations, this home offers a comfortable, high-quality place to call home throughout the school year. Because it's never just a room. It's where you'll live, learn, and build your future. Available as early as august 2026 for the 2026-2027 school year. *be sure to check out the video tour for the best look at everything this home has to offer
$ 1,000
For Lease 66 Daly Avenue Unit# 1, Stratford, Ontario
View photo
House · for rent
$ 1,200
For Lease 66 Daly Avenue Unit# 1, Stratford, Ontario
Kippen
· 5 Bedrooms · 6 Baths · House
· Balcony · Parking
Kippen · 5 Bedrooms · 6 Baths · House · Balcony · Parking
It's never just student housing, because where you live matters. Welcome to unit 1 at 66 daly avenue, a beautifully restored century home offering a unique living experience in one of stratford's most desirable neighbourhoods. Each of the five bedrooms features its own private ensuite, giving you the privacy of your own space while enjoying the benefits of shared living in a thoughtfully renovated home. This unit has the added benefit of a private balcony and driveway on the main floor. Utilities are included, parking is available, and you'll enjoy shared access to the kitchen and common living areas. Whether you're attending school in stratford, completing a placement, or simply looking for exceptional all-inclusive accommodations, this home offers a comfortable, high-quality place to call home throughout the school year. Because it's never just a room. It's where you'll live, learn, and build your future. Available as early as august 2026 for the 2026-2027 school year. *be sure to ch
$ 1,200

Get email alerts

Don't miss out: be the first to know about new properties

The alert was correctly created

On subscribing you accept the conditions of use and the privacy policy
Alert
Receive new ads in your inbox
Save this search
Receive alerts for new listings

We'll send you an email when we have new properties for: "Houses to rent in Kippen"

The alert was correctly created

Get email alerts and be the first to see new listings
Required field
On subscribing I accept the terms of the privacy policy
Perfect! You'll soon start receiving new listings via email
Alert
Receive an email when we have new ads for Houses to rent in Kippen
Save this search
Filters

Bedrooms

Area (sq.ft)

sq.ft
sq.ft

Price ($ per month)

$
$

Filter by property type

Bathrooms

Clear all filters
Receive notifications when new entries are published.