505 houses for sale in Lake Cowichan

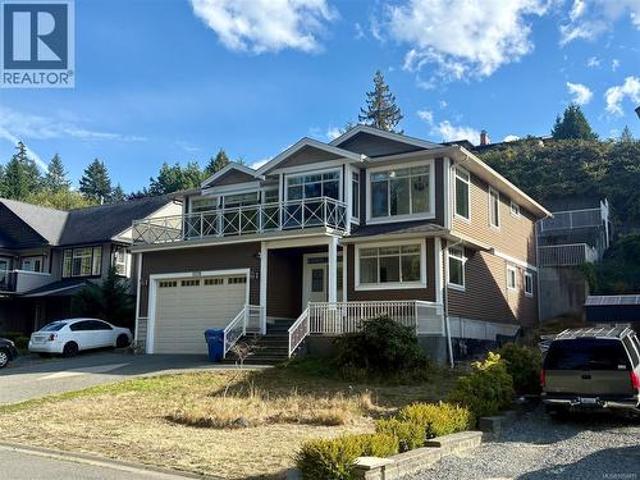
5739 Bradbury Rd, Nanaimo, BC, V9T 0B6 house for sale | Listing ID 1050 | Royal LePage
View photo
House · for sale
$ 899,000
5739 Bradbury Rd, Nanaimo, BC, V9T 0B6 house for sale | Listing ID 1050 | Royal LePage
Lake Cowichan
· House
· Garden · Parking
Lake Cowichan · House · Garden · Parking
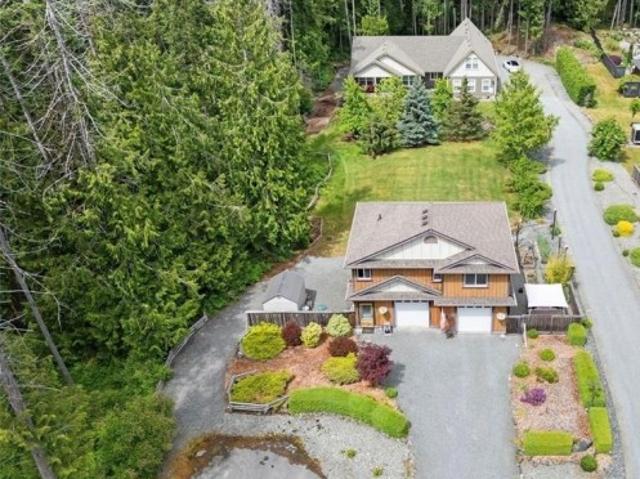
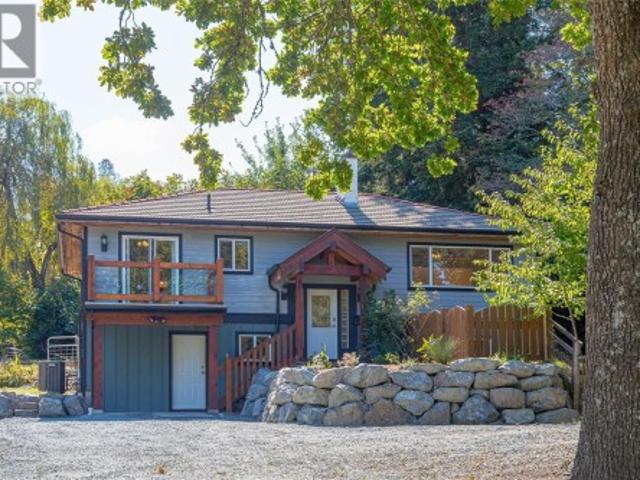
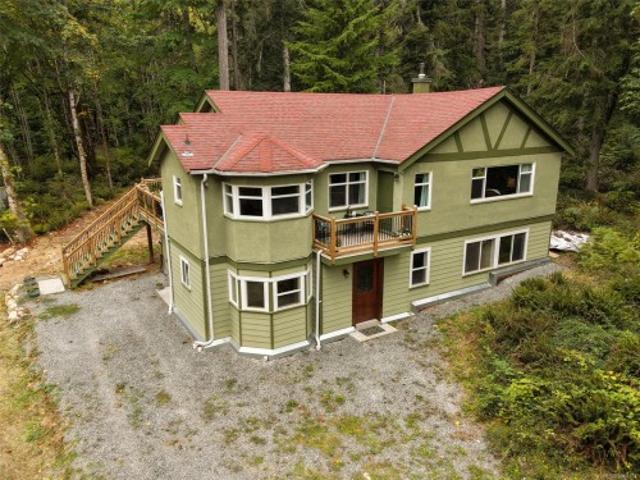
Exceptional value in North Nanaimo! Tucked on a quiet no-through road fronting a lush greenbelt for total privacy, this 2011 custom home offers 3,080 sq. Ft. of bright living. The grand upper stairway opens to an expansive open-concept living area with soaring vaulted ceilings framing peaceful forest views and distant ocean vistas. The main level features a refreshed kitchen with brand-new cabinets & quartz counters, plus 3 bedrooms including a generous primary with a modern ensuite (brand-new vanity, quartz counter, jetted tub & sep shower). Step out back to a brand-new sundeck and terraced yard with stairs leading to elevated ocean views and garden beds. Downstairs, the main home enjoys a massive 20'x11' flex room with ocean-view windows, plus an adjacent laundry with toilet rough-in for an easy future bath. The 750 sq.ft. 2-bed legal suite enjoys its own private front yard, ensuring privacy for all. Includes on-demand gas hot water, 4-ton heat pump & garage. Priced to sell!
$ 899,000
1715 Country Hills Dr, Nanaimo, BC, V9X 1X5 house for sale | Listing ID 1049 | Royal LePage
View photo
House · for sale
$ 769,900
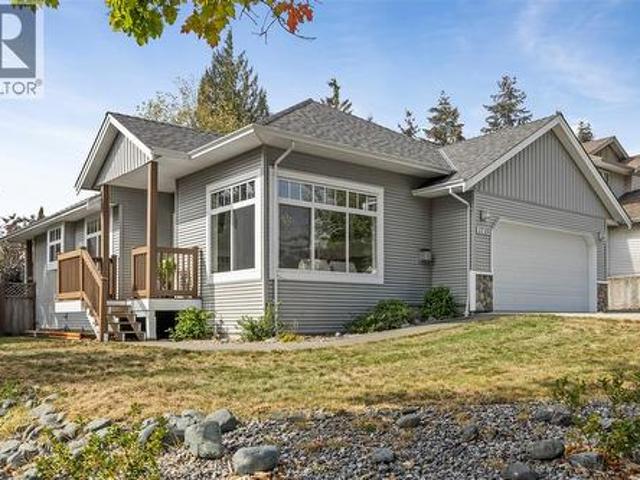
1715 Country Hills Dr, Nanaimo, BC, V9X 1X5 house for sale | Listing ID 1049 | Royal LePage
Lake Cowichan
· House
· Garden · Deck · Parking
Lake Cowichan · House · Garden · Deck · Parking
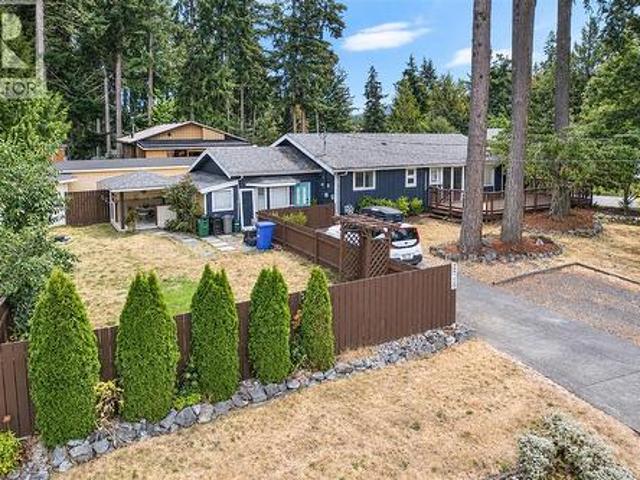
Bright and move in ready, this 1,360 sq ft. 3 bedroom, 2 bath rancher offers comfortable one level living on a private corner lot. The living room is filled with natural light, while the primary bedroom features a walk in closet and convenient ensuite. Recent improvements include a new roof, hot water tank, heat pump, updated flooring, interior paint, front and back decks and more. Out back, enjoy a fully fenced yard with added privacy and space to relax or garden, plus RV parking! Located in Chase River, the home is close to parks and amenities with the bonus of access to hiking & biking trail system just down the street!
$ 769,900
1940 Emma Way, Nanaimo, BC, V9X 1H4 house for sale | Listing ID 1050 | Royal LePage
View photo
House · for sale
$ 949,900
1940 Emma Way, Nanaimo, BC, V9X 1H4 house for sale | Listing ID 1050 | Royal LePage
Lake Cowichan
· House
· Patio · Garden · Office room · Fireplace
Lake Cowichan · House · Patio · Garden · Office room · Fireplace
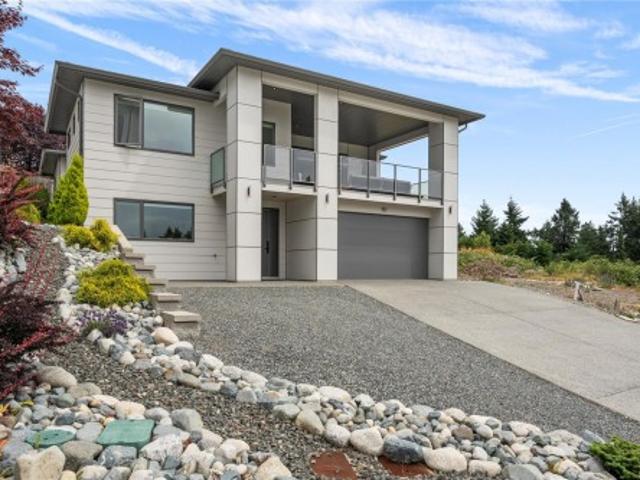
Welcome to this custom-built family home set on a sunny. 5 acre corner lot in Cedar, where mountain views & peaceful surroundings create the perfect backdrop for everyday living. The bright main floor feat. Hardwood floors, large windows & a welcoming living room with an updated gas fireplace, custom built-ins & beautiful Moroccan tile accents. The kitchen flows seamlessly into the dining & living areas, making it ideal for gathering with family and friends. The spacious primary suite offers a cozy sitting nook, walk-in closet, & ensuite with a freestanding tub & separate shower. A second bedroom & full bath complete the main level. Upstairs, two additional bedrooms, a full bathroom, and a large bonus room perfect for a playroom, media room, or home office. Outside, enjoy the fully fenced southwest-facing yard with a stone patio, fire pit, garden beds, chicken coop, & mature fruit trees. Close proximity to schools, shopping, & amenities, this is a property you'll love coming home to
$ 949,900
2299 Macfarlane Cres, Shawnigan Lake, BC, V0R 2W0 house for.
View photo
House · for sale
$ 775,000
$ 249/sq.ft
2299 Macfarlane Cres, Shawnigan Lake, BC, V0R 2W0 house for.
Lake Cowichan
· 3,111 sq.ft · 6 Bedrooms · 3 Baths · House
· Patio · Office room · Fireplace · Deck
Lake Cowichan · 3,111 sq.ft · 6 Bedrooms · 3 Baths · House · Patio · Office room · Fireplace · Deck
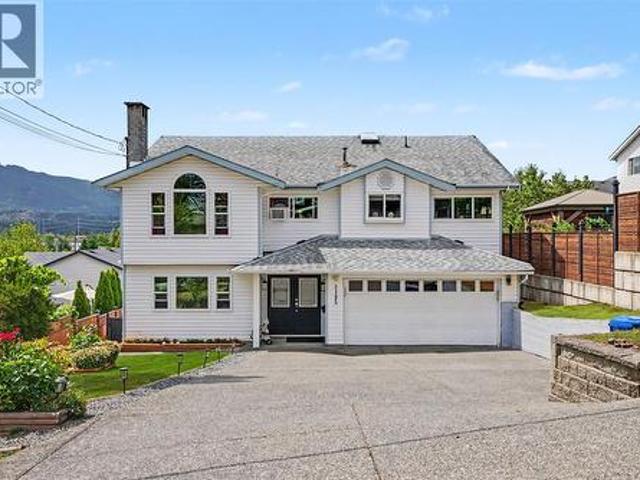
Bring your vision to this spacious family home in Shawnigan Beach Estates! Offering over 2,600 sq. ft. of living space, this 6-bedroom, 3-bathroom home includes a 4-bedroom, 2-bath main residence plus a self-contained 2-bedroom suite with its own entrance, laundry, and private patio—ideal for extended family or mortgage-helping income. The main level features vaulted ceilings and large picture windows that fill the open living-dining area with natural light, anchored by a cozy wood-burning fireplace and opening to a large deck. The kitchen opens to a large flex room that offers endless possibilities as a family room, home office, playroom, or fifth bedroom. The primary suite features a walk-in closet and 3-piece ensuite. Set on a large, level lot in a family-friendly neighbourhood, nearby lake access, walking and cycling trails, sports fields. Families will appreciate the welcoming community atmosphere, local schools, and the convenience of being a 40-minute commute to Victoria. Still
$ 775,000
836 Glengarry Cres, Nanaimo, BC, V9R 6P3 house for sale | Listing ID 1050 | Royal LePage
View photo
House · for sale
$ 775,000
836 Glengarry Cres, Nanaimo, BC, V9R 6P3 house for sale | Listing ID 1050 | Royal LePage
Lake Cowichan
· House
· Fireplace · Swimming pool · Deck
Lake Cowichan · House · Fireplace · Swimming pool · Deck
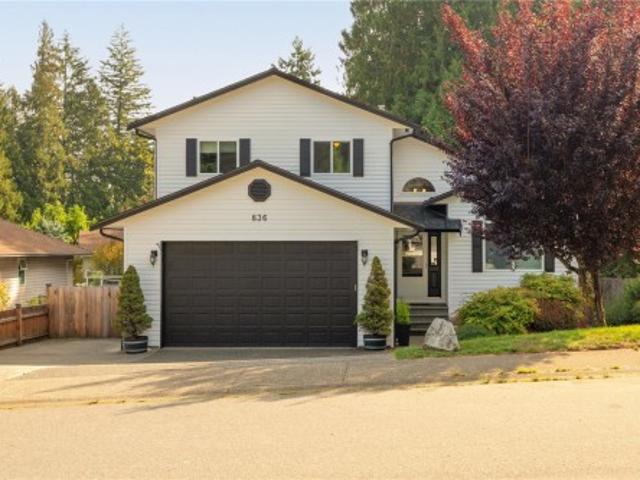
Welcome to your peaceful oasis. Step out the gate directly into Janes Park, where you can enjoy a quiet, tree-lined walk. This custom-built'97 split-level home sits in a quiet, family-oriented South Nanaimo pocket on a generous lot. Evenings belong to the deck & the hot tub, already wired on its own slab at the park fence. Inside, 3/4-inch hardwood runs through the main living room, the kitchen was rebuilt with quartz countertops & custom cabinetry, & the primary bedroom was widened during construction to hold a walk-in closet & full ensuite with a 6-ft soaker tub. A gas fireplace carries the house on cool evenings, supported by R-60 attic insulation. Modern updates include 200-amp service, an EV charger installed three years ago, a brand-new hot water tank, & a roof replaced around 2016. VIU, Colliery Dam Park, & the Parkway Trail are minutes away, with Hwy 19 a straight run from the end of the street. Quiet street, park at the back, & a thoughtful layout across multiple levels
$ 775,000
307 Holly Ave, Nanaimo, BC, V9S 3M3 house for sale | Listing ID 1050 | Royal LePage
View photo
House · for sale
$ 599,900
307 Holly Ave, Nanaimo, BC, V9S 3M3 house for sale | Listing ID 1050 | Royal LePage
Lake Cowichan
· House
Lake Cowichan · House
Outstanding multi-family development opportunity in Nanaimo’s growing Harbour City. 307 Holly Ave, together with 311 & 315 Holly Ave, offers R8 zoning and an approved Development Permit for a 47-unit apartment building, providing a clear and efficient path to development. All three properties are currently rented, generating solid holding income while plans move forward—ideal for investors seeking both cash flow and future upside. Located minutes from downtown Nanaimo, the waterfront, Harbourfront Walkway, transit, shopping, and dining, this site benefits from strong tenant demand and urban convenience. Nanaimo’s continued growth, supported by revitalization efforts and long-term expansion tied to the Port of Nanaimo, further enhances the investment appeal. A rare opportunity to acquire a permit-ready multi-family site in a high-demand, high-growth location. Measurements approximate, buyers agent to verify if fundamental to purchase
$ 599,900
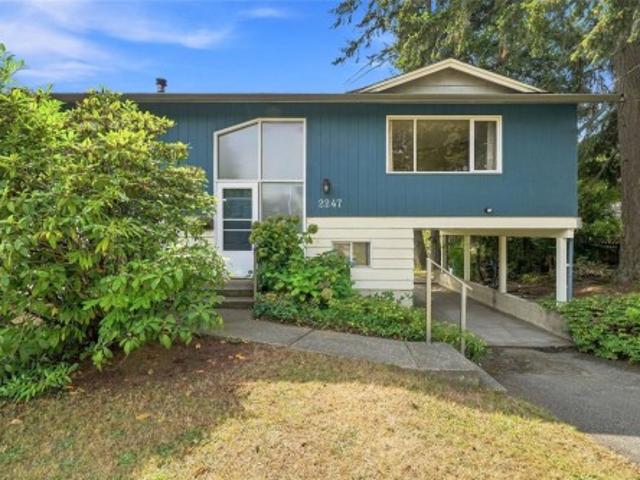
2247 Rosstown Rd, Nanaimo, BC, V9T 3R4 house for sale | Listing ID 1049 | Royal LePage
View photo
House · for sale
$ 699,900
2247 Rosstown Rd, Nanaimo, BC, V9T 3R4 house for sale | Listing ID 1049 | Royal LePage
Lake Cowichan
· House
· Garden · Fireplace · Deck · Parking
Lake Cowichan · House · Garden · Fireplace · Deck · Parking
Here is the family home you’ve been waiting for! Located on a newly constructed cul-de-sac and backing onto a park trail, this central location offers easy highway access and is within walking distance to Beban Park, shopping, restaurants and coffee shops. Recently painted with great curb appeal, this home sits on a large lot with plenty of parking. Inside, the classic BC box layout offers versatility and functionality. Upstairs features a spacious living room with a show stopping mid-century modern fireplace, updated kitchen and bathroom, plus 3 generous bedrooms. Downstairs offers a large family room, bedroom, bathroom and laundry, with plenty of opportunity to make the space your own. With separate outside access, there is excellent suite potential for investors/mortgage helpers, or room for the growing family. Enjoy the sunny south-facing deck, grassy yard, fruit trees and Mount Benson views. All data/info approx. And should be verified
$ 699,900
1948 Woobank Rd, Nanaimo, BC, V9X 1H4 house for sale | Listing ID 1050 | Royal LePage
View photo
House · for sale
$ 999,999
1948 Woobank Rd, Nanaimo, BC, V9X 1H4 house for sale | Listing ID 1050 | Royal LePage
Lake Cowichan
· House
· Patio · Parking · Fireplace
Lake Cowichan · House · Patio · Parking · Fireplace
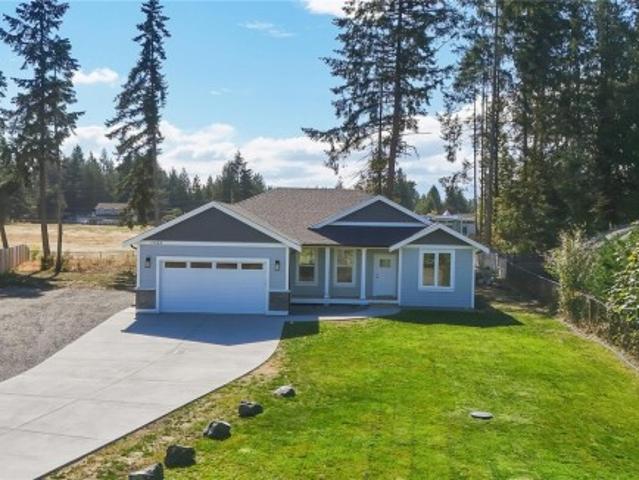
Built by John Schlitz Homes, this brand-new 1,665 sq. Ft. rancher offers quality and modern comfort on a level 17,000 sq. Ft. lot, just 10 minutes from downtown Nanaimo. The open design features 3 bedrooms, 2 bathrooms, 9 ft. Ceilings, and vaulted ceilings through the great room, kitchen, and dining area. The chef-inspired kitchen boasts quartz counters, white cabinetry, a generous island, and walk-in pantry. Relax beside the striking fireplace or step onto the covered rear patio with gas BBQ hookup. The primary suite includes a custom walk-in closet and spa-inspired ensuite with heated tile floors, tiled shower, and double vanity. Highlights include a double garage, EV-ready outlet, RV and boat parking, heat pump with air exchanger, crawlspace, Hardi Plank exterior with rock accents, municipal water, septic system, and room for a shop. Price plus GST. Measurements are approximate
$ 999,999
548 Marine View, Cobble Hill, BC, V8H 0K8 Luxury House for sale | Listing ID 1050 | Royal LePage Carriage Trade Luxury Properties
View photo
House · for sale
$ 1,349,999
548 Marine View, Cobble Hill, BC, V8H 0K8 Luxury House for sale | Listing ID 1050 | Royal LePage Carriage Trade Luxury Properties
Lake Cowichan
· House
· Garden · Office room · Fireplace · Parking · Equipped kitchen
Lake Cowichan · House · Garden · Office room · Fireplace · Parking · Equipped kitchen
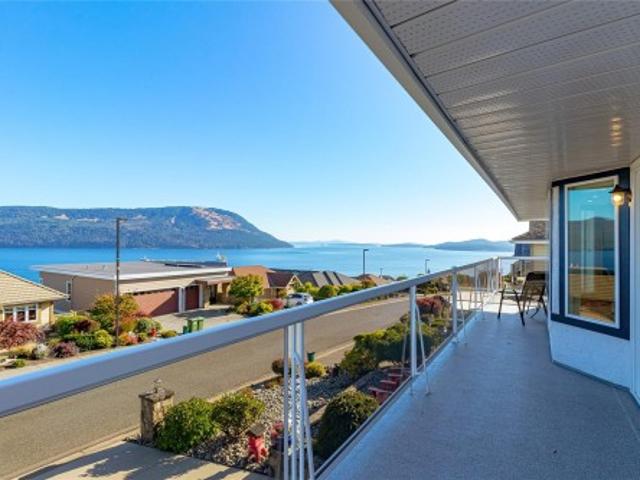
Elevated West Coast living! 2bed, 3bath 2600sqft home, beautifully remodeled main level open concept living. Skylights and expansive glazing showcase natural light, incredible ocean and gulf island views. The spacious living room features a natural gas fireplace, an easy access office area leading to a sun-warmed stone courtyard tiered with irrigated gardens, also accessible from the primary suite. A generous dining area flows to the ceramic tiled lounge space, also leading to the gourmet kitchen featuring a large gathering island, quartz counters, premium cabinetry, 6-burner BlueStar gas range, Miele dishwasher and more, ideal for entertaining. Retreat to the spacious primary suite with walk-in closet and spa-inspired 5-piece ensuite with soaker tub, rainfall shower, heated floors and hidden laundry. Hardwood floors, a generous guest suite with kitchenette, workshop, garage and abundant storage including a cedar closet complete this exceptional home. Arbutus Ridge gated 55+ community!
$ 1,349,999
1871 Highland Ridge Rd, Shawnigan Lake, BC, V8H 2H9 house for sale | Listing ID 1050 | Royal LePage
View photo
House · for sale
$ 1,479,000
1871 Highland Ridge Rd, Shawnigan Lake, BC, V8H 2H9 house for sale | Listing ID 1050 | Royal LePage
Lake Cowichan
· House
· Office room · Fireplace · Deck · Parking
Lake Cowichan · House · Office room · Fireplace · Deck · Parking
1871 & 1873 Highland Ridge Road—2 separate homes on a private, beautifully landscaped acreage at the end of a quiet, tree-lined road. Offering 5 bedrooms, 4 bathrooms, 2 kitchens, separate laundry, 4 garage spaces and a large driveway with RV parking, this versatile property is ideal for extended family, guests or rental income. The main residence has vaulted ceilings, skylights, heat pump (Aug 2025) and a spacious kitchen with ample cabinetry and prep sink. The main-floor primary suite includes a walk-in closet and 5-piece ensuite with heated tile floors, soaker tub and tiled shower. Two additional bedrooms, an office/den and upper bonus room with a 3-piece bathroom offer added flexibility. The detached 2-bedroom carriage home features open-concept living, an electric fireplace, full kitchen with double oven, private deck and laundry. Enjoy mature trees and peaceful surroundings minutes from the marina and local amenities. Two homes, two addresses and endless possibilities!
$ 1,479,000
2311/2 Sylvester Rd, Shawnigan Lake, BC, V8H 2A2 house for sale | Listing ID 1047 | Royal LePage
View photo
House · for sale
$ 10,500,000
2311/2 Sylvester Rd, Shawnigan Lake, BC, V8H 2A2 house for sale | Listing ID 1047 | Royal LePage
Lake Cowichan
· House
Lake Cowichan · House
This exceptional 100-acre private oasis in the South Cowichan Valley offers a rare combination of luxury, natural beauty, and versatility, all within an easy drive of Victoria. At the heart of the property is a stunning custom-built home showcasing quality craftsmanship, beautiful finishes, and thoughtful attention to detail throughout. Surrounded by lush landscaping, mature trees, and peaceful rural views, the setting feels both private and picturesque. The property also features a man-made lake, multiple barns, a riding ring, three additional homes, several cabins, a secured 27-acre growing field with room to expand, and an impressive 14,000-square-foot shop offering exceptional flexibility for agricultural, business, or storage uses. Whether envisioned as a private family estate, equestrian property, working farm, or multigenerational retreat, this remarkable acreage delivers space, privacy, beauty, and an exceptional connection to nature and peaceful rural living
$ 10,500,000
5620 Hammond Bay Rd, Nanaimo, BC, V9T 5N2 house for sale | Listing ID 1049 | Royal LePage
View photo
House · for sale
$ 864,800
5620 Hammond Bay Rd, Nanaimo, BC, V9T 5N2 house for sale | Listing ID 1049 | Royal LePage
Lake Cowichan
· House
Lake Cowichan · House
Turnkey investment or exceptional family home, this extensively renovated North Nanaimo property offers 2,474 sq. Ft. of beautifully finished living space with 5 bedrooms, 5 bathrooms, and a fully permitted suite, currently generating approximately $4,900/month in rental income. Completely reimagined from the studs out, upgrades include new plumbing, electrical, kitchens, bathrooms, flooring, drywall, insulation, paint, windows, ductwork, and premium finishes throughout. Separate furnaces, hot water tanks, gas and electrical meters, in-suite laundry, and engineered sound transfer mitigation provide true independence between the suites. Roof replaced in 2022 with new sheathing, shingles, and attic insulation. Professionally landscaped with concrete retaining walls. Ideal for investors, multigenerational living, or a mortgage helper. Minutes to schools, shopping, parks, beaches, and amenities. All measurements are approximate and should be verified if important
$ 864,800
4718/4 Shell Beach Rd, Ladysmith, BC, V9G 1L7 Luxury House for sale | Listing ID 1049 | Royal LePage Carriage Trade Luxury Properties
View photo
House · for sale
$ 2,798,000
4718/4 Shell Beach Rd, Ladysmith, BC, V9G 1L7 Luxury House for sale | Listing ID 1049 | Royal LePage Carriage Trade Luxury Properties
Lake Cowichan
· House
· Fireplace · Swimming pool · Parking
Lake Cowichan · House · Fireplace · Swimming pool · Parking
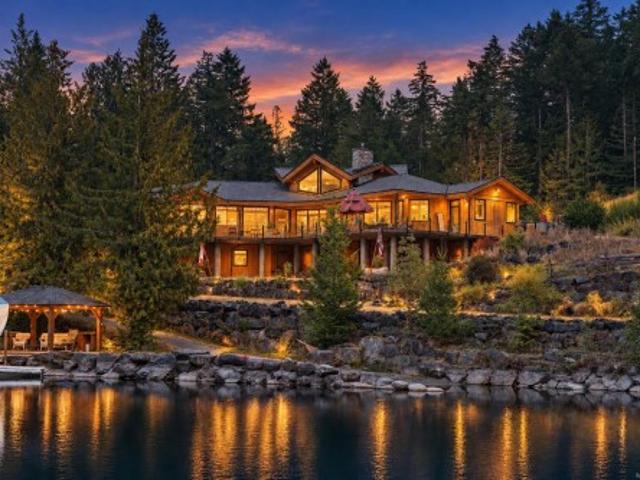
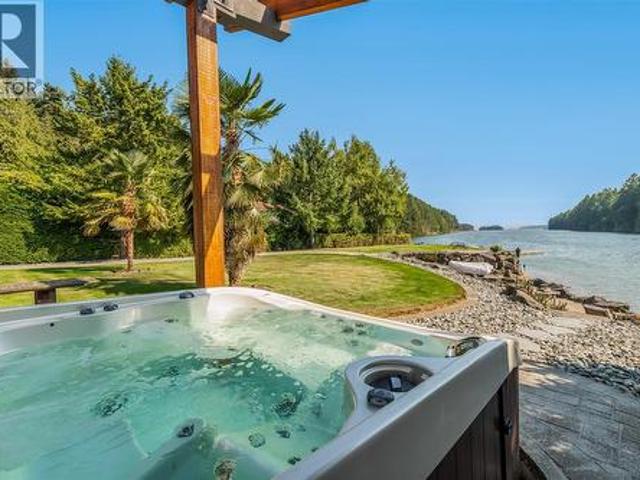
Welcome to your dream coastal retreat! Rare to find such a beautiful property that offers so many living, business, & waterfront usage options at this price point. Nestled on walk-on oceanfront acreage in a sheltered bay, your private estate offers an unmatched blend of luxury, functionality, & breathtaking natural beauty. The beautifully updated 4 bed, 3 bath main home, features a show-stopping kitchen & panoramic ocean views from principal living areas including the primary bed & bath. Step outside to your resort-style courtyard with cabana, indoor bath, outdoor kitchen, shower, fireplace & an infinity-edge hot tub. With a private sandy beach, boat ramp & wharf, perfect for swimming, sunbathing, boating & kayaking. A custom built stand alone home provides many options including; multi-generational living, rental or a caretaker/guest home. The huge detached shop with overheight doors provide other business options, or can be your workshop for hobbies, parking vehicles & toys
$ 2,798,000
1330 Belford Ave, Nanaimo, BC, V9S 4A6 house for sale | Listing ID 1048 | Royal LePage
View photo
House · for sale
$ 775,000
1330 Belford Ave, Nanaimo, BC, V9S 4A6 house for sale | Listing ID 1048 | Royal LePage
Lake Cowichan
· House
· Patio · Fireplace · Deck · Parking
Lake Cowichan · House · Patio · Fireplace · Deck · Parking
Welcome to 1330 Belford Avenue, a nearly 2,400 sqft, 5-bedroom + den, 2-bathroom West Coast home in desirable Brechin Hill. Exceptionally maintained, this home offers an in-law suite, newer windows, ocean & mountain views, southern exposure, a 400+ sqft deck and 500 sqft patio. The fully usable 6,600 sqft lot features RV parking, mature landscaping and a garage ideal for storage or a workshop. The main level offers 3 bedrooms, a 4-piece bath and spacious living/dining area with vaulted ceilings and access to the sunny view deck. Downstairs features a large rec room, laundry, wood-burning fireplace and newly painted and floored in-law suite. Conveniently located near schools, parks, beaches, shopping, hospital and Departure Bay Ferry. A fantastic option for families, multi-generational living or buyers seeking a mortgage helper or investors. All measurements are approximate and should be verified if necessary
$ 775,000
11196 North Watts Rd, Saltair, BC, V9G 1Y6 house for sale | Listing ID 1048 | Royal LePage
View photo
House · for sale
$ 924,900
11196 North Watts Rd, Saltair, BC, V9G 1Y6 house for sale | Listing ID 1048 | Royal LePage
Lake Cowichan
· House
· Patio · Parking
Lake Cowichan · House · Patio · Parking
Sunny Saltair! Hidden away on a small acreage. This exclusive air conditioned 5 bed, 2 bath home with detached shop & 13' double carport to house your toys and tools. You'll be captivated by the tranquil 1.1 acre. The main floor is move in ready with updated kitchen, living room, primary bedroom and bathrooms. Quality maple shaker cabinets with soft close drawers & pot lights will have you enjoying the kitchen. Featuring vinyl thermal windows & plank flooring throughout the main floor. Retreat to the master bedroom offering separate walk-in closets and a 4 pce ensuite boasting dual shower heads. A great family home offering a large family room down and spacious southern facing patio off the kitchen & dining room. The concrete tile roof, septic field, waterline, and underground power have all been upgraded. This acreage has a mature orchard, wine grapes and grassed areas. Rural living with quick access to the hwy, close to the beach and all Ladysmith amenities
$ 924,900
2715 Linden Lane, Shawnigan Lake, BC, V0R 2W1 house for sale | Listing ID 1049 | Royal LePage
View photo
House · for sale
$ 724,900
2715 Linden Lane, Shawnigan Lake, BC, V0R 2W1 house for sale | Listing ID 1049 | Royal LePage
Lake Cowichan
· House
· Garden · Fireplace · Deck
Lake Cowichan · House · Garden · Fireplace · Deck
New price! Adorable updated, open concept rancher with loads of room to grow! 3 bed, 2 bath with heat pump and gas fireplace! A family room with separate entry & bedroom with loft area is the perfect place for children, teens or potentially a guest suite. There is even the start of a tiny home in the back. Many beautiful outdoor spaces to enjoy nature at all times of the year. Covered deck with outdoor entertaining area & built in BBQ. Gazebo & mature trees for shade on a hot day. Quiet neighbourhood with a 5 minute walk to beach and quick access to Shawnigan Village or Cobble Hill for everything you might need. Two driveways allow for plenty of storage for cars, RV's or boats & huge fenced garden for kids and pets! Low maintenance flat back yard with artificial turf & crushed stone. Possibly a putting green? Light &bright, this beautiful home ticks all the boxes for a comfortable, secure and delightful lifestyle. Whether this is your first home or you are downsizing. This is it!
$ 724,900
152 Golden Oaks Cres, Nanaimo, BC, V9T 0K8 house for sale | Listing ID 1049 | Royal LePage
View photo
House · for sale
$ 1,289,900
152 Golden Oaks Cres, Nanaimo, BC, V9T 0K8 house for sale | Listing ID 1049 | Royal LePage
Lake Cowichan
· House
· Fireplace · Deck
Lake Cowichan · House · Fireplace · Deck
Welcome to this stunning four-bedroom residence offering ocean and mountain views. Located in a new subdivision, this exceptional home is just a short walk from Linley Valley hiking trails and beaches. Inside, high-end finishes and thoughtful design elements are showcased throughout. The heart of the home is a showstopping kitchen complete with quartz countertops, Bosch appliances, an expansive walk-in butler’s pantry, and custom cabinetry designed for both style and function. The open-concept living room is anchored by a striking 65” fireplace framed with warm oak cabinetry and a quartz mantle. From here, step out to a spacious covered deck and take in the panoramic views. The primary suite is a true retreat, featuring a spa-inspired ensuite with floor-to-ceiling tile, a barrier-free rainfall shower, freestanding soaker tub, dual vanity, and private water closet. For further details see the feature sheet. All data and measurements are approximate and must be verified if fundamental
$ 1,289,900
2195 Tulsa Rd, Nanaimo, BC, V9S 5S2 house for sale | Listing ID 1049 | Royal LePage
View photo
House · for sale
$ 869,900
2195 Tulsa Rd, Nanaimo, BC, V9S 5S2 house for sale | Listing ID 1049 | Royal LePage
Lake Cowichan
· House
· Patio · Garden · Office room · Fireplace · Deck
Lake Cowichan · House · Patio · Garden · Office room · Fireplace · Deck
Two living spaces. One large exceptional home. Pristine inside and out, this beautifully maintained 5-bed, 4-bath home offers outstanding flexibility for growing families, multigenerational living or buyers looking for mortgage-helper potential. The bright main home features a spacious shaker-style kitchen with pantry and abundant storage, large dining area, sun-filled living room with gas fireplace, 3 bedrooms including a generous primary with ensuite, spa-inspired main bath, office and family room opening to a partially covered deck with mountain views. Downstairs, the impressive 2-bedroom suite feels like a home of its own with an enormous kitchen, dining and living areas, gas fireplace, laundry and access to two private patios—one covered and a large dry crawlspace. Triple-pane windows except 2, premium flooring, neutral décor and a beautiful landscaped, fenced yard complete this move-in-ready home. Room for family, income and the future—all under one roof. Sizes approx. Verify
$ 869,900
7775 Cowichan Lake Rd, Lake Cowichan, BC, V0R 2G0 house for sale | Listing ID 1048 | Royal LePage
View photo
House · for sale
$ 1,200,000
7775 Cowichan Lake Rd, Lake Cowichan, BC, V0R 2G0 house for sale | Listing ID 1048 | Royal LePage
Lake Cowichan
· House
· Fireplace · Deck · Parking
Lake Cowichan · House · Fireplace · Deck · Parking
This beautiful, 4 bedroom home sits on an expansive and natural 12 acres with four creeks that run through the property. It features two self contained suites, each with two bedrooms and one bathroom, perfect for extended family or rental income. The lower level suite was updated in the last six months and has never been occupied! Enjoy the privacy of 12 acres with the convenience of being less than 5 minutes to Lake Cowichan, 15 minutes to Duncan, and an hour to both Nanaimo and Victoria, ferry terminals, and airports. Updates include a new roof in 2017, new septic in 2020, all vinyl windows, new decks, railings, and stairs in 2022, new fireplace in 2023 and stonework in 2025! Subdivision potential, or build another home on the property for yourself, guests, or income. With more than enough space for your boat, RV, vehicles, a garage, or whatever you can dream. This home and property offer the perfect balance of space, convenience, and peace!
$ 1,200,000
149 Pilkey Point Rd, Thetis Island, BC, V0R 2Y0 house for sa.
View photo
House · for sale
$ 849,000
$ 222/sq.ft
149 Pilkey Point Rd, Thetis Island, BC, V0R 2Y0 house for sa.
Lake Cowichan
· 3,821 sq.ft · 5 Bedrooms · 3 Baths · House
· Parking · Swimming pool · Deck
Lake Cowichan · 3,821 sq.ft · 5 Bedrooms · 3 Baths · House · Parking · Swimming pool · Deck
Brand New Vinyl decks Ocean view home with 2 bdr mortgage helper on 2 acre property close to sandy beaches, trails, ferry, pub, marinas, elementary school, cafe & store and more all on picturesque Thetis Island. This home has a lot to offer. 23 bdrs on the main level with large open livdining area & kitchen all opening onto large deck space for indooroutdoor living. Downstairs is a self contained, 2 bdr2bath suite which coul sale @ approx.$ 1,300mth. Large living area, kitchen, laundry and outdoor decks with hot tub. Previously run as a B&B. Detached double garage, large workshop, detached equipment storage. Metal roof, new heat pump, on-demand hot water, good well and updated septic system. Telus high speed fiber optic internet fabulous to work from home. BC Ferries has 10 sailings a day to Thetis from Chemainus at 21.50 car & driver return fare with Experience Card. No Vacancy or Speculation Taxes here. BC backssment valued at $ 949,000. listed 80,000 below. Still available at Listed
$ 849,000
4915 Denford Pl, Nanaimo, BC, V9V 1R3 house for sale | Listing ID 1049 | Royal LePage
View photo
House · for sale
$ 1,069,900
4915 Denford Pl, Nanaimo, BC, V9V 1R3 house for sale | Listing ID 1049 | Royal LePage
Lake Cowichan
· House
· Patio · Parking · Fireplace · Deck
Lake Cowichan · House · Patio · Parking · Fireplace · Deck
At the end of a quiet cul-de-sac in Rocky Point, ten minutes on foot from the ocean, this North Nanaimo home has one job: to be peaceful. Deer wander through most evenings, eagles circle overhead, and the 22' x 13' deck is where life happens. A bay-lit living room with a gas fireplace anchors the main level, alongside an updated kitchen with quartz counters, gas stove and second fireplace. The primary bedroom offers a walk-in closet and soaker-tub ensuite; a second bedroom, full bathroom, and double-garage access complete the floor. Upstairs, a third bedroom flexes as guest room or office. Downstairs, a bright two-bedroom in-law suite. Kitchen, living, dining, bathroom, patio, storage. Brings family close without crowding. Outside: fenced grounds, RV/boat parking, and easy reach of Neck Point Park, Pipers Lagoon, and McGirr Elementary. Newer roof, thermal windows, and heat pump round it out. Peaceful isn't a feature here. It's the whole point. Call to arrange your private viewing
$ 1,069,900
5621 Hammond Bay Rd, Nanaimo, BC, V9T 5N2 house for sale Li.
View photo
House · for sale
$ 1,200,000
$ 415/sq.ft
5621 Hammond Bay Rd, Nanaimo, BC, V9T 5N2 house for sale Li.
Lake Cowichan
· 2,885 sq.ft · 5 Bedrooms · 3 Baths · House
· Cellar
Lake Cowichan · 2,885 sq.ft · 5 Bedrooms · 3 Baths · House · Cellar
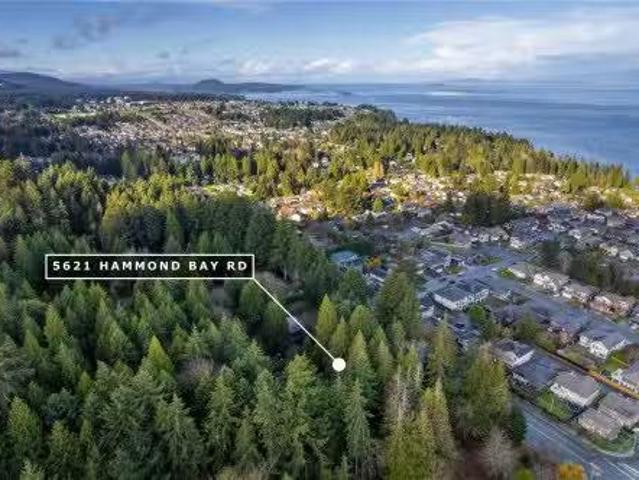
Strategic investment opportunity in one of Nanaimos most desirable neighbourhoods. This 1.7-acre ocean-view property includes a 5-bedroom, 3-bath home offering immediate saleal income with an option to add a basement suite for a great holding property while planning your next project. With R10 zoning supporting up to 16 units per hectare, the site is ideal for future townhome or duplex development. The gently sloping terrain offers excellent ocean-view exposure, and mature, saleable timber on the property provides revenue or offsets development costs. Located minutes from schools, parks, shopping, and transit, this property combines short-term income potential with long-term redevelopment upside -an exceptional opportunity for builders and investors alike. Can be purchased as a package with MLS: 1020314 All data and measurements approximate; buyers to verify if important. Still available at ListedBuy!
$ 1,200,000
554 Armishaw Rd, Nanaimo, BC, V9R 0G4 house for sale | Listing ID 1049 | Royal LePage
View photo
House · for sale
$ 899,900
554 Armishaw Rd, Nanaimo, BC, V9R 0G4 house for sale | Listing ID 1049 | Royal LePage
Lake Cowichan
· House
· Fireplace · Parking · Deck
Lake Cowichan · House · Fireplace · Parking · Deck
Spacious family home on a corner lot backing onto Howard Ave Park green space. Offering over 2,600 sq ft, the main residence features 4 bedrooms and 3 bathrooms, including a generous primary suite with walk-in closet and ensuite. The open-concept main level includes quartz countertops, a large island, gas fireplace, and access to a west-facing deck. The lower level offers a 2-bedroom, 1-bath suite for added income potential. Additional features include a detached garage, mature fruit trees, and R5 zoning with potential for a carriage house, subject to City approval and buyer verification. Conveniently located near VIU, schools, parks, shopping, and transit
$ 899,900
3827 Jingle Pot Rd, Nanaimo, BC, V9T 5R1 house for sale | Listing ID 1048 | Royal LePage
View photo
House · for sale
$ 977,000
3827 Jingle Pot Rd, Nanaimo, BC, V9T 5R1 house for sale | Listing ID 1048 | Royal LePage
Lake Cowichan
· House
· Office room · Fireplace · Parking
Lake Cowichan · House · Office room · Fireplace · Parking
Rockridge Estates, one of Nanaimo's premier subdivisions. A stunning level-entry, two-storey home in North Jingle Pot offers 5 beds & 4 bath across a desirable open-concept plan w/ 9 ft ceilings. The designer kitchen feat two-toned cabinets, tile backsplash, quartz counters, stainless steel appliances, counter-height eating bar, large dining area & a living room w/ a cozy gas fireplace & abundant natural light. Here you find the 1st of the home's two primary suites, w/a large walk-in closet & ensuite. Upstairs are 3 more beds, including the second primary bed, a 4-piece bath with a tub/shower combo & laundry area round out this floor, along with a bonus space suited for a TV room, home office, or playroom. Set on a flat lot w/ a beautiful mountain view, the home is beautifully landscaped with extra parking. A home in Rockridge under a million is a rare find, & the quality of materials & workmanship throughout is exceptional. Measurements approx. And should be verified if important
$ 977,000
#Dl 725 Jordan River Main Rd, Sooke, BC, V8R 6G1 vacant land.
View photo
House · for sale
$ 2,100,000
#Dl 725 Jordan River Main Rd, Sooke, BC, V8R 6G1 vacant land.
Lake Cowichan
· House
· Garden
Lake Cowichan · House · Garden
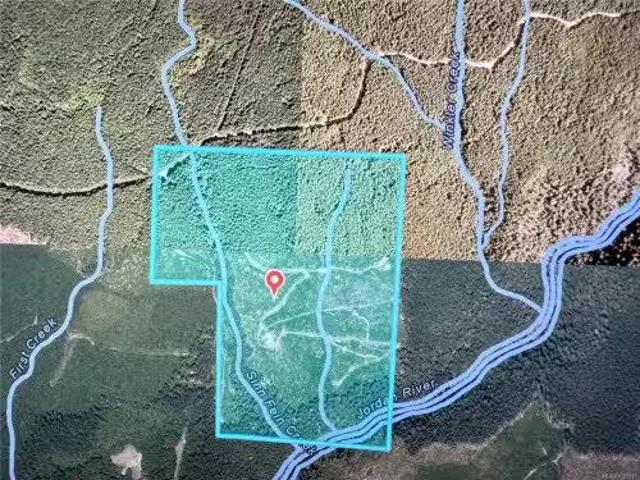
114 ACRES Jordan River Off-Grid Land Investment Opportunity. Step away from the noise and into a life deliberately chosen. This is a rare opportunity to acquire riverfront with views overlooking the Strait of Juan de Fuca. Rugged, remote, and deeply grounding, this coastal landscape offers solitude, space, and the freedom to live on your own terms. The region’s mild climate and abundant natural resources support a self-sufficient, off-grid lifestyle, shared quietly with a small community of like-minded nature lovers who value independence and simplicity. The land provides ample room for solar power, water systems, gardens, and low-impact structures—ideal for a private homestead, eco-retreat, or long-term land investment. While off-grid living demands thoughtful water and infrastructure planning, the reward is privacy, scale, and sweeping coastal views that are increasingly rare on Vancouver Island. This is more than land—it is an invitation to live intentionally, sustainably, and free.
$ 2,100,000
167 Elk Rd, Lake Cowichan, BC, V0R 2G0 house for sale | Listing ID 1048 | Royal LePage
View photo
House · for sale
$ 699,900
167 Elk Rd, Lake Cowichan, BC, V0R 2G0 house for sale | Listing ID 1048 | Royal LePage
Lake Cowichan
· House
· Garden
Lake Cowichan · House · Garden
Welcome to this brand new, custom built duplex in the heart of Lake Cowichan complete with warm designer finishes, expansive living & dining space, welcoming entrance & wooded backyard. The main level of the home has an impressive entry way with built in bench & shelving unit leading to a stunning kitchen area with an abundance of extra storage. The living & dining area looks out to a peaceful, private back yard area enclosed with mature trees. The upper level has 3 bedrooms including an envious primary bedroom with a walk-in closet and spa like ensuite. This beautiful new home is located just 5 minutes from the town of Lake Cowichan and 20 minutes to Duncan. Incredible value in an ideal, west coast lake town. Have peace of mind knowing your buying from a reputable local builder with a solid 2-5-10 home warranty
$ 699,900
13 4991 Bella Vista Cres, Nanaimo, BC, V9V 1M9 house for sale | Listing ID 1048 | Royal LePage
View photo
House · for sale
$ 824,900
13 4991 Bella Vista Cres, Nanaimo, BC, V9V 1M9 house for sale | Listing ID 1048 | Royal LePage
Lake Cowichan
· House
· Patio · Garden · Deck · Parking
Lake Cowichan · House · Patio · Garden · Deck · Parking
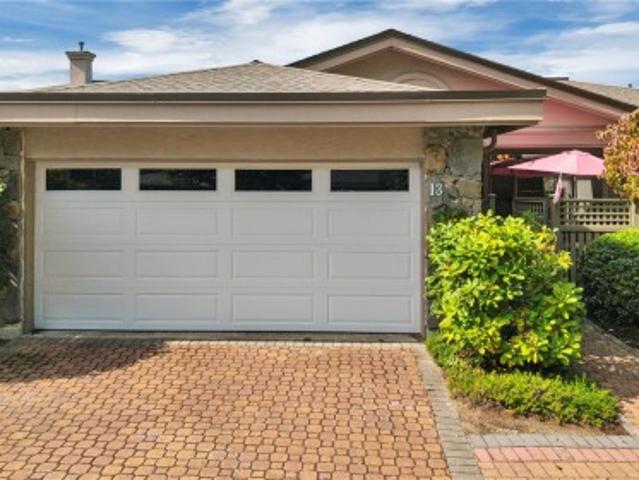
Imagine beginning each day with beautiful, panoramic ocean views from your own North Nanaimo patio home. Located in a quiet executive neighbourhood, this inviting 2-bedroom, 2-bathroom residence offers comfortable, low-maintenance living surrounded by some of Nanaimo’s most impressive coastal scenery. The unobstructed ocean views are showcased from a spacious deck — an exceptional setting for morning coffee, entertaining friends or enjoying a peaceful West Coast sunset. The private garden and patio area creates a second outdoor retreat, while the over-height crawl space provides generous storage for seasonal belongings, and everything you want close at hand. A single-car garage, excellent strata and convenient North Nanaimo location complete the package. For those looking to simplify without compromising on quality, privacy, outdoor living or breathtaking views, this is a home that makes everyday life feel a little more like a getaway. All measurements are approximate
$ 824,900
4536 Lanes Rd, Cowichan Bay, BC, V0R 1N2 Luxury House for sale | Listing ID 1048 | Royal LePage Carriage Trade Luxury Properties
View photo
House · for sale
$ 1,250,000
4536 Lanes Rd, Cowichan Bay, BC, V0R 1N2 Luxury House for sale | Listing ID 1048 | Royal LePage Carriage Trade Luxury Properties
Lake Cowichan
· House
· Garden · Swimming pool
Lake Cowichan · House · Garden · Swimming pool
Incredible family property of 7+ acres on desirable Lanes Rd in Cowichan Bay, just a few hundred metres from the ocean. This unique estate features a stunning ravine, rock walls, mature trees, vegetable & flower gardens, plunge pool and ocean glimpses from the upper level. Originally built in 1965, the 3,000 sq. Ft. home offers 3 bedrooms upstairs with new hardwood floors and 1 bath, plus a stylish in-law suite and a stunning walk-out lower level with 2 bedrooms and 2 new bathrooms. Recently completed perimeter drains provide peace of mind. A huge 1886 sq ft powered workshop with wood stove offers abundant space for hobbies, storage or business needs. R2 zoning provides exciting subdivision potential. With 2 driveways and a history of being the source of several Lanes Rd homes, this is a truly rare offering. First time on the market—book your showing today!
$ 1,250,000
1410 Sherwood Dr, Nanaimo, BC, V9T 1G7 house for sale | Listing ID 1048 | Royal LePage
View photo
House · for sale
$ 1,350,000
1410 Sherwood Dr, Nanaimo, BC, V9T 1G7 house for sale | Listing ID 1048 | Royal LePage
Lake Cowichan
· House
· Patio · Garden · Office room · Swimming pool · Parking
Lake Cowichan · House · Patio · Garden · Office room · Swimming pool · Parking
Welcome to 1410 Sherwood Drive where south-facing views over Departure Bay provide the backdrop for this extensively renovated home. The gourmet kitchen features premium Miele and Fisher & Paykel appliances, an induction cooktop and steam oven. The primary bedroom provides a private retreat with impressive stonework in the ensuite. A home theatre room features a projector, motorized screen with convenient access to the hot tub. Plus an exercise room, home office, art studio/bedroom and a double Murphy bed. For the automotive enthusiast or serious hobbyist, the heated and air-conditioned garage features a 10,000-lb Rotary in-ground automotive lift, 220V welder outlet, and its own bathroom. RV parking adds even more versatility. Enjoy the sun beneath the powered patio awning. The gardens include apple and plum trees with mature rhododendrons and numerous flowering plants. A garden shed and durable steel roof add further practicality. Measurements by Proper Measure buyer to vfy
$ 1,350,000
3397 Pinestone Way, Nanaimo, BC, V9V 0B2 house for sale | Listing ID 1048 | Royal LePage
View photo
House · for sale
$ 824,900
3397 Pinestone Way, Nanaimo, BC, V9V 0B2 house for sale | Listing ID 1048 | Royal LePage
Lake Cowichan
· House
· Garden · Deck
Lake Cowichan · House · Garden · Deck
Welcome to 3397 Pinestone Way, a spacious and inviting home in Nanaimo’s sought-after Hammond Bay neighbourhood. Offering over 2,200 sq. Ft. of living space with 5 bedrooms and 4 bathrooms, (2 ensuites) this home provides plenty of room to grow. Soaring vaulted ceilings create a bright, open feeling, while three separate decks offer wonderful spaces for morning coffee, summer dinners and relaxing outdoors. The private yard adds even more room to enjoy, whether you’re entertaining, gardening or simply spending time at home. With generous living areas, flexible bedroom space and an excellent strata, this property offers an appealing combination of comfort, space and convenience. Located close to everyday amenities, recreation and everything Nanaimo has to offer, 3997 Pinestone Way is a home you can settle into now and enjoy for years to come. All measurements approx
$ 824,900

Get email alerts

Don't miss out: be the first to know about new properties

The alert was correctly created

On subscribing you accept the conditions of use and the privacy policy
Alert
Receive new ads in your inbox
Save this search
Receive alerts for new listings

We'll send you an email when we have new properties for: "Houses for sale in Lake Cowichan"

The alert was correctly created

Ganges
North Cowichan
Get email alerts and be the first to see new listings
Required field
On subscribing I accept the terms of the privacy policy
Perfect! You'll soon start receiving new listings via email
Alert
Receive an email when we have new ads for Houses for sale in Lake Cowichan
Save this search
Filters

Bedrooms

Area (sq.ft)

sq.ft
sq.ft

Price

$
$

Filter by property type

Bathrooms

Clear all filters
Receive notifications when new entries are published.