536 houses for sale in Lake Cowichan

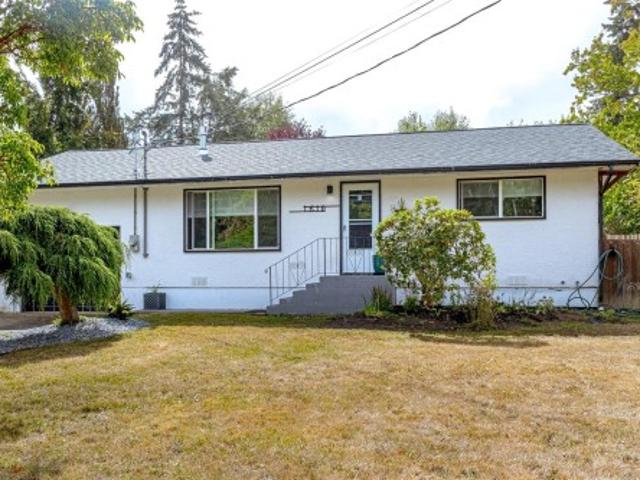
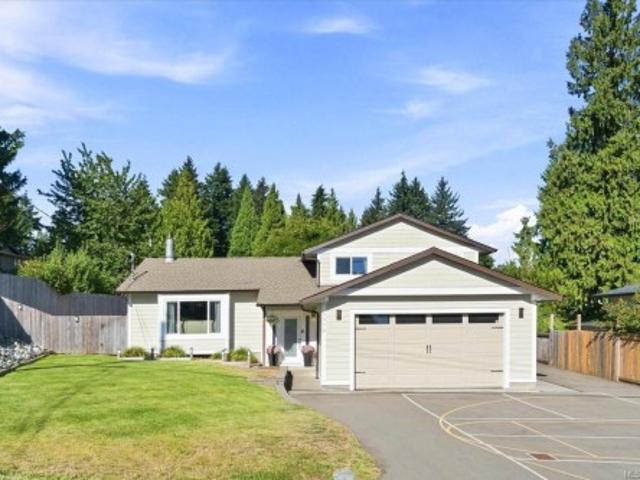
#10 6574 Baird Rd, Port Renfrew, BC, V0S 1K0 house for sale.
View photo
House · for sale
$ 399,000
$ 741/sq.ft
New
#10 6574 Baird Rd, Port Renfrew, BC, V0S 1K0 house for sale.
Lake Cowichan
· 538 sq.ft · 1 Bedroom · 1 Bath · House
Lake Cowichan · 538 sq.ft · 1 Bedroom · 1 Bath · House
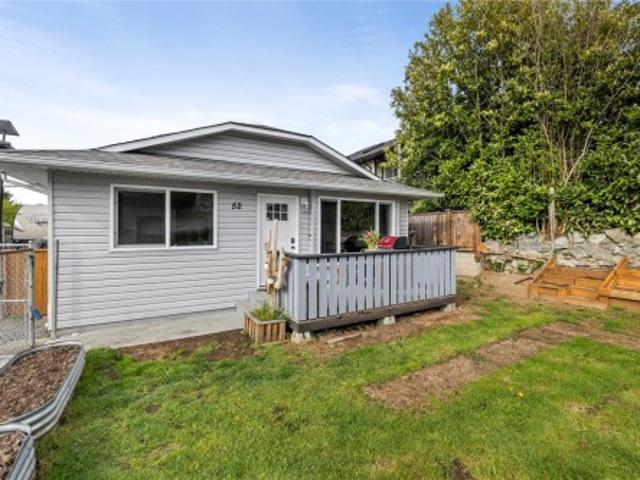
Welcome to Wild Coast Cottages Oceanside, a peaceful Port Renfrew escape with beautiful outdoor space surrounded by nature. This west facing cottage features vaulted ceilings that brighten the one bedroom, one bathroom layout. A queen bed plus a pull out sofa comfortably sleep four, with a full kitchen and four piece bath for easy stays. The detached studio is a major bonus, offering room for two additional guests or flexible use. Just a short walk to cafes, the pub, local eats, the beach, and minutes to the marina, West Coast and Juan de Fuca trails, and Pacheedaht beachfront. Ideal as a personal getaway or a revenue property, self managed or supported locally, this is relaxed West Coast living at its best. Price plus GST. Still available at ListedBuy!
$ 399,000
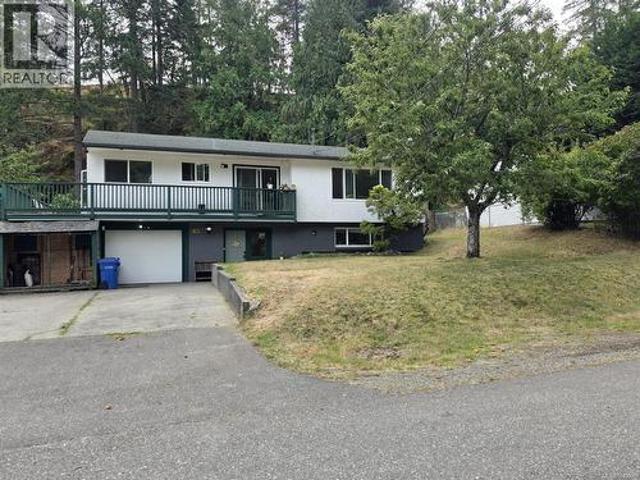
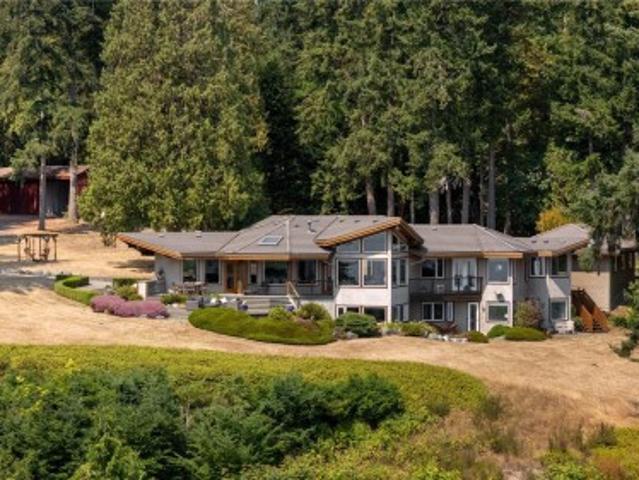
13075 Porlier Pass Road, Galiano Island, BC, V0N 1P0 house f.
View photo
House · for sale
$ 749,000
$ 362/sq.ft
New
13075 Porlier Pass Road, Galiano Island, BC, V0N 1P0 house f.
Lake Cowichan
· 2,067 sq.ft · 4 Bedrooms · 3 Baths · House
· Garden · Deck · Parking
Lake Cowichan · 2,067 sq.ft · 4 Bedrooms · 3 Baths · House · Garden · Deck · Parking
Perched above Porlier Pass Road and minutes from Retreat Cove and Pebble Beach, this charming mid-island retreat is ready for new owners. Warm and inviting, it features cedar throughout and a vintage, homey feel designed for year-round comfort. The main level offers a rancher layout with 2 beds and 2 baths, while the semi-finished lower level walk-in from the smaller covered carport adds 2 more beds, a full bath, and flexible space. A large garage, detached carport, woodstorage shed, and a wrap-around deck overlooking a sunny west-facing yard complete this private Galiano getaway. Still available at ListedBuy!
$ 749,000
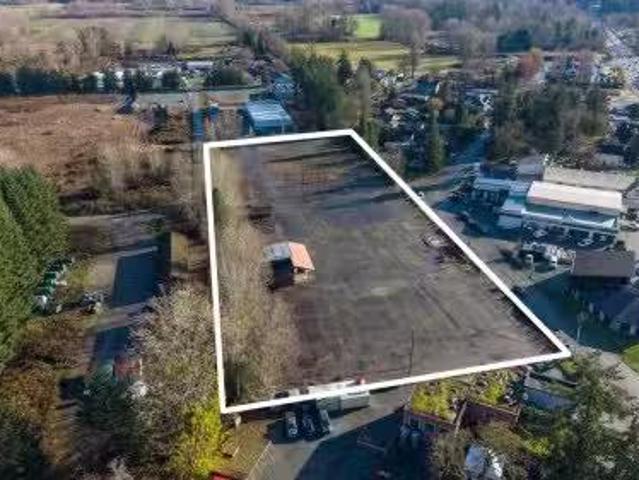
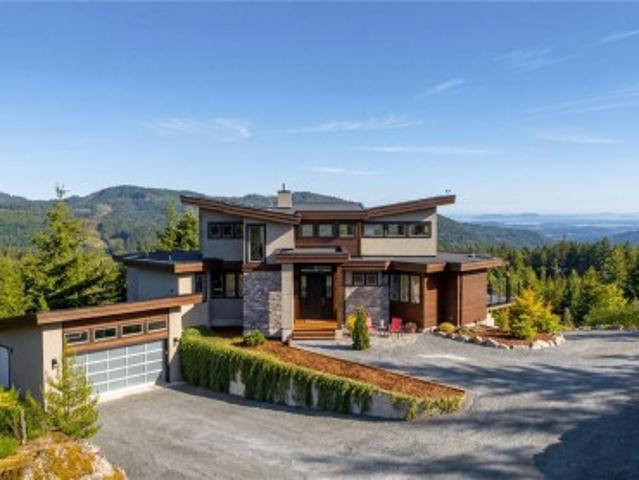
3850 Yellow Point Rd, Nanaimo, BC, V9G 1E9 Luxury House for sale | Listing ID 1046 | Royal LePage Carriage Trade Luxury Properties
View photo
House · for sale
$ 4,900,000
3850 Yellow Point Rd, Nanaimo, BC, V9G 1E9 Luxury House for sale | Listing ID 1046 | Royal LePage Carriage Trade Luxury Properties
Lake Cowichan
· House
Lake Cowichan · House
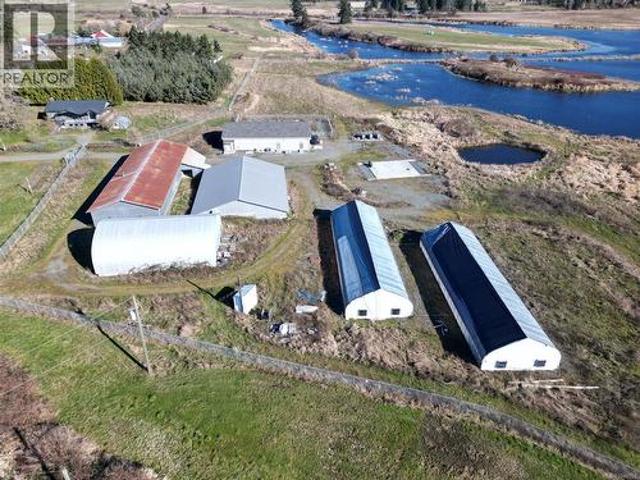
Rare Ocean front development opportunity. This extraordinary 102-acre ocean front property offers a rare blend of privacy, natural beauty, and investment potential. The proposed seven-lot subdivision is in the final stage of approval, with the option to retain approximately 38 acres for personal use to create a further 5 lot subdivision. This creates an outstanding opportunity and a legacy property. Featuring a diverse landscape of sun-drenched meadows, mature forested areas, ponds, creeks, sandstone outcroppings, and select ocean frontage, creating a truly remarkable West Coast environment. This one-of-a-kind offering presents an exceptional opportunity to create a very desirable investment opportunity or build a private residence immersed in nature. Zoned A2, the property boasts varied topography and significant potential for a range of agricultural or lifestyle uses. The land is well-serviced with 8 wells. An access road is already in place to support development
$ 4,900,000
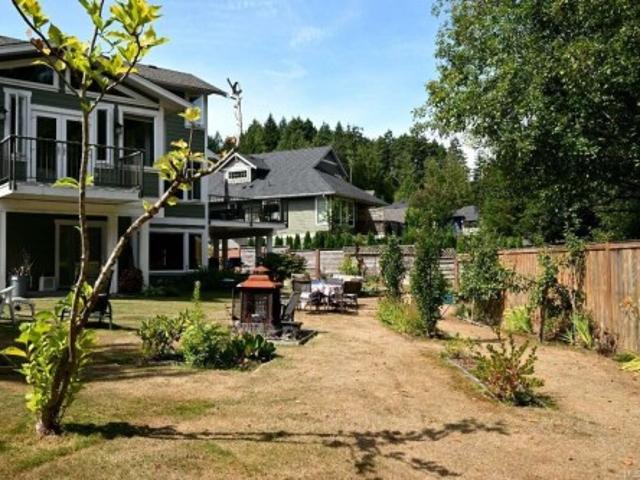
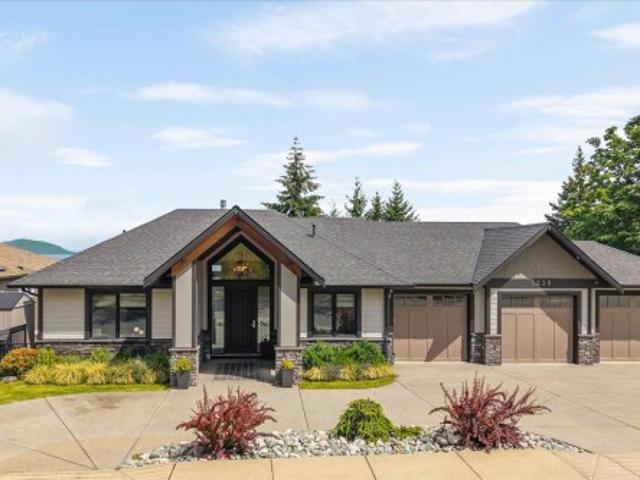
513 Martina Way, Nanaimo, BC, V9T 0E2 house for sale | Listing ID 1047 | Royal LePage
View photo
House · for sale
$ 999,999
513 Martina Way, Nanaimo, BC, V9T 0E2 house for sale | Listing ID 1047 | Royal LePage
Lake Cowichan
· House
· Garden
Lake Cowichan · House · Garden
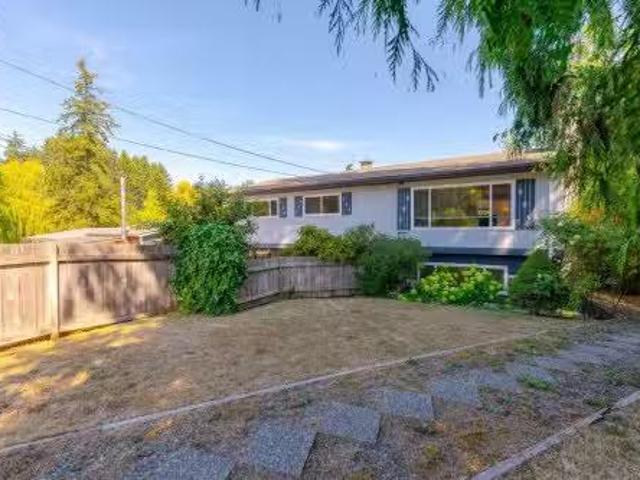
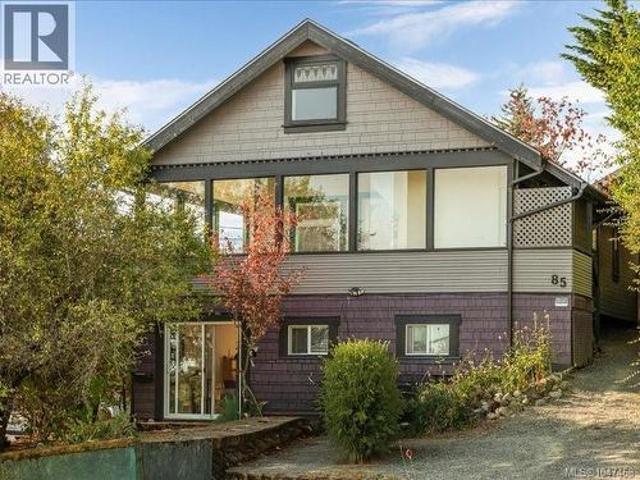
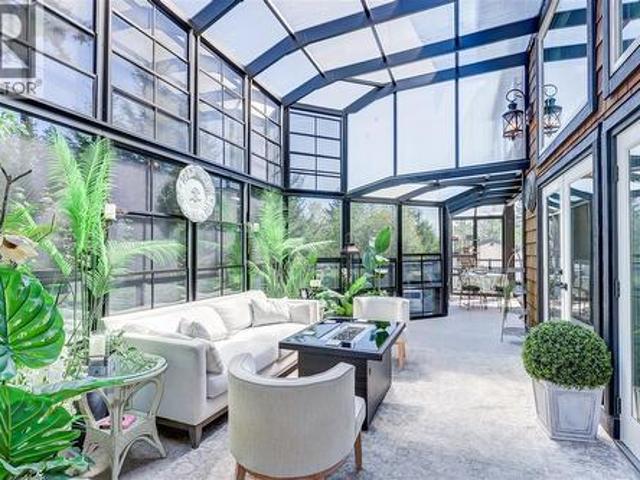
Bathed in natural light & situated on a large, fully fenced backyard lot right next to the parkway trail system, this 2,454 sq. Ft. bare land strata home seamlessly blends everyday luxury with investment potential. Featuring 5 bedrooms, 3 bathrooms, & an open-concept layout, this property is designed for relaxed living. The heart of the home is a true chef’s kitchen, boasting S/S appliances, lots of counter space, & a flow that opens into the main living areas. Unwind in the primary suite, or step out onto the back deck-complete with a year-round glass roof to enjoy your private backyard. The suite can be locked off as a 1 bedroom or 2-bedroom unit & best of all, currently no signed tenancy, giving you complete freedom to set your own tenancy if desired. Year-round efficiency with a heat pump, cozy gas F/P, permanent holiday lights, & built in sound systems in both the upstairs living room & downstairs den. Tucked into a desirable neighbourhood & close to all local amenities
$ 999,999
4105 Ross Rd, Nanaimo, BC, V9T 4M9 house for sale | Listing ID 1047 | Royal LePage
View photo
House · for sale
$ 725,000
4105 Ross Rd, Nanaimo, BC, V9T 4M9 house for sale | Listing ID 1047 | Royal LePage
Lake Cowichan
· House
· Garden · Deck
Lake Cowichan · House · Garden · Deck
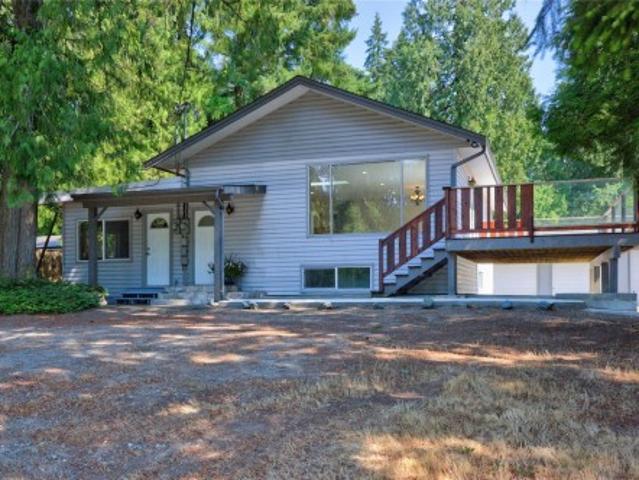
Welcome to 4105 Ross Road! Excellent investment opportunity featuring two separate suites, ideal for rental income or multi-generational living. The original staircase remains intact beneath the flooring, offering the flexibility to easily convert the property back into a single-family home. The main living area upstairs is equipped with a ductless heat pump and air conditioning, installed this year, along with cozy heated tile flooring in the living room. Step out onto the back deck to find brand-new stairs leading down to a beautifully landscaped yard. Major updates include a new hot water tank replaced in 2024 and a newly installed roof this year. The home comes with fantastic, long-term downstairs tenants of 12 years who would love to stay. Note: Suite viewings available on second showings only with 24 hours' notice. (Id: 27)
$ 725,000
813 Athena Pl, Nanaimo, BC, V9V 1B9 house for sale | Listing ID 1046 | Royal LePage
View photo
House · for sale
$ 998,000
813 Athena Pl, Nanaimo, BC, V9V 1B9 house for sale | Listing ID 1046 | Royal LePage
Lake Cowichan
· House
· Garden · Office room · Fireplace · Deck
Lake Cowichan · House · Garden · Office room · Fireplace · Deck
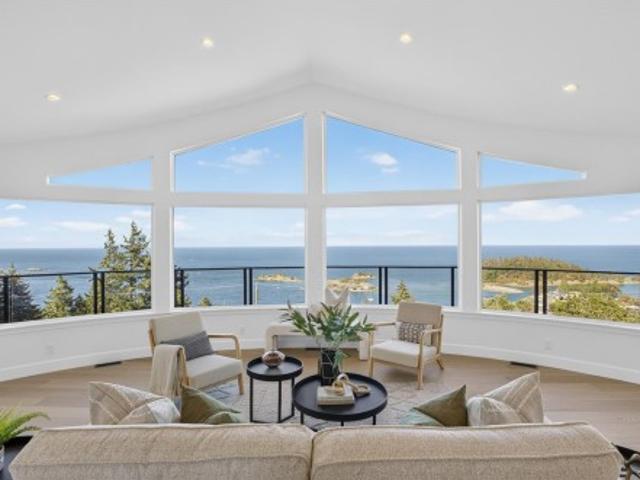
Tucked into a quiet cul-de-sac in one of North Nanaimo's most sought-after neighbourhoods, this 4-bedroom, 3-bathroom home offers stunning ocean views and newly completed renovations. Nearly every surface and finish has been refreshed for a cohesive, move-in-ready feel. The bright main level features large windows, vaulted ceilings and a cozy gas fireplace. The updated kitchen offers quartz counters, stainless appliances, painted cabinetry, a movable island and an eating nook. Currently used as a dining room, the adjoining flex space has backyard access and could easily become a playroom, games room, den or pantry. Three main floor bedrooms include a generous primary with a 4-piece ensuite and double closets. Downstairs, a spacious family room, a 4th bedroom and a full bathroom provide ideal space for kids, guests or a home office. Enjoy a private south-facing backyard, mature landscaping, a spacious deck, and close proximity to schools, parks, beaches and North Nanaimo amenities
$ 998,000
5200 Laguna Way, Nanaimo, BC, V9T 5L7 house for sale | Listing ID 1046 | Royal LePage
View photo
House · for sale
$ 1,215,000
Updated
5200 Laguna Way, Nanaimo, BC, V9T 5L7 house for sale | Listing ID 1046 | Royal LePage
Lake Cowichan
· House
· Garden · Fireplace · Deck · Parking
Lake Cowichan · House · Garden · Fireplace · Deck · Parking
Sweeping ocean views define this North Nanaimo home, set near beaches, parks, schools and shopping. Large windows draw the outlook into most rooms, filling the home with natural light. Everyday living is conveniently arranged on the main floor with three bedrooms, laundry and garage access. The living room centres around a cozy fireplace, while the kitchen features an island, ample workspace and an eating nook, with formal dining nearby. From the family room, step onto the massive, partially covered deck for morning coffee, evening meals and ocean-view entertaining. The primary bedroom includes a walk-in closet and ensuite. Downstairs offers an additional bedroom, kitchen area, laundry and walk-out access, plus generous room for storage, hobbies, a workshop or future rec room. The lower yard completes the property with space to garden and enjoy the outdoors. Some photos may be virtually staged or enhanced. Measurements are approximate; verify if important
$ 1,215,000
931 Deloume Rd, Mill Bay, BC, V0R 2P1 house for sale | Listing ID 1046 | Royal LePage
View photo
House · for sale
$ 1,100,000
931 Deloume Rd, Mill Bay, BC, V0R 2P1 house for sale | Listing ID 1046 | Royal LePage
Lake Cowichan
· House
· Garden · Office room · Parking
Lake Cowichan · House · Garden · Office room · Parking
Welcome to this spacious, beautifully updated family home in the sought-after Mill Springs community of Mill Bay. Offering over 2,800 sq. Ft. of living space, this six-bedroom, three-bathroom home is positioned on a quiet cul-de-sac just steps from parks and walking trails. The main level offers a rancher-style layout w/ three generous bedrooms, including the primary suite, plus a bright open-concept kitchen, dining & living area featuring vaulted ceilings. The lower level is fully finished in law suite w/ 2 bed plus den w/ heat pump, ideal for a large family, teenagers, guests, or a home office. Recent updates include a renovated lower-level kitchen, fresh interior paint, & modern touches throughout. Outside enjoy the large, level, fully fenced backyard w/ irrigation system, great for children, pets, entertaining, or relaxing. A double garage, ample additional parking & a prime location close to schools, shopping, recreation & all amenities Mill Bay has to offer complete this package!
$ 1,100,000
5500 Kenwill Dr, Nanaimo, BC, V9T 5M5 house for sale | Listing ID 1046 | Royal LePage
View photo
House · for sale
$ 849,000
5500 Kenwill Dr, Nanaimo, BC, V9T 5M5 house for sale | Listing ID 1046 | Royal LePage
Lake Cowichan
· House
· Patio · Parking · Fireplace · Swimming pool · Deck
Lake Cowichan · House · Patio · Parking · Fireplace · Swimming pool · Deck
Spacious split entry home in desirable North Nanaimo offering 2,583 sq ft of finished living space with 1,517 sq ft on the main and 1,066 sq ft down. The main level features a bright living room with fireplace, full dining room, generous size kitchen, 3 bedrooms including a primary with a 3 piece ensuite, plus a 6 piece main bath with massive sunroom for year round enjoyment. Downstairs offers a large rec room with fireplace, 3 piece bath, laundry and a hot tub room. Set on a 9,453 sq ft corner lot with full fencing, patio, deck, plus tons of parking and an attached double garage along with a MASSIVE 31x23 foot detached garage/workshop with separate access. Close to all amenities, shopping, beaches. Call today for your private viewing
$ 849,000
1731 Northgate Rd, Cobble Hill, BC, V8H 0B3 house for sale | Listing ID 1046 | Royal LePage
View photo
House · for sale
$ 1,548,800
1731 Northgate Rd, Cobble Hill, BC, V8H 0B3 house for sale | Listing ID 1046 | Royal LePage
Lake Cowichan
· House
· Garden · Parking
Lake Cowichan · House · Garden · Parking
Custom 2025 built rancher boasting over 3,000 square feet, complete with a detached triple-car garage with 665 sq ft of living space above on. 98-acre property in desirable Cobble Hill. View some of the renderings to see what this stunning estate can become. Inside the main home, you'll find custom oversized wood doors, soaring high vaulted ceilings, luxury floors throughout. The open layout showcases a gourmet kitchen with quartz countertops, an oversized breakfast bar, a built-in stainless wine fridge, an oversized stainless refrigerator, a top-of-the-line gas stove with six burners and a griddle, a custom tile backsplash, custom lighting, and oversized wood shaker-style cabinets. The primary bedroom features an oversized ensuite with a glass shower, a deep soaker tub, extensive custom tile work. Additionally, there are two spacious guest bedrooms, each with their own private ensuite. Enjoy a private rear yard in a very desirable area of Cobble Hill, steps to Shawnigan Lake! Call Now
$ 1,548,800
3362 Uplands Dr, Nanaimo, BC, V9T 2T5 house for sale | Listing ID 1046 | Royal LePage
View photo
House · for sale
$ 789,900
3362 Uplands Dr, Nanaimo, BC, V9T 2T5 house for sale | Listing ID 1046 | Royal LePage
Lake Cowichan
· House
· Garden · Deck · Parking
Lake Cowichan · House · Garden · Deck · Parking
Welcome to 3362 Uplands Drive in Nanaimo! This home is situated on a large lot a short drive to the best beach in town and features 5 bedrooms, 3 bathrooms, plenty of storage, and 2 kitchens! The yard is incredible, you'd swear you were out in the country somewhere, even comes with a tree swing! The home has a classic layout which provides a multitude of living options, for every size of family! The lower level has its own entrance, kitchen, laundry and dining area, along with a rec room and interconnected smoke detectors to the main floor. The deck on the main floor is a focal point, as it is bathed in sunlight and is perfect for enjoying a morning coffee or an evening glass of wine. There is ample parking, a workshop, a storage shed on slab, and thermal windows. This home has a good walk score, and is on a bus route, when you combine that with the zoning, there may be options!
$ 789,900
3340 Kite Way, Nanaimo, BC, V9T 3Z2 house for sale | Listing ID 1046 | Royal LePage
View photo
House · for sale
$ 868,000
3340 Kite Way, Nanaimo, BC, V9T 3Z2 house for sale | Listing ID 1046 | Royal LePage
Lake Cowichan
· House
· Garden · Parking · Fireplace · Deck
Lake Cowichan · House · Garden · Parking · Fireplace · Deck
Nestled in Nanaimo’s sought-after Stephenson Point neighborhood, 3340 Kite Way is a nature lover’s dream. Sitting on a private 8,970 sq. Ft. lot framed by mature hedges, this 2,330 sq. Ft. home offers a peaceful sanctuary filled with visiting birds and greenery, just minutes from waterfront parks, top schools, and bus routes. Inside, quality meets daily comfort. The main floor features vaulted cedar ceilings, a gas fireplace, and a renovated kitchen with sleek quartz counters, modern low-maintenance marmoleum flooring, and a gas range. With 4 bedrooms and 3 baths across two levels, the lower layout adapts easily for a garden suite or high-demand Airbnb. Big-ticket updates—roof (2022), efficient windows, furnace, and a 2nd subpanel—ensure easy living. Outside, enjoy covered decks, a gas BBQ hookup, and a lush orchard with grapes, figs, plums, apples, and cherry trees. Complete with a double garage and RV parking, it’s a tranquil, move-in-ready haven
$ 868,000
2151 Lakeside Dr, Nanaimo, BC, V9X 1A8 house for sale | Listing ID 1046 | Royal LePage
View photo
House · for sale
$ 779,900
2151 Lakeside Dr, Nanaimo, BC, V9X 1A8 house for sale | Listing ID 1046 | Royal LePage
Lake Cowichan
· House
· Garden · Parking · Deck
Lake Cowichan · House · Garden · Parking · Deck
Nestled on a quiet no-thru road in desirable Cinnabar Valley, this well-maintained family home sits on a private ½-acre lot and offers approximately 2,000 sq. Ft. of versatile living space. The main level features vaulted ceilings, two bedrooms, a full bathroom, and an open kitchen and dining area with access to the backyard. Enjoy the sun-drenched deck above the double garage, perfect for relaxing or entertaining. The lower level offers a one-bedroom, one-bath in-law suite with shared laundry, ideal for extended family, teenagers, or a mortgage helper. Located close to excellent schools, parks, and endless walking trails, this is a fantastic opportunity to enjoy the peaceful Cinnabar Valley lifestyle. All measurements are considered approximate & should be verified if important
$ 779,900
1613 Hosanna Way, Nanaimo, BC, V9V 1M4 house for sale | Listing ID 1046 | Royal LePage
View photo
House · for sale
$ 810,000
1613 Hosanna Way, Nanaimo, BC, V9V 1M4 house for sale | Listing ID 1046 | Royal LePage
Lake Cowichan
· House
· Garden · Parking · Fireplace
Lake Cowichan · House · Garden · Parking · Fireplace
Welcome to the quiet streets of Chase River! This 1449 SF, 3 bed, 2 bath rancher was built in 2017 and now features updated flooring and a brand new hot water tank. Out back, the quiet, fully-fenced yard with powered shed is a gardener’s paradise awaiting your green thumb! Inside, the vaulted ceiling opens up the kitchen and living area where you can enjoy your cozy gas fireplace. The double garage and crawl space provide ample storage and the driveway has enough room for several cars or your RV. This great neighbourhood is just minutes to Chase River Elementary and all your shopping amenities at Southgate Plaza including Country Grocer, Rexall Drugs, vet, dentist, restaurants, gas stations, liquor store, and more. Measurements approximate, buyers to verify if important
$ 810,000
309 Elizabeth St, Nanaimo, BC, V9R 3C5 house for sale | Listing ID 1046 | Royal LePage
View photo
House · for sale
$ 749,900
309 Elizabeth St, Nanaimo, BC, V9R 3C5 house for sale | Listing ID 1046 | Royal LePage
Lake Cowichan
· House
· Balcony · Parking
Lake Cowichan · House · Balcony · Parking
Welcome to 309 Elizabeth Street, a fully detached half-duplex near Nanaimo’s desirable Old City Quarter. Well-suited for working professionals, young families upsizing from condo living, or active retirees, this location offers an effortless lifestyle close to local cafes, bakeries, the harbourfront seawall, Vancouver Island University, ferries, and float planes. Designed for low-maintenance living, the property features a wide driveway with ample outdoor parking alongside the garage. The three-level layout enjoys high nine-foot ceilings, light-filled living spaces, and four outdoor spaces—including a top balcony with ocean and mountain views. One unique aspect of the layout is the ground level flex room and full bathroom, which provide a versatile space for a home-based business, hobby room, or private student setup. With three bedrooms grouped on the top floor and an easy-flowing main level, it’s a practical, modern home base in a connected downtown neighbourhood
$ 749,900
2553 Sloan Rd, Nanaimo, BC, V9T 5P6 house for sale | Listing ID 1046 | Royal LePage
View photo
House · for sale
$ 635,000
2553 Sloan Rd, Nanaimo, BC, V9T 5P6 house for sale | Listing ID 1046 | Royal LePage
Lake Cowichan
· House
· Patio · Garden · Fireplace · Parking
Lake Cowichan · House · Patio · Garden · Fireplace · Parking
Looking to get into the Nanaimo market without giving up 3 bedrooms, a garage or a great backyard? This move-in-ready half duplex in Diver Lake offers all three! This 3 bedroom, 2 bathroom home is a practical choice for first-time buyers, young families or investors. The main floor features a spacious living room w/ a gas fireplace, separate dining area & bright kitchen with convenient access to the backyard. A separate laundry room & overheight single garage add to the functionality. Upstairs, all 3 bedrooms are together, including the primary with its own 3-piece ensuite. The huge fully fenced side yard offers plenty of green space for kids, pets & entertaining, along with raised garden beds, a greenhouse & storage shed. Just off the kitchen, the private partially covered patio is perfect for BBQs & relaxing outdoors. Ideally located close to schools & everyday amenities this is a great opportunity to own a home with plenty of space, parking & outdoor living in a central location
$ 635,000
2575 Coho Dr, Gabriola Island, BC, V0R 1X7 house for sale | Listing ID 1046 | Royal LePage
View photo
House · for sale
$ 979,000
2575 Coho Dr, Gabriola Island, BC, V0R 1X7 house for sale | Listing ID 1046 | Royal LePage
Lake Cowichan
· House
· Garden · Deck · Parking
Lake Cowichan · House · Garden · Deck · Parking
Situated in the south end of Gabriola Island, you'll find this stunning custom built tidy 2 bedroom 2 bathroom rancher. The home features 9 ft high ceilings in main living area and an abundance of windows providing light in all rooms. The fully fenced. 8 acre lot boasts many mature gardens, fruit and nut trees, vegetable gardens and a heated greenhouse. Other outbuildings include a fully finished studio, a work shop and a covered open carport. Workshop is insulated and has a heat pump for the year round hobbyist and the studio also boasts it own heat pump. The outside decks provide additional year round space to enjoy the tranquility of the private gardens. Close to trails, beach access and local marinas This is a must see home! Measurements are approximate and should be verified if important
$ 979,000
5797 Linyard Rd, Nanaimo, BC, V9T 0G6 house for sale | Listing ID 1046 | Royal LePage
View photo
House · for sale
$ 779,000
5797 Linyard Rd, Nanaimo, BC, V9T 0G6 house for sale | Listing ID 1046 | Royal LePage
Lake Cowichan
· House
· Office room · Deck · Parking
Lake Cowichan · House · Office room · Deck · Parking
Welcome to beautiful Linley Valley! This spacious half duplex offers nearly 2,000 sq ft of thoughtfully designed living space with 4 bedrooms and 3 full bathrooms. The versatile layout provides excellent flexibility for families, guests, or multigenerational living. The lower level features a generous living room, bedroom, full bathroom, single-car garage, and separate entrance—ideal for extended family, guests, a home office, or added privacy. Upstairs, enjoy an inviting open-concept kitchen, dining, and living area with easy access to the covered deck, perfect for morning coffee, outdoor dining, or year-round entertaining. Three additional bedrooms and two full bathrooms complete the upper level. Located in desirable Linley Valley, surrounded by nature and close to parks, trails, schools, shopping, and everyday amenities, this home offers the perfect blend of space, flexibility, and convenient Vancouver Island living
$ 779,000
2445 Godfrey Rd, Nanaimo, BC, V9X 1E6 Luxury House for sale | Listing ID 1046 | Royal LePage Carriage Trade Luxury Properties
View photo
House · for sale
$ 2,249,000
2445 Godfrey Rd, Nanaimo, BC, V9X 1E6 Luxury House for sale | Listing ID 1046 | Royal LePage Carriage Trade Luxury Properties
Lake Cowichan
· House
· Patio · Access for people with disabilities · Deck · Parking
Lake Cowichan · House · Patio · Access for people with disabilities · Deck · Parking
This spectacular 20+ acre property with lake frontage features a custom-built 2,342 sq. Ft. 3-bedroom rancher, wheelchair accessible, with an attached 2-car garage. Enjoy the tranquil setting with a stream behind the house. The estate includes a second 2,188 sq. Ft. 2-bedroom house, a 1,129 sq. Ft. workshop, an 870 sq. Ft. undercover RV carport, a 714 sq. Ft. shop/barn, and other buildings. The main house offers 3 bedrooms, 2 bathrooms, a spacious open-concept living room, dining room, and laundry area. Enjoy expansive views of the acreage from the wraparound covered patio. The large workshop is versatile and ready for any project. The tenanted second home provides 2 bedrooms, 1 bathroom, and 2 decks, perfect for extended family or rental income. The property features rolling fields, a scenic viewpoint, numerous trees, and fenced areas for livestock. It boasts easy access to Nanaimo while maintaining a rural ambiance. Located in the ALR, this prime location is just minutes from town
$ 2,249,000
875 Pratt Rd, Mill Bay, BC, V0R 2P1 house for sale | Listing ID 1045 | Royal LePage
View photo
House · for sale
$ 1,300,000
875 Pratt Rd, Mill Bay, BC, V0R 2P1 house for sale | Listing ID 1045 | Royal LePage
Lake Cowichan
· House
· Patio · Garden · Parking · Fireplace
Lake Cowichan · House · Patio · Garden · Parking · Fireplace
Exceptional design, quality construction, and true main-level living come together in this thoughtfully planned home. The open kitchen, dining, and living area is the heart of the property, with vaulted ceilings, abundant natural light, and a gas fireplace creating a warm, inviting space for everyday life and entertaining. From here, step directly onto the covered patio and into a beautifully landscaped backyard backing onto green space for added privacy and a peaceful outlook. The main floor includes the primary bedroom with ensuite, laundry, powder room, and a dedicated den or office. Upstairs offers two additional bedrooms, a full bathroom, a spacious media or flex room that could serve as a fourth bedroom, and a distinctive bridge-style hallway overlooking the great room below. A double garage, side parking for a boat or trailer, and an overheight crawl space ideal for storage or a workshop complete this highly functional home
$ 1,300,000
2370 Larsen Rd, Shawnigan Lake, BC, V8H 2E7 house for sale | Listing ID 1044 | Royal LePage
View photo
House · for sale
$ 725,000
2370 Larsen Rd, Shawnigan Lake, BC, V8H 2E7 house for sale | Listing ID 1044 | Royal LePage
Lake Cowichan
· House
· Patio · Garden · Parking · Fireplace
Lake Cowichan · House · Patio · Garden · Parking · Fireplace
Welcome to 2370 Larsen Rd. Tucked away at the end of a quiet cul-de-sac in Shawnigan Lake Beach Estates, this 2-bedroom, 2-bathroom rancher offers 1,415 sq. Ft. of comfortable single-level living in a peaceful setting. Backing onto the community greenbelt, the property enjoys added privacy and a tranquil outlook. Inside, a cozy living room with an open wood-burning fireplace is complemented by a separate dining room and bright eating nook off the kitchen. The spacious primary bedroom features two walk-in closets and a 4-piece ensuite. Outside, enjoy a private backyard with a patio and covered seating area, perfect for relaxing or entertaining. A double garage provides plenty of parking and storage. All of this just minutes from Shawnigan Lake, with the elementary school, BC Transit, and plenty of outdoor recreation within walking distance. A great opportunity to enjoy the relaxed Shawnigan Lake lifestyle, just minutes from everyday convenience
$ 725,000
11680 Fairtide Rd, Ladysmith, BC, V0R 2E0 house for sale | Listing ID 1044 | Royal LePage
View photo
House · for sale
$ 3,950,000
11680 Fairtide Rd, Ladysmith, BC, V0R 2E0 house for sale | Listing ID 1044 | Royal LePage
Lake Cowichan
· House
· Office room · Fireplace · Deck · Lift · Cellar
Lake Cowichan · House · Office room · Fireplace · Deck · Lift · Cellar
Spectacular walk-on waterfront estate in Ladysmith! This gated 1-acre property offers 280 feet of low-bank oceanfront with stunning west-facing views. The fully renovated 4,950 sq. Ft. main home features a luxurious primary suite occupying the entire upper floor with dual ensuites, walk-in closets, coffee bar, and private deck. The main level includes a chef’s kitchen with twin fridges, gas range, a spacious dining area, two guest bedrooms with ensuites, and a dedicated office. The great room boasts a gas fireplace and wet bar with taps. Downstairs you'll find a wine cellar, British-style pub, and private guest suite. An elevator shaft is in place for future access. Outdoors, enjoy four levels of decks, an outdoor kitchen and bar, a concrete boat launch, and a sandy beach. Two fully self-contained oceanfront cottages provide guest accommodations. A rare opportunity to own a legacy property where luxury meets coastal living
$ 3,950,000
439 Stirling Ave, Nanaimo, BC, V9R 4C3 house for sale | Listing ID 1045 | Royal LePage
View photo
House · for sale
$ 615,000
439 Stirling Ave, Nanaimo, BC, V9R 4C3 house for sale | Listing ID 1045 | Royal LePage
Lake Cowichan
· House
· Garden · Fireplace
Lake Cowichan · House · Garden · Fireplace
Welcome to this charming & versatile South Nanaimo home, offering 4 bedrooms, 2 up & 2 down on a spacious 8,883 sqft lot. Filled with warmth and character, the bright main living area features a cozy wood-burning fireplace as its focal point, creating the perfect space to gather & unwind. The updated kitchen seamlessly connects to the dining & living areas while overlooking the fully fenced backyard—ideal for children, pets & outdoor entertaining. A detached 16x22 wired workshop with its own 60-amp panel provides excellent space for hobbies, storage or projects. Enjoy year-round comfort & energy efficiency w/vinyl windows & a heat pump. With potential for a carriage home (buyer to verify), this property offers exciting future possibilities. Conveniently located near Vancouver Island University, schools, parks, shopping & transit, this is a fantastic opportunity to own a home in a central, family-friendly neighbourhood. Measurements are approximate and should be verified if important
$ 615,000
1629 Kristin Way, Shawnigan Lake, BC, V0R 2W3 house for sale | Listing ID 1044 | Royal LePage
View photo
House · for sale
$ 649,000
1629 Kristin Way, Shawnigan Lake, BC, V0R 2W3 house for sale | Listing ID 1044 | Royal LePage
Lake Cowichan
· House
· Parking · Fireplace · Gym · Deck
Lake Cowichan · House · Parking · Fireplace · Gym · Deck
Beautifully updated, move-in-ready 3-bed, 2-bath rancher at Shawnigan Station. Conveniently located just minutes from Shawnigan Lake Village, schools, parks, trails, lake access, and only 15 minutes to Langford, this home offers the perfect balance of convenience and lifestyle. Inside, you'll find a spacious open-concept layout complemented by large windows and a cozy gas fireplace. The kitchen features a generous island, stainless steel appliances, and ample cabinetry, making it ideal for everyday living and entertaining. Step outside to the private, spacious deck featuring a gas hookup for your BBQ or fire pit and a covered seating area. The primary suite includes dual closets and a 4-piece ensuite. An over-height double garage provides excellent space for a workshop, home gym, or extra storage. Complete with a heat pump, gas on-demand hot water, heated bathroom floors, gas furnace and sitting on a low-maintenance lot, this is outstanding value in a family-friendly neighbourhood
$ 649,000
3638 Soren Pl, Cobble Hill, BC, V0R 1L0 house for sale | Listing ID 1044 | Royal LePage
View photo
House · for sale
$ 1,045,000
3638 Soren Pl, Cobble Hill, BC, V0R 1L0 house for sale | Listing ID 1044 | Royal LePage
Lake Cowichan
· House
· Garden · Office room · Fireplace · Deck · Parking
Lake Cowichan · House · Garden · Office room · Fireplace · Deck · Parking
Tucked at the end of a quiet cul-de-sac, this family home delivers space, comfort, and West Coast living. Open-concept layout compliments everyday living and entertaining. The kitchen is well-equipped with a gas range & pantry, and flows naturally into the dining and living areas. A cozy gas fireplace anchors the living room, and connects seamlessly to a spacious deck and back yard ideal for summer gatherings. Upstairs, the primary suite offers a large ensuite and walk-in closet, two additional bedrooms and an oversized bonus room that adapts easily to a home office, media room, or guest space. Oversized garage, abundant parking, large crawl space for storage, irrigation system, and a heat pump offers every comfort for your family. Cobble Hill offers hiking/biking trails and village amenities are within walking distance with Shawnigan Lake a few minutes away. A neighborhood playground is steps away offering the kind of place where kids can roam freely and neighbors still wave hello
$ 1,045,000

Get email alerts

Don't miss out: be the first to know about new properties

The alert was correctly created

On subscribing you accept the conditions of use and the privacy policy
Alert
Receive new ads in your inbox
Save this search
Receive alerts for new listings

We'll send you an email when we have new properties for: "Houses for sale in Lake Cowichan"

The alert was correctly created

Ganges
Gabriola
Get email alerts and be the first to see new listings
Required field
On subscribing I accept the terms of the privacy policy
Perfect! You'll soon start receiving new listings via email
Alert
Receive an email when we have new ads for Houses for sale in Lake Cowichan
Save this search
Filters

Bedrooms

Area (sq.ft)

sq.ft
sq.ft

Price

$
$

Filter by property type

Bathrooms

Clear all filters
Receive notifications when new entries are published.