3,096 properties for sale in Lakeside Greens

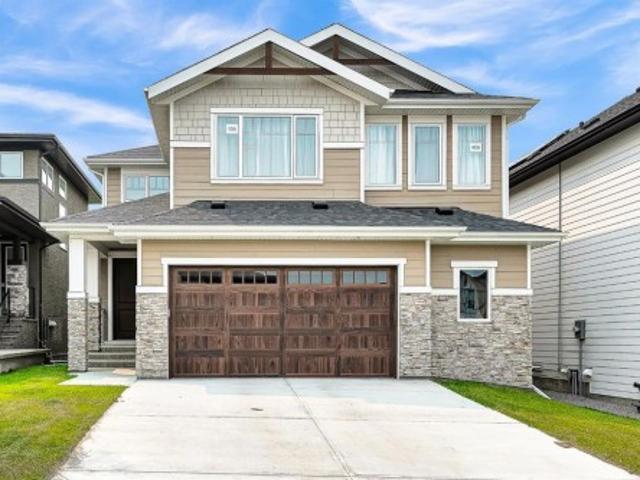
68 Wolf Gate, Okotoks, AB, T1S 5T9 house for sale | Listing ID A2346 | Royal LePage
View photo
House · for sale
$ 549,900
68 Wolf Gate, Okotoks, AB, T1S 5T9 house for sale | Listing ID A2346 | Royal LePage
Lakeside Greens
· House
· Office room
Lakeside Greens · House · Office room
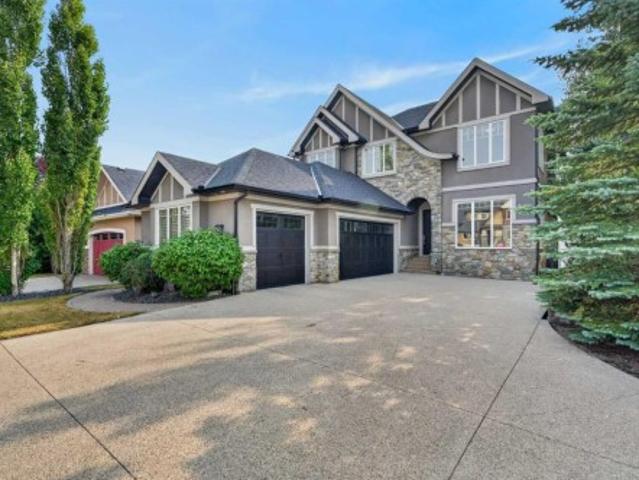
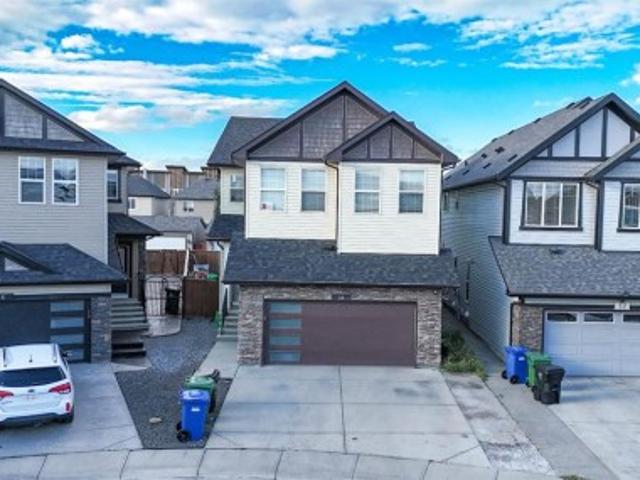
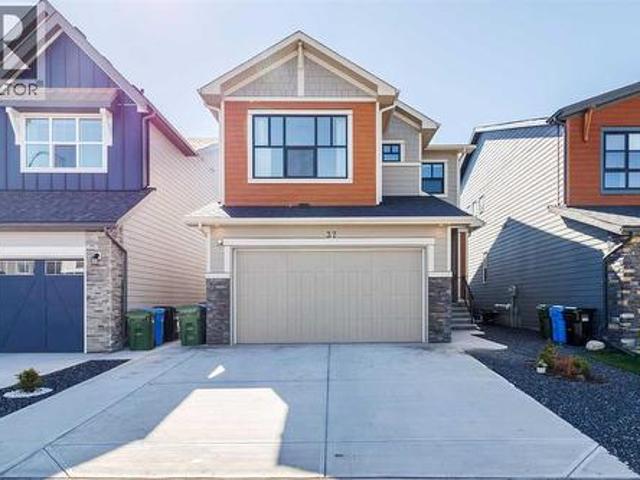
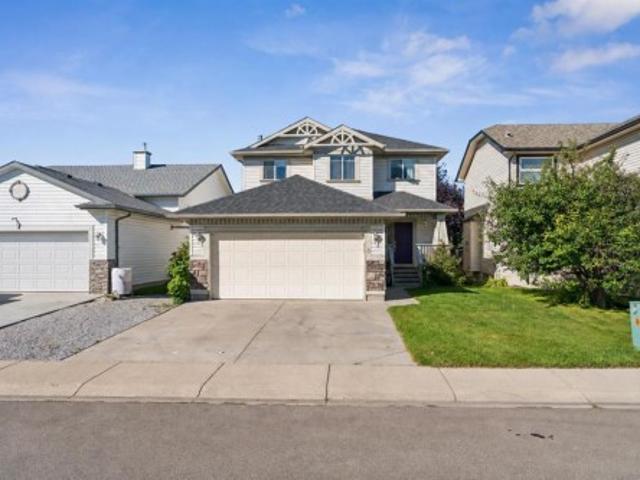
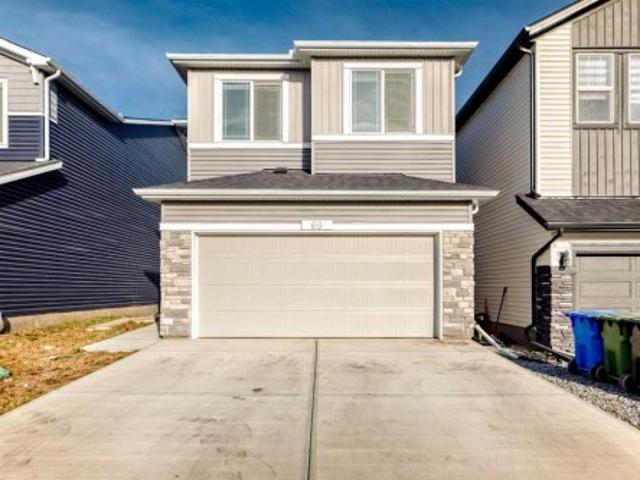
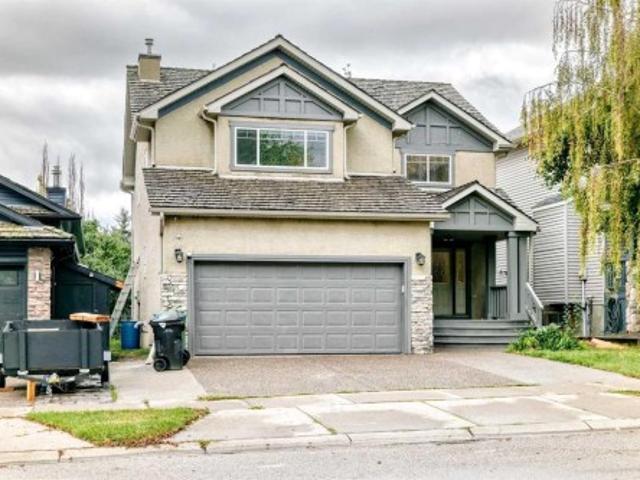
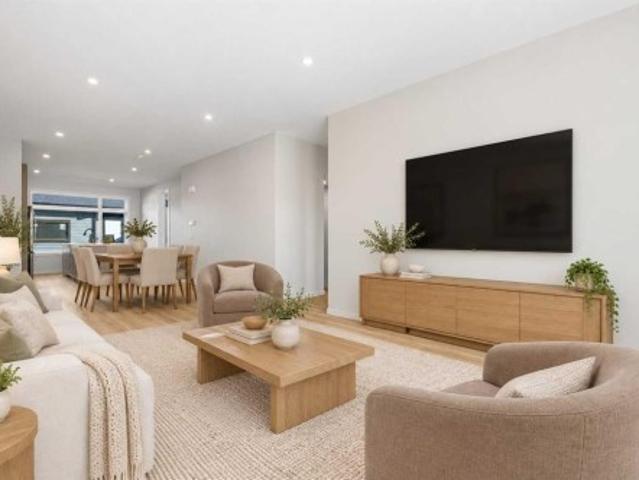
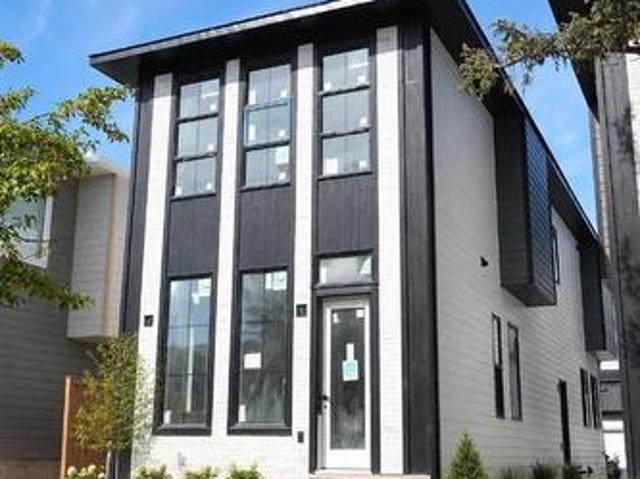
New price adjustment! Discover flexible, beautifully finished living in Wedderburn—one of North Okotoks’ most desirable newer communities. This Easton model by Morrison Homes offers nearly 2,300 sq. Ft. of fully developed modern living space with four bedrooms, three-and-a-half bathrooms, and a versatile lower level designed to adapt to your family’s needs. The south-facing exposure fills the home with natural light throughout the day, creating bright and welcoming living spaces across all three levels. The open-concept main floor features a stylish kitchen with quartz countertops, upgraded appliances, a built-in microwave, soft-close cabinetry, and a generous central island. The kitchen flows seamlessly into the spacious dining area and sun-filled living room, making the space ideal for entertaining and everyday family life. An oversized front entry and coatroom provide valuable additional space that could also be used as a home office, homework area, or organized family hub. Upstairs
$ 549,900
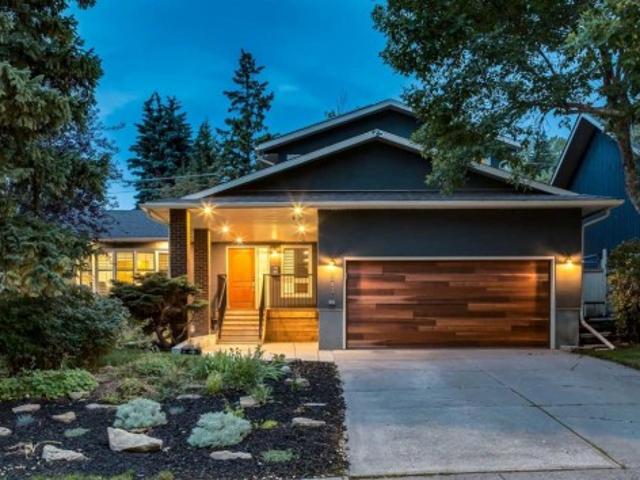
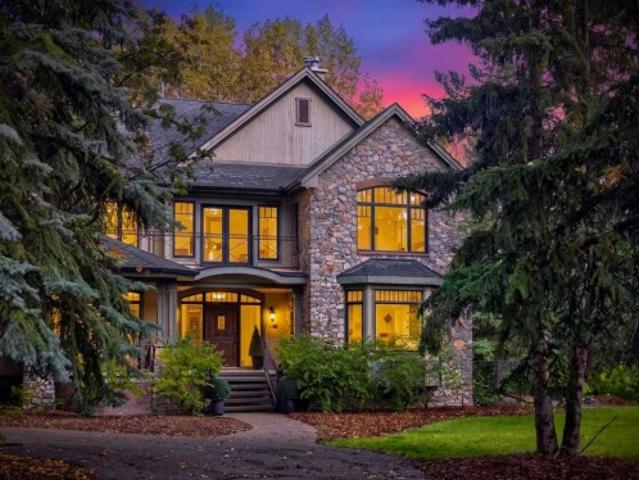
871 Oakside Circle Sw, Calgary, AB, T2V 4P6 house for sale | Listing ID A2346 | Royal LePage
View photo
House · for sale
$ 1,350,000
871 Oakside Circle Sw, Calgary, AB, T2V 4P6 house for sale | Listing ID A2346 | Royal LePage
Lakeside Greens
· House
· Equipped kitchen
Lakeside Greens · House · Equipped kitchen
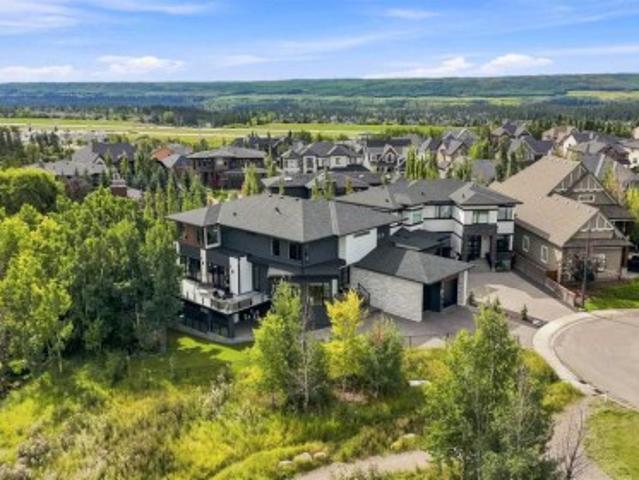
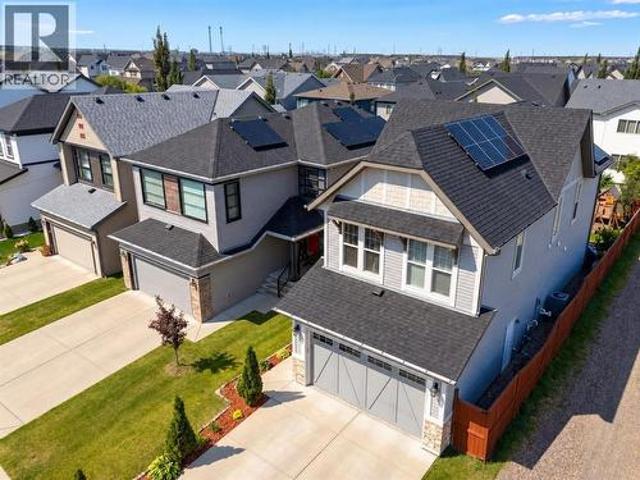
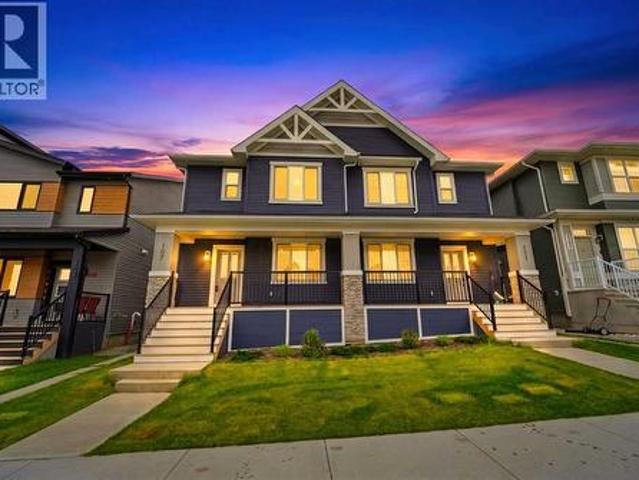
Welcome to a meticulously modernized home where executive luxury meets universal accessibility and peak energy efficiency. Thoughtfully updated from top to bottom, this exceptional property blends premium finishes with high-end mechanical upgrades designed for ultimate peace of mind. Main Floor Living & Gourmet Kitchen Step onto rich Acacia wood flooring that flows seamlessly across the main level. The heart of the home is a chef-inspired kitchen featuring high-end appliances—including a Sub-Zero refrigerator, Bosch induction cooktop, Miele dishwasher, Wolf microwave, and hot water on demand. Modern pot lighting and stylish new pendant lighting highlight the spacious kitchen island, while heated floors in the kitchen bump-out add a cozy touch. Everyday convenience is built right in with a central vacuum system featuring a quick-clean kitchen toe kick. Front main floor windows are dressed with custom wooden shutters, while a flexible main floor office features durable vinyl flooring. Th
$ 1,350,000
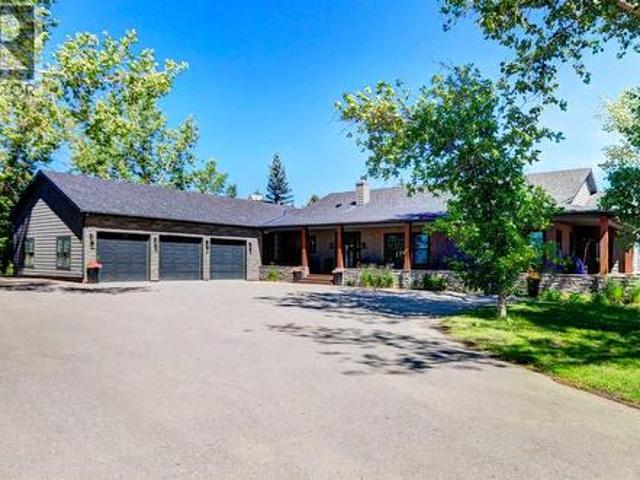
4 Aspen Cliff Close Sw, Calgary, AB, T3H 0L9 house for sale | Listing ID A2346 | Royal LePage
View photo
House · for sale
$ 1,799,900
4 Aspen Cliff Close Sw, Calgary, AB, T3H 0L9 house for sale | Listing ID A2346 | Royal LePage
Lakeside Greens
· House
· Deck
Lakeside Greens · House · Deck
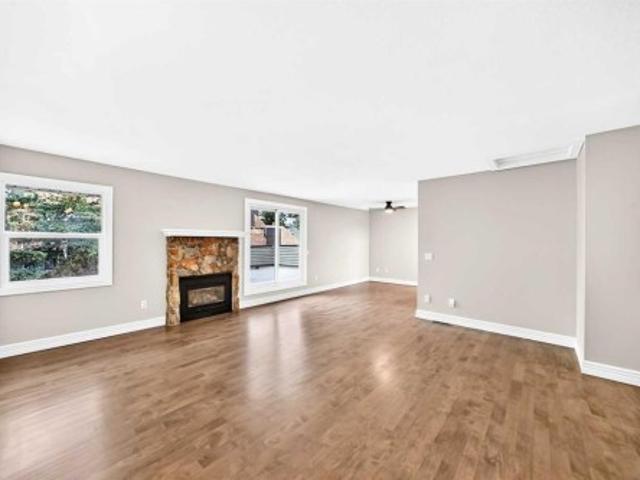
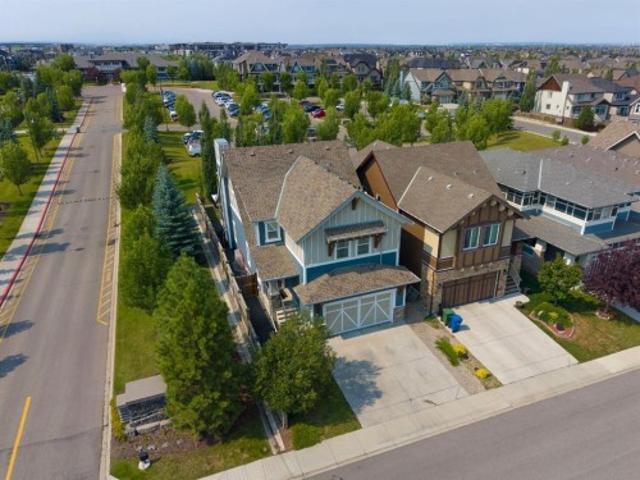
Directly across from Webber Academy, this custom Canterra residence in Aspen Woods backs onto protected green space with a walking trail system — a rare opportunity. From the front door, children can walk to school with an unobstructed route to the academy: exceptional, 1-of-1 convenience for families seeking both independence and peace of mind. Designed with the needs of executive family life in mind, the home brings together thoughtful architecture, enduring materials and exceptional infrastructure. Ten-foot ceilings, a vaulted bonus room and primary bedroom, four bedrooms, 3.5 baths, solid-core doors, Hunter Douglas blinds and integrated speakers throughout — including the rear deck — create a home that feels both refined and comfortable. The custom kitchen pairs Silver Custom Millwork maple cabinetry and site-finished solid maple hardwood with Iron Ore granite and a premium Sub-Zero/Wolf appliance package. Downstairs, a sophisticated bar with Sub-Zero refrigeration and a dedicated
$ 1,799,900
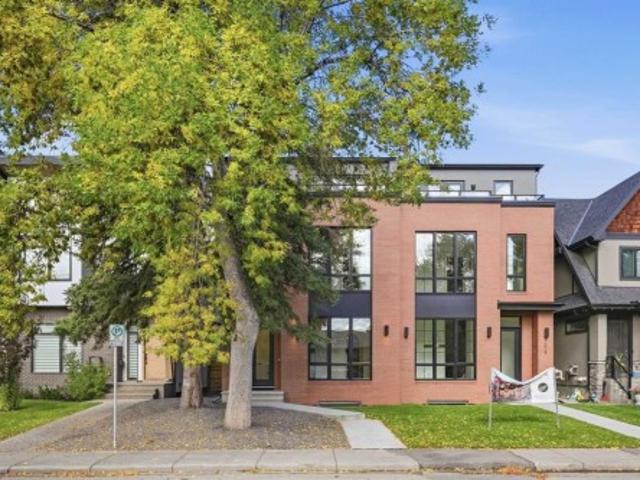
48 Skyview Point Terrace Ne, Calgary, AB, T3N 0G7 house for sale | Listing ID A2345 | Royal LePage
View photo
House · for sale
$ 774,999
48 Skyview Point Terrace Ne, Calgary, AB, T3N 0G7 house for sale | Listing ID A2345 | Royal LePage
Lakeside Greens
· House
· Garden · Terrace · Cellar
Lakeside Greens · House · Garden · Terrace · Cellar
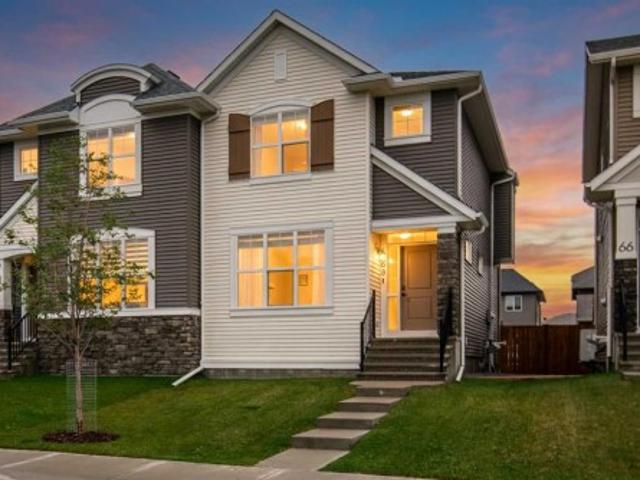
WELCOME to this Beautiful and spacious 2 story Home located in Skyview community. Boast over 3300 SqFt of living space. Situated on large pie lot and backs onto alley. Featuring 6 Bedrooms, 3.5 bathroom and Separate entrance to the basement. It has Beautiful Fenced backyard. The main floor has living room, family room, Kitchen, dining area and powder room. Upstairs you will find another living area, Master bedroom with ensuite 5 pc bathroom and other 3 bedrooms, another 5 pc bathroom and Laundry room. In basement (illigal 2 bedroom suite) you will find 2 spacious bedrooms, second Kitchen, full washroom and second set of Laundry. Amazing opportunity to run your own dayhome, as there is already dayhome setup in the basement. Currently fully licensed and running
$ 774,999
37 Rowmont Common Nw, Calgary, AB, T3L 0L4 house for sale | Listing ID A2346 | Royal LePage
View photo
House · for sale
$ 1,100,000
37 Rowmont Common Nw, Calgary, AB, T3L 0L4 house for sale | Listing ID A2346 | Royal LePage
Lakeside Greens
· House
· Cellar
Lakeside Greens · House · Cellar
Welcome to this beautifully upgraded home in Rockland Park, offering 2545.35 sq ft, a bright, spacious design, a traditional lot, and an exceptional location near the Bow River. With a desirable south-facing exposure, oversized triple-pane windows, and an open-concept layout, the home is filled with natural light throughout the day. The main floor showcases extensive upgrades, elegant gold-tone lighting fixtures, and an impressive oversized kitchen designed for entertaining. The kitchen features abundant cabinetry and counter space, a large central island, and a complete Bosch appliance package. A water softener adds everyday convenience, while the generous living and dining areas create a comfortable flow for both family life and entertaining. Upstairs offers well-proportioned bedrooms, beautifully finished bathrooms, and versatile living space for a growing family. The home also features a 9-ft foundation/basement, plus a separate side entrance with rough-ins, providing excellent fle
$ 1,100,000
8 Fairways Place Nw, Airdrie, AB, T4B 2R7 house for sale | Listing ID A2346 | Royal LePage
View photo
House · for sale
$ 535,000
8 Fairways Place Nw, Airdrie, AB, T4B 2R7 house for sale | Listing ID A2346 | Royal LePage
Lakeside Greens
· House
· Garden · Parking · Fireplace · Cellar
Lakeside Greens · House · Garden · Parking · Fireplace · Cellar
Welcome to 8 Fairways Place, a spacious family home tucked into the established community of Fairways in Airdrie. Offering 4 bedrooms, 3.5 bathrooms, a fully finished basement and an attached double garage, this home has the space and flexibility to grow with your family. The freshly repainted main floor feels bright and welcoming, with a comfortable living room centred around the fireplace and an open kitchen and dining area overlooking the backyard. A convenient main-floor laundry/mudroom combination helps keep everyday family life organized, along with a powder room for guests. Upstairs you’ll find 3 bedrooms, including a spacious primary retreat with a large walk-in closet and 4-piece ensuite featuring a big soaker tub, the perfect place to unwind at the end of the day. A second full bathroom completes the upper level. Downstairs, the fully finished basement adds even more living space with a large recreation area, fourth bedroom and full bathroom, great for guests, older kids or a
$ 535,000
418 Crimson Ridge Place Nw, Calgary, AB, T3L 0K8 house for sale | Listing ID A2346 | Royal LePage
View photo
House · for sale
$ 2,349,900
418 Crimson Ridge Place Nw, Calgary, AB, T3L 0K8 house for sale | Listing ID A2346 | Royal LePage
Lakeside Greens
· House
· Fireplace · Deck · Equipped kitchen
Lakeside Greens · House · Fireplace · Deck · Equipped kitchen
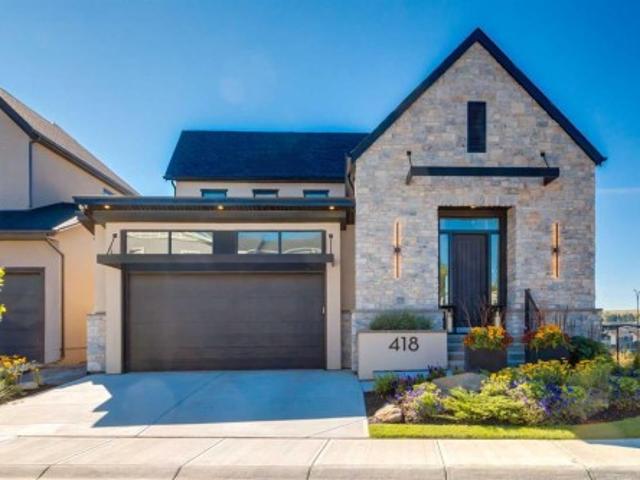
Presenting the former Lupi Luxury Homes showhome, a Modern Farmhouse estate commanding the ridge in Crimson Ridge, one of NW Calgary's newest communities. Set on the most coveted lot in the neighbourhood along a quiet street, this custom residence pairs refined design with effortless family living, all framed by unobstructed Rocky Mountain views to the west. The main level is bathed in natural light and anchored by a chef's kitchen appointed with Wolf and Sub-Zero appliances. A discreet butler's pantry with a second dishwasher serves the gracious dining area, made for elegant entertaining. In the living room, a modern gas fireplace sets the tone, and the space opens to a south-facing Suncoast screened deck with 180-degree views, an exquisite setting to unwind as the day draws to a close. The main-floor primary retreat is a private sanctuary with 13' vaulted ceilings, a custom closet, and a spa-inspired ensuite featuring a curbless shower, freestanding soaker tub, heated floors, and a d
$ 2,349,900
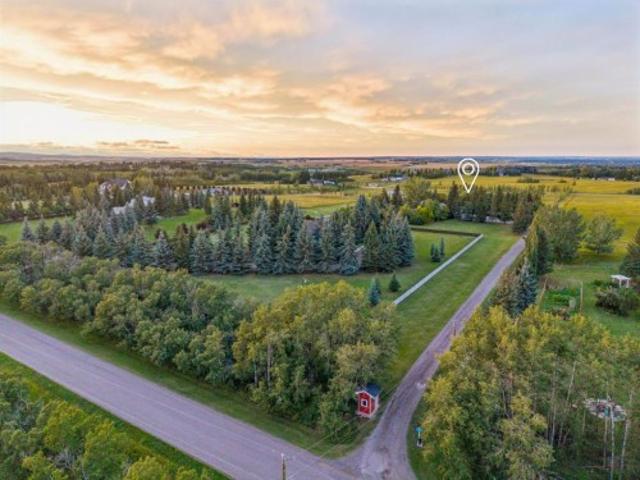
263155 Range Road 14, Rural Rocky View County, AB, T4B 3L5 house for sale | Listing ID A2345 | Royal LePage
View photo
House · for sale
$ 1,499,900
263155 Range Road 14, Rural Rocky View County, AB, T4B 3L5 house for sale | Listing ID A2345 | Royal LePage
Lakeside Greens
· House
· Fireplace
Lakeside Greens · House · Fireplace
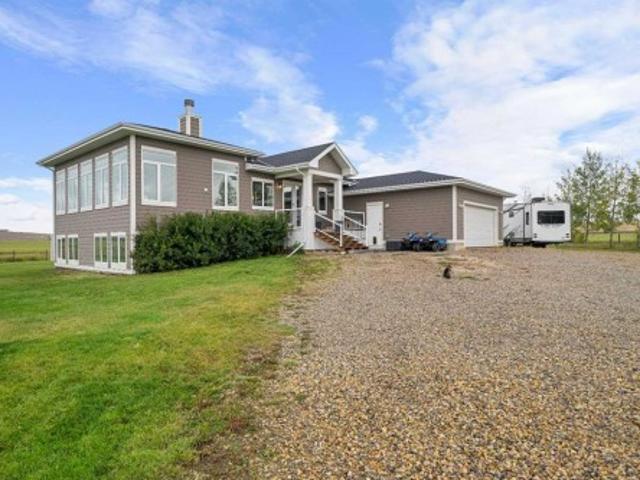
Gorgeous custom-built modern bungalow on 8 acres in Rocky View County, offering the space and freedom of acreage living while remaining conveniently close to both Calgary & Airdrie. Built in 2018, this impressive home offers 2,175 sq ft on the main level with 9’ & 11’ ceilings, Lux triple-pane windows, warm wood accents and a bright, open layout designed to take advantage of the surrounding views. The living room is anchored by a wood-burning fireplace and framed by expansive windows that bring in an abundance of natural light. The kitchen is beautifully finished with quartz countertops, full custom cabinetry featuring dovetail joinery, a large island, side-by-side Frigidaire Professional fridge & freezer, Bosch double wall ovens and a 36” induction cooktop. Just off the kitchen is a separate pantry with additional cabinetry, counter space and generous open shelving. The spacious primary retreat features a built-in wardrobe, walk-in closet with organizers and a custom ensuite with dual
$ 1,499,900
1040 Edgemont Road Nw, Calgary, AB, T3A 2J3 house for sale | Listing ID A2345 | Royal LePage
View photo
House · for sale
$ 1,949,000
1040 Edgemont Road Nw, Calgary, AB, T3A 2J3 house for sale | Listing ID A2345 | Royal LePage
Lakeside Greens
· House
· Patio · Fireplace · Equipped kitchen
Lakeside Greens · House · Patio · Fireplace · Equipped kitchen
Located on a mature, tree-lined street in the highly sought-after community of Edgemont Estates, this exceptional 5 beds and 3.5 baths home offers over 4,000sf of beautifully designed living space on a generous lot. Completely reimagined through an extensive top-to-bottom rebuild, this one-of-a-kind property showcases exceptional craftsmanship, premium materials and thoughtful design throughout. The charming front courtyard provides a wonderful spot to relax and enjoy the evening sun. Inside, the sunken living room is inviting, highlighted by a large gas fireplace custom finished in Marmorino Palladino plaster. The heart of the home is the expansive kitchen, featuring custom cabinetry, a massive oak island, built-in 60” Dacor smart refrigerator and freezer column set and a 48” Dacor gas smart range. The walk-in butlers pantry offers a second sink, second dishwasher, extensive counter & cabinet space, & a unique awning-style serving window that opens directly to the outdoor patio bar to
$ 1,949,000
63 Calling Horse Estates, Rural Rocky View County, AB, T3Z 1H4 house for sale | Listing ID A2346 | Royal LePage
View photo
House · for sale
$ 1,700,000
63 Calling Horse Estates, Rural Rocky View County, AB, T3Z 1H4 house for sale | Listing ID A2346 | Royal LePage
Lakeside Greens
· House
· Parking
Lakeside Greens · House · Parking
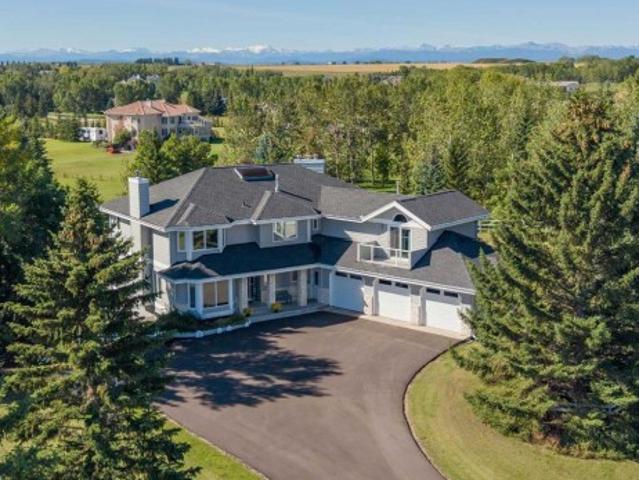
Welcome to an impressive home nestled on four beautiful acres in one of Springbank's most desirable communities'Calling Horse Estates'. Surrounded by mature spruce trees and expansive grounds, this exceptional property offers privacy, space and stunning views from every side of the home. Large windows capture the morning sunrise, evening sunsets, downtown skyline and majestic Rocky Mountains. More than $124,000 has been invested in three significant improvements, including a newly paved driveway with three additional guest-parking spaces ($34,122), new triple-pane windows throughout the main and upper levels ($66,061), and a new roof completed in April 2021 ($24,354). Additional features include a heated three-car garage, concrete foundation, two furnaces replaced in 2012 and 2024, and a 50-gallon hot-water tank installed in 2022. Step inside through the private enclosed foyer, where a grand spiral staircase, soaring vaulted ceilings create an impressive first impression. Expansive win
$ 1,700,000
406 Rowley Way Nw, Calgary, AB, T3L 0G5 house for sale | Listing ID A2346 | Royal LePage
View photo
House · for sale
$ 1,280,000
406 Rowley Way Nw, Calgary, AB, T3L 0G5 house for sale | Listing ID A2346 | Royal LePage
Lakeside Greens
· House
· Office room
Lakeside Greens · House · Office room
Open house | sunday, october 4 | 4:00–6:00 pm. Join us to tour this amazing home and see all it has to offer! *. Experience elevated living in one of Calgary's most prestigious new communities. Rockland Park. Expertly crafted by Brookfield Residential, this remarkable home offers 3,500 sq. Ft. of impeccably finished living space, featuring quality craftsmanship and carefully selected upgrades. A breathtaking open to below great room makes an unforgettable first impression, with soaring ceilings and expansive windows that fill the home with natural light while perfectly framing picturesque Bow River views. The seamless connection to the surrounding landscape brings a sense of peace and serenity that can be enjoyed every day. Designed for both comfort and style, the main level showcases elegant 8 foot doors, a private office, and rich hardwood flooring throughout the main and upper levels, adding warmth, character, and lasting appeal. At the heart of the home, the chef's kitchen is beaut
$ 1,280,000
33 Longeway Place, Rural Rocky View County, AB, T3Z 2C7 house for sale | Listing ID A2345 | Royal LePage
View photo
House · for sale
$ 3,495,000
33 Longeway Place, Rural Rocky View County, AB, T3Z 2C7 house for sale | Listing ID A2345 | Royal LePage
Lakeside Greens
· House
· Office room · Fireplace
Lakeside Greens · House · Office room · Fireplace
Privately set on four treed acres in South Springbank, this custom-built. And newly renovated Taradar home offers the perfect combination privacy and character, with a park-like setting that feels removed from the city while remaining minutes from Springbank schools and West Calgary amenities. Offering over 7,783 SF of total living space, the home is substantial without losing it’s warm, family feel. The quality of this home must be emphasized: full bed natural stone, rich wood detailing, limestone flooring and the sweeping curved staircase create a memorable first impression, while large windows throughout frame the mature trees surrounding the property. The main floor offers an impressive variety of living spaces, including formal dining, a spacious family room, living room, private office and a beautiful study with extensive custom millwork. A custom built masonry wood-burning fireplace with a natural gas starter adds warmth and character to the family room and ties in the kitchen.
$ 3,495,000
566 Pine Creek Ridge, Rural Foothills County, AB, T1S 3V9 house for sale | Listing ID A2345 | Royal LePage
View photo
House · for sale
$ 2,097,000
566 Pine Creek Ridge, Rural Foothills County, AB, T1S 3V9 house for sale | Listing ID A2345 | Royal LePage
Lakeside Greens
· House
· Deck
Lakeside Greens · House · Deck
Nestled between the City of Calgary and Heritage Pointe, 1+2 bedrooms, 3158 Sq Ft Walkout Bungalow offers a rare opportunity to own an exquisite 1.4-acre ravine property that perfectly blends luxury, comfort, and natural beauty. This extraordinary estate captures the best of both worlds—tranquil country living and easy city access—making it an ideal sanctuary for those seeking privacy without compromise. From the moment you arrive, the property’s serene setting draws you in. Framed by mature trees and sweeping ravine views, this oversized, fully serviced lot provides an unparalleled sense of space and seclusion while remaining only minutes from Calgary’s city limits. Whether hosting lively gatherings or enjoying peaceful mornings on the deck, this bungalow promises a lifestyle defined by balance, elegance, and connection to nature. Completely renovated throughout, this exceptional bungalow showcases refined design and exceptional craftsmanship. The open-concept main floor features vaul
$ 2,097,000
707A 33 Street Nw, Calgary, AB, T2N 2W7 house for sale | Listing ID A2345 | Royal LePage
View photo
House · for sale
$ 1,499,900
707A 33 Street Nw, Calgary, AB, T2N 2W7 house for sale | Listing ID A2345 | Royal LePage
Lakeside Greens
· House
· Fireplace
Lakeside Greens · House · Fireplace
Located on a quiet street in the established community of Parkdale, this stunning new build by Resovia Homes offers 3+1 bedrooms and over 3,500 sq ft of beautifully curated living space. The main level features hardwood floors, lofty ceilings, and an abundance of natural light. A front dining area provides generous space for hosting, complemented by a convenient butler’s pantry that connects seamlessly to the chef’s kitchen—finished with contrasting white and dark countertops, an island with eating bar, extensive cabinetry, and a high end appliance package. The adjacent living room is anchored by a striking floor to ceiling feature fireplace with built ins. A mudroom and stylish 2 piece powder room complete the main level. The second level hosts three well appointed bedrooms, a 4 piece bath, and a laundry room with sink and storage. The primary retreat showcases a custom feature wall, walk in closet, and a secluded 5 piece ensuite with dual sinks, a relaxing freestanding soaker tub, an
$ 1,499,900
69 Amblehurst Way Nw, Calgary, AB, T3P 2A2 house for sale | Listing ID A2345 | Royal LePage
View photo
House · for sale
$ 859,500
69 Amblehurst Way Nw, Calgary, AB, T3P 2A2 house for sale | Listing ID A2345 | Royal LePage
Lakeside Greens
· House
· Fireplace · Deck · Cellar
Lakeside Greens · House · Fireplace · Deck · Cellar
Check out this amazing 6-bedroom, 1-flex room, 4 full bathrooms two-storey home in Ambleton! With over 2330 sq. Ft. of luxurious living space, it features a walkout legal basement suite (currently used for short-term rental), perfect for families or multi-gen living. Main floor highlights: Open-concept living area with fireplace. Modern gourmet kitchen with granite countertops, high-end appliances, and range hood. Main floor bedroom and full bathroom. Oversize deck for summer BBQsUpstairs: Large bonus room for media or play. Upstairs laundry. Master bedroom with 5-piece ensuite and walk-in closet. 3 additional spacious bedroomsWalkout basement: Fully developed and registered as a legal secondary suite. 1 bedroom, flexroom/den, kitchen, and laundry. 9 ft ceilings
$ 859,500
234 Fortress Bay Sw, Calgary, AB, T3H 4H2 house for sale | Listing ID A2345 | Royal LePage
View photo
House · for sale
$ 3,350,000
234 Fortress Bay Sw, Calgary, AB, T3H 4H2 house for sale | Listing ID A2345 | Royal LePage
Lakeside Greens
· House
· Balcony · Equipped kitchen
Lakeside Greens · House · Balcony · Equipped kitchen
This exceptional home combines sophisticated living, high end finishes, impressive entertaining space and a remarkable connection to nature. With over 7000 Sq Ft of living space, it provides the versatility of a family home with the elegance of a private luxury retreat. Soaring 10' ceilings makes the space feel open while maintaining a warm feel. The kitchen is impressive with beautiful granite countertops, custom soft-close cabinetry and a professional appliance package featuring Wolf cooktop, Wolf convection and steam wall oven, Sub-Zero refrigeration and Miele Designer Series dishwasher. Multiple access points extend the living space outdoors to an expansive wraparound balcony, creating a seamless transition between the interior and exterior. Upstairs, 9' ceilings continue the homes impressive style. The primary bedroom is a sanctuary overlooking the ravine, complemented by a luxurious ensuite with a stand-alone soaking tub, custom rain shower, programmable heated flooring and a bea
$ 3,350,000
45 Elkstone Way, Rural Rocky View County, AB, T4C 2Y8 vacant.
View photo
House · for sale
$ 595,000
45 Elkstone Way, Rural Rocky View County, AB, T4C 2Y8 vacant.
Lakeside Greens
· House
Lakeside Greens · House
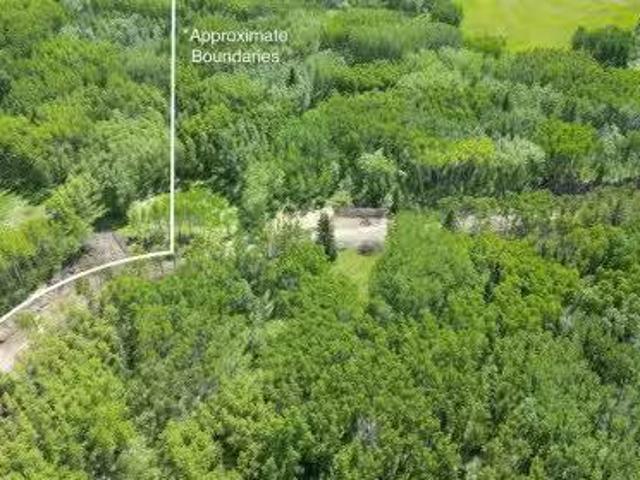
Discover this newly created 2 acre parcel just 10 minutes west of Calgary, offering the perfect blend of privacy and convenience. Surrounded by mature trees, the lot is ideally suited for a custom single-family home and is serviced by Rocky View Water Co-op. A fantastic opportunity to bring your vision to life! Contact us today to arrange a viewing and start planning your dream home. Still available at ListedBuy!
$ 595,000
242005 Street West, Rural Foothills County, AB, T1S 2Y5 house for sale | Listing ID A2346 | Royal LePage
View photo
House · for sale
$ 1,474,900
242005 Street West, Rural Foothills County, AB, T1S 2Y5 house for sale | Listing ID A2346 | Royal LePage
Lakeside Greens
· House
· Fireplace · Cellar
Lakeside Greens · House · Fireplace · Cellar
Welcome to your own piece of the Foothills! Situated on 4.47 acres in Rural Foothills County, ideally located between Priddis and Millarville just steps off Highway 22, this inviting acreage offers beautiful mountain views, plenty of space, and a property that is ready for your animals and the country lifestyle. Step inside the 1,681.47 sq. Ft. home and you’ll appreciate the great layout, designed for both comfortable everyday living and entertaining. Impressive floor-to-ceiling windows fill the living space with natural light while showcasing the beautiful surrounding scenery. The living room is centred around a cozy fireplace, creating a warm and welcoming space to relax and gather. The spacious kitchen offers plenty of room for preparing meals, entertaining friends, and spending time with family. The primary bedroom provides a comfortable retreat and features a soaker tub, perfect for relaxing and unwinding at the end of the day. An unfinished basement adds even more space and offer
$ 1,474,900
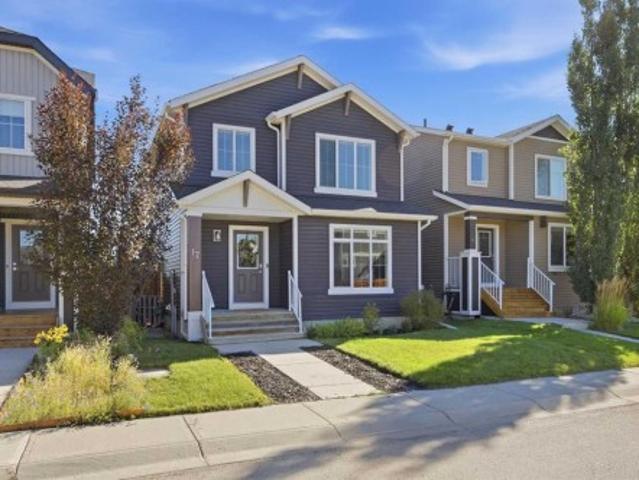
17 Fireside Cove, Cochrane, AB, T4C 0X3 house for sale | Listing ID A2344 | Royal LePage
View photo
House · for sale
$ 569,900
17 Fireside Cove, Cochrane, AB, T4C 0X3 house for sale | Listing ID A2344 | Royal LePage
Lakeside Greens
· House
· Office room · Air conditioning
Lakeside Greens · House · Office room · Air conditioning
Tucked away on Fireside Cove, is this warm and inviting home with over 2100sf of living space in the family-friendly community of Fireside. From the moment you arrive, the thoughtful layout offers a comfortable setting for everyday living, with a bright kitchen, dedicated dining area and welcoming living room. The main floor is designed for connection, with the central kitchen flowing naturally between the dining and living spaces while maintaining an open feel. Quartz countertops, stainless-steel appliances and hardwood flooring add a practical, polished touch. Upstairs, the primary bedroom includes a four-piece ensuite, while two additional bedrooms and a full bathroom provide flexibility for family, guests or a home office. The finished lower level extends the living space with a spacious family room, beautiful wet bar, guest bedroom and full bathroom—an ideal setup for movie nights, teenagers, visitors or a quiet retreat. Central air conditioning helps keep the home comfortable thr
$ 569,900
80042 Avenue West, Rural Foothills County, AB, T1S 2X9 house for sale | Listing ID A2344 | Royal LePage
View photo
House · for sale
$ 1,765,000
80042 Avenue West, Rural Foothills County, AB, T1S 2X9 house for sale | Listing ID A2344 | Royal LePage
Lakeside Greens
· House
· Garden · Deck · Swimming pool
Lakeside Greens · House · Garden · Deck · Swimming pool
Maybe you've thought about acreage living before, but then reality sets in. The kids' schools are in the city. So are your friends, work and everything else that keeps you close. How much of that are you willing to leave behind for more space? How about none of it. Here, you can live on 4.67 acres and still have Uber pull up at your door. Once you’re home, life tends to spill outdoors. At the centre of the west-facing yard is a gas-heated semi-inground pool that has a way of turning your place into THE house for summer weekends. A wooden deck wraps around the pool’s edge, bookended by a covered gazebo and fire table with front-row seats to the water and a dedicated lounging area at the opposite end. From the pool, your view stretches across flat, untouched land, leaving room to dream up the things that simply don't fit on a city lot. And among it all sits a sprawling 3,200 sq. Ft. bungalow with unmistakable ranch character, where the sense of openness carries indoors. The main living a
$ 1,765,000
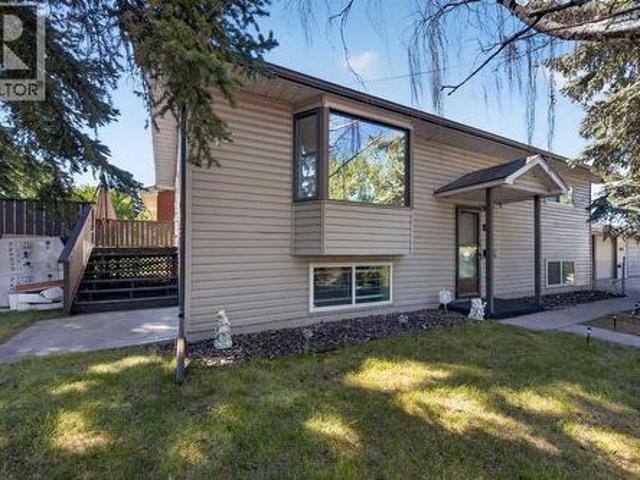
4604 29 Avenue Nw, Calgary, AB, T3B 0J2 house for sale | Listing ID A2345 | Royal LePage
View photo
House · for sale
$ 739,000
4604 29 Avenue Nw, Calgary, AB, T3B 0J2 house for sale | Listing ID A2345 | Royal LePage
Lakeside Greens
· House
· Garden · Parking · Deck · Air conditioning
Lakeside Greens · House · Garden · Parking · Deck · Air conditioning
Attention developers, renovators, and savvy investors! Situated on a corner lot at the top of the hill in Montgomery, this Bi-level offering incredible holding potential or a prime redevelopment opportunity in a rapidly growing corridor near Bowness and the University District. The functional home features 5 bedrooms (3 up, 2 down), a 4-piece main bath with a soaker tub, a lower 3-piece bath. Sliding doors off the dining room lead directly to a private deck and a fully fenced dog run, while the fenced front yard boasts mature trees for quiet privacy. Key highlights include a rare triple detached garage with 220V wiring, dedicated RV parking, central A/C, updated laundry appliances, and two new garage doors. Perfectly located within walking distance to Market Mall, local parks, and a brand-new school, and just 5 to 10 minutes from the University of Calgary, Alberta Children's Hospital, and Shouldice Park
$ 739,000
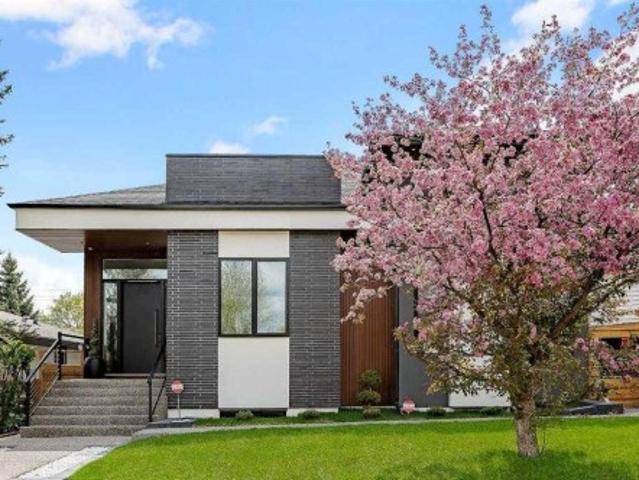
1027 39 Avenue Nw, Calgary, AB, T2K 0E2 house for sale | Listing ID A2345 | Royal LePage
View photo
House · for sale
$ 1,689,000
1027 39 Avenue Nw, Calgary, AB, T2K 0E2 house for sale | Listing ID A2345 | Royal LePage
Lakeside Greens
· House
· Fireplace
Lakeside Greens · House · Fireplace
Open house. OCT 17,18TH FROM 2-4 Ppm. Exceptional design, impressive scale, and refined comfort define this custom-built luxury BUNGALOW in Calgary’s established Cambrian Heights community. Just one year old, this four-bedroom residence offers nearly 4,000 sq. Ft. of beautifully finished living space, blending striking architectural details with thoughtful features for everyday living. Soaring 12–14 ft. ceilings create an impressive sense of openness, while hardwood floors and a floor-to-ceiling granite fireplace bring warmth and character to the main living area. Designed for both entertaining and daily enjoyment, the chef’s kitchen features an expansive quartz waterfall island, premium appliances, and a butler’s pantry with a second refrigerator and microwave. The primary suite offers a private retreat, complete with a custom walk-in closet and a spa-inspired ensuite featuring heated porcelain tile floors, a steam shower, a freestanding soaker tub, and a smart toilet. The fully finis
$ 1,689,000
22 Hidden Creek Drive Nw, Calgary, AB, T3A 6A5 house for sale | Listing ID A2345 | Royal LePage
View photo
House · for sale
$ 789,900
22 Hidden Creek Drive Nw, Calgary, AB, T3A 6A5 house for sale | Listing ID A2345 | Royal LePage
Lakeside Greens
· House
· Fireplace · Deck · Cellar
Lakeside Greens · House · Fireplace · Deck · Cellar
Welcome to this beautiful, updated home in the desirable community of Hidden Valley (Hanson Ranch). This well-maintained home features a stucco exterior, an impressive 18-foot ceiling in the front living room, hardwood flooring throughout the main and upper floors, and an updated kitchen with newer cabinets, quartz countertops, and stainless steel appliances. The staircase is complemented by elegant wood spindle railings. The upper floor offers three good-sized bedrooms, including a spacious primary bedroom with a large four-piece ensuite and walk-in closet, plus a bright and sunny bonus room. The main floor features an open living room with a cozy gas fireplace, a formal dining area, a spacious kitchen, and access to a large deck—perfect for entertaining or relaxing outdoors. The fully finished basement provides two additional bedrooms, a full bathroom, and a large family room, offering plenty of space for a growing family or guests. Ideally located close to schools, shopping, playgro
$ 789,900
225 Vantage Drive, Cochrane, AB, T4C 3G5 house for sale | Listing ID A2346 | Royal LePage
View photo
House · for sale
$ 459,900
225 Vantage Drive, Cochrane, AB, T4C 3G5 house for sale | Listing ID A2346 | Royal LePage
Lakeside Greens
· House
· Parking
Lakeside Greens · House · Parking
Brand new + immediate possession | double garage | no condo fees | no gst for eligible fthb. Brand new, never lived in, and ready for you now, on a quiet Greystone street with a playground just steps away. This 1,509 sq. ft. Freehold home sits on its own titled lot, so there are no condo fees, ever. A $300 monthly fee would add up to $90,000 over 25 years, before any increases. Here, it's zero. Out back, the double detached garage and rear driveway give you up to four off-street spots: both vehicles out of the snow, and a real home for the bikes, skis and camping gear. Buying your first home? You may be eligible for the First Time Home Buyers GST Rebate of approximately $21,900 on this list price. Why wait a year to build when this one is done, with immediate possession available? Step inside and the main floor opens from the sunny south-facing front window straight through to the kitchen, where everyone ends up: warm stained shaker cabinets, quartz counters, subway tile, a pantry, and
$ 459,900
29 Copperpond Parade Se, Calgary, AB, T2Z 5A8 house for sale | Listing ID A2342 | Royal LePage
View photo
House · for sale
$ 639,900
29 Copperpond Parade Se, Calgary, AB, T2Z 5A8 house for sale | Listing ID A2342 | Royal LePage
Lakeside Greens
· House
· Patio · Garden
Lakeside Greens · House · Patio · Garden
Priced reduced $30,000. Welcome to a home designed to make everyday family life a little easier. Tucked onto a quiet street in the heart of Copperfield and siding onto a laneway for added privacy, this beautifully maintained 3-bedroom, 2.5-bathroom home combines generous living spaces, thoughtful upgrades and an outdoor setup you’ll appreciate all summer long. Step inside to a bright, welcoming foyer where soaring open-to-below ceilings create an impressive first impression. The main floor unfolds into a sun-filled living and dining area with large windows and patio doors bringing in plenty of natural light. At the heart of the home, the spacious kitchen offers quartz countertops, an oversized breakfast bar, large island and walk-through pantry—giving you plenty of room for busy mornings, family dinners and entertaining. Outside, the backyard has been designed for maximum enjoyment with minimal upkeep. Artificial turf, a stamped concrete patio, dedicated dog run and natural gas BBQ hoo
$ 639,900
225 33 Glamis Green Sw, Calgary, AB, T3E 6T9 townhouse for sale | Listing ID A2344 | Royal LePage
View photo
Townhouse · for sale
$ 269,900
225 33 Glamis Green Sw, Calgary, AB, T3E 6T9 townhouse for sale | Listing ID A2344 | Royal LePage
Lakeside Greens
· Townhouse
· Fireplace · Deck · Parking · Equipped kitchen
Lakeside Greens · Townhouse · Fireplace · Deck · Parking · Equipped kitchen
Don't miss this exceptional townhouse. If you have been waiting for a huge roof top deck and a second large deck of the primary bdrm, and secure private single garage, then look no further. This amazing unit has been professionally renovated extensively. Walking in, there's an entrance, laundry, a large coat closet, BRIGHT primary bdrm with huge deck, 2nd bdrm and a bath. Above is an updated kitchen with 1 YR OLD DISHWASHER AND STOVE, granite counters, maple shaker cabinets, a breakfast bar, a dining room, a living room, BIG WINDOWS, GAS FIREPLACE, and a really IMPRESSIVE DECK. All new carpets, ceilings redone, painted, all walls painted, baseboards painted, new modern main bathroom hardwood floors completely refinished and extraordinary. The envelope for this building was redone in 2024, with new windows and doors, very extensive. Private garage included. Whether you are looking for an investment or a 1st or 2nd home, you will love this townhouse. Don't miss this opportunity. Fantasti
$ 269,900
2020 51 Avenue Sw, Calgary, AB, T3E 1J6 house for sale | Listing ID A2344 | Royal LePage
View photo
House · for sale
$ 1,499,000
2020 51 Avenue Sw, Calgary, AB, T3E 1J6 house for sale | Listing ID A2344 | Royal LePage
Lakeside Greens
· House
· Fireplace · Parking · Cellar
Lakeside Greens · House · Fireplace · Parking · Cellar
Welcome to this modern detached home in the highly sought after community of North Glenmore Park. Thoughtfully designed with an open concept layout and high end finishes throughout, this home offers a beautiful blend of style, comfort and functionality. The main floor features a stunning kitchen with ample cabinetry and prep space, flowing seamlessly into the dining area and inviting family room with a gas fireplace. Thoughtful built ins throughout provide plenty of additional storage while adding to the clean, modern design. Upstairs, you will find three spacious bedrooms, each complete with its own walk in closet, along with convenient upper floor laundry. The primary suite is a true retreat with a beautifully finished five piece ensuite featuring dual vanities, a freestanding soaker tub and separate shower. A fully finished basement offers even more living and entertaining space, while the double detached garage provides additional parking and storage. North Glenmore Park is an incr
$ 1,499,000
107 Aquila Drive Nw, Calgary, AB, T3R 2C4 house for sale | Listing ID A2341 | Royal LePage
View photo
House · for sale
$ 639,000
107 Aquila Drive Nw, Calgary, AB, T3R 2C4 house for sale | Listing ID A2341 | Royal LePage
Lakeside Greens
· House
· Fireplace · Parking · Air conditioning · Cellar
Lakeside Greens · House · Fireplace · Parking · Air conditioning · Cellar
Openhouse Sat. October 17th, 1:00. 3:00 p.m. Why choose between your dream family home and a smart investment when you can have both? Welcome to this beautifully designed, recently built semi-detached home in the thriving community of Glacier Ridge, offering the perfect blend of modern comfort, family-friendly functionality, and income-generating potential. Situated on a premium lot, this bright and spacious home features over 2,200 sq. Ft. of finished living space, a double detached garage, air conditioning, a fireplace, and a fully finished legal basement suite—providing exceptional flexibility and long-term value. Freshly painted throughout and filled with natural light, the home is thoughtfully designed to meet the needs of a growing family while offering an opportunity to offset mortgage costs. The main floor welcomes you with 9-ft ceilings, a cozy fireplace, and an inviting open-concept layout that makes everyday living and entertaining effortless. At the heart of the home is a c
$ 639,000
25 Masters Park Se, Calgary, AB, T3M 2B5 house for sale | Listing ID A2344 | Royal LePage
View photo
House · for sale
$ 949,500
25 Masters Park Se, Calgary, AB, T3M 2B5 house for sale | Listing ID A2344 | Royal LePage
Lakeside Greens
· House
· Office room
Lakeside Greens · House · Office room
Welcome to elevated lake community living in Mahogany. Ideally positioned on a corner lot just steps from the Mahogany Beach Club, this impressive six-bedroom home offers 3,800 sq. Ft. of total developed living space across three fully finished levels, with a private setting backing green space and no neighbours behind. Designed with both everyday family living and entertaining in mind, the main floor features a bright, open-concept layout centred around a beautifully appointed kitchen with quartz countertops, stainless steel appliances, double-island configuration and walk-through pantry. Large windows fill the space with natural light, while a private office, two-piece bathroom and spacious mudroom add everyday functionality. Upstairs, a generous bonus room provides additional living space alongside three bedrooms and a well-appointed five-piece main bathroom. The primary retreat features a luxurious five-piece ensuite and walk-in closet with direct access to the laundry room for add
$ 949,500
69 Rainbow Falls Boulevard, Chestermere, AB, T1X 0S6 house for sale | Listing ID A2342 | Royal LePage
View photo
House · for sale
$ 729,000
69 Rainbow Falls Boulevard, Chestermere, AB, T1X 0S6 house for sale | Listing ID A2342 | Royal LePage
Lakeside Greens
· House
· Garden · Fireplace
Lakeside Greens · House · Garden · Fireplace
No carpet | vaulted bonus room | main floor office | 5 bedrooms | large private yardwelcome to this beautifully maintained 5-bedroom home offering over 3,200 sq. Ft. of developed living space in the sought-after community of Rainbow Falls. The bright and open main floor is finished with beautiful hardwood flooring, complemented by an upgraded hardwood staircase and NO CARPET throughout the home. The spacious living room is centred around a cozy fireplace, with large windows bringing in plenty of natural light and overlooking the Sunny WEST backyard. At the heart of the home is a fantastic kitchen featuring a HUGE SIT-UP ISLAND, abundant cabinetry, stainless steel appliances and a large walk-in pantry. There is plenty of room for weekday breakfasts, homework at the island and entertaining family and friends. A separate MAIN FLOOR OFFICE provides a proper work-from-home space without sacrificing a bedroom, while MAIN FLOOR LAUNDRY adds everyday convenience. Upstairs, the impressive VAULT
$ 729,000

Get email alerts

Don't miss out: be the first to know about new properties

The alert was correctly created

On subscribing you accept the conditions of use and the privacy policy
Alert
Receive new ads in your inbox
Save this search
Receive alerts for new listings

We'll send you an email when we have new properties for: "Properties for sale in Lakeside Greens"

The alert was correctly created

Get email alerts and be the first to see new listings
Required field
On subscribing I accept the terms of the privacy policy
Perfect! You'll soon start receiving new listings via email
Alert
Receive an email when we have new ads for Properties for sale in Lakeside Greens
Save this search
Filters

Bedrooms

Area (sq.ft)

sq.ft
sq.ft

Price

$
$

Filter by property type

Bathrooms

Clear all filters
Receive notifications when new entries are published.