3,107 properties for sale in Lakeside Greens

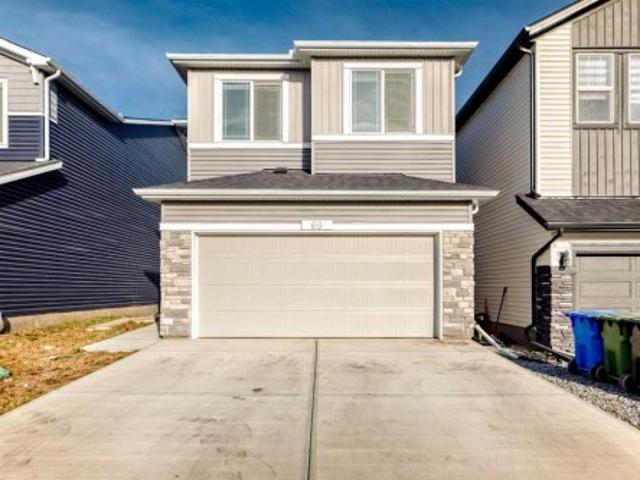
69 Amblehurst Way Nw, Calgary, AB, T3P 2A2 house for sale | Listing ID A2345 | Royal LePage
View photo
House · for sale
$ 859,500
69 Amblehurst Way Nw, Calgary, AB, T3P 2A2 house for sale | Listing ID A2345 | Royal LePage
Lakeside Greens
· House
· Fireplace · Deck · Cellar
Lakeside Greens · House · Fireplace · Deck · Cellar
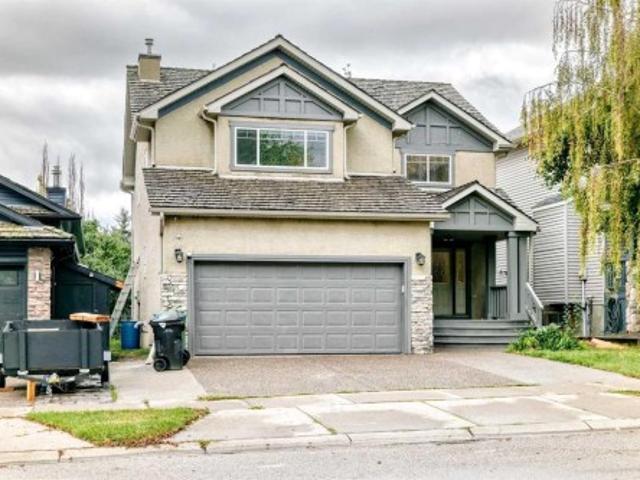
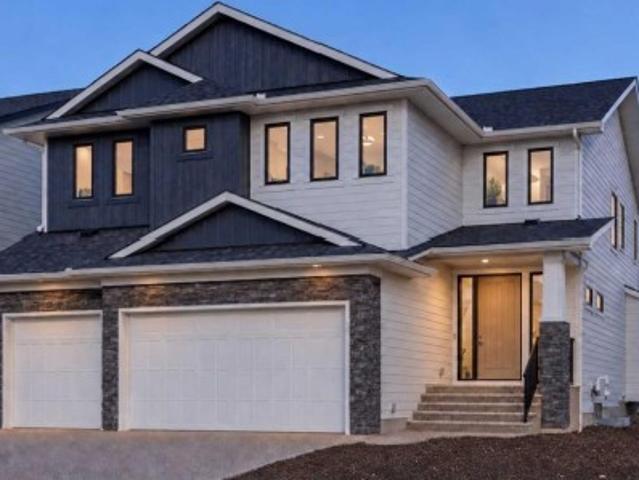
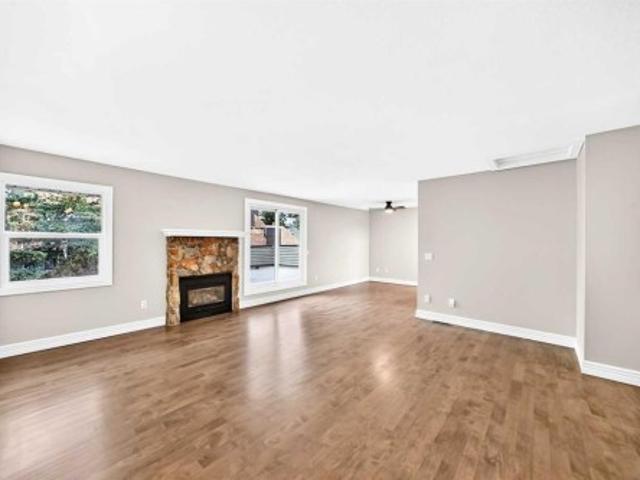
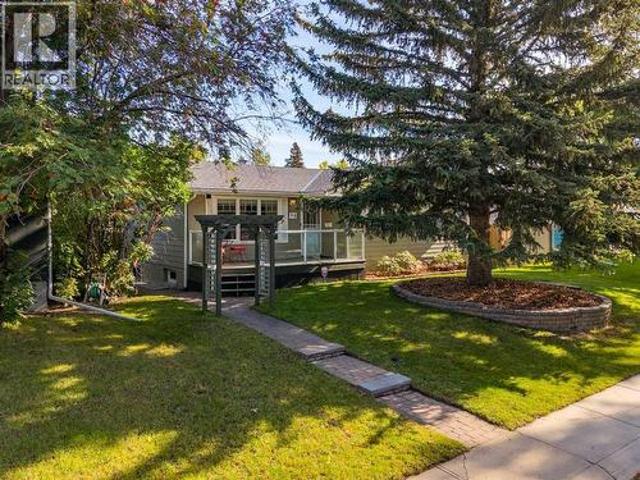
Check out this amazing 6-bedroom, 1-flex room, 4 full bathrooms two-storey home in Ambleton! With over 2330 sq. Ft. of luxurious living space, it features a walkout legal basement suite (currently used for short-term rental), perfect for families or multi-gen living. Main floor highlights: Open-concept living area with fireplace. Modern gourmet kitchen with granite countertops, high-end appliances, and range hood. Main floor bedroom and full bathroom. Oversize deck for summer BBQsUpstairs: Large bonus room for media or play. Upstairs laundry. Master bedroom with 5-piece ensuite and walk-in closet. 3 additional spacious bedroomsWalkout basement: Fully developed and registered as a legal secondary suite. 1 bedroom, flexroom/den, kitchen, and laundry. 9 ft ceilings
$ 859,500
24 Aspen Woods Park Sw, Calgary, AB, T3H 6H8 house for sale | Listing ID A2345 | Royal LePage
View photo
House · for sale
$ 1,298,000
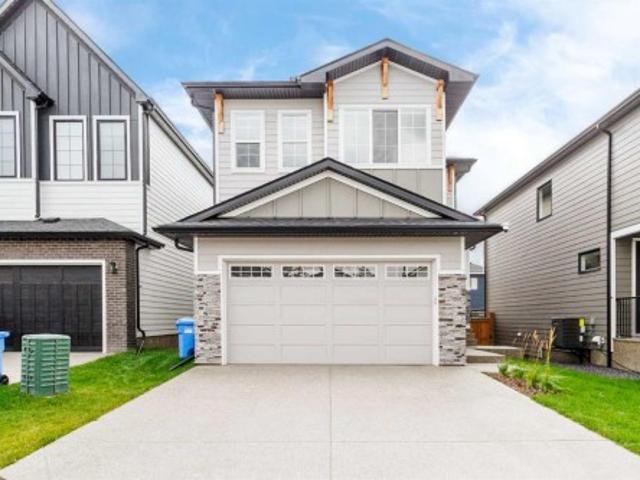
24 Aspen Woods Park Sw, Calgary, AB, T3H 6H8 house for sale | Listing ID A2345 | Royal LePage
Lakeside Greens
· House
· Air conditioning · Cellar
Lakeside Greens · House · Air conditioning · Cellar
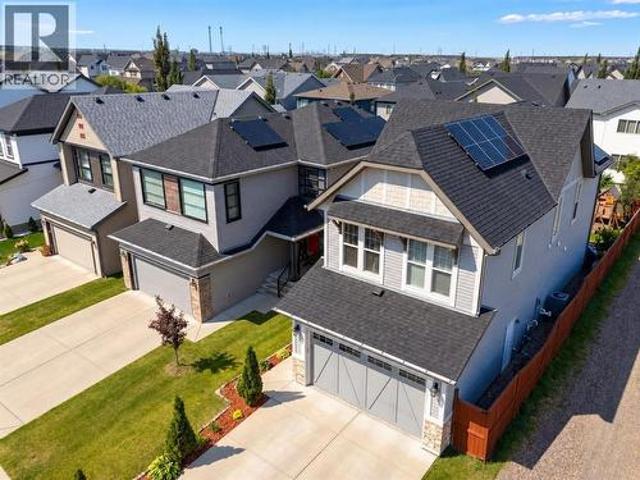
Welcome to this modern, one-year-old home located in the desirable community of Aspen Woods. This thoughtfully designed architectural masterpiece features tons of premium builder upgrades and an excellently convenient location. As you step inside, you are greeted by an expansive main floor featuring 10-foot ceilings that soar into a spectacular, light-filled, 19-foot open-to-above great room framed by oversized windows. The chef-inspired kitchen is fully equipped with premium KitchenAid appliances and high-end finishes. Upstairs, 9-foot ceilings enhance the spacious feel of the 4 generously sized bedrooms, which include two primary suites with dual en-suites. The thoughtful layout continues downstairs into a bright, sun-drenched basement with large above-grade windows awaiting your personal touch. The property comes complete with central A/C, a built-in water softener, and a fully permitted EV charging outlet. Unbeatable Location: Enjoy the ultimate convenience of being within short wa
$ 1,298,000
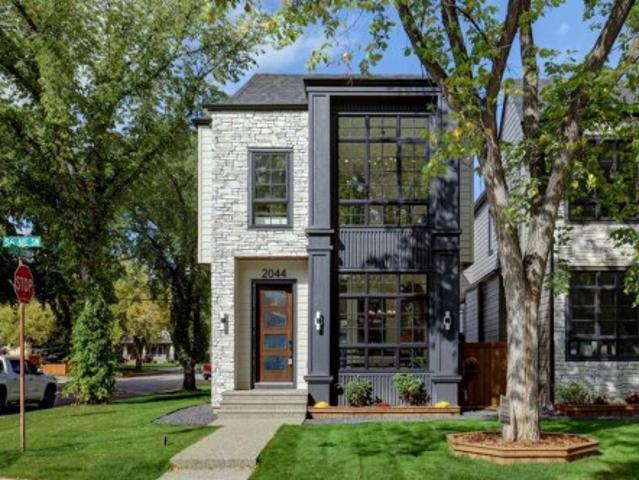
2044 56 Avenue Sw, Calgary, AB, T3E 1M8 house for sale | Listing ID A2345 | Royal LePage
View photo
House · for sale
$ 1,535,000
2044 56 Avenue Sw, Calgary, AB, T3E 1M8 house for sale | Listing ID A2345 | Royal LePage
Lakeside Greens
· House
· Fireplace
Lakeside Greens · House · Fireplace
Welcome to this beautiful home, ideally situated on a desirable CORNER LOT with an approx. 27' WIDE LOT in a sought-after community. Offering outstanding curb appeal, high-end finishes, thoughtful design, and an unbeatable location close to amenities, Glenmore Athletic Park, and a golf course within walking distance, this home is truly impressive from the moment you arrive. The main floor features a spacious foyer with ample closet space, a dedicated dining area, and ENGINEERED HARDWOOD flooring that continues throughout the main and upper levels. The gourmet kitchen is designed for both everyday living and entertaining, showcasing QUARTZ countertops, a large 14’ long WATERFALL island, dedicated COFFEE STATION, and a premium suite of JENNAIR appliances highlighted by a 36' gas range and built-in 48” refrigerator. The inviting family room is complete with a gas fireplace and custom built-in cabinetry, while a well-appointed mudroom and powder room add everyday convenience. Upstairs, the
$ 1,535,000
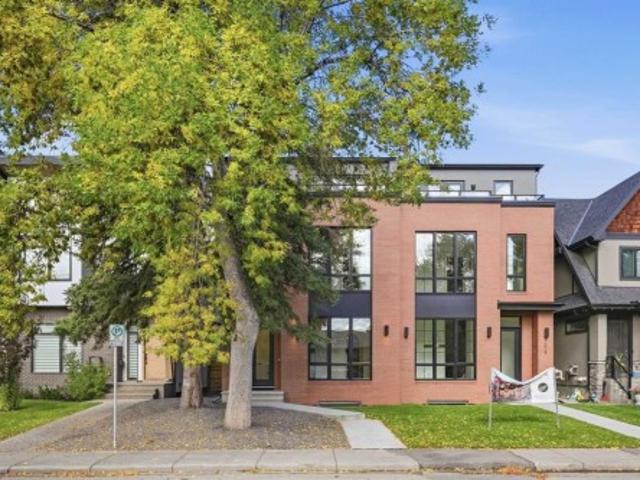
707A 33 Street Nw, Calgary, AB, T2N 2W7 house for sale | Listing ID A2345 | Royal LePage
View photo
House · for sale
$ 1,499,900
Updated
707A 33 Street Nw, Calgary, AB, T2N 2W7 house for sale | Listing ID A2345 | Royal LePage
Lakeside Greens
· House
· Fireplace
Lakeside Greens · House · Fireplace
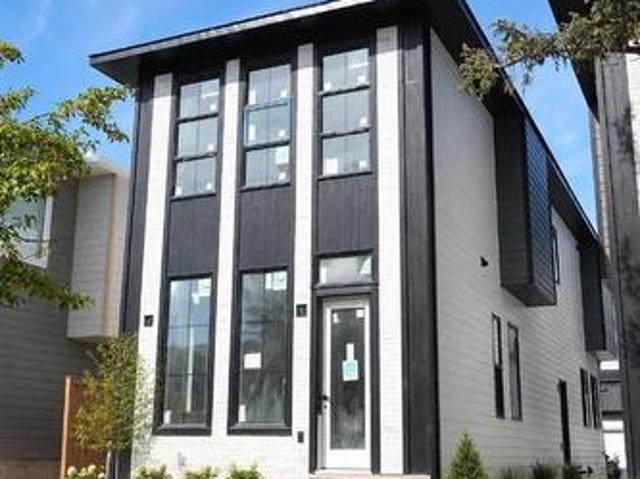
Open house sunday october 4th from 1-3pm. Located on a quiet street in the established community of Parkdale, this stunning new build by Resovia Homes offers 3+1 bedrooms and over 3,500 sq ft of beautifully curated living space. The main level features hardwood floors, lofty ceilings, and an abundance of natural light. A front dining area provides generous space for hosting, complemented by a convenient butler’s pantry that connects seamlessly to the chef’s kitchen—finished with contrasting white and dark countertops, an island with eating bar, extensive cabinetry, and a high end appliance package. The adjacent living room is anchored by a striking floor to ceiling feature fireplace with built ins. A mudroom and stylish 2 piece powder room complete the main level. The second level hosts three well appointed bedrooms, a 4 piece bath, and a laundry room with sink and storage. The primary retreat showcases a custom feature wall, walk in closet, and a secluded 5 piece ensuite with dual sin
$ 1,499,900
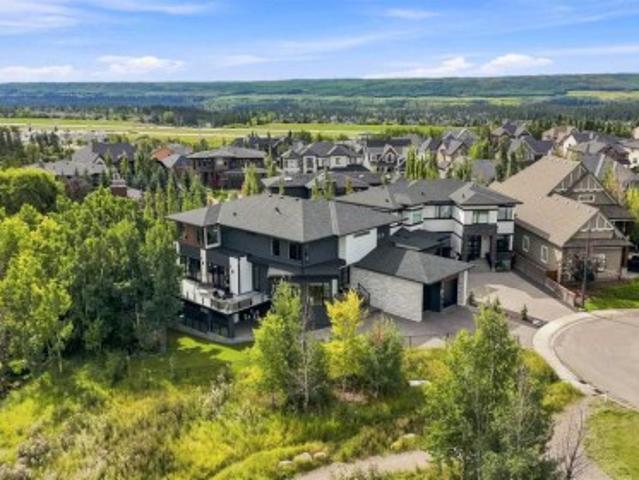
234 Fortress Bay Sw, Calgary, AB, T3H 4H2 house for sale | Listing ID A2345 | Royal LePage
View photo
House · for sale
$ 3,350,000
234 Fortress Bay Sw, Calgary, AB, T3H 4H2 house for sale | Listing ID A2345 | Royal LePage
Lakeside Greens
· House
· Balcony · Equipped kitchen
Lakeside Greens · House · Balcony · Equipped kitchen
This exceptional home combines sophisticated living, high end finishes, impressive entertaining space and a remarkable connection to nature. With over 7000 Sq Ft of living space, it provides the versatility of a family home with the elegance of a private luxury retreat. Soaring 10' ceilings makes the space feel open while maintaining a warm feel. The kitchen is impressive with beautiful granite countertops, custom soft-close cabinetry and a professional appliance package featuring Wolf cooktop, Wolf convection and steam wall oven, Sub-Zero refrigeration and Miele Designer Series dishwasher. Multiple access points extend the living space outdoors to an expansive wraparound balcony, creating a seamless transition between the interior and exterior. Upstairs, 9' ceilings continue the homes impressive style. The primary bedroom is a sanctuary overlooking the ravine, complemented by a luxurious ensuite with a stand-alone soaking tub, custom rain shower, programmable heated flooring and a bea
$ 3,350,000
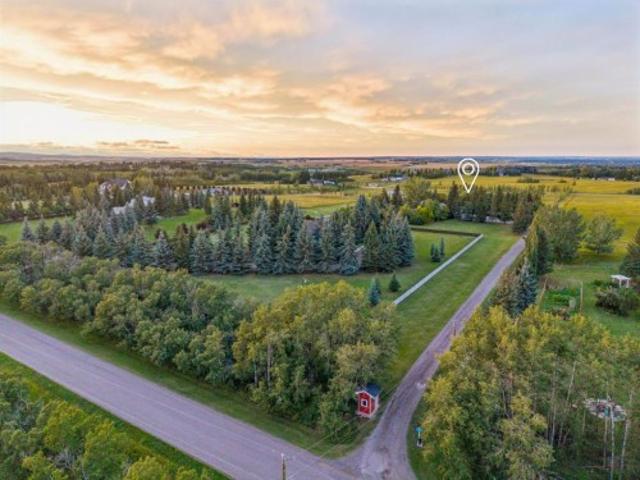
80042 Avenue West, Rural Foothills County, AB, T1S 2X9 house for sale | Listing ID A2344 | Royal LePage
View photo
House · for sale
$ 1,765,000
80042 Avenue West, Rural Foothills County, AB, T1S 2X9 house for sale | Listing ID A2344 | Royal LePage
Lakeside Greens
· House
· Garden · Deck · Swimming pool
Lakeside Greens · House · Garden · Deck · Swimming pool
Maybe you've thought about acreage living before, but then reality sets in. The kids' schools are in the city. So are your friends, work and everything else that keeps you close. How much of that are you willing to leave behind for more space? How about none of it. Here, you can live on 4.67 acres and still have Uber pull up at your door. Once you’re home, life tends to spill outdoors. At the centre of the west-facing yard is a gas-heated semi-inground pool that has a way of turning your place into THE house for summer weekends. A wooden deck wraps around the pool’s edge, bookended by a covered gazebo and fire table with front-row seats to the water and a dedicated lounging area at the opposite end. From the pool, your view stretches across flat, untouched land, leaving room to dream up the things that simply don't fit on a city lot. And among it all sits a sprawling 3,200 sq. Ft. bungalow with unmistakable ranch character, where the sense of openness carries indoors. The main living a
$ 1,765,000
4604 29 Avenue Nw, Calgary, AB, T3B 0J2 house for sale | Listing ID A2345 | Royal LePage
View photo
House · for sale
$ 739,000
4604 29 Avenue Nw, Calgary, AB, T3B 0J2 house for sale | Listing ID A2345 | Royal LePage
Lakeside Greens
· House
· Garden · Parking · Deck · Air conditioning
Lakeside Greens · House · Garden · Parking · Deck · Air conditioning
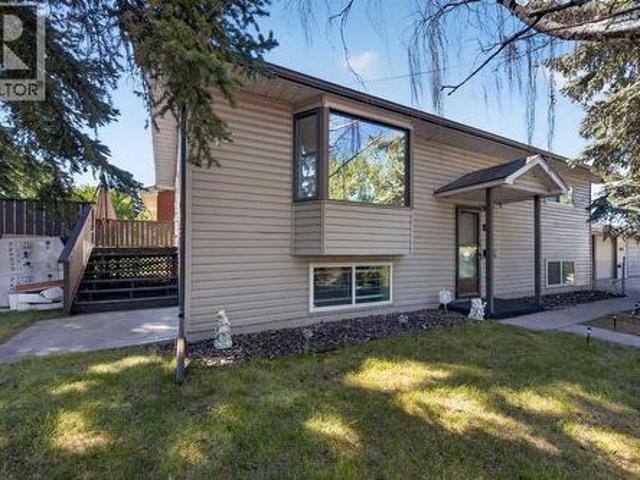
Attention developers, renovators, and savvy investors! Situated on a corner lot at the top of the hill in Montgomery, this Bi-level offering incredible holding potential or a prime redevelopment opportunity in a rapidly growing corridor near Bowness and the University District. The functional home features 5 bedrooms (3 up, 2 down), a 4-piece main bath with a soaker tub, a lower 3-piece bath. Sliding doors off the dining room lead directly to a private deck and a fully fenced dog run, while the fenced front yard boasts mature trees for quiet privacy. Key highlights include a rare triple detached garage with 220V wiring, dedicated RV parking, central A/C, updated laundry appliances, and two new garage doors. Perfectly located within walking distance to Market Mall, local parks, and a brand-new school, and just 5 to 10 minutes from the University of Calgary, Alberta Children's Hospital, and Shouldice Park
$ 739,000
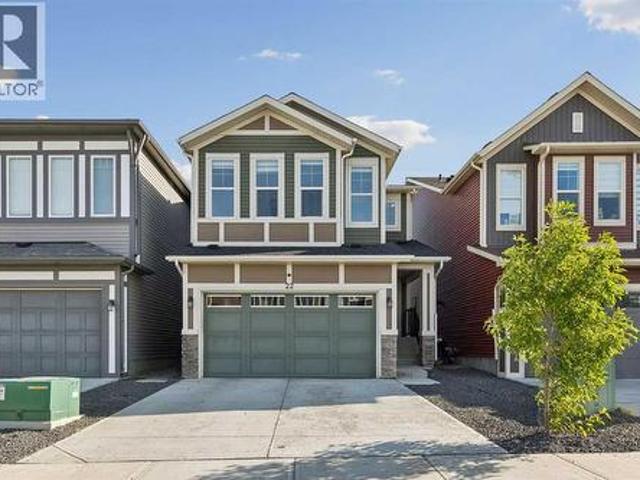
22 Hidden Creek Drive Nw, Calgary, AB, T3A 6A5 house for sale | Listing ID A2345 | Royal LePage
View photo
House · for sale
$ 799,900
22 Hidden Creek Drive Nw, Calgary, AB, T3A 6A5 house for sale | Listing ID A2345 | Royal LePage
Lakeside Greens
· House
· Fireplace · Deck · Cellar
Lakeside Greens · House · Fireplace · Deck · Cellar
Welcome to this beautiful, updated home in the desirable community of Hidden Valley (Hanson Ranch). This well-maintained home features a stucco exterior, an impressive 18-foot ceiling in the front living room, hardwood flooring throughout the main and upper floors, and an updated kitchen with newer cabinets, quartz countertops, and stainless steel appliances. The staircase is complemented by elegant wood spindle railings. The upper floor offers three good-sized bedrooms, including a spacious primary bedroom with a large four-piece ensuite and walk-in closet, plus a bright and sunny bonus room. The main floor features an open living room with a cozy gas fireplace, a formal dining area, a spacious kitchen, and access to a large deck—perfect for entertaining or relaxing outdoors. The fully finished basement provides two additional bedrooms, a full bathroom, and a large family room, offering plenty of space for a growing family or guests. Ideally located close to schools, shopping, playgro
$ 799,900
1027 39 Avenue Nw, Calgary, AB, T2K 0E2 house for sale | Listing ID A2345 | Royal LePage
View photo
House · for sale
$ 1,689,000
1027 39 Avenue Nw, Calgary, AB, T2K 0E2 house for sale | Listing ID A2345 | Royal LePage
Lakeside Greens
· House
· Fireplace
Lakeside Greens · House · Fireplace
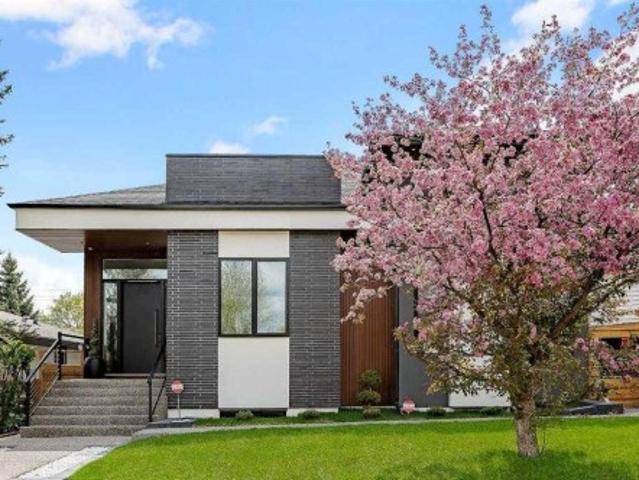
Open house. Saturday, Sunday. Sep 26,27th from 2-4 pm. Exceptional design, impressive scale, and refined comfort define this custom-built luxury BUNGALOW in Calgary’s established Cambrian Heights community. Just one year old, this four-bedroom residence offers nearly 4,000 sq. Ft. of beautifully finished living space, blending striking architectural details with thoughtful features for everyday living. Soaring 12–14 ft. ceilings create an impressive sense of openness, while hardwood floors and a floor-to-ceiling granite fireplace bring warmth and character to the main living area. Designed for both entertaining and daily enjoyment, the chef’s kitchen features an expansive quartz waterfall island, premium appliances, and a butler’s pantry with a second refrigerator and microwave. The primary suite offers a private retreat, complete with a custom walk-in closet and a spa-inspired ensuite featuring heated porcelain tile floors, a steam shower, a freestanding soaker tub, and a smart toilet
$ 1,689,000
107 Aquila Drive Nw, Calgary, AB, T3R 2C4 house for sale | Listing ID A2341 | Royal LePage
View photo
House · for sale
$ 649,000
107 Aquila Drive Nw, Calgary, AB, T3R 2C4 house for sale | Listing ID A2341 | Royal LePage
Lakeside Greens
· House
· Fireplace · Parking · Cellar
Lakeside Greens · House · Fireplace · Parking · Cellar
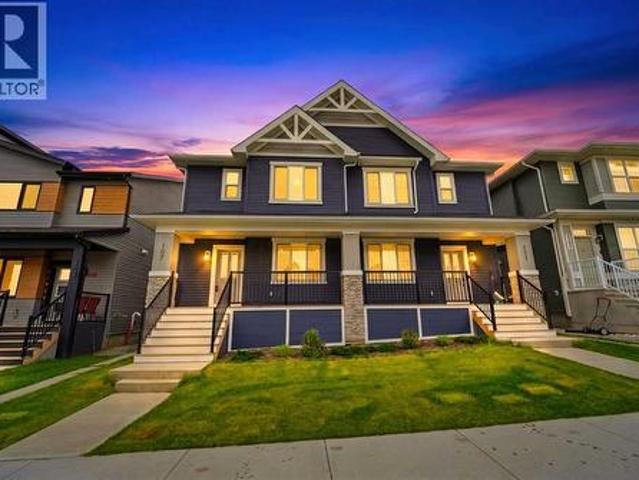
Openhouse Sat. Sept. 26th 1:30. 3:30 p. M. Why choose between your dream family home and a smart investment when you can have both? Welcome to this beautifully designed, recently built semi-detached home in the thriving community of Glacier Ridge, offering the perfect blend of modern comfort, family-friendly functionality, and income-generating potential. Situated on a premium lot, this bright and spacious home features over 2,200 sq. Ft. of finished living space, a double detached garage, air conditioning, a fireplace, and a fully finished legal basement suite—providing exceptional flexibility and long-term value. Freshly painted throughout and filled with natural light, the home is thoughtfully designed to meet the needs of a growing family while offering an opportunity to offset mortgage costs. The main floor welcomes you with 9-ft ceilings, a cozy fireplace, and an inviting open-concept layout that makes everyday living and entertaining effortless. At the heart of the home is a che
$ 649,000
44 Grayling Road, Rural Rocky View County, AB, T3Z 0G6 house for sale | Listing ID A2345 | Royal LePage
View photo
House · for sale
$ 1,699,000
44 Grayling Road, Rural Rocky View County, AB, T3Z 0G6 house for sale | Listing ID A2345 | Royal LePage
Lakeside Greens
· House
· Fireplace · Parking · Cellar
Lakeside Greens · House · Fireplace · Parking · Cellar
Welcome to Harmony — an impressive home backing directly onto Mickelson National Golf Club, where refined design, generous space, and open golf-course views come together in one exceptional package. Offering 3,411 sq. ft. Above grade plus 1,367 sq. Ft. of beautifully finished basement, this home delivers approximately 4,779 sq. Ft. of total finished living space — room for the whole family to spread out and grow. The striking exterior pairs Hardie Board and stone, framed by an extra-long exposed-aggregate driveway and a triple attached garage. Step through the front door into a breathtaking entrance with a soaring 19-foot ceiling, an immediate statement of the scale and quality that follow. The main level is anchored by 9-foot ceilings, wide-plank flooring, upgraded lighting throughout, and a cozy gas fireplace, with distinct living, family, and dining areas that flow effortlessly for both everyday living and entertaining. At the heart of the home, the custom kitchen is built for those
$ 1,699,000
225 33 Glamis Green Sw, Calgary, AB, T3E 6T9 townhouse for sale | Listing ID A2344 | Royal LePage
View photo
Townhouse · for sale
$ 269,900
Updated
225 33 Glamis Green Sw, Calgary, AB, T3E 6T9 townhouse for sale | Listing ID A2344 | Royal LePage
Lakeside Greens
· Townhouse
· Fireplace · Deck · Parking · Equipped kitchen
Lakeside Greens · Townhouse · Fireplace · Deck · Parking · Equipped kitchen
Don't miss this exceptional townhouse. If you have been waiting for a huge roof top deck and a second large deck of the primary bdrm, and secure private single garage, then look no further. This amazing unit has been professionally renovated extensively. Walking in, there's an entrance, laundry, a large coat closet, BRIGHT primary bdrm with huge deck, 2nd bdrm and a bath. Above is an updated kitchen with 1 YR OLD DISHWASHER AND STOVE, granite counters, maple shaker cabinets, a breakfast bar, a dining room, a living room, BIG WINDOWS, GAS FIREPLACE, and a really IMPRESSIVE DECK. All new carpets, ceilings redone, painted, all walls painted, baseboards painted, new modern main bathroom hardwood floors completely refinished and extraordinary. The envelope for this building was redone in 2024, with new windows and doors, very extensive. Private garage included. Whether you are looking for an investment or a 1st or 2nd home, you will love this townhouse. Don't miss this opportunity. Fantasti
$ 269,900
272210 Range Road 291 Ne, Airdrie, AB, T4A 2V7 house for sale | Listing ID A2343 | Royal LePage
View photo
House · for sale
$ 3,290,000
Updated
272210 Range Road 291 Ne, Airdrie, AB, T4A 2V7 house for sale | Listing ID A2343 | Royal LePage
Lakeside Greens
· House
· Fireplace · Parking · Cellar
Lakeside Greens · House · Fireplace · Parking · Cellar
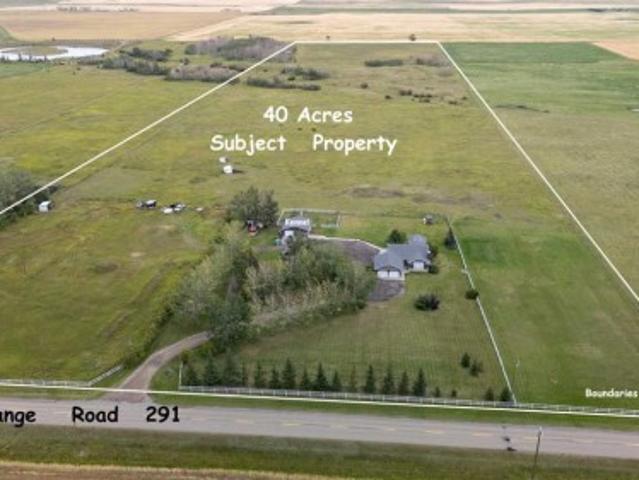
Imagine owning a piece of Airdrie’s burgeoning landscape, where expansive acreage meets convenient urban access. Situated within Airdrie City limits, this remarkable property encompasses 40 acres, conveniently positioned along paved Range Road 291, presenting a rare opportunity for future development with its impressive 660 foot frontage. Beyond its inherent value, this parcel offers a beautifully treed and landscaped setting, complemented by a charming bungalow boasting 3 bedrooms above grade, 3 bathrooms total, including one ensuite, and 1,505 square feet of living space. Below grade, a finished basement provides 1300 square feet for recreation or additional living space. Conveniently located across from the expansive 185 acre Airdrie Regional Park, residents enjoy immediate access to outdoor pursuits and natural beauty. A double attached garage provides ample parking, while interior features include hardwood floors, carpet, vaulted ceilings, and main level laundry. A gas fireplace g
$ 3,290,000
10 Atlanta Crescent Se, Calgary, AB, T2J 0Y3 house for sale | Listing ID A2344 | Royal LePage
View photo
House · for sale
$ 880,000
10 Atlanta Crescent Se, Calgary, AB, T2J 0Y3 house for sale | Listing ID A2344 | Royal LePage
Lakeside Greens
· House
· Parking
Lakeside Greens · House · Parking
Open house. Sat 26 / 1. 3 pm. *. Renovated to the studs. Rare layout. Massive 24 x 24 drive-through garage. Welcome to this fully down-to-the-studs PERMITTED renovation in Acadia. One of Calgary's most convenient and connected SE communities, and this home proves it. Whether you're a growing family or a buyer who wants true new-construction quality. This one delivers on every level. This is not your typical'lipstick' renovation. Virtually every major system, surface, and finish has been replaced or upgraded. Step inside this 4-BED, 3-BATH, 4-LEVEL SPLIT and you'll notice the difference immediately: premium wide-plank vinyl flooring, high-end tile, NEW windows, and 90-OUNCE CARPET throughout the living areas and bedrooms. Where most renos stop at 8-ounce. The kitchen is a showstopper with custom cabinetry, a central island, quartz countertops, a secondary prep sink, and an all-new appliance package. The primary retreat features a 4-PIECE ENSUITE WITH IN-FLOOR HEATING and his-and-hers cl
$ 880,000
2020 51 Avenue Sw, Calgary, AB, T3E 1J6 house for sale | Listing ID A2344 | Royal LePage
View photo
House · for sale
$ 1,499,000
2020 51 Avenue Sw, Calgary, AB, T3E 1J6 house for sale | Listing ID A2344 | Royal LePage
Lakeside Greens
· House
· Fireplace · Parking · Cellar
Lakeside Greens · House · Fireplace · Parking · Cellar
Welcome to this modern detached home in the highly sought after community of North Glenmore Park. Thoughtfully designed with an open concept layout and high end finishes throughout, this home offers a beautiful blend of style, comfort and functionality. The main floor features a stunning kitchen with ample cabinetry and prep space, flowing seamlessly into the dining area and inviting family room with a gas fireplace. Thoughtful built ins throughout provide plenty of additional storage while adding to the clean, modern design. Upstairs, you will find three spacious bedrooms, each complete with its own walk in closet, along with convenient upper floor laundry. The primary suite is a true retreat with a beautifully finished five piece ensuite featuring dual vanities, a freestanding soaker tub and separate shower. A fully finished basement offers even more living and entertaining space, while the double detached garage provides additional parking and storage. North Glenmore Park is an incr
$ 1,499,000
11 Panatella Gardens Nw, Calgary, AB, T3K 0H3 house for sale | Listing ID A2343 | Royal LePage
View photo
House · for sale
$ 1,169,000
11 Panatella Gardens Nw, Calgary, AB, T3K 0H3 house for sale | Listing ID A2343 | Royal LePage
Lakeside Greens
· House
· Garden · Fireplace
Lakeside Greens · House · Garden · Fireplace
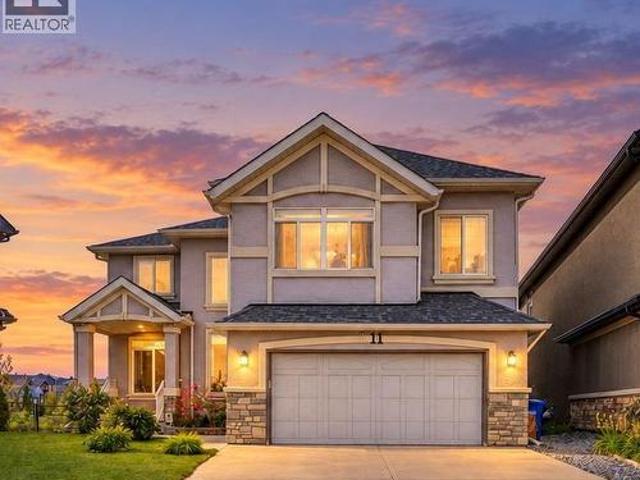
A rare opportunity available backing on the pond of the desirable community of Panorama Hills. This magnificent well appointed home sites on a massive pie shape lot; encapsulates every detail with 4 bedrooms, 2.5 baths, a fireplace and 9'ceilings. The main floor offers hardwood floors, vaulted ceilings in the entry way and a formal dining area for those special moments. South West facing windows allow boundless natural light in the living room and a fireplace that creates warm ambiance while entertaining. The beautiful kitchen is outfitted with expansive granite counter tops, custom cabinets, stainless steel appliances, wine display and a massive pantry. An oversized mud /laundry room provides more storage for keeping clutter discrete and a charming 2-piece bathroom finishes the main floor beautifully. The second floor includes an oversized primary bedroom accented with large windows overlooking the pond and trails, a spa like ensuite including a soaker tub, sleek shower and a spacious
$ 1,169,000
28 Gainsborough Drive Sw, Calgary, AB, T3E 4W7 house for sale | Listing ID A2344 | Royal LePage
View photo
House · for sale
$ 699,900
28 Gainsborough Drive Sw, Calgary, AB, T3E 4W7 house for sale | Listing ID A2344 | Royal LePage
Lakeside Greens
· House
· Parking · Air conditioning · Cellar
Lakeside Greens · House · Parking · Air conditioning · Cellar
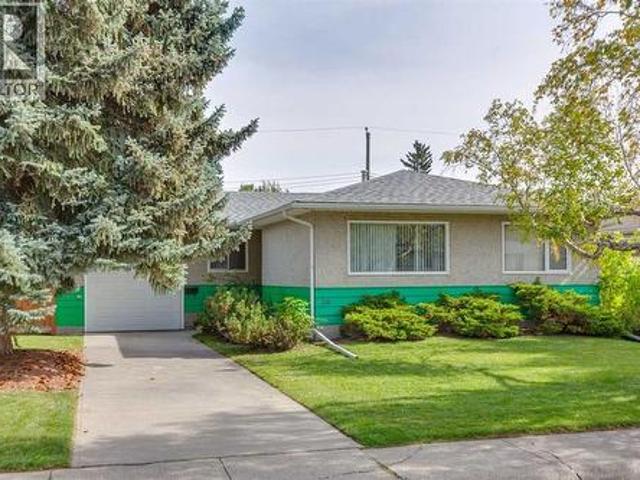
Open House Saturday September 26 10-1 pm Exceptional opportunity to own this meticulously maintained, nearly 1,200 sq. Ft. bungalow, ideally situated on a spacious lot in the company of several nearby homes with high-end renovations. Located on a peaceful street and just steps from the Glamorgan Community Centre, two schools (Public K-9 and Catholic K-6), and a large park space, this home sits in an above-average location. Homes in this coveted area are rare and present numerous possibilities. Features include original hardwood floors, a classic floor plan with three sizable bedrooms, a functional kitchen, generous windows, and abundant natural light. The basement currently serves as one large rec room with laundry and storage. The updated roof (2011) appears to be in excellent condition; the high-efficiency furnace is serviced annually, with the latest service in October 2025. The electrical panel has been replaced, and A/C has been added. The oversized single attached garage with an
$ 699,900
198 Cranwell Close Se, Calgary, AB, T3M 1A9 house for sale | Listing ID A2344 | Royal LePage
View photo
House · for sale
$ 740,000
198 Cranwell Close Se, Calgary, AB, T3M 1A9 house for sale | Listing ID A2344 | Royal LePage
Lakeside Greens
· House
· Garden · Deck
Lakeside Greens · House · Garden · Deck
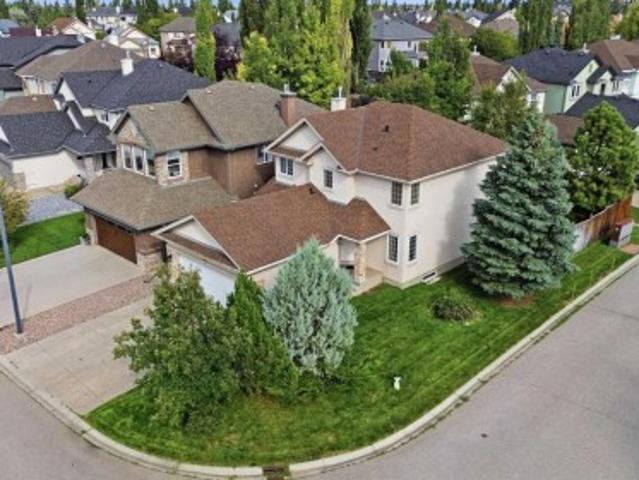
Open house this saturday oct. 3rd from 12-3pm! Welcome to this beautifully maintained 5-bedroom home, ideally situated on a quiet street and desirable corner lot in the family-friendly community of Cranston. Just steps from Cranston School, parks, playgrounds, and community amenities, this home offers an excellent combination of location, space, and functionality. The bright and inviting main floor features beautiful tile flooring throughout and an abundance of natural light from large windows. At the heart of the home is a spacious kitchen complete with stainless steel appliances, a centre island, ample cabinetry, and a convenient corner pantry. The open-concept layout flows seamlessly into the generous family room and breakfast nook, creating an ideal space for everyday living and entertaining. Step outside onto the large rear deck overlooking the private backyard—perfect for summer BBQs, kids, pets, and outdoor gatherings. The main level also offers a versatile den that can easily f
$ 740,000
16 Royal Oak Heights Nw, Calgary, AB, T3G 5L8 house for sale | Listing ID A2345 | Royal LePage
View photo
House · for sale
$ 874,999
16 Royal Oak Heights Nw, Calgary, AB, T3G 5L8 house for sale | Listing ID A2345 | Royal LePage
Lakeside Greens
· House
· Equipped kitchen
Lakeside Greens · House · Equipped kitchen
Welcome to 16 Royal Oak Heights NW, a beautifully updated 4-bedroom, 2.5-bathroom home offering an impressive combination of space, comfort, and substantial recent improvements in the highly sought-after community of Royal Oak. Thoughtfully maintained and extensively upgraded, this home has seen over $80,000 invested into improvements and maintenance in recent years. Step inside to discover new flooring throughout (2025), updated light fixtures, and a bright, welcoming interior designed for both everyday living and entertaining. The kitchen has been refreshed with quartz countertops, updated tile, a stainless steel sink and faucet, new cabinetry hardware, and a new dishwasher (2025), giving the space a clean and modern look. Quartz continues into the primary ensuite, complemented by updated tile, dual porcelain sinks, faucets, and fixtures, creating a fresh and polished feel. Beyond the cosmetic improvements, significant investment has been made where it matters most. A new furnace was
$ 874,999
29 Copperpond Parade Se, Calgary, AB, T2Z 5A8 house for sale | Listing ID A2342 | Royal LePage
View photo
House · for sale
$ 639,900
29 Copperpond Parade Se, Calgary, AB, T2Z 5A8 house for sale | Listing ID A2342 | Royal LePage
Lakeside Greens
· House
· Patio · Garden
Lakeside Greens · House · Patio · Garden
Priced reduced $30,000. OPEN HOUSE this Saturday, Oct. 3, 3-5PM. Welcome to a home designed to make everyday family life a little easier. Tucked onto a quiet street in the heart of Copperfield and siding onto a laneway for added privacy, this beautifully maintained 3-bedroom, 2.5-bathroom home combines generous living spaces, thoughtful upgrades and an outdoor setup you’ll appreciate all summer long. Step inside to a bright, welcoming foyer where soaring open-to-below ceilings create an impressive first impression. The main floor unfolds into a sun-filled living and dining area with large windows and patio doors bringing in plenty of natural light. At the heart of the home, the spacious kitchen offers quartz countertops, an oversized breakfast bar, large island and walk-through pantry—giving you plenty of room for busy mornings, family dinners and entertaining. Outside, the backyard has been designed for maximum enjoyment with minimal upkeep. Artificial turf, a stamped concrete patio,
$ 639,900
706 Patterson View Sw, Calgary, AB, T3H 3J9 townhouse for sale | Listing ID A2343 | Royal LePage
View photo
Townhouse · for sale
$ 749,900
706 Patterson View Sw, Calgary, AB, T3H 3J9 townhouse for sale | Listing ID A2343 | Royal LePage
Lakeside Greens
· Townhouse
· Fireplace
Lakeside Greens · Townhouse · Fireplace
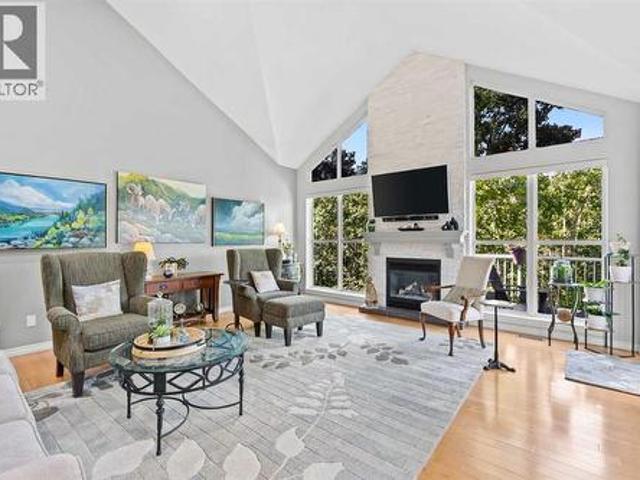
Welcome to this exceptional 3-bedroom, 2.5-bathroom executive home offering 2,435 sq. Ft. of fully developed living space in the highly sought-after community of Patterson. Here, breathtaking views, soaring vaulted ceilings, and a tranquil, tree-lined setting create a truly unforgettable living experience. Perfectly positioned to capture incredible vistas while being surrounded by mature trees, this home offers a rare sense of privacy and serenity just minutes from downtown Calgary. From the moment you step inside, you'll be captivated by the dramatic vaulted ceilings and expansive windows that flood the home with natural light while framing the spectacular views. Designed for both everyday living and entertaining, the main living space is anchored by a stunning floor-to-ceiling stone fireplace, beautifully renovated to create a warm and sophisticated focal point. The heart of the home is the completely redesigned gourmet kitchen, thoughtfully crafted with custom cabinetry, elegant gra
$ 749,900
163 West Lakeview Passage, Chestermere, AB, T1X 1G8 house for sale | Listing ID A2330 | Royal LePage
View photo
House · for sale
$ 609,900
163 West Lakeview Passage, Chestermere, AB, T1X 1G8 house for sale | Listing ID A2330 | Royal LePage
Lakeside Greens
· House
· Office room · Fireplace · Deck · Parking · Air conditioning · Cellar
Lakeside Greens · House · Office room · Fireplace · Deck · Parking · Air conditioning · Cellar
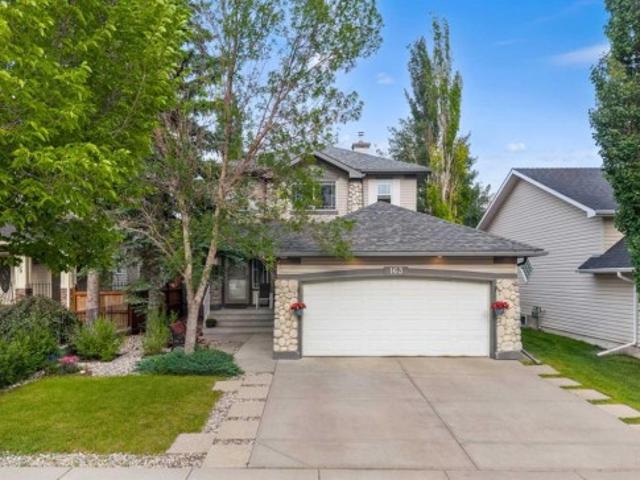
Welcome to this BEAUTIFUL FAMILY HOME in Lakeview Landing. Walking distance to the chestermere lake! This well-maintained double-attached garage home with 3 bedrooms and a fully developed basement with central air conditioning is a must see! Step inside to a WELCOMING FOYER and an OPEN FLOOR concept with HARDWOOD and tile flooring throughout the main floor. The SPACIOUS LIVING ROOM provides the perfect place to relax, while the INCREDIBLE KITCHEN is designed for both everyday living and entertaining. There's a cozy GAS FIREPLACE in the living room for those cold winters. The kitchen is spacious, with tons of STORAGE, stainless steel appliances, a breakfast bar, and a large walk-through pantry that leads to the laundry/mudroom and the garage entrance. The main floor also features an EXTRA OFFICE SPACE for all those who work from home or need a home office. The dining area provides direct access to the outside deck, ideal for summer barbecues and outdoor gatherings. Upstairs are 3 bdrms
$ 609,900
22 Lucas Terrace Nw, Calgary, AB, T3P 1P9 house for sale | Listing ID A2343 | Royal LePage
View photo
House · for sale
$ 786,900
22 Lucas Terrace Nw, Calgary, AB, T3P 1P9 house for sale | Listing ID A2343 | Royal LePage
Lakeside Greens
· House
· Patio · Garden · Office room · Terrace · Deck
Lakeside Greens · House · Patio · Garden · Office room · Terrace · Deck
Welcome to this absolutely stunning show home style residence, perfectly combining luxury, functionality, and spacious family living. Immaculately maintained and thoughtfully designed, this impressive home offers 7 spacious bedrooms and 4 full bathrooms, including a rare main floor bedroom with a full bathroom, making it ideal for elderly parents, guests, or a home office. From the moment you step inside, you will be impressed by the beautifully upgraded kitchen, featuring stainless steel appliances, elegant cabinetry, modern finishes, a dedicated coffee station, and an oversized pantry complete with a gas stove and ample storage. The extended living room flows seamlessly into the dining area, creating a bright and inviting open concept layout, enhanced by luxury vinyl plank flooring throughout the main level. Patio doors lead to a large deck, providing the perfect setting for summer BBQs, outdoor entertaining, and relaxing with family and friends. The backyard also features a raised g
$ 786,900
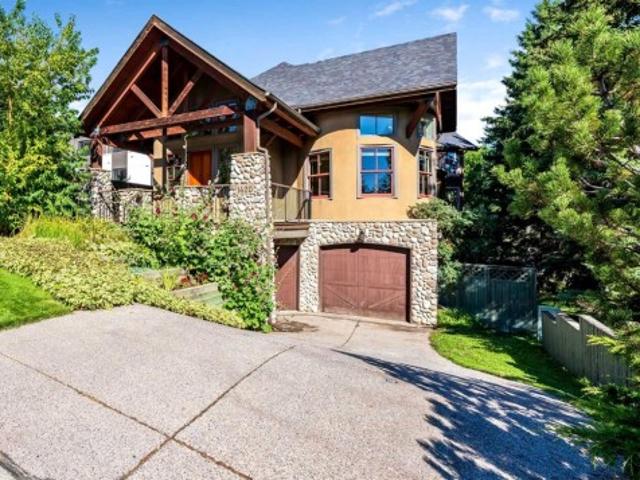
1420 23 Avenue Nw, Calgary, AB, T2P 1T8 house for sale | Listing ID A2344 | Royal LePage
View photo
House · for sale
$ 1,780,000
Updated
1420 23 Avenue Nw, Calgary, AB, T2P 1T8 house for sale | Listing ID A2344 | Royal LePage
Lakeside Greens
· House
· Patio · Cellar
Lakeside Greens · House · Patio · Cellar
OPEN HOUSE SUNDAY Oct 4th, 26 1:30pm to 4pm Exceptional property that is both Backing & Siding on to Confederation Park (185 ft). This beautiful well-built custom built home is nestled into the trees giving you privacy, with windows & patios strategically placed to allow you to enjoy nature at its finest. An awesome & unique property that you would expect to only find at a mountain retreat, yet it is in inner-city Calgary minutes to downtown. This stunning 4 bedroom, 31/2 bath home has 4575sq ft of developed living space & a walkout basement. Huge vaulted ceilings with gorgeous timber beams with 14 awesome roof top windows that span the entire peak of the home allowing the natural light to gently filter through to the main level through the open black iron rails of the stairs & halls of this spectacular home. Two of the 14 skylight windows are electric & can open individually to allow for airflow. They both have rain sensors that close automatically if it senses rain. Stunning architec
$ 1,780,000
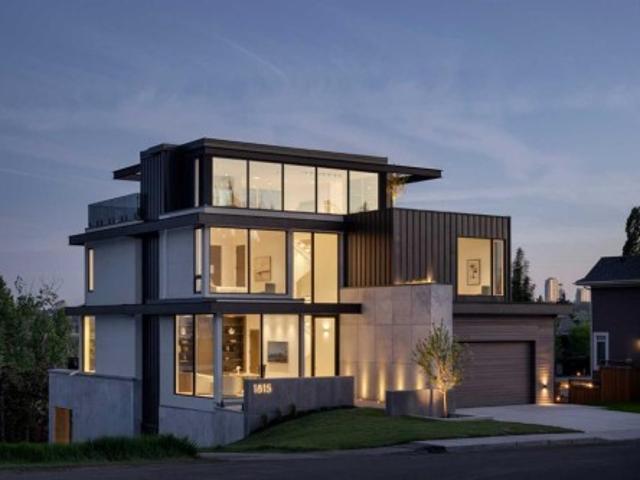
1815 11 Avenue Nw, Calgary, AB, T2N 1H4 house for sale | Listing ID A2344 | Royal LePage
View photo
House · for sale
$ 5,400,000
1815 11 Avenue Nw, Calgary, AB, T2N 1H4 house for sale | Listing ID A2344 | Royal LePage
Lakeside Greens
· House
Lakeside Greens · House
A striking expression of warm contemporary design, this architectural residence in Briar Hill offers nearly 6,000 sq. Ft. of beautifully crafted living space, exceptional south-facing views, and a level of finish rarely found in Calgary. Built by Wurzer Page Homes and designed by R-EID Studio, the home draws inspiration from modern California architecture, combining steel, wood, concrete and expansive glass to create a sophisticated yet inviting atmosphere. An oversized Loewen window package captures natural light throughout the day while framing sweeping views of the city from every level. Three south-facing outdoor living spaces extend the home into the landscape and take full advantage of its remarkable setting. Inside, a carefully considered material palette includes natural stone and quartzite, custom millwork, matte white California Faucets fixtures and a dramatic stainless-steel kitchen island. Designer lighting is featured throughout, highlighted by a sculptural Bocci installat
$ 5,400,000
25 Masters Park Se, Calgary, AB, T3M 2B5 house for sale | Listing ID A2344 | Royal LePage
View photo
House · for sale
$ 949,500
Updated
25 Masters Park Se, Calgary, AB, T3M 2B5 house for sale | Listing ID A2344 | Royal LePage
Lakeside Greens
· House
· Office room
Lakeside Greens · House · Office room
Welcome to elevated lake community living in Mahogany. Ideally positioned on a corner lot just steps from the Mahogany Beach Club, this impressive six-bedroom home offers 3,800 sq. Ft. of total developed living space across three fully finished levels, with a private setting backing green space and no neighbours behind. Designed with both everyday family living and entertaining in mind, the main floor features a bright, open-concept layout centred around a beautifully appointed kitchen with quartz countertops, stainless steel appliances, double-island configuration and walk-through pantry. Large windows fill the space with natural light, while a private office, two-piece bathroom and spacious mudroom add everyday functionality. Upstairs, a generous bonus room provides additional living space alongside three bedrooms and a well-appointed five-piece main bathroom. The primary retreat features a luxurious five-piece ensuite and walk-in closet with direct access to the laundry room for add
$ 949,500
48 Butler Crescent Nw, Calgary, AB, T2L 1K3 house for sale | Listing ID A2343 | Royal LePage
View photo
House · for sale
$ 800,000
48 Butler Crescent Nw, Calgary, AB, T2L 1K3 house for sale | Listing ID A2343 | Royal LePage
Lakeside Greens
· House
· Patio · Garden · Parking · Deck · Cellar
Lakeside Greens · House · Patio · Garden · Parking · Deck · Cellar
This 4-bedroom (3 up/1down) and 2-bathroom bungalow with a prime location in Brentwood is ready for you to call home. The spacious kitchen features updated solid wood cabinets, brand-new appliances and flooring, Corian countertops, and a backyard view from the window by the sink. It opens to the dining and full-sized living room, creating the perfect place for prep and entertaining. This main level also offers three bedrooms, a 4-piece bathroom, and both a front entrance and a linen closet. The basement has a spacious bedroom with a large window (non-egress), a rec room, and a 3-piece bathroom. The property also includes an oversized double detached garage, a spacious fully fenced backyard, a large back deck, and a low-maintenance garden. Upgrades and features include a new sewer line, backwater valve, sump pump, vinyl windows and patio door, copper and PEX plumbing, upgraded electrical panel, fresh paint, flooring, a front deck, and more. Living here, you’ll have easy access to local
$ 800,000
30 Wimbledon Drive Sw, Calgary, AB, T3C 3J4 house for sale | Listing ID A2344 | Royal LePage
View photo
House · for sale
$ 1,185,000
30 Wimbledon Drive Sw, Calgary, AB, T3C 3J4 house for sale | Listing ID A2344 | Royal LePage
Lakeside Greens
· House
· Fireplace · Parking
Lakeside Greens · House · Fireplace · Parking
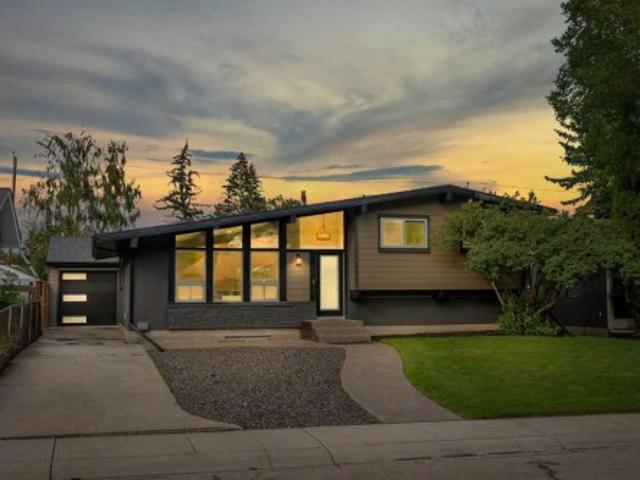
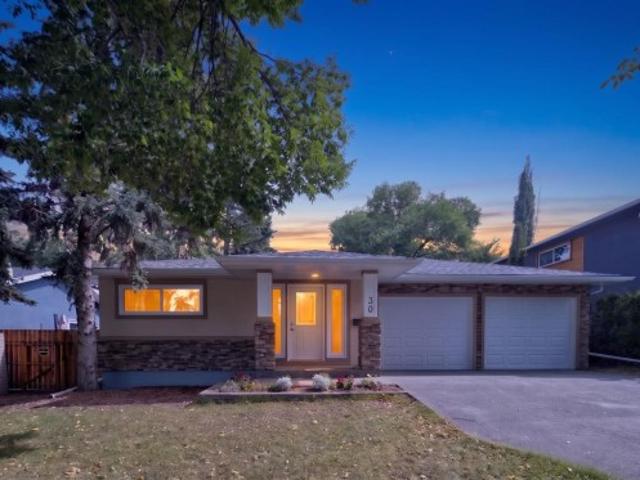
Open house sunday 4th oct 2:00-4:00 pm*. Welcome to an architectural masterpiece in the heart of Wildwood, a community celebrated for its lush tree-canopy streets, quiet elegance, and immediate proximity to the natural beauty of Edworthy Park and the Bow River pathway system. Offering an exceptionally rare inner-city combination, this residence pairs three bedrooms above grade with a double attached garage for the ultimate blend of style and daily convenience. Completely reimagined, this bungalow effortlessly blends refined mid-century warmth with contemporary luxury. A spacious foyer and wide gallery hallways draw you into an extraordinary open-beamed great room, anchored by a dramatic masonry fireplace designed for intimate evenings or effortless entertaining. The gourmet kitchen stands as a central showpiece, featuring rich custom cabinetry, stone counters, a gas range, a built-in microwave drawer, and a large central island highlighted by pendant lighting. Solid hardwood and porcel
$ 1,185,000
3516 Boulton Road Nw, Calgary, AB, T2L 1M6 house for sale | Listing ID A2343 | Royal LePage
View photo
House · for sale
$ 739,900
Updated
3516 Boulton Road Nw, Calgary, AB, T2L 1M6 house for sale | Listing ID A2343 | Royal LePage
Lakeside Greens
· House
· Swimming pool
Lakeside Greens · House · Swimming pool
Open house sat. OCT 3-2:00-4:00 Welcome to this large 3 bedroom bungalow set on an oversized, private lot in the sought after community of Brentwood. Perfectly situated on a quiet crescent 4 doors down from a green space & within a short walk to a public library, Brentwood arena, Sir Winston Church Hill Pool & several schools including elementary, junior highs & Sir Winston Churchill High School. The revitalized & expanded Northland Mall with restaurants, retail & amenities is steps away. Also conveniently located near the University, LRT stations, Foothill's & Children's Hospitals, Market Mall shopping center & Nose Hill Park. This is an outstanding location! The home is spacious with a welcoming entrance with coat closet, L shaped living room/dining room, with hardwood floors, 3 generously sized bedrooms with the primary having an updated 2 piece ensuite. All bedrooms have hardwood floors. The 4 piece main bath with vinyl flooring has also been nicely updated. The eat-in kitchen, at
$ 739,900
4632 Montana Drive Nw, Calgary, AB, T3B 1G1 house for sale | Listing ID A2344 | Royal LePage
View photo
House · for sale
$ 979,900
Updated
4632 Montana Drive Nw, Calgary, AB, T3B 1G1 house for sale | Listing ID A2344 | Royal LePage
Lakeside Greens
· House
· Garden · Parking
Lakeside Greens · House · Garden · Parking
Welcome to this spacious and inviting 3-bedroom, 2-bathroom bungalow situated on an exceptionally large lot in the desirable community of Montgomery, with 2,079 sqft of living space. Offering an incredible amount of indoor and outdoor space, this property is perfect for families, investors, or anyone looking for a home with room to grow and plenty of parking. The huge front yard creates an impressive first impression, while the expansive backyard opens directly onto a large field with a playground behind the property, providing a fantastic setting for children, recreation, and outdoor enjoyment. A large driveway offers an abundance of parking and leads to a detached double garage, providing excellent space for vehicles, storage, hobbies, or a workshop. Inside, the home is bright, comfortable, and welcoming, with large windows throughout that fill the rooms with an abundance of natural light and create an airy atmosphere. The spacious living room offers plenty of room for relaxing and e
$ 979,900

Get email alerts

Don't miss out: be the first to know about new properties

The alert was correctly created

On subscribing you accept the conditions of use and the privacy policy
Alert
Receive new ads in your inbox
Save this search
Receive alerts for new listings

We'll send you an email when we have new properties for: "Properties for sale in Lakeside Greens"

The alert was correctly created

Get email alerts and be the first to see new listings
Required field
On subscribing I accept the terms of the privacy policy
Perfect! You'll soon start receiving new listings via email
Alert
Receive an email when we have new ads for Properties for sale in Lakeside Greens
Save this search
Filters

Bedrooms

Area (sq.ft)

sq.ft
sq.ft

Price

$
$

Filter by property type

Bathrooms

Clear all filters
Receive notifications when new entries are published.