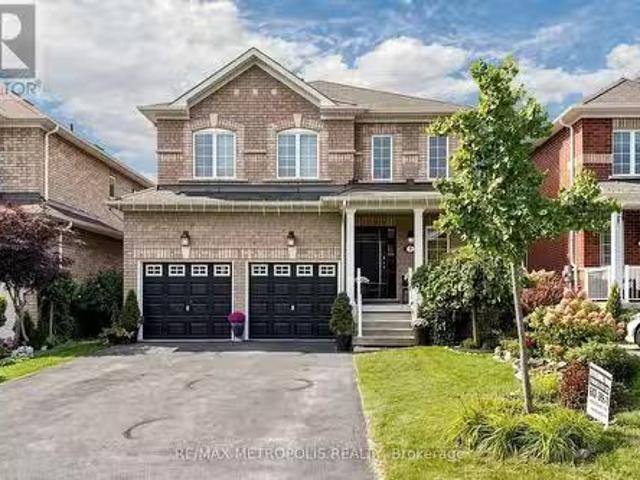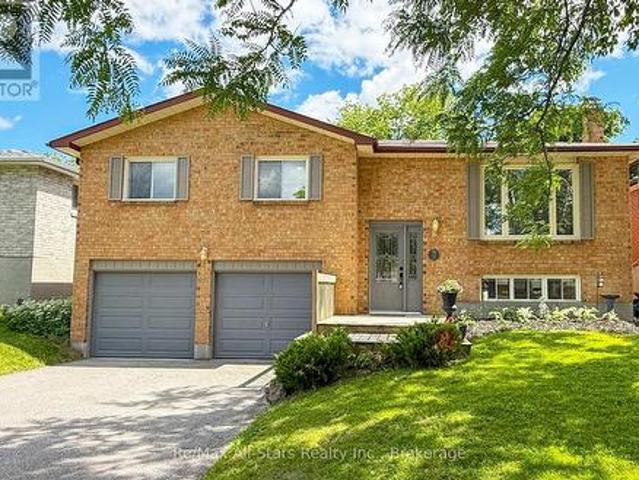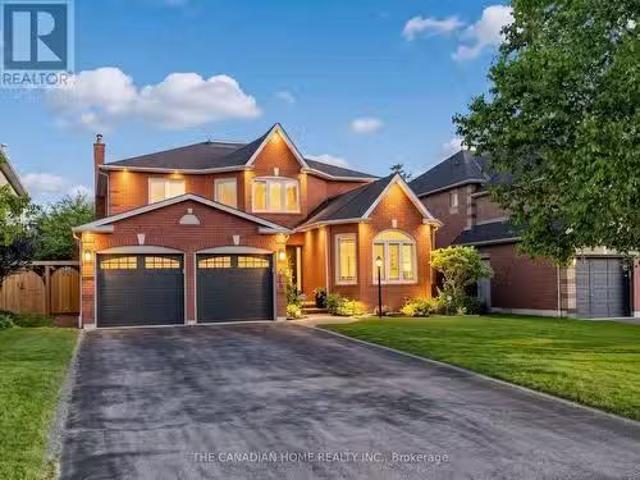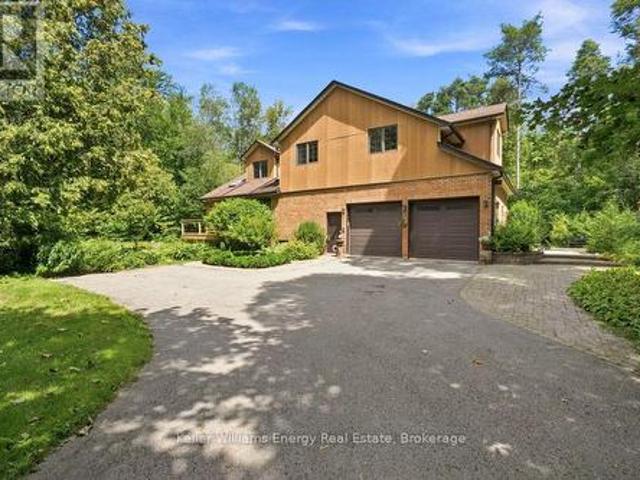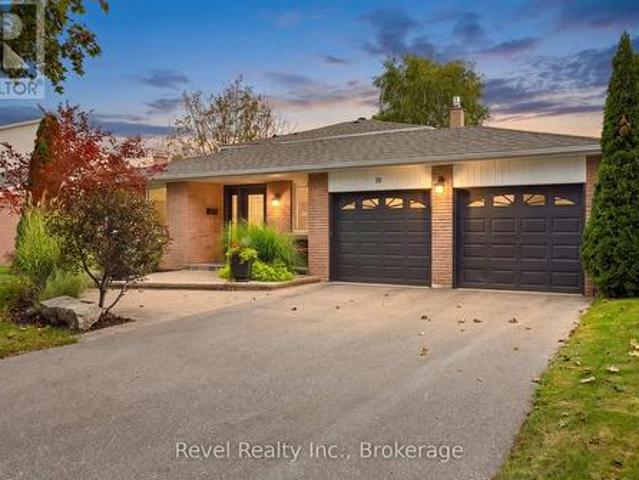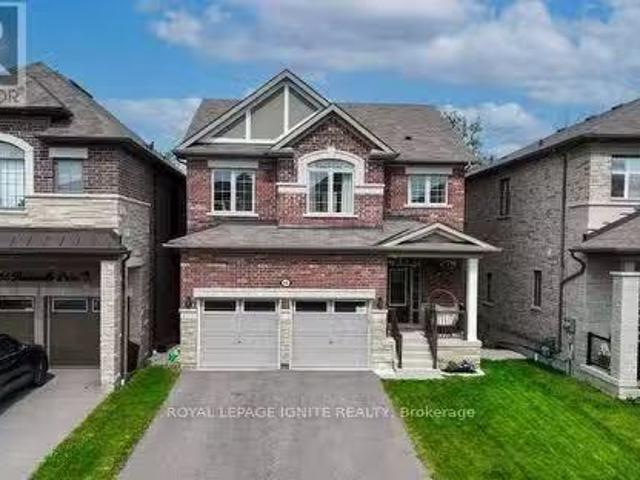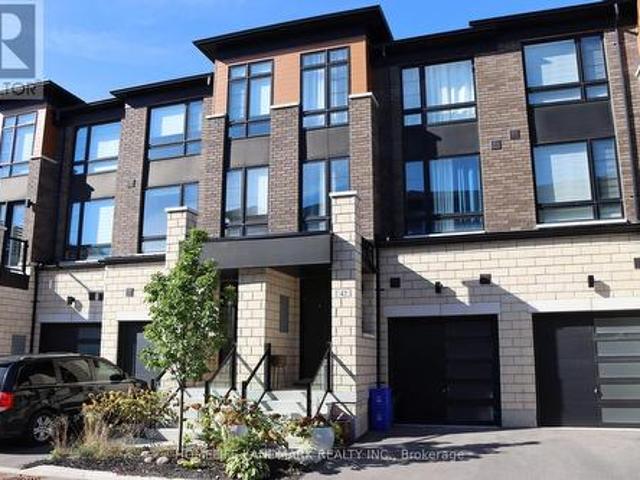
4,444 houses for sale in Lakeview Park

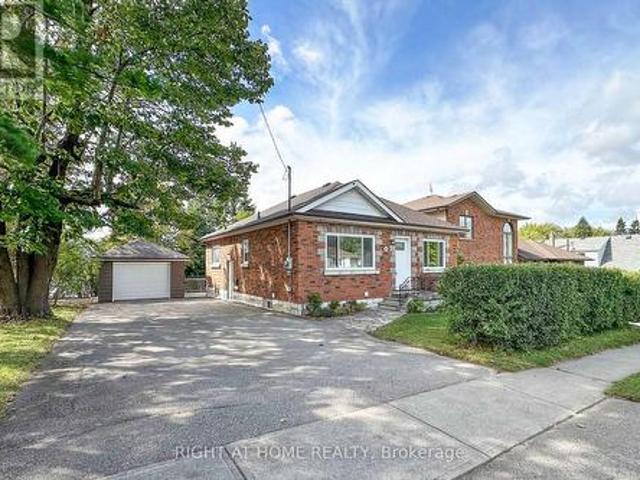
488 Cromwell Avenue, Oshawa, ON, L1J 4V2 house for sale | Listing ID E13808 | Royal LePage
View photo
House · for sale
$ 689,900
New
488 Cromwell Avenue, Oshawa, ON, L1J 4V2 house for sale | Listing ID E13808 | Royal LePage
Lakeview Park
· House
· Garden · Deck · Parking
Lakeview Park · House · Garden · Deck · Parking
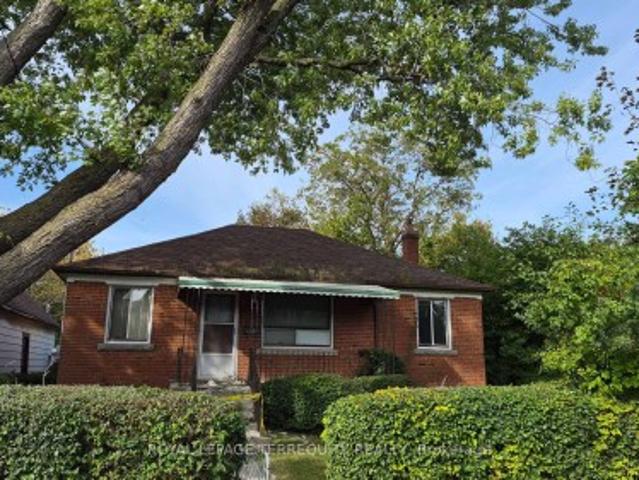
Welcome to this well maintained home, being sold for the first time. Built in 1955. This home has been Updated but still offers some old charm. Original high baseboards, red oak strip hardwoods newly refurbished in living room and 3 bedrooms, original doors. Family size kitchen recently updated. No carpet in this home! The main 4 piece bathroom is updated. Great curb appeal with a detached single garage (24 x 13 ft) with a private double driveway that fits up to 6 vehicles. Bright and inviting home. The back deck (27 x 12 ft) is an entertainers delight with a gazebo. Man door to the garage off the deck. Tiered backyard with mature trees. The home backs onto Corpus Christie French Catholic School. Walking distance to College Hill Public School and St. Thomas Catholic School. The separate side entrance to a finished in-law suite offers a great space with above grade windows, ceramic flooring in kitchen and 3 pce bathroom. Bedroom with Ceramic floor and above grade window/closet. Huge Rec
$ 689,900
407 Glencastle Avenue, Oshawa Northglen, ON, L1J 3K7 house for sale | Listing ID E13808 | Royal LePage
View photo
House · for sale
$ 678,000
New
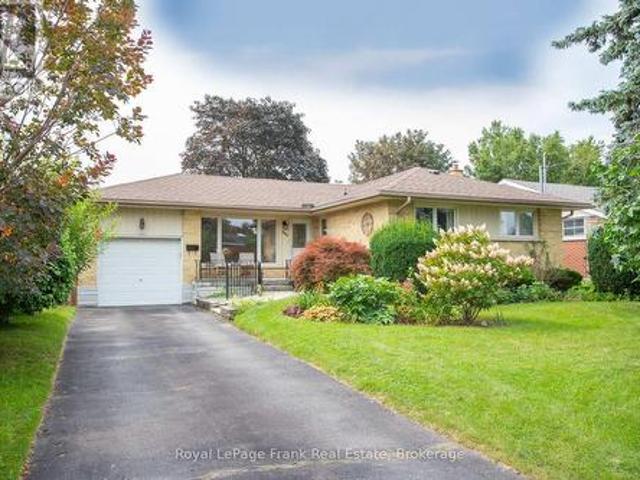
407 Glencastle Avenue, Oshawa Northglen, ON, L1J 3K7 house for sale | Listing ID E13808 | Royal LePage
Lakeview Park
· House
· Patio · Garden · Parking · Cellar
Lakeview Park · House · Patio · Garden · Parking · Cellar
What a Gem in Northglen! This Charming 3 Bedroom, 1 Bath Brick Bungalow with Stunning Perennial Gardens is ready for New Owners! Well Maintained Home in the highly desirable neighbourhood of'The Glens' in Northwest Oshawa. Known for Mature Trees, Wide Lots, Quiet Streets and Strong Sense of Community. Wonderful Features include Hardwood Floors, Crown Moulding, 2 Solar Tubes (1 in Kitchen and 1 in Hallway) allows for good natural light. Generous Kitchen with plenty of space for an Eat-In Area and 2 large windows overlooking the backyard! 3 Good-Sized Bedrooms, 4pc Bath has been modified for accessibility. Main Floor Guest Bedroom has stackable laundry in the closet for convenience. Huge Basement with tall ceilings ready for your finishing touches. Practical separate entrance to the lower level. Walk-out to private yard with large patio area. Attached one car garage with door to backyard. Whether you're First-Time Buyer or looking for bungalow-style living, the location and terrific cond
$ 678,000
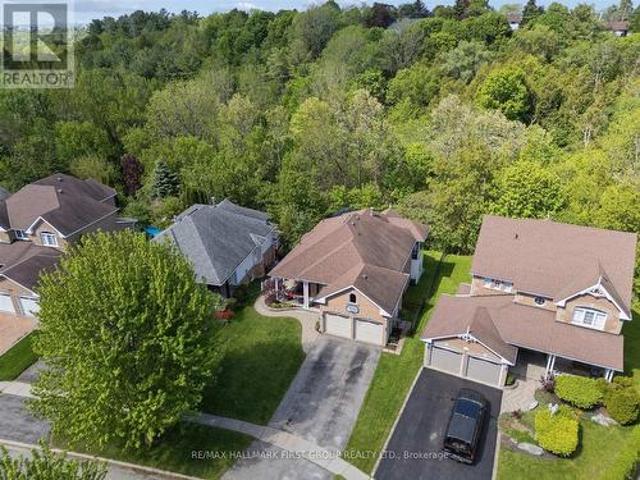
1028 Highbrooke Court, Oshawa, ON, L1K 2K6 house for sale | Listing ID E13809 | Royal LePage
View photo
House · for sale
$ 944,999
New
1028 Highbrooke Court, Oshawa, ON, L1K 2K6 house for sale | Listing ID E13809 | Royal LePage
Lakeview Park
· House
· Sauna
Lakeview Park · House · Sauna
Fall in love with the peaceful charm of this exceptional North Oshawa bungalow! Tucked away on a quiet cul-de-sac and surrounded by mature trees and raving views, this beautiful brick home feels like a private country retreat-yet is conveniently located within the city. From the moment you arrive, the covered front veranda invites you to slow down, enjoy your morning coffee, and take in the peaceful surroundings. Inside, more than 2,700 sq. Ft. of finished living space offers warmth, comfort, and incredible versatility for families, guest, or multi-generational living. The bright main floor features soaring 9' ceilings, beautiful hardwood floors, and freshly painted interiors filled with natural light. The primary suite is a truly special retreat, with its own sunroom overlooking the forest-a quiet place to read, unwind, or simply enjoy the changing seasons. The ensuite adds another touch of indulgence with a private infrared sauna, creating the perfect space to relax and recharge. Dow
$ 944,999
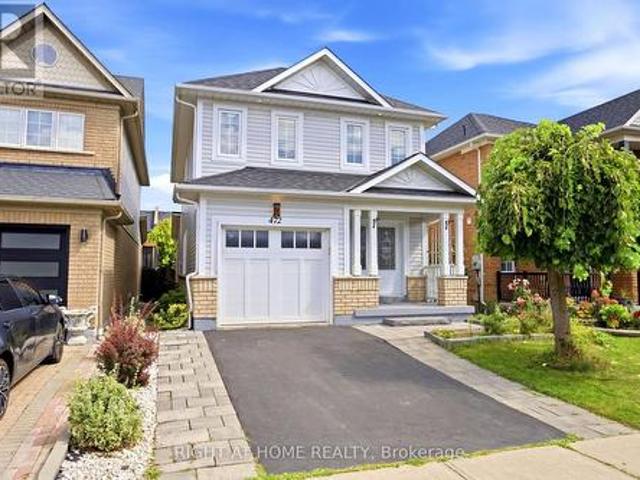
472 Whitby Shores Greenway Way, Whitby, ON, L1N 9R2 house for sale | Listing ID E13807 | Royal LePage
View photo
House · for sale
$ 949,000
New
472 Whitby Shores Greenway Way, Whitby, ON, L1N 9R2 house for sale | Listing ID E13807 | Royal LePage
Lakeview Park
· House
· Garden · Office room · Fireplace · Parking · Cellar
Lakeview Park · House · Garden · Office room · Fireplace · Parking · Cellar
Welcome to this beautiful 3 bedroom renovated family home in the desired lake front community of Whitby. Located close to schools, shopping, rec center, walking lake paths, parks, 401and Go Station. Renovated open concept kitchen with granite counter tops and stainless steel appliances, California shutters, 2 storey foyer, 2 gas fireplaces huge rec room in finished basement and separate office, large master with renovated 3 pc bath and walk in closet, 4 pc bath with heated floor, solid bamboo hardwood floors and stairs on ground and second floor, pot lights, box beam ceiling in kitchen and dinning, fully fenced back yard, attached garage with 220 wiring and epoxy floor, parking for 2 cars on the driveway. (Id: 27)
$ 949,000
3 Griffen Place, Whitby, ON, L1R 2N5 house for sale | Listing ID E13808 | Royal LePage
View photo
House · for sale
$ 1,150,000
New
3 Griffen Place, Whitby, ON, L1R 2N5 house for sale | Listing ID E13808 | Royal LePage
Lakeview Park
· House
· Patio · Garden · Parking · Fireplace · Cellar
Lakeview Park · House · Patio · Garden · Parking · Fireplace · Cellar
Modern 4-Bed Detach w/ Legal 2-Bed Basement Suite. Whitby (Rolling Acres), Welcome to 3 Griffen Place, a solid all-brick family home on a quiet street in Rolling Acres. Thisbeautiful 2-storey features 4 bedrooms plus a fully finished 2-bedroom LEGAL basement apartment (added 2023). Ideal for extended family or rental income. The main floor offers a bright open layout: living and dining areas overlook the kitchen, which boasts ample cabinetry. A cozyfamily room has hardwood floors and a modern gas fireplace. The upper level is graced with, 4 spacious bedrooms (with vinyl plank floors) a 4-piece bath, and the primary suite includes a large closet and 5-piece ensuite. Recent upgrades include a 2020 roof, 2021 windows, a 2022 interlocking stone patio, and tile floors (2025). Outside, enjoy a private fenced yard with alarge interlock patio and gazebo (2023). Great for BBQs and relaxing. The double garage (with4-car driveway) adds convenience. Located steps to parks, schools, shopping, and W
$ 1,150,000
77 Jevons Drive, Ajax, ON, L1Z 0T6 house for sale | Listing ID E13809 | Royal LePage
View photo
House · for sale
$ 1,249,999
New
77 Jevons Drive, Ajax, ON, L1Z 0T6 house for sale | Listing ID E13809 | Royal LePage
Lakeview Park
· House
· Fireplace · Swimming pool · Cellar
Lakeview Park · House · Fireplace · Swimming pool · Cellar
Welcome to this stunning 2,400 plus sq ft detached John Boddy home, sitting on a premium lot with 4 spacious bedrooms and 3 bathrooms. The main floor features gleaming hardwood flooring, a cozy fireplace, and large windows that fill the space with natural light. The spacious kitchen offers abundant cabinetry and storage, perfect for everyday living and entertaining. Upstairs, you'll find four generously sized bedrooms. Perfect for growing families. The primary suite includes hardwood floors, a walk in closet, and a luxurious 5 pc ensuite with Jacuzzi tub. A true retreat at the end of a long day. The massive unfinished basement offers endless opportunities. Located in a family friendly neighbourhood close to all schools, walking trails, parks, and with convenient access to Lake Ontario, this modern and beautifully maintained home is a true gem. Don't miss this incredible opportunity to own in sought-afterSouth Ajax by the lake. John Boddy Home Large lot (id: 27)
$ 1,249,999
86 Wellington Street, Clarington Bowmanville, ON, L1C 1V7 house for sale | Listing ID E13808 | Royal LePage
View photo
House · for sale
$ 1,399,000
New
86 Wellington Street, Clarington Bowmanville, ON, L1C 1V7 house for sale | Listing ID E13808 | Royal LePage
Lakeview Park
· House
· Garden · Fireplace
Lakeview Park · House · Garden · Fireplace
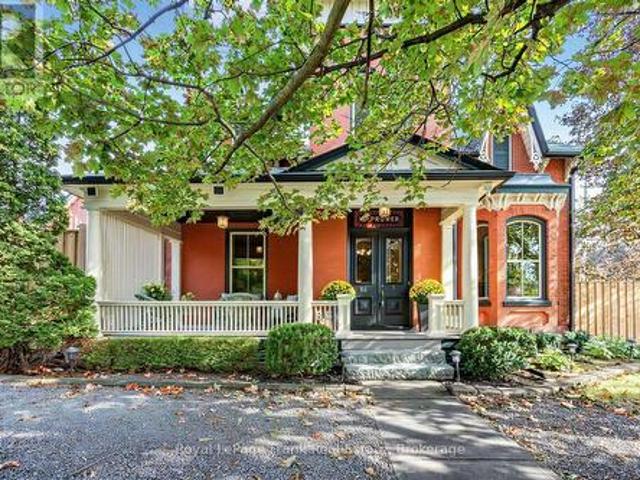
Step Into The Timeless Elegance Of This Grand 4-Bedroom, 2-Storey Formal Century Home. Historic Charm And Generous Living Spaces Come Together In Over 4200 Luxurious Sqft. Built In 1895 With Classic Proportions, Formal Principal Rooms, Impressive Ceiling Heights, Hardwood Floors, 2 Staircases, Spacious Landings, Second Floor Laundry, All On This Incredible Corner Lot. The 3 Driveways Make This Property Unique For It's Age With Plenty Of Space For Multiple Vehicles While On It's Desirable R1-12 Zoning. Your Main Floor Has A Grand Vestibule With Stained Glass That Leads You Into The Grand Formal Living Room With Wood Burning Fireplace, Or Leads You To The Dramatic Formal Dining Room That Fills With Natural Light While Both Over Look The Breathtaking Covered Porch. A Rare Family Room Modernizes It's Way Over To The Heart Of The Home: The Kitchen. An Eat-In With Centre Island, Access To Yard And Spiral Staircase To Second Floor Entertainment Recreation Room. The Home Has Been Thoughtfully
$ 1,399,000
96 Redfern Crescent, Clarington, ON, L1C 0K1 house for sale | Listing ID E13808 | Royal LePage
View photo
House · for sale
$ 849,999
New
96 Redfern Crescent, Clarington, ON, L1C 0K1 house for sale | Listing ID E13808 | Royal LePage
Lakeview Park
· House
· Garden · Parking · Cellar
Lakeview Park · House · Garden · Parking · Cellar
Welcome to a community and home that will provide you with memories to last a lifetime. As you walk up the 4 car driveway and past the spacious 2 car garage with its elevated ceilings you will be welcomed up to your cozy covered porch. Enter the doors into the inviting open foyer & dining room/living room as well as the convenient garage access into the mud room and laundry room. Continue through the main floor with its 9 foot ceilings to the bright and open family room and kitchen which features lovely stainless steel appliances, and a dinette, as well as ample storage and a stunning view of your entertainers backyard. Upstairs boasts 4 generously sized bedrooms as well as a sizeable 4 piece ensuite in the primary. The mostly finished basement provides wonderful opportunities to continue enjoying as it is or to customize to your own taste! This family friendly home is located within walking distance to several top schools, parks, trails, shopping, dining and a community full of rich h
$ 849,999
22 Sinden Drive, Whitby, ON, L1M 2B8 house for sale | Listing ID E13809 | Royal LePage
View photo
House · for sale
$ 709,900
New
22 Sinden Drive, Whitby, ON, L1M 2B8 house for sale | Listing ID E13809 | Royal LePage
Lakeview Park
· House
· Patio · Garden · Fireplace · Parking · Cellar
Lakeview Park · House · Patio · Garden · Fireplace · Parking · Cellar
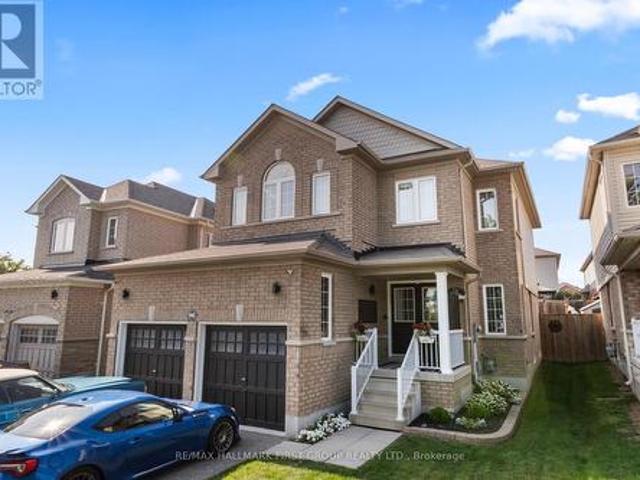
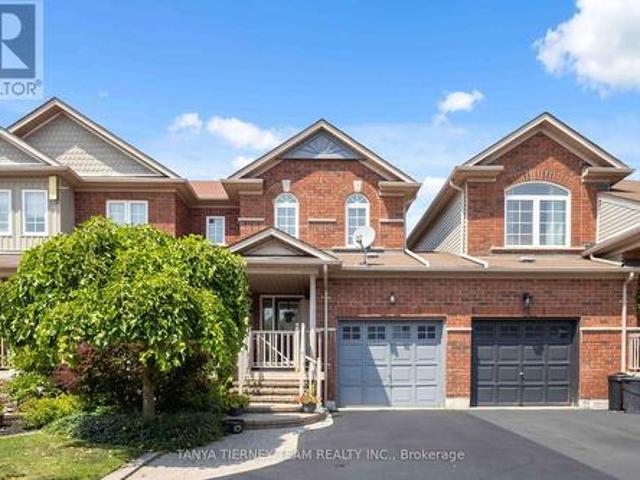
Welcome to this all-brick freehold townhome home offering 3 bedrooms, 3 bathrooms, and convenient backyard access from the garage! From the inviting front porch to the spacious foyer with a bright, open-concept design featuring fresh neutral decor, laminate floors, updated light fixtures, and more. The welcoming family room overlooks the private backyard with the beautiful picture window. The kitchen is designed for everyday living with backsplash, pass through window, ceramic flooring & adjoining breakfast area offers a walkout to the fully fenced backyard complete with an interlocking patio, weatherproof garden shed, and mature perennial gardens. Upstairs offers 3 generous bedrooms, the primary retreat boasts a walk-in closet & 3pc ensuite. The partially finished basement expands the living space with above-grade windows, a spacious recreation room with cozy electric fireplace, large cold cellar, laundry area, and abundant storage. Ideally located in one of Brooklin's most sought-aft
$ 709,900
489 Mearns Avenue, Clarington, ON, L1C 5M5 house for sale | Listing ID E13808 | Royal LePage
View photo
House · for sale
$ 589,000
New
489 Mearns Avenue, Clarington, ON, L1C 5M5 house for sale | Listing ID E13808 | Royal LePage
Lakeview Park
· House
· Garden · Office room
Lakeview Park · House · Garden · Office room
Welcome to Unit 489 Meanrs, a well-kept 3-bedroom, 2-bathroom townhouse in a desirable Bowmanville neighbourhood. This inviting home offers a practical layout with comfortable living spaces, making it an excellent choice for first-time buyers, families, downsizers, or anyone looking for a convenient place to call home. The main level features a bright and functional open-concept design with a spacious living room, well-equipped kitchen, and dedicated dining area. The layout provides an easy flow for both everyday living and entertaining. Upstairs, you'll find three generously sized bedrooms, including a comfortable primary bedroom with good closet space. The finished lower level provides additional living space that can be used as a recreation room, family room, home office, children's play area, or guest space. Step outside to enjoy the private backyard, offering a great spot to relax, entertain, or enjoy some fresh air. Conveniently located close to schools, parks, shopping, restaura
$ 589,000
1832 Misthollow Drive, Pickering, ON, L1X 0A7 house for sale | Listing ID E13808 | Royal LePage
View photo
House · for sale
$ 989,000
New
1832 Misthollow Drive, Pickering, ON, L1X 0A7 house for sale | Listing ID E13808 | Royal LePage
Lakeview Park
· House
· Deck · Parking · Cellar
Lakeview Park · House · Deck · Parking · Cellar
Welcome to this beautifully maintained and updated Mattamy-built detached home in the highly desirable Duffin Heights community. This bright and spacious home offers an open-concept main floor featuring hardwood flooring, pot lights, 9-foot ceilings, and convenient interior access from the garage. The upgraded eat-in kitchen showcases quartz countertops, 24' x 24' porcelain tile flooring, stainless steel appliances, and a sliding glass walkout to a newer deck (approximately 2 years old) complete with a gazebo and gas BBQ hookup. Upstairs you'll find three generously sized bedrooms, including a spacious primary retreat with a walk-in closet and a 4-piece ensuite. The professionally finished basement provides additional living space with a second kitchen, vinyl flooring, and ample storage. Additional features include a Nest thermostat, Nest doorbell, two security cameras with DVR, HRV/fresh air system, garage door opener, and all existing appliances included. Located minutes from Pickeri
$ 989,000
1928 New Street, Pickering, ON, L1V 3W9 house for sale | Listing ID E13808 | Royal LePage
View photo
House · for sale
$ 899,900
New
1928 New Street, Pickering, ON, L1V 3W9 house for sale | Listing ID E13808 | Royal LePage
Lakeview Park
· House
· Garden · Gym · Deck · Swimming pool · Cellar
Lakeview Park · House · Garden · Gym · Deck · Swimming pool · Cellar
Welcome to this beautifully maintained 4 bedroom, 3 bathroom home in the highly sought-after Amberlea community of Pickering. Situated on a premium corner lot, this spacious family home offers approximately 2,000 sq. Ft. above grade plus a finished basement, all within walking distance to top-ranked schools, parks, shopping, and everyday amenities. The functional layout features wood flooring throughout, crown moulding, pot lights, a formal living room, separate family room, and an elegant formal dining room, providing plenty of space for both everyday living and entertaining. The updated chef's kitchen boasts granite countertops, a pantry, stylish backsplash, breakfast bar, and overlooks the backyard. Step outside to your own private oasis featuring a rare 60-foot rear lot, two expansive decks, a heated inground pool, and ample space for outdoor gatherings. The finished lower level offers a large open-concept recreation room and an additional room ideal for a guest bedroom, gym, or ho
$ 899,900
816 Sheppard Avenue, Pickering, ON, L1V 1G5 house for sale | Listing ID E13807 | Royal LePage
View photo
House · for sale
$ 1,150,000
New
816 Sheppard Avenue, Pickering, ON, L1V 1G5 house for sale | Listing ID E13807 | Royal LePage
Lakeview Park
· House
· Deck · Cellar
Lakeview Park · House · Deck · Cellar
Welcome to this spacious and beautifully updated 4-bedroom home in the sought-after community of Pickering! Offering an abundance of living space, thoughtful renovations throughout, and an incredible outdoor setting, this home is perfectly suited for a growing or multigenerational family. The main level features a large, functional kitchen with plenty of space for family gatherings and entertaining, complemented by tasteful renovations and updates throughout the home. The generous layout provides plenty of room for everyone to spread out, while large windows fill the home with natural light. The finished basement adds even more versatility, featuring an additional bedroom, walkout access, and excellent potential for an in-law suite or separate living space. With multiple living areas and a flexible layout, there is plenty of room for extended family, guests, or a growing household. Outside, enjoy a beautifully landscaped large lot featuring a brand-new deck, manicured lawn, and conveni
$ 1,150,000
144 1 Glen Street, Oshawa, ON, L1J 6J2 townhouse for sale | Listing ID E13806 | Royal LePage
View photo
Townhouse · for sale
$ 459,000
New
144 1 Glen Street, Oshawa, ON, L1J 6J2 townhouse for sale | Listing ID E13806 | Royal LePage
Lakeview Park
· Townhouse
· Garden · Office room · Gym
Lakeview Park · Townhouse · Garden · Office room · Gym
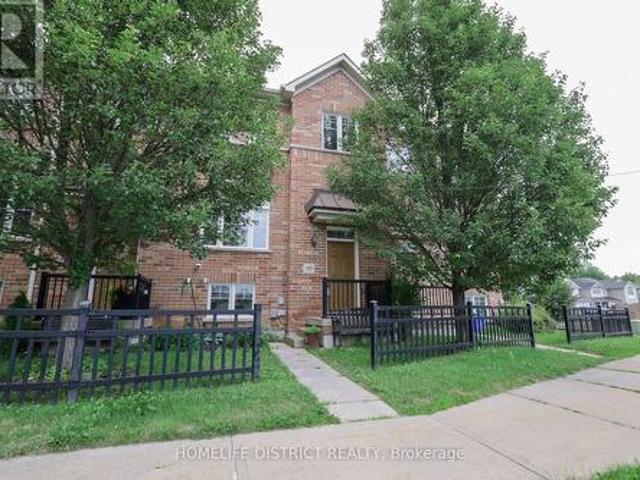
Welcome to this beautifully renovated 3 bedroom, 2 bathroom condo townhome in Oshawa's family friendly Lakeview community! Completely refreshed with modern finishes, this bright and inviting home is truly move in ready. Enjoy a stunning renovated kitchen featuring quartz countertops, contemporary cabinetry and stainless steel appliances, complemented by fresh neutral paint and durable vinyl flooring throughout. No carpet! The spacious main level offers comfortable living and dining areas with a walkout to your private fenced yard, while the finished lower level family and rec room provides valuable additional living space, perfect for a children's playroom, movie nights, home office, gym or family retreat. An excellent opportunity for first time buyers, young families or downsizers looking for an affordable, low maintenance home close to the Lake Ontario waterfront. Enjoy nearby Lakeview Park and its sandy beach, waterfront trails and beautiful lake views, plus Oshawa Creek trails for
$ 459,000
94 Clappison Boulevard, Toronto, ON, M1C 2H1 house for sale | Listing ID E13810 | Royal LePage
View photo
House · for sale
$ 1,068,800
New
94 Clappison Boulevard, Toronto, ON, M1C 2H1 house for sale | Listing ID E13810 | Royal LePage
Lakeview Park
· House
· Patio · Garden · Fireplace · Deck
Lakeview Park · House · Patio · Garden · Fireplace · Deck
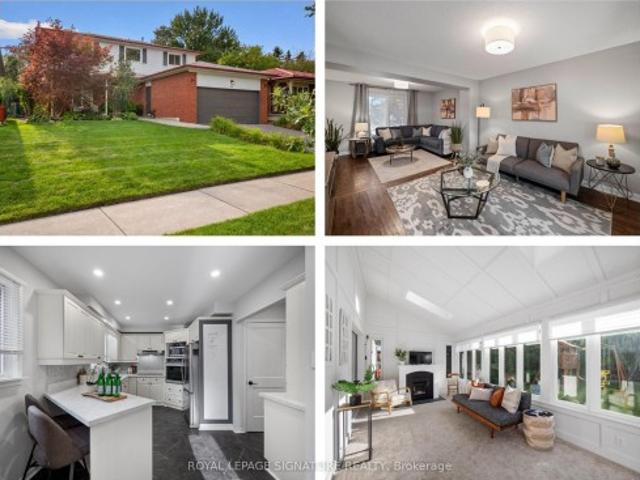
Offering the space, updates and functionality first-time buyers hope to find at an attractive price point for West Rouge, this move-in ready 3 bedroom, 4 bathroom home offers just over 2,000 sq ft of living space and plenty of room to grow. The main floor features a large foyer with coat closet, renovated kitchen with quartz counters, stainless steel appliances and new luxury vinyl tile flooring, plus a convenient 2 piece powder room. Separate living, family and formal dining rooms offer flexible everyday living and entertaining space, while the four-season sunroom addition is a standout with 2 skylights and a cozy fireplace. Walk out from both the kitchen and sunroom to a fully fenced backyard with deck, stone patio, gazebo and included kids play structure, plus mature trees for privacy and plenty of grassy space to play. Upstairs are 3 generous bedrooms and 2 full bathrooms. The oversized primary feels like two rooms in one, with a separate dressing room or work-from-home space and r
$ 1,068,800
1576 Saugeen Drive, Pickering, ON, L1V 6K8 house for sale | Listing ID E13808 | Royal LePage
View photo
House · for sale
$ 1,249,000
New
1576 Saugeen Drive, Pickering, ON, L1V 6K8 house for sale | Listing ID E13808 | Royal LePage
Lakeview Park
· House
· Garden · Cellar
Lakeview Park · House · Garden · Cellar
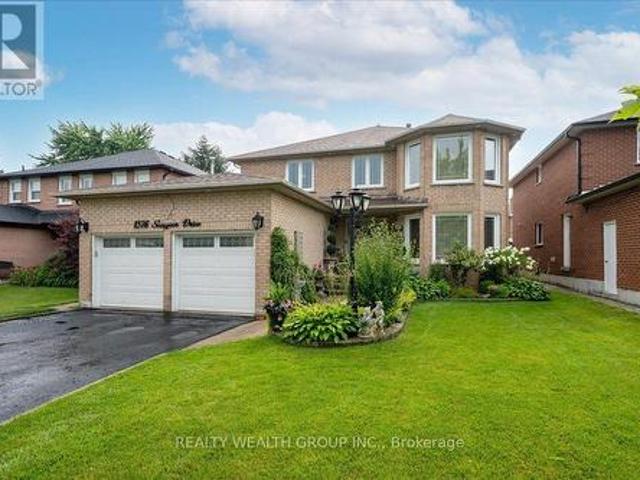
Welcome to this exceptional family home in Pickering's highly sought-after Amberlea neighbourhood, one of the city's most established and desirable communities. Beautifully renovated and meticulously maintained by the same Italian family for over 20 years, this home showcases true pride of ownership at every turn. Offering over 3,000 sq. Ft. of finished living space, this spacious residence features generously sized principal rooms, large bedrooms, gleaming hardwood flooring throughout, and elegant pot lights that add warmth and sophistication. The main floor office offers incredible flexibility and can easily serve as a fifth bedroom, making it ideal for multigenerational families or those working from home. The beautifully finished basement includes a second kitchen, creating the perfect space for extended family, entertaining, or potential in-law living. Step outside to your private backyard oasis featuring professionally landscaped grounds, beautiful interlock stonework, an above-g
$ 1,249,000
1486 Ashwood Gate, Pickering, ON, L1V 6L1 house for sale | Listing ID E13807 | Royal LePage
View photo
House · for sale
$ 1,980,000
New
1486 Ashwood Gate, Pickering, ON, L1V 6L1 house for sale | Listing ID E13807 | Royal LePage
Lakeview Park
· House
Lakeview Park · House
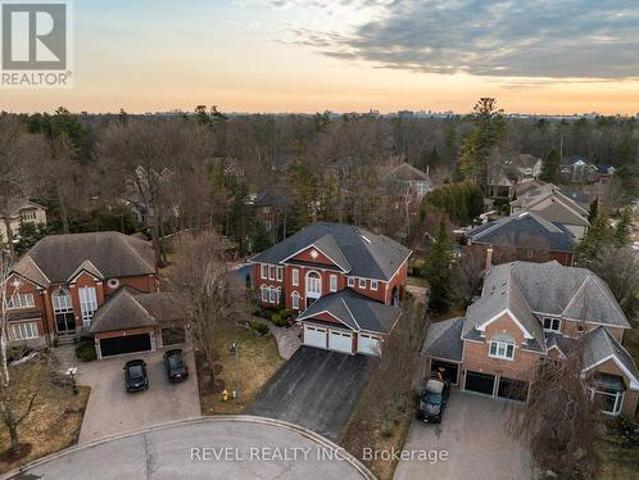
Welcome to 1486 Ashwood Gate, a rare offering in the prestigious'Tall Trees Enclave' of Rougemount, where timeless architecture meets thoughtful customization on a quiet, family-friendly court steps to Rouge National Urban Park. This exceptional, 5 bedroom residence has been meticulously maintained and beautifully evolved over the years, offering expansive living space designed for both everyday comfort and elevated entertaining. The heart of the home is a stunning custom European-designed kitchen featuring premium built-in appliances including Sub-Zero fridge/freezer & Miele wall oven & microwave, complemented by an impressive oversized walk-in pantry-perfect for the modern family & avid entertainer alike. A unique and valuable addition sets this home apart: an expanded upper level retreat complete with a spacious bedroom, private ensuite, and walk-in closet-ideal for multigenerational living, guests or a private sanctuary. Generous principal rooms, refined finishes, and a functional
$ 1,980,000
4441 Lawrence Avenue E, Toronto, ON, M1E 2T6 house for sale | Listing ID E13807 | Royal LePage
View photo
House · for sale
$ 1,950,000
New
4441 Lawrence Avenue E, Toronto, ON, M1E 2T6 house for sale | Listing ID E13807 | Royal LePage
Lakeview Park
· House
· Garden · Deck · Parking · Cellar
Lakeview Park · House · Garden · Deck · Parking · Cellar
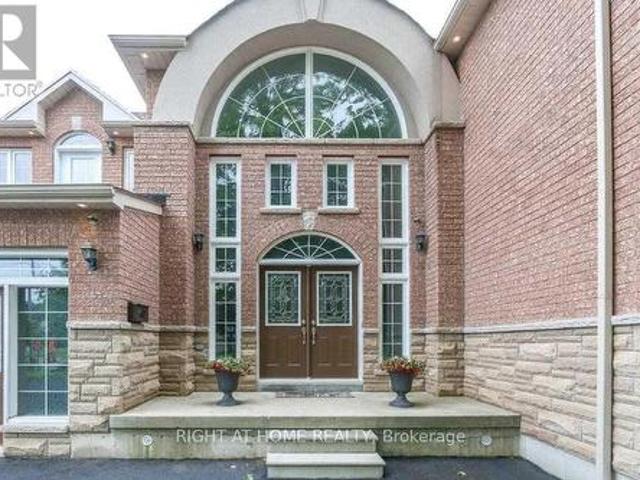
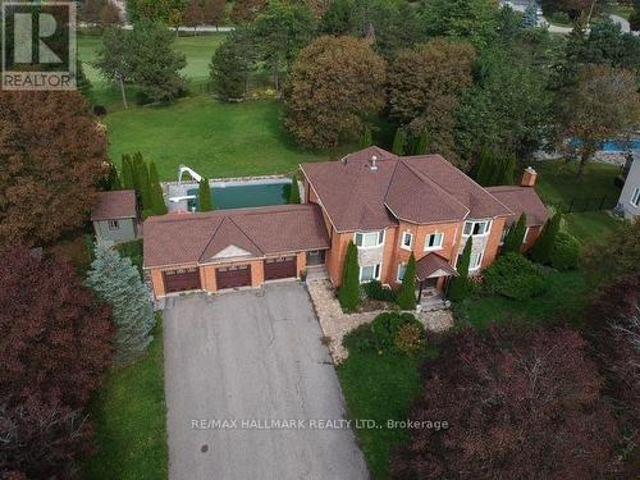
Open concept custom built home with grand entrance and cathedral ceiling built on a large over 18000 square feet lot. With 10 Bedrooms and so much extra space this is an excellent opportunity for extended family or investors. Split staircase to 2nd floor from Foyer adds to the beauty of entrance. Beautifully designed party size kitchen with pantry, and center island. Large deck of 428 square feet gives extra space to enjoy the outdoor. Fenced backyard has enough space for extra suite is desired. Backyard also has Gazebo and storage shed under the maple trees. 1st floor bedroom is an accessible bedroom with washroom, it can be used as an office with separate entrance as well. Finished basement has theatre, washroom and roughed-in kitchen, Rec room, large windows with wells, separate entrance with roof on exterior staircase, 3 storage rooms and 1 cold storage room. Potential for 4 bedroom basement apartment(s). 15 car parking space including garage at the front. All amenities close by in
$ 1,950,000
7 Oceanpearl Crescent, Whitby, ON, L1N 0C5 house for sale L.
View photo
House · for sale
$ 1,099,000
New
7 Oceanpearl Crescent, Whitby, ON, L1N 0C5 house for sale L.
Lakeview Park
· 1 Bedroom · 4 Baths · House
· Garden · Deck · Cellar
Lakeview Park · 1 Bedroom · 4 Baths · House · Garden · Deck · Cellar
Welcome to 7 Oceanpearl Cres, a beautifully finished 4-bedroom, 4-bathroom detached home in Whitbys desirable Blue Grass Meadows community. Bright and spacious throughout, this family-friendly home features hardwood floors in the living and dining rooms, an upgraded kitchen with granite countertops, backsplash and stainless-steel appliances, plus a breakfast area with walk-out to the deck. Generously sized bedrooms include a primary retreat with walk-in closet and 4-piece ensuite. The fully finished basement adds valuable living space with a large recreation room, pot lights, 3-piece bathroom and convenient walk-out to the private, fenced backyard. Situated close to Bellwood Public School, parks, transit, shopping and everyday amenities, with easy access to major routes for commuters. A wonderful opportunity to own a spacious, move-in-ready home in an established Whitby neighbourhood. (id:27). Still available at ListedBuy!
$ 1,099,000
39 Applewood Crescent, Scugog Port Perry, ON, L9L 1G7 house for sale | Listing ID E13809 | Royal LePage
View photo
House · for sale
$ 795,000
New
39 Applewood Crescent, Scugog Port Perry, ON, L9L 1G7 house for sale | Listing ID E13809 | Royal LePage
Lakeview Park
· House
· Garden · Fireplace · Deck
Lakeview Park · House · Garden · Fireplace · Deck
Welcome to this beautifully maintained raised bungalow nestled in one of Port Perry's desirable family-friendly neighborhoods. Bathed in natural light, this inviting home offers the perfect balance of comfort, functionality, and location. The spacious main level is warm and welcoming, while the fully finished lower level features a large open-concept recreation room complete with a cozy gas fireplace, above-grade windows, and plenty of space for family gatherings, entertaining, or relaxing evenings at home. Step outside to discover a private backyard retreat surrounded by mature trees and established landscaping, creating a peaceful setting to enjoy throughout the seasons. Whether you're hosting friends, enjoying your morning coffee, or unwinding after a long day, the expansive deck provides the perfect vantage point to take in the tranquil surroundings. Ideally situated within walking distance to historic downtown Port Perry, you'll enjoy easy access to charming boutiques, local resta
$ 795,000
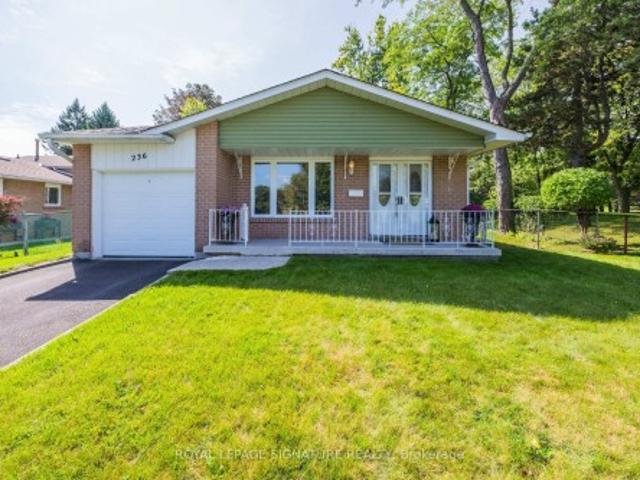
236 John Tabor Trail, Toronto, ON, M1B 2R4 house for sale | Listing ID E13760 | Royal LePage
View photo
House · for sale
$ 799,000
236 John Tabor Trail, Toronto, ON, M1B 2R4 house for sale | Listing ID E13760 | Royal LePage
Lakeview Park
· House
· Garden · Office room · Parking
Lakeview Park · House · Garden · Office room · Parking
Welcome to 236 John Tabor Trail! Located in the family-friendly community of Malvern, this beautifully maintained 3-bedroom backsplit is the perfect place for first-time buyers or growing families to call home. The bright and functional layout features an attached single garage and a spacious lower-level family room-ideal for movie nights, entertaining, or a dedicated play area. Need more space? There is excellent potential to add an extra bedroom, office or play room on the lower level, plus a massive crawl space that easily handles all your seasonal storage needs. Step outside into your private, fully fenced backyard. The property backs directly onto the peaceful greenery of John Tabor Park and Emily Carr Public School. It is the ultimate peace of mind for parents, allowing kids to safely walk to school in seconds without ever having to cross a road! Perfectly situated near local shopping, recreation centres, libraries, and convenient transit routes. This move-in ready gem offers an
$ 799,000
19 Wigston Court, Whitby, ON, L1R 2B9 house for sale Listin.
View photo
House · for sale
$ 1,149,000
New
19 Wigston Court, Whitby, ON, L1R 2B9 house for sale Listin.
Lakeview Park
· 41 Bedrooms · 4 Baths · House
· Garden · Swimming pool · Deck · Air conditioning · Cellar
Lakeview Park · 41 Bedrooms · 4 Baths · House · Garden · Swimming pool · Deck · Air conditioning · Cellar
Welcome to this gorgeous, lovingly cared family home on a QUIET, SAFE COURT in Whitbys favorite ROLLING ACRES! Set on a premium private lot, you get nearly 2,900 SQ FT ABOVE GROUND plus a HUGE FINISHED BASEMENT. Start every day in your SUN-DRENCHED SUNKEN LIVING ROOM with tall, soaring windows that flood the home with warm MORNING SUNSHINE-the ultimate spot to sip coffee and recharge. Enjoy the ease of a quiet MAIN FLOOR OFFICE for effortless remote work, cook in the open chefs kitchen, and walk right out to your private BACKYARD RETREAT with an entertainers deck, gazebo, and relaxing as-is HOT TUB. Upstairs features 4 BIG BEDROOMS, highlighted by a private primary suite with a hotel-style 5-PC SPA BATH and walk-in closet. The finished basement adds a 5TH BEDROOM, game room, rec room, and HUGE STORAGE SPACES-ideal for teens, guests, or in-laws. Best of all, every major upgrade is ALREADY PAID FOR AND DONE: brand-new OWNED WATER & AIR FILTER (2025), high-efficiency FURNACE & AC (2022),
$ 1,149,000
21 Stone Sound, Scugog Port Perry, ON, L9L 1P5 house for sale | Listing ID E13687 | Royal LePage
View photo
House · for sale
$ 1,399,900
New
21 Stone Sound, Scugog Port Perry, ON, L9L 1P5 house for sale | Listing ID E13687 | Royal LePage
Lakeview Park
· House
· Garden
Lakeview Park · House · Garden
Welcome To 21 Stone Sound Road, Nestled In Port Perry's Prestigious Honey Harbour Heights. A Truly One-Of-A-Kind Executive Custom Home Set On An Ultra-Private 1.5-Acre Estate In One Of Durham Region's Most Sought-After Communities. Offering Over 5,000 Sq Ft Of Beautifully Finished Living Space, This Remarkable 2-Storey Bungaloft Features 4+2 Bedrooms And 4 Bathrooms, Delivering The Perfect Blend Of Character, Functionality, And Refined Design. Thoughtfully Crafted For Both Everyday Living And Grand Entertaining, The Expansive Main Floor Showcases A Spacious Living Room Flowing Seamlessly Into The Formal Dining Area. The Chef-Inspired Kitchen Is Equipped With High-End Appliances, Ample Workspace, And A Bright Breakfast Area With Walk-Out Access. Overlooking The Stunning 2-Storey Great Room Framed By Views Of The Mature, Tree-Lined Backyard With Small Pond Just Off The Back Of The Home. The Main-Floor Primary Suite Is A Private Retreat, Complete With A Walk-Through Closet, Spa-Like 5-Pie
$ 1,399,900
35 John Dexter Place, Markham Sherwood Amberglen, ON, L3P 3G2 house for sale | Listing ID N13807 | Royal LePage
View photo
House · for sale
$ 1,499,900
New
35 John Dexter Place, Markham Sherwood Amberglen, ON, L3P 3G2 house for sale | Listing ID N13807 | Royal LePage
Lakeview Park
· House
· Garden · Fireplace
Lakeview Park · House · Garden · Fireplace
Welcome to 35 John Dexter Place. Tucked away on a quiet Markham crescent with an impressive lot this 4-bedroom, 3-bathroom back split delivers the space, style and backyard lifestyle buyers dream about. Step inside to a beautifully updated interior featuring new hardwood flooring on the upper level, an updated main bath and a private primary retreat complete with a custom wall-to-wall closet organizer and brand-new 3-piece ensuite. At the heart of the home, the gourmet kitchen is made for gathering, showcasing custom cabinetry, grand stainless steel appliances and an oversized centre island where everyone will naturally come together. One of this home's standout features is the main-level bedroom/in-law suite, conveniently located beside an upgraded 3-piece bath an ideal setup for extended family, overnight guests or flexible multi-generational living. The inviting family room features a gas fireplace for a perfect place to unwind, while the sun filled finished lower level features abo
$ 1,499,900
82 Closson Drive, Whitby, ON, L1P 0M8 house for sale Listin.
View photo
House · for sale
$ 999,999
New
82 Closson Drive, Whitby, ON, L1P 0M8 house for sale Listin.
Lakeview Park
· 4 Bedrooms · 3 Baths · House
· Parking · Cellar
Lakeview Park · 4 Bedrooms · 3 Baths · House · Parking · Cellar
Luxurious 4-Bedroom Home on a Private Ravine Lot Modern Elegance & Tranquility Welcome to 82 Closson Dr, Whitby, where luxury, comfort, and natural beauty come together. This stunning 4-bedroom, 3.5-bathroom home is beautifully situated on a ravine lot, offering exceptional privacy and peaceful views. The spacious and thoughtfully designed interior features 10-foot ceilings on the main floor and 9-foot ceilings on the second floor, creating a bright, open, and airy atmosphere. The upgraded kitchen showcases elegant porcelain tile, while 8-foot interior doors and stylish Roman blinds add a sophisticated touch throughout the home. Hardwood flooring flows seamlessly across the main living areas, complemented by a striking double-door front entrance that creates an impressive first impression. The walk-up basement provides excellent potential for additional living, entertaining, or recreational space while offering easy access to the beautiful ravine setting. With 6-car parking, including
$ 999,999
42 Lake Trail Way, Whitby, ON, L1M 0M3 house for sale | Listing ID E13806 | Royal LePage
View photo
House · for sale
$ 749,999
New
42 Lake Trail Way, Whitby, ON, L1M 0M3 house for sale | Listing ID E13806 | Royal LePage
Lakeview Park
· House
· Patio · Garden · Fireplace
Lakeview Park · House · Patio · Garden · Fireplace
Stunning 3-year-old townhouse located in the highly sought-after Brooklin community! You can fence your backyard and close it for your pricacy! This home offers the perfect blend of modern elegance, functional living, and unmatched convenience. Simply move in and begin enjoying the Brooklin lifestyle. Step into a sun-filled, open-concept main floor with large windows that brighten the space and highlight the beautiful hardwood flooring throughout. The gourmet kitchen features sleek quartz countertops, upgraded stainless steel appliances, ample cabinetry, and is ideal for both family meals and entertaining. Thoughtfully upgraded throughout, the home includes an elegant electric fireplace in the living room, upgraded interior doors, and oversized marble tile flooring. The primary bedroom is a true retreat, complete with a luxurious 5-piece ensuite featuring a Roman bathtub, a $2,500 custom walk-in closet, and a private walkout to the patio. The laundry room also features premium marble t
$ 749,999
11 Sleepy Hollow Lane, Whitchurch Stouffville, ON, L4A 3G7 house for sale | Listing ID N13807 | Royal LePage
View photo
House · for sale
$ 1,825,900
New
11 Sleepy Hollow Lane, Whitchurch Stouffville, ON, L4A 3G7 house for sale | Listing ID N13807 | Royal LePage
Lakeview Park
· House
· Garden · Fireplace · Deck · Swimming pool
Lakeview Park · House · Garden · Fireplace · Deck · Swimming pool
Welcome To This Remarkable Family Residence Nestled In The Highly Sought-After Sleepy Hollow Estates. Set On A Quiet Cul-De-Sac, This Impressive Home Offers Approximately 3,800 Sq Ft Of Above Grade Living Space, Thoughtfully Designed For Both Everyday Family Living And Entertaining. The Main Level Features An Expansive Family Room Anchored By A Cozy Fireplace And Enhanced By A Walk-Out To A Private Deck Overlooking The Backyard. The Kitchen Showcases Quality Finishes And Ample CabinetryFour Spacious Bedrooms Provide Plenty Of Room For The Entire Family, With The Primary Retreat Offering A Beautifully Renovated Ensuite. Enjoy A Luxurious Soaker Tub, Separate Glass-Enclosed Shower, And Double Vanity With His & Hers Sinks. A Striking Centre Staircase, Brand-New Pot Lights, And Numerous Thoughtful Updates Throughout Further Elevate The Home. Step Outside To Your Own Private Backyard Oasis, Complete With Mature Trees, A Spectacular In-Ground Pool, And Picturesque Views Overlooking The Sleep
$ 1,825,900
66 Rosena Lane, Uxbridge, ON, L9P 1X6 house for sale | Listing ID N13808 | Royal LePage
View photo
House · for sale
$ 1,395,000
New
66 Rosena Lane, Uxbridge, ON, L9P 1X6 house for sale | Listing ID N13808 | Royal LePage
Lakeview Park
· House
Lakeview Park · House
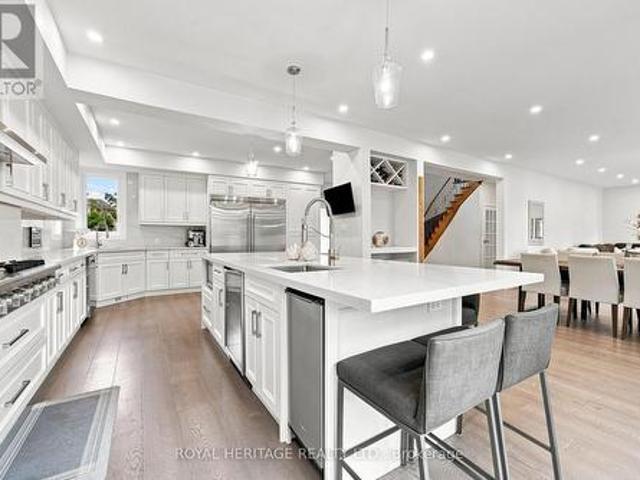
Welcome home where luxury, and sophisticated design come together. This expansive, high-end home has been thoughtfully renovated and showcases an impressive level of craftsmanship and attention to detail throughout. At the heart of the home is a one-of-a-kind oversized designer kitchen, destined to be the centre of every gathering. Featuring stunning quartz countertops, elegant white detailing, two kitchen sinks, a professional 6-burner gas stove, double ovens, Electrolux double fridge, additional wine fridge, and a custom built-in ice machine. This extraordinary kitchen is brilliantly designed to include everything you could have ever dreamed of! The newly renovated main floor offers a fresh, refined aesthetic with beautiful hardwood flooring continuing throughout both the main and second level. The generous layout provides an abundance of space for both everyday living and impressive entertaining. Every oversized bedroom features its own private bathroom, offering exceptional comfort
$ 1,395,000
58 Verna Drive, Kawartha Lakes Little Britain, ON, K0M 2C0 house for sale | Listing ID X13807 | Royal LePage
View photo
House · for sale
$ 649,900
New
58 Verna Drive, Kawartha Lakes Little Britain, ON, K0M 2C0 house for sale | Listing ID X13807 | Royal LePage
Lakeview Park
· House
· Garden · Fireplace · Deck
Lakeview Park · House · Garden · Fireplace · Deck
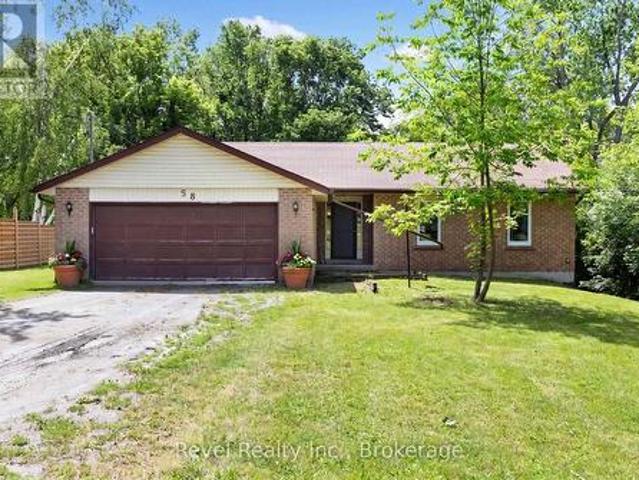
Love the lake lifestyle without the waterfront price tag? Welcome to 58 Verna Drive on sought-after Washburn Island, just steps from beautiful Lake Scugog. Set in a peaceful, family friendly community surrounded by nature, this well-maintained bungalow offers comfortable year-round living with Port Perry and Lindsay both within easy reach. The bright and inviting main floor features 3 spacious bedrooms and 2 bathrooms, including a private primary retreat with its own ensuite. The welcoming living room is anchored by a cozy fireplace and offers a walkout to the rear deck, where a private, tree lined backyard creates the perfect setting for morning coffee, summer barbecues or quiet evenings outdoors. The functional kitchen flows into the formal dining room, providing plenty of space for everyday living and entertaining family and friends. Downstairs, the full unfinished lower level is a blank canvas, ready to grow with you. Create a spacious recreation room, additional bedrooms, home off
$ 649,900
228 South Woodrow Boulevard, Toronto, ON, M1N 3L9 house for sale | Listing ID E13809 | Royal LePage
View photo
House · for sale
$ 899,000
New
228 South Woodrow Boulevard, Toronto, ON, M1N 3L9 house for sale | Listing ID E13809 | Royal LePage
Lakeview Park
· House
Lakeview Park · House
Attention builders, renovators, investors, and end users! Hoarder House, Rare opportunity to secure a solid 3-bedroom bungalow on an extra-large corner lot in desirable Birch Cliff Heights. Situated on an impressive lot measuring approximately 92.14 x 101.83 x 133.20 ft, this property offers excellent frontage, visibility, and future potential in one of Toronto's established family neighbourhoods. Explore the possibilities to renovate, build new, or investigate multi-residential potential. A conceptual zoning report has been attached for review and market-positioning purposes. A conceptual zoning report has been attached for review and market-positioning purposes. Convenient access to downtown Toronto
$ 899,000

Get email alerts

Don't miss out: be the first to know about new properties

The alert was correctly created

On subscribing you accept the conditions of use and the privacy policy
Alert
Receive new ads in your inbox
Save this search
Receive alerts for new listings

We'll send you an email when we have new properties for: "Houses for sale in Lakeview Park"

The alert was correctly created

Get email alerts and be the first to see new listings
Required field
On subscribing I accept the terms of the privacy policy
Perfect! You'll soon start receiving new listings via email
Alert
Receive an email when we have new ads for Houses for sale in Lakeview Park
Save this search
Receive notifications when new entries are published.