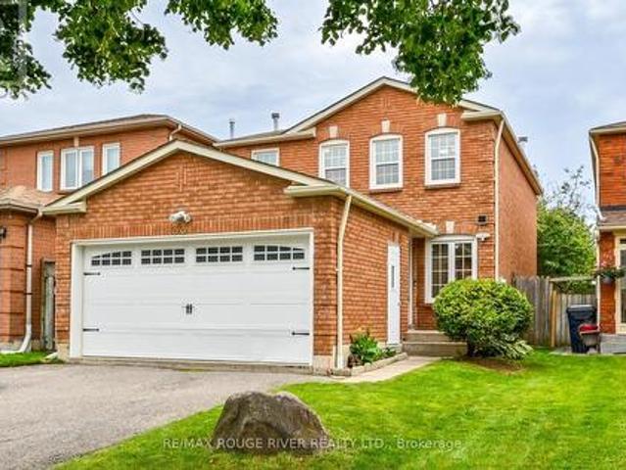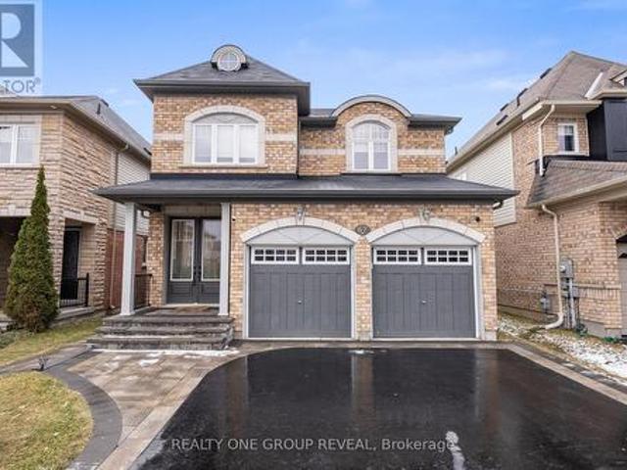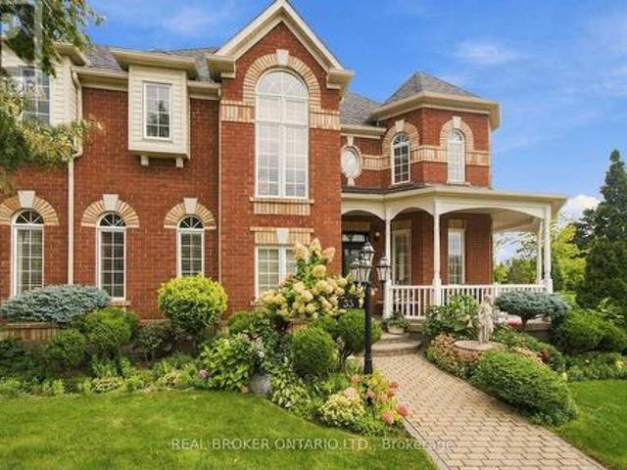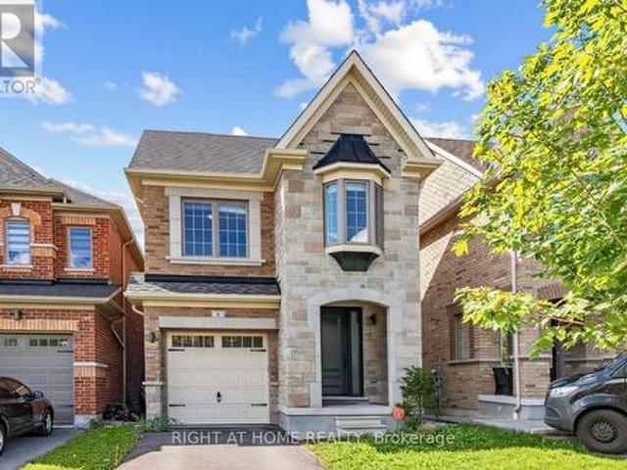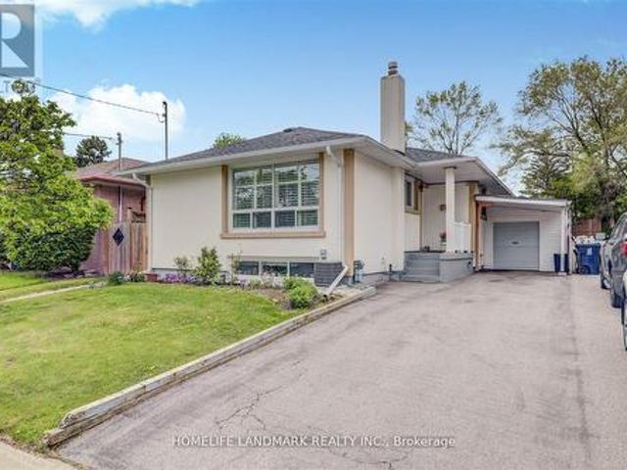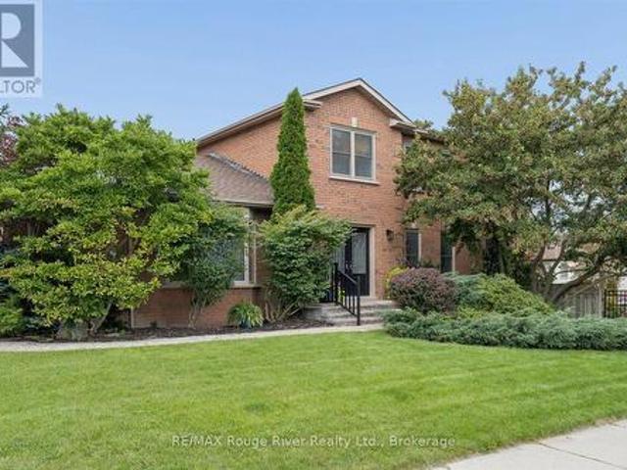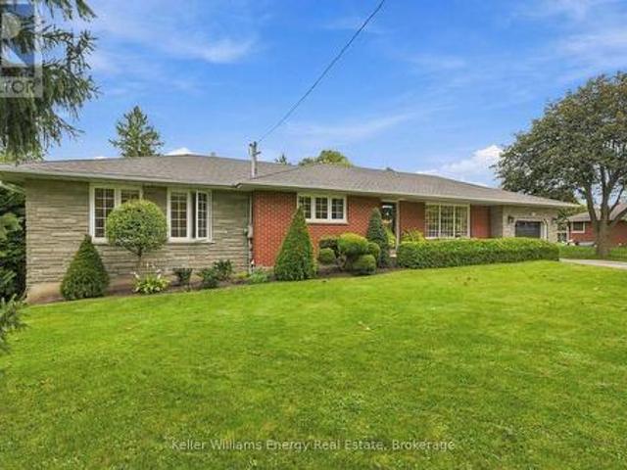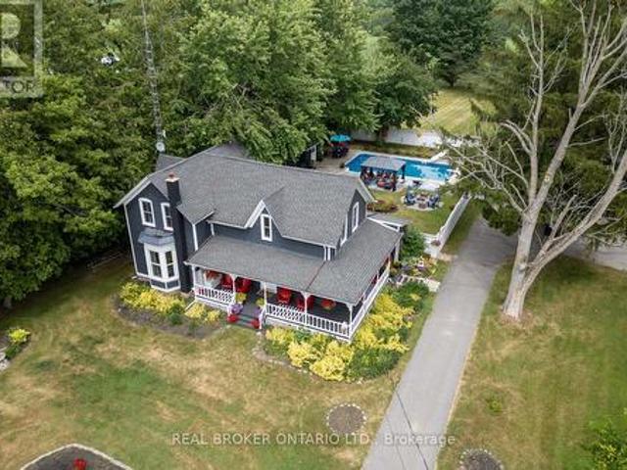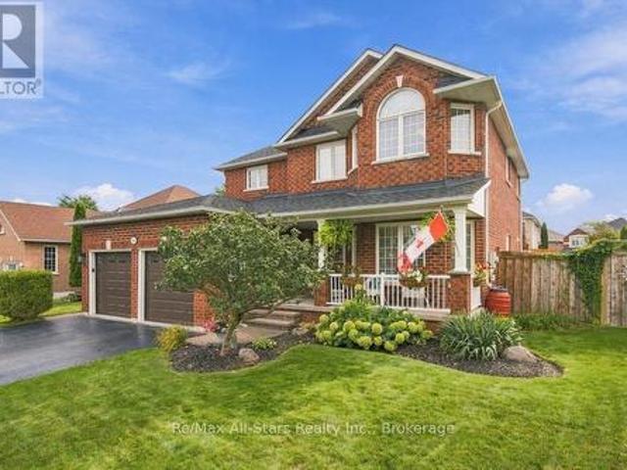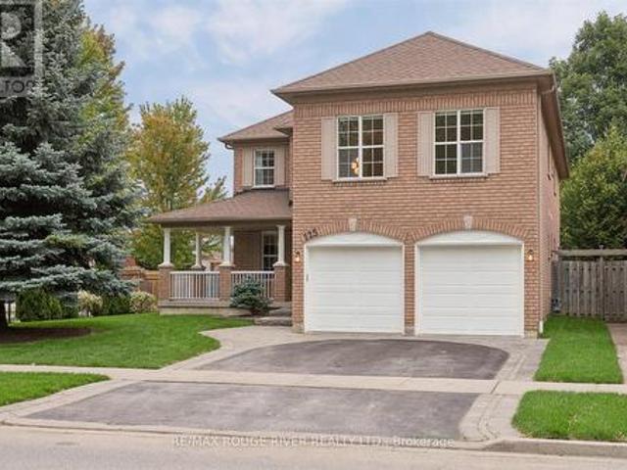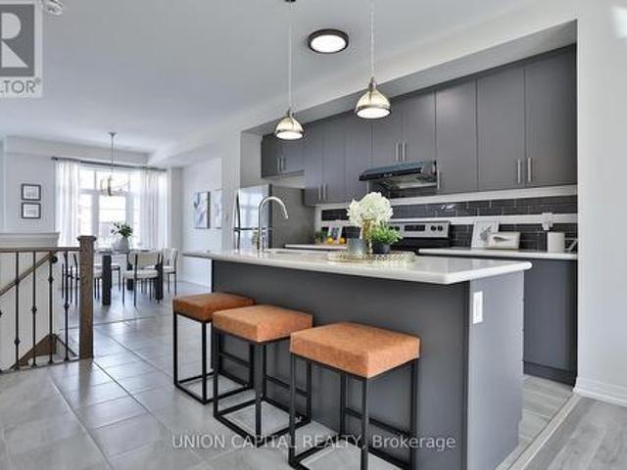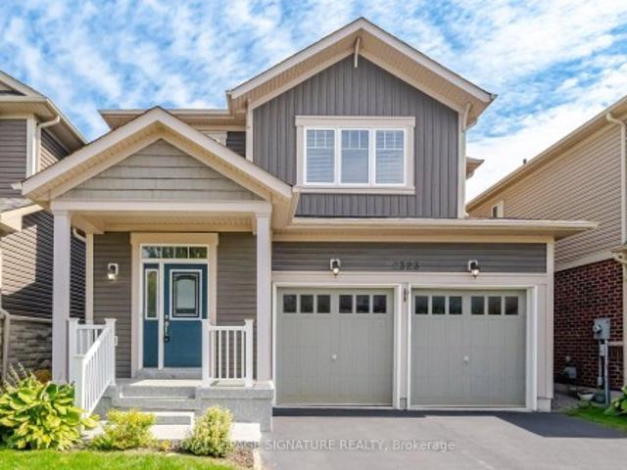
4,444 houses for sale in Lakeview Park

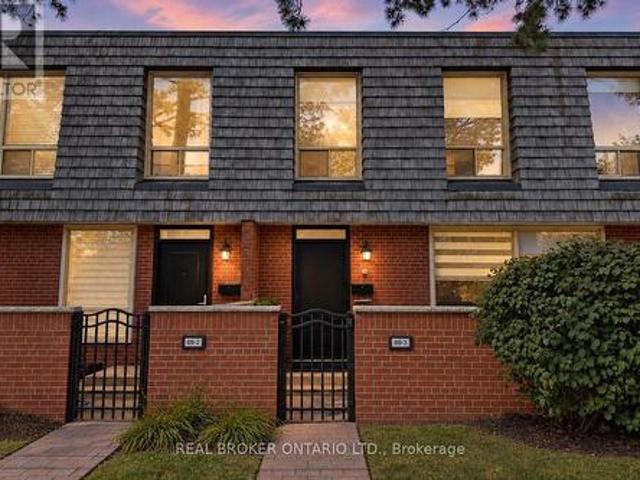
3 69 Upper Canada Drive, Toronto, ON, M2P 2A2 townhouse for sale | Listing ID C13806 | Royal LePage
View photo
Townhouse · for sale
$ 688,000
New
3 69 Upper Canada Drive, Toronto, ON, M2P 2A2 townhouse for sale | Listing ID C13806 | Royal LePage
Lakeview Park
· Townhouse
· Office room · Cellar
Lakeview Park · Townhouse · Office room · Cellar
Extensively Updated 3+1 Bed 4 Bath Townhome in the Prestigious St. Andrews Neighbourhood! This Spacious and Highly Functional Home Offers 3 Beds & 2 Full Baths Upstairs, Including a Primary Ensuite, Plus a Flexible Main Floor Den Perfect for a Home Office, Bedroom or Additional Living Space. Modern Kitchen is CUSTOM BUILT from Top to Bottom Featuring: Stainless Steel Appl, Custom Cabinetry With Ample Storage, Tiled Backsplash, Deep Sink & More! The Finished Basement Boasts a Full Bathroom w/ Shower and a Versatile Space Large Enough to Create a Separate Bedroom, Living Area & Kitchenette for Future Rental Potential or Even for Extended Family/Guests. Entire Home is Upgraded Throughout and Thoughtfully Improved Over the Years, Including But Not Limited to the Renovated Main Floor Powder Room (One of the Only Units in the Complex w/ a Powder), Basement Bathroom w/ Shower, Smooth Ceilings & Pot lights Throughout, Custom Imported Blinds, Upgraded Baseboards & Crown Moulding, New Front Door
$ 688,000
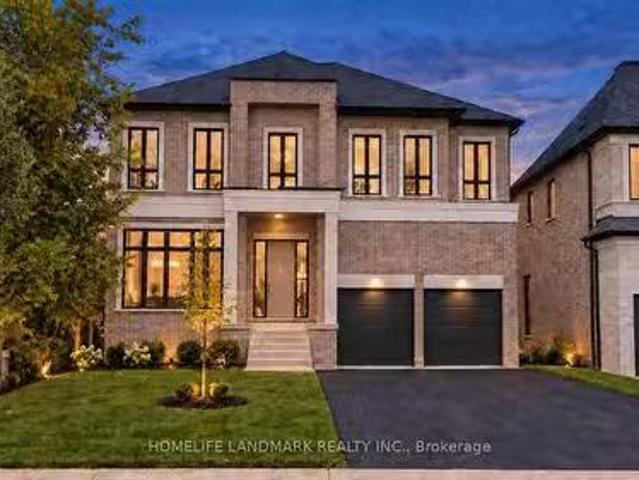
88 Duncan Road, Richmond Hill, ON, L4C 6J7 house for sale L.
View photo
House · for sale
$ 3,599,999
New
88 Duncan Road, Richmond Hill, ON, L4C 6J7 house for sale L.
Lakeview Park
· 6 Baths · House
· Cellar
Lakeview Park · 6 Baths · House · Cellar
Brand new, nestled on renowned Duncan Road, known for its luxury estates, this signature custom-built residence is defined by exceptional craftsmanship, extensive upgrades and sophisticated design. 4500 sq ft+ above grade. The spectacular home offers a bright, open-concept interior enhanced by soaring 10 ft ceilings on the main floor, expansive windows and an abundance of natural light. Elegant wall paneling, designer lighting and beautiful herringbone hardwood flooring create a refined atmosphere throughout. At the heart of the home, the showpiece chefs kitchen features premium top-of-the-line BI appliances, custom cabinetry and an impressive oversized stone island. A striking glass enclosed wine cellar provides a sophisticated focal point on the main level. Upstairs, 5 bedrooms all Ensuite. The luxurious primary suite is a private retreat, complete with a custom built, exceptionally spacious dressing room offering outstanding storage and organization. Four additional generously sized
$ 3,599,999
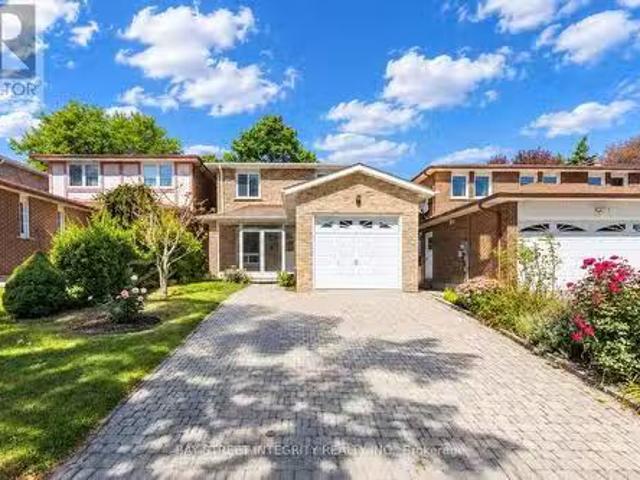
12 Charnwood Place, Markham, ON, L3T 5H3 house for sale Lis.
View photo
House · for sale
$ 1,368,000
New
12 Charnwood Place, Markham, ON, L3T 5H3 house for sale Lis.
Lakeview Park
· 32 Bedrooms · 3 Baths · House
Lakeview Park · 32 Bedrooms · 3 Baths · House
A rare opportunity in a highly sought-after neighbourhood! Located within the boundaries of two top-ranked secondary schools-St. Robert Catholic High School, ranked No. 1, and Thornlea Secondary School, ranked No. 23 in the Fraser Institutes 2023-2024 rankings, published in 2025. The local public school is approximately 300 metres away-an ideal location for families seeking quality education and a welcoming community. One of the homes most distinctive features is the permitted sunroom extension off the family room-a rarely offered addition providing valuable extra living space. Over $150,000 has been invested in extensive renovations and upgrades. 2024 Main-Floor Renovations: Fully renovated kitchen with new built-in stainless-steel appliances, gas cooktop, Fotile range hood, 24 x 24 ceramic tiles and seamless backsplash for easy maintenance. New engineered hardwood flooring throughout the living, dining and family rooms. Upgraded powder room. Fresh paint throughout. Dry-erase feature
$ 1,368,000
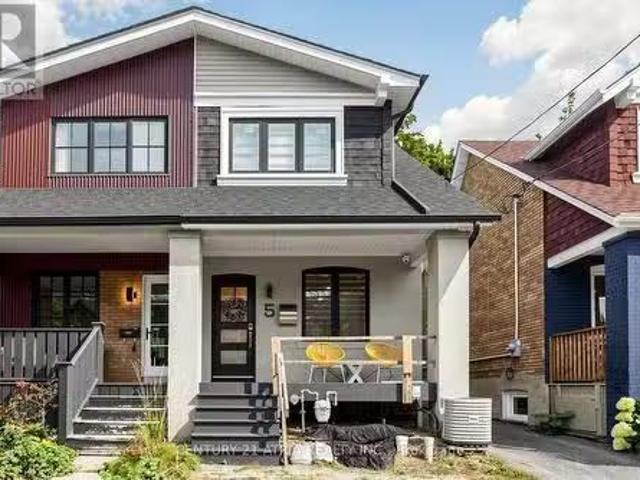
5 Bertmount Avenue, Toronto, ON, M4M 2X8 house for sale Lis.
View photo
House · for sale
$ 1,590,000
New
5 Bertmount Avenue, Toronto, ON, M4M 2X8 house for sale Lis.
Lakeview Park
· 31 Bedrooms · 3 Baths · House
· Cellar
Lakeview Park · 31 Bedrooms · 3 Baths · House · Cellar
Welcome to 5 Bertmount Ave! This beautifully renovated semi-detached home was completely updated just a few years ago and offers over 1,200 sq. ft. of stylish, move-in-ready living space, plus a finished basement of over 500 sq. ft. Featuring 3 spacious bedrooms and 3 full bathrooms, this home combines modern design with exceptional functionality. The main level showcases hardwood flooring, pot lights throughout, and a stunning modern staircase with glass railings. The sleek contemporary kitchen features quartz countertops and backsplash, built-in stainless steel appliances, and a gas cooktop-perfect for everyday living and entertaining. Enjoy the convenience of laundry on the second floor, plus a separate laundry rough-in in the basement. The basement features a generous ceiling height of nearly 8 ft a separate walk-out entrance, one bedroom, a 3-piece bathroom, a kitchen rough-in, and a laundry rough-in-offering excellent potential for an in-law suite, extended family living, or addi
$ 1,590,000
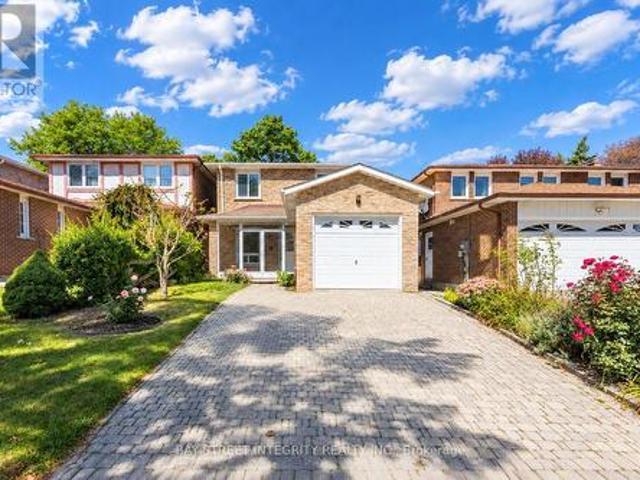
12 Charnwood Place, Markham, ON, L3T 5H3 house for sale | Listing ID N13806 | Royal LePage
View photo
House · for sale
$ 1,368,000
New
12 Charnwood Place, Markham, ON, L3T 5H3 house for sale | Listing ID N13806 | Royal LePage
Lakeview Park
· House
Lakeview Park · House
A rare opportunity in a highly sought-after neighbourhood! Located within the boundaries of two top-ranked secondary schools-St. Robert Catholic High School, ranked No. 1, and Thornlea Secondary School, ranked No. 23 in the Fraser Institute's 2023-2024 rankings, published in 2025. The local public school is approximately 300 metres away-an ideal location for families seeking quality education and a welcoming community. One of the home's most distinctive features is the permitted sunroom extension off the family room-a rarely offered addition providing valuable extra living space. Over $150,000 has been invested in extensive renovations and upgrades. 2024 Main-Floor Renovations: Fully renovated kitchen with new built-in stainless-steel appliances, gas cooktop, Fotile range hood, 24' x 24' ceramic tiles and seamless backsplash for easy maintenance. New engineered hardwood flooring throughout the living, dining and family rooms. Upgraded powder room. Fresh paint throughout. Dry-erase feat
$ 1,368,000
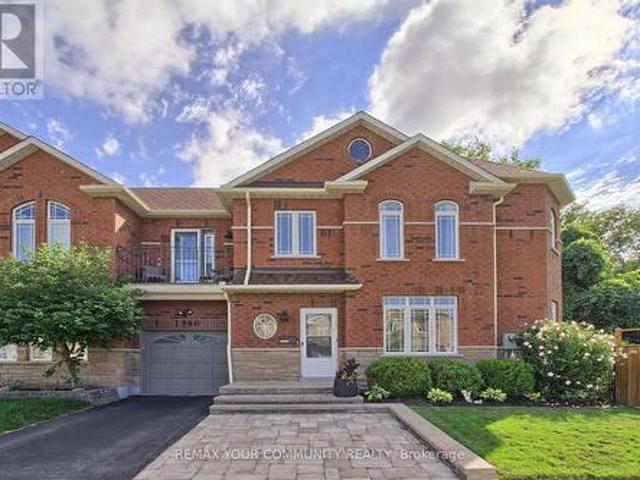
1980 Treetop Way, Pickering, ON, L1V 7C8 house for sale | Listing ID E13801 | Royal LePage
View photo
House · for sale
$ 999,000
1980 Treetop Way, Pickering, ON, L1V 7C8 house for sale | Listing ID E13801 | Royal LePage
Lakeview Park
· House
· Patio · Parking
Lakeview Park · House · Patio · Parking
Welcome to your Dream Home! Nestled on a large premium lot backing onto peaceful Altona forest, this 3-bedroom, 4-bathroom property offers the ultimate blend of privacy and sophisticated living. With a private driveway and rare direct garage access, this home looks, feels and functions completely like a detached property. The interior has been updated throughout with upgraded finishes and a neutral palette that is completely move in ready. The newly finished lower level complete with private bathroom and one of the home's two separate laundry areas, provides extra functional living space. The kitchen overlooks the serene green space with access to a private patio perfect for quiet morning coffees or vibrant evening entertaining. Experience a highly walkable lifestyle with local elementary and high school, shops, transit, and nature trails just steps from your front door or venture to the beach for a leisurely jog or stroll along the shores of Lake Ontario! Don't miss this rare opportun
$ 999,000
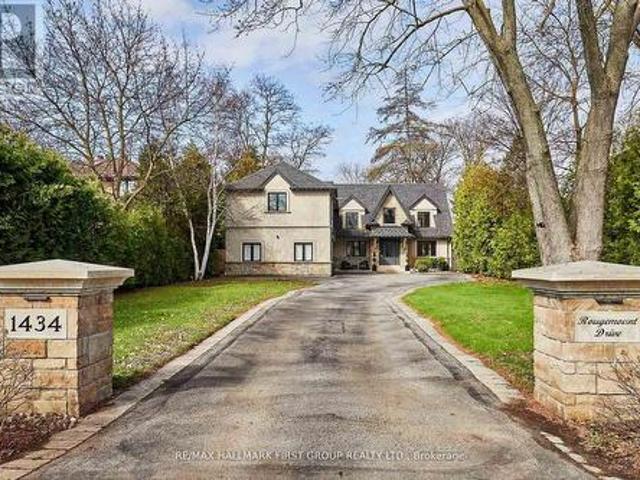
1434 Rougemount Drive, Pickering, ON, L1V 1N1 house for sale | Listing ID E13801 | Royal LePage
View photo
House · for sale
$ 2,199,000
1434 Rougemount Drive, Pickering, ON, L1V 1N1 house for sale | Listing ID E13801 | Royal LePage
Lakeview Park
· House
· Garden · Fireplace
Lakeview Park · House · Garden · Fireplace
Welcome To One Of Pickering's Most Coveted Streets. This exceptional home on a'very private & premium' 69 ft. X 309 Ft. Lot Was Completely Rebuilt In 2012, Then Fully Reimagined In 2017. New Kitchen With Custom Rocpol Cabinetry, Updated Fireplace, Extended Foyer, Premium Appliances, New Flooring & Windows, All By Award Winning Accubuilt/DeSousa Homes. The Backyard Is Truly A Showpiece, Professionally Landscaped By Distinctive Designs With A Gas Fireplace, Napoleon BBQ, Pergola & 8 Zone Irrigation System. Welcome To Resort Style Living In The City. (Id: 27)
$ 2,199,000
152 Sheridan Street, Oshawa Samac, ON, L1G 8A4 house for sale | Listing ID E13797 | Royal LePage
View photo
House · for sale
$ 999,999
152 Sheridan Street, Oshawa Samac, ON, L1G 8A4 house for sale | Listing ID E13797 | Royal LePage
Lakeview Park
· House
· Garden · Office room · Gym · Swimming pool
Lakeview Park · House · Garden · Office room · Gym · Swimming pool
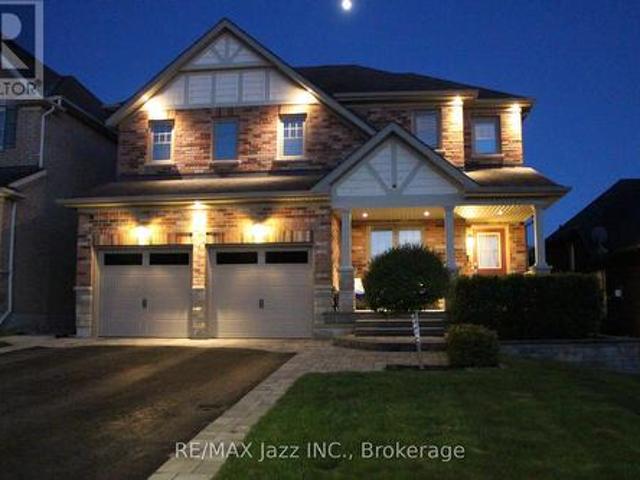
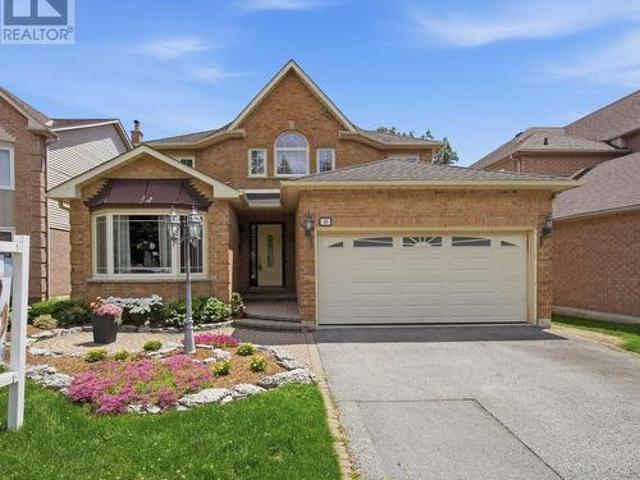
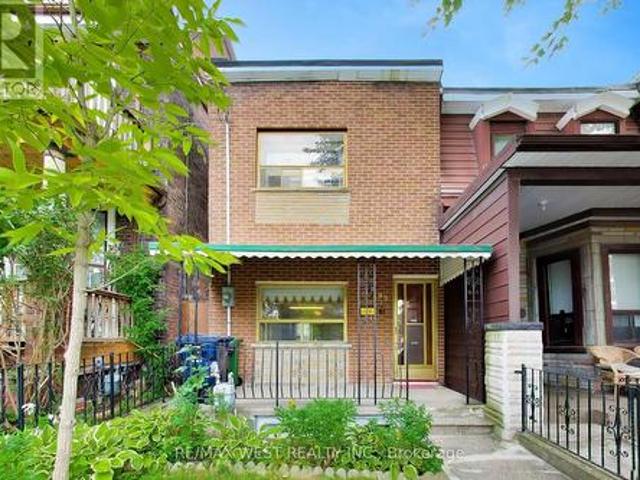
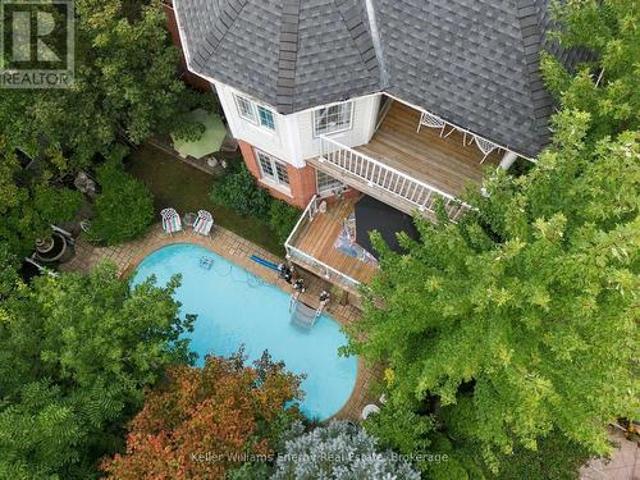
Welcome to your own backyard oasis-complete with an inground pool and Niagara Park directly beyond the fence. Exceptionally well maintained and thoughtfully upgraded throughout, this North Oshawa home has been cared for with pride. The main floor is designed for everyday living and entertaining, offering bright, comfortable spaces where family and friends can naturally come together. Whether it's a quiet evening at home, a busy weekday morning or a full house for the holidays, the layout provides the functionality needed for real family life. Upstairs, you'll find three bedrooms on a dedicated sleeping level away from the main living areas. The finished lower level adds three more bedrooms and living space, giving the home the flexibility to accommodate teenagers, extended family, overnight guests, home offices, a gym or a playroom. With 3+3 bedrooms and four bathrooms in total, there is room for everyone without compromising the main-floor living space. Outside is where this property
$ 999,999
123 Erickson Drive, Whitby Blue Grass Meadows, ON, L1N 8Z4 house for sale | Listing ID E13795 | Royal LePage
View photo
House · for sale
$ 915,000
123 Erickson Drive, Whitby Blue Grass Meadows, ON, L1N 8Z4 house for sale | Listing ID E13795 | Royal LePage
Lakeview Park
· House
· Garden · Deck · Parking
Lakeview Park · House · Garden · Deck · Parking
Welcome to this inviting 4-bedroom, 3-bathroom detached home in the mature and family-friendly community of Blue Grass Meadows. Offering plenty of space to grow, this home combines comfortable everyday living with thoughtful updates and the flexibility families need today. The bright, sun-filled eat-in kitchen offers plenty of workspace and storage, including custom-designed pantry shelving, counters and drawers. It flows seamlessly into the family room, where both spaces enjoy walkouts to the large deck and fully fenced backyard overlooking green space. It's an ideal setting for morning coffee, family gatherings or simply watching the kids enjoy the outdoors. Convenience is built right in, with main-floor laundry, a separate entrance to the garage and a side entrance. Upstairs, the spacious primary bedroom offers a walk-in closet with custom shelving and a beautifully updated 5-piece ensuite. The additional three bedrooms feature double closets, giving everyone their own space and ple
$ 915,000
1515 Greenvalley Trail, Oshawa Taunton, ON, L1K 2N5 house for sale | Listing ID E13797 | Royal LePage
View photo
House · for sale
$ 855,000
1515 Greenvalley Trail, Oshawa Taunton, ON, L1K 2N5 house for sale | Listing ID E13797 | Royal LePage
Lakeview Park
· House
· Fireplace
Lakeview Park · House · Fireplace
One of the few established neighbourhoods in North Oshawa where bungalows are the norm, this rare 1,591 sq. Ft. Finefield-built home offers something increasingly hard to find: generous living space, quality construction and the ease of single-level living. Lovingly cared for by the original owners, it is a home that has clearly been treasured. Tucked into a quiet neighbourhood within walking distance of parks, Starbucks, groceries and restaurants, the layout is both spacious and inviting. At the heart of the home is a fabulous main-floor family room with soaring cathedral ceilings, crown moulding and a gas fireplace, all open to a bright white updated kitchen with quartz countertops. Formal living and dining rooms, framed by elegant pillars, offer plenty of room for entertaining without sacrificing the comfortable everyday spaces that make a house feel like home. The generous primary bedroom features a walk-in closet and a beautifully renovated ensuite with a large tempered-glass show
$ 855,000
892 Barbados Street, Oshawa Northglen, ON, L1J 0A5 house for sale | Listing ID E13795 | Royal LePage
View photo
House · for sale
$ 1,149,888
892 Barbados Street, Oshawa Northglen, ON, L1J 0A5 house for sale | Listing ID E13795 | Royal LePage
Lakeview Park
· House
· Patio · Balcony · Fireplace · Swimming pool · Parking · Cellar
Lakeview Park · House · Patio · Balcony · Fireplace · Swimming pool · Parking · Cellar
Welcome to 892 Barbados Street in Oshawa. A stunning 4 bedroom and 4 bath home tucked away in one of the city's most desirable enclave of custom homes. Beautifully finished top to bottom with an incredible floor plan that features a soaring family room with 18 foot ceilings open to the second floor with gas fireplace and hardwood flooring. Formal living and dining rooms featuring a coffered ceiling, decorative half walls and pillars, main floor laundry with indoor garage access, a stunning chef's kitchen with stainless appliances, Corian counters, custom back-splash, breakfast bar and walk out to covered patio. Perfect for family meals and entertaining. 9 foot ceilings on the main floor with 4 spacious bedrooms on the second level with the primary bedroom featuring a 5-piece ensuite bath with jacuzzi tub and separate shower, walk-in closet and custom balcony. Perfect to enjoy your morning coffee! Beautifully finished basement with laminate flooring, pot lighting and a 3-piece bath. 276
$ 1,149,888
29 Stratton Crescent, Whitby Rolling Acres, ON, L1R 1V4 house for sale | Listing ID E13796 | Royal LePage
View photo
House · for sale
$ 1,099,000
29 Stratton Crescent, Whitby Rolling Acres, ON, L1R 1V4 house for sale | Listing ID E13796 | Royal LePage
Lakeview Park
· House
· Office room · Fireplace · Cellar
Lakeview Park · House · Office room · Fireplace · Cellar
Offering more than 3,500 sq. Ft. of finished living space, this beautifully cared-for home delivers the space, comfort and flexibility today's families are looking for. The main level is bright, welcoming and designed to flow effortlessly from everyday living to entertaining. A dedicated home office, open oak staircase and spacious living areas set the tone, while the renovated kitchen (2015) anchors the home with Cambria quartz countertops, an induction stove and open sightlines into the family room. A wood-burning fireplace adds warmth and character, while pot lights throughout the main floor create a clean, updated feel. Upstairs, the generous primary suite features hardwood flooring, a walk-in closet and a renovated 4-piece ensuite (2011) with a rain shower. The main family bathroom was also updated in 2012, offering a fresh and functional space for the rest of the household. The newly finished basement (2025) significantly expands the home's versatility, with a large recreation ar
$ 1,099,000
99 Euclid Avenue, Toronto, ON, M6J 2J8 house for sale | Listing ID C13805 | Royal LePage
View photo
House · for sale
$ 1,399,000
99 Euclid Avenue, Toronto, ON, M6J 2J8 house for sale | Listing ID C13805 | Royal LePage
Lakeview Park
· House
· Garden · Office room · Parking · Cellar
Lakeview Park · House · Garden · Office room · Parking · Cellar
Located in the sought-after Trinity Bellwoods community, short walk to Queen St and Dundas St. This semi-detached home offers exceptional space and convenience. Featuring a welcoming front porch, over 9 ft ceilings on the main floor, open concept living and dining rooms, an eat-in Kitchen and a family room. The home includes 3 generous-sized bedrooms and 2 full bathrooms, along with a finished basement with walkout-ideal for a home office, in-law suite, or potential rental apartment. The large backyard provides ample outdoor space for entertaining and potential for a garden or laneway suite, complemented by 2 parking spaces via the laneway. With a 96 Walk Score and 97 Bike Score, Steps to schools, shopping, cafés, restaurants, and 24 hrs transit, this address delivers exceptional convenience. (Id: 27)
$ 1,399,000
990 Glenbourne Drive, Oshawa Pinecrest, ON, L1K 2P9 house for sale | Listing ID E13796 | Royal LePage
View photo
House · for sale
$ 1,000,000
990 Glenbourne Drive, Oshawa Pinecrest, ON, L1K 2P9 house for sale | Listing ID E13796 | Royal LePage
Lakeview Park
· House
· Garden · Balcony · Swimming pool · Parking
Lakeview Park · House · Garden · Balcony · Swimming pool · Parking
Welcome to a home with fabulous bones, thoughtful design, and the kind of space that grows with you. Proudly owned by the original owners and lovingly maintained, this detached 4-bedroom, 4-bathroom home in the sought-after Pinecrest community offers an incredible foundation to make your own. The main floor offers a wonderful layout for family living and entertaining, with a large eat-in kitchen, separate living room, dining room and family room. The kitchen features a walk-out to a balcony overlooking the pool and backyard, creating an effortless connection between indoor and outdoor living. Main-floor laundry offers everyday convenience, with direct access to the garage. Upstairs, the spacious primary bedroom is a true retreat, featuring a 4-piece ensuite and private balcony overlooking the backyard and peaceful ravine setting. Generous bedrooms and plenty of storage throughout provide the space and functionality growing families need. The backyard is where this home truly shines, ba
$ 1,000,000
33 Rangeley Drive, Toronto, ON, M1B 5C2 house for sale | Listing ID E13800 | Royal LePage
View photo
House · for sale
$ 949,000
33 Rangeley Drive, Toronto, ON, M1B 5C2 house for sale | Listing ID E13800 | Royal LePage
Lakeview Park
· House
· Garden · Parking · Fireplace
Lakeview Park · House · Garden · Parking · Fireplace
Welcome to 33 Rangeley Drive, a spacious 4+1 bedroom, 4-bathroom home offering over 2,200 sq. Ft. of finished living space in a convenient, family-friendly Scarborough neighbourhood. The bright main level features hardwood floors, pot lights and an inviting living/dining area with walkout to the backyard. The kitchen offers stone counters and flows into the breakfast area with sliding doors to the yard, while the separate family room provides the perfect place to unwind beside the wood-burning fireplace. Upstairs, the generous primary bedroom features a walk-in closet and 2-piece ensuite, complemented by three additional bedrooms. The finished lower level extends your living space with a large recreation room, fifth bedroom and 4-piece bath-ideal for a growing or multi-generational family. Enjoy the convenience of a double garage plus parking for four cars. Set in an established neighbourhood close to schools, parks, TTC, shopping, Hwy 401, U of T Scarborough and the natural beauty of
$ 949,000
67 Buxton Lane, Clarington, ON, L1C 0J5 house for sale | Listing ID E13797 | Royal LePage
View photo
House · for sale
$ 899,900
67 Buxton Lane, Clarington, ON, L1C 0J5 house for sale | Listing ID E13797 | Royal LePage
Lakeview Park
· House
· Patio · Garden · Air conditioning · Cellar
Lakeview Park · House · Patio · Garden · Air conditioning · Cellar
If you've been searching for more space, modern upgrades, and a peaceful, family-friendly neighbourhood, this stunning 4-bedroom, 4-bathroom home with a finished basement is exactly what you've been waiting for! Located in growing Bowmanville, a community that perfectly balances small-town charm with urban convenience, Enter in from the premium height entry doorway, modern 9-ft ceilings create an airy, open feel, Separate living & dining room is perfect for hosting and everyday life, additional height and width on the patio doors will provide loads of light with the rear of this home facing south. Second-floor laundry for ultimate convenience, Expansive backyard & interlocked walkway ideal for entertaining or family playtime. In addition to this stunning home, you also get A location that works for your lifestyle, Future GO Train expansion makes commuting to Toronto even easier, Minutes from shopping, restaurants, and top-rated schools, Close to scenic parks & trails, perfect for an ac
$ 899,900
33 Pascoe Drive, Markham, ON, L6B 1C4 house for sale | Listing ID N13806 | Royal LePage
View photo
House · for sale
$ 1,399,000
33 Pascoe Drive, Markham, ON, L6B 1C4 house for sale | Listing ID N13806 | Royal LePage
Lakeview Park
· House
Lakeview Park · House
Welcome to this exceptional 4-bedroom Ballantry-built home, ideally situated on a premium corner lot in the highly sought-after Cornell community. Built with durable 2x6 framing and an all-brick exterior, this impressive home offers quality construction, timeless curb appeal, and beautifully appointed interiors. Rich oak hardwood flooring extends throughout the main and upper level and both staircases, while an abundance of windows fills the home with natural light. The upgraded kitchen features oak cabinetry, granite countertops, marble backsplash, and stainless steel appliances, flowing seamlessly into the bright and spacious family room. The combined living and dining room is perfect for entertaining, while the striking floor-to-ceiling staircase window adds an abundance of light and architectural appeal. Upstairs, the grand primary suite features a coffered ceiling, walk-in closet, and luxurious 4-piece ensuite, along with three additional spacious bedrooms. The professionally fini
$ 1,399,000
6 Gillivary Drive, Whitby, ON, L1P 0C9 house for sale | Listing ID E13798 | Royal LePage
View photo
House · for sale
$ 849,900
6 Gillivary Drive, Whitby, ON, L1P 0C9 house for sale | Listing ID E13798 | Royal LePage
Lakeview Park
· House
· Garden · Cellar
Lakeview Park · House · Garden · Cellar
Welcome to 6 Gillivary Dr, a stunning 4-bed, 2.5-bath detached home in North Whitby's highly sought-after community. This bright, thoughtfully designed layout features a modern open-concept kitchen that flows effortlessly into the main living areas-perfect for family life and entertaining. Upstairs, enjoy 4 spacious bedrooms offering great layout flexibility. The unfinished basement presents a massive blank canvas ready for your custom ideas, while the fully fenced backyard ensures ultimate privacy. An absolute standout location for families and commuters alike: walk just 15 minutes to top-rated elementary schools and local childcare. Commuting is effortless with quick access to Durham Region Transit, Whitby GO Station, and Highways 401, 412, and 407. Plus, enjoy ultimate convenience with NoFrills, Metro, Farm boys, Walmart and Superstore just a 5-10minutes drive away. Don't miss your chance to plant roots in one of Whitby's most family-friendly neighbourhood! Some photos are virtual s
$ 849,900
71 Sundance Crescent, Toronto, ON, M1G 2M1 house for sale | Listing ID E13804 | Royal LePage
View photo
House · for sale
$ 884,900
71 Sundance Crescent, Toronto, ON, M1G 2M1 house for sale | Listing ID E13804 | Royal LePage
Lakeview Park
· House
· Cellar
Lakeview Park · House · Cellar
Beautifully Maintained Detached Stucco Home with Basement in the Highly Desirable Woburn Community. This bright and spacious home features 33 bedrooms and 2 full washrooms, offering a flexible 4 layout ideal for extended families. The interior boasts gleaming hardwood flooring throughout, elegant 4 baseboards, crown molding, and has been freshly painted for a modern, move-in ready feel. Include a re-shingled roof, California shutters, and replaced gutters. The fully renovated kitchen is a showstopper, featuring rich wood cabinetry with extended pantries, a central island, stylish backsplash, new S/S Apply, and Quartz countertops. The basement includes updated windows, a side entrance, and has been smartly finished. Both bathrooms have been tastefully renovated, and upgraded ELFs add a polished touch throughout. This is a linked property. *. (id: 27)
$ 884,900
1 Gowan Drive, Whitby Lynde Creek, ON, L1P 1L5 house for sale | Listing ID E13795 | Royal LePage
View photo
House · for sale
$ 1,250,000
1 Gowan Drive, Whitby Lynde Creek, ON, L1P 1L5 house for sale | Listing ID E13795 | Royal LePage
Lakeview Park
· House
· Patio · Garden · Office room · Fireplace · Deck · Swimming pool · Cellar
Lakeview Park · House · Patio · Garden · Office room · Fireplace · Deck · Swimming pool · Cellar
Welcome to Queens Common! This all-brick four-bedroom home is situated on a beautiful premium corner lot and offers over 2,500 sq. Ft. of finished living space, plus a fully finished basement with a separate entrance and a private backyard oasis with an inground pool, deck, patio and cabana. The main floor features newly installed wide-plank hardwood flooring, a renovated kitchen with quartz countertops and backsplash, a beautiful, sunshine-filled dining room, and a spacious family room with a wood-burning fireplace. The bright, welcoming layout is ideal for family living and entertaining. Upstairs, all four bedrooms are complemented by two renovated bathrooms and newer carpeting. The finished basement further expands the living space with a second kitchen, family area, additional bathroom and sunroom, providing excellent flexibility for a growing family, home office or in law suite. Enjoy the outdoors in a beautifully landscaped setting with a spacious pool patio, covered deck, cabana
$ 1,250,000
440 Conlin Road E, Oshawa Kedron, ON, L1L 0M9 house for sale | Listing ID E13796 | Royal LePage
View photo
House · for sale
$ 1,199,999
440 Conlin Road E, Oshawa Kedron, ON, L1L 0M9 house for sale | Listing ID E13796 | Royal LePage
Lakeview Park
· House
· Garden · Fireplace · Parking
Lakeview Park · House · Garden · Fireplace · Parking
Do you need an amazing house, or an amazing workshop? This property has both; your search can finally end! Welcome to 440 Conlin Rd E. Oshawa, a stone-front and red-brick 4+1 bedroom bungalow offering flexible family living plus an exceptional backyard workshop. The home features a modern kitchen with centre island and breakfast area, separate dining room and a main-floor primary bedroom addition with ensuite. Covered porches at both the front and rear extend the living space outdoors. The lower level boasts a large recreation room was made for entertaining, with a stone-front fireplace, spacious TV viewing area for game day, and plenty of room for a pool table. Now, let's talk about that workshop! It's Heated 24' x 38' approximately 912 sq. Ft. with an 11'6' ceiling height, it features a trolley beam /w 500 lb capacity, R20 insulation, 9' x 9' garage doors, 60-amp electrical service and two 220-volt receptacles. There is also upper storage measuring 38' x 8' with approximately 6' of h
$ 1,199,999
4553 Solina Road, Clarington, ON, L0B 1J0 house for sale | Listing ID E13798 | Royal LePage
View photo
House · for sale
$ 1,250,000
4553 Solina Road, Clarington, ON, L0B 1J0 house for sale | Listing ID E13798 | Royal LePage
Lakeview Park
· House
· Garden · Fireplace
Lakeview Park · House · Garden · Fireplace
Welcome to this exceptional century home where timeless character and modern updates come together on an approx 1.24 acre property in Clarington. Easy access to 407/418 and close to all amenities of North Oshawa & Bowmanville. Lovingly maintained by the same family for over 30 years offering privacy, space and peaceful country living. This home has been professionally renovated over the years including renovations in 2016/17. The long list includes kitchen cabinets, quartz island and main floor flooring. Also included is a 5pc bathroom, most windows, furnace, exterior doors, 200 amp panel and UV filtration. Inside the bright welcoming living/dining spaces have large windows that frame beautiful views in every direction. The heart of the home is the thoughtfully designed kitchen with large quartz island and countertops, farmhouse sink, spacious eat in area, walk in pantry, and w/o to backyard for easy entertaining. The formal living/dining rm with propane fireplace is ideal for family g
$ 1,250,000
1901 Don White Court, Oshawa Taunton, ON, L1H 8L7 house for sale | Listing ID E13795 | Royal LePage
View photo
House · for sale
$ 1,050,000
1901 Don White Court, Oshawa Taunton, ON, L1H 8L7 house for sale | Listing ID E13795 | Royal LePage
Lakeview Park
· House
· Patio · Garden
Lakeview Park · House · Patio · Garden
Welcome to this spectacular Delpark Homes Emerson model, ideally located in a highly desirable Oshawa neighbourhood. Beautifully upgraded and thoughtfully designed, this spacious 4-bedroom family home offers the perfect combination of style, function and comfort. The bright, open-concept main floor features 9-foot ceilings, rich walnut hardwood flooring and a striking hardwood staircase with wrought-iron pickets. The formal living and dining space is ideal for entertaining, highlighted by an elegant coffered ceiling and plenty of natural light. At the heart of the home is the spacious kitchen, complete with stainless steel appliances, backsplash, an extended centre island with breakfast bar and generous prep space. The adjoining breakfast area features a sliding glass walkout with transom window, creating a seamless connection to the backyard. Step outside to a fully fenced backyard retreat featuring an impressive interlock patio, retaining wall and beautifully maintained gardens, perf
$ 1,050,000
1737 Frederick Mason Drive, Oshawa Taunton, ON, L1K 0X5 house for sale | Listing ID E13796 | Royal LePage
View photo
House · for sale
$ 875,000
1737 Frederick Mason Drive, Oshawa Taunton, ON, L1K 0X5 house for sale | Listing ID E13796 | Royal LePage
Lakeview Park
· House
· Garden · Fireplace · Cellar
Lakeview Park · House · Garden · Fireplace · Cellar
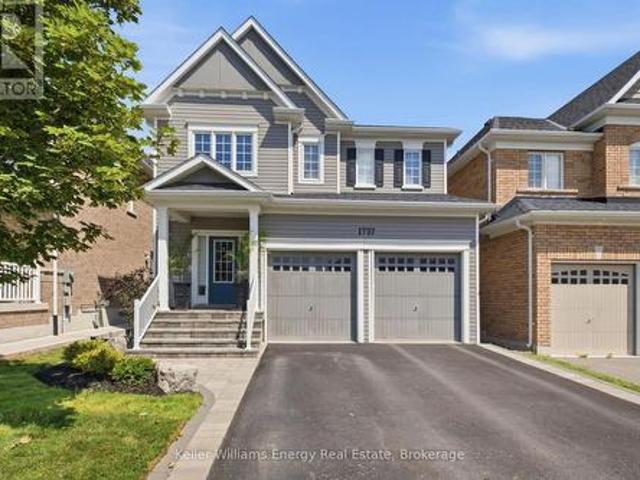
Welcome to this exceptional 4-bedroom, 4-bathroom residence in the highly sought-after Taunton neighbourhood, where sophisticated finishes, thoughtful upgrades, and effortless functionality come together beautifully. From the moment you enter, you'll appreciate the attention to detail, featuring 9-foot ceilings on the main level, 8-foot ceilings on the upper level and in the finished basement, smooth ceilings throughout, rich hardwood flooring, and elegant California shutters throughout the home. At the heart of the residence is a stunning upgraded kitchen designed to impress, showcasing luxurious quartz countertops, an oversized centre island, and an extended pantry providing exceptional storage. The seamless walkout from the kitchen to the backyard creates an effortless connection between indoor and outdoor living-perfect for sophisticated entertaining or relaxed family gatherings. The inviting living room is anchored by a beautiful fireplace, creating a warm and elegant focal point.
$ 875,000
3271 Country Lane, Whitby Williamsburg, ON, L1P 1T7 house for sale | Listing ID E13796 | Royal LePage
View photo
House · for sale
$ 1,379,900
3271 Country Lane, Whitby Williamsburg, ON, L1P 1T7 house for sale | Listing ID E13796 | Royal LePage
Lakeview Park
· House
· Air conditioning · Equipped kitchen · Cellar
Lakeview Park · House · Air conditioning · Equipped kitchen · Cellar
Welcome to 3271 country lane, sitting on a rare expansive pool-sized lot, offering an exeptional amount of outdoor space for entertaining with built in bbq with bar area and 2 built in gazebos. With over 3000 sq ft plus a finished walk up basement, this bright home features an exeptional layout, a family room with open to above windows, complemented by an elegant living room and dining area. Updated kitchen features carrera tile flooring, granite counter tops, backsplash, abundant cabinetry and generous counter space. 4 bedrooms and 4 renovated bathrooms provide plenty of space. The finished basement with a walk up has potential for an apartment, featuring cabinetry, a sink, built/in dishwasher, and a fridge, with only a stove needed to complete the kitchen setup. Updates are: roof shingles, central air, furnace, professionally installed backup power generator, inground sprinkler, water filtration system. Effortless commuting with a bus stop just steps away, plus convenient access to h
$ 1,379,900
7849 Ninth Line, Markham Box Grove, ON, L6B 1A8 house for sale | Listing ID N13805 | Royal LePage
View photo
House · for sale
$ 1,399,000
7849 Ninth Line, Markham Box Grove, ON, L6B 1A8 house for sale | Listing ID N13805 | Royal LePage
Lakeview Park
· House
· Garden · Gym · Swimming pool · Lift · Cellar
Lakeview Park · House · Garden · Gym · Swimming pool · Lift · Cellar
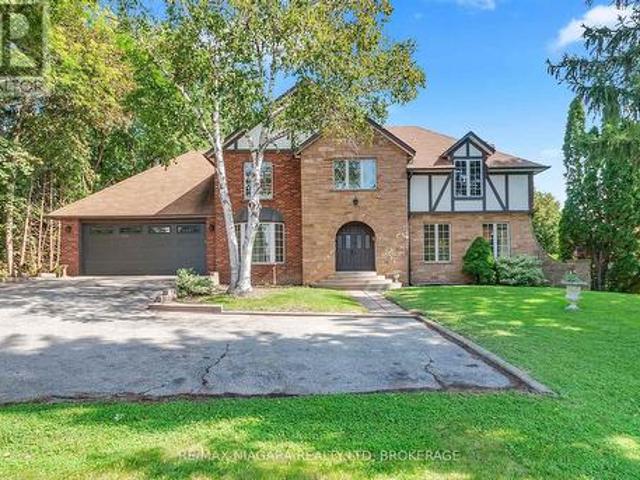
Set on an impressive 100 x 165 ft lot in one of Markham's oldest and most coveted neighbourhoods, this 1983 Tudor-style home is a blank canvas with exceptional bones. Surrounded by mature trees and multimillion-dollar homes, the property offers the kind of location and setting that's hard to find. Offering 2,275 sq ft above grade, the home features 4 bedrooms, 2 full bathrooms, and a powder room. Built to last and ready for its next chapter, it is prepped for a renovation or remodel, so you can design the interior around your own vision. An elevator makes this an ideal fit for multigenerational living or anyone seeking an accessible home. The full-sized unfinished basement, with ceilings over 8 feet, offers a rare amount of potential for a rec room, gym, in-law suite, or whatever your household needs. Outside, the generous backyard has space to create a true private oasis, whether that means a pool, gardens, an outdoor entertaining area, or all three. Everyday convenience is close by.
$ 1,399,000
110 Hammond Street, Clarington Bowmanville, ON, L1C 5E6 house for sale | Listing ID E13799 | Royal LePage
View photo
House · for sale
$ 1,139,900
110 Hammond Street, Clarington Bowmanville, ON, L1C 5E6 house for sale | Listing ID E13799 | Royal LePage
Lakeview Park
· House
· Garden · Fireplace · Deck
Lakeview Park · House · Garden · Fireplace · Deck
Exceptional 2 story all brick home centrally located in Bowmanville; charming front porch overlooking nicely landscaped yard; welcoming entry way with custom bench/closet and view of beautiful curved staircase to second floor; engineered hardwood throughout main floor; cozy family room with built-ins and gas fireplace; spacious living room with electric fireplace and open to dining area. Ideal set up for entertaining; generous eat-in, updated kitchen with two-tone cabinetry, great counterspace, quartz counters, breakfast nook with walk out to deck and backyard; Second floor complete with Primary suite with walk-in closet and 4 pc ensuite, and two additional bedrooms(a wall was removed from bedroom 4 to allow for a much larger bedroom 3 and could certainly be added back in to go back to 4 bedrooms upstairs); 3/4' laminate flooring throughout second floor. Lower level finished and ideal for entertaining. Built in bar; games area and recreation space all with 3/4' laminate flooring; addit
$ 1,139,900
125 Gartshore Drive, Whitby, ON, L1P 1N8 house for sale | Listing ID E13795 | Royal LePage
View photo
House · for sale
$ 1,179,000
125 Gartshore Drive, Whitby, ON, L1P 1N8 house for sale | Listing ID E13795 | Royal LePage
Lakeview Park
· House
· Garden · Deck
Lakeview Park · House · Garden · Deck
Original Heathwood Homes design meets an exceptional ravine setting in sought after Williamsburg. This impressive 3189 sq ft corner-lot home offers the space, layout and natural surroundings that are increasingly difficult to find. Lovingly maintained in its original glory, the home features a bright, open-concept main floor with natural light from every angle. A spacious kitchen anchors the heart of the home, opening seamlessly to the living room and offering a walkout to the deck and private backyard. A separate dining room remains open to the rest of the main living space, while a dedicated family room and main-floor office provide flexibility for both everyday living and working from home. Upstairs, four generously sized bedrooms offer excellent space and full washroom access. The hallway bedrooms are thoughtfully connected by a Jack-and-Jill bathroom, while the oversized primary suite is a true retreat. With the kind of scale rarely seen in newer homes, the primary bedroom offers
$ 1,179,000
5 Sissons Way, Markham, ON, L6B 1R2 house for sale | Listing ID N13802 | Royal LePage
View photo
House · for sale
$ 928,000
5 Sissons Way, Markham, ON, L6B 1R2 house for sale | Listing ID N13802 | Royal LePage
Lakeview Park
· House
Lakeview Park · House
Welcome to 5 Sissons Way, a beautifully maintained and thoughtfully upgraded townhome in the peaceful and convenient community of Cedar Grove. Offering over 1,800+sq. Ft. with 18' cathedral ceiling in the entrance and 9' ceilings on two floors, this spacious home is designed for comfortable family living and effortless entertaining. Located in a quiet neighbourhood while remaining close to everyday amenities and lifestyle conveniences, this home offers the perfect blend of space, style, comfort and functionality. The bright open-concept main floor features a seamless flow between the Dining Room, Kitchen and Living/Family Room. Heart of the home is the upgraded kitchen. Featuring upgraded granite countertops, backsplash, kitchen faucet, light fixtures and range hood! Additional upgrades include smooth ceiling on the main floor, upgraded flooring, matching upgraded railings, as well as upgraded electrical light fixtures and a shower spotlight in the primary ensuite. Upstairs, enjoy gene
$ 928,000
2323 Steeplechase Street, Oshawa, ON, L1L 0C8 house for sale | Listing ID E13801 | Royal LePage
View photo
House · for sale
$ 829,900
2323 Steeplechase Street, Oshawa, ON, L1L 0C8 house for sale | Listing ID E13801 | Royal LePage
Lakeview Park
· House
· Garden · Deck · Parking · Cellar
Lakeview Park · House · Garden · Deck · Parking · Cellar
Unbeatable Value in North Oshawa's Desirable Windfields Community! This beautifully maintained, detached home, built in 2014, offers a double-car garage, 1,798 sq. Ft. of above-grade living space, plus a finished basement providing comfort, and functionality for a growing family. The main floor features a 9 ft ceiling, freshly painted, hardwood flooring, and a bright open-concept layout designed for modern family living. The spacious living room is filled with natural light and showcases a large picture window overlooking the backyard. The family-sized kitchen creates a warm and inviting space for everyday living and entertaining, featuring tall cabinetry, a large centre island, and a bright dining area with a walkout to the deck and fully fenced backyard perfect for summer BBQs, entertaining guests, or simply relaxing outdoors. Convenient main-floor access to the garage adds to the home's everyday functionality. Upstairs, you'll find three generously sized bedrooms, including a spacio
$ 829,900

Get email alerts

Don't miss out: be the first to know about new properties

The alert was correctly created

On subscribing you accept the conditions of use and the privacy policy
Alert
Receive new ads in your inbox
Save this search
Receive alerts for new listings

We'll send you an email when we have new properties for: "Houses for sale in Lakeview Park"

The alert was correctly created

Get email alerts and be the first to see new listings
Required field
On subscribing I accept the terms of the privacy policy
Perfect! You'll soon start receiving new listings via email
Alert
Receive an email when we have new ads for Houses for sale in Lakeview Park
Save this search
Filters

Bedrooms

Area (sq.ft)

sq.ft
sq.ft

Price

$
$

Filter by property type

Bathrooms

Clear all filters
Receive notifications when new entries are published.