4,444 houses for sale in Lakeview Park

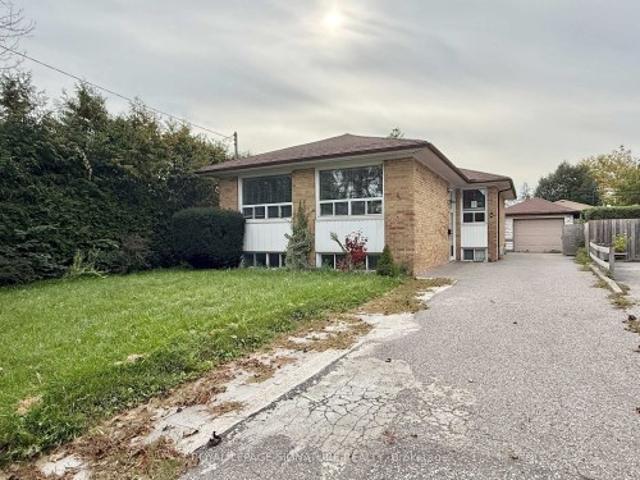
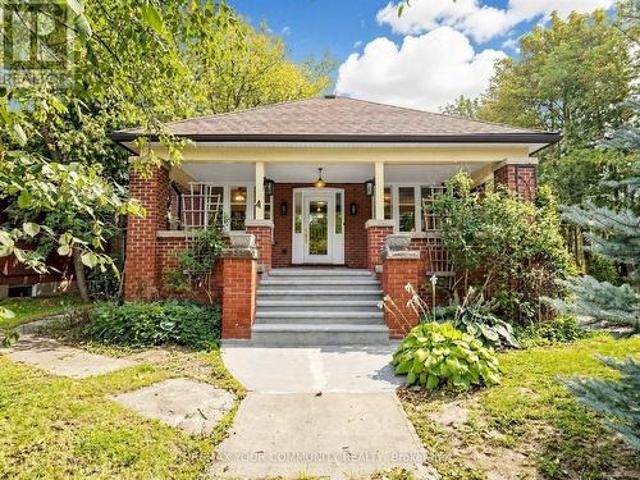
6055 Main Street, Whitchurch Stouffville, ON, L4A 3P6 house for sale | Listing ID N13804 | Royal LePage
View photo
House · for sale
$ 875,000
6055 Main Street, Whitchurch Stouffville, ON, L4A 3P6 house for sale | Listing ID N13804 | Royal LePage
Lakeview Park
· House
· Cellar
Lakeview Park · House · Cellar
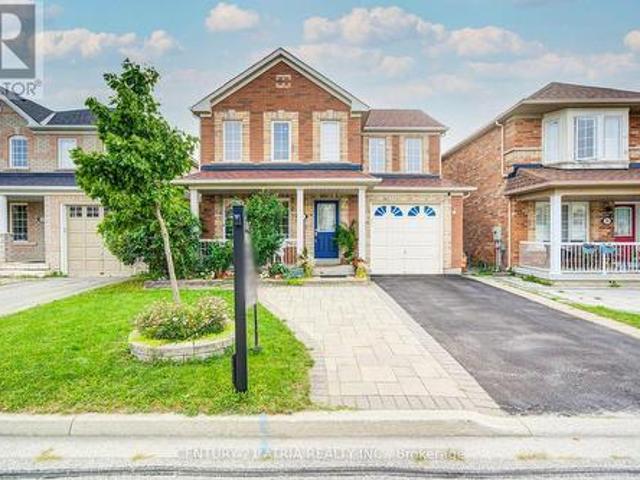
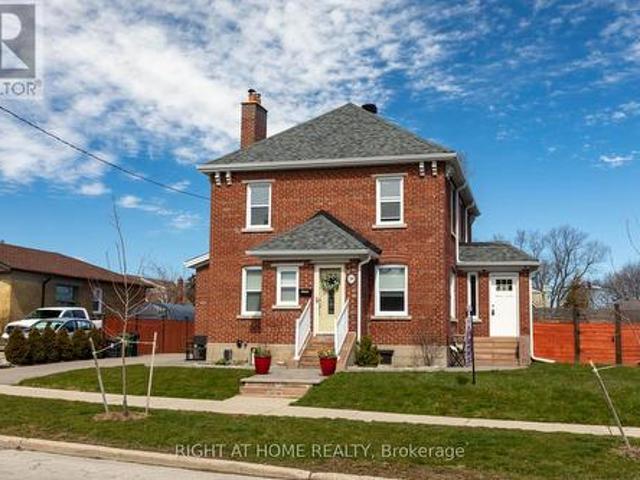
Welcome to 6055 Main Street, a distinctive 1.5 storey property located in the West Main Street/Stouffville Junction Heritage Conservation District. Set on a private corner lot in the heart of Stouffville, this charming arts and crafts style property combines character, functionality, and versatility in a location that is exceptionally convenient. Recognized as a triplex in the MPAC structural description, the property offers multiple independent living spaces, making it well suited to multigenerational living, extended family, or those looking to explore rental opportunities. The main floor and second floor units are move in ready, while separate entrances provide privacy and convenient access between the different levels. The rear entrance leads directly to the basement, which also offers potential to create additional living space through renovation. Architectural character is evident throughout, including distinctive Art Deco inspired trim surrounding the windows and a welcoming cov
$ 875,000
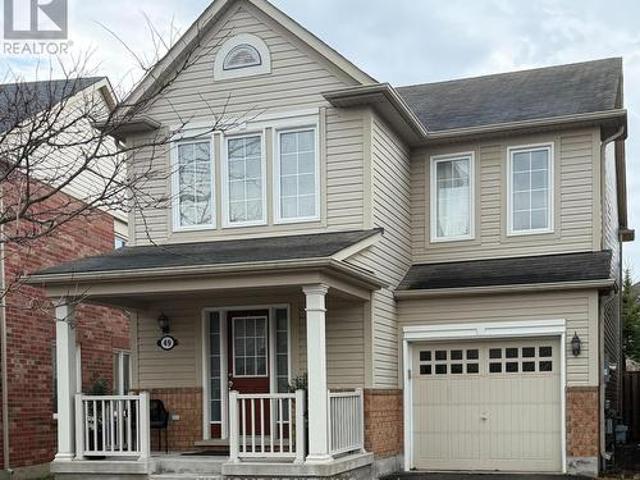
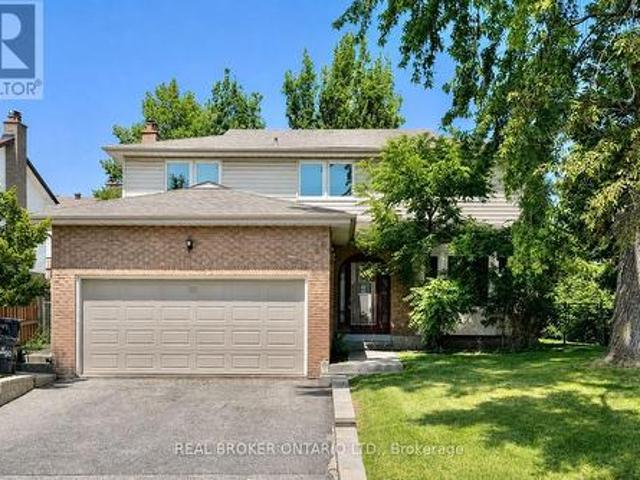
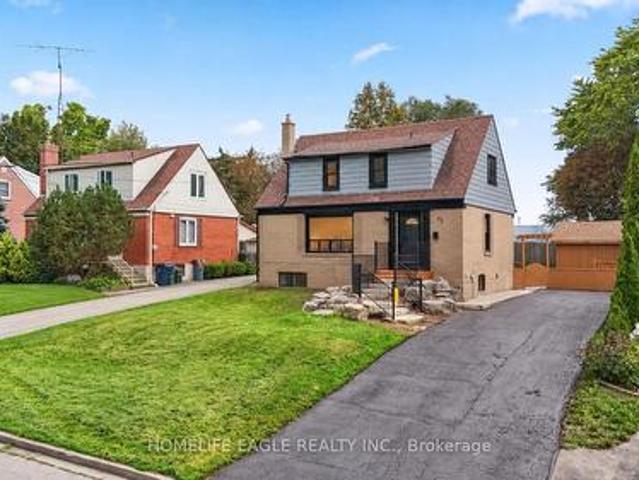
49 Fred Silvester Road, Whitchurch Stouffville, ON, L4A 0J6 house for sale | Listing ID N13804 | Royal LePage
View photo
House · for sale
$ 989,800
49 Fred Silvester Road, Whitchurch Stouffville, ON, L4A 0J6 house for sale | Listing ID N13804 | Royal LePage
Lakeview Park
· House
· Garden · Cellar
Lakeview Park · House · Garden · Cellar
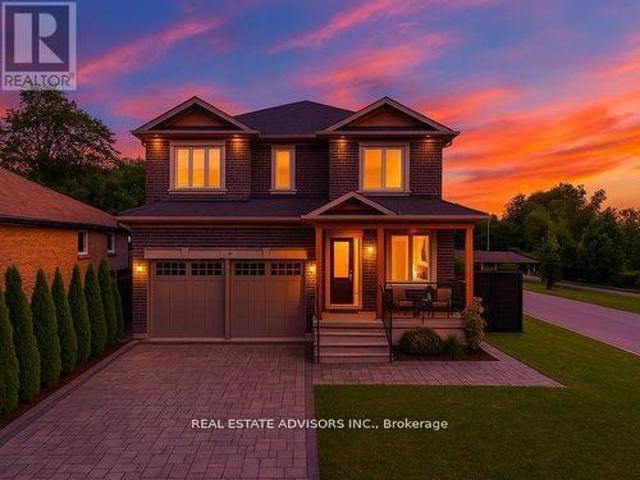
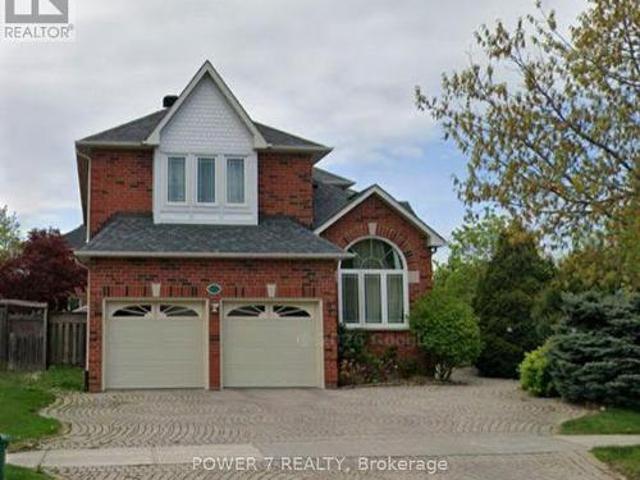
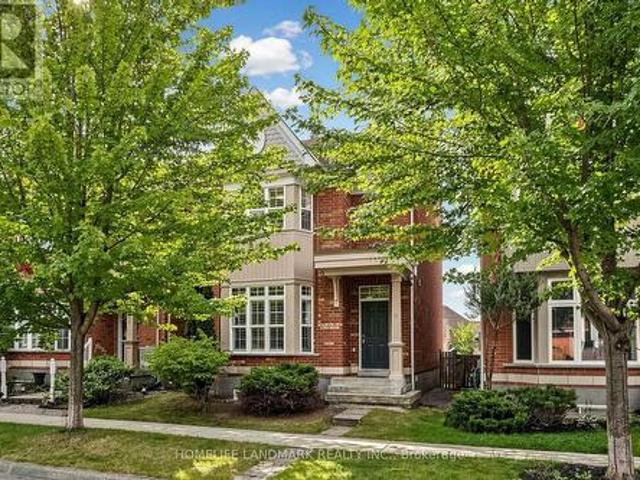
Stunning Family Home in Prime Stouffville Location. Welcome to this beautifully maintained detached home offering nearly 1900 sq ft of thoughtfully designed living space. Perfect for growing families. Featuring 3 spacious Bedrooms & 3 Bathrooms, this home blends comfort, functionality and style. Recently upgraded with brand new Berber carpeting throughout the upstairs level, including the staircase and basement landing, adding a fresh, comfortable and stylish touch to the home. The inviting layout is ideal for both everyday living and entertaining. Step outside to a fully upgraded backyard oasis, complete with interlocking, a mix of gravel and grass areas and charming pergola. Perfect for relaxing or hosting Summer gatherings. The front yard also boosts elegant interlocking, enhancing the home's impressive curb appeal. Located in a highly desirable, family-friendly neighborhood, you are just minutes from a public school (under 5 mins away), parks, library and a community center, puttin
$ 989,800
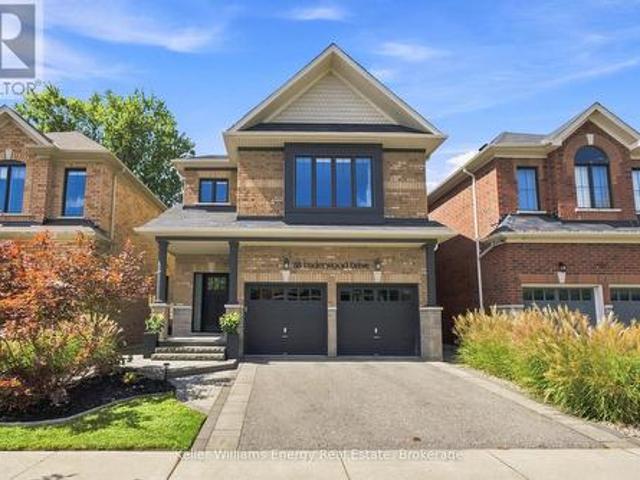
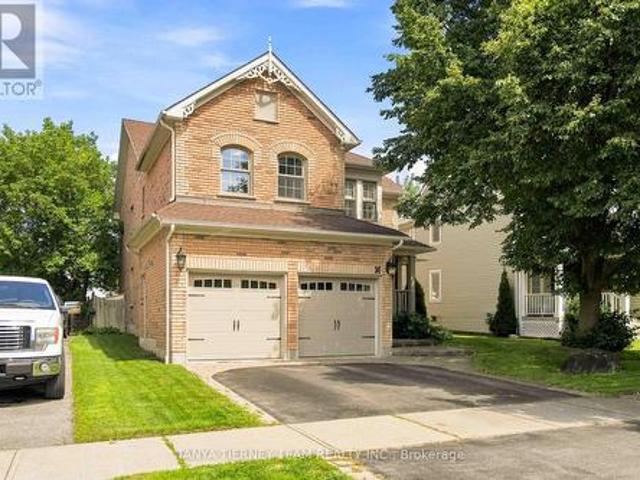
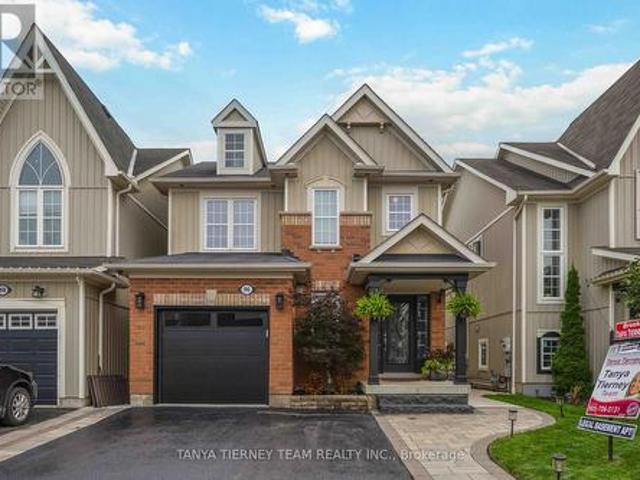
88 Underwood Drive, Whitby Brooklin, ON, L1M 0K9 house for sale | Listing ID E13797 | Royal LePage
View photo
House · for sale
$ 1,169,900
88 Underwood Drive, Whitby Brooklin, ON, L1M 0K9 house for sale | Listing ID E13797 | Royal LePage
Lakeview Park
· House
· Garden · Fireplace · Parking
Lakeview Park · House · Garden · Fireplace · Parking
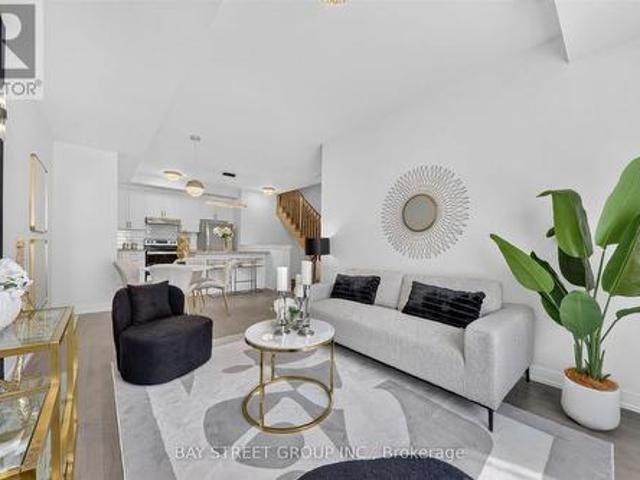
Backing Onto Green Space, Private Backyard & Room For The Whole Family, Welcome Home To This Move-In-Ready Brooklin Beauty! Nestled On A Quiet, Family-Friendly Street, This Home Offers Curb Appeal W/ Beautiful Landscaping On The Exterior & The Perfect Combination Of Style, Space & Privacy. The Main Level Feat. A Spacious Front Entry, Engineered Hardwood Flooring, Soaring Ceilings & A Versatile Flex Room That Can Be Used As An Office Or Playroom. The Heart Of The Home Is The Bright, Open-Concept Living Space, Where The Kitchen Takes Centre Stage Feat. A Large Island W/ Seating Overlooking The Living Room & Dining Area. The Living Room Is Filled W/ Natural Light & Anchored By A Beautiful Fireplace, While The Dining Area Feat. A Striking Feature Wall & W / O To The Backyard. A Convenient Powder Room & Direct Garage Access Complete The Main Level. Upstairs, You'll Find Four Generously Sized Bedrooms, Including The Primary, Offering A W/ I Closet & Five-Piece Ensuite. Three Additional Bedro
$ 1,169,900
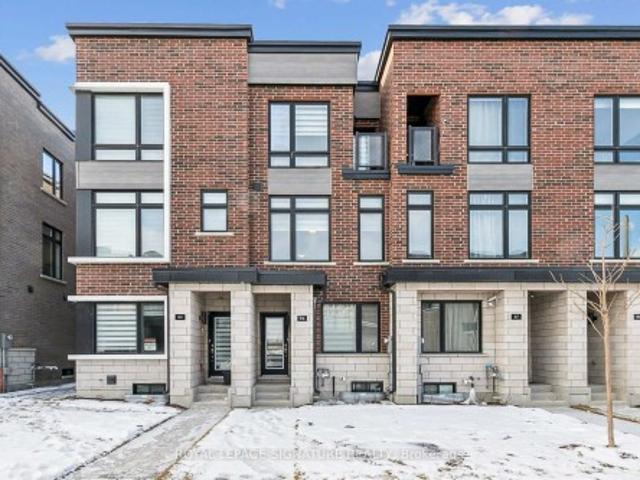
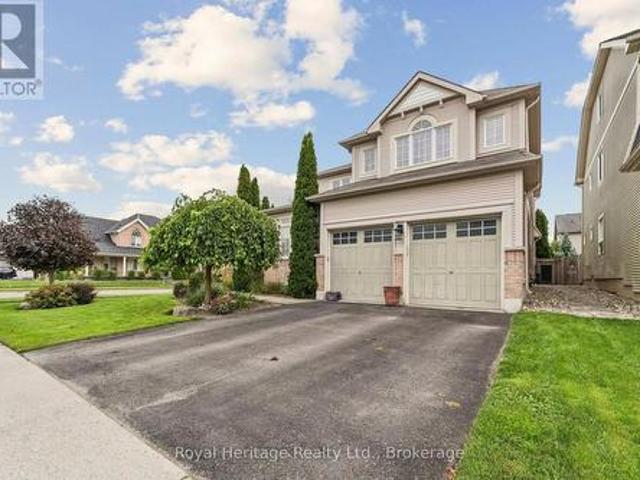
65 Akil Thomas Gardens, Toronto, ON, M1P 3C1 house for sale | Listing ID E13806 | Royal LePage
View photo
House · for sale
$ 939,900
Updated
65 Akil Thomas Gardens, Toronto, ON, M1P 3C1 house for sale | Listing ID E13806 | Royal LePage
Lakeview Park
· House
· Garden · Balcony · Deck · Parking · Cellar
Lakeview Park · House · Garden · Balcony · Deck · Parking · Cellar
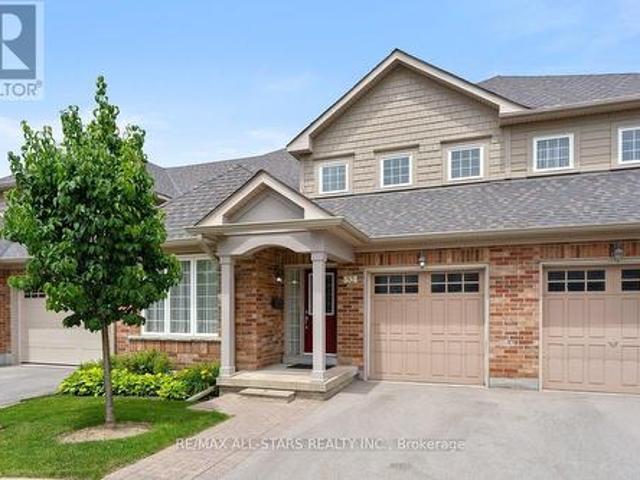
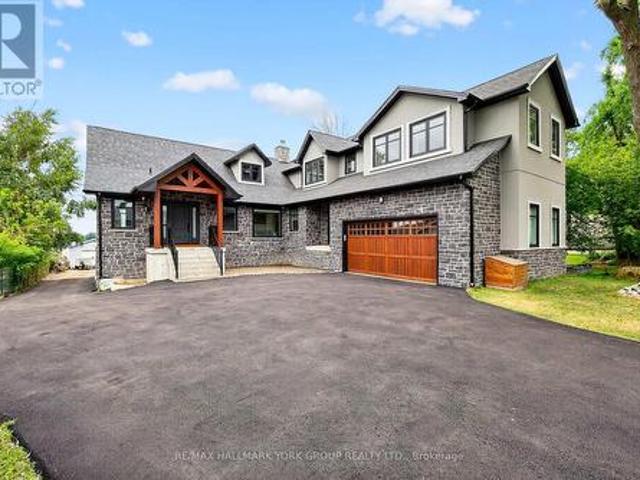
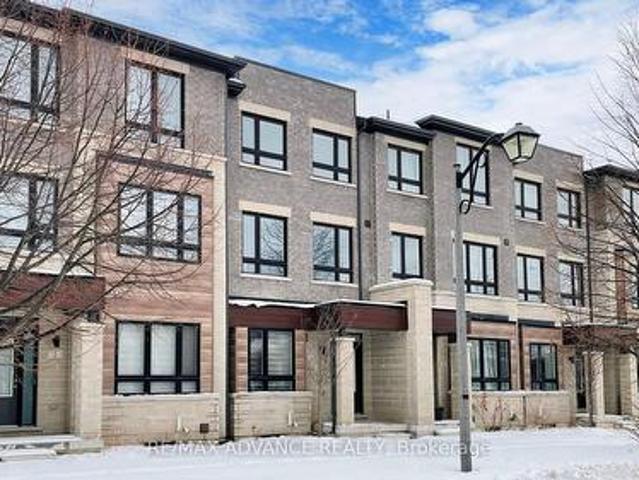
Live in luxury at MILA Townhome by Madison Group, nestled in the heart of Scarborough at Midland and Lawrence Intersection. This stunning 3-storey executive townhouse boasts 4 spacious bedrooms, 3.5 modern bathrooms, and attached garage parking. With two entrances, It has three rooms are on the third floor and one bedroom is on the main floor. Inside, enjoy an open-concept layout 9-foot ceilings second floor, elegant hardwood, and a stylish kitchen featuring quartz countertops, spacious cabinetry for storage, and stainless steel appliances. The bright family room opens to a spacious deck with BBQ gas connection perfect for entertaining. The primary bedroom is a retreat with a spa-like ensuite and walk-in closet, while the second bedroom features a private balcony. The unfinished basement is spacious for kids-play or work-out. Located near Highway 401, GO Station, Scarborough Town Centre, and top-rated schools, this home has it all. Don't miss this chance to live in a luxurious home in
$ 939,900
89 Bushmills Square, Toronto, ON, M1V 1K5 house for sale | Listing ID E13804 | Royal LePage
View photo
House · for sale
$ 1,088,000
89 Bushmills Square, Toronto, ON, M1V 1K5 house for sale | Listing ID E13804 | Royal LePage
Lakeview Park
· House
· Garden · Office room · Fireplace · Parking · Cellar
Lakeview Park · House · Garden · Office room · Fireplace · Parking · Cellar
Welcome to 89 Bushmills Sq, a beautifully updated 4-bedroom detached home situated on a rare 60-ft-wide lot in highly sought-after North Agincourt. Offering approximately 3,000 sq ft of total living space, this bright and spacious home features hardwood flooring throughout and a functional layout filled with natural light. The inviting family room boasts a brick fireplace and premium wood-panel detailing, creating a warm and comfortable space for family gatherings. Recent 2024 updates include smooth ceilings throughout the second floor and updated bathrooms. The spacious primary bedroom features a private ensuite and two walkouts to the backyard, while direct access to the garage provides added convenience. The fully finished basement offers two additional bedrooms, a dry bar and a huge recreation room with excellent potential for entertaining, a home office, games or media space. Enjoy the large private backyard with two access points, ideal for outdoor entertaining, gardening or rela
$ 1,088,000
32 Alan Williams Trail, Uxbridge, ON, L9P 0R6 house for sale | Listing ID N13802 | Royal LePage
View photo
House · for sale
$ 762,000
32 Alan Williams Trail, Uxbridge, ON, L9P 0R6 house for sale | Listing ID N13802 | Royal LePage
Lakeview Park
· House
· Office room · Balcony · Parking · Cellar
Lakeview Park · House · Office room · Balcony · Parking · Cellar
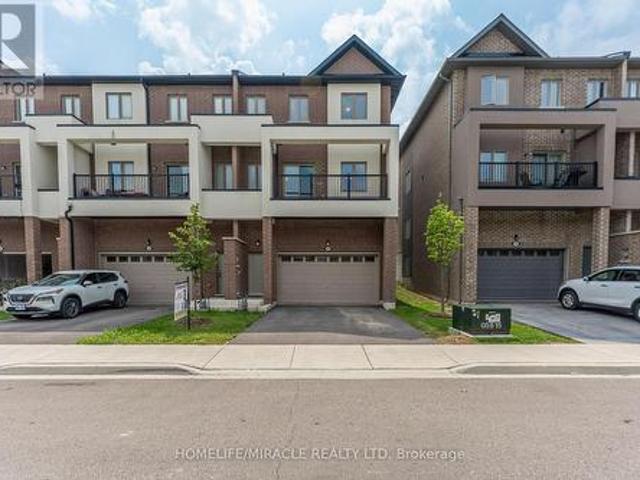
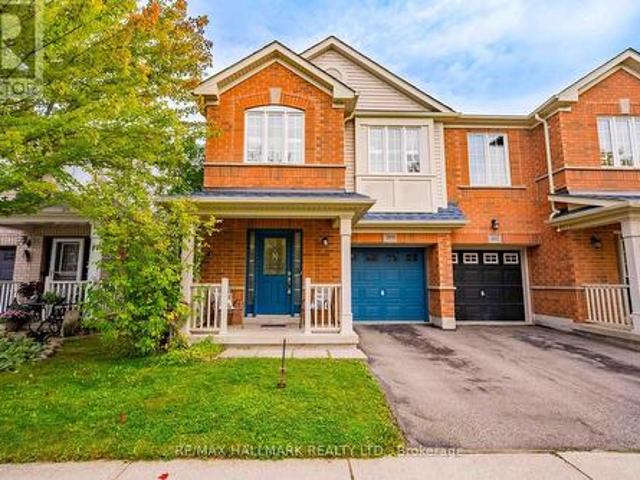
Welcome to 32 Alan Williams Trail, Uxbridge. The stunning Apple Blossom Model! Built in 2023, this exceptional 3-storey freehold townhome offers approximately 2,580 sq. Ft. of living space above grade, plus an unfinished basement with bathroom rough-in and the rare convenience of a double-car garage. Designed for modern family living, the home features 3 spacious bedrooms, 3 bathrooms, a bright main-floor study ideal for a home office or potential 4th bedroom, and an open-concept layout with 9-ft ceilings on the main level and 8-ft ceilings upstairs. The main living areas showcase beautiful flooring and hardwood stairs, while the modern kitchen features quartz countertops and ample cabinetry. The primary suite is a private retreat with a balcony, walk-in closet and 5-piece ensuite, while bedrooms two and three offer comfortable accommodations with a shared bathroom. Enjoy the convenience of upper-level laundry, modern finishes and visitor parking. Situated on a quiet, family-friendly s
$ 762,000
4 Wantanopa Crescent, Toronto, ON, M1H 2B3 house for sale | Listing ID E13806 | Royal LePage
View photo
House · for sale
$ 874,000
4 Wantanopa Crescent, Toronto, ON, M1H 2B3 house for sale | Listing ID E13806 | Royal LePage
Lakeview Park
· House
· Garden · Parking · Deck
Lakeview Park · House · Garden · Parking · Deck
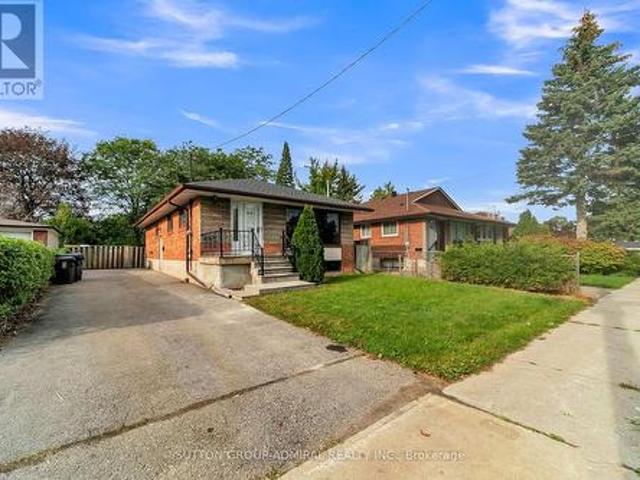
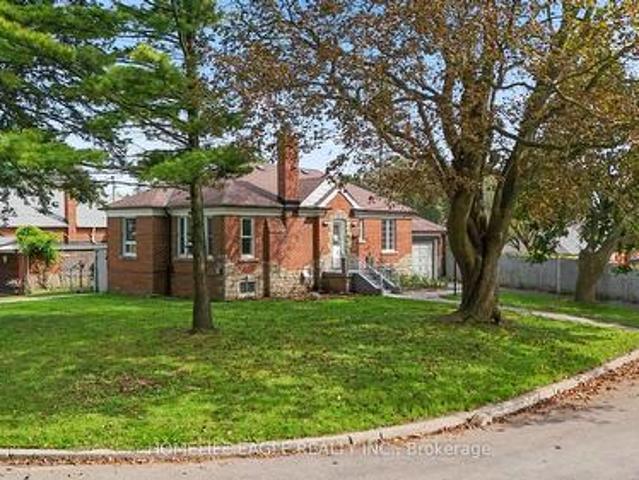
Looking for a spacious detached bungalow with plenty of potential? Welcome to 4 Wantanopa Crescent. This brick bungalow features 3 generously sized bedrooms and an updated 3-piece bathroom with a glass-enclosed shower. The open living and dining area features pot lights and plenty of windows, while the kitchen provides a walk-out to a large deck overlooking the backyard. A convenient split-entry layout provides direct access to both the main and lower levels, adding flexibility to how the home can be used. Downstairs, the finished lower level has a separate kitchen, fourth bedroom, another updated 3-piece bathroom, living and recreation areas, plus a dedicated laundry room with additional storage. Outside, enjoy the backyard, detached garage, and private driveway with parking for 5 cars. Set on a quiet crescent in an established neighbourhood close to schools, parks, recreation centres, Cedarbrae Mall, TTC, and Hwy 401. Whether you're looking to move in and update over time or put your
$ 874,000
82 Scarborough Heights Boulevard, Toronto, ON, M1M 2V4 house for sale | Listing ID E13804 | Royal LePage
View photo
House · for sale
$ 899,900
82 Scarborough Heights Boulevard, Toronto, ON, M1M 2V4 house for sale | Listing ID E13804 | Royal LePage
Lakeview Park
· House
· Garden · Parking · Cellar
Lakeview Park · House · Garden · Parking · Cellar
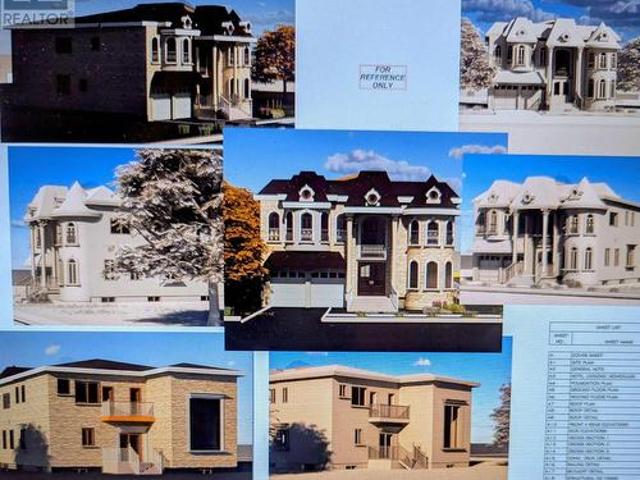
The Perfect 3+1 Bedroom & 2 Bathroom Detached. South Of Kingston Road & Surrounded By Multi-Million-Dollar Homes. Premium 55 X 137 Ft Deep Lot W/ Ultimate Privacy & No Neighbours Behind. Move In Ready Home. Where You Can Live Or Rent. Eventually Build Your Dream Home. Building Permit Issued For A Brand-New 3,004 Sqft Above-Grade Detached Home W/ 2-Car Garage. Enjoy Approximately 2,000 Sqft Of Living W/ Rare Main Floor Primary Bedroom. Ideal For Multi-Generational Living. Massive Living & Dining Areas Perfect For Entertaining. Large Sunfilled Window Overlooking Front Yard. Brand New Main Floor Kitchen W/ Tall White Cabinetry. Quartz Counters. Modern Backsplash. Undermount Sink Overlooking The Backyard & All-New Appliances. New Vinyl Flooring Throughout Key Living Areas. Smooth Ceilings Throughout. Crown Moulding. Modern LED Pot Lights. Upgraded 4PC Bathroom On 2nd. All Spacious Bedrooms W/ Closet Space. Finished Basement W/ Separate Entrance. Large Sun-Filled Windows. Brand-New Kitchen
$ 899,900
16 Waring Avenue, Whitby, ON, L1M 1G4 house for sale | Listing ID E13797 | Royal LePage
View photo
House · for sale
$ 1,169,900
16 Waring Avenue, Whitby, ON, L1M 1G4 house for sale | Listing ID E13797 | Royal LePage
Lakeview Park
· House
· Garden · Office room · Fireplace · Parking · Cellar
Lakeview Park · House · Garden · Office room · Fireplace · Parking · Cellar
Welcome to this impressive Tribute-built Wellbank model, offering 3,010 sqft plus a fully finished basement! Nestled on a mature, beautifully landscaped lot in sought-after Brooklin. This all brick, 4 bedroom family home showcases outstanding curb appeal with an interlocking walkway and a spacious front porch. Perfect for enjoying your morning coffee. Designed with entertaining in mind, the main floor features extensive hardwood flooring, pot lights, california shutters and convenient main floor laundry with garage access. The elegant formal living room boasts soaring cathedral ceilings, while the separate dining room features a beautiful coffered ceiling. The gourmet kitchen offers a breakfast bar, ceramic backsplash, ample cabinetry and counter space, plus a bright breakfast area with sliding glass walkout to the backyard. Relax in the inviting great room with a cozy gas fireplace and picturesque backyard views. Upstairs, a separate den/office provides the perfect space for working f
$ 1,169,900
52 Mccorkell Street, Clarington Bowmanville, ON, L1C 0B7 house for sale | Listing ID E13795 | Royal LePage
View photo
House · for sale
$ 949,900
52 Mccorkell Street, Clarington Bowmanville, ON, L1C 0B7 house for sale | Listing ID E13795 | Royal LePage
Lakeview Park
· House
· Garden · Office room · Balcony · Parking
Lakeview Park · House · Garden · Office room · Balcony · Parking
Welcome to 52 McCorkell Street, ideally situated in one of Bowmanville's most desirable neighbourhoods on a premium corner lot with beautiful front and back landscaping. From the moment you arrive, the large wraparound porch and two-car garage offer impressive curb appeal, while the porch provides the perfect place to relax and enjoy the neighbourhood. Inside, this spacious family home offers three bathrooms and a functional layout designed for both everyday living and entertaining. The main floor features a welcoming family room, convenient laundry room, and a versatile office that can easily serve as an additional bedroom. The kitchen is equipped with stainless steel appliances and a gas range, with plenty of space to gather with family and friends. Upstairs, you'll find four generously sized bedrooms, including a spacious primary retreat with its own private walkout balcony. Outside, enjoy the beautifully landscaped front and backyard and the added space of the premium corner settin
$ 949,900
96 Mildenhall Place, Whitby, ON, L1M 0E4 house for sale | Listing ID E13799 | Royal LePage
View photo
House · for sale
$ 1,050,000
96 Mildenhall Place, Whitby, ON, L1M 0E4 house for sale | Listing ID E13799 | Royal LePage
Lakeview Park
· House
· Patio · Garden · Swimming pool · Deck · Cellar
Lakeview Park · House · Patio · Garden · Swimming pool · Deck · Cellar
STUNNING 3+1 bedroom Cachet-built family home featuring a LEGAL walk-up basement apartment! Ideal for investors, multi-generational families or those seeking additional income potential. Beautifully renovated from top to bottom with impressive curb appeal, extensive landscaping, interlocking walkways, natural stone entry, mature gardens and a relaxing front porch. The sun-filled, open-concept main floor showcases hardwood flooring, pot lights and an oak staircase with wrought-iron spindles. Formal living and dining rooms provide the perfect setting for entertaining, while the spacious kitchen features maple cabinetry with under-cabinet lighting, backsplash, breakfast bar, stainless steel appliances and ceramic flooring extending into the breakfast area. A garden-door walkout leads to a fully fenced backyard oasis complete with a deck, interlocking patio, hot tub, gardens, large 10' x 12' shed and convenient gated access to the pathway behind. Inviting family room highlighted by a custo
$ 1,050,000
52 Oasis Way, Markham, ON, L6E 0B6 townhouse for sale | Listing ID N13801 | Royal LePage
View photo
Townhouse · for sale
$ 1,029,000
52 Oasis Way, Markham, ON, L6E 0B6 townhouse for sale | Listing ID N13801 | Royal LePage
Lakeview Park
· Townhouse
· Garden · Deck
Lakeview Park · Townhouse · Garden · Deck
Looking to just move in and love your new Swan Lake home? 52 Oasis is a bright & spacious Sanderling model. Offering sky-high 9-foot & cathedral ceilings, big windows, hardwood floors, granite countertops. And 2275 square feet of space! With over 1500 square feet on the main level, you will have room to roam, host your favourite people, and bring your favourite furniture. And with an additional 729 square feet upstairs, your guests will feel comfortable with ample privacy (+ a bonus family room that grandkids love). This versatile floorplan features an upgraded kitchen w tons of storage & counter space, butler's pantry, chef's desk & breakfast bar, overlooking a spacious living and dining area with hardwood floors and walk-out to a private backyard deck with natural gas BBQ hookup. The main floor primary suite easily accommodates a king-size set and includes a walk-in closet plus a luxurious ensuite with a soaker tub, and a walk-in glass shower. A flexible front room can serve as a for
$ 1,029,000
399 Reeves Way Boulevard, Whitchurch Stouffville, ON, L4A 0H3 house for sale | Listing ID N13802 | Royal LePage
View photo
House · for sale
$ 948,000
399 Reeves Way Boulevard, Whitchurch Stouffville, ON, L4A 0H3 house for sale | Listing ID N13802 | Royal LePage
Lakeview Park
· House
· Office room · Deck · Cellar
Lakeview Park · House · Office room · Deck · Cellar
A rare opportunity to own a breathtaking ravine lot with no rear neighbours, backing onto a lush, mature forest with direct access to the trail system. This 4 bedroom, 4 bathroom semi-detached home offers a level of privacy that is increasingly hard to find, creating a true sense of escape right outside your back door. Inside, abundant natural light fills the main living spaces, with beautiful forest views and greenery visible from nearly every window. The living room features hardwood flooring, while the generous principal rooms provide a comfortable and functional layout for everyday living. Enjoy peaceful views that change beautifully with the seasons. The partially finished walkout basement, complete with a separate entrance, offers exceptional flexibility for extended family living, a home office, recreation space, or potential income opportunities. Step outside onto the spacious back deck overlooking the forest, the perfect setting to relax, entertain, or simply enjoy the surroun
$ 948,000
58 Rochman Boulevard E, Toronto, ON, M1H 1S2 house for sale | Listing ID E13803 | Royal LePage
View photo
House · for sale
$ 800,000
58 Rochman Boulevard E, Toronto, ON, M1H 1S2 house for sale | Listing ID E13803 | Royal LePage
Lakeview Park
· House
· Office room
Lakeview Park · House · Office room
Prime Woburn Location & Exceptional Privacy! Premium lot directly backing onto serene parkland with no rear neighbors. Superb walkability-just 500m to Cedarbrae Mall, daily shopping, schools, and medical offices. Ideal for commuters with Eglinton GO Station only minutes away, offering a direct 30-minute commute to Union Station. Rapid transit access to U of T Scarborough and Centennial College Morningside Campus. Excellent layout designed to comfortably accommodate two families or multi-generational living. (Id: 27)
$ 800,000
24 William Grant Road, Markham, ON, L6E 1R7 house for sale | Listing ID N13805 | Royal LePage
View photo
House · for sale
$ 1,188,000
24 William Grant Road, Markham, ON, L6E 1R7 house for sale | Listing ID N13805 | Royal LePage
Lakeview Park
· House
· Garden · Cellar
Lakeview Park · House · Garden · Cellar
Excellent Location! Welcome to this wonderful detached home in the highly sought-after Greensborough community. Beautifully maintained landscaping in front and back yards with perennial garden beds. This bright and spacious residence has been freshly painted and features a private (2 cars) driveway with no sidewalk on a nice, quiet street, with hardwood floors throughout. The main floor boasts pot lights throughout and an updated, modern kitchen complete with granite countertops, an island, stylish backsplash and ceramic flooring, ceiling height storage with french doors and open shelving. Upstairs, find 4 bedrooms and enjoy a primary bedroom with not only a walk-in closet but an additional modern built in wardrobe. The ensuite features an upgraded bathtub and vanity with double-sink. The second bathroom upstairs also has been upgraded with a new bathtub. The fully finished basement expands your livingspace, offering a massive recreation room, custom wet bar, 3-piece bathroom, laundry
$ 1,188,000
69 Fenwood Heights, Toronto, ON, M1M 2W1 house for sale | Listing ID E13806 | Royal LePage
View photo
House · for sale
$ 1,699,900
69 Fenwood Heights, Toronto, ON, M1M 2W1 house for sale | Listing ID E13806 | Royal LePage
Lakeview Park
· House
· Parking · Cellar
Lakeview Park · House · Parking · Cellar
Stunning custom-built detached home in the sought-after Scarborough Bluffs community! Offering over 4,000 sq.ft. Of elegant living space, this residence is designed for both entertaining and family living. Features include multiple bedrooms and baths, a finished basement with separate entrance, and generous parking. Enjoy proximity to parks, top schools, and transit while living in a vibrant, family-friendly neighborhood. A rare blend of luxury, comfort, and location! (Id: 27)
$ 1,699,900
42 Herman Gilroy Lane, Markham, ON, L6C 3L7 house for sale | Listing ID N13803 | Royal LePage
View photo
House · for sale
$ 878,000
42 Herman Gilroy Lane, Markham, ON, L6C 3L7 house for sale | Listing ID N13803 | Royal LePage
Lakeview Park
· House
· Balcony
Lakeview Park · House · Balcony
Welcome to A Stunning 3-Storey Townhome In Prestigious Angus Glen Community! Featuring A Modern, Functional Layout With Open Concept Main Floor. Spacious Kitchen With Tall Cabinets, Granite Counters, Backsplash, Breakfast Bar & Stainless Steel Appliances. Primary Bedroom With His & Her Closets, 4Pc Ensuite. 2nd & 3rd Bedrooms With Walk-Out To Balcony. Enjoy Rooftop Terrace-Perfect For Entertaining Or Relaxing. Located In A Highly Desirable Neighbourhood Close To Angus Glen Golf Club, Angus Glen Community Centre, Parks, Trails, Playgrounds & CF Markville Mall. Walking Distance To York Region Transit (YRT) & Easy Access To Hwy 7 & Hwy 407. Top-Ranked Schools: Pierre Elliott Trudeau HS, Buttonville PS, Unionville HS & St. Augustine CHS. Perfect For Families & Professionals Seeking Style, Comfort & Convenience! Don't miss out! (Id: 27)
$ 878,000
10 Grills Road, Kawartha Lakes, ON, K0M 2C0 house for sale | Listing ID X13802 | Royal LePage
View photo
House · for sale
$ 2,399,000
10 Grills Road, Kawartha Lakes, ON, K0M 2C0 house for sale | Listing ID X13802 | Royal LePage
Lakeview Park
· House
· Fireplace · Deck · Parking · Cellar
Lakeview Park · House · Fireplace · Deck · Parking · Cellar
Beautifully Designed Custom Built Lakefront Cottage With Stunning Views! This One Of A Kind Residence Offers An Impressive Layout Featuring Gourmet Kitchen With Oversized Centre Island, Top-Of-The-Line Stainless Steel Appliances, Calacatta & Quartz Countertops & Ample Storage. Stunning Great Room With Soaring Cedar Cathedral Ceiling, Extra Large Windows, Walk-Out To The Deck & Cozy Living Area With Renaissance Wood Burning Fireplace. Enjoy The Bright Main Floor Primary Suite With Spa-Like 5-Piece Ensuite & Walk-In Closet. Loft With Floor To Ceiling Windows Showing Off The Peaceful Lake Views, Vaulted Ceiling, Wet Bar & 3-Piece Bathroom. A Relaxing Space To Entertain In! Finished Walk-Out Basement Complete With Spacious Recreation Room, Kitchenette, Sizable Bedrooms With Large Above Grade Windows, Full Bathroom & Bonus Tandem 2-Car Garage. Delightful Features To The Property Include Hydronic Heated Floors Throughout, Meticulously Maintained Boathouse With Electricity & Marine Rails, Pri
$ 2,399,000
622 Carlton Road, Markham, ON, L3P 7R6 house for sale | Listing ID N13804 | Royal LePage
View photo
House · for sale
$ 1,750,000
622 Carlton Road, Markham, ON, L3P 7R6 house for sale | Listing ID N13804 | Royal LePage
Lakeview Park
· House
· Garden · Fireplace · Cellar
Lakeview Park · House · Garden · Fireplace · Cellar
Welcome To 622 Carlton Road in the most sought-after Markville community, Markham! Top Ranked High School Zone: Markville SS. Top 18 out of 747 Ontario High Schools! A Solid Monarch Home Situated On an Ultra Premium Corner Lot (45' Frontage X 136' Depth), Expanding to 67' width At The Rear, Offering Spacious Front Lawn and Backyard For All Your Outdoor Activities. This Functional & Spacious Layout Features a 9' Ceiling Thru main floor, Lots of Over-Sized Windows, Solid Hardwood Floor Thru, A Large Family Room with Gas Fireplace, Open. Concept Kitchen with New Quartz Countertops, Stainless Steel Kitchen Appliances, & A Sun-Filled Breakfast Area Overlooking the Spacious Backyard. Principal Bedroom features a large 5-piece ensuite and Walk-In Closets, Along with 3 Over-sized Bedrooms, Main Floor Laundry, Professionally Finished Basement with an Open Recreational Room, Guest Room and a full Bath. Enjoy Unbeatable Convenience! A Few Minute Walk to Quantztown Park, Lincoln Park, Monarch Park
$ 1,750,000
185 Bellamy Road N, Toronto, ON, M1J 2L3 house for sale | Listing ID E13803 | Royal LePage
View photo
House · for sale
$ 1,948,000
185 Bellamy Road N, Toronto, ON, M1J 2L3 house for sale | Listing ID E13803 | Royal LePage
Lakeview Park
· House
· Cellar
Lakeview Park · House · Cellar
Beautiful Home for Sale at 185 Bellamy Road N. 4500 Square Foot Home has 4 + 1 Bedrooms, 5 Bathrooms with 10 Foot Ceilings on the Main Floor & 9 Foot Ceilings on the 2nd Floor. Fully Finished 2000 square foot Basement with 10 Foot Ceilings, 2 Bedrooms and a Separate Entrance. Tarion Warranty. Can not build for less (id: 27)
$ 1,948,000
34 Kecala Road, Toronto, ON, M1P 1K6 house for sale | Listing ID E13801 | Royal LePage
View photo
House · for sale
$ 1,399,000
34 Kecala Road, Toronto, ON, M1P 1K6 house for sale | Listing ID E13801 | Royal LePage
Lakeview Park
· House
· Garden · Parking
Lakeview Park · House · Garden · Parking
Builder's dream lot. So rare to find a 8,789 sq ft piece of property in the city. Welcome to this super-spacious light & bright home on a massive 68x127 lot stretching on 1 side to 139ft in highly desirable Dorset Park. 4 beds/3 baths with renovated washroom on every level. Rare main floor family room. Hardwood & ceramic throughout the main and 2nd floors. 3 entrances, 2 kitchens, 2 mudrooms. Light pours into every room in this beautiful home. Garage may qualify for garden suite to earn rental income $. Professional report available regarding land uses. Live now & build later or start from scratch. So many options here. Come take a look at the lot & create your vision. (Id: 27)
$ 1,399,000
64 Hart Avenue, Toronto, ON, M1K 3H4 house for sale | Listing ID E13801 | Royal LePage
View photo
House · for sale
$ 999,000
64 Hart Avenue, Toronto, ON, M1K 3H4 house for sale | Listing ID E13801 | Royal LePage
Lakeview Park
· House
· Patio · Garden · Parking · Air conditioning · Cellar
Lakeview Park · House · Patio · Garden · Parking · Air conditioning · Cellar
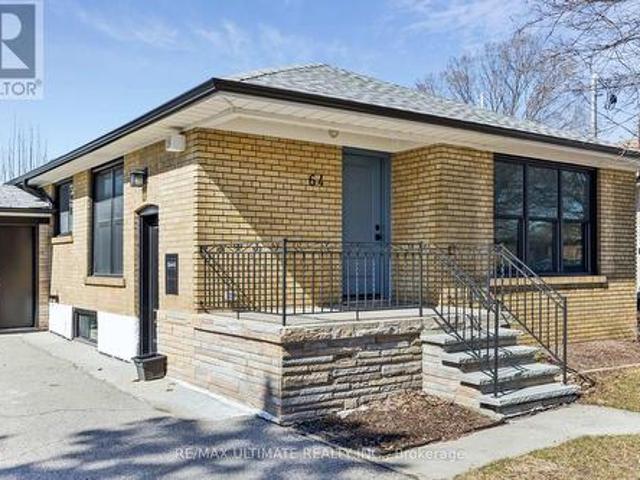
Welcome to this charming brick bungalow nestled on a quiet street in the highly sought-after Kennedy Park family neighbourhood. Situated on a generous lot with a six-car driveway plus a one-car garage, this home is perfect for first-time buyers, investors, or multi-generational living. Step inside to a beautifully maintained home featuring a modern, upgraded kitchen, and bright, functional living spaces. A separate side entrance leads to a fully renovated basement in-law suite-ideal for rental income or extended family. Enjoy a private, well-kept yard with a concrete patio, perfect for relaxing or entertaining. Conveniently located just steps to transit (15-minute walk to Kennedy subway/LRT station and 7-minute walk to Scarborough GO), great schools, parks, and all essential amenities. Extensive upgrades in the last six years include waterproofing, furnace and A/C, tankless hot water heater, updated electrical throughout the house with 200 amp service, plumbing, washer and dryer, attic
$ 999,000
57 Port Rush Trail, Markham, ON, L6C 1Z3 house for sale | Listing ID N13803 | Royal LePage
View photo
House · for sale
$ 1,099,000
Updated
57 Port Rush Trail, Markham, ON, L6C 1Z3 house for sale | Listing ID N13803 | Royal LePage
Lakeview Park
· House
· Garden · Parking · Cellar
Lakeview Park · House · Garden · Parking · Cellar
Rarely Offered 4-Bedroom Double Garage Detached Home On A Quiet Tree-lined Street W/ Executive Homes In the Prestigious Angus Glen Community. *. 9 Ft Ceiling Main Floor. Convenience of A Second-Floor Laundry Room (Rough in Ready, Current Washer & Dryer Set in the Basement). South-Facing Backyard. Luxury Solid Wood California Shutters Throughout. Seamless Open Concept Living Room & Dinning Room W/ Front Bay Window. Bright & Open-Concept Kitchen & Family Room With a Walkout To South-Exposure Fenced Backyard, Spacious Eat-in Kitchen and Walk-in Pantry. South Facing Master Bedroom & Ensuite Washroom W/ Separate Shower. 2nd Bedroom W/ Bay Window. Higher Ceiling Basement with Potential to Add a Walk-Up Separate Entrance from the Backyard. *Top Ranking Pierre Elliott Trudeau High School. *, Minutes to Angus Glen Community Centre & Library, Golf Courses, Parks, Shopping, Village Grocer and Public Transit (Unionville Go Station, Highway 7, Hwy 407 & 404). (Id: 27)
$ 1,099,000
4 Carole Bell Way, Markham, ON, L6E 0W2 house for sale | Listing ID N13802 | Royal LePage
View photo
House · for sale
$ 990,000
4 Carole Bell Way, Markham, ON, L6E 0W2 house for sale | Listing ID N13802 | Royal LePage
Lakeview Park
· House
Lakeview Park · House
Stunning modern townhome in the highly sought-after Wismer community, offering over 2,000 sq. Ft. of beautifully designed living space with 3+1 bedrooms and 3 bathrooms. This exceptional home features a bright open-concept layout with 9' ceilings on the main floor, expansive windows, and open views that fill the home with natural light. The ground level includes a spacious family room, perfect for everyday living or entertaining. The main level showcases premium hardwood flooring and a chef-inspired kitchen with high-end stainless steel appliances, quartz countertops, ceramic backsplash, abundant cabinetry, and a large centre island with under-mount sink. The primary bedroom offers a private retreat with a 4-piece ensuite, designer vanity, and quartz countertop. Ideally located minutes to Mount Joy GO Station, with convenient access to Markville Mall, major highways, parks, and trails. Situated within top-ranked school catchments including Fred Varley PS, Bur Oak SS, and Unionville Hig
$ 990,000
17 Manvers Station Road, Kawartha Lakes Manvers, ON, L0A 1K0 house for sale | Listing ID X13802 | Royal LePage
View photo
House · for sale
$ 1,099,990
17 Manvers Station Road, Kawartha Lakes Manvers, ON, L0A 1K0 house for sale | Listing ID X13802 | Royal LePage
Lakeview Park
· House
· Parking · Air conditioning
Lakeview Park · House · Parking · Air conditioning
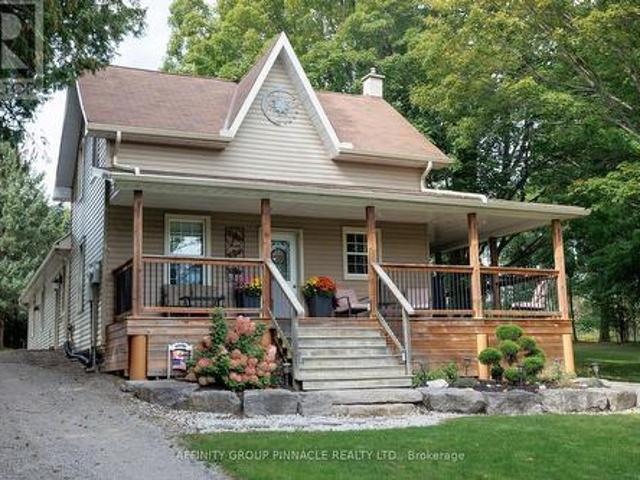
Country living, modern updates and an incredible setup for work and play! This beautifully updated 3-bedroom farmhouse sits on almost 5 acres near Pontypool in the Kawartha Lakes, offering plenty of space, privacy, comfort and flexibility while providing quick and convenient access to Highway 115 and highway 407. This property is ideal for those looking for space, privacy, and a spot to store all the toys. A standout feature is the impressive 40' X 40' insulated and heated shop, complete with a 10,000 lb hoist and separate 200 amp service, providing an exceptional setup for hobbyists, mechanics, trades people or anyone needing substantial workshop space. There's even more room for vehicles, equipment, and toys with the 26' X 30' detached heated and insulated garage. The updated farmhouse offers comfortable country living with forced-air propane heating and central air. Beautiful kitchen finished with granite countertops, newer cabinetry, under mount lighting and tile flooring. Dining r
$ 1,099,990
3 Bluewater Avenue, Toronto, ON, M1N 1K3 house for sale | Listing ID E13803 | Royal LePage
View photo
House · for sale
$ 799,000
3 Bluewater Avenue, Toronto, ON, M1N 1K3 house for sale | Listing ID E13803 | Royal LePage
Lakeview Park
· House
· Garden · Fireplace · Swimming pool · Parking · Cellar
Lakeview Park · House · Garden · Fireplace · Swimming pool · Parking · Cellar
The Perfect 3+2 Bedroom & 4 Full Bathroom. All Brick Detached Bungalow. Situated On A Premium 54 X 122 Ft Corner Lot. South Of Kingston Rd.Surrounded By Nature & Custom Built Homes. Enjoy Approximately 1,900 Sq Ft Of Total Living Space Including The Finished Basement. Exceptional Outdoor Space Featuring A Fully Fenced. Private Backyard. Mature Trees. Landscaped Gardens & A South-Facing In-Ground Pool W/ Concrete Surround. Endless Possibilities For Outdoor Entertaining, A Pool House, Outdoor Kitchen Or Potential Garden Suite. No Sidewalk. Parking For 3 Vehicles Including A Built-In Garage W/ Additional Storage. Brand New Two-Tone Kitchen W/ Custom Cabinetry. Floor-To-Ceiling Pantry Walls. Porcelain Tile Flooring. Matte Black Subway-Style Backsplash. Undermount Sink. New Stainless Steel Kitchen Appliances. Bright Living & Dining Area W/ Large Window. Crown Moulding. Pot Lights & Feature Fireplace Wall. Spacious Bedrooms W/ Smooth Ceilings. LED Lighting. Generous Closets & Contemporary Bl
$ 799,000
24 Spofford Drive, Whitchurch Stouffville, ON, L4A 4R1 house for sale | Listing ID N13805 | Royal LePage
View photo
House · for sale
$ 799,000
24 Spofford Drive, Whitchurch Stouffville, ON, L4A 4R1 house for sale | Listing ID N13805 | Royal LePage
Lakeview Park
· House
· Garden · Balcony · Cellar
Lakeview Park · House · Garden · Balcony · Cellar
Bright and spacious 3-bedroom townhome in Stouffville's sought-after Trails of Cardinal Point community! Built in 2018, this home offers over 1,500 sq. Ft. of above-grade living space, plus a finished basement and over $30,000 in upgrades. Enjoy a generous great room, a spacious family-sized kitchen, and a breakfast area with a walkout to the backyard deck-perfect for relaxing or entertaining. Recent improvements include new front entrance interlocking, pot lights, and fresh paint. Upstairs, the primary bedroom features a 4-piece ensuite and walk-in closet, complemented by two additional bedrooms, a second 4-piece bathroom, and convenient laundry. One bedroom also offers a walkout to a covered balcony. (Id: 27)
$ 799,000
8 Beckett Avenue, Markham, ON, L6C 0W5 house for sale | Listing ID N13803 | Royal LePage
View photo
House · for sale
$ 1,638,888
8 Beckett Avenue, Markham, ON, L6C 0W5 house for sale | Listing ID N13803 | Royal LePage
Lakeview Park
· House
· Fireplace · Cellar
Lakeview Park · House · Fireplace · Cellar
Prime Location In The Highly Sought-After Berczy Community! This Stunning 5-Bedroom, 5-Bathroom Detached Home Offers Beautifully Upgraded Living Space Throughout. Featuring Rare 9-Ft Ceilings On Both The Main And Second Floors, Elegant Custom Wainscoting, Pot Lights, And Fresh Paint Throughout. A Private Main-Floor Office Provides An Ideal Work-From-Home Space. The Upgraded Kitchen Features Quartz Countertops, Stainless Steel Appliances, Ample Cabinetry, And Plenty Of Storage. Premium Laminate Flooring Extends Throughout The Home, Complemented By An Upgraded Staircase With Stylish Iron Pickets. Quartz Countertops Continue Throughout All Bathrooms, Creating A Consistent And Sophisticated Finish. The Fully Finished, Open-Concept Basement Offers Durable Vinyl Flooring, Pot Lights, A 2-Piece Bathroom, Stylish Stone Electric Fireplace, And Custom Built-In Cabinetry. Perfect For Entertaining, Family Gatherings, Or Extended Family Living. The Basement Also Features 7.1 Surround Sound Speakers
$ 1,638,888
260 Lakeview Park Avenue, Oshawa Lakeview, ON, L1J 7M5 house for sale | Listing ID E13794 | Royal LePage
View photo
House · for sale
$ 715,000
Updated
260 Lakeview Park Avenue, Oshawa Lakeview, ON, L1J 7M5 house for sale | Listing ID E13794 | Royal LePage
Lakeview Park
· House
· Garden · Parking · Equipped kitchen
Lakeview Park · House · Garden · Parking · Equipped kitchen
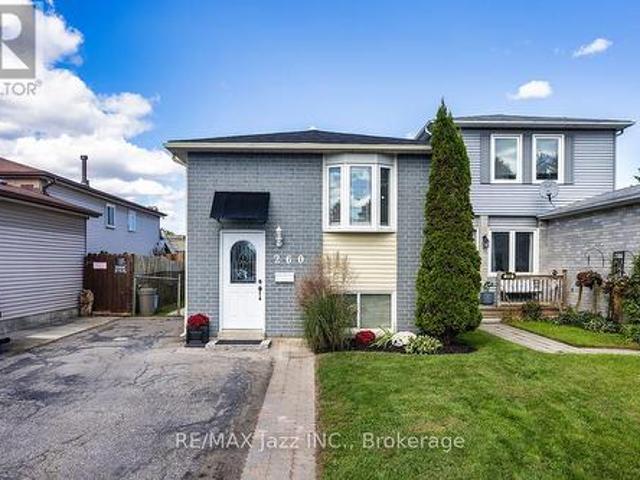
Legal Duplex registered with the City of Oshawa (certificate on file). 2 plus 2 bedroom 2 kitchen 2 private in-unit laundry facilities. 5-car parking, 10 ft by 10 ft storage shed securely divided in half for secure additional storage. The main floor unit has been totally remodeled and can be vacant in 15 days. An amazing couple occupy the lower unit, always quiet and reliable. Upgraded attic insulation 2015, air conditioning 2019, driveway to be newly paved 2026, wooden privacy fence on the west side to be done shortly in 2026, gas hot water tank was just replaced in 2026 (rental), 8 window inserts to be replaced shortly, shingles 2026. Includes 2 fridges, 2 stoves, 2 washers, 2 dryers, 1 dishwasher. Large manicured backyard to be shared. Rental income for the lower unit is $1,650.00 per month plus 1/2 hydro. Upper level is owner-occupied. (Id: 27)
$ 715,000
118 Village Gate Drive, Markham, ON, L6C 1W5 house for sale | Listing ID N13804 | Royal LePage
View photo
House · for sale
$ 2,555,000
118 Village Gate Drive, Markham, ON, L6C 1W5 house for sale | Listing ID N13804 | Royal LePage
Lakeview Park
· House
· Parking · Fireplace · Cellar
Lakeview Park · House · Parking · Fireplace · Cellar
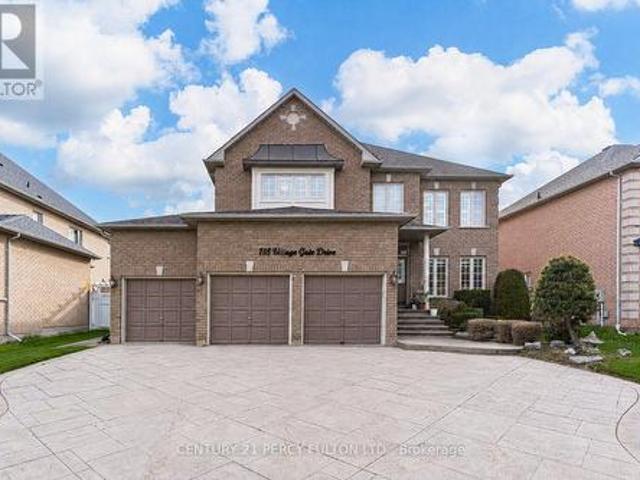
Lucky Spiritual #118. Luxury Living In Prestigious Cachet Community. 4+2 Bedrooms. 7 Bathrooms. 9 Ft Ceiling. Crown Moulding. Carpet Free Home. (New Kitchen, New 5 Bathrooms, New Tile Floor, New Zebra Blinds, All New Main Floor Appliances In 2025) Bright Open-Concept Layout. Updated Flooring Throughout Main. Elegant Dining Room With Cathedral Ceiling. Spacious Family Room With Gas Fireplace. Main Floor Office Perfect For Working From Home. Staircase Featuring Modern Metal Railings. Skylight On Second Floor For Natural Light. Every bedroom with a Renovated Ensuite Bathroom. Primary Retreat Featuring Brand New 7Pc Ensuite & Walk-In Closet. Separate Entrance To 2 Bedroom Basement In-Law Suite with Separate Laundry Room Perfect for Multi Generational Families. Pot Lights Throughout. 3 Car Garage & Parking For 9 Vehicles. Patterned Concrete Driveway. Located Close To Top-Rated Schools, Parks, Shopping, Transit & Major Highways. Exceptional Opportunity In One Of Markham's Most Sought-After N
$ 2,555,000

Get email alerts

Don't miss out: be the first to know about new properties

The alert was correctly created

On subscribing you accept the conditions of use and the privacy policy
Alert
Receive new ads in your inbox
Save this search
Receive alerts for new listings

We'll send you an email when we have new properties for: "Houses for sale in Lakeview Park"

The alert was correctly created

Get email alerts and be the first to see new listings
Required field
On subscribing I accept the terms of the privacy policy
Perfect! You'll soon start receiving new listings via email
Alert
Receive an email when we have new ads for Houses for sale in Lakeview Park
Save this search
Filters

Bedrooms

Area (sq.ft)

sq.ft
sq.ft

Price

$
$

Filter by property type

Bathrooms

Clear all filters
Receive notifications when new entries are published.