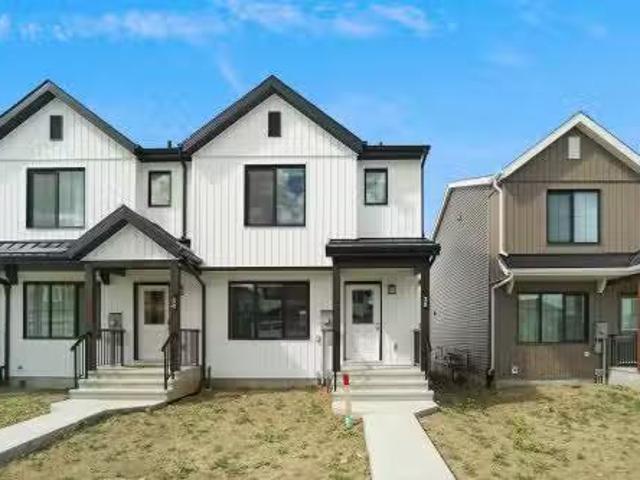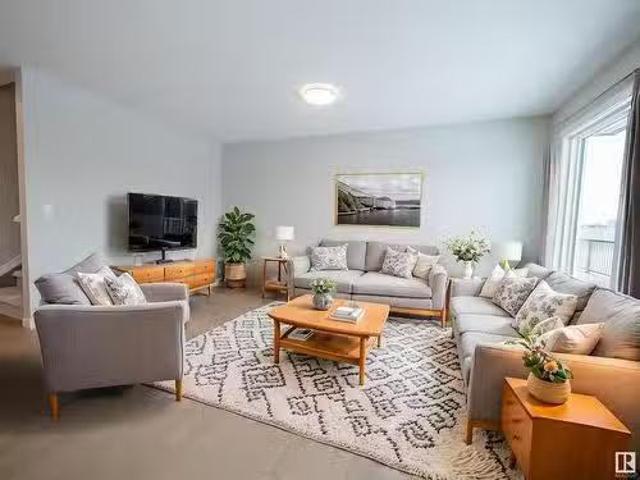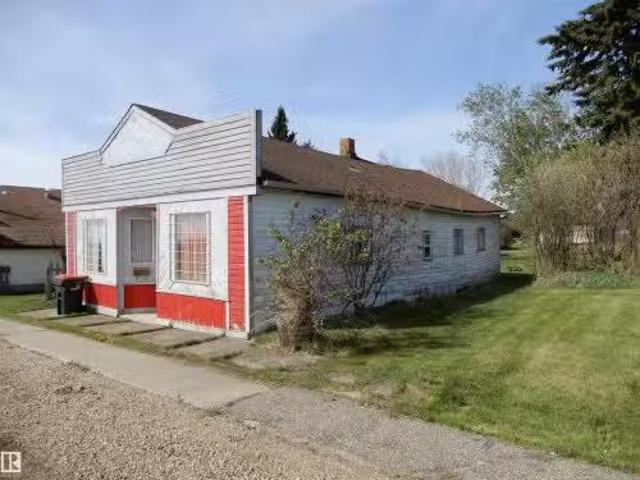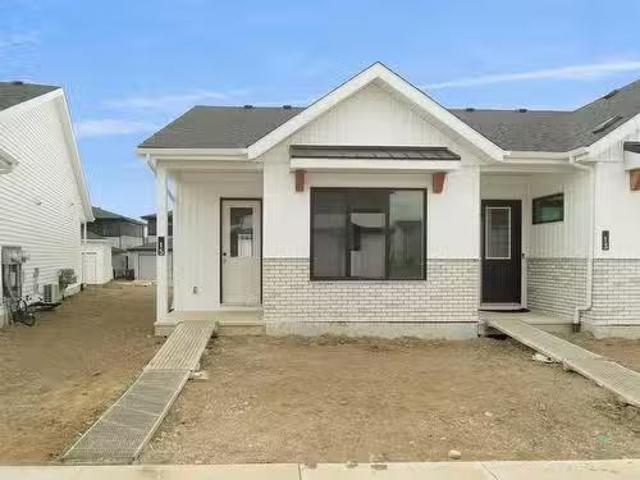
460 houses for sale in Lamont County

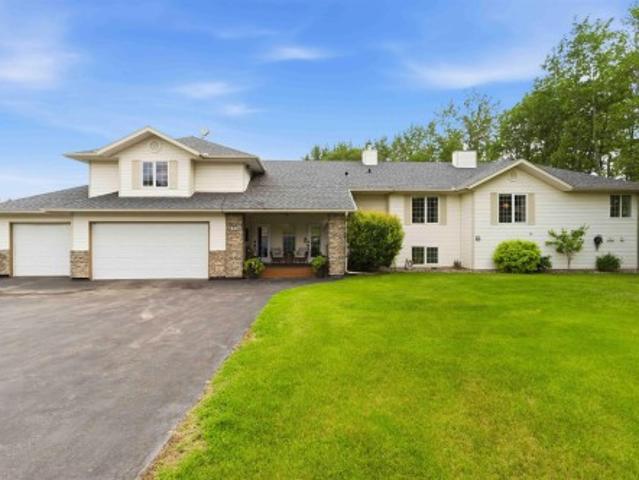
165043 Township Road 542, Rural Lamont County, AB, T0B 3H0 v.
View photo
House · for sale
$ 375,000
165043 Township Road 542, Rural Lamont County, AB, T0B 3H0 v.
Lamont County
· House
Lamont County · House
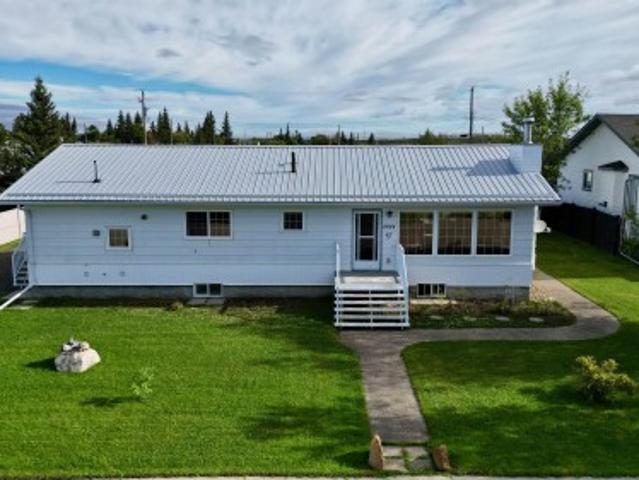
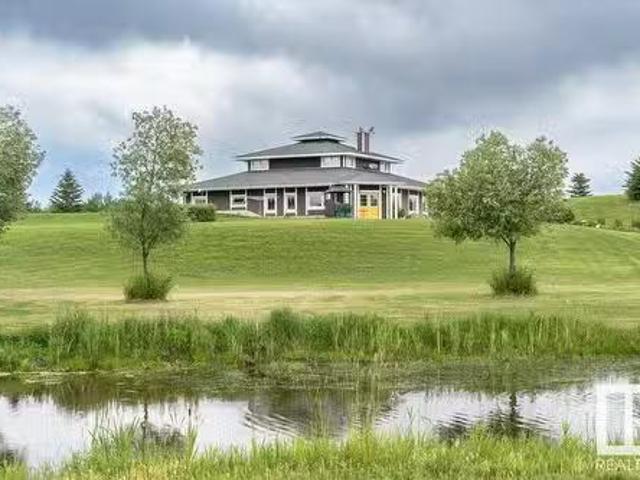
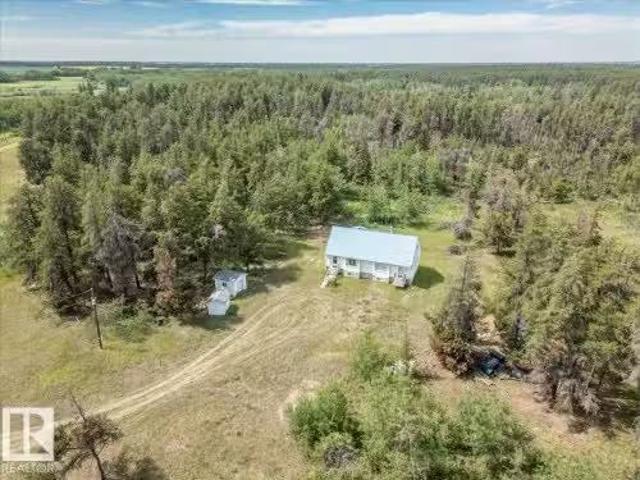
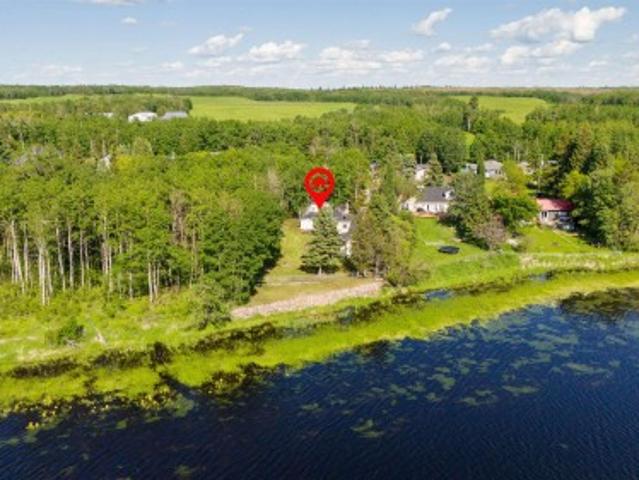
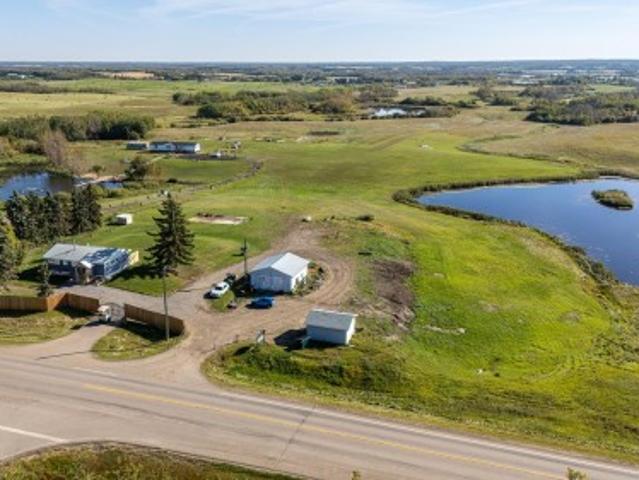
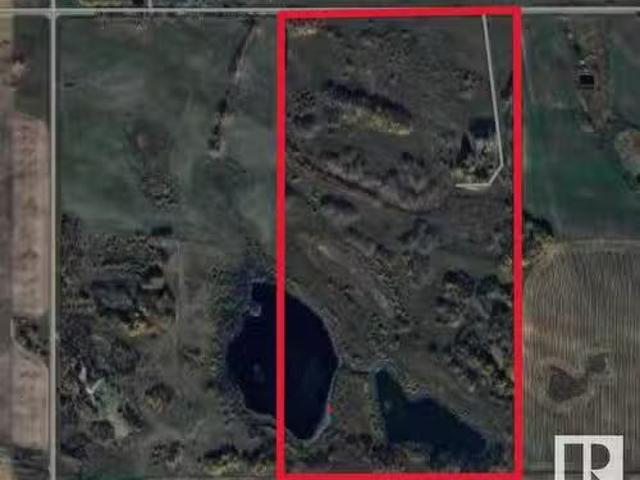
Calling all hunters, nature lovers, & anyone ready to bring this horse property to its former glory! This treed, private 80-acre “Oasis In The Desert” has been unoccupied for many years and is located on a quiet road, with an abundance of open space for pasture, hay, or potential future development. Through the front gates, the 900 long raised driveway leads to the former homesite which is nestled in the trees. There is a 40’x64’ multi-stall barn with power & a concrete floor but needs roof restoration. The well supplied the barn from the pumphouse which fed an underground piping system that ran to each paddock (well pump is currently absent). Fully fenced with 4-wire barbed wire in many areas. Bordering land to the West is owned by Ducks Unlimited and natural water is featured on the South corners of this beautiful property. The property had previously been conditionally APPROVED FOR SUBDIVISION but was never completed. Still available at ListedBuy!
$ 375,000
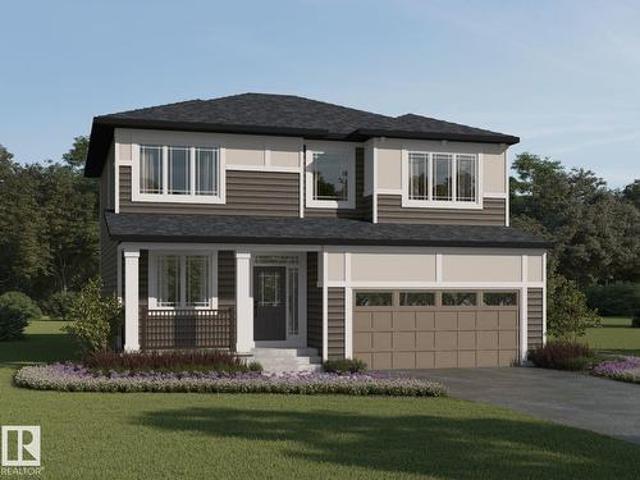
17545 Victoria Trail, Rural Smoky Lake County, AB, T0A 3C0 house for sale | Listing ID E4500 | Royal LePage
View photo
House · for sale
$ 799,900
17545 Victoria Trail, Rural Smoky Lake County, AB, T0A 3C0 house for sale | Listing ID E4500 | Royal LePage
Lamont County
· House
· Garden · Deck · Air conditioning · Cellar
Lamont County · House · Garden · Deck · Air conditioning · Cellar
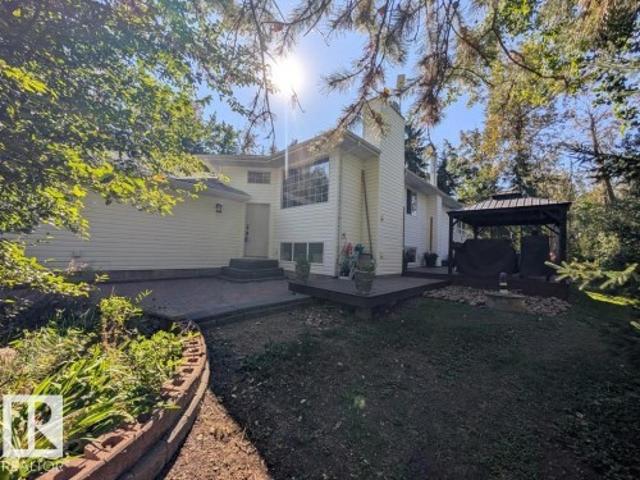
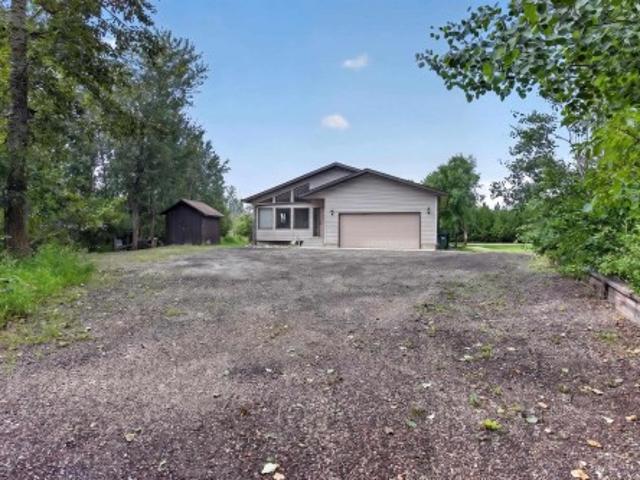
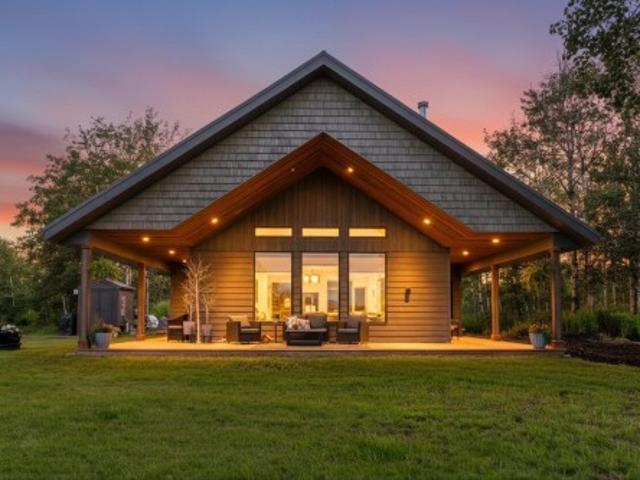
Discover stunning RIVERFRONT living on 5.25 private acres, perched above the North Saskatchewan River with breathtaking panoramic views from the covered wraparound deck. This quality-built home, only 2½ years old, offers an open-concept design, vaulted pine ceiling, and New Home Warranty. This FOREVER home reflects and enduring commitment ot craftmanship and quality. Live comfortably with an automatic backup generator. Outside, enjoy a root cellar, storage shed, raised gardens, fire pit, holiday trailer with deck, and second RV site. On the far side of the property you have a wide open space for tons of storage and it is already set up for a large garden. This property is Zoned Victorian Agriculture with endless possibilities i. E bed and breakfast, campground, community hall and boarding facility. Just 10 minutes from Smoky Lake and 45 minutes from Edmonton. A rare opportunity for peaceful, self-sufficient country living
$ 799,900
4844 47 Avenue, Chipman, AB, T0B 0W0 house for sale | Listing ID E4507 | Royal LePage
View photo
House · for sale
$ 379,900
4844 47 Avenue, Chipman, AB, T0B 0W0 house for sale | Listing ID E4507 | Royal LePage
Lamont County
· House
· Garden · Fireplace · Parking · Deck · Cellar
Lamont County · House · Garden · Fireplace · Parking · Deck · Cellar
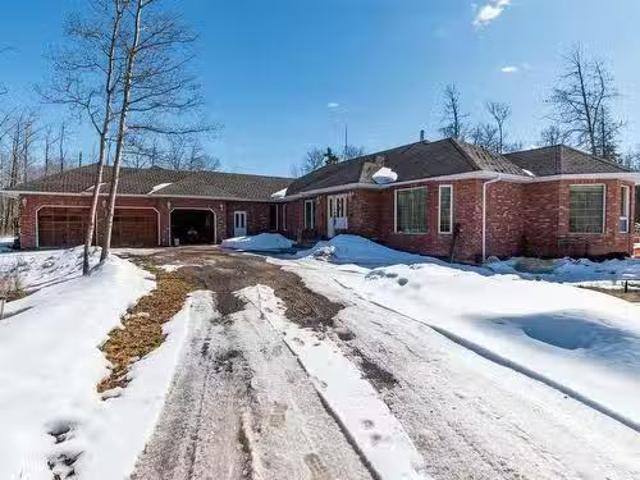
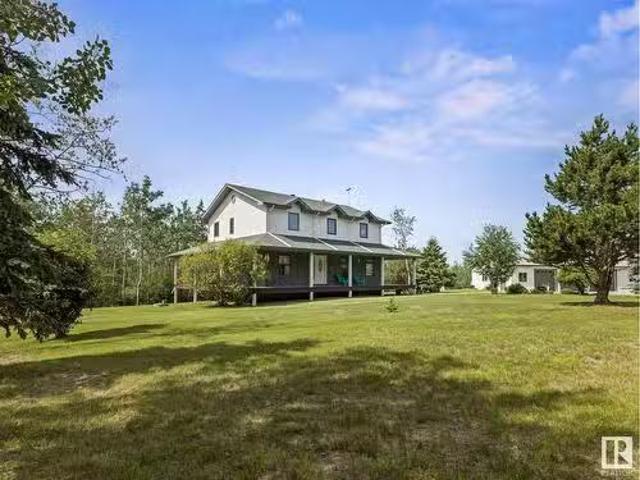
Set on two lots in the Village of Chipman, this bungalow offers generous living space on both levels. The main floor includes a spacious living room with wood-burning fireplace, dining area, kitchen, laundry and three bedrooms. The fully finished basement adds a large family and recreation room, two bedrooms, a second kitchen, additional laundry and storage. Outside, enjoy a large deck, backyard fire pit, RV parking, asphalt driveway, two storage sheds and an oversized heated double detached garage. Recent improvements include the metal house roof in 2025, window blinds in 2023, and a gas line and furnace added to the garage in 2022. Additional features include hot-water in-floor heating and hot water on demand. Approximately 30 minutes east of Sherwood Park
$ 379,900
41 Brookside Drive, Sherwood Park, AB, T8H 3B2 house for sale | Listing ID E4504 | Royal LePage
View photo
House · for sale
$ 1,299,900
41 Brookside Drive, Sherwood Park, AB, T8H 3B2 house for sale | Listing ID E4504 | Royal LePage
Lamont County
· House
· Office room · Fireplace · Deck · Parking
Lamont County · House · Office room · Fireplace · Deck · Parking
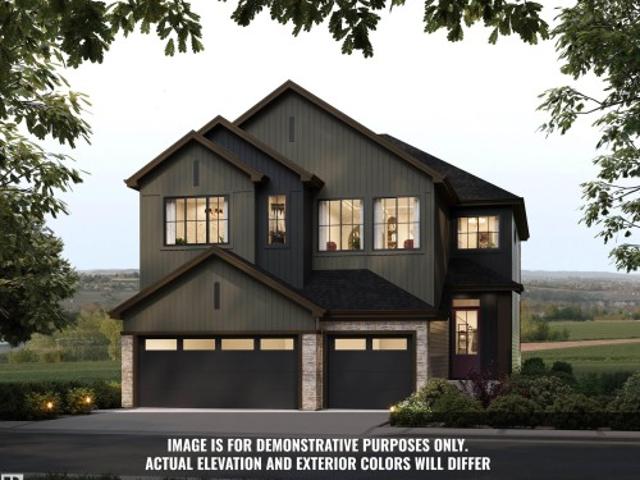
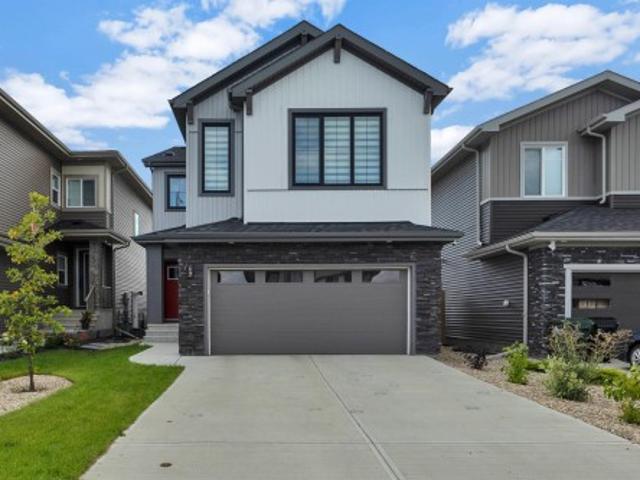
Introducing the Crimson by Justin Gray Homes, showcasing the new Luxe Haven colour palette. Situated on a large south-facing 36-pocket walkout lot BACKING THE RAVINE, this 2,782 sq. Ft. home offers 3 bedrooms, 2.5 baths & impressive triple-car garage! The open-concept main floor features 10’ ceilings, hardwood flooring, a private office w/ stained door, walk-through pantry & a UPGRADED kitchen boasting high end built in SS appliances, overlooking the dining area w/ open-to-above great room w/ soaring double-vaulted ceilings & gas fireplace. Upstairs offers a spacious bonus room, laundry & a luxurious primary retreat w/ walk-in closet, spa-inspired 5-pc ensuite & private beverage bar. Additional highlights include tile in the half bath, 200-amp electrical service & an expansive rear deck overlooking the ravine! Enjoy endless walking trails, parks & a dog park, all min's from schools & major shopping amenities. A rare opportunity to own a beautifully curated walkout home in an exceptiona
$ 1,299,900
1 53347 Rge Road 215 Hwy 830, Rural Strathcona County, AB, T8E 2B2 house for sale | Listing ID E4509 | Royal LePage
View photo
House · for sale
$ 749,749
1 53347 Rge Road 215 Hwy 830, Rural Strathcona County, AB, T8E 2B2 house for sale | Listing ID E4509 | Royal LePage
Lamont County
· House
· Parking · Swimming pool · Air conditioning · Cellar
Lamont County · House · Parking · Swimming pool · Air conditioning · Cellar
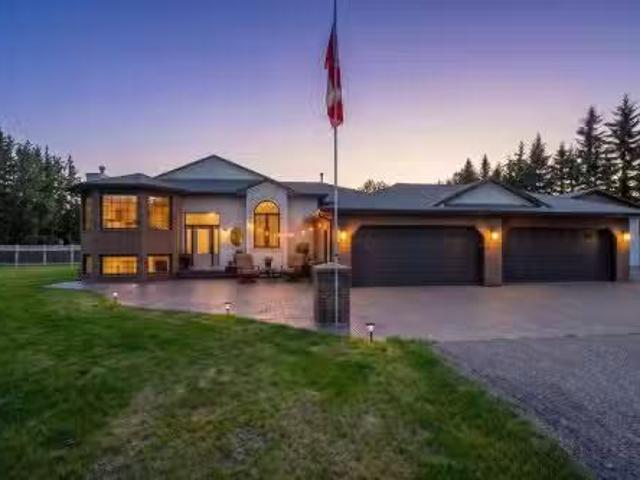
Come enjoy trees, trails and privacy at Brookeville Estates, just east of Ardrossan (5 mins) and Sherwood Park (10 mins). This 2+2 bedroom Bilevel home has undergone extensive renovations including a remodelled kitchen with a large island and huge refrigerator/freezer combo. Walkout to an enclosed three seasons sunroom with hook up for gas BBQ with hoodvent. New triple pane windows are being installed shortly. Plumbing and electrical (including new panel) were all updated as was the primary bedroom featuring a beautiful bathroom and the entire basement which boasts of infloor heating. You'll also enjoy the 8 person hot tub, shade in the gazebo, and s'mores down at the firepit. Cool down on hot summer days with central air conditioning. There are plenty of trails to explore and a nice little play area for the family. Additional double and single detached garages. And at the entry is a solar powered driveway gate. Welcome home!
$ 749,749
21561 Twp Road 522, Rural Strathcona County, AB, T8E 1G1 hou.
View photo
House · for sale
$ 829,707
$ 367/sq.ft
21561 Twp Road 522, Rural Strathcona County, AB, T8E 1G1 hou.
Lamont County
· 2,260 sq.ft · 31 Bedrooms · 3 Baths · House
· Fireplace · Parking · Cellar
Lamont County · 2,260 sq.ft · 31 Bedrooms · 3 Baths · House · Fireplace · Parking · Cellar
Privacy and tranquility await you in this lovely acreage property! Featuring a WALKOUT BUNGALOW situated on 22.6 ACRES! TRIPLE ATTACHED GARAGE! This awesome property offers 2275 square feet plus FULLY FINISHED basement. Only 15 minutes from Sherwood Park! Fabulous layout with a large entry way, curved staircase, spacious living room & lots of natural light throughout. Huge eat-in country kitchen with skylight, vaulted ceilings plus a generous open dining area. Large family room with double-sided wood-burning fireplace to the Primary Bedroom. Lovely 4 piece ensuite. Two additional bedrooms on the main plus a 4 piece bathroom, laundry room, mud room & breezeway. The walkout basement can be accessed from the front or back of this home. It offers a massive Rec Room with wood-burning stove, 4th bedroom, 3 piece bathroom, and tons of storage space. 2 furnaces were replaced (2015) & newer septic pump (2022). Amazing setting with an abundance of mature trees, trails and so much land to enjoy!
$ 829,707
60 56 Rge Rd 230, Rural Sturgeon County, AB, T0A 1N2 house for sale | Listing ID E4503 | Royal LePage
View photo
House · for sale
$ 999,999
60 56 Rge Rd 230, Rural Sturgeon County, AB, T0A 1N2 house for sale | Listing ID E4503 | Royal LePage
Lamont County
· House
· Office room · Deck · Cellar
Lamont County · House · Office room · Deck · Cellar
Welcome to the highly sought-after community of Casa Vista, where this grand, Custom-Built, 5 bed, 5 Bath, Bi-Level w/ Walkout, & Basement w/ 2nd Kitchen, ideal for generational living, rests on beautifully mature treed, 1.5 acres backing onto the Sturgeon River & adjacent to Reserve Green Space. This impressive property offers the perfect blend of privacy, aesthetics & functionality. Inside, explore the thoughtful floor-plan & plentiful upgrades. Main level boasts bright, open-concept living area w/ large windows capturing country views. Kitchen provides rich cabinetry, granite countertops, corner pantry, SS appliances, & moves seamlessly to Office, Dining & Living areas w/vaulted ceilings & 2-sided, gas F/P, facing the Family Room. Step from Dining to the deck (gas). Big Primary w/ walk thru closet & 4pc Ensuite. Main floor Laundry. 2 more Bedrooms (in-floor heat). Basement level finds full, independent living space (in-floor heat) Paved roads into & through Casa Vista. City H2O. Cou
$ 999,999
1045 Fieldstone View, Sherwood Park, AB, T8H 3C3 house for sale | Listing ID E4508 | Royal LePage
View photo
House · for sale
$ 672,990
1045 Fieldstone View, Sherwood Park, AB, T8H 3C3 house for sale | Listing ID E4508 | Royal LePage
Lamont County
· House
Lamont County · House
Visit the Listing Brokerage (and/or listing REALTOR) website to obtain additional information. The Lawson welcomes you home from its front porch into an open main floor where the kitchen, dining, and great room flow seamlessly together. The kitchen features full-height cabinetry, quartz counters, gas stove and a stainless-steel chimney hood fan. The large walk-in pantry and mudroom will keep your family organized. While a main floor bedroom provides dedicated private space for family or guests. Upstairs, 4 bedrooms are arranged to offer privacy and flexibility for larger households. A centrally located laundry room enhances everyday convenience with a washer and dryer included. The primary bedroom features a spacious walk-in/walk-through closet to the private ensuite, completing this thoughtfully designed family home. Front landscaping and 8 solar panels included. Look out your windows every day for tranquil pond views. Ready in November! Renderings are representative. Exterior colours
$ 672,990
49 Cerbat Crescent, Sherwood Park, AB, T8H 2Z5 house for sal.
View photo
House · for sale
$ 719,900
$ 297/sq.ft
49 Cerbat Crescent, Sherwood Park, AB, T8H 2Z5 house for sal.
Lamont County
· 2,422 sq.ft · 4 Bedrooms · 3 Baths · House
· Garden · Fireplace · Deck
Lamont County · 2,422 sq.ft · 4 Bedrooms · 3 Baths · House · Garden · Fireplace · Deck
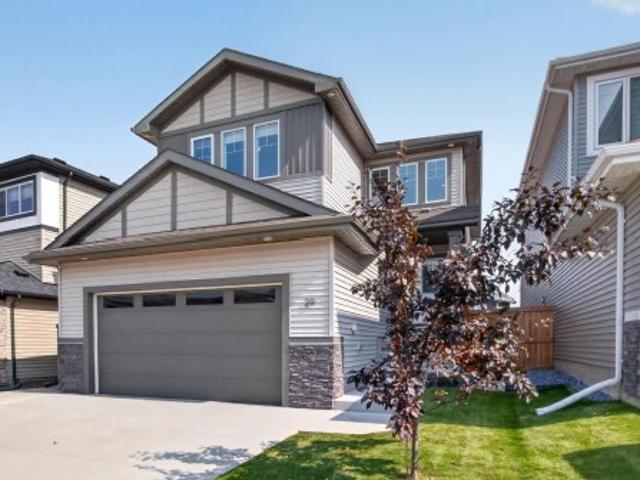
Welcome to this stunning 4-bedroom, 3-bathroom home in Cambrian, where modern elegance meets everyday comfort. Enjoy bright and airy living spaces filled with natural light, a chefs kitchen with sleek cabinetry and walk-through pantry, and a cozy fireplace in the open-concept living area. The main floor features a convenient BEDROOM and BATHROOM, while upstairs, find a serene primary suite with a luxurious 5PC ensuite and expansive walk-in closet. Two Generous Sized BEDROOMS shared common 3PC Bath. Additional highlights include a bonus room, top-floor laundry, and a beautifully sized backyard with future deck perfect for outdoor gatherings. Still available at ListedBuy!
$ 719,900
20456 Twp Road 544, Rural Strathcona County, AB, T8L 3Z3 hou.
View photo
House · for sale
$ 1,050,000
$ 507/sq.ft
20456 Twp Road 544, Rural Strathcona County, AB, T8L 3Z3 hou.
Lamont County
· 2,067 sq.ft · 5 Bedrooms · 3 Baths · House
· Garden · Fireplace · Deck · Parking
Lamont County · 2,067 sq.ft · 5 Bedrooms · 3 Baths · House · Garden · Fireplace · Deck · Parking
Beautiful Treed, Private, Picturesque Country Acreage (19.08 Acres) 20 Min to Fort Saskatchewan & 25 Min to Sherwood Park. Immaculate 2073.25 sq. ft. Home Features: 5 bedrooms, 3 Bathrooms, Lg Entry, Triple Pane Windows, Chef’s Gourmet Kitchen WSS Appliances, Dbl Ovens, Plenty of Cabinets & Counter Space, Island WEat Up Bar, Living Rm WSoaring 17’ High Ceiling, & Cozy Gas Fireplace, Main Floor Laundry WSink & Deck Access, Main Floor BedroomOffice, Lower Level WHuge RecGames Rm, WLg Bedroom, 3Pc Bath, & UtilityStorage Rm. Landscaped, Park Like Yard W32x56 4 Car Det Heated Garage W220, Huge 44X54 Shop W10” & 14” Overhead Doors & 18 Ceiling, Covered Wrap Around Deck, Huge Back Deck, Firepit Area, Sheds, QuadWalking Trails Winding Through the Property, Many Huge Mature Trees, Perennials, Shrubs, & Plenty of Rm For a Lg Garden. Steel Entry Gate WLong Winding Driveway. This property has Spectacular Scenery, Views, Seclusion, Abundance of Wildlife, & Endless Recreational & Business Opportunit
$ 1,050,000
240 Savoy Crescent, Sherwood Park, AB, T8H 0Z5 house for sal.
View photo
House · for sale
$ 439,998
$ 364/sq.ft
240 Savoy Crescent, Sherwood Park, AB, T8H 0Z5 house for sal.
Lamont County
· 1,206 sq.ft · 3 Bedrooms · 3 Baths · House
· Garden · Parking · Deck
Lamont County · 1,206 sq.ft · 3 Bedrooms · 3 Baths · House · Garden · Parking · Deck
NO CONDO FEES EVER! Welcome to The Bentley by Street Side Developments, located in the highly sought-after community of Summerwood in Sherwood Park. Offering over 1,200 sq ft of thoughtfully designed living space, this stylish home is perfect for first-time buyers, young families, or couples. Enjoy the benefits of a fully landscaped front and back yard, full fencing, a spacious deck, and a double detached garage all included! Step inside to discover a bright and modern main floor featuring upgraded luxury laminate and vinyl plank flooring, an open-concept great room, and a contemporary kitchen complete with upgraded cabinetry, premium countertops, and a sleek tile backsplash. A convenient 2-piece bathroom rounds out the main level. Upstairs, youll find three generously sized bedrooms and two full bathrooms, including a private ensuite off the primary suite — ideal for comfortable family living. Estimated completion: end of this week! (Photos are from a similar layout; finishes and colo
$ 439,998
102 Baker Street, Ardrossan, AB, T8E 0B8 house for sale Lis.
View photo
House · for sale
$ 489,888
$ 297/sq.ft
102 Baker Street, Ardrossan, AB, T8E 0B8 house for sale Lis.
Lamont County
· 1,647 sq.ft · 3 Bedrooms · 3 Baths · House
Lamont County · 1,647 sq.ft · 3 Bedrooms · 3 Baths · House
Step into the comfort & sophistication of your new Coventry home w SEPARATE ENTRANCE! The main floor welcomes you w an impeccably designed open-concept kitchen, featuring a tile backsplash, SS appliances, quartz counters, a central island, & gorgeous cabinets. The kitchen seamlessly flows into the great room & dining nook, creating a harmonious space for gatherings. A conveniently located half bath completes the main floor. Ascend the stairs to the second level, where the primary bedroom awaits, w a luxurious 4pc ensuite & a spacious walk-in closet. Two additional bedrooms, bonus room, main bathroom, & upstairs laundry room add both practicality & elegance to your living space. Beyond the aesthetics, each Coventry home is crafted with meticulous care & is backed by the assurance of an Alberta New Home Warranty. Front landscaping included, as a seasonal item. Weather permitting. Home is under construction, photos are not of actual home, some finishings may differ, some photos virtually
$ 489,888
5004 50 Street, Egremont, AB, T0A 0Z0 vacant land for sale.
View photo
House · for sale
$ 34,900
5004 50 Street, Egremont, AB, T0A 0Z0 vacant land for sale.
Lamont County
· House
Lamont County · House
Tired of the hussle and bussle of the City? If so, have a look at this property. Building is a knock down and lot is being sold asis - whereis. The huge lot with services would make a great start to a new home. Egremont is a small family oriented community and is the kind of place where you get to know all of your neighbors. Located a short 40 minute drive from Edmonton. Have a look at this great property, you will be glad you did. Still available at ListedBuy!
$ 34,900
15 Deer Meadow Crescent, Fort Saskatchewan, AB, T8L 0X9 hous.
View photo
House · for sale
$ 379,998
$ 425/sq.ft
15 Deer Meadow Crescent, Fort Saskatchewan, AB, T8L 0X9 hous.
Lamont County
· 893 sq.ft · 1 Bedroom · 2 Baths · House
· Garden · Office room · Parking
Lamont County · 893 sq.ft · 1 Bedroom · 2 Baths · House · Garden · Office room · Parking
NO CONDO FEES and AMAZING VALUE! You read that right welcome to this brand new townhouse unit the “Tofino” Built by Street Side Developments and is located in one of Fort Saskatchewans newest premier communities of South Fort. With almost 900 square Feet, front and back yard is landscaped, fully fenced and a double detached garage, this opportunity is perfect for a retired couple. This bungalow comes complete with upgraded Vinyl plank flooring throughout the great room and the kitchen. Highlighted in your new kitchen are upgraded cabinets, upgraded counter tops and a tile back splash. This home has a large primary suite with a 4 piece ensuite and a den perfect for a home office or a spare bedroom. This home is now move in ready! Still available at ListedBuy!
$ 379,998
59351 Range Road 155, Rural Smoky Lake County, AB, T0A 3C0 h.
View photo
House · for sale
$ 659,900
$ 408/sq.ft
59351 Range Road 155, Rural Smoky Lake County, AB, T0A 3C0 h.
Lamont County
· 1,615 sq.ft · 3 Bedrooms · 3 Baths · House
· Garden · Fireplace · Deck · Air conditioning
Lamont County · 1,615 sq.ft · 3 Bedrooms · 3 Baths · House · Garden · Fireplace · Deck · Air conditioning
Enjoy peaceful acreage living just minutes from Smoky Lake on this stunning 12.38-acre property featuring a brand new bungalow with soaring vaulted ceilings and an abundance of natural light. This beautifully designed 3 bed, 2.5 bath home offers modern farmhouse charm with a spacious open-concept layout, beautiful countertops, luxury vinyl plank flooring, and a cozy fireplace in the living room. The bright kitchen includes stainless steel appliances, a large island with seating, and sleek two-tone cabinetry. The private primary suite offers a walk-in closet and elegant ensuite. Outside, enjoy wrap-around views of rolling fields, a massive deck, and fully fenced yard space perfect for kids or pets. Ideal for families or anyone looking to enjoy country living with modern comforts. Still available at ListedBuy!
$ 659,900
51052 Rge Road 203, Rural Strathcona County, AB, T8G 1E4 hou.
View photo
House · for sale
$ 1,345,000
$ 439/sq.ft
51052 Rge Road 203, Rural Strathcona County, AB, T8G 1E4 hou.
Lamont County
· 3,057 sq.ft · 5 Bedrooms · 4 Baths · House
· Parking
Lamont County · 3,057 sq.ft · 5 Bedrooms · 4 Baths · House · Parking
Built in 2007, this quality 5 bedroom, 3 ½ bath home sits on 80 private acres & backs onto a 20 acre county nature reserve. You’ll appreciate this QUALITY BUILD with Hardy Board siding, triple pane windows, polished concrete floors, vaulted ceilings with walnut beams & soapstone counters throughout. The Kitchen has beautiful maple & walnut cabinets, induction cooktop, pantry & large island w bar sink. The main floor includes the Primary with a 4 pce. ensuite & jetted tub, guest room w 3 pce. bath, Theatre Room, laundry room & a 2 pce. bath. Upstairs offers 3 bedrooms & 3 pce. bath. STATE-OF-THE-ART MECHANICAL SYSTEMS for trouble free acreage living. 56 solar panels means low power bills (approx. $1000yr. ) You’ll love the insulated & drywalled oversized triple garage w in-floor heating, hot & cold water & workbench. There’s even a Quonset with overhead doors on both sides, power, a welder plug-in & a 12 X 12 warm room with in floor electric heating & water. This well built property is
$ 1,345,000
29 Coppice Hill Way, Ardrossan, AB, T8E 1J6 house for sale | Listing ID E4506 | Royal LePage
View photo
House · for sale
$ 674,702
29 Coppice Hill Way, Ardrossan, AB, T8E 1J6 house for sale | Listing ID E4506 | Royal LePage
Lamont County
· House
· Garden · Deck · Air conditioning · Cellar
Lamont County · House · Garden · Deck · Air conditioning · Cellar
4 bedrooms upstairs. Seperate outdoor side enterance to basement. Only 9 min to sherwood park. Gorgeous designer finishes! Spa ensuite. Central a/c. Welcome home! ~Main floor has 9 ft coffered ceilings w/luxury vinyl plank throughout. Enjoy entertaining in the chef's dream kitchen, w/walk through pantry, to-ceiling cabinets, chimney style hood fan, quartz counters & large island. Main floor office too! Upstairs boasts a cozy loft/flex space. Great for a playroom/TV room/office space. Primary retreat has a luxury spa ensute with two sinks, large shower & free standing tub. The huge walk in closet includes closet organizers. Upper floor also includes an oversized 4 pce bath. Enjoy the meticulous backyard and maintenance free deck. Walking distance to 3 schools & World class rec centre and spray park. Enjoy the small town vibes, but still close to all amenities. Quick drive to Sherwood Park & EDMONTON! Turnkey. Fencing and landscaping professionally completed. Just move in)
$ 674,702
69 55326 Rge Road 223, Rural Sturgeon County, AB, T8L 5B2 ho.
View photo
House · for sale
$ 1,400,000
$ 625/sq.ft
69 55326 Rge Road 223, Rural Sturgeon County, AB, T8L 5B2 ho.
Lamont County
· 2,239 sq.ft · 3 Bedrooms · 3 Baths · House
· Fireplace · Deck · Parking · Air conditioning · Equipped kitchen
Lamont County · 2,239 sq.ft · 3 Bedrooms · 3 Baths · House · Fireplace · Deck · Parking · Air conditioning · Equipped kitchen
Escape to your own private luxury retreat in the prestigious Hu Haven area. This estate offers 4000+ sq ft of living space on 1.7 beautifully treed & fully fenced acres, delivering unmatched privacy and refined country living. Inside, no detail has been overlooked — custom crown moulding, engineered hardwood floors, and two gas fireplaces set an elegant tone throughout. The gourmet kitchen impresses with SS appliances, two built-in dishwashers, granite countertops & custom cabinetry. Entertain effortlessly with a wet bar & beverage cooler, in-ceiling speakers & formal dining room. The primary suite is a true sanctuary with custom built-ins, a spa-inspired 5-pc ensuite & private laundry. Step outside to a massive composite deck, covered BBQ area & sunroom — all overlooking your serene, private grounds. The heated triple-car garage & 30x40 heated shop with 220V hookups complete this one-of-a-kind property. Triple-pane windows & Central AC throughout. Luxury, privacy & space — This home h
$ 1,400,000
57021 Rge Road 213, Rural Sturgeon County, AB, T0A 2W0 house.
View photo
House · for sale
$ 799,000
$ 360/sq.ft
57021 Rge Road 213, Rural Sturgeon County, AB, T0A 2W0 house.
Lamont County
· 2,217 sq.ft · 3 Bedrooms · 2 Baths · House
· Cellar
Lamont County · 2,217 sq.ft · 3 Bedrooms · 2 Baths · House · Cellar
160 +- Acres of mostly Pasture land with $21,144.00+- in yearly lease revenue. The 2223 sqft home is on a newer foundation. The Main Floor has the Primary Bedroom, Two Bathrooms, Two Kitchens, and Living room. The Upper Level has Two more Bedrooms, with Two other rooms that can be used as bedrooms. The Basement is Unfinished holds Two Furnaces, is plumbed for in-floor heat, and ready to be taken in any direction. This property could tend to many different uses with lots of trees for privacy and wildlife. Pasture Available Immediately and No Animals have been on the land in 2025. 160 acres across road available as well. Close proximity to Fort Saskatchewan and Redwater. Escape the city with potential to live cost-free. Sale the land for pasture and current oil lease to cover mortgage, utilities, insurance, and taxes. Large house with a metal roof on a solid foundation with a massive basement offering loads of potential for a growing family. Work in industrial heartland being just minute
$ 799,000
24 52 Rge Road 211, Rural Strathcona County, AB, T8G 1A6 house for sale | Listing ID E4496 | Royal LePage
View photo
House · for sale
$ 429,900
24 52 Rge Road 211, Rural Strathcona County, AB, T8G 1A6 house for sale | Listing ID E4496 | Royal LePage
Lamont County
· House
· Parking
Lamont County · House · Parking
Welcome to this beautifully maintained, LAKEFRONT, second-owner modular home, perfectly situated on 2 spacious parcels of land being sold together, right off Antler Lake. This RARE property offers the perfect blend of PRIVACY, space & peaceful country living, all within an easy commute to Sherwood Park. Pride of ownership is evident throughout this immaculate 2-bedroom, 1-bath home, featuring two thoughtfully designed additions that provide extra living space and comfort. The home has been meticulously cared for and UPDATED over the years, including a new water line (2023), hot water tank (2025), and furnace (approx. 2019), offering peace of mind for years to come. Outside, you'll appreciate the oversized lot with endless possibilities, a detached garage, workshop, and plenty of room for all your vehicles, toys, hobbies, or future plans. Whether you're looking for a year-round residence or a tranquil retreat near the lake, opportunities like this are few & far between. A rare find in a
$ 429,900
217 22 Twp Road 530, Rural Strathcona County, AB, T8E 2J1 house for sale | Listing ID E4504 | Royal LePage
View photo
House · for sale
$ 729,900
217 22 Twp Road 530, Rural Strathcona County, AB, T8E 2J1 house for sale | Listing ID E4504 | Royal LePage
Lamont County
· House
· Garden · Fireplace · Deck · Parking · Cellar
Lamont County · House · Garden · Fireplace · Deck · Parking · Cellar
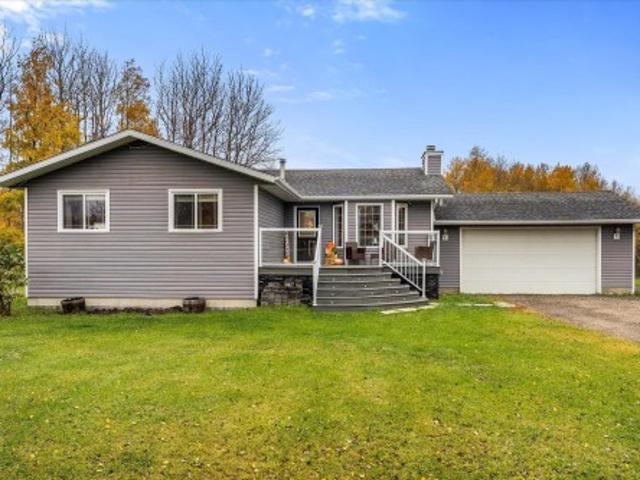
Escape the city and enjoy country living! Municipal water! Siding reserve land! Located only 2 minutes from Ardrossan & 6 minutes from Sherwood Park! This lovely and well maintained bungalow is situated on 3 ACRES in a beautifully treed and private setting. It offers open-concept living with vaulted ceilings, lots of windows, laminate flooring & a spacious and bright living room. Generous eat-in country kitchen, with ample cabinetry & counter space, appliances, large dining area and a cozy wood-burning fireplace. There are 3 bedrooms on the main plus a 4-piece bathroom. The Primary Bedroom features a 4-piece ensuite. The basement offers a Rec Room, 3-piece bathroom, utility/laundry room & storage space. Shingles were replaced in 2015 & the FURNACE IS BRAND NEW! 1227 litres cistern & septic tank and field. Double attached garage with electric heat, 10 FT. Ceilings and 220 wiring. There's an 8 FT. X 27 ft. steel shed with mezzanine & a 10x10 shed as well. Awesome backyard, deck and so mu
$ 729,900
W. Side Of 224 Half Mile South Of Yellowhead, Sherwood Park, A.
View photo
House · for sale
$ 3,725,000
W. Side Of 224 Half Mile South Of Yellowhead, Sherwood Park, A.
Lamont County
· House
Lamont County · House
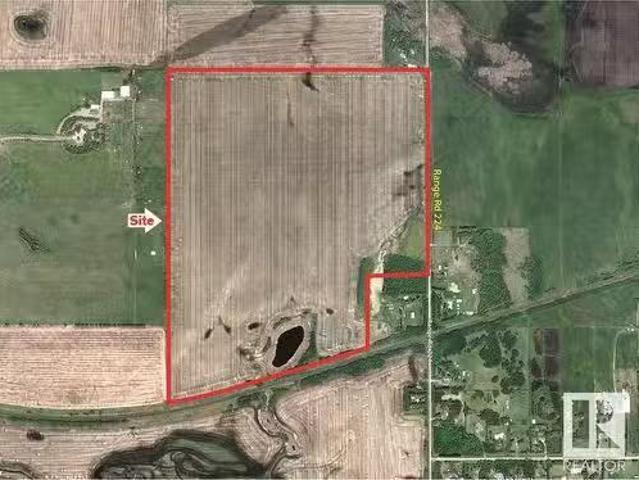
Near New areas of Cambrian and Bremner will reshape this area with massive potential for this site! - Trunk Lines for Sanitary & Water are Nearby! - 4 Miles East of Sherwood Park! - Great for BusinessIndustrial Site! Still available at ListedBuy!
$ 3,725,000
17 Cerbat Crescent, Sherwood Park, AB, T8H 2Z5 house for sale | Listing ID E4504 | Royal LePage
View photo
House · for sale
$ 695,000
17 Cerbat Crescent, Sherwood Park, AB, T8H 2Z5 house for sale | Listing ID E4504 | Royal LePage
Lamont County
· House
· Office room · Fireplace · Deck · Air conditioning · Cellar
Lamont County · House · Office room · Fireplace · Deck · Air conditioning · Cellar
Why build when you can move right in? This beautifully designed 2,488 sq. Ft. home in family-friendly Cambrian offers the appeal of a newer home with the finishing touches already done. Landscaping, a maintenance-free deck, window coverings and central A/C are all in place—so you can settle in and enjoy. Inside, the bright, open-concept main floor features LVP flooring and a kitchen with a large island, quartz counters, s/s appl. And a walk-through pantry. The dining area opens to the deck, while the livingroom offers a sleek electric fireplace. A flexible main-floor room is ideal for an office, playroom or 4th bedroom. Upstairs, you’ll find a spacious bonus room, convenient laundry and a primary suite with a large walk-in closet and an ensuite featuring dual sinks and a soaker tub. 2 more bedrooms and a full bath complete the upper level. The unfinished basement is ready for whatever comes next. Move in, make yourself at home and enjoy everything that’s already been done! (Some pics v
$ 695,000
73 52112 Rge Road 222, Rural Strathcona County, AB, T8C 1H6.
View photo
House · for sale
$ 899,900
$ 337/sq.ft
73 52112 Rge Road 222, Rural Strathcona County, AB, T8C 1H6.
Lamont County
· 2,669 sq.ft · 5 Bedrooms · 3 Baths · House
· Garden · Swimming pool
Lamont County · 2,669 sq.ft · 5 Bedrooms · 3 Baths · House · Garden · Swimming pool
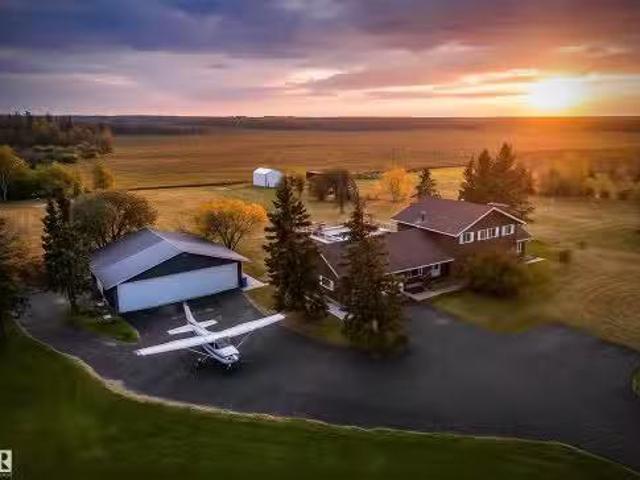
Land Your Plane. Swim. Sink A Putt. REPEAT If your idea of traffic is waiting for a plane to taxi then you’re gonna love this, Dear Buyer! No, seriously there’s a shared private air strip to land your plane in style. Not a pilot? Hangar makes for HUGE shop hobbiestoys. Grab kayaks for morning paddles, practice your short game on 3putting greens let kids play volleyball &unwind wevening fires.This is the kind of freedom most acreages can’t offer! Sunny south-facing yard great for gardens and POOL PARTIES! Expert care+recent upgrades =stress free summer fun. 3season sunroom(906sqft)poker nights &hot tub relaxation. Ideal for big family or grandparents wvisitors. UP: kids 4 beds+5pc MAIN: parents big primary wspa ensuite. Timeless solid-wood kitchen, flexible den +2pc bath. DOWN:Movie nights! Hair studio wsink&separate entrance(ideal home-business). Owner invested consistently so you can move in wconfidence!Drilled well &updated septic +MORE keep costs in check.Only 15min paved drive to S
$ 899,900
5216 49 Street, Waskatenau, AB, T0A 3P0 house for sale List.
View photo
House · for sale
$ 149,000
$ 119/sq.ft
5216 49 Street, Waskatenau, AB, T0A 3P0 house for sale List.
Lamont County
· 1,249 sq.ft · 3 Bedrooms · 2 Baths · House
· Garden · Parking
Lamont County · 1,249 sq.ft · 3 Bedrooms · 2 Baths · House · Garden · Parking
Embrace your own place in quaint community, love the easier pace. Appreciate this 3 bed 2 bath home, double detached garage, storage shed, landscaped 117ft x 80ft lot, variety of forage, mature trees, lawn open for play or grow your own garden. Front drive access to Garage 30 ft x 20 ft, has power, overhead door, concrete parking pad+ long driveway for extra parking. Home front entry leads to generous living room open to Dining area - this space can seat a crowd. Adjacent kitchen with ample storage, counters, appliances, place for table to enjoy daily activities. As well as hall Closet, roomy bedrooms #2 + #3, main Bath 4 piece, Primary bed with 2 piece ensuite for your privacy. Family+ friends use covered side entry into mudroom with laundry, storage cabinets+ closets to keep items in control. Easy HWY access for daily commute, utilize: Creek walking path, Iron Horse Rec Trail, Sports + Community facilities for community means something here. Still available at ListedBuy!
$ 149,000
57022 Rge Road 213, Rural Sturgeon County, AB, T0A 2W0 house.
View photo
House · for sale
$ 599,000
$ 959/sq.ft
57022 Rge Road 213, Rural Sturgeon County, AB, T0A 2W0 house.
Lamont County
· 624 sq.ft · 2 Bedrooms · 1 Bath · House
· Garden
Lamont County · 624 sq.ft · 2 Bedrooms · 1 Bath · House · Garden
160+- Acres of mostly pasture land with $7132+- per year in oil lease revenue. A 639 sqft home is also on the property with Two Bedrooms, Bathroom, Kitchen, and Livingroom. Pasture Available Immediately and no animals have been on the land in 2025. 160 acres across road available as well. Close proximity to Fort Saskatchewan and Redwater. Escape the city with potential to live cost-free. Sale the land for pasture and current oil lease to cover mortgage, utilities, insurance, and taxes. Utilities are in place with a big yard to build on! Work in industrial heartland being just minutes to Nutrien! Still available at ListedBuy!
$ 599,000
25 21 Wye Rd, Rural Strathcona County, AB, T8L 1C8 house for sale | Listing ID E4512 | Royal LePage
View photo
House · for sale
$ 699,999
25 21 Wye Rd, Rural Strathcona County, AB, T8L 1C8 house for sale | Listing ID E4512 | Royal LePage
Lamont County
· House
· Garden · Office room · Fireplace · Deck · Parking · Air conditioning · Cellar
Lamont County · House · Garden · Office room · Fireplace · Deck · Parking · Air conditioning · Cellar
Enjoy peaceful country living on this beautiful 4.1-acre property, under 15 minutes from Sherwood Park, conveniently located off Wye Road! This spacious, beautifully updated bungalow welcomes you with soaring vaulted ceilings and a bright, open-concept layout that creates an inviting space for everyday living and entertaining. The newly renovated kitchen is a chef's dream and flows seamlessly into the dining and living areas, complete with a cozy wood-burning fireplace. The kitchen and dining area overlook the picturesque backyard, with direct access to an expansive, low-maintenance composite deck. The front of the home also has a composite deck, so you can always relax in the sun. The main floor features an office, 3 bedrooms and 2.5 bathrooms, including a spacious primary suite with 3pc ensuite and walk-in closet. The developed basement offers laundry, flexible living space with electric fireplace feature, and tons of storage. Central A/C and a heated garage offer year round comfort
$ 699,999
53273 Rge Road 215, Rural Strathcona County, AB, T8E 2B4 house for sale | Listing ID E4509 | Royal LePage
View photo
House · for sale
$ 1,600,000
53273 Rge Road 215, Rural Strathcona County, AB, T8E 2B4 house for sale | Listing ID E4509 | Royal LePage
Lamont County
· House
· Garden · Parking · Deck
Lamont County · House · Garden · Parking · Deck
Experience peaceful country living on this rare 78-acre, SUB-DIVIDABLE property in Strathcona County, featuring TWO beautiful homes, TWO serene ponds & mature trees offering the perfect balance of privacy and easy city access. The main residence is a beautifully upgraded 4-bedroom, 3-bath bungalow. The main level opens to an airy living & kitchen space, with a luxe primary suite featuring a large walk-in closet & 4pc ensuite, plus an additional bedroom & 3pc bath. The lower level adds two more bedrooms, a 3pc bath & a large rec room. The secondary home offers a spacious deck, open kitchen and dining area, a primary suite with 5pc ensuite and walk-in closet, an additional 4pc bath, and two more bedrooms, perfect for guests or extended family. Outdoors, enjoy a well-equipped property complete with a play structure, garden beds, double garage, shop, and chicken coop. Beautiful in every season, with especially stunning summer surroundings, plus fast access to Edmonton. All this home needs
$ 1,600,000
109 52 Rge Road 223, Rural Strathcona County, AB, T8C 1B3 house for sale | Listing ID E4508 | Royal LePage
View photo
House · for sale
$ 899,900
109 52 Rge Road 223, Rural Strathcona County, AB, T8C 1B3 house for sale | Listing ID E4508 | Royal LePage
Lamont County
· House
· Garden · Fireplace · Parking
Lamont County · House · Garden · Fireplace · Parking
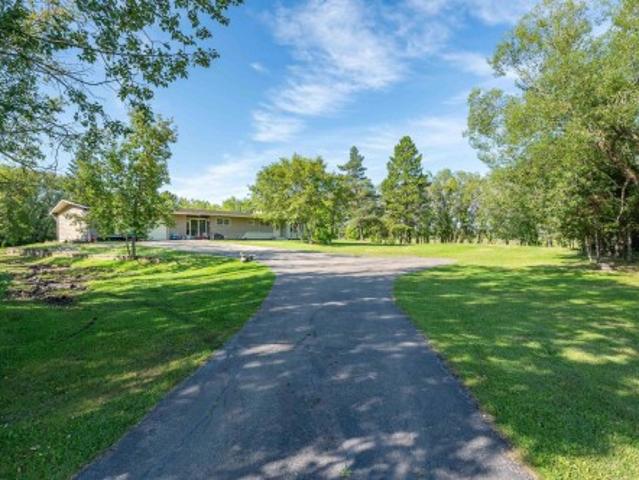
Nestled on a huge 9.5 acre lot, just 5 minutes from the Park, this solid bungalow offers many opportunities! Update, add on, or live in while you build your dream home. You could keep as a garden suite, all the while facing a huge 51 acre Conservation pond for unmatched wildlife, peace and quiet! This home features 2 beds, 1 bath with a sunken livingroom on the main floor. Decent kitchen and nice dining area. Downstairs we have a large open rec room with an engineered beam for maximum creativity. There is also another bed and bath, a large coldroom and lots of storage. This home features up and down fireplaces, and weeping tile for peace of mind. Other features include the 30 x 28 attached garage via the closed in breezeway, a paved driveway, a 120' deep well through a coal seam, a great 40 x 80 Quonset for work or toy storage. 150 loads of clean clay were brought in, this is a serene spot, backed by farmers fields and views of the lake. Great opportunity at this price for this acreage
$ 899,900
90 Stetson Loop, Ardrossan, AB, T8E 0C2 house for sale | Listing ID E4496 | Royal LePage
View photo
House · for sale
$ 484,500
90 Stetson Loop, Ardrossan, AB, T8E 0C2 house for sale | Listing ID E4496 | Royal LePage
Lamont County
· House
· Parking
Lamont County · House · Parking
Designed for the moments that matter most, this beautifully crafted Coventry Homes half duplex offers the perfect balance of comfort, style, & everyday functionality with a double attached garage. The bright, open-concept main floor is made for bringing people together, featuring a stunning kitchen with quartz countertops, stainless steel appliances, tile backsplash, gorgeous cabinetry, & a spacious dining area that flows seamlessly into the inviting living room. A convenient half bath completes the main level. Upstairs, escape to your private primary retreat with a walk-in closet & luxurious 5-piece ensuite with dual sinks. A bonus room, 2 additional bedrooms, a full bath, & upstairs laundry provide the space every family needs. Front landscaping is included & the home is backed by the Alberta New Home Warranty Program. Home is under construction. Photos are not of the actual home, some finishings may vary, & some photos are virtually staged
$ 484,500

Get email alerts

Don't miss out: be the first to know about new properties

The alert was correctly created

On subscribing you accept the conditions of use and the privacy policy
Alert
Receive new ads in your inbox
Save this search
Receive alerts for new listings

We'll send you an email when we have new properties for: "Houses for sale in Lamont County"

The alert was correctly created

St Michael
Sturgeon County
Get email alerts and be the first to see new listings
Required field
On subscribing I accept the terms of the privacy policy
Perfect! You'll soon start receiving new listings via email
Alert
Receive an email when we have new ads for Houses for sale in Lamont County
Save this search
Filters

Bedrooms

Area (sq.ft)

sq.ft
sq.ft

Price

$
$

Filter by property type

Bathrooms

Clear all filters
Receive notifications when new entries are published.