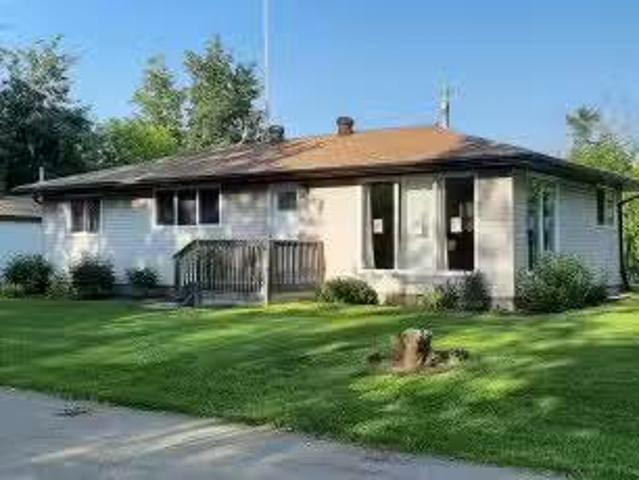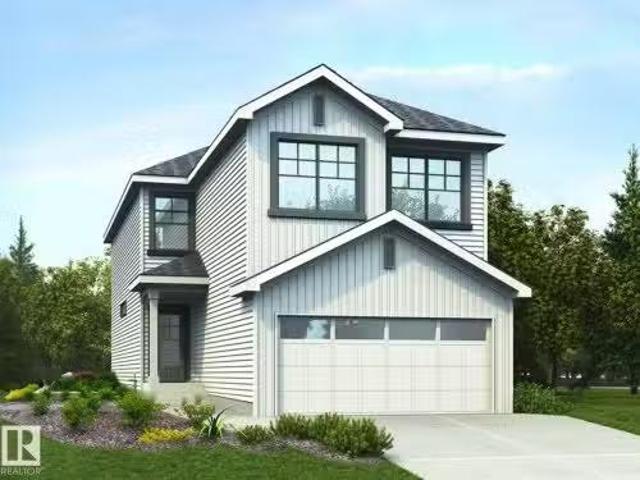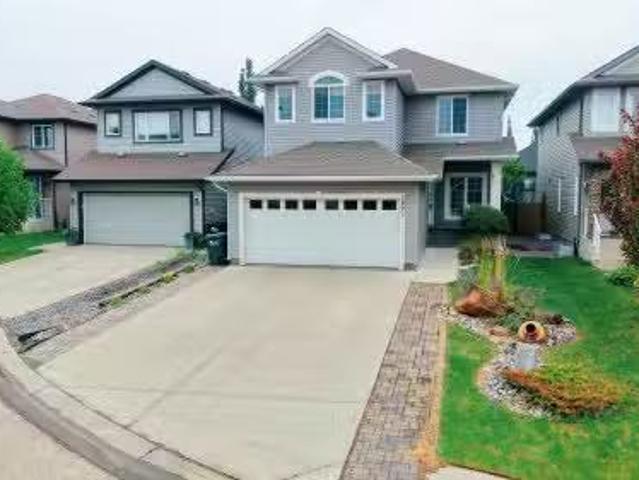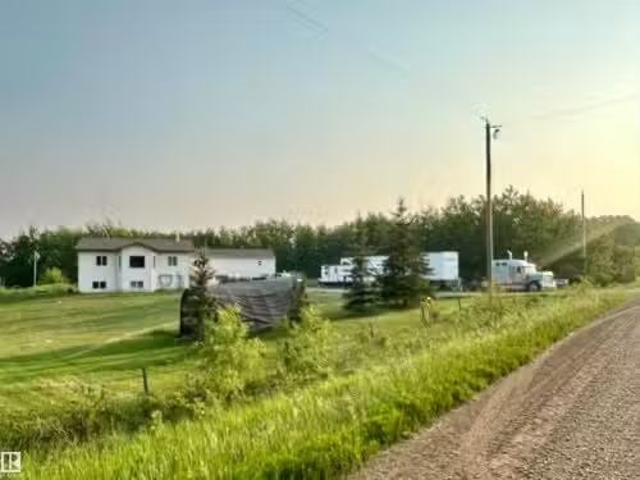
460 houses for sale in Lamont County

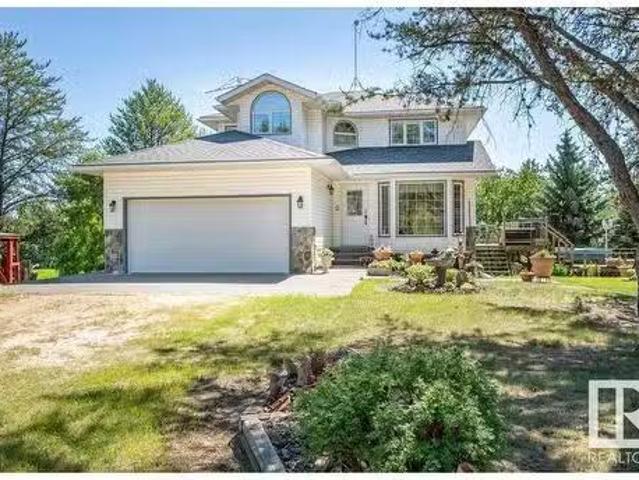
55325 Rr222, Rural Sturgeon County, AB, T8K 2N9 house for sa.
View photo
House · for sale
$ 1,899,000
$ 307/sq.ft
55325 Rr222, Rural Sturgeon County, AB, T8K 2N9 house for sa.
Lamont County
· 6,168 sq.ft · 2 Bedrooms · 4 Baths · House
· Parking · Cellar
Lamont County · 6,168 sq.ft · 2 Bedrooms · 4 Baths · House · Parking · Cellar
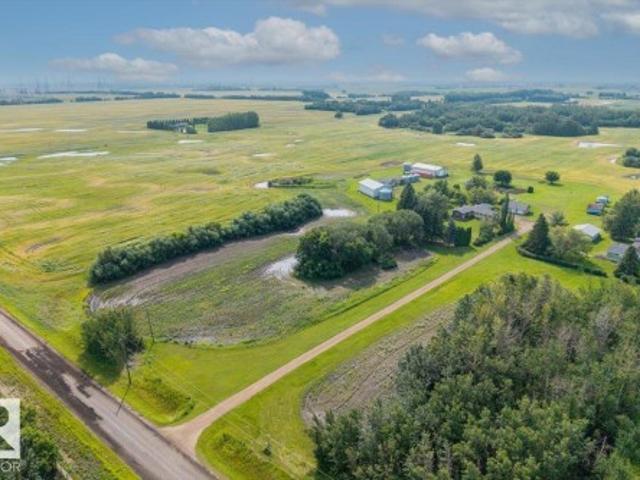
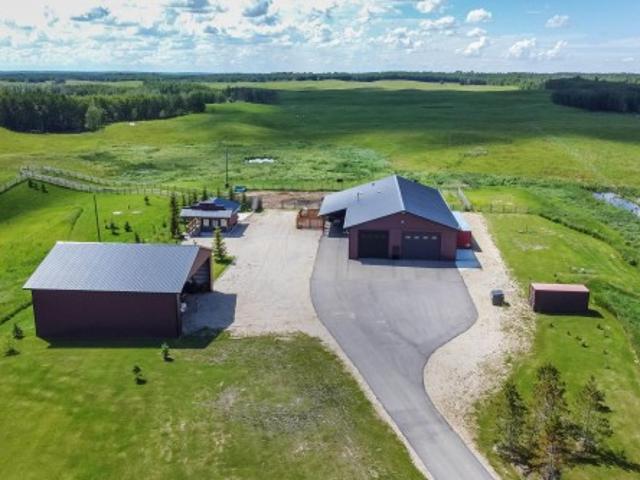
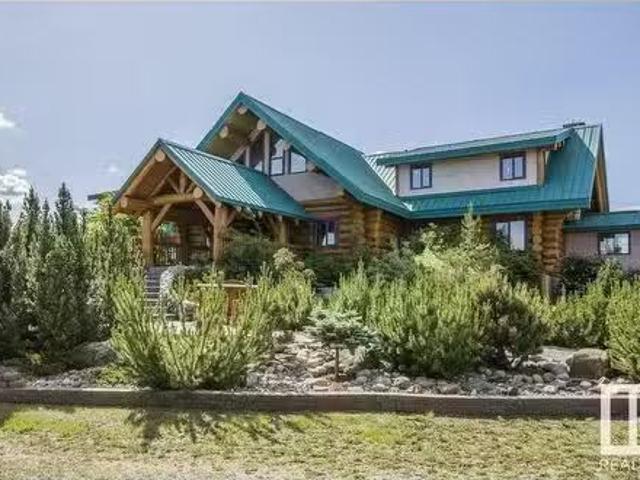
Private and Secluded this property is on 55 acres of land overlooking two rivers. The log home is absolutely stunning with slate flooring, stained glass doors, wet bar with purple heart wood throughout, sun room and absolutely stunning views from every window. The home is 6100+ sqft above grade and has a fully finished walk out basement. There is a ped way that connects the house to a 2000 sqft shop which is heated and insulated with 2 overhead doors. There is also a triple attached garage which is heated and insulated. Vaulted ceilings and an open concept make every room you walk into take your breath away. Tastefully decorated with incrediable craftmanship this home is in a category of its own. Still available at ListedBuy!
$ 1,899,000
22048 Twp Road 522, Rural Strathcona County, AB, T8E 1G2 house for sale | Listing ID E4509 | Royal LePage
View photo
House · for sale
$ 1,524,702
22048 Twp Road 522, Rural Strathcona County, AB, T8E 1G2 house for sale | Listing ID E4509 | Royal LePage
Lamont County
· House
· Fireplace · Sauna · Swimming pool · Deck · Parking · Cellar
Lamont County · House · Fireplace · Sauna · Swimming pool · Deck · Parking · Cellar
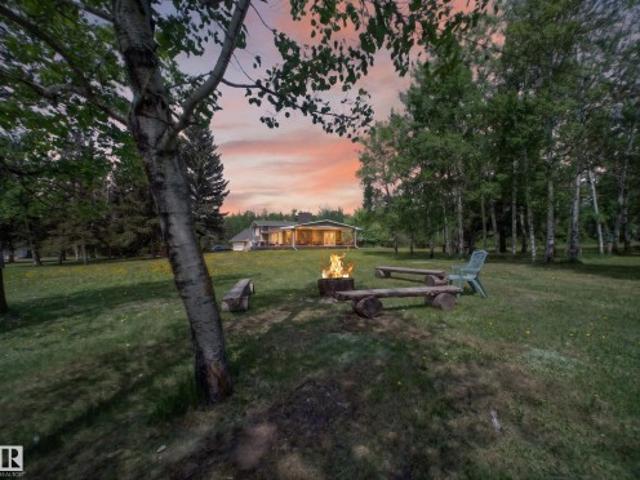
Amazing acreage property | fully fenced 40 acres | 10 min to sherwood park welcome to a one-of-a-kind property where pride of ownership truly shines! This immaculate split-level home features over 2,700 sq. Ft. of total living space, incredible outbuildings, and peaceful walking trails. Key Features & Upgrades: Outbuildings galore: A huge. 40'x60' shop, a classic barn, and 2 oversized detached double garages. Outdoor oasis: Enjoy summer evenings on the large, covered deck complete with an outdoor fireplace and scenic views. Move-in ready main level: Spacious kitchen with endless cabinetry and newer appliances, warm hardwood floors, and 3 bedrooms—including a deluxe 4-piece bath with a jacuzzi tub. Lower level retreat: A cozy family room, an additional bedroom, a full bathroom with a private sauna, and a beautifully finished basement showcasing detailed woodwork. Extensive updates: Newer exterior, roof, and windows. Nothing left to do but move in and enjoy! Surrounded by nature—come exp
$ 1,524,702
16264 Township 600, Rural Smoky Lake County, AB, T0A 3C0 hou.
View photo
House · for sale
$ 724,900
$ 345/sq.ft
16264 Township 600, Rural Smoky Lake County, AB, T0A 3C0 hou.
Lamont County
· 2,099 sq.ft · 4 Bedrooms · 4 Baths · House
· Garden · Fireplace · Deck · Parking · Air conditioning · Cellar
Lamont County · 2,099 sq.ft · 4 Bedrooms · 4 Baths · House · Garden · Fireplace · Deck · Parking · Air conditioning · Cellar
This custom 2,100? sq? ft two-storey sits on 135 private acres only minutes from Smoky? Lake and Mons? Lake. The main floor offers a bright living room, formal dining, an oak-cabinet kitchen with new counters, a breakfast nook that opens to a sun-soaked solarium and deck, a family room with fireplace, a 2-pc bath, and main-floor laundry. Upstairs, the roomy primary suite includes a walk-in closet and 4-pc ensuite, joined by two more bedrooms and a second 4-pc bath. The walk-out basement is made for gatherings with a huge rec room, fireplace, wet bar, hot-tub area, a fourth bedroom, 3-pc bath, and storage. Outside, landscaped grounds feature multi-level decks, a fire-pit circle, and garden plot. A double attached garage plus a heated 44? ×?30 shop handle vehicles and projects. Rolling terrain invites hiking, quadding, or hobby farming—an ideal country retreat close to town and the lake. Still available at ListedBuy!
$ 724,900
1537 Sandstone Boulevard, Sherwood Park, AB, T8H 1Z8 house f.
View photo
House · for sale
$ 418,500
$ 299/sq.ft
1537 Sandstone Boulevard, Sherwood Park, AB, T8H 1Z8 house f.
Lamont County
· 1,399 sq.ft · 3 Bedrooms · 3 Baths · House
· Garden · Parking · Cellar
Lamont County · 1,399 sq.ft · 3 Bedrooms · 3 Baths · House · Garden · Parking · Cellar
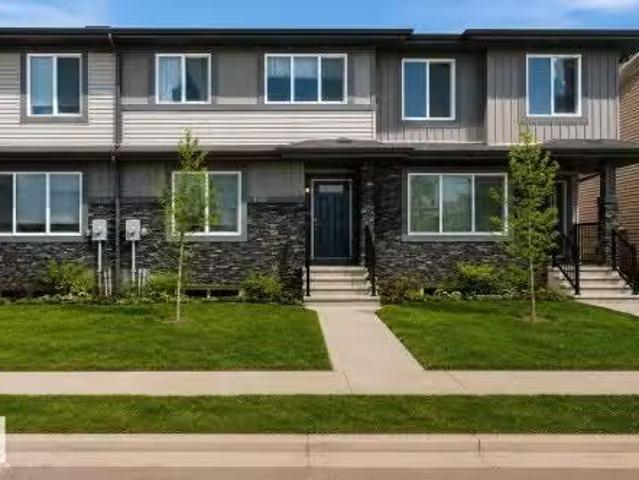
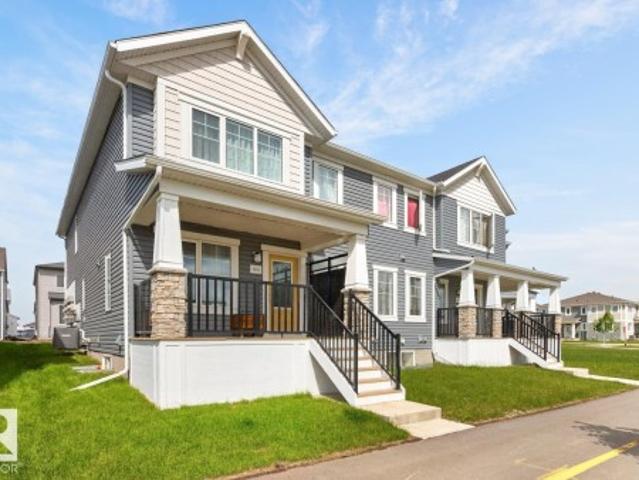
NO Condo FEES ! An amazing value in Summerwood awaits this THREE BEDROOM THREE BATH Townhouse Built by Pacesetter Homes. Open concept on the main floor with Vinyl plank flooring throughout main level. Spacious front living area is open to the Dining Room and Kitchen with an abundance of soft close cabinets - working Island and Quartz counter tops. Back door leads to landscaped yard and Double Garage off back alley. Upstairs of this home you will find a large primary suite with massive walk in closet and full 4 piece ensuite - two additional bedrooms and another FULL bath. Second floor laundry is a real bonus. Basement level has plumbing for a future 4th bathroom and open for additional family expansion. Great location in Summerwood close to parks -walking trails and Public Transit. Still available at ListedBuy!
$ 418,500
14130 Twp 524, Rural Minburn County, AB, T9C 1R2 house for sale | Listing ID E4508 | Royal LePage
View photo
House · for sale
$ 799,000
14130 Twp 524, Rural Minburn County, AB, T9C 1R2 house for sale | Listing ID E4508 | Royal LePage
Lamont County
· House
· Fireplace · Swimming pool · Deck · Cellar
Lamont County · House · Fireplace · Swimming pool · Deck · Cellar
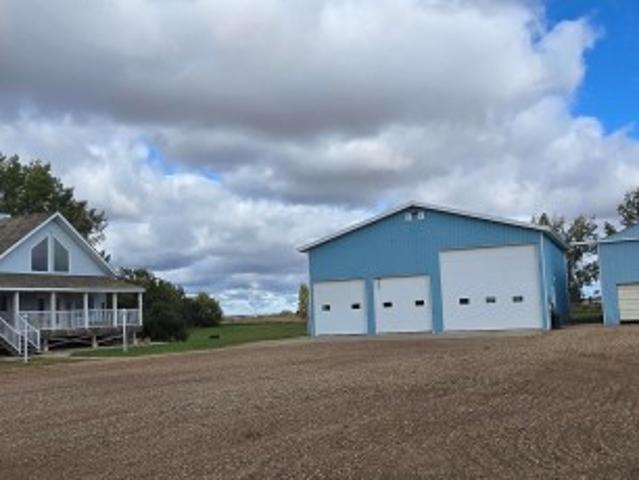
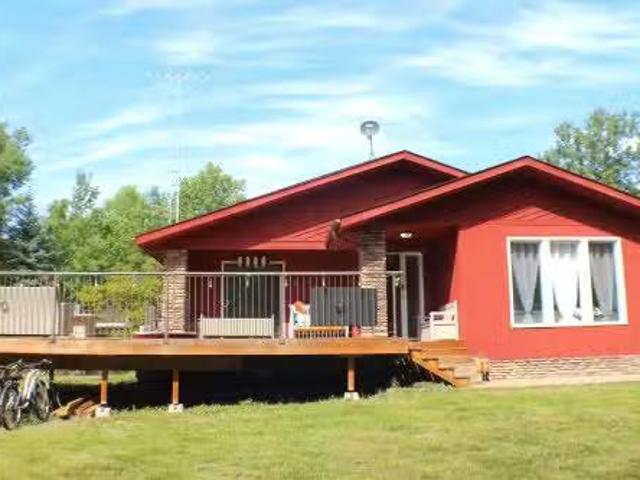
Escape to this private 14.58-acre acreage feat. A stunning Wood A-Frame home perfect for horses/cows/contractor/hobbyist setup. Built in 1990, this 1.5-story gem boasts vaulted 22'ceilings, triple-pane windows, & a wrap around covered deck hot tub and on concrete pilings. 3,090 Sq Ft living space (1,200 main, 690 loft, 1,200 finished basement). 5 Beds / 3 Baths including a classic claw foot tub. High-efficiency gas furnace (2020) + certified Glow Boy wood fireplace. Utilities: City/County water + 400G cistern, updated septic (2018) updated hot water tank. The Dream 42x50 Shop with 3 overhead elec. Doors, mezzanine, Natural gas boiler (serviced with new glycol in 2024). Hot water tank with dual-wall take-offs. Outbuildings: 32x40 cold storage shed with a crushed asphalt floor. Metal livestock shelters, water bowls, tack house, and feed storage. Insulated chicken coop & vinyl pump house. Located minuntes to vegreville!
$ 799,000
491 Canter Wynd, Sherwood Park, AB, T8H 3A9 house for sale | Listing ID E4502 | Royal LePage
View photo
House · for sale
$ 683,445
491 Canter Wynd, Sherwood Park, AB, T8H 3A9 house for sale | Listing ID E4502 | Royal LePage
Lamont County
· House
· Fireplace · Parking · Cellar
Lamont County · House · Fireplace · Parking · Cellar
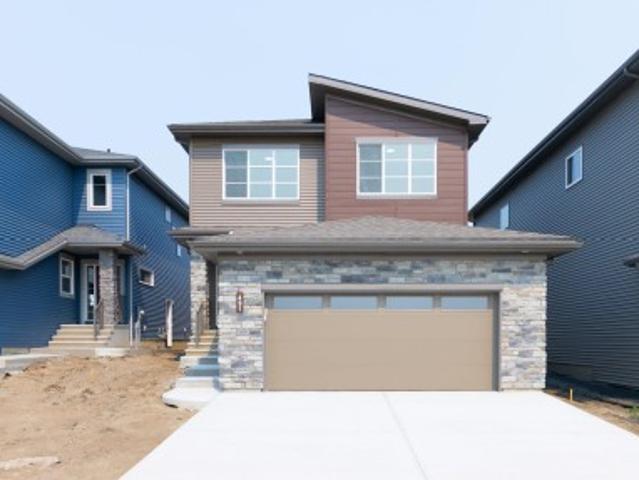
Simply stunning! Welcome to the Karson by San Rufo Homes, where exceptional craftsmanship meets modern luxury in the heart of Sherwood Park. Offering over $45,000 in upgrades, this beautifully designed 4-bedroom, 2.5-bath home is perfect for growing families. The open-concept main floor features a private den, soaring 9' ceilings, luxury vinyl plank flooring, a sleek electric fireplace & feature wall & a chef-inspired central kitchen with a massive 7'x4' island, quartz countertops, upgraded backsplash, 48' upper cabinets & a walk-through pantry. Upstairs you'll find a spacious bonus room, convenient laundry, and a luxurious primary suite with a 5-piece ensuite and custom walk-in closet. A SEPARATE SIDE entrance, 9' basement with bathroom and laundry rough-ins, and an active HRV system provide outstanding future development potential. Completing this impressive home is an oversized 22'x29' attached garage, Modern Classic elevation, and an unbeatable location in one of Sherwood Park's ne
$ 683,445
Twp Rd 533 Rr222, Rural Strathcona County, AB, T8E 2M5 vacan.
View photo
House · for sale
$ 650,000
Twp Rd 533 Rr222, Rural Strathcona County, AB, T8E 2M5 vacan.
Lamont County
· House
Lamont County · House
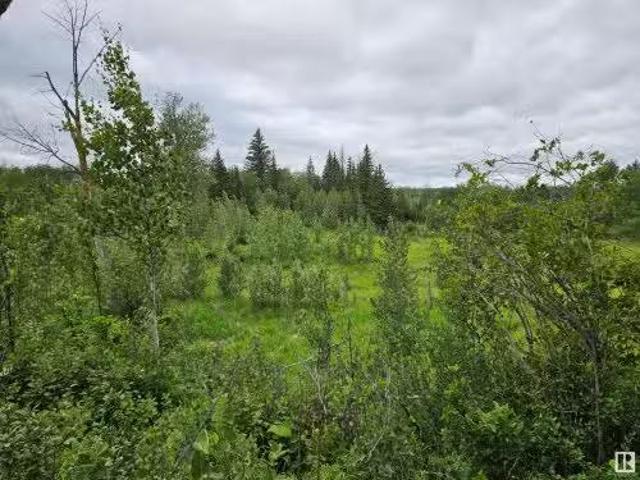
The GEM of vacant lots in Strathcona County! This 20.06 acres of natural spruce, pine and aspen, is blended perfectly together with open grass areas and winds along the beautiful Pointe Aux Pins Creek. Multiple building sites with incredible views and complete privacy. The area is filled with wildlife and lots of room for recreational activities. Only 1.5 miles north of the Hamlet of Ardrossan and within minutes to Sherwood Park, Edmonton and Ft. Saskatchewan! This lot is one of the most beautiful I have seen in 25 years in Strathcona County! A very rare opportunity! Still available at ListedBuy!
$ 650,000
54 Sunterra Way, Sherwood Park, AB, T8H 0R3 house for sale.
View photo
House · for sale
$ 469,975
$ 301/sq.ft
54 Sunterra Way, Sherwood Park, AB, T8H 0R3 house for sale.
Lamont County
· 1,561 sq.ft · 3 Bedrooms · 3 Baths · House
· Patio · Garden · Office room · Deck · Parking · Cellar
Lamont County · 1,561 sq.ft · 3 Bedrooms · 3 Baths · House · Patio · Garden · Office room · Deck · Parking · Cellar
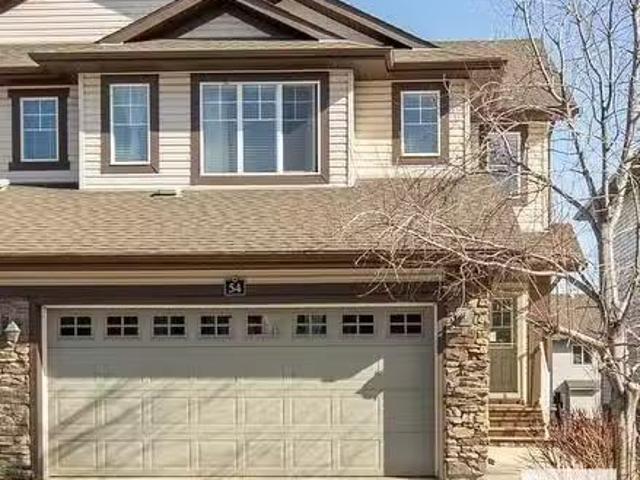
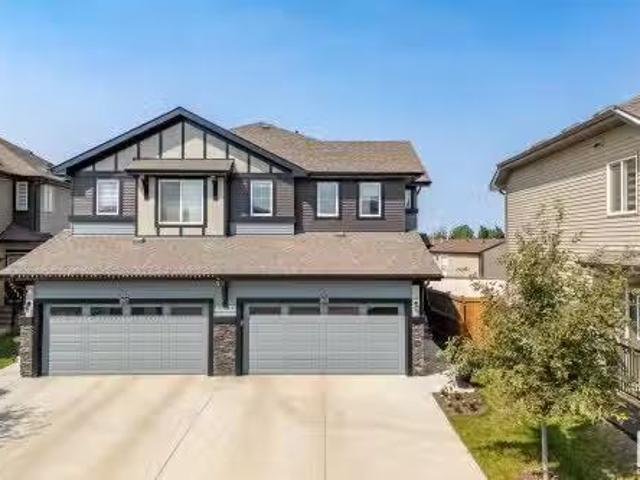
This awesome 1561 SQUARE FOOT, 3 Bedroom Summerwood Half-Duplex Home is ready for YOU! Amazing location in east Sherwood Park close to EVERYTHING and with easy access out of town! Double attached garage truly fits 2 vehicles. Inviting foyer with a half bath between main entry & garage entry. Walk thru pantry, wonderful kitchen layout with nice island. Dining area provides sliding patio door to the LARGE 2-tiered deck with Nat. Gas BBQ hook-up. Yard is Fenced and Landscaped. HUGE Master Bedroom with 4 piece ensuite & large walk-in closet; upper office or denbonus area is large! 2 other bedrooms & 4 piece bathroom are upstairs, along with convenient laundry room. The basement is ready for your personal touches and to finish any way youd like, or to be left as-is! Hot Water Tank was replaced about 18 months ago in 2023. QUICK POSSESSION AVAILABLE! FLOOR PLAN AND ROOM SIZES UNDER DOCUMENTS TAB. Still available at ListedBuy!
$ 469,975
#173 53219 Range Rd 145, Rural Minburn County, AB, T9C 1R6 h.
View photo
House · for sale
$ 200,000
$ 241/sq.ft
#173 53219 Range Rd 145, Rural Minburn County, AB, T9C 1R6 h.
Lamont County
· 829 sq.ft · 2 Bedrooms · 1 Bath · House
· Deck
Lamont County · 829 sq.ft · 2 Bedrooms · 1 Bath · House · Deck
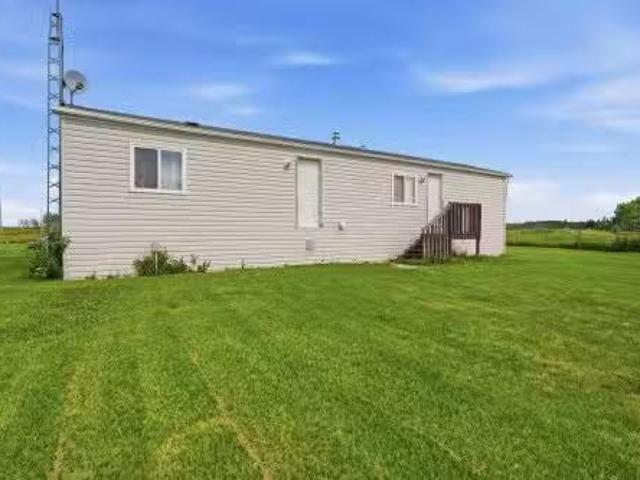
Welcome to your new home just minutes from Vegreville, conveniently located on a paved road and set on 5.83 peaceful acres. This 828 sq. ft. mobile home, built in 1993, offers a comfortable and functional layout with 2 bedrooms and 1 bathroom. Inside, you’ll find a bright open-concept kitchen, dining, and living area, creating an inviting space for everyday living and entertaining. The primary bedroom features his-and-hers closets, providing plenty of storage. Step outside onto the rear deck and enjoy the surrounding acreage and peaceful country setting. Recent upgrades add to the appeal and make this property a great opportunity for anyone looking to enjoy affordable acreage living with the convenience of being just minutes from town. Bring your ideas and make this property your own! Still available at ListedBuy!
$ 200,000
73 52059 Range Road 220, Rural Strathcona County, AB, T8E 1B9.
View photo
House · for sale
$ 699,900
$ 445/sq.ft
73 52059 Range Road 220, Rural Strathcona County, AB, T8E 1B9.
Lamont County
· 1,572 sq.ft · 2 Bedrooms · 2 Baths · House
· Patio · Fireplace
Lamont County · 1,572 sq.ft · 2 Bedrooms · 2 Baths · House · Patio · Fireplace
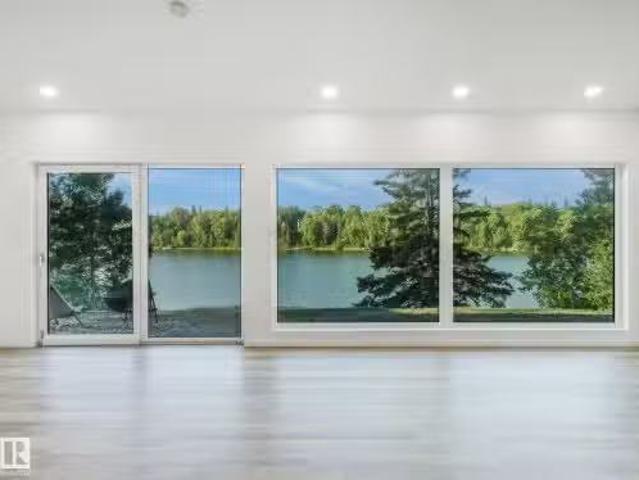
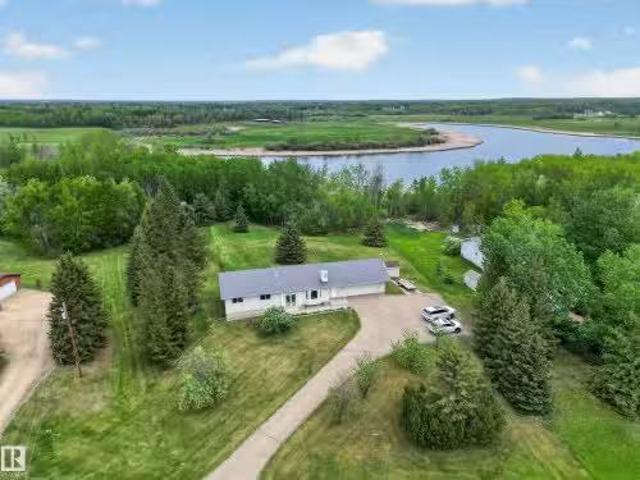
A stunning waterfront property located on the shores of Half Moon Lake. This 2 bedroom plus flex space home has been masterfully upgraded. In floor heating throughout, 2 gas fireplaces, upgraded insulation, vaulted open beam main living area, Rehau tilt and turn windows, Schuco sliding patio door and absolutely impeccable lake views. The master suite sits alone on the upper level and has plenty of room for furniture. It includes a luxurious ensuite with large walk in shower. Solar panels, Armour Side metal siding and Lindab gutters are gorgeous and practical additions to the exterior. The outdoors await with skating, hiking, snowmobiling and water sports. Plenty of room to park your vehicles and toys. This property is ready for someone to see it through completion. Still available at ListedBuy!
$ 699,900
1022 Hearthstone Boulevard, Sherwood Park, AB, T8H 3A4 house for sale | Listing ID E4494 | Royal LePage
View photo
House · for sale
$ 407,900
1022 Hearthstone Boulevard, Sherwood Park, AB, T8H 3A4 house for sale | Listing ID E4494 | Royal LePage
Lamont County
· House
· Parking · Air conditioning · Cellar
Lamont County · House · Parking · Air conditioning · Cellar
Absolutely stunning townhome in Hearthstone! This immaculate 1,500 sq ft home offers quality, style & functionality throughout. The upgraded kitchen features quartz countertops, a large island, abundant cabinetry & stainless steel appliances, flowing into the dining area highlighted by beautiful windows that fill the space with natural light. The cozy living room is perfect for relaxing or entertaining. Upstairs, a central family room separates the king-sized primary suite, complete with a walk-in closet & full ensuite, from two additional bedrooms, the main bath & convenient laundry room. Storage is plentiful throughout the home. The unfinished basement awaits your personal touch. Enjoy year-round comfort with central air conditioning & the convenience of an insulated, drywalled double attached garage. Located in the growing community of Hearthstone in Sherwood Park. An exceptional opportunity for first-time buyers or those looking to downsize. A great place to call home!
$ 407,900
51305 Range Road 192, Rural Beaver County, AB, T0B 4J5 house for sale | Listing ID E4493 | Royal LePage
View photo
House · for sale
$ 1,749,702
51305 Range Road 192, Rural Beaver County, AB, T0B 4J5 house for sale | Listing ID E4493 | Royal LePage
Lamont County
· House
· Fireplace · Swimming pool · Parking · Equipped kitchen
Lamont County · House · Fireplace · Swimming pool · Parking · Equipped kitchen
!Welcome home! ~ Some properties just stop you cold. Featured in Homes & Living Magazine set on 22 acres just 30 minutes from Sherwood Park, this custom-built estate delivers over 6,292 sq ft of living space that was built without compromise — and couldn't be replicated at today's construction costs. The craftsmanship speaks for itself. Reclaimed fir barnwood flooring. Heated tile. Vertical grain fir trim. Solid engineered doors. Control4 automation and Lutron lighting throughout. The chef's kitchen anchors the entertaining spaces with Wolf and Sub-Zero appliances, dual dishwashers, granite countertops, and a wine preservation system. A custom theatre room, wood-burning Napoleon fireplaces, and a Beachcomber hot tub round out the indoor-outdoor lifestyle this property was built for. Outside, a 1,400 sq ft heated garage, commercial-grade gravel pad for equipment or a home-based business, artesian well, 3,500-gallon cistern, built-in BBQ, outdoor fireplace, Luxury living, zero compromise
$ 1,749,702
22507 Twp Road 564, Rural Sturgeon County, AB, T0A 1N3 house for sale | Listing ID E4502 | Royal LePage
View photo
House · for sale
$ 2,249,990
22507 Twp Road 564, Rural Sturgeon County, AB, T0A 1N3 house for sale | Listing ID E4502 | Royal LePage
Lamont County
· House
· Deck · Parking · Cellar
Lamont County · House · Deck · Parking · Cellar
Experience the perfect blend of productive farmland and peaceful country living on this exceptional 80-acre property. Featuring top-grade soil ideal for canola/wheat, this remarkable acreage is complemented by a stunning private oasis of mature trees, lush lawns and beautiful landscaping. The 1,681 sq. ft. Bungalow offers 4 bedrooms, two 4-piece baths, vaulted cedar ceilings, laminate flooring, cozy carpet, stainless steel appliances, abundant cabinetry and ample counter space. Enjoy your morning coffee on the spacious deck overlooking your own private oasis while taking in the peace, quiet and the beauty of country living. The property also features a heated detached TRIPLE garage, two 2,376 sq. Ft. SHOPS with 14' overhead doors, FIVE grain silos, a hillside root cellar and additional storage buildings. A drilled well completed 10 years ago and a well-maintained septic system provide peace of mind. Ideally located minutes from Edmonton, Fort Saskatchewan and Gibbons
$ 2,249,990
363 Savoy Crescent, Sherwood Park, AB, T8H 2X2 house for sal.
View photo
House · for sale
$ 467,900
$ 317/sq.ft
363 Savoy Crescent, Sherwood Park, AB, T8H 2X2 house for sal.
Lamont County
· 1,475 sq.ft · 3 Bedrooms · 3 Baths · House
· Garden · Fireplace · Deck · Parking · Air conditioning
Lamont County · 1,475 sq.ft · 3 Bedrooms · 3 Baths · House · Garden · Fireplace · Deck · Parking · Air conditioning
Better than new! Lovely almost 1500 sq-ft Rohit-built two storey with many extras: central AC, window coverings, & a yard that’s ready to enjoy! Fully fenced with an established linden & an Amur Maple plus a 12x12 deck w solar lighting & storage underneath. Youll love all that Sherwood Park’s Summerwood neighbourhood has to offer…this home is near a pond, parks & paths. The driveway is long enough for all your visitors, with space for RV parking. Double attached garage is insulated & drywalled. Interior finishings include pot lighting & vinyl plank flooring on the main level. Sleek white kitchen features island seating, dining nook, a pantry, quartz countertops & SS appliances. The linear floor-to-ceiling fireplace in the LR is a stylish focal point. You’ll find laundry upstairs, along with 3 bedrooms, a small loft area & all quartz countertops. Primary bedroom includes a 4-pc ensuite & a walk-in closet. This home is filled with sunshine & immediate possession is available. Still avail
$ 467,900
9 Stetson Loop, Ardrossan, AB, T8E 0C1 house for sale | Listing ID E4507 | Royal LePage
View photo
House · for sale
$ 549,000
9 Stetson Loop, Ardrossan, AB, T8E 0C1 house for sale | Listing ID E4507 | Royal LePage
Lamont County
· House
· Office room
Lamont County · House · Office room
Active Homes proudly presents this STUNNING custom-built half duplex in the desirable community of Ardrossan! This home is designed to impress with a bright open-concept layout featuring soaring open-to-above ceilings, an open office, and a functional mudroom. The upgraded chef-inspired kitchen has quartz countertops, large island, extended cabinetry & walkthrough pantry! Upstairs offers a spacious BONUS ROOM, convenient UPPER-FLOOR LAUNDRY, and 3 generous bedrooms. The impressive primary suite features custom feature walls, 4-piece ensuite & large walk-in closet, while the 3rd bedroom also includes a walk-in closet. Additional upgrades include 9' ceilings, 8' doors & upgraded lvp flooring, plus a $5,000 appliance credit! This home has it all!
$ 549,000
14 52152 Rge Road 210, Rural Strathcona County, AB, T8G 1A5.
View photo
House · for sale
$ 639,900
$ 421/sq.ft
14 52152 Rge Road 210, Rural Strathcona County, AB, T8G 1A5.
Lamont County
· 1,518 sq.ft · 5 Bedrooms · 3 Baths · House
· Patio · Deck · Parking
Lamont County · 1,518 sq.ft · 5 Bedrooms · 3 Baths · House · Patio · Deck · Parking
Well designed bungalow home nestled beautifully on this private, serene 3.78 acre property located in Voyageur Estates. The aggregate walk way leads to the front and back of home. Large front entry way leading to sunken living room featuring wood burning stove. Large dining area and kitchen with tons of cupboards and counterspace as well as patio doors to access the back deck. Upgraded 4 piece. main bathroom! Primary suite includes walk in closet, ensuite and patio doors to deck. The 2nd bedroom with walk in closet and 3rd large bedroom with patio doors to access the front deck. The lower level offers large family room with wet bar complete with built in oven and fridge; Two bedroom, 3 piece. bathroom, laundry with sink and room for storage, utility room and tons more storage complete this level. A 24 x 26 8 x16 Door heated propanewood garage includes carport on both sides 11x2612x26. Enjoy your days and evenings on the large front south Facing deck! Sand filtration septic system. Stil
$ 639,900
21113 Twp Road 574, Rural Sturgeon County, AB, T0A 2W0 house.
View photo
House · for sale
$ 599,000
$ 561/sq.ft
21113 Twp Road 574, Rural Sturgeon County, AB, T0A 2W0 house.
Lamont County
· 1,066 sq.ft · 1 Bedroom · 1 Bath · House
Lamont County · 1,066 sq.ft · 1 Bedroom · 1 Bath · House
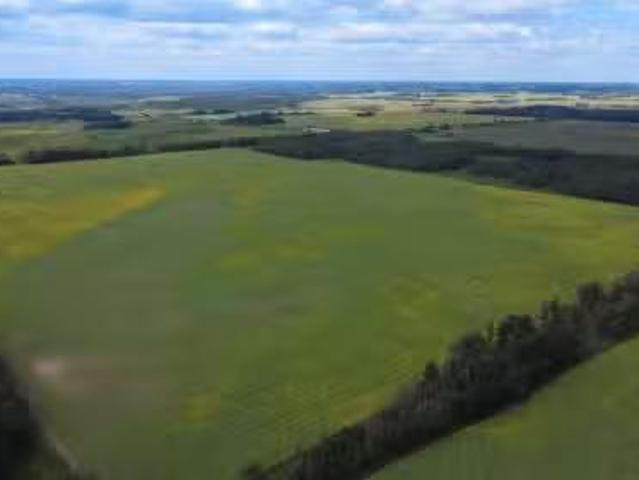
147.81 Acres Just Minutes from Redwater! This versatile property offers approximately 114 seedable acres currently in canola, 30 acres of bushpasture, and a 3-acre home site featuring an older home and older shop. There are 2 wells on the property, providing valuable water access. Conveniently located just 1 mile off pavement and only 5 minutes from the town of Redwater, this property is ideal for farming, livestock, or future development opportunities. Lots of great locations to build a new home. Still available at ListedBuy!
$ 599,000
52430 Rr 192, Rural Beaver County, AB, T0B 4J5 house for sale | Listing ID E4491 | Royal LePage
View photo
House · for sale
$ 799,702
52430 Rr 192, Rural Beaver County, AB, T0B 4J5 house for sale | Listing ID E4491 | Royal LePage
Lamont County
· House
· Garden · Deck · Parking
Lamont County · House · Garden · Deck · Parking
Ultimate escape. Private saloon. Over 8000 sq ft under roof. Epic entertaining. 25 minutes from the park. 20 acre ranch. Electric entrance gates, paved driveway, yard fenced in 4rail. Landscaped & beautiful BBQ area. Pasture fenced & cross fenced. (1 drilled & 1 cistern for living quarters) Building #1 50x104 FT Living Quarters complete with country gourmet kitchen overlooking great room. Adjoining 50 FT long dream gathering room with wet bar area. Perfect for entertaining. Upstairs is complete with 2nd full bathroom, laundry & huge sitting/crafting/office area with access to deck overlooking back of the ranch with amazing view of Black Foot Reserve. Heated shop/garage 30x104 FT. Big enough to park RV/Motorhome & all the toys. 2x8 construction, R30 in walls, R65 ceiling. Interior walls are 3/4 inch fir plywood. Building #2 Hay Shed is 50x50 FT wired. Building #3 Saloon/Office with BBQ area 24 x 16. TONS more high tech items included with this property, screened room, etc. You can have
$ 799,702
57323 Rr212, Rural Sturgeon County, AB, T0A 2W0 vacant land.
View photo
House · for sale
$ 499,000
57323 Rr212, Rural Sturgeon County, AB, T0A 2W0 vacant land.
Lamont County
· House
Lamont County · House
148.81 Acres in Sturgeon County – Just Minutes from Redwater! This property offers approximately 95 seedable acres currently in canola and 53 acres of bushpasture, providing plenty of versatility for farming or livestock. Located just off pavement in Sturgeon County and only 5 minutes from the town of Redwater, this parcel is an excellent opportunity for agricultural use or future development. Still available at ListedBuy!
$ 499,000
110 52308 Rr 214, Rural Strathcona County, AB, T8E 1H4 house.
View photo
House · for sale
$ 675,000
$ 444/sq.ft
110 52308 Rr 214, Rural Strathcona County, AB, T8E 1H4 house.
Lamont County
· 1,518 sq.ft · 3 Bedrooms · 3 Baths · House
· Parking
Lamont County · 1,518 sq.ft · 3 Bedrooms · 3 Baths · House · Parking
If your current life involves looking at your neighbours through a window from five feet away, you need to buy this 1,518 square foot bungalow right now. We are talking about 2.2 glorious acres of pure, unadulterated privacy just twenty minutes outside of Sherwood Park. That is close enough to commute, but far enough that nobody can hear you scream at the hockey game. This place features three bedrooms and two and a half bathrooms, which means you can finally stop sharing a toilet with your teenager. The kitchen is updated with quartz counters and solid walnut cupboards. The infrastructure is totally dialed in too. We have a metal roof that will easily outlive all of us, a brand new well pressure tank, and a well maintained septic tank and field. Oh, and the massive OVERSIZED double garage? It is big enough to hide all your motorized toys or a truly aggressive amount of Costco bulk buys. Still available at ListedBuy!
$ 675,000
94 Stetson Loop, Ardrossan, AB, T8E 0C2 house for sale | Listing ID E4496 | Royal LePage
View photo
House · for sale
$ 484,500
94 Stetson Loop, Ardrossan, AB, T8E 0C2 house for sale | Listing ID E4496 | Royal LePage
Lamont County
· House
· Parking
Lamont County · House · Parking
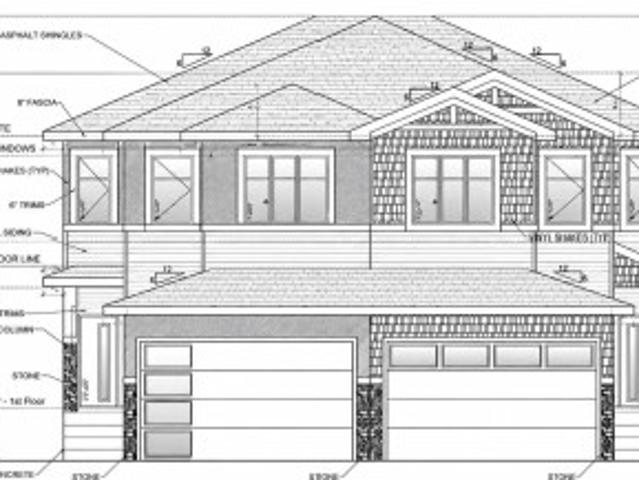
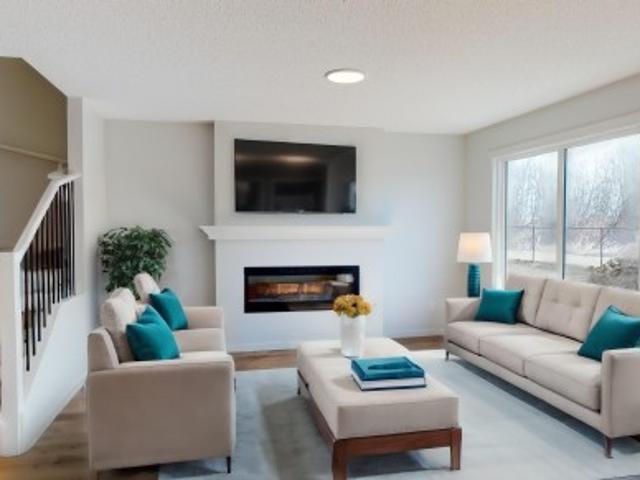
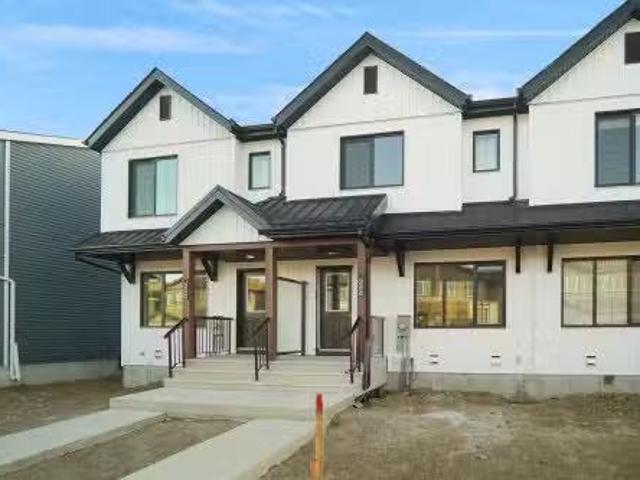
Designed for the moments that matter most, this beautifully crafted Coventry Homes half duplex offers the perfect balance of comfort, style, & everyday functionality with a double attached garage. The bright, open-concept main floor is made for bringing people together, featuring a stunning kitchen with quartz countertops, stainless steel appliances, tile backsplash, gorgeous cabinetry, pantry, & a spacious dining area that flows seamlessly into the inviting living room. A convenient half bath completes the main level. Upstairs, escape to your private primary retreat with a walk-in closet & ensuite featuring dual sinks & a stand-up shower. A bonus room, 2 additional bedrooms, a full bath, & upstairs laundry provide the space every family needs. Front landscaping is included & the home is backed by the Alberta New Home Warranty Program. Home is under construction. Photos are not of the actual home, some finishings may vary, & some photos are virtually staged
$ 484,500
53341 Hwy 21, Rural Strathcona County, AB, T8A 4V1 house for.
View photo
House · for sale
$ 1,249,700
$ 332/sq.ft
53341 Hwy 21, Rural Strathcona County, AB, T8A 4V1 house for.
Lamont County
· 3,757 sq.ft · 4 Bedrooms · 3 Baths · House
· Parking
Lamont County · 3,757 sq.ft · 4 Bedrooms · 3 Baths · House · Parking
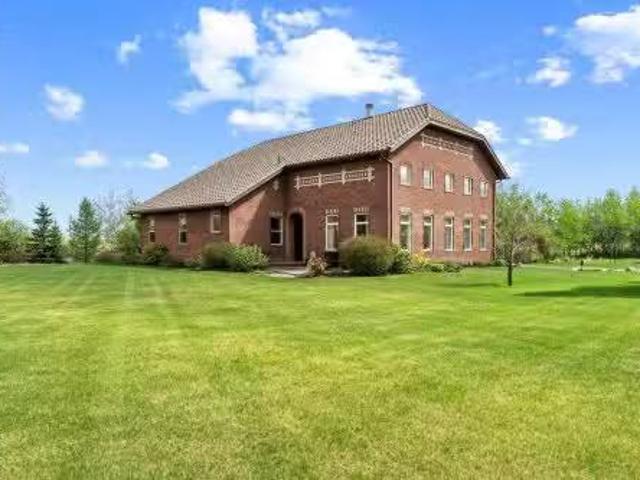
This is the home you slow down to admire, full of character, charm, and unforgettable custom design. Inspired by a European farmhouse, it stands out with a brick exterior and steel shingles that create a timeless look built to last a lifetime with virtually no maintenance required. Inside, the thoughtful design flows seamlessly from room to room, combining warmth and elegance in every detail. The open concept layout invites gatherings, while quiet corners offer space to recharge. In-floor heating runs throughout, keeping both the home and garage cozy during Alberta winters. A 4.5 foot crawl space spans the entire width of the home, providing incredible storage for every season. Energy efficiency is built in, with solar panels supplying most of the home’s power and reducing monthly costs year-round. Above the garage, a private 2 bedroom suite adds even more versatility, perfect for extended family, guests, or saleal income. This property offers the beauty of rural living but 5 minutes f
$ 1,249,700
4289 Summerland Drive, Sherwood Park, AB, T8H 0R2 house for sale | Listing ID E4510 | Royal LePage
View photo
House · for sale
$ 879,000
4289 Summerland Drive, Sherwood Park, AB, T8H 0R2 house for sale | Listing ID E4510 | Royal LePage
Lamont County
· House
· Garden · Parking · Swimming pool · Deck · Air conditioning
Lamont County · House · Garden · Parking · Swimming pool · Deck · Air conditioning
Welcome to this well laid out 5 bedroom, 3.5 bathroom home in the sought after community of Summerwood. Designed for both everyday comfort and effortless entertaining, this home offers room to grow and space to unwind. Step outside to your own private oasis. The expansive composite deck is built for low maintenance enjoyment, and a gas line to the rear deck makes summer barbecues simple. After a long day, relax in the salt water hot tub w/spa boy under its own custom built gazebo. The built in exterior lighting adds ambiance and curb appeal from dusk to dawn, while the generous pie-shaped yard gives you plenty of room for gardening, play, or future plans. Five bedrooms offer plenty of room for everyone, with flexibility for guests, hobbies, or a playroom. Movie nights are elevated with a projector media system for a true theatre experience at home, and central air conditioning keeps you comfortable through the warmest months. Heated Double Garage! Walking trails, parks, shopping and sc
$ 879,000
244 Savoy Crescent, Sherwood Park, AB, T8H 0Z5 house for sal.
View photo
House · for sale
$ 424,998
$ 331/sq.ft
244 Savoy Crescent, Sherwood Park, AB, T8H 0Z5 house for sal.
Lamont County
· 1,281 sq.ft · 3 Bedrooms · 3 Baths · House
· Garden · Parking · Deck
Lamont County · 1,281 sq.ft · 3 Bedrooms · 3 Baths · House · Garden · Parking · Deck
NO CONDO FEES and AMAZING VALUE! You read that right welcome to this brand new townhouse unit the “Georgia” Built by StreetSide Developments and is located in one of Sherwood Parks newest premier communities of Summerwood. With almost 1300 square Feet, front and back yard is landscaped, fully fenced, deck and a double detached garage, this opportunity is perfect for a young family or young couple. Your main floor is complete with upgrade luxury Laminate and Vinyl plank flooring throughout the great room and the kitchen. Highlighted in your new kitchen are upgraded cabinets, upgraded counter tops and a tile back splash. Finishing off the main level is a 2 piece bathroom. The upper level has 3 bedrooms and 2 full bathrooms that is perfect for a first time buyer. This home is now move in ready! Still available at ListedBuy!
$ 424,998
57 20575 Wye Road, Rural Strathcona County, AB, T8G 1H1 hous.
View photo
House · for sale
$ 400,000
$ 350/sq.ft
57 20575 Wye Road, Rural Strathcona County, AB, T8G 1H1 hous.
Lamont County
· 1,141 sq.ft · 2 Bedrooms · 1 Bath · House
· Parking
Lamont County · 1,141 sq.ft · 2 Bedrooms · 1 Bath · House · Parking
CITY WATER IS FEATURED WITH THIS ABSOLUTELY GORGEOUS TOTALLY UPGRADED BUNGALOW FEATURING A LOVELY REDESIGNED FLOOR PLAN. UPGRADES INCLUDE WINDOWS, FLOORING, INSULATION, HUMIDIFIER, APPLIANCES, AND WALK IN CLOSET. ALSO BOASTS A LAKEFRONT LOCATION, LOTS OF WILDLIFE, WALKING TRAILS, VERY QUIET WITH LOTS OF GREAT NEIGHBORS, SKIDOOING, QUADDING, SASKATOON BUSHES AND A HEATED GARAGE, A VERY NICE PROPERTY JUST 15 MINUTES EAST OF SHERWOOD PARK. Still available at ListedBuy!
$ 400,000
89 Sunland Way, Sherwood Park, AB, T8H 2Y6 house for sale L.
View photo
House · for sale
$ 674,250
$ 299/sq.ft
89 Sunland Way, Sherwood Park, AB, T8H 2Y6 house for sale L.
Lamont County
· 2,250 sq.ft · 4 Bedrooms · 4 Baths · House
· Fireplace · Parking · Cellar
Lamont County · 2,250 sq.ft · 4 Bedrooms · 4 Baths · House · Fireplace · Parking · Cellar
The Artemis combines elegant design with durable construction, offering all the features for modern family living. Highlights include a dbl attached garage with floor drain, separate side entry, 9 ceilings on main and basement levels, and LVP flooring throughout. An inviting foyer leads to a cozy sitting room, main floor bedroom, and full 3pc bath with standing shower. The mudroom with open closet connects the garage to the kitchen via a walkthrough pantry. Open-concept living includes a great room with 17 ceilings and electric fireplace, nook, and kitchen with quartz counters, island with eating ledge, Silgranit sink, built-in microwave, chimney-style hood, full-height backsplash, and Thermofoil cabinets with soft-close doors & drawers. Upstairs features a bright primary suite with dual walk-in closets and 5-piece ensuite, 2 additional bedrooms, bonus room, 4-piece bath, and laundry. Brushed nickel fixtures, upgraded railings, basement rough-in, and Sterling Signature Specification co
$ 674,250
149 Sutton Close, Sherwood Park, AB, T8H 0T8 house for sale.
View photo
House · for sale
$ 625,000
$ 284/sq.ft
149 Sutton Close, Sherwood Park, AB, T8H 0T8 house for sale.
Lamont County
· 2,196 sq.ft · 3 Bedrooms · 3 Baths · House
· Garden · Fireplace · Deck · Parking · Air conditioning
Lamont County · 2,196 sq.ft · 3 Bedrooms · 3 Baths · House · Garden · Fireplace · Deck · Parking · Air conditioning
Nestled in a quiet cul-de-sac, this upgraded Summerwood home offers over 2,100 sqft of bright, open living with style and comfort throughout. The main floor features rich hardwood, a cozy gas fireplace, and a spacious living area filled with natural light. The kitchen impresses with granite countertops, stainless steel appliances, gas stove, corner pantry, and flows seamlessly into the dining area. A versatile flex space, main floor laundry, and 2-piece bath complete the level. Upstairs offers a large bonus room with surround sound, 3 bedrooms including a spacious primary with ensuite, plus another full bath. Step outside to a beautifully landscaped, low-maintenance backyard featuring a composite deck, tranquil waterfall and pond feature, and peaceful, low-maintenance outdoor living space designed for relaxing and entertaining. Recent updates include AC, hot water tank, water softener, and garage door. LOADED with upgrades and perfectly located,this home has it all. Some photos virtual
$ 625,000
20029 Twp Rd 514, Rural Beaver County, AB, T0B 4J0 house for.
View photo
House · for sale
$ 335,000
$ 173/sq.ft
20029 Twp Rd 514, Rural Beaver County, AB, T0B 4J0 house for.
Lamont County
· 1,927 sq.ft · 3 Bedrooms · 3 Baths · House
Lamont County · 1,927 sq.ft · 3 Bedrooms · 3 Baths · House
Unlock the potential of this unique FORECLOSURE opportunity! Situated on a spacious 5.86-acre parcel, this 2002-built home offers a rare chance to own a peaceful slice of country living. Tucked away in a quiet rural setting, this property provides the ideal backdrop for someone looking to build equity, invest, or create their dream homestead. Still available at ListedBuy!
$ 335,000
4927 50 Ave, Chipman, AB, T0B 0W0 vacant land for sale List.
View photo
House · for sale
$ 28,800
4927 50 Ave, Chipman, AB, T0B 0W0 vacant land for sale List.
Lamont County
· House
Lamont County · House
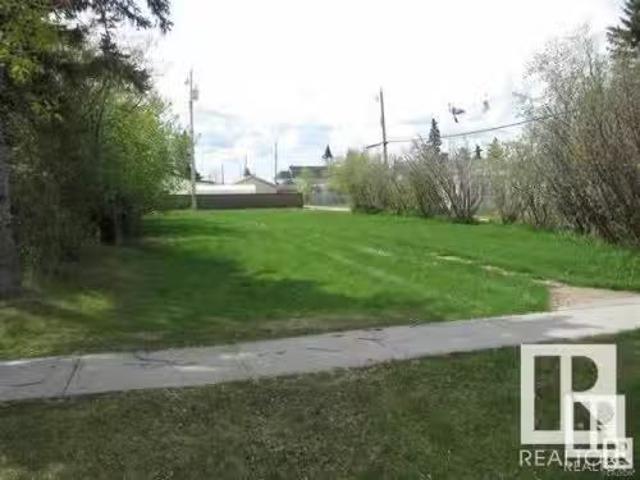
VACANT LOT in the TOWN of CHIPMAN, Quiet Town with close access to Lamont, Fort Sask. & Edmonton and All Amenities. Excellent Value for Purchase andor Investment. Still available at ListedBuy!
$ 28,800
104 Becker Crescent, Fort Saskatchewan, AB, T8L 0C2 house for sale | Listing ID E4512 | Royal LePage
View photo
House · for sale
$ 549,900
104 Becker Crescent, Fort Saskatchewan, AB, T8L 0C2 house for sale | Listing ID E4512 | Royal LePage
Lamont County
· House
· Garden · Fireplace · Gym · Deck · Parking · Cellar
Lamont County · House · Garden · Fireplace · Gym · Deck · Parking · Cellar
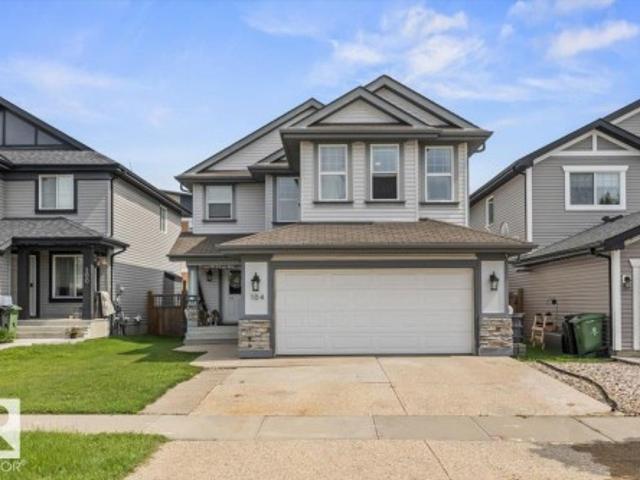
Experience the perfect blend of suburban comfort and modern functionality in this beautifully maintained two-story detached home in Fort Saskatchewan. The inviting interior boasts an open-concept main floor highlighted by a tile-surround fireplace and a chef’s kitchen with white shaker cabinetry, stone-look counters, a large island, and stainless steel appliances. Upstairs, the spacious primary suite serves as a true retreat with a walk-in closet and a spa-like ensuite featuring a corner soaking tub and glass shower. The finished basement adds incredible versatility with a home gym, guest bedroom, and modern bathroom. Situated on a quiet cul-de-sac backing onto a peaceful walking trail, this residence a fully fenced backyard featuring a multi-level wooden deck, two storage sheds, and a garden greenhouse Complete with an attached two-car garage and steps from local shops and parks, this home is designed for both relaxation and entertaining
$ 549,900

Get email alerts

Don't miss out: be the first to know about new properties

The alert was correctly created

On subscribing you accept the conditions of use and the privacy policy
Alert
Receive new ads in your inbox
Save this search
Receive alerts for new listings

We'll send you an email when we have new properties for: "Houses for sale in Lamont County"

The alert was correctly created

St Michael
Sturgeon County
Get email alerts and be the first to see new listings
Required field
On subscribing I accept the terms of the privacy policy
Perfect! You'll soon start receiving new listings via email
Alert
Receive an email when we have new ads for Houses for sale in Lamont County
Save this search
Filters

Bedrooms

Area (sq.ft)

sq.ft
sq.ft

Price

$
$

Filter by property type

Bathrooms

Clear all filters
Receive notifications when new entries are published.