460 houses for sale in Lamont County

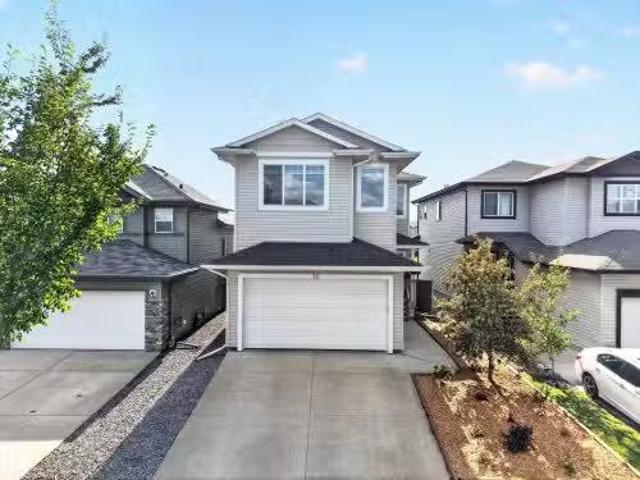
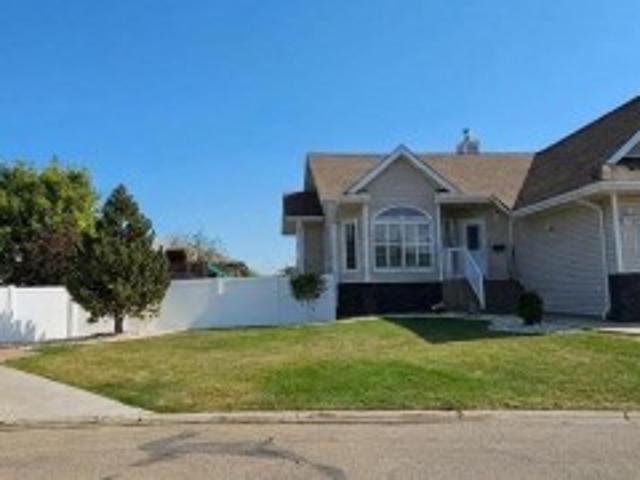
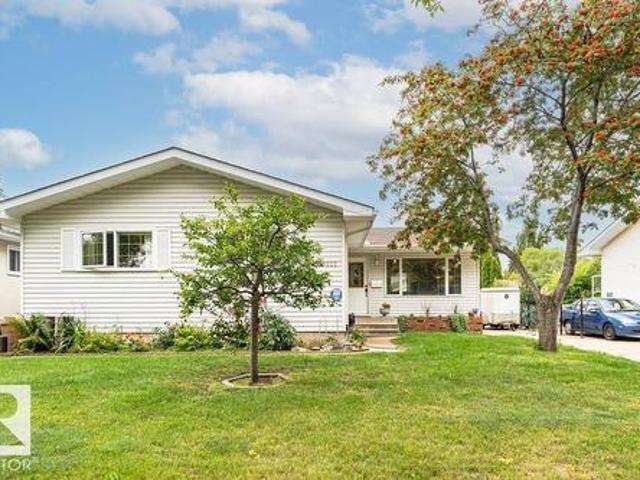
9222 88 Street, Fort Saskatchewan, AB, T8L 1H3 house for sale | Listing ID E4510 | Royal LePage
View photo
House · for sale
$ 409,500
9222 88 Street, Fort Saskatchewan, AB, T8L 1H3 house for sale | Listing ID E4510 | Royal LePage
Lamont County
· House
· Garden · Office room · Air conditioning · Cellar
Lamont County · House · Garden · Office room · Air conditioning · Cellar
Welcome to this quality-built Schaaf home in Pineview, ideally located close to schools, parks and public transportation! Offering over 1,300 sq. Ft. plus a fully developed basement, this home provides plenty of space for the growing family. The main floor features 3 bedrooms, including a primary bedroom with ensuite. The European-style kitchen boasts granite countertops and connects beautifully to the main living areas. The finished basement adds tremendous versatility with a recreation room featuring a built-in Murphy bed, workshop, & completely finished & furnished office in basement craft areas and abundant storage. Enjoy year-round comfort with central A/C, a high-efficiency furnace, triple-pane windows, upgraded insulation and durable vinyl siding. Shingles are approximately 8 years old. Outside, the backyard is a gardener’s paradise with multiple garden plots, sheds, firepit area and power awning providing welcome shade & privacy. Wonderful family-friendly neighborhood close to
$ 409,500
22 Mockingbird Crescent, Fort Saskatchewan, AB, T8L 1P3 hous.
View photo
House · for sale
$ 649,800
$ 440/sq.ft
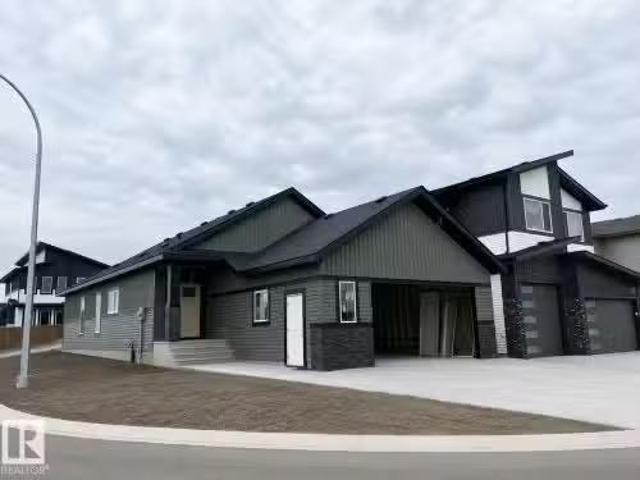
22 Mockingbird Crescent, Fort Saskatchewan, AB, T8L 1P3 hous.
Lamont County
· 1,475 sq.ft · 2 Bedrooms · 2 Baths · House
· Garden · Fireplace
Lamont County · 1,475 sq.ft · 2 Bedrooms · 2 Baths · House · Garden · Fireplace
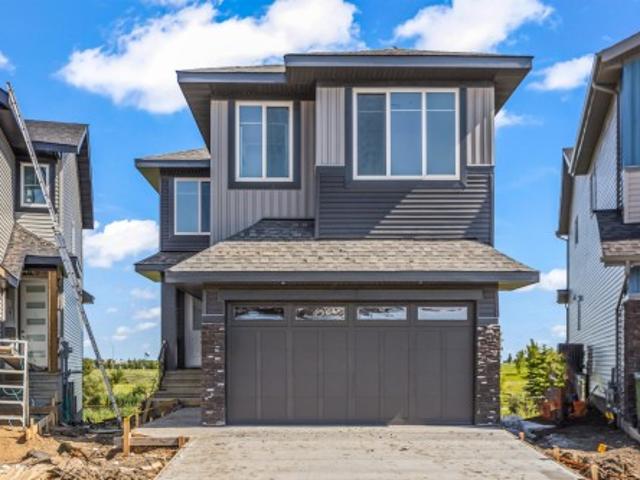
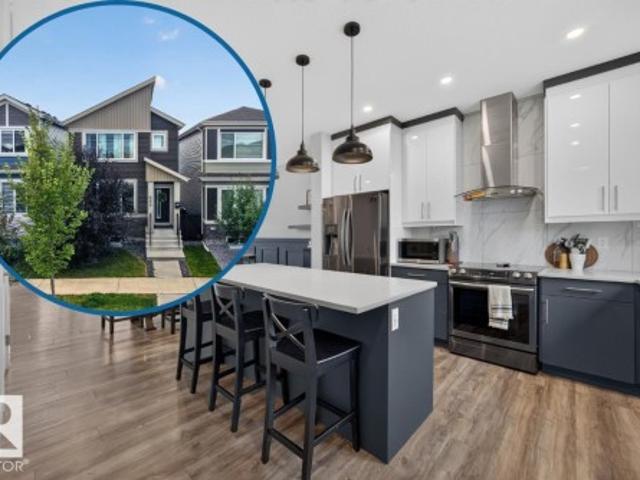
New is Nice! This stunning 1,490 sq. ft. bungalow offers thoughtful design, exceptional functionality, and the opportunity to personalize your finishes while there’s still time. The spacious country-style mudroom features a walk-through pantry and butler area complete with a sink and beverage fridge, creating the perfect transition into the heart of the home. The chef-inspired kitchen showcases a large 7’ island and opens to a generous dinette, ideal for everyday living and entertaining. The inviting Great Room features a stylish electric fireplace with a feature wall and soaring vaulted ceilings throughout the common areas. The spacious primary retreat includes a walk-in closet and luxurious ensuite with a corner soaker tub, double shower, and large vanity. A second main floor bedroom or den plus a full 4-piece bath adds flexibility. Located in a crescent with no smaller or multi-family homes beside you and a west-facing backyard. A rare opportunity in a exceptional location! Show hom
$ 649,800
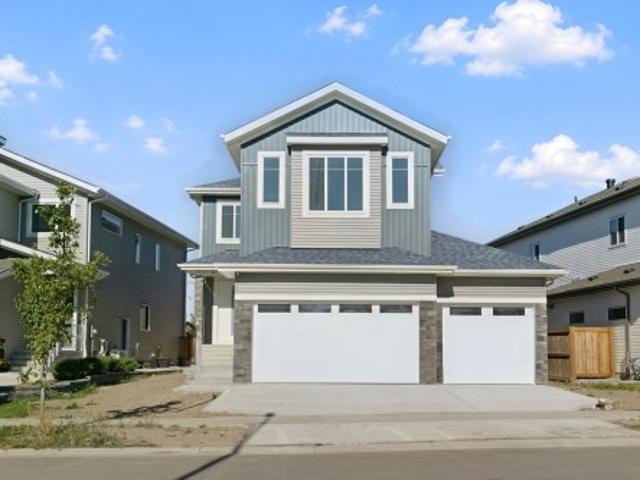
357 Meadowview Drive, Fort Saskatchewan, AB, T8L 0X7 house for sale | Listing ID E4510 | Royal LePage
View photo
House · for sale
$ 724,000
357 Meadowview Drive, Fort Saskatchewan, AB, T8L 0X7 house for sale | Listing ID E4510 | Royal LePage
Lamont County
· House
· Patio · Fireplace · Parking · Cellar
Lamont County · House · Patio · Fireplace · Parking · Cellar
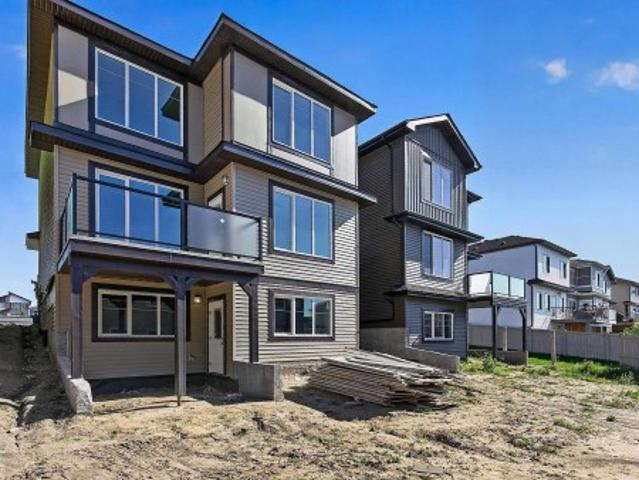
Upgraded home in south fort! This stunning 2-storey home offers 2499 sq. Ft. with 4 bedrooms, 2.5 baths, a bonus room, and 9' ceilings throughout. The main floor features luxury vinyl plank flooring, a bedroom/den, spacious family room with soaring 18' ceilings, feature wall fireplace, and elegant 8' doors. The modern kitchen boasts full-height cabinetry, quartz countertops, island, stainless steel appliances, and a walk-through pantry. Bright dining area, large mudroom, and 2-pc bath complete the main level. Upstairs offers a spacious primary suite with a 5-pc ensuite and walk-in closet, 2 additional bedrooms, full bath, laundry, and bonus room. Unfinished basement with separate side entrance and bathroom rough-in awaits your ideas. Upgrades include triple-pane windows, feature walls, gas lines to kitchen, garage & patio, exterior man door, step lights, under-cabinet, rope and toe-kick lighting, and much more!
$ 724,000
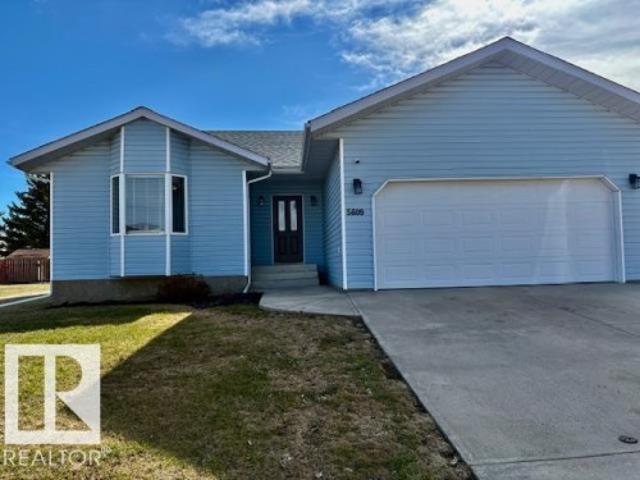
5609 45A Street, Vegreville, AB, T9C 1E1 house for sale | Listing ID E4510 | Royal LePage
View photo
House · for sale
$ 375,000
5609 45A Street, Vegreville, AB, T9C 1E1 house for sale | Listing ID E4510 | Royal LePage
Lamont County
· House
· Garden · Deck · Parking · Cellar
Lamont County · House · Garden · Deck · Parking · Cellar
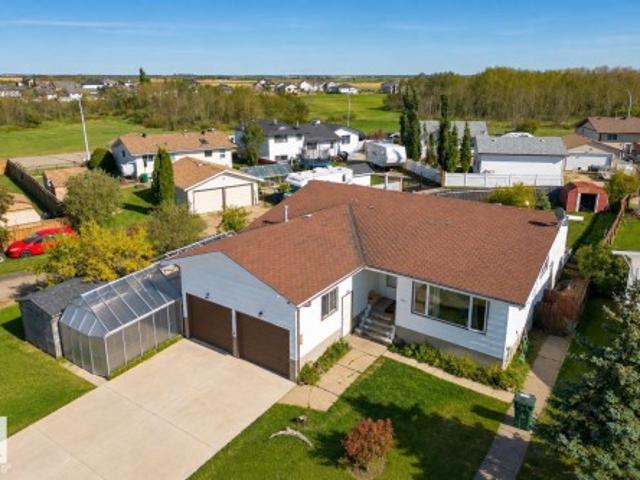
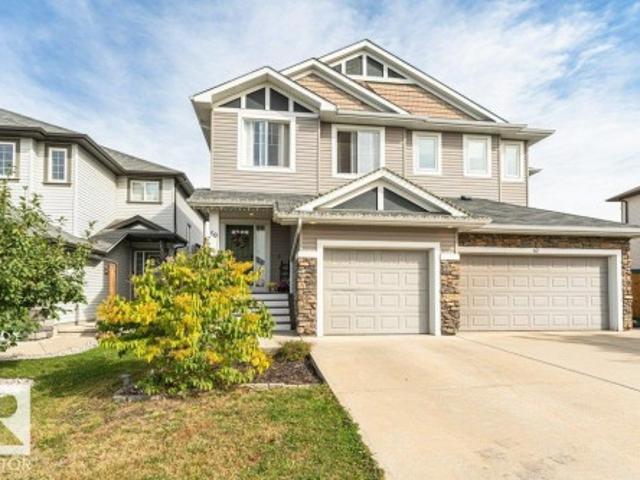
Bring the family. This is the one. Fully finished with 2 bedrooms up and 2 bedrooms down plus 3 bathrooms. Enormous country kitchen with door to east facing deck and fenced in backyard. Nice open concept for dining and livingroom. Main floor laundry just off the access to the double attached garage. Large rec. Room in the basement and cold storage. Situated on the north east side of Vegreville. Close to schools, walking trails and golf. Quick possession is available move in ready. The upgrades are beautiful. The home is spacious
$ 375,000
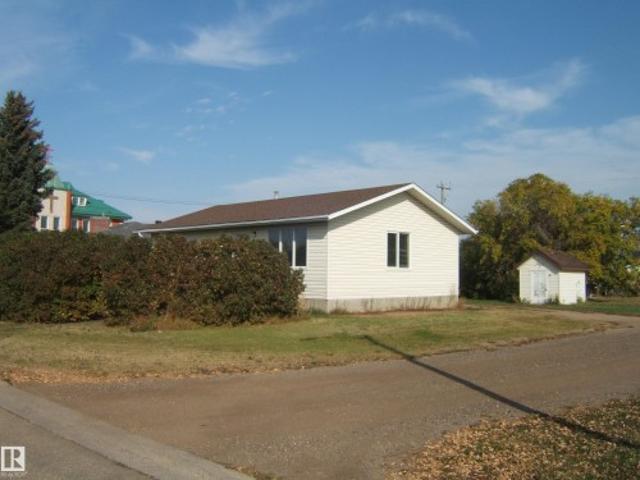
5433 44 Street, Vegreville, AB, T9C 1C8 house for sale | Listing ID E4510 | Royal LePage
View photo
House · for sale
$ 249,500
5433 44 Street, Vegreville, AB, T9C 1C8 house for sale | Listing ID E4510 | Royal LePage
Lamont County
· House
· Parking · Cellar
Lamont County · House · Parking · Cellar
1990, 1120 sq. ft. Home on a Huge 11,250 sq. Ft. Lot in the Progressive Town of Vegreville. Home is Located in a Small Cul-de-sac backing on to the Vermillion River and Only a 1/2 Block to St. Martins School, 1 Block to St. Josephs Hospital and it Borders the Elk's Park and the World Famous Pysanka. Home Features, Spacious Rooms, Vinyl Siding & Windows, Laminate Flooring, Main Floor Laundry and a Wide Open Basement to Develop to Your Specific Needs. Large Lot Allows Plenty of Room for Family Activities, Park Your RV/Trailers Plus Room for a Large Garage/Shop. Value Priced Property in one of the Quietest Areas in Town. Must View!
$ 249,500
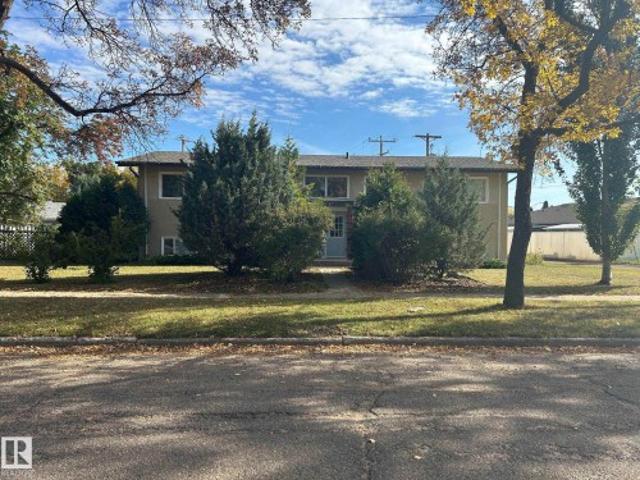
5019 51 Street, Redwater, AB, T0A 2W0 house for sale | Listing ID E4510 | Royal LePage
View photo
House · for sale
$ 519,900
5019 51 Street, Redwater, AB, T0A 2W0 house for sale | Listing ID E4510 | Royal LePage
Lamont County
· House
· Garden · Deck
Lamont County · House · Garden · Deck
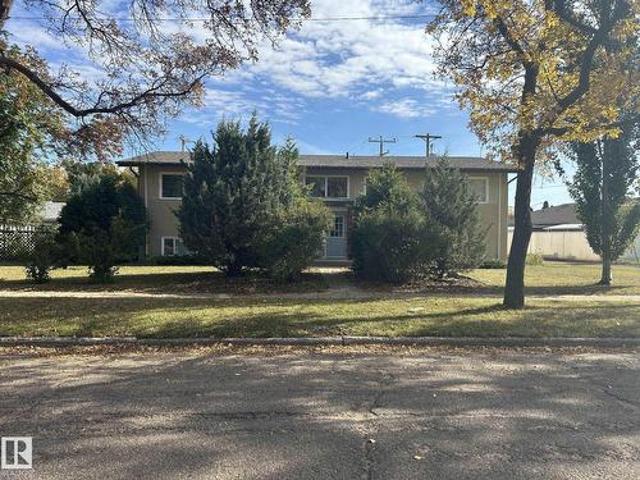
Great investment opportunity in the heart of Redwater! This well-located 4-plex is close to schools, downtown amenities and a variety of local businesses. The property features two 2-bedroom suites and two 1-bedroom suites, providing a desirable mix of unit types. Numerous upgrades have been completed over the years, including windows, doors, flooring and furnaces, with new shingles installed in 2024. Each unit has its own dedicated storage room, while the property also includes a garden/storage shed. One of the suites enjoys the added benefit of a private deck, and the large private yard provides plenty of outdoor space for summer enjoyment. Located in a convenient area with no vacancies, this property offers an excellent opportunity for an investor looking to add a fully occupied multi-family property to their portfolio
$ 519,900
5019 51 Street, Redwater, AB, T0A 2W0 house for sale | Listing ID E4510 | Royal LePage
View photo
House · for sale
$ 519,900
5019 51 Street, Redwater, AB, T0A 2W0 house for sale | Listing ID E4510 | Royal LePage
Lamont County
· House
· Garden · Deck
Lamont County · House · Garden · Deck
Great investment opportunity in the heart of Redwater! This well-located 4-plex is close to schools, downtown amenities and a variety of local businesses. The property features two 2-bedroom suites and two 1-bedroom suites, providing a desirable mix of unit types. Numerous upgrades have been completed over the years, including windows, doors, flooring and furnaces, with new shingles installed in 2024. Each unit has its own dedicated storage room, while the property also includes a garden/storage shed. One of the suites enjoys the added benefit of a private deck, and the large private yard provides plenty of outdoor space for summer enjoyment. Located in a convenient area with no vacancies, this property offers an excellent opportunity for an investor looking to add a fully occupied multi-family property to their portfolio
$ 519,900
149 Ficus Way, Fort Saskatchewan, AB, T8L 1X8 house for sale | Listing ID E4510 | Royal LePage
View photo
House · for sale
$ 639,989
149 Ficus Way, Fort Saskatchewan, AB, T8L 1X8 house for sale | Listing ID E4510 | Royal LePage
Lamont County
· House
· Office room · Fireplace · Parking
Lamont County · House · Office room · Fireplace · Parking
Immediate possession! Welcome to this thoughtfully designed Alquinn home featuring 3 bedrooms, 2.5 bathrooms, a main-floor den and a double attached garage. The open-concept main floor offers a spacious living, dining, and kitchen area with an electric fireplace, a large island with a breakfast bar, and a convenient 2-piece bath. The kitchen features a walk-through pantry connecting directly to the mudroom and garage, while the main-floor den provides flexible space for a home office or study. Upstairs, enjoy a versatile bonus room, convenient laundry, a 4-piece bath and three bedrooms. The spacious primary suite is complete with a walk-in closet and 5-piece ensuite. With functional living spaces, modern features, and immediate possession available, this new-construction Alquinn home is ready for its first owners. Some photos have virtual staging & digital enhancement
$ 639,989
5047 46 Street, Lamont, AB, T0B 2R0 house for sale | Listing ID E4509 | Royal LePage
View photo
House · for sale
$ 290,000
5047 46 Street, Lamont, AB, T0B 2R0 house for sale | Listing ID E4509 | Royal LePage
Lamont County
· House
· Gym · Deck · Parking · Cellar
Lamont County · House · Gym · Deck · Parking · Cellar
Set on a spacious corner lot, this charming Lamont bungalow offers the space, flexibility, and potential you have been looking for! This inviting home features 3 beds and 2 full baths with a layout designed for comfortable everyday living. The large living room flows into a large dining area, perfect for family dinners and entertaining. The kitchen offers plenty of workspace and connects easily to the main living areas, while the primary bedroom features its own 4 piece ensuite. Two additional bedrooms, another 4 piece bathroom, and main floor laundry add everyday convenience. The full unfinished basement is ready for your ideas, offering potential for a future suite, home gym, workshop, or additional living space. Outside, enjoy a fenced corner lot with a deck and ally access, room to relax and entertain, plus a double attached garage. This home is solid construction with 12'OC floor joists and 16'OC trusses. Not a squeek in the floor to be heard. With a little renovation, this will b
$ 290,000
540041 Rr 134, Rural Two Hills County, AB, T0B 4K0 house for.
View photo
House · for sale
$ 725,000
$ 403/sq.ft
540041 Rr 134, Rural Two Hills County, AB, T0B 4K0 house for.
Lamont County
· 1,798 sq.ft · 22 Bedrooms · 3 Baths · House
· Garden · Swimming pool · Deck · Parking · Air conditioning · Cellar
Lamont County · 1,798 sq.ft · 22 Bedrooms · 3 Baths · House · Garden · Swimming pool · Deck · Parking · Air conditioning · Cellar
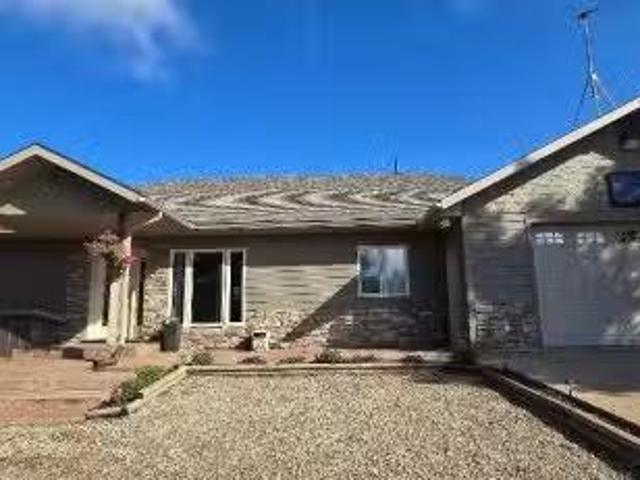
This immaculate acreage offers the perfect blend of luxury, comfort, and country living! Featuring 4 bedrooms, main floor laundry, central AC & a fully finished basement.The main level boasts a massive kitchen with stunning custom oak cabinets, a large island, and an oversized pantry. Entertaining is effortless in this open-concept layout, which flows out to a spacious deck overlooking the beautifully landscaped yard. The primary bedroom is complete with an ensuite that features a jacuzzi, armour & gorgeous custom tiling.The fully finished basement offering 2 additional bedrooms, a full bathroom, an oversized playroomrumpus room, storage rooms.Set on 9.88 acres, this property is surrounded by beautiful mature trees, perfect for horses. Includes single garage w carport, hobby building, exposed aggregate & decorative concrete all around including a lake retreat style fire pit area. 44 x 23 heatedinsulated att. garage. Only 20 min NE of Vegreville & 10 min SW of Two Hills. Schools in both
$ 725,000
79 Red Canyon Way, Fort Saskatchewan, AB, T8L 0E7 house for.
View photo
House · for sale
$ 609,900
$ 275/sq.ft
79 Red Canyon Way, Fort Saskatchewan, AB, T8L 0E7 house for.
Lamont County
· 2,217 sq.ft · 4 Bedrooms · 3 Baths · House
· Garden · Deck · Parking · Air conditioning · Cellar
Lamont County · 2,217 sq.ft · 4 Bedrooms · 3 Baths · House · Garden · Deck · Parking · Air conditioning · Cellar
Welcome to this 2-storey detached home in Southfort, Fort Saskatchewan, offering over 2,220 sq. ft. of above-grade living space. Backing onto a scenic tree-lined pond, this walkout property combines a functional family layout with peaceful outdoor views. The main floor features 9 ft. ceilings, hardwood flooring, a spacious living room, dining area, and full kitchen. A main-level bedroom and full 4-piece bath provide great flexibility for guests or multi-generational living. Upstairs, you will find a bright family room, upper-level laundry, two bedrooms, a 4-piece bath, and a primary suite with a 5-piece ensuite. The full walkout basement with 9 ft. ceilings awaits your custom finishings. Additional features include central air conditioning, a double attached garage, and a fully fenced yard with a deck and trees. Ideally located near schools, parks, shopping, and trails. Still available at ListedBuy!
$ 609,900
178 Elliott Wynd, Fort Saskatchewan, AB, T8L 1V1 house for sale | Listing ID E4509 | Royal LePage
View photo
House · for sale
$ 649,900
178 Elliott Wynd, Fort Saskatchewan, AB, T8L 1V1 house for sale | Listing ID E4509 | Royal LePage
Lamont County
· House
· Cellar
Lamont County · House · Cellar
Welcome to this stunning custom-built walkout home backing directly onto a scenic pond and walking trails in South Pointe. This impressive two-storey features a dramatic open-to-above great room with soaring windows that flood the home with natural light and showcase breathtaking water views. The thoughtfully designed layout offers a designer kitchen with walk-through pantry, main floor den, bonus room, and convenient upper-floor laundry. Retreat to the luxurious primary suite featuring a spa-inspired ensuite and custom walk-in closet. Premium finishes, elegant millwork, and extensive tile work are showcased throughout. The walkout basement is ready for your future vision, while the premium pond-backing location offers an exceptional lifestyle close to parks, schools, and amenities
$ 649,900
86 Wynn Road, Fort Saskatchewan, AB, T8L 3X9 house for sale | Listing ID E4510 | Royal LePage
View photo
House · for sale
$ 649,900
86 Wynn Road, Fort Saskatchewan, AB, T8L 3X9 house for sale | Listing ID E4510 | Royal LePage
Lamont County
· House
· Garden · Fireplace · Parking
Lamont County · House · Garden · Fireplace · Parking
Exceptional design & elevated finishes define this stunning Fort Saskatchewan WALKOUT! An ovrszd front door welcomes you into a bright, sophisticated foyer with custom closet/built in's. Oversized windows, LVP, OPEN TO ABOVE great room with electric fireplace & statement chandelier clearly impresses! The dream kitchen features upgraded cabinetry, abundance of pot drawers, illuminated shelving, integrated hood fan, ovrszd eat-up island, BUILT IN APPLIANCES & large walk-through pantry. A spacious den/bdrm adds complete flexibility. Upstairs, the bonus room offers tree top views while 2 generous bdrms each offer generous walk in closets. The primary retreat boasts a tray ceiling, wall sconces & glorious skyline &greenery views. Luxurious ensuite with dual sinks, 2-tone cabinetry, soaker tub, W/I shower & custom W/I closet complete all things. Upper laundry with granite counters & designated sink. SW facing backyard, BBQ gas line, ovrszd garage in a walkout home! Modern, custom & timeless-
$ 649,900
60 Woodbridge Link, Fort Saskatchewan, AB, T8L 0H8 house for sale | Listing ID E4509 | Royal LePage
View photo
House · for sale
$ 379,000
60 Woodbridge Link, Fort Saskatchewan, AB, T8L 0H8 house for sale | Listing ID E4509 | Royal LePage
Lamont County
· House
· Garden · Office room · Parking
Lamont County · House · Garden · Office room · Parking
Fabulous location and fantastic family living! This well-kept 2-storey duplex offers a functional layout, plenty of space, and an unbeatable setting just steps from a park and playground, with the River Valley close by. The bright, open-concept main floor creates an inviting space for everyday living and entertaining, with a seamless flow between the living, dining and kitchen areas. Upstairs features THREE BIG BEDROOMS plus a BONUS ROOM, a highly desirable space perfect for a home office, playroom, media area or quiet retreat. The spacious primary bedroom offers a full 4-piece ensuite for added comfort. Outside, enjoy a beautifully landscaped and fully fenced yard, ideal for kids, pets and summer gatherings. A single attached garage provides convenience, while ample additional parking is available directly across the street. With parks, trails and nature right at your doorstep, this is a wonderful place to call home!
$ 379,000
7 Whitetail Court, Mundare, AB, T0B 3H0 vacant land for sale.
View photo
House · for sale
$ 1,995,000
7 Whitetail Court, Mundare, AB, T0B 3H0 vacant land for sale.
Lamont County
· House
Lamont County · House
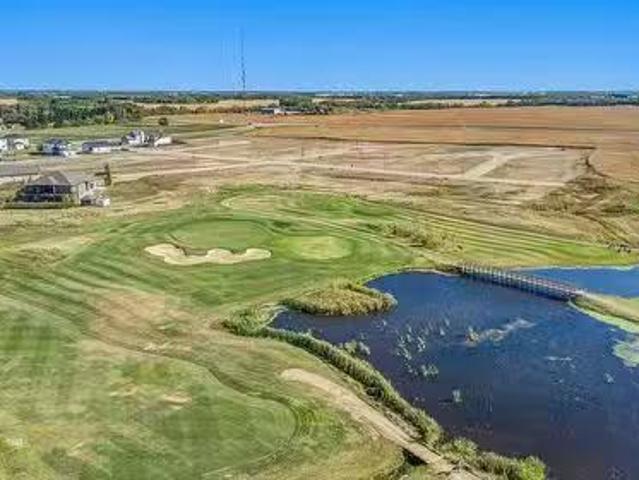
Save $100,000 or more on your next home purchase! Only 35 minutes east of Sherwood Park at Whitetail Crossing Golf Course which is one of the CCT golf courses. 57 Fully serviced lots (with City water) priced at $35,000 each. Developers, Builders, Investors, and Public Welcome. So much talk about increasing house costs, however many people dont realize that the price of the house begins with the cost of the land. Many lots in Edmonton area now close to $200,000 or higher. Imagine owning that brand new house for $100,000 less on a lot backing or near an 18 Hole Golf Course!Other Property Types: Commercial LandOwnership Interest: PrivateSite Services: Electricity,Fully Serviced,Natural Gas,City WaterTitle to Land: Fee SimpleRPR Survey Available: YesSeller Rights: NoParagon Listing ID: E4432704 (id:27). Still available at ListedBuy!
$ 1,995,000
17 Owl Ridge Close, Fort Saskatchewan, AB, T8L 1Y4 house for sale | Listing ID E4509 | Royal LePage
View photo
House · for sale
$ 749,000
17 Owl Ridge Close, Fort Saskatchewan, AB, T8L 1Y4 house for sale | Listing ID E4509 | Royal LePage
Lamont County
· House
· Fireplace · Parking
Lamont County · House · Fireplace · Parking
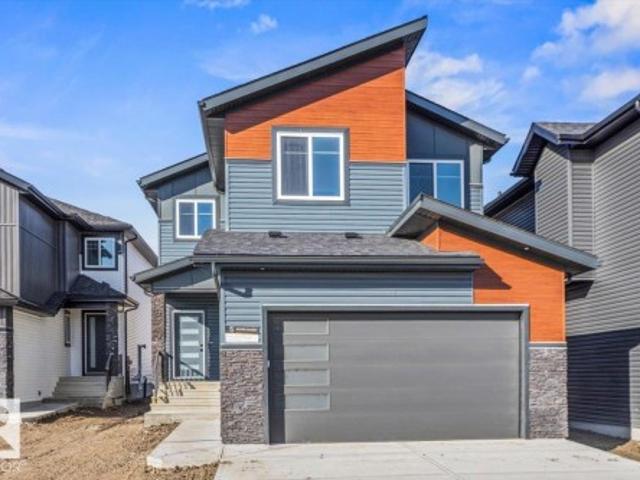
Brand new | cul-de-sac | pie lot | triple garage | side entrance. Welcome to Southfort Meadows! This 2,318 sq ft home makes a statement the moment you walk in. The great room has an 18 ft open-to-above ceiling and a dramatic full-height feature wall with an electric fireplace. There are 9 ft ceilings and oversized 8 ft doors throughout. The extended kitchen features quartz countertops and a walk-through pantry. The main floor also has a mudroom, a powder room and a flexible bedroom/den. Upstairs, the primary suite is a true retreat. Its ensuite has a stand-alone tub, separate shower, double vanity and makeup desk, then continues into the walk-in closet and walk-through laundry, so there's no hauling baskets down the hall. Two more bedrooms and a full bath complete the upper floor. Don't miss this one!
$ 749,000
38 Starling Way, Fort Saskatchewan, AB, T8L 0Y1 house for sale | Listing ID E4509 | Royal LePage
View photo
House · for sale
$ 649,900
38 Starling Way, Fort Saskatchewan, AB, T8L 0Y1 house for sale | Listing ID E4509 | Royal LePage
Lamont County
· House
· Garden · Office room · Fireplace · Deck · Parking · Air conditioning
Lamont County · House · Garden · Office room · Fireplace · Deck · Parking · Air conditioning
Stunning inside and out! Built by Spectrum with tons of upgrades, including central A/C. The open-concept main floor features luxury vinyl plank and a welcoming entry with office/den. The stylish, chef-inspired kitchen impresses with stainless steel appliances, gas cooktop with hood fan, white cabinetry, quartz counters, oversized island and walk-through pantry with extra cabinetry and counter space. Soaring open-to-below ceilings showcase the bright living room with large windows and an electric fireplace with a floor-to-ceiling wood surround. A mudroom with built-in bench leads to the heated dbl attached garage. Upstairs offers 3 bedrooms, including a beautiful primary retreat with spa-like 5-pc ensuite, walk-in closet and direct access to the laundry room with sink and storage. A nice bonus room and 4-pc bath complete the upper level. Separate side entry. Outside, enjoy a spacious deck with gazebo and plenty of yard. Located on a family-friendly street close to ponds, playgrounds an
$ 649,900
25 Owl Ridge Close, Fort Saskatchewan, AB, T8L 1Y4 house for sale | Listing ID E4509 | Royal LePage
View photo
House · for sale
$ 830,000
25 Owl Ridge Close, Fort Saskatchewan, AB, T8L 1Y4 house for sale | Listing ID E4509 | Royal LePage
Lamont County
· House
· Garden · Fireplace · Deck · Parking · Cellar
Lamont County · House · Garden · Fireplace · Deck · Parking · Cellar
Welcome to this stunning modern home featuring impressive design and thoughtful details throughout. The bright open-concept main floor showcases soaring ceilings, large windows and a dramatic floor-to-ceiling stone fireplace. The beautiful kitchen features quartz countertops, a waterfall island, custom cabinetry, stone accents and stylish lighting, perfect for everyday living and entertaining. An open staircase with modern black railings leads to the upper level overlooking the main living space. The main floor also offers a bedroom or office and a full bathroom. Step outside onto the large rear deck and enjoy the open views beyond the backyard. Contemporary flooring and modern finishes carry throughout the home, while the unfinished basement offers plenty of potential for future development. Complete with a striking exterior and impressive triple attached garage, this home is ready to enjoy
$ 830,000
Bruderheim, Alberta, T0B 0S0 vacant land for sale Listing I.
View photo
House · for sale
$ 1,811,808
Bruderheim, Alberta, T0B 0S0 vacant land for sale Listing I.
Lamont County
· House
Lamont County · House
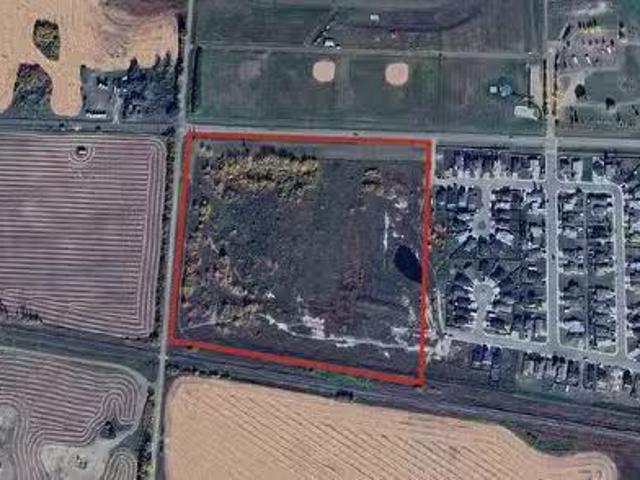
Shovel Ready Residential & Commercial Land in BruderheimUniquely positioned in the heart of Alberta’s Industrial Heartland, this 25.92 acre ± parcel offers a fully planned, engineered, and development-ready opportunity. With major industrial expansions nearby, including the new DOW Chemical Expansion Project, Bruderheim is poised for long-term growth. The site features customizable subdivision potential, a strong proforma, and municipal tax incentives, making it an ideal opportunity for developers, investors, and home builders. (id:27). Still available at ListedBuy!
$ 1,811,808
6 Owl Ridge Close, Fort Saskatchewan, AB, T8L 1Y4 house for sale | Listing ID E4509 | Royal LePage
View photo
House · for sale
$ 640,000
6 Owl Ridge Close, Fort Saskatchewan, AB, T8L 1Y4 house for sale | Listing ID E4509 | Royal LePage
Lamont County
· House
· Office room · Fireplace · Parking
Lamont County · House · Office room · Fireplace · Parking
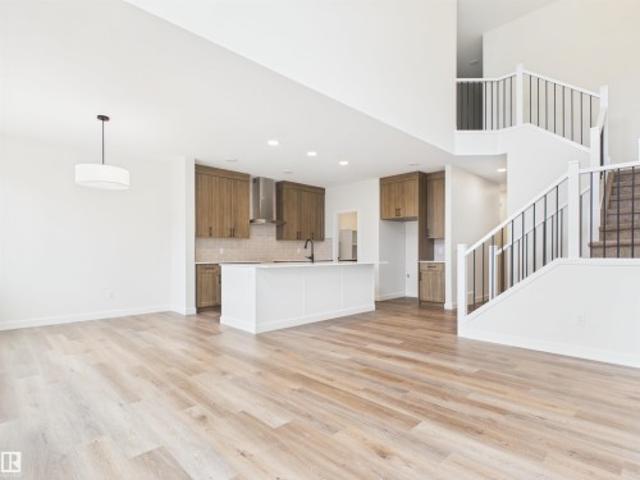
This stunning modern two-storey offers a striking exterior and beautifully finished interior with custom details throughout. Step inside to a bright, open-concept main floor featuring warm wood tones, designer lighting, a feature wall and a versatile front room perfect for an office or den. The impressive kitchen showcases quartz countertops, an oversized island, extensive two-tone cabinetry, built-in display niches and a large walk-in pantry. The spacious living room is highlighted by a dramatic floor-to-ceiling fireplace and open staircase with stylish railings. A functional mudroom with custom built-ins adds everyday convenience, while modern flooring, upgraded lighting and contemporary finishes continue throughout. Complete with a double attached garage, this brand-new home combines style, function and quality craftsmanship in a layout designed for modern living
$ 640,000
Redwater, Alberta, T0A 2W0 vacant land for sale Listing ID.
View photo
House · for sale
$ 850,000
Redwater, Alberta, T0A 2W0 vacant land for sale Listing ID.
Lamont County
· House
Lamont County · House
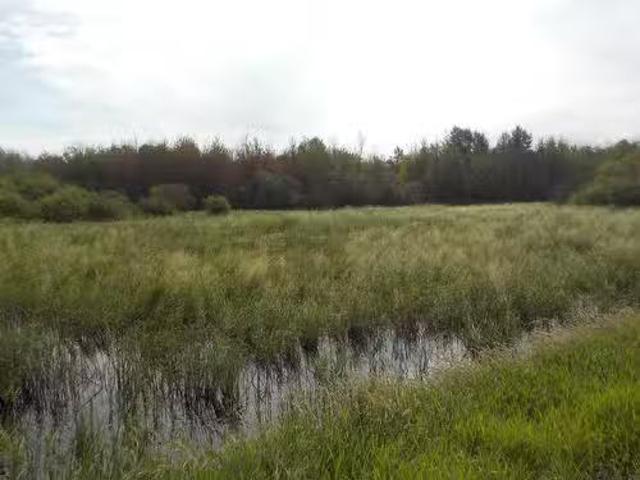
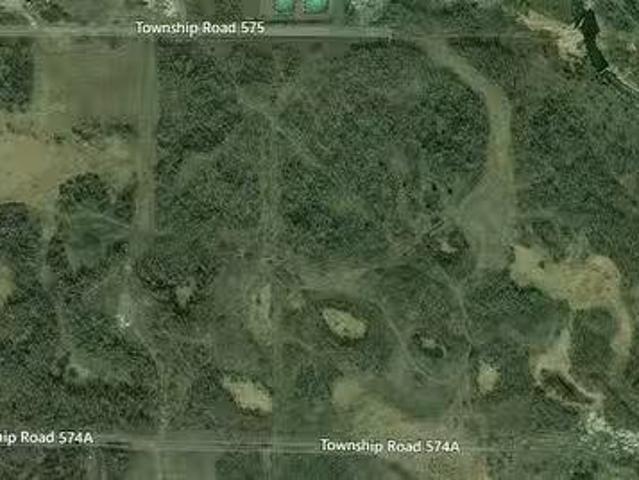
Looking for Industrial land to develop? This 74 acre parcel within the municipal boundaries of Redwater may be exactly what you are wanting. M2 industrial land use district permitted uses include: Light and heavy duty Automotive and equipment repair shops, extensive agricultural, greenhouses and plant nurseries and outdoor storage, just to name a few. The adjoining 79 acres is also available for sale mls # E4210945Other Property Types: Commercial LandOwnership Interest: Estate TrustSite Services: Not KnownSite Influences: Subdividable LotTitle to Land: Fee SimpleRPR Survey Available: NoSeller Rights: NoAppointment Name: MarcelAppointment Phone: Paragon Listing ID: E4367597 (id:27). Still available at ListedBuy!
$ 850,000
Fort Saskatchewan, Alberta, T8L 0K1 vacant land for sale Li.
View photo
House · for sale
$ 756,650
Fort Saskatchewan, Alberta, T8L 0K1 vacant land for sale Li.
Lamont County
· House
Lamont County · House
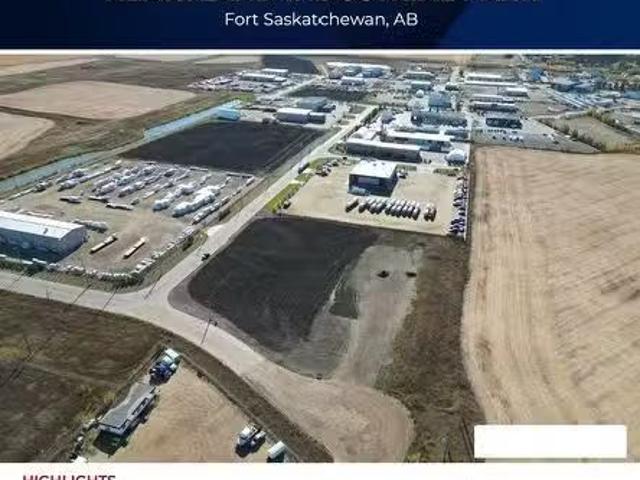
Industrial lots for saleBuild to suit opportunities availableStrategically located in Alberta’s Industrial HeartlandHigh visibility along Highway 15 with traffic at an average of 52,000 vpdTax incentives available (id:27). Still available at ListedBuy!
$ 756,650
5917 44A Street, Vegreville, AB, T9C 1V2 house for sale | Listing ID E4509 | Royal LePage
View photo
House · for sale
$ 574,500
5917 44A Street, Vegreville, AB, T9C 1V2 house for sale | Listing ID E4509 | Royal LePage
Lamont County
· House
· Patio · Fireplace · Swimming pool · Deck · Parking · Cellar
Lamont County · House · Patio · Fireplace · Swimming pool · Deck · Parking · Cellar
Two garages on two lots in river view estates! Pride of ownership shines throughout this 5-bedroom property. Inside, enjoy hardwood and laminate floors, a custom kitchen with a pantry, quality appliances, spacious rooms, and a 4-piece ensuite with a jacuzzi tub. It also includes central vac, a large bonus room above the 2-car attached garage, a wood-burning fireplace, a fully finished basement with wet bar, and in-floor heating. Outside, the property sits on 2 vinyl-fenced lots featuring a large rear deck, dog run, a paved RV parking spot, a lush grass area with underground sprinklers, a patio, and a storage shed. The highlight for hobbyists or woodworkers is the 24' x 26' detached shop/garage. It comes equipped with in-floor heating, 220V power, 2 overhead doors, a 2-piece washroom, and an extra sink. Perfect as a family home or retirement property—this is a definite must-view! Walking distance to golf course, outdoor rink, playground and school
$ 574,500
635 Meadowview Drive, Fort Saskatchewan, AB, T8L 0X2 house for sale | Listing ID E4509 | Royal LePage
View photo
House · for sale
$ 475,000
635 Meadowview Drive, Fort Saskatchewan, AB, T8L 0X2 house for sale | Listing ID E4509 | Royal LePage
Lamont County
· House
· Garden · Parking · Fireplace · Deck · Air conditioning · Cellar
Lamont County · House · Garden · Parking · Fireplace · Deck · Air conditioning · Cellar
Welcome to this South Fort standout in Fort Saskatchewan! Visit the REALTOR's website for more information. Designed for family living, this home features central AC, tray ceilings & feature walls throughout. The remarkably large kitchen offers more counter & storage space than usually found at this price point, plus a walk-in pantry, built-in coffee bar & endless room to prep, gather & host. Main floor 9 ft ceilings & an electric fireplace create an open feel. Upstairs features a cozy bonus room perfect for a study or gaming area, laundry right where laundry happens. There are 3 bedrooms. Including a primary that easily fits a King with its own walk-in closet & ensuite. The basement provides a 4th bedroom and plenty of room for activities. Step outside to your sunny south-facing backyard ideal for afternoons on the deck. Plus, there's a double garage that's insulated and fits a truck! Located in South Fort, you’re steps from parks, trails, schools & amenities. A stylish home that make
$ 475,000
10310 100 Avenue, Fort Saskatchewan, AB, T8L 1Z1 investment.
View photo
House · for sale
$ 1,450,000
$ 182/sq.ft
10310 100 Avenue, Fort Saskatchewan, AB, T8L 1Z1 investment.
Lamont County
· 7,944 sq.ft · 31 Bedrooms · House
· Parking
Lamont County · 7,944 sq.ft · 31 Bedrooms · House · Parking
This good mixed use building is located in the Heart of Old Fort Saskatchewan! Fort Saskatchewan is a rapid growing city with lots of big oil and gas industries around. This building has 2 fully leased commercial bays (with sale increase annually) on the main floor and 6 residential units on the second floor. A corner lot allowing for lots of windows along the front and sides. The second floor has fully saleed 3 bachelor suites plus 3 one bedroom suites. Lots of on and off street parking, directly behind the building, across the alley on city property and on street along the side and front of the building. Recent major upgrades: complete roof membrane redone, new heating system and the 2 commercial space improvements. One block to public library and walk to many surrounding restaurants, shops and parks. This is a great investment with good long term tenants and excellent income. This is a good holding property with 6.8% cap rate including management fees or 9.0% cap rate if self manage
$ 1,450,000
Redwater, Alberta, T0A 2W0 vacant land for sale Listing ID.
View photo
House · for sale
$ 990,000
Redwater, Alberta, T0A 2W0 vacant land for sale Listing ID.
Lamont County
· House
Lamont County · House
79.39 acre parcel within the Municipal boundaries of Redwater. M2 Industrial Land use District permitted uses include: Automotive and equipment repair shops, Light & heavy duty; Cannabis production and distribution facilities; drive-through vehicle service establishments; Extensive agriculture; Greenhouses and plant nurseries; Industrial vehicle and equipment salesrental establishments; Outdoor storage; Veterinary clinics; Light industrial uses just to name few.Other Property Types: Commercial LandOwnership Interest: PrivateSite Services: Not KnownTitle to Land: Fee SimpleRPR Survey Available: NoSeller Rights: NoAppointment Name: MarcelAppointment Phone: Paragon Listing ID: E4210945 (id:27). Still available at ListedBuy!
$ 990,000
315 Elliott Wynd, Fort Saskatchewan, AB, T8L 3X6 house for sale | Listing ID E4509 | Royal LePage
View photo
House · for sale
$ 465,000
315 Elliott Wynd, Fort Saskatchewan, AB, T8L 3X6 house for sale | Listing ID E4509 | Royal LePage
Lamont County
· House
· Parking · Cellar
Lamont County · House · Parking · Cellar
This new construction rear lane home sits on an almost 3300 sqft lot just steps away from Southpointe School. The main floor features a spacious living room, dining room, kitchen with island, a half bath, and side entry. Upper floor features 3 bedrooms, 2 full bathrooms, and a bonus room. This home is still available for interior customizations and will be ready end of November/Early December. Option to add a detached garage and legal basement suite! Pictures are from a previously built home
$ 465,000
87 Sereno Lane, Fort Saskatchewan, AB, T8L 0Z9 house for sale | Listing ID E4509 | Royal LePage
View photo
House · for sale
$ 450,000
87 Sereno Lane, Fort Saskatchewan, AB, T8L 0Z9 house for sale | Listing ID E4509 | Royal LePage
Lamont County
· House
· Fireplace
Lamont County · House · Fireplace
5 Things to Love About This Alquinn Home: 1) Modern Open-Concept Design – The bright and inviting main floor seamlessly connects the kitchen, dining, and living areas, creating the perfect space for everyday living and entertaining. 2) Stylish & Functional Main Floor – The kitchen features a breakfast bar and pantry, while the living room is highlighted by a cozy electric fireplace, creating a space that is both practical and welcoming. 3) Designed for Everyday Living – A well-planned layout offers comfortable, low-maintenance living with functional spaces that make the most of every square foot. 4) Comfortable Upper Level – Enjoy the convenience of upper-floor laundry, two bedrooms, a 4-piece bath, and a spacious primary retreat complete with a walk-in closet and private 4-piece ensuite. 5) Great Fort Saskatchewan Location – Situated in the growing community of Sienna, you'll be close to parks, trails, schools, shopping, and Fort Saskatchewan's scenic river valley. Some photos have di
$ 450,000
33 Sienna Boulevard, Fort Saskatchewan, AB, T8L 0W3 house for sale | Listing ID E4509 | Royal LePage
View photo
House · for sale
$ 394,900
33 Sienna Boulevard, Fort Saskatchewan, AB, T8L 0W3 house for sale | Listing ID E4509 | Royal LePage
Lamont County
· House
· Garden · Fireplace · Parking · Deck
Lamont County · House · Garden · Fireplace · Parking · Deck
Freshly painted and beautifully kept, this modern 1,400 sqft home offers stylish, low-maintenance living in family friendly Fort Saskatchewan. The open main floor features a bright living area with cozy electric fireplace, a well-appointed kitchen with quartz countertops and stainless steel appliances, a practical mudroom with convenient bench seat, and a half bath. Upstairs, three comfortable bedrooms include a spacious primary suite with a walk-in closet and private ensuite, along with an additional full bathroom and conveniently located laundry room. Outside, the fully fenced south facing backyard is finished with artificial grass for year-round greenery, plus a large deck ready for morning coffee, summer barbecues, and outdoor entertaining. A double detached garage provides secure parking and valuable storage. With thoughtful finishes, a functional layout, and fresh paint throughout, this move-in-ready home is an easy place to settle in and enjoy. Welcome home!
$ 394,900
102 Elliott Wynd, Fort Saskatchewan, AB, T8L 1R8 house for sale | Listing ID E4508 | Royal LePage
View photo
House · for sale
$ 520,000
102 Elliott Wynd, Fort Saskatchewan, AB, T8L 1R8 house for sale | Listing ID E4508 | Royal LePage
Lamont County
· House
· Office room · Fireplace
Lamont County · House · Office room · Fireplace
Welcome to 102 Elliot Wynd! The main floor features a bright and spacious layout with a large living room complete with a cozy fireplace, a functional kitchen with ample prep space, and a generous dining area perfect for family meals or entertaining. A convenient mudroom and foyer provide practical everyday entry, while a main floor bedroom and full 4-piece bathroom offer flexibility for guests, a home office, or multigenerational living. Upstairs, you’ll find a spacious primary retreat with a walk-in closet and private 4-piece ensuite, along with two additional well-sized bedrooms and another full 4-piece bathroom. A central family room on the second level creates the perfect bonus space for movie nights, a kids’ play area, or a relaxing lounge. With its functional floor plan, multiple living spaces, and four total bedrooms plus three full bathrooms, this home offers comfort, versatility, and room for a growing family. Close to many amenities! This one comes with a legal 2 bedroom bas
$ 520,000

Get email alerts

Don't miss out: be the first to know about new properties

The alert was correctly created

On subscribing you accept the conditions of use and the privacy policy
Alert
Receive new ads in your inbox
Save this search
Receive alerts for new listings

We'll send you an email when we have new properties for: "Houses for sale in Lamont County"

The alert was correctly created

St Michael
Sturgeon County
Get email alerts and be the first to see new listings
Required field
On subscribing I accept the terms of the privacy policy
Perfect! You'll soon start receiving new listings via email
Alert
Receive an email when we have new ads for Houses for sale in Lamont County
Save this search
Filters

Bedrooms

Area (sq.ft)

sq.ft
sq.ft

Price

$
$

Filter by property type

Bathrooms

Clear all filters
Receive notifications when new entries are published.