460 houses for sale in Lamont County

127 Sereno Lane, Fort Saskatchewan, AB, T8L 0Z9 house for sale | Listing ID E4512 | Royal LePage
View photo
House · for sale
$ 442,600
127 Sereno Lane, Fort Saskatchewan, AB, T8L 0Z9 house for sale | Listing ID E4512 | Royal LePage
Lamont County
· House
· Garden · Parking · Cellar
Lamont County · House · Garden · Parking · Cellar
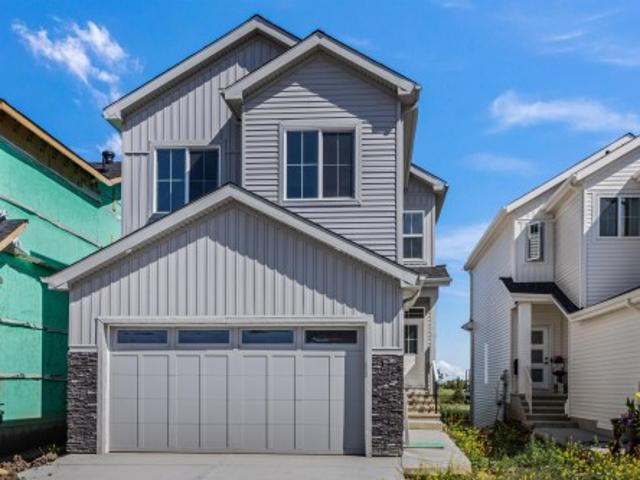
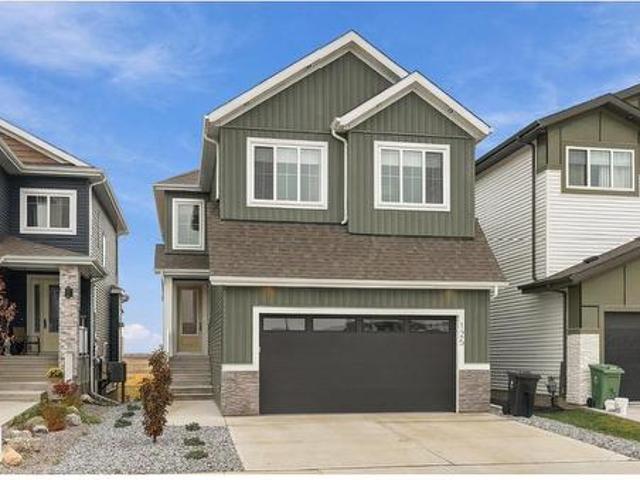
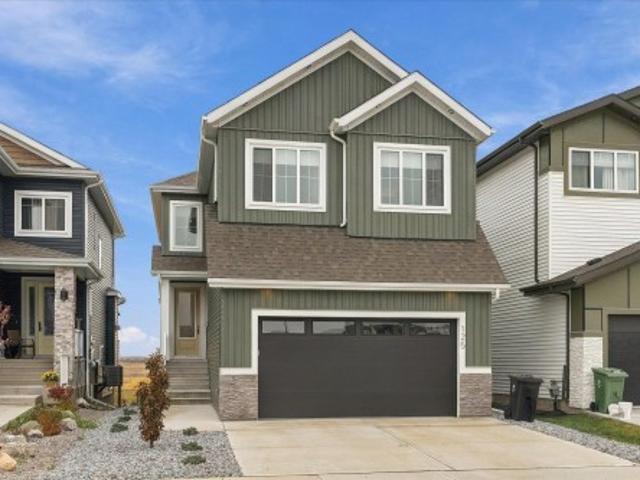
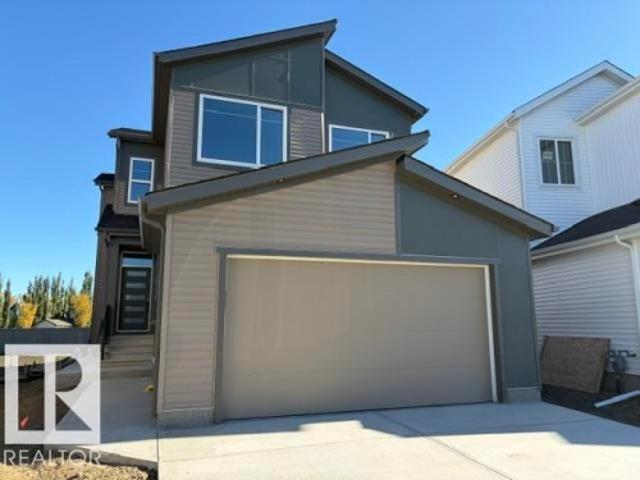
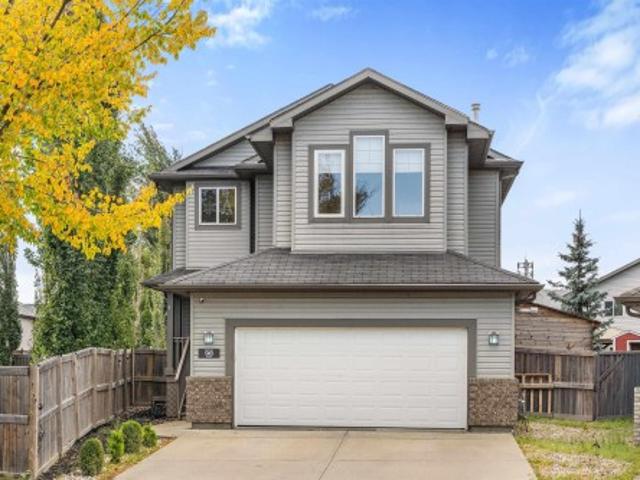
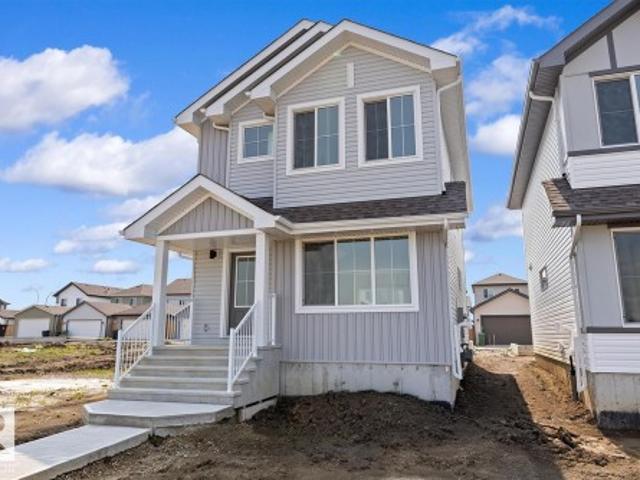
Designed for modern living, this home blends comfort and functionality. The main floor features luxury vinyl plank flooring, a welcoming foyer with coat closet, and a bright great room with a large front window. The centrally located kitchen offers quartz countertops, a Silgranit undermount sink, island with eating ledge, soft-close cabinets, over-the-range microwave, and a spacious pantry. At the rear, the dining area overlooks the backyard. A convenient half bath and rear entry provide access to the yard and parking pad, with the option to add a detached double garage. Upstairs, an open loft adds flexible living space. The primary suite includes a walk-in closet and 3-piece ensuite with stand-up shower, while two additional bedrooms, a full bath, and laundry complete the level. Features include black fixtures, 9-ft ceilings on the main and basement, separate side entrance, and basement rough-ins
$ 442,600
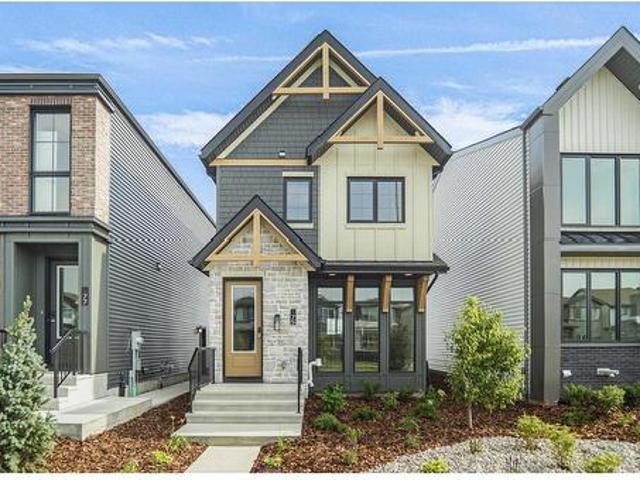
75 Sienna Boulevard, Fort Saskatchewan, AB, T8L 0Z1 house for sale | Listing ID E4496 | Royal LePage
View photo
House · for sale
$ 444,998
75 Sienna Boulevard, Fort Saskatchewan, AB, T8L 0Z1 house for sale | Listing ID E4496 | Royal LePage
Lamont County
· House
Lamont County · House
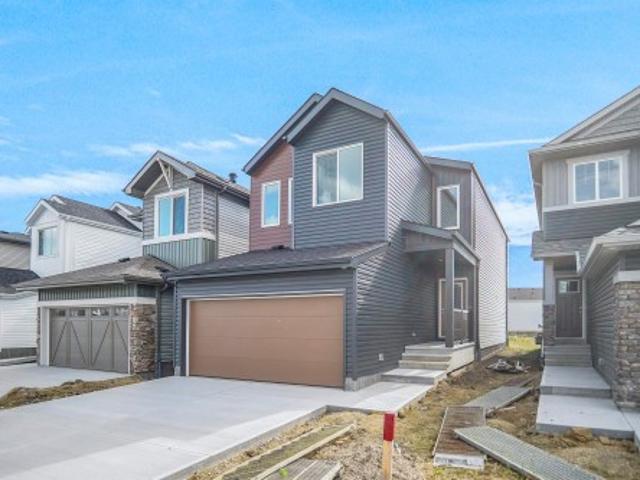
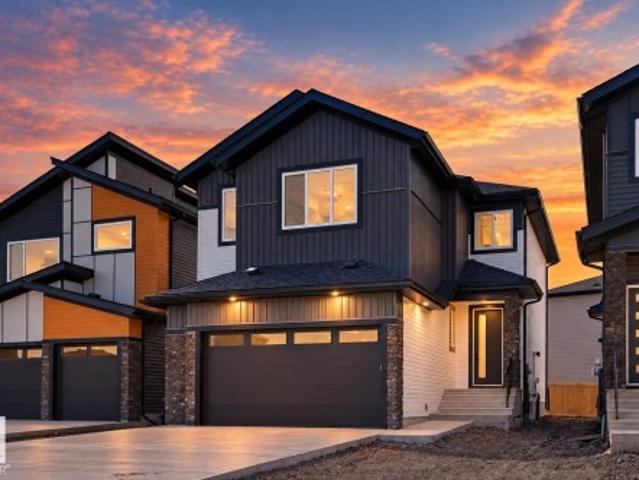
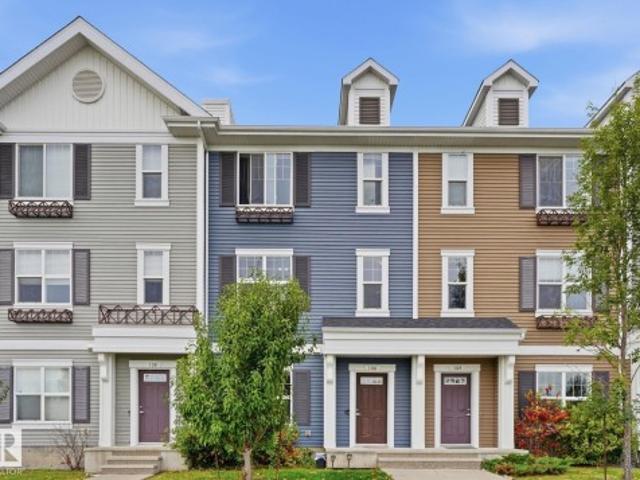
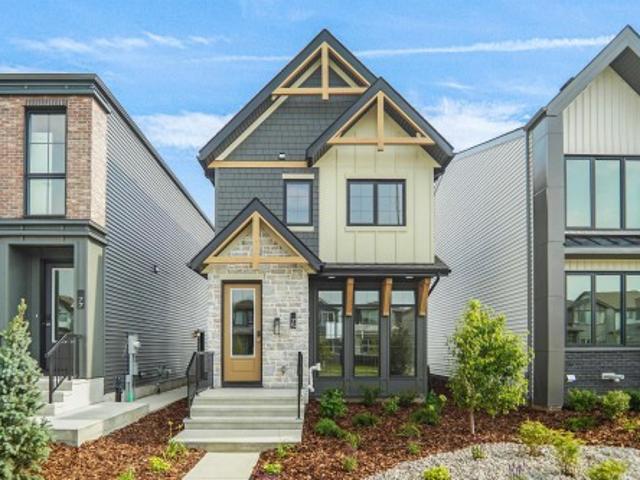
Welcome to the all-new Niagara by Broadview Homes, a beautifully designed home that perfectly blends timeless architecture with modern functionality. Thoughtfully crafted for growing families and first-time home buyers alike, this stunning home offers an open-concept main floor that creates a bright and inviting space for everyday living and entertaining. The well-appointed kitchen seamlessly flows into the dining and living areas, making it the heart of the home. Upstairs, you'll find spacious bedrooms, including a comfortable primary retreat with a private ensuite, along with additional bedrooms that provide plenty of room for the whole family. Located in the heart of Sienna, one of Fort Saskatchewan's newest and most desirable communities, you'll enjoy easy access to parks, walking trails, playgrounds, schools, shopping, and everyday amenities. With exceptional curb appeal, thoughtful design, and outstanding value, the Niagara is the perfect place to call home
$ 444,998
75 Sienna Boulevard, Fort Saskatchewan, AB, T8L 0Z1 house for sale | Listing ID E4496 | Royal LePage
View photo
House · for sale
$ 444,998
75 Sienna Boulevard, Fort Saskatchewan, AB, T8L 0Z1 house for sale | Listing ID E4496 | Royal LePage
Lamont County
· House
Lamont County · House
Welcome to the all-new Niagara by Broadview Homes, a beautifully designed home that perfectly blends timeless architecture with modern functionality. Thoughtfully crafted for growing families and first-time home buyers alike, this stunning home offers an open-concept main floor that creates a bright and inviting space for everyday living and entertaining. The well-appointed kitchen seamlessly flows into the dining and living areas, making it the heart of the home. Upstairs, you'll find spacious bedrooms, including a comfortable primary retreat with a private ensuite, along with additional bedrooms that provide plenty of room for the whole family. Located in the heart of Sienna, one of Fort Saskatchewan's newest and most desirable communities, you'll enjoy easy access to parks, walking trails, playgrounds, schools, shopping, and everyday amenities. With exceptional curb appeal, thoughtful design, and outstanding value, the Niagara is the perfect place to call home
$ 444,998
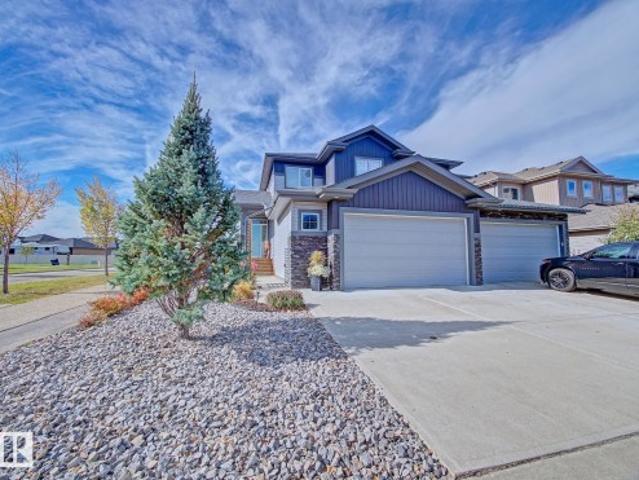
2 Durrand Bend, Fort Saskatchewan, AB, T8L 0N2 house for sale | Listing ID E4512 | Royal LePage
View photo
House · for sale
$ 559,900
2 Durrand Bend, Fort Saskatchewan, AB, T8L 0N2 house for sale | Listing ID E4512 | Royal LePage
Lamont County
· House
· Patio · Garden · Fireplace · Parking · Air conditioning · Cellar
Lamont County · House · Patio · Garden · Fireplace · Parking · Air conditioning · Cellar
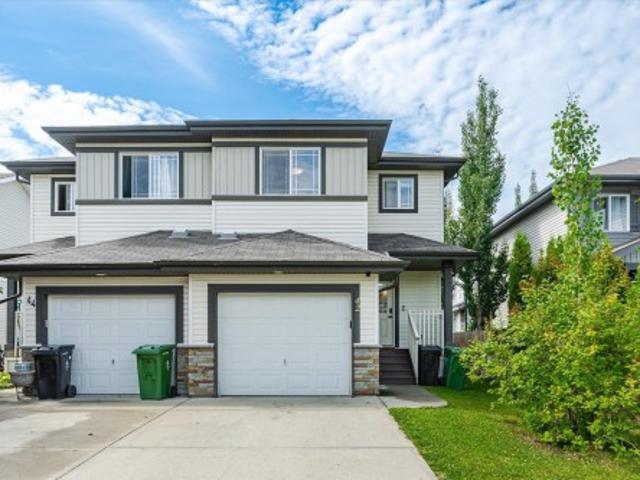
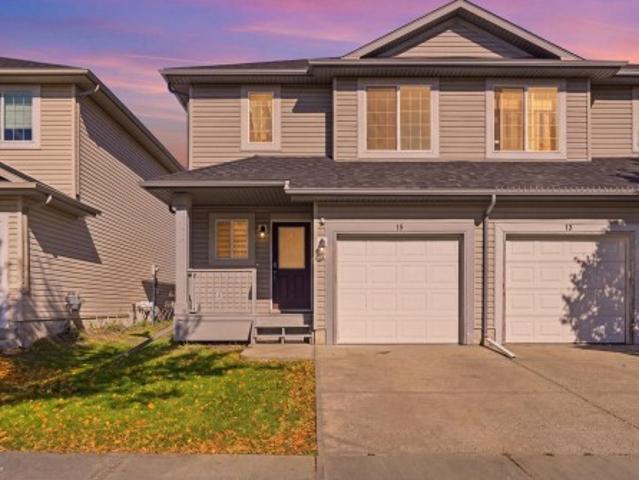
Move-in ready and still in like-new condition! Meticulously cared for by its original owner, this 2017-built half-duplex offers 1,886 sq. Ft. of comfortable living space, central air conditioning, and a fully developed basement, all situated on a large corner lot. The main floor of the home offers plenty of space, with a large great-room-style kitchen and living room. The kitchen is finished with granite countertops and a large pantry. Gas fireplace with stone feature wall. Patio door to your fully landscaped backyard with Gazebo and 2nd side yard access—offering great potential for an older family member seeking their own space. The 2nd floor features 3 bedrooms and convenient laundry. The primary bedroom has a walk-in closet and a 3-piece ensuite. Custom blinds add a polished touch throughout. Downstairs, you’ll find an additional bedroom, a den, and plenty of storage. Attached 21' x 28' garage. Just a short walk to Southpointe School, this beautifully maintained home is ready for it
$ 559,900
190 Elliott Wynd, Fort Saskatchewan, AB, T8L 1V1 house for sale | Listing ID E4512 | Royal LePage
View photo
House · for sale
$ 629,900
190 Elliott Wynd, Fort Saskatchewan, AB, T8L 1V1 house for sale | Listing ID E4512 | Royal LePage
Lamont County
· House
· Deck · Parking · Cellar
Lamont County · House · Deck · Parking · Cellar
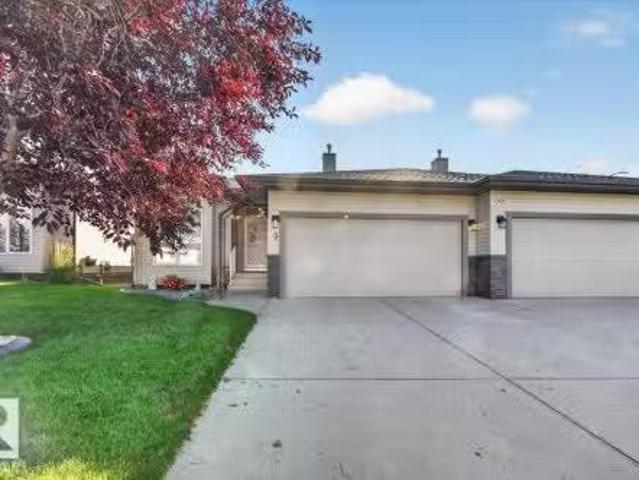
Experience luxury living in this beautifully crafted two-storey home backing directly onto a pond and walking trails. The bright, open-concept main floor showcases modern finishes, quartz countertops, designer lighting, black fixtures, and a stunning chef's kitchen perfect for entertaining. Upstairs you'll find a spacious bonus room, convenient laundry, three generous bedrooms, and an impressive primary retreat featuring a custom feature wall, tray ceiling, walk-in closet, and a spa-inspired 5-piece ensuite with a freestanding soaker tub, oversized glass shower, and dual sinks. Enjoy breathtaking views from the glass-railed deck overlooking the water, while the unfinished basement offers endless possibilities for future development. Complete with an oversized double attached garage and situated in a prime location, this exceptional home combines luxury, style, and everyday functionality. Don't miss this walk out on to a pond, there are not many left!
$ 629,900
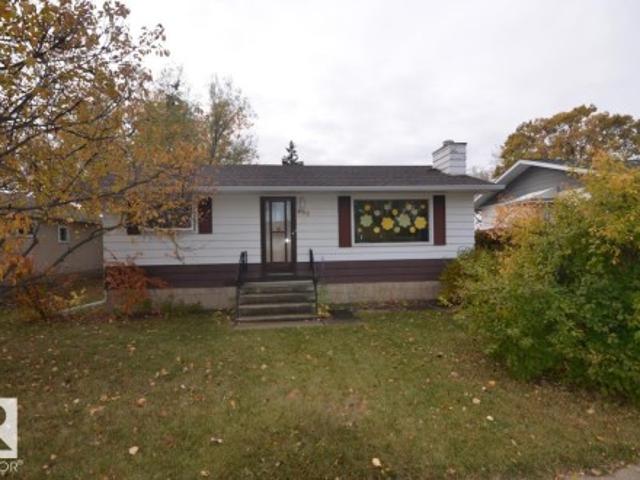
4915 53 Avenue, Tofield, AB, T0B 4J0 house for sale | Listing ID E4512 | Royal LePage
View photo
House · for sale
$ 169,900
4915 53 Avenue, Tofield, AB, T0B 4J0 house for sale | Listing ID E4512 | Royal LePage
Lamont County
· House
· Garden · Fireplace · Parking · Cellar
Lamont County · House · Garden · Fireplace · Parking · Cellar
Welcome to 4915 53av in the charming community of Tofield! 2 bedroom, 1 bathroom bungalow with single detached garage. Sunny living room with wood burning fireplace greets you upon entering this lovely home. Kitchen with dinette, 2 bedrooms, and 4pc bathroom completes the main floor. Basement is partially finished with the possibility of a family room and a bedroom. Backyard has mature trees and back alley access. Walking distance to downtown amenities. A must see!
$ 169,900
125 Starling Way, Fort Saskatchewan, AB, T8L 1R5 house for sale | Listing ID E4512 | Royal LePage
View photo
House · for sale
$ 725,000
125 Starling Way, Fort Saskatchewan, AB, T8L 1R5 house for sale | Listing ID E4512 | Royal LePage
Lamont County
· House
· Garden · Office room · Parking · Air conditioning · Cellar
Lamont County · House · Garden · Office room · Parking · Air conditioning · Cellar
Beautifully finished 2-storey walkout offering a fantastic layout and tons of upgrades throughout! The main floor features 9' ceilings, 8' doors, luxury vinyl plank flooring, and a versatile bedroom/home office/den. The impressive kitchen offers stainless steel appliances, a built-in wall oven, gas cooktop, extended cabinetry, under-cabinet lighting, plus a walk thru Butlers Pantry! The spacious living room has soaring open-to-below ceilings and a stunning floor-to-ceiling feature wall. Upstairs you'll find a generous bonus room, 3 more bedrooms, and 2 full bathrooms. The primary bedroom features a beautiful ensuite with double vanity, in floor heating, and a walk-in closet that conveniently connects to the upper-level laundry room. Additional highlights include central air conditioning, an Ecobee smart thermostat, high-efficiency furnace, and an oversized double attached garage with Gemstone lighting. The walkout basement and upper deck overlook the backyard offering plenty of space t
$ 725,000
5 Valley Close, Fort Saskatchewan, AB, T8L 4P1 house for sale | Listing ID E4512 | Royal LePage
View photo
House · for sale
$ 699,900
5 Valley Close, Fort Saskatchewan, AB, T8L 4P1 house for sale | Listing ID E4512 | Royal LePage
Lamont County
· House
· Garden · Office room · Fireplace · Parking · Cellar
Lamont County · House · Garden · Office room · Fireplace · Parking · Cellar
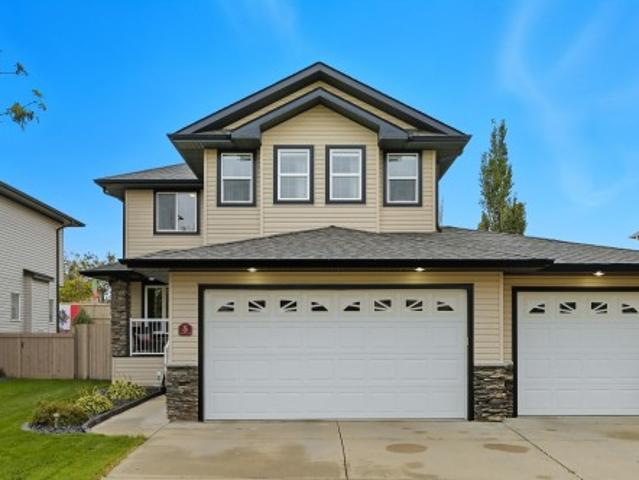
Experience luxury and versatility in the prestigious community of Valley Point Estates. This exceptional 3+1 bedroom 4 bathroom residence offers a thoughtfully designed layout perfect for a growing family. The heart of the home is a gourmet kitchen featuring a walk-through pantry and a functional island, flowing seamlessly into a great room anchored by a cozy fireplace. A main-floor lifestyle room provides the flexibility for a home office, formal dining, or a playroom. Upstairs, discover a vaulted bonus room and convenient laundry. The primary suite serves as a private retreat with a walk-in closet and a spa-like 5-piece ensuite boasting a corner jet tub. The fully finished basement adds immense value with a large family room, wet bar with heated tile, and an additional bedroom. The triple attached 9.53m x 7.77m heated garage is a hobbyist's dream, featuring a drive-through third bay, and a floor drain. Enjoy a private, south-facing backyard with no rear neighbours, just steps from th
$ 699,900
8721 99 Avenue, Fort Saskatchewan, AB, T8L 2Y4 house for sale | Listing ID E4512 | Royal LePage
View photo
House · for sale
$ 379,999
8721 99 Avenue, Fort Saskatchewan, AB, T8L 2Y4 house for sale | Listing ID E4512 | Royal LePage
Lamont County
· House
· Parking · Air conditioning · Cellar
Lamont County · House · Parking · Air conditioning · Cellar
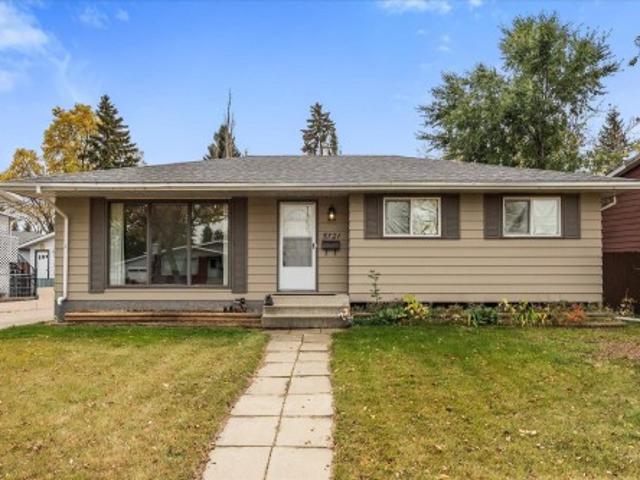
Legal basement suite! Fantastic opportunity at an accessible price point for investors, or buyers looking for a mortgage helper! Welcome to this centrally located bungalow situated on a generous lot in Fort Saskatchewan. The main floor offers 3 bedrooms and 1.5 bathrooms. The fully developed basement features a legal 1-bedroom, 1-bathroom suite. Big ticket items already updated including many of the windows and the roof. This home also has central air conditioning for added comfort. Outside, the spacious lot offers ample parking, with room to build a future garage if so desired. Conveniently located near schools and everyday amenities, this property offers excellent flexibility for homeowners and investors alike. Whether you're looking for a place to call home with rental income potential or a savvy addition to your investment portfolio, this property is well worth a look!
$ 379,999
125 Starling Way, Fort Saskatchewan, AB, T8L 1R5 house for sale | Listing ID E4512 | Royal LePage
View photo
House · for sale
$ 725,000
125 Starling Way, Fort Saskatchewan, AB, T8L 1R5 house for sale | Listing ID E4512 | Royal LePage
Lamont County
· House
· Garden · Office room · Parking · Air conditioning · Cellar
Lamont County · House · Garden · Office room · Parking · Air conditioning · Cellar
Beautifully finished 2-storey walkout offering a fantastic layout and tons of upgrades throughout! The main floor features 9' ceilings, 8' doors, luxury vinyl plank flooring, and a versatile bedroom/home office/den. The impressive kitchen offers stainless steel appliances, a built-in wall oven, gas cooktop, extended cabinetry, under-cabinet lighting, plus a walk thru Butlers Pantry! The spacious living room has soaring open-to-below ceilings and a stunning floor-to-ceiling feature wall. Upstairs you'll find a generous bonus room, 3 more bedrooms, and 2 full bathrooms. The primary bedroom features a beautiful ensuite with double vanity, in floor heating, and a walk-in closet that conveniently connects to the upper-level laundry room. Additional highlights include central air conditioning, an Ecobee smart thermostat, high-efficiency furnace, and an oversized double attached garage with Gemstone lighting. The walkout basement and upper deck overlook the backyard offering plenty of space t
$ 725,000
1 Roseberry Lane, Fort Saskatchewan, AB, T8L 0M6 house for sale | Listing ID E4512 | Royal LePage
View photo
House · for sale
$ 399,900
1 Roseberry Lane, Fort Saskatchewan, AB, T8L 0M6 house for sale | Listing ID E4512 | Royal LePage
Lamont County
· House
· Garden · Fireplace · Deck · Parking · Cellar
Lamont County · House · Garden · Fireplace · Deck · Parking · Cellar
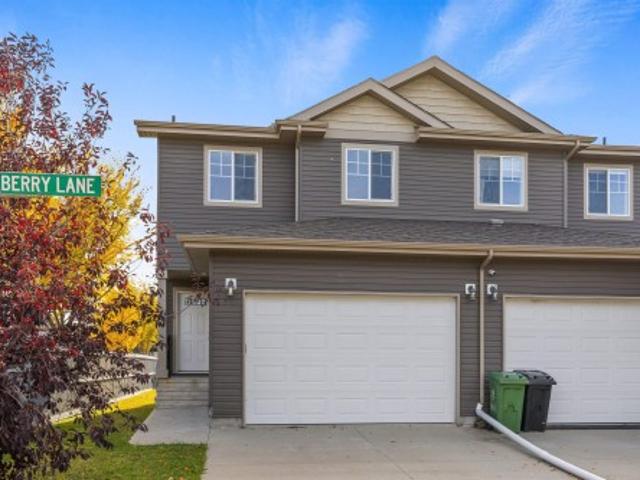
Welcome to 1 Roseberry Lane in the heart of Fort Saskatchewan! This 1,434 sq. ft. Freshly painted half duplex with double attached garage is perfect for first-time buyers & investors alike. The bright, open-concept main floor features a spacious great room with feature-wall gas fireplace & a beautiful kitchen with granite countertops, island breakfast bar, pantry and a large dining nook where you can step outside to your deck and generous backyard, ideal for summer BBQs and entertaining. A convenient 2-piece bath completes the main floor. Upstairs offers three bedrooms, including a spacious primary retreat with walk-in closet and private 4-piece ensuite featuring a stand-up shower & soaker tub. An additional 4-piece bathroom and upper-level laundry provide everyday convenience. The unspoiled basement awaits your future development ideas, offering room to grow & add value. Ideally located close to schools, parks, shopping, transportation and all the amenities Fort Saskatchewan has to of
$ 399,900
206 Elliot Wynd, Fort Saskatchewan, AB, T8L 0Z6 house for sale | Listing ID E4512 | Royal LePage
View photo
House · for sale
$ 577,498
206 Elliot Wynd, Fort Saskatchewan, AB, T8L 0Z6 house for sale | Listing ID E4512 | Royal LePage
Lamont County
· House
· Cellar
Lamont County · House · Cellar
Lake backing! Walk out basement! Welcome to the'Kaylan' built by the award-winning builder Pacesetter homes and is located in the heart of Southpointe and just steps to the neighborhood park and walking trails. As you enter the home you are greeted by luxury vinyl plank flooring throughout the great room, kitchen, and the breakfast nook. Your large kitchen features tile back splash, an island a flush eating bar, quartz counter tops and an undermount sink. Just off of the kitchen and tucked away by the front entry is a 2 piece powder room. Upstairs is the primary retreat with a large walk in closet and a 5-piece en-suite. The second level also include 2 additional bedrooms with a conveniently placed main 4-piece bathroom and a good sized bonus room. Close to all amenities! *Home is under construction the photos shown are of the same home recently built and the colors and finishings will vary to be complete by March 2027.
$ 577,498
5503 44 Street, Lamont, AB, T0B 2R0 house for sale | Listing ID E4511 | Royal LePage
View photo
House · for sale
$ 329,900
5503 44 Street, Lamont, AB, T0B 2R0 house for sale | Listing ID E4511 | Royal LePage
Lamont County
· House
· Garden · Parking · Deck · Cellar
Lamont County · House · Garden · Parking · Deck · Cellar
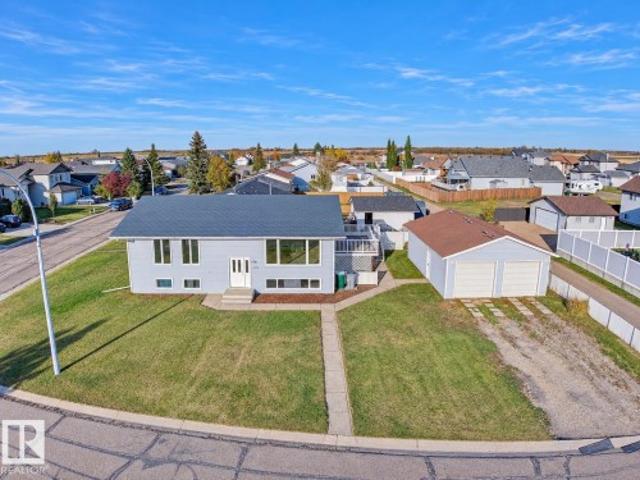
Located in Lamont’s Edna Subdivision, this 2+2 bedroom bi-level with a walkout basement offers 1,218 square feet of living space, an oversized double garage and a spacious corner lot. The welcoming upper level features a large kitchen with ample cabinetry and counter space, adjoining dining area with patio-door access to the deck, family-sized living room, formal dining room, two bedrooms, 4-piece bathroom and convenient main-floor laundry. Ample storage is found throughout. The partially finished lower level includes two additional bedrooms, one used as an office, roughed-in plumbing and walkout access to the yard—an excellent opportunity to complete the space to suit your family’s needs. Triple-pane windows and a maintenance-free metal roof (House) provide added value, while the generous lot offers room for plenty of parking and outdoor enjoyment. Enjoy the convenience of small-town living, close to local amenities, Elk Island National Park and only 27 minutes to Fort Saskatchewan
$ 329,900
307 Elliott Wynd, Fort Saskatchewan, AB, T8L 3X6 house for sale | Listing ID E4512 | Royal LePage
View photo
House · for sale
$ 419,900
307 Elliott Wynd, Fort Saskatchewan, AB, T8L 3X6 house for sale | Listing ID E4512 | Royal LePage
Lamont County
· House
· Deck
Lamont County · House · Deck
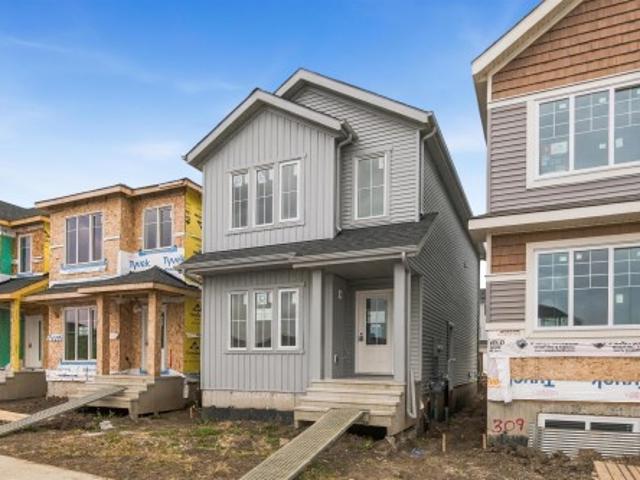
1,592 SQ. FT. 3 bedrooms | bonus room | separate side entrance | rear deck | $5,000 brick credit! Discover the Kingston-Z by Akash Homes, a thoughtfully designed two-storey offering modern finishes and functional living spaces. The bright, open-concept main floor features 9' ceilings, durable laminate flooring, and a spacious kitchen with quartz countertops, a large island, and ample cabinetry overlooking the dining area and great room. Upstairs offers a versatile bonus room, convenient laundry, two generous bedrooms, a 4-piece bathroom, and a private primary retreat with a walk-in closet and ensuite. Enjoy added flexibility with a separate side entrance and outdoor living on the rear deck. Please note pictures are of similar home; actual home, plans, fixtures & finishes may vary and are subject to change without notice
$ 419,900
4209 46 Street, Vegreville, AB, T9C 1X7 house for sale | Listing ID E4512 | Royal LePage
View photo
House · for sale
$ 449,899
4209 46 Street, Vegreville, AB, T9C 1X7 house for sale | Listing ID E4512 | Royal LePage
Lamont County
· House
· Garden · Deck · Parking · Cellar
Lamont County · House · Garden · Deck · Parking · Cellar
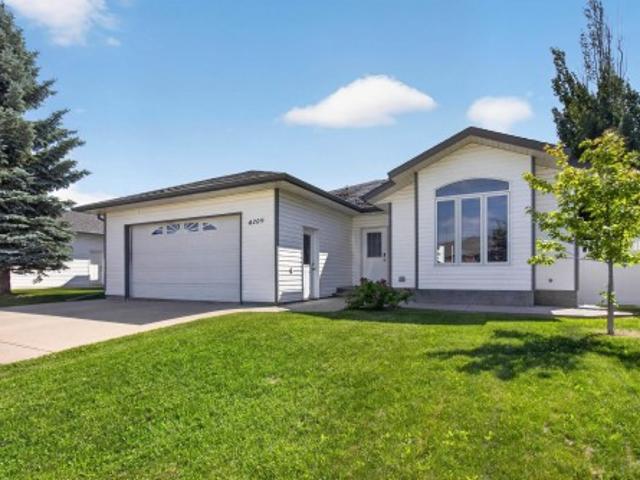
Welcome to this warm and inviting 1,635 sqft bungalow backing onto a beautiful park & green space! The spacious main floor features hardwood flooring, a bright island kitchen, convenient main floor laundry and 3 generous bedrooms, including a lovely primary suite with a 3-piece ensuite. Step outside to the covered deck overlooking a large, private backyard with maintenance-free fencing and a storage shed. The fully finished basement offers plenty of additional living space with a very generous family room/rec room, 2 more bedrooms and a 4-piece bathroom, ideal for guests or growing families. The oversized 24’ x 24’ garage is drywalled, painted and ready for heat! Nestled in a quiet, family-friendly neighbourhood close to amenities, this well-maintained home offers the perfect blend of comfort, space and location. A wonderful place to call home in the heart of Vegreville!
$ 449,899
138 Wellington Place, Fort Saskatchewan, AB, T8L 0G3 house for sale | Listing ID E4512 | Royal LePage
View photo
House · for sale
$ 474,900
138 Wellington Place, Fort Saskatchewan, AB, T8L 0G3 house for sale | Listing ID E4512 | Royal LePage
Lamont County
· House
· Garden · Parking · Fireplace · Deck · Air conditioning · Cellar
Lamont County · House · Garden · Parking · Fireplace · Deck · Air conditioning · Cellar
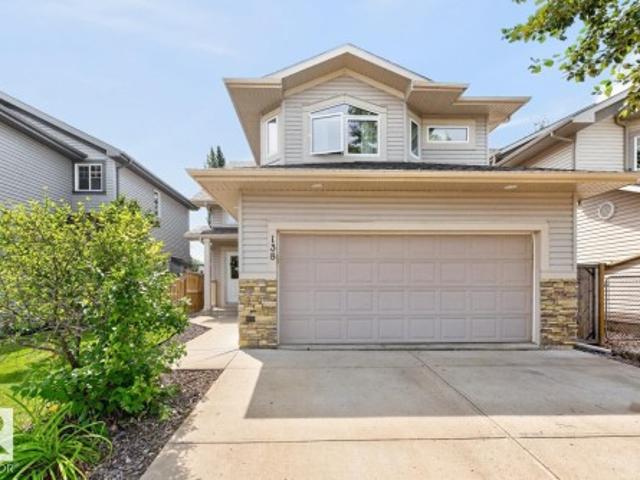
Move-in ready in Westpark! This beautifully maintained home checks all the boxes with A/C, 3 bedrooms, 2 baths, a HEATED DOUBLE GARAGE plus NEW FURNACE (2026) & hwt (2023)! Step inside to soaring vaulted ceilings, rich hardwood flooring & a bright, inviting layout. The kitchen features abundant cabinetry, stainless steel appliances including a GAS STOVE & island overlooking the dining area with charming wainscotting. A family-sized living room with cozy fireplace, 2 bedrooms & 4pc bath complete this level. Just a few steps up, escape to the private KING-SIZED primary retreat featuring a walk-in closet & ensuite. The basement offers 9' ceilings, laundry, a convenient DOG WASH & RI plumbing, leaving plenty of opportunity to finish the space to suit your vision. Outside, enjoy the fenced & landscaped yard with deck & handy storage underneath. Car enthusiasts will LOVE the HEATED garage with H&C taps & floor drain! Steps to parks, trails, shopping & amenities, this one is ready to impress!
$ 474,900
53 Ridgeview Close, Fort Saskatchewan, AB, T8L 0S2 house for sale | Listing ID E4512 | Royal LePage
View photo
House · for sale
$ 539,999
53 Ridgeview Close, Fort Saskatchewan, AB, T8L 0S2 house for sale | Listing ID E4512 | Royal LePage
Lamont County
· House
· Garden · Fireplace · Deck · Parking · Air conditioning · Cellar
Lamont County · House · Garden · Fireplace · Deck · Parking · Air conditioning · Cellar
Welcome to this bright 1878 sq ft 2-storey home loaded with upgrades! The main floor features an open floor plan with 9' ceilings, a spacious entryway/boot room, kitchen, and living room. The kitchen offers GRANITE countertops, upgraded appliances, and a corner pantry. The dining room has sliding door access to the LARGE DECK and beautifully landscaped yard with mature trees. A spacious living room with a gas fireplace and 2-piece bathroom complete the main floor. Upstairs features 3 bedrooms and a huge bonus room overlooking the pond and PARK ACROSS THE STREET. The primary bedroom includes a large walk-in closet and 5-piece ensuite with double vanity and corner soaker tub. UPSTAIRS laundry completes the second floor. The fully finished basement offers a second kitchen, living room, bedroom, and 3-piece bathroom. Additional features include Central AC, oversized 21 X 23 garage, BUILT-IN speakers, granite throughout, and CUSTOM blinds. This home will not disappoint!
$ 539,999
5803 52 Avenue, Redwater, AB, T0A 2W0 house for sale | Listing ID E4511 | Royal LePage
View photo
House · for sale
$ 374,900
5803 52 Avenue, Redwater, AB, T0A 2W0 house for sale | Listing ID E4511 | Royal LePage
Lamont County
· House
· Garden · Parking · Swimming pool · Deck · Air conditioning · Cellar
Lamont County · House · Garden · Parking · Swimming pool · Deck · Air conditioning · Cellar
Location, location, location! This corner lot offers an exceptional setting backing onto Kinsmen Park and along the 4th hole of the Redwater Golf Course, with only one immediate neighbor. A new side driveway adds extra parking and convenience. The home currently offers 2 bedrooms upstairs but could easily be converted back to a 3-bedroom layout. The main floor features a 4-piece bath, kitchen and dining area overlooking the backyard. The fully developed basement includes a family room, 2 additional bedrooms, 3-piece bath and laundry/utility room. Outside, enjoy the deck, 2-person hot tub, double detached garage and unique custom “blacksmith shop” behind the garage, perfect for a man cave, she shed, workshop or toy storage. Major updates are already complete, including concrete, siding with upgraded insulation, windows, doors, shingles, appliances, furnace with A/C, hot water tank and more. A truly unique property in an unbeatable Redwater location!
$ 374,900
42 Catalina Court, Fort Saskatchewan, AB, T8L 0K5 house for sale | Listing ID E4511 | Royal LePage
View photo
House · for sale
$ 394,900
42 Catalina Court, Fort Saskatchewan, AB, T8L 0K5 house for sale | Listing ID E4511 | Royal LePage
Lamont County
· House
· Garden · Deck · Parking · Equipped kitchen · Cellar
Lamont County · House · Garden · Deck · Parking · Equipped kitchen · Cellar
Fully renovated & move-in ready in sienna! This beautifully updated 3-bedroom duplex offers stylish, modern finishes across all three levels—with all the hard work already done! The main floor features newer vinyl plank flooring, fresh paint, updated trim and modern light fixtures. The kitchen stands out with brand new quartz countertops, undermount sink, sleek hardware and microwave hood fan, plus newer refrigerator and dishwasher. A corner pantry provides excellent storage. Upstairs, all bathrooms have been beautifully updated with contemporary finishes and newer ceramic tile flooring. The spacious primary bedroom offers a gorgeous 3-piece ensuite. The fully finished basement adds even more living space with a large recreation room, 2-piece bathroom and spacious laundry room with plenty of storage. Single attached garage. Step outside to enjoy the west-facing backyard, large deck and pergola—perfect for relaxing or entertaining. Ideally located close to schools, and shopping, — just
$ 394,900
# Avenue, Fort Saskatchewan, AB, T8L 0G5 commercial for sale.
View photo
House · for sale
$ 585,000
$ 215/sq.ft
# Avenue, Fort Saskatchewan, AB, T8L 0G5 commercial for sale.
Lamont County
· 2,713 sq.ft · House
· Garden
Lamont County · 2,713 sq.ft · House · Garden
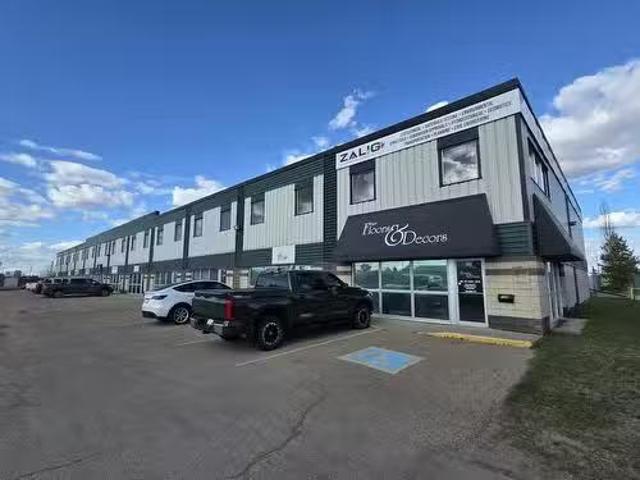
Exceptional opportunity to own a versatile 2,750+ sq. ft. corner industrial condominium in a high-exposure location with excellent visibility and convenient access. Designed to accommodate a variety of commercial uses, this well-maintained unit features a bright front showroom or retail area, second-floor office space with a kitchenette, and a grade-level overhead loading door for efficient shipping, receiving, and day-to-day operations.The functional layout offers flexibility for retail, showroom, warehouse, industrial, office, service, distribution, or trade-related businesses. Additional features include air conditioning, abundant natural light, a secure fenced and gated yard, and prominent signage opportunities to maximize business exposure.The corner location provides excellent accessibility for customers, staff, and deliveries, while the combination of professional office space and practical warehouse functionality makes this property an ideal owner-user opportunity or a valuable
$ 585,000
Tofield, AB, T0B 4J0 house for sale | Listing ID E4511 | Royal LePage
View photo
House · for sale
$ 474,500
Tofield, AB, T0B 4J0 house for sale | Listing ID E4511 | Royal LePage
Lamont County
· House
· Fireplace
Lamont County · House · Fireplace
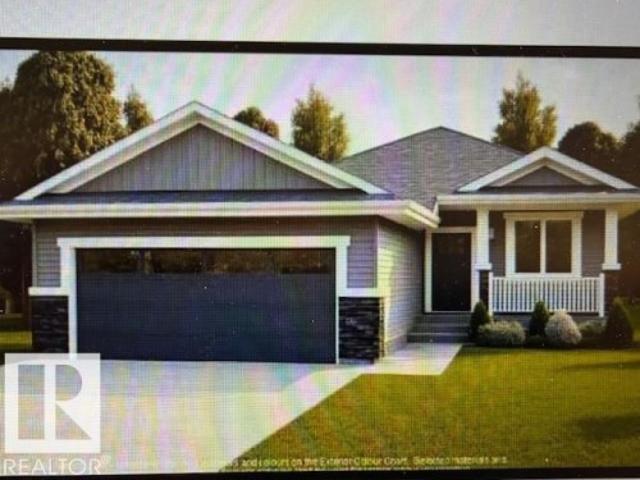
Welcome to this beautifully designed 1,274 sq ft bungalow offering modern comfort and thoughtful finishes throughout. The main floor features 9'1' ceilings and a stunning vaulted ceiling in the main living area, creating a bright and open atmosphere. The spacious great room includes a cozy gas fireplace and flows seamlessly into the kitchen and nook. The kitchen is finished with quartz countertops and includes an appliance allowance, perfect for customizing to your taste. Luxury vinyl plank flooring runs throughout the main living areas, with comfortable carpet in the bedrooms. This home offers a spacious primary suite complete with a walk-in closet and a luxurious ensuite featuring tile flooring, a stand-up shower, and a drop-in tub. 2nd bedroom/versatile den. A main floor laundry room with sink adds everyday convenience. Additional highlights include: Triple pane windows. High-efficiency gas furnace. Smart home security system and automation rough-in. Pictures for illustration purpos
$ 474,500
165 Elliott Wynd, Fort Saskatchewan, AB, T8L 1V1 house for sale | Listing ID E4511 | Royal LePage
View photo
House · for sale
$ 659,900
165 Elliott Wynd, Fort Saskatchewan, AB, T8L 1V1 house for sale | Listing ID E4511 | Royal LePage
Lamont County
· House
· Parking · Cellar
Lamont County · House · Parking · Cellar
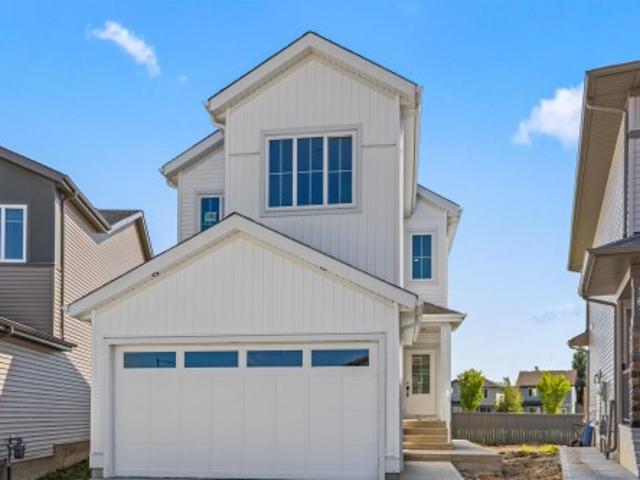
Featuring 6 bedrooms and a 2-bedroom LEGAL BASEMENT SUITE, this almost 2,000 sq. Ft. two-storey offers an excellent opportunity for families, investors, or buyers looking to offset their mortgage with rental income. Located in the desirable community of Southpointe, Fort Saskatchewan, the home features a bright, functional layout with modern finishes, large windows and contemporary farmhouse-inspired curb appeal. A double attached garage, stylish covered entry and thoughtfully designed living spaces add everyday comfort and convenience. The legal suite provides valuable income potential while still offering plenty of room for the family upstairs. Close to parks, schools, walking trails and amenities, this is a fantastic opportunity to own a beautiful home with built-in investment potential
$ 659,900
169 Elliott Wynd, Fort Saskatchewan, AB, T8L 1V1 house for sale | Listing ID E4511 | Royal LePage
View photo
House · for sale
$ 694,900
169 Elliott Wynd, Fort Saskatchewan, AB, T8L 1V1 house for sale | Listing ID E4511 | Royal LePage
Lamont County
· House
· Office room · Fireplace · Deck · Parking · Cellar
Lamont County · House · Office room · Fireplace · Deck · Parking · Cellar
This home offers an incredible opportunity with a 2-bedroom LEGAL BASEMENT SUITE, ideal for additional income or extended family! Located in the family-friendly community of Southpointe, this stunning modern two-storey offers 6 bedrooms in total as well as 3 full washrooms and a half bath. An oversized double attached garage. The bright open-concept main floor features soaring ceilings, large windows, a dramatic floor-to-ceiling stone fireplace and a designer kitchen with quartz countertops, waterfall island, extensive cabinetry, wood accents, walk-in pantry and statement lighting. Enjoy a main-floor bedroom/office, full bath, spacious mudroom with custom built-ins and a dining area leading to the rear deck. Modern finishes continue throughout, while the self-contained legal suite adds outstanding versatility. Close to parks, schools, trails and amenities, this beautiful home is ready for immediate possession!
$ 694,900
4917 45 Avenue, Vegreville, AB, T9C 1A6 house for sale | Listing ID E4511 | Royal LePage
View photo
House · for sale
$ 259,900
4917 45 Avenue, Vegreville, AB, T9C 1A6 house for sale | Listing ID E4511 | Royal LePage
Lamont County
· House
· Garden · Deck · Swimming pool · Parking · Cellar
Lamont County · House · Garden · Deck · Swimming pool · Parking · Cellar
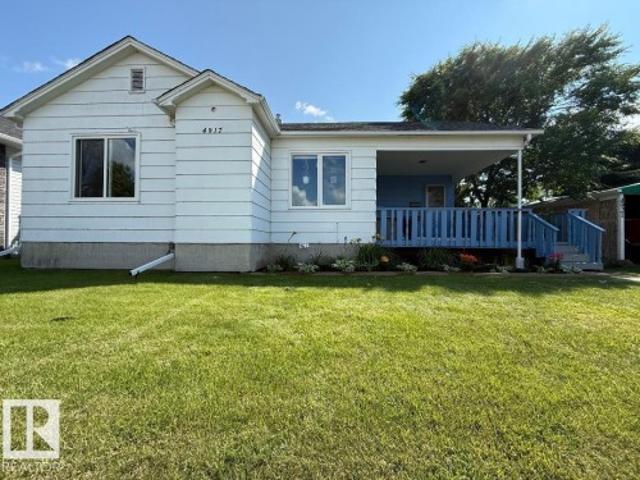
South side Bungalow! The original portion of this family home was built in 1945. With the 1978 addition of a kitchen, living room, hallway, 2 piece bath as well as a new basement (YES! Two basements! ), they have combined to make this 4 bedroom home a very appealing floor plan with full dining room and BIG living room! Upgrades in recent years include: kitchen cupboards, counter tops, back splash appliances, paint, flooring, lighting fixtures, furnace, majority windows, shingles, deck and landscaping. Also the one basement newly finished with den, storage, bedroom with walk in closet. The other is laundry, utility and more storage! The yard is awesome and HUGE! Fully fenced with MAJOR parking for Vehicles and RV or room to build a garage! Walking distance to swimming pools, ag. Grounds, playgrounds and schools!
$ 259,900
49 10 Woodcrest Ln, Fort Saskatchewan, AB, T8L 0C7 townhouse for sale | Listing ID E4511 | Royal LePage
View photo
Townhouse · for sale
$ 359,900
49 10 Woodcrest Ln, Fort Saskatchewan, AB, T8L 0C7 townhouse for sale | Listing ID E4511 | Royal LePage
Lamont County
· Townhouse
· Patio · Office room · Fireplace
Lamont County · Townhouse · Patio · Office room · Fireplace
Welcome to this bright and well-designed home featuring an open-concept layout with plenty of natural light throughout. The spacious living room is highlighted by a cozy gas fireplace and flows seamlessly into the dining area and kitchen, making it ideal for everyday living and entertaining. The kitchen offers plenty of rich cabinetry, generous counter space, a raised eating bar, tile backsplash, and a full set of appliances. The primary bedroom features a walk-in closet and private 3-piece ensuite, while an additional bedroom and full 4-piece bathroom provide excellent flexibility for guests, family, or a home office. Additional highlights include convenient in-suite laundry, ample storage, and patio doors leading outside. A comfortable, functional home with a great layout and everything you need for easy living
$ 359,900
10 Owl Ridge Close, Fort Saskatchewan, AB, T8L 0P6 house for sale | Listing ID E4511 | Royal LePage
View photo
House · for sale
$ 670,000
10 Owl Ridge Close, Fort Saskatchewan, AB, T8L 0P6 house for sale | Listing ID E4511 | Royal LePage
Lamont County
· House
· Fireplace · Deck · Parking
Lamont County · House · Fireplace · Deck · Parking
Welcome to this stunning modern home where thoughtful design and upscale finishes come together beautifully. The bright open-concept main floor is highlighted by soaring ceilings, oversized windows and an impressive floor-to-ceiling stone fireplace. The show-stopping kitchen features quartz countertops, extensive cabinetry with warm wood accents, under-cabinet lighting, a large waterfall island, walk-in pantry and striking designer lighting. The dining area opens onto the rear deck, while the main floor also offers a bedroom or office, full bath and a spacious mudroom with custom built-ins. Contemporary railings, feature lighting and clean modern finishes continue throughout the home, while the double attached garage and stylish exterior complete this impressive property. A beautiful blend of modern style, functionality and attention to detail!
$ 670,000
98 Galloway Wynd, Fort Saskatchewan, AB, T8L 0A7 house for sale | Listing ID E4511 | Royal LePage
View photo
House · for sale
$ 519,999
98 Galloway Wynd, Fort Saskatchewan, AB, T8L 0A7 house for sale | Listing ID E4511 | Royal LePage
Lamont County
· House
· Garden · Fireplace · Deck · Swimming pool · Parking · Cellar
Lamont County · House · Garden · Fireplace · Deck · Swimming pool · Parking · Cellar
This beautifully maintained two story in South fort is the one you've been waiting for. Situated on a large pie shaped lot, there's space to grow inside, and out. The main floor is highlighted by an open to below floorplan featuring a gas fireplace, and large windows that fill the space with natural light. The kitchen features quartz countertops, a walk-in corner pantry, and all new appliances. The main floor also offers convenient laundry, along with a 2-piece bathroom. Upstairs, you'll find a bonus room, a 4-piece bathroom, and three bedrooms including the spacious primary with a walk in closet, and a 4-piece ensuite. The basement is partially finished awaiting your personal touches. Outside the large backyard offers a low maintenance deck, and a new heated above-ground pool, perfect for entertaining. The attached garage is heated/insulated, and there is ample street parking. A move-in-ready home with an excellent layout, beautiful outdoor space, and plenty of upgrades plus AIR CONDI
$ 519,999
106 853 St Ne, Fort Saskatchewan, AB, T8L 0V8 townhouse for sale | Listing ID E4511 | Royal LePage
View photo
Townhouse · for sale
$ 320,000
106 853 St Ne, Fort Saskatchewan, AB, T8L 0V8 townhouse for sale | Listing ID E4511 | Royal LePage
Lamont County
· Townhouse
· Parking · Fireplace
Lamont County · Townhouse · Parking · Fireplace
Welcome to modern, low-maintenance living in the heart of Fort Saskatchewan! This move-in-ready townhome offers a thoughtfully designed layout featuring three bedrooms, 2.5 bathrooms, flex space, and the convenience of an attached double garage. The bright, second-floor main living area showcases an open-concept design with 9-foot ceilings, creating a welcoming space for both everyday living and entertaining. The stylish kitchen is the heart of the home, complete with quartz countertops, an oversized island, and plenty of character. The living room features an electric fireplace, adding warmth and ambiance to the space. Upstairs, all three bedrooms offer comfort and privacy, including a generous primary retreat with its own ensuite. Convenient upper-level laundry adds to the home’s everyday functionality. Ideally located close to the hospital, schools, recreation, and urban amenities, this home is just minutes from the scenic West River’s Edge Loop and Dow Centennial Centre, with easy
$ 320,000
15 Red Canyon Way, Fort Saskatchewan, AB, T8L 0E7 house for sale | Listing ID E4510 | Royal LePage
View photo
House · for sale
$ 329,900
15 Red Canyon Way, Fort Saskatchewan, AB, T8L 0E7 house for sale | Listing ID E4510 | Royal LePage
Lamont County
· House
· Garden · Fireplace · Deck · Parking · Cellar
Lamont County · House · Garden · Fireplace · Deck · Parking · Cellar
Love living in Southfort, Fort Saskatchewan! Conveniently located walking distance to St. André Bessette School, DOW Centennial Center, Freson Brothers, and plenty of other shops & amenities. This 1,211 sq. ft. Half duplex offers a functional layout with 3 bedrooms and 2.5 bathrooms. Main floor features a spacious kitchen with ample cabinetry and counter space, an adjoining dining area, and a bright living room with a cozy fireplace. An attached single garage & convenient 2-piece bath completes the main level. Upstairs, the primary bedroom includes a 3-PC ensuite, along with 2 additional bedrooms and a 4-piece bath. High ticket items already done including new shingles (2023) and new furnace (2024); New Refrigerator (2023) and New Dryer(2024). The unfinished basement provides laundry, storage, and plenty of potential for future development. Outside, enjoy a fenced LARGE BACKYARD with a deck. A great opportunity to make this welcoming home your own! Immediate possession available
$ 329,900
#3 Windermere Co, Fort Saskatchewan, AB, T8L 4M5 duplex for.
View photo
House · for sale
$ 570,000
$ 426/sq.ft
#3 Windermere Co, Fort Saskatchewan, AB, T8L 4M5 duplex for.
Lamont County
· 1,335 sq.ft · 1 Bedroom · 3 Baths · House
· Office room · Cellar
Lamont County · 1,335 sq.ft · 1 Bedroom · 3 Baths · House · Office room · Cellar
Welcome to this 55+ duplex condo, offering a lifestyle of ease, comfort, and low-maintenance living. Flooded with natural light and filled with smart upgrades, this home is perfect for anyone seeking a peaceful, well-connected place to call home.The layout features a spacious primary bedroom and a flexible den ideal for an office, craft room, or quiet retreat. Large windows throughout create a warm, sunlit atmosphere that enhances every room.The heart of the home is the open-concept kitchen, complete with quartz countertops, ample cabinetry, and a layout perfect for cooking, entertaining, or enjoying a relaxed morning coffee. The seamless flow into the dining and living areas makes everyday living feel easy and connected.The finished basement expands your living space with room for guests, hobbies, fitness, or storage: a versatile area ready to fit your lifestyle.Enjoy low monthly condo fees and the added curb appeal of undereave decorative lighting, giving the exteterior a warm, welco
$ 570,000

Get email alerts

Don't miss out: be the first to know about new properties

The alert was correctly created

On subscribing you accept the conditions of use and the privacy policy
Alert
Receive new ads in your inbox
Save this search
Receive alerts for new listings

We'll send you an email when we have new properties for: "Houses for sale in Lamont County"

The alert was correctly created

St Michael
Sturgeon County
Get email alerts and be the first to see new listings
Required field
On subscribing I accept the terms of the privacy policy
Perfect! You'll soon start receiving new listings via email
Alert
Receive an email when we have new ads for Houses for sale in Lamont County
Save this search
Filters

Bedrooms

Area (sq.ft)

sq.ft
sq.ft

Price

$
$

Filter by property type

Bathrooms

Clear all filters
Receive notifications when new entries are published.