6,516 properties for sale in Lamoureux

4232 8 Street Nw, Edmonton, AB, T6T 0W7 house for sale | Listing ID E4505 | Royal LePage
View photo
House · for sale
$ 785,000
New
4232 8 Street Nw, Edmonton, AB, T6T 0W7 house for sale | Listing ID E4505 | Royal LePage
Lamoureux
· House
· Patio · Office room · Parking · Fireplace · Air conditioning
Lamoureux · House · Patio · Office room · Parking · Fireplace · Air conditioning
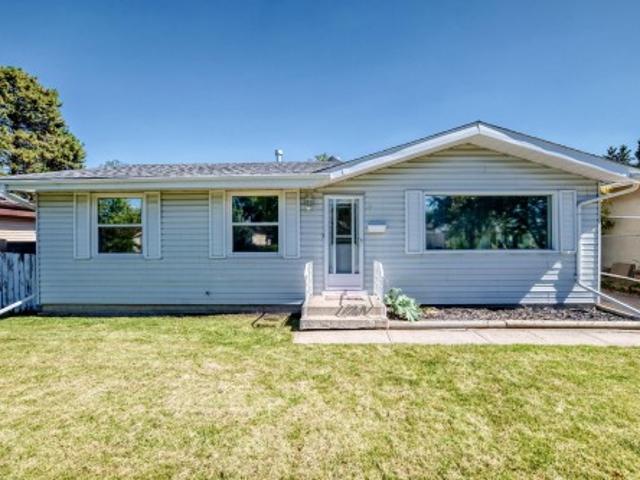
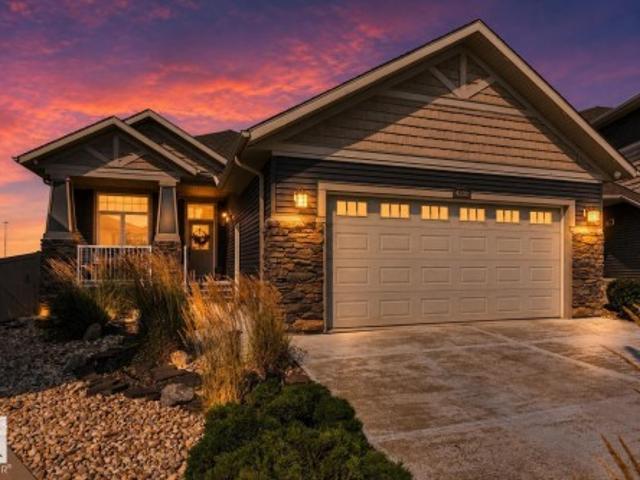
Welcome home to this stunning WALKOUT bungalow, situated on an almost 1/3-acre lot backing walking trails, a pond & natural area! Offering 4 bedrooms + den, 3 baths & an oversized double garage with H/C taps & floor drain. Step inside to 10' ceilings, engineered hardwood & an abundance of natural light. The kitchen features granite counters, S/S appliances, gas stove, corner pantry & large island overlooking the dining area & living room with gas fireplace. The spacious primary offers a W/I closet & beautiful ensuite, while a 2nd bedroom, 3-pc bath & home office—which could easily become a 3rd main-floor bedroom—complete the level. The finished WALKOUT boasts 9' ceilings, a huge entertainment area with 2nd gas fireplace, rough-in for a wet bar/kitchen, 2 bedrooms & 4-pc bath. Outside is exceptional with a huge wood-look tiled patio, Duradek upper deck, irrigation, sprinkler system & established perennials, shrubs & trees. A/C, hot water on demand & water softener system complete this h
$ 785,000
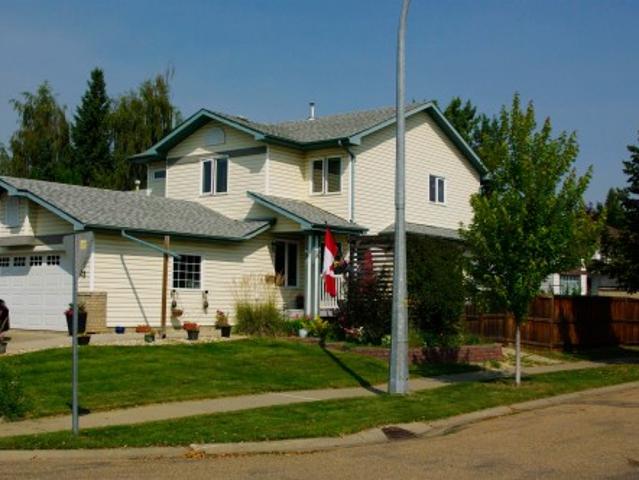
25 Hansen Close, St. Albert, AB, T8N 6J7 house for sale | Listing ID E4506 | Royal LePage
View photo
House · for sale
$ 589,000
New
25 Hansen Close, St. Albert, AB, T8N 6J7 house for sale | Listing ID E4506 | Royal LePage
Lamoureux
· House
· Garden · Deck · Parking · Air conditioning · Cellar
Lamoureux · House · Garden · Deck · Parking · Air conditioning · Cellar
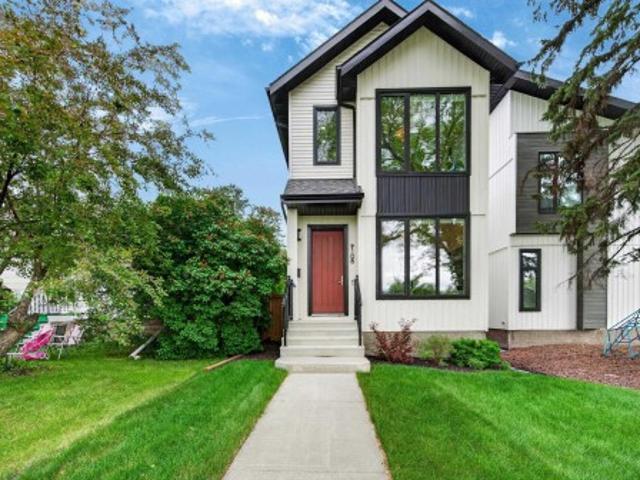
Welcome home to heritage lakes. Nestled in a quiet crescent, this beautifully updated 2-story home offers the ideal mix of style, comfort, and peace of mind for growing families and first-time buyers. Take comfort in your new home with the extensive upgrades: new windows throughout, A/C, htw tank, flooring, furnace, upgraded electrical panel, heated garage, newer appliances, upgraded bathrooms. As well all water lines have been upgraded! Enjoy the covered deck leading to the backyard with room to play and enjoy time with family & friends. Raised flower boxes a dog run add to the enjoyment of this home. Basement bedroom & full bath complete this awesome package! Heritage Lakes offers great access to the Anthony Henday for you convenience and this great home is located in a fantastic friendly neighborhood. Parks, walking trails, close to Lois Hole Provincial Park add to the appeal of this wonderful home
$ 589,000
21 Bradburn Crescent, St. Albert, AB, T8N 2J8 house for sale | Listing ID E4506 | Royal LePage
View photo
House · for sale
$ 489,900
New
21 Bradburn Crescent, St. Albert, AB, T8N 2J8 house for sale | Listing ID E4506 | Royal LePage
Lamoureux
· House
· Patio · Garden · Fireplace · Parking
Lamoureux · House · Patio · Garden · Fireplace · Parking
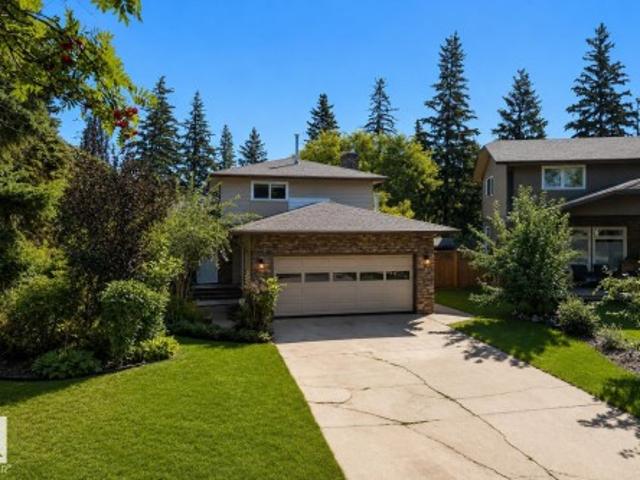
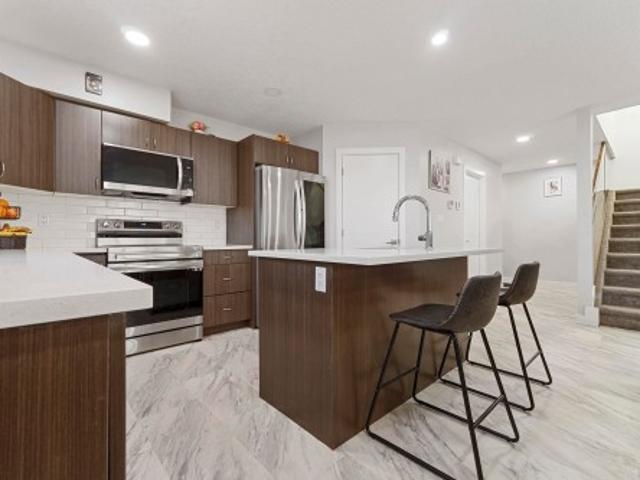
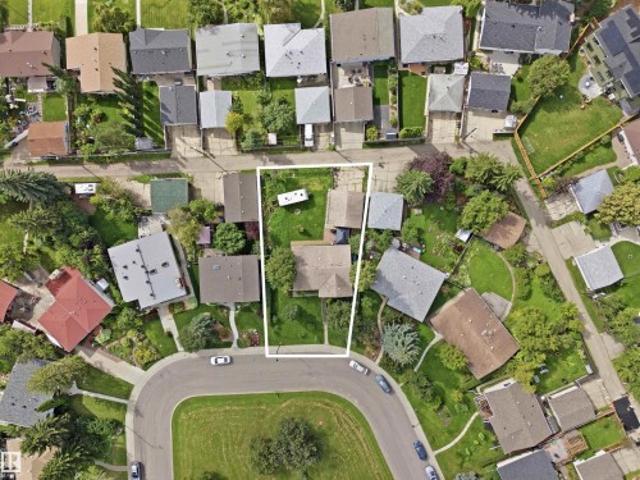
Set on a park-like pie lot beneath the mature canopy of one of St. Albert’s most established neighborhoods, this 3 bed + den two-story offers 1,652+ sq. Ft. shaped by hardwood, natural light & an easy connection to its surroundings. A welcoming front porch gives way to a sun-swept living room and adjoining dining space. The updated kitchen (2010) pairs custom espresso cabinetry & S/S appliances with a tucked-away breakfast nook overlooking the yard. A few steps down, the great room is anchored by a brick-faced fireplace, w/ patio doors opening to an expansive, private backyard framed by mature trees. Upstairs are 3 bedrooms, including a spacious primary with walk-through closet & 2pc ensuite. Main-floor laundry, a den/study lined with built-ins, second entrance & heated double attached garage add function, with mostly updated windows & roof (approx. 10 years) adding to the home’s thoughtful evolution. Steps to the River Valley, Botanica, 6 schools, and easy access to Henday. Some image
$ 489,900
10821 Street Nw, Edmonton, AB, T5M 0W3 house for sale | Listing ID E4506 | Royal LePage
View photo
House · for sale
$ 1,499,900
New
10821 Street Nw, Edmonton, AB, T5M 0W3 house for sale | Listing ID E4506 | Royal LePage
Lamoureux
· House
· Fireplace · Swimming pool · Deck · Parking · Cellar
Lamoureux · House · Fireplace · Swimming pool · Deck · Parking · Cellar
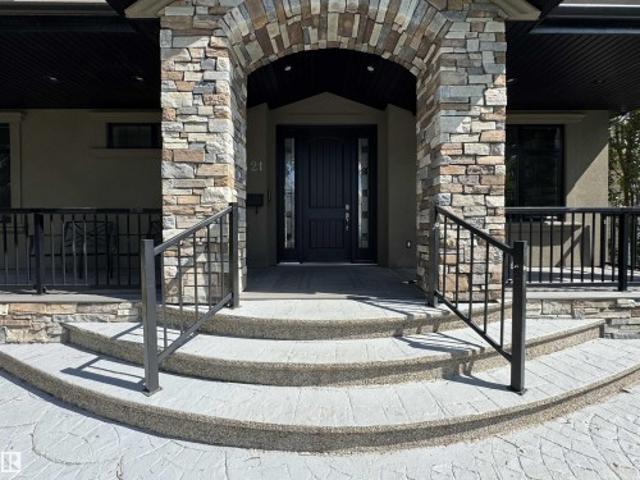
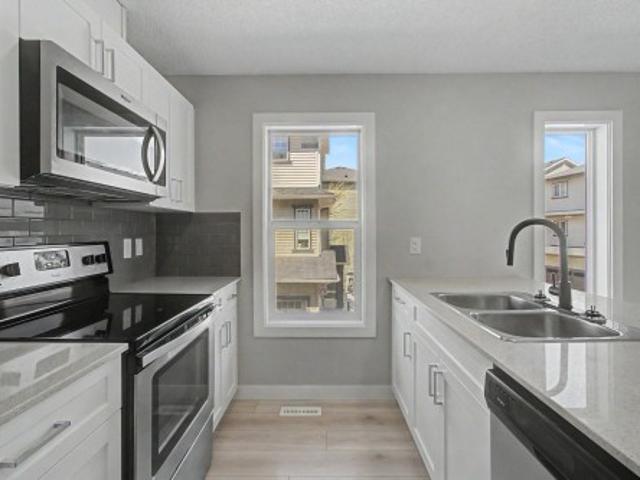
Rare opportunity in sought-after Westmount, steps from 124 St, the river valley, U of A & downtown! Built with quality, this executive home showcases soaring 20’ ceilings, expansive windows & custom stone finishes. Comfort is elevated with dual boiler systems & in-floor heating throughout the home & garage. The chef’s kitchen features premium S/S appliances, walk-in pantry w/prep sink & access to a deck with BBQ, hot tub & fire pit. Offering 5 bedrooms & 6 bathrooms, including one in the heated 3-car garage, with room for up to five vehicles with 2 lifts. The primary retreat boasts a fireplace, spa-inspired ensuite with steam/massage shower, soaker tub, huge walk-in closet & private deck with southeast downtown views. Surround sound throughout every room. The basement offers a private suite with separate entrance, theatre, bar & pool table. Fully landscaped with RV parking, this residence blends luxury, space & function in one of Edmonton’s premier neighborhoods
$ 1,499,900
Related searches
13803 A Avenue Nw, Edmonton, AB, T5L 5B8 house for sale | Listing ID E4506 | Royal LePage
View photo
House · for sale
$ 509,900
New
13803 A Avenue Nw, Edmonton, AB, T5L 5B8 house for sale | Listing ID E4506 | Royal LePage
Lamoureux
· House
· Deck · Parking
Lamoureux · House · Deck · Parking
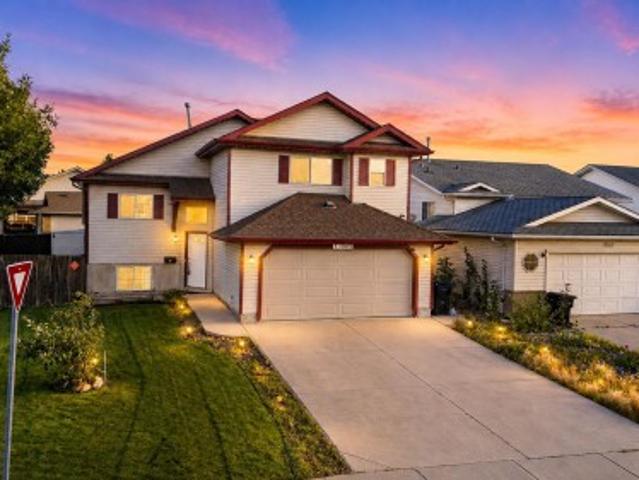
Nestled in the heart of Dunvegan Park, This beautifully updated 1,383 sq. Ft. bi-level sits on an expansive corner lot in the heart of Dunvegan Park, one of Athlone's most sought-after, family-friendly pockets. With 5 spacious bedrooms and 3 full bathrooms, there's room for everyone — plus soaring vaulted ceilings that fill the home with light and space. Recent upgrades bring real peace of mind: a 2026 furnace, 2026 air conditioning, 2026 water tank, and 2026 water softener, along with new (2026) appliances throughout the kitchen. Move in knowing the big-ticket items are already done. The double attached garage and oversized corner lot offer abundant parking and outdoor space, ideal for growing families or weekend entertaining. Step outside to a finished deck overlooking meticulously landscaped grounds — your own private retreat
$ 509,900
17 54 Rge Road 275, Rural Parkland County, AB, T7X 3V4 house for sale | Listing ID E4506 | Royal LePage
View photo
House · for sale
$ 649,900
New
17 54 Rge Road 275, Rural Parkland County, AB, T7X 3V4 house for sale | Listing ID E4506 | Royal LePage
Lamoureux
· House
· Garden · Deck
Lamoureux · House · Garden · Deck
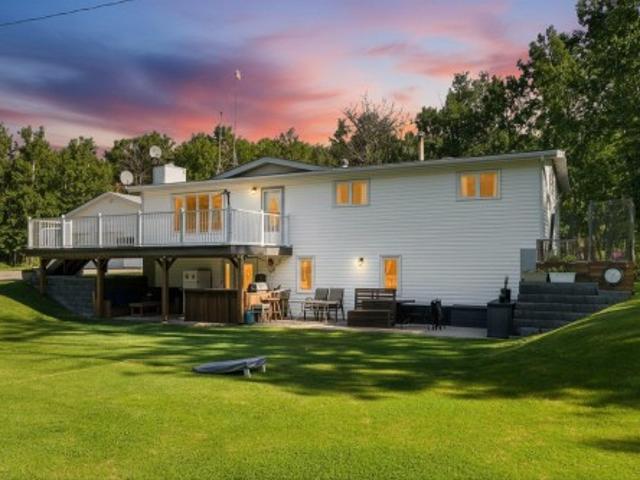
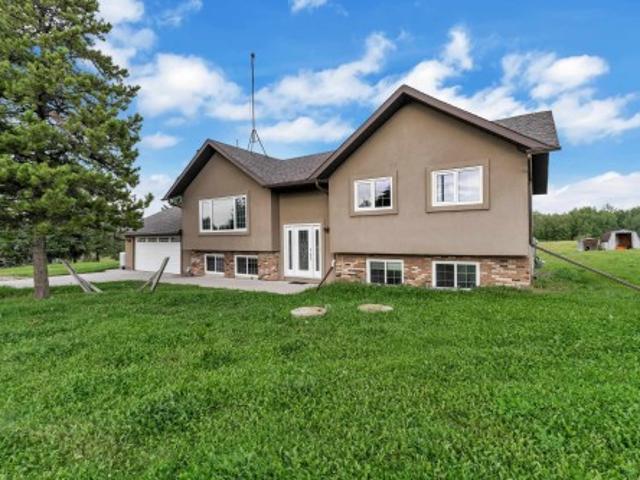
Welcome to this spacious 5 bedroom, 2 bathroom walkout situated on 3.66 private acres in the desirable Cameron Heights subdivision. Enjoy the perfect blend of space, privacy, and country living, just 10 minutes from town. Inside, you’ll find updated hardwood flooring, updated vinyl windows, and a functional layout with generous living spaces. The walkout design provides easy access to the outdoors, while two large decks offer plenty of space for entertaining, relaxing, and enjoying the peaceful surroundings. Outside, the expansive acreage provides room to garden, play, entertain, and enjoy the privacy of acreage living. The property is serviced by a well, septic tank, and field. Conveniently located near Muir Lake School and only minutes from town, this property offers the tranquility of country living with everyday convenience. With 5 bedrooms, 3.66 acres, and a walkout design, this is a wonderful opportunity to make acreage living your own
$ 649,900
3 Grantham Place, St. Albert, AB, T8N 0W8 house for sale | Listing ID E4506 | Royal LePage
View photo
House · for sale
$ 524,852
New
3 Grantham Place, St. Albert, AB, T8N 0W8 house for sale | Listing ID E4506 | Royal LePage
Lamoureux
· House
· Garden · Parking
Lamoureux · House · Garden · Parking
Welcome to 3 Grantham Place, where style, space and opportunity come together! This beautifully renovated 1,040 sq. Ft. bungalow is tucked into the mature, welcoming community of Grandin and offers so much more than meets the eye. Upstairs, natural light fills the inviting living space, while the stunning kitchen features white cabinetry, stainless appliances and a large island made for morning coffee, family meals and entertaining. Three bedrooms complete the main floor. Downstairs is a fantastic LEGAL 2-bedroom suite with its own bright kitchen, generous living space, full bath and laundry—perfect for family or valuable rental income. With fresh modern finishes throughout, 5 bedrooms in total, a mature yard and large double detached garage, this is a home that looks great, lives beautifully and offers possibilities for years to come
$ 524,852
9108 64 Avenue Nw, Edmonton, AB, T6E 0H7 house for sale | Listing ID E4505 | Royal LePage
View photo
House · for sale
$ 700,000
New
9108 64 Avenue Nw, Edmonton, AB, T6E 0H7 house for sale | Listing ID E4505 | Royal LePage
Lamoureux
· House
· Patio · Fireplace · Parking · Deck · Air conditioning · Cellar
Lamoureux · House · Patio · Fireplace · Parking · Deck · Air conditioning · Cellar
Live the Good Life in this modern home across from Mill Creek Ravine in the heart of Hazeldean, surrounded by parks & green space. Thoughtfully designed for modern living, this home offers 9' ceilings, triple-pane windows, luxury vinyl plank flooring, and a bright open-concept layout ideal for entertaining. The chef-inspired kitchen impresses w/ a massive waterfall quartz island, gas cooktop, built-in oven & microwave, premium appliances, & ample cabinetry. Relax by the sleek electric fireplace or step through oversized patio doors onto the deck. Upstairs features laundry, 2 spacious bedrooms w/ walk-in closets, plus a stunning primary retreat w/ vaulted ceilings, spa-like ensuite, freestanding tub, double vanity, & walk-in closet. A separate side entrance offers future suite potential. Central A/C, HRV, double detached garage, plus an unspoiled basement w/ 3 large windows ready for your ideas. Visit REALTOR website for more info!
$ 700,000
8955 Street Nw, Edmonton, AB, T5R 1E6 duplex for sale | Listing ID E4505 | Royal LePage
View photo
Duplex · for sale
$ 464,900
New
8955 Street Nw, Edmonton, AB, T5R 1E6 duplex for sale | Listing ID E4505 | Royal LePage
Lamoureux
· Duplex
· Garden · Parking · Cellar
Lamoureux · Duplex · Garden · Parking · Cellar
Welcome to this beautiful half duplex in the desirable community of West Jasper Place. This spacious home offers 5 bedrooms, 4 bathrooms, & a fully finished basement. The basement offers 2 bedrooms, a SECOND KITCHEN, and a separate side entrance. The main floor features an open concept layout filled with natural light, a stylish kitchen with stainless steel appliances, granite countertops, and a large walk-in pantry, plus convenient main-floor laundry. Upstairs, a stunning glass railing leads to three generously sized bedrooms, a 4-piece guest bath, and a 4-piece ensuite. Completed with a double detached garage, fully fenced yard, and spacious front yard. Ideally located near schools, shopping, and quick access to downtown. This is the perfect place to call home!
$ 464,900
71 1530 Tamarack Bv Nw, Edmonton, AB, T6T 2E6 townhouse for sale | Listing ID E4505 | Royal LePage
View photo
Townhouse · for sale
$ 209,900
New
71 1530 Tamarack Bv Nw, Edmonton, AB, T6T 2E6 townhouse for sale | Listing ID E4505 | Royal LePage
Lamoureux
· Townhouse
· Office room · Parking
Lamoureux · Townhouse · Office room · Parking
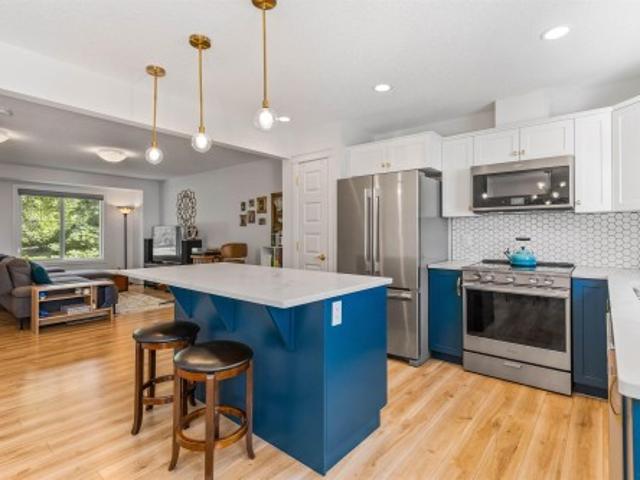
LOW CONDO FEES, Quartz countertops, SINGLE ATTACHED GARAGE, lots of storage, TONS of natural light, AND in a really great location? !? Look no further! This well planned 1 bed, 1 bath condo is great for young professionals, first time buyers, or a young family just starting out! Office space as you come in from the garage, large closet, and a crawl space under the stairs for storing all the things make up the main floor. Upstairs, you'll find a cute seating nook under the window, and a large family room that opens to the kitchen. Quartz countertops stainless steel appliances, and a decent sized island for an apartment make this kitchen perfect for entertaining AND creating your chef inspired meals! Stacked washer/dryer combo is hidden neatly away between the kitchen and bedroom. The Primary suite is large enough to accommodate a king bed, and has a walk in closet and plenty of natural sunlight! Quick access to Henday, Whitemud, shopping, schools, parks and golf ensuring an exceptional
$ 209,900
3236 27 Avenue Nw, Edmonton, AB, T6T 1P8 house for sale | Listing ID E4506 | Royal LePage
View photo
House · for sale
$ 498,000
New
3236 27 Avenue Nw, Edmonton, AB, T6T 1P8 house for sale | Listing ID E4506 | Royal LePage
Lamoureux
· House
· Garden · Office room · Parking · Cellar
Lamoureux · House · Garden · Office room · Parking · Cellar
Welcome home! This beautifully updated 3+1 BEDROOM, 3.5 BATHROOM two-storey offers a functional layout, modern updates, and a DOUBLE ATTACHED GARAGE in a convenient family-friendly location. The bright, open-concept main floor provides an inviting space for everyday living and entertaining and features main-floor laundry with a brand-new washer & dryer (2026). Upstairs you'll find 3 spacious bedrooms, including a comfortable primary suite with air conditioning and a private ensuite. The ALMOST FINISHED BASEMENT adds valuable living space with a LARGE FAMILY ROOM, 4TH BEDROOM, and FULL 3-PIECE BATHROOM—ideal for guests, a home office, or additional space. Recent updates include fresh paint, new flooring & carpet, roof (2022), plus a furnace & hot water tank less than 5 yrs old. Outside, enjoy the FULLY FENCED BACKYARD with plenty of space for relaxing and summer BBQs. Bonus: seller is including an elliptical machine. Conveniently located near schools, parks, meadows rec. Centre, shoppin
$ 498,000
217 51 Rge Road 224, Rural Strathcona County, AB, T8C 1H5 house for sale | Listing ID E4506 | Royal LePage
View photo
House · for sale
$ 729,000
New
217 51 Rge Road 224, Rural Strathcona County, AB, T8C 1H5 house for sale | Listing ID E4506 | Royal LePage
Lamoureux
· House
· Garden · Parking · Cellar
Lamoureux · House · Garden · Parking · Cellar
Welcome to this spacious family acreage with over 2600 sqft of Living space, situated on 3.34 acres, minutes away from Sherwood Park. The property offers a cross-fenced pasture with abundant grass, providing an excellent setup for horses, cattle, sheep, or other animals. The bright raised bi-level features Brazilian hardwood flooring, spacious living areas, and a country-style farm sink overlooking the backyard. With 5 bedrooms and 3 full bathrooms, including a private ensuite, there is plenty of room for the entire family. The fully developed walkout basement provides additional living space and direct access to the heated double attached garage. Outside, enjoy a large firepit area, ample RV parking, open space, and peaceful country views. Located in a desirable acreage community with convenient access to schools, Sherwood Park, and everyday amenities, this property offers an excellent opportunity to enjoy country living without being far from the city
$ 729,000
26 461 Av Nw, Edmonton, AB, T6L 5T1 townhouse for sale | Listing ID E4506 | Royal LePage
View photo
Townhouse · for sale
$ 239,800
New
26 461 Av Nw, Edmonton, AB, T6L 5T1 townhouse for sale | Listing ID E4506 | Royal LePage
Lamoureux
· Townhouse
· Garden · Balcony · Fireplace · Cellar
Lamoureux · Townhouse · Garden · Balcony · Fireplace · Cellar
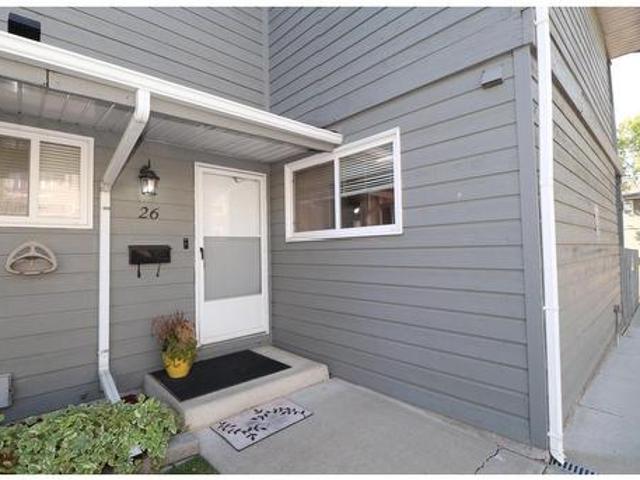
Where in Edmonton can you find a home literally seconds from three Schools, two Parks, shopping, public transport AND minutes to the Grey Nuns hospital for under $250,000? Right here is Where! This exceptional four-bedroom townhouse is a great investment for the new or growing family! Tons of Renovations! Newer Furnace, New Paint, Hot Water Tank, Stainless Steel Appliances Clean and well maintained, a no maintenance yard, and a basement with a fourth bedroom and two massive storage spaces! High effiency windows! Not done yet! Wood burning fireplace and a balcony off the main bedroom! Wow right?
$ 239,800
5416 A Street Nw, Edmonton, AB, T6H 3M7 house for sale | Listing ID E4505 | Royal LePage
View photo
House · for sale
$ 449,800
New
5416 A Street Nw, Edmonton, AB, T6H 3M7 house for sale | Listing ID E4505 | Royal LePage
Lamoureux
· House
· Parking
Lamoureux · House · Parking
Let your imagination inspire you to create something new here in Lendrum! This property is ready for new owners to reimagine what it could be, and the options here are virtually endless! A lot this size is RARE, and as this one is sitting across from the park and steps from two amazing schools, this is the ideal site to build your custom dream home in your dream neighbourhood, CONSTRUCT and investment property that will pay you dividends for a lifetime, or renovate and hold onto this original bungalow. With 52 foot frontage, and 70 feet across the back of the lot, you could explore the possibility of subdivision, and take advantage of the opportunity to build an extra or extra large garage. Builders and developers will love the potential here in an incredibly desirable community close to U of A, Southgate Mall, LRT stations, Schools, Parks, Saville Sports complex, and so many great amenities close by. Whether you Renovate, or build something new, Opportunity awaits in Lendrum!
$ 449,800
6804 36A Avenue Nw, Edmonton, AB, T6K 1S3 townhouse for sale | Listing ID E4505 | Royal LePage
View photo
Townhouse · for sale
$ 255,000
New
6804 36A Avenue Nw, Edmonton, AB, T6K 1S3 townhouse for sale | Listing ID E4505 | Royal LePage
Lamoureux
· Townhouse
· Garden
Lamoureux · Townhouse · Garden
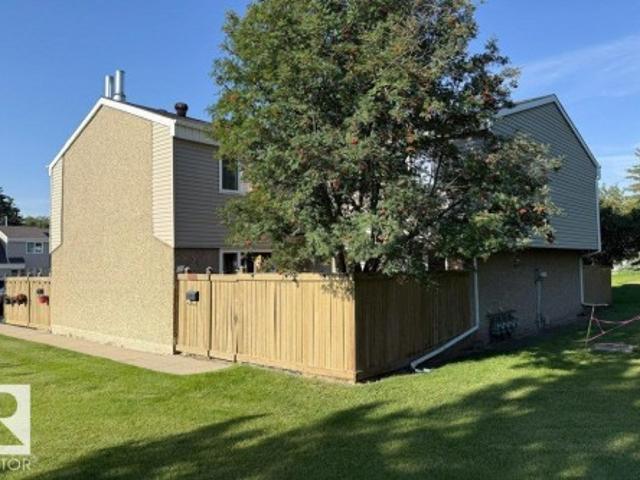
Welcome to this spacious 1,300 plus sq. Ft. end-unit condo located in a desirable southside neighborhood. This well-maintained home offers 3 bedrooms and 2 bathrooms, with a spacious primary bedroom and a comfortable layout perfect for families or those looking for extra room. Enjoy the bright sunken living room and a functional kitchen featuring updated stone countertops. Recent improvements include brand-new vinyl flooring, adding a fresh and modern feel throughout the home. The end-unit location provides added privacy, along with a private backyard that is ideal for relaxing or entertaining. All appliances are included, making this home move-in ready. A great opportunity to own a spacious condo in a quiet, sought-after area of the south side
$ 255,000
3337 Chickadee Drive Nw, Edmonton, AB, T5S 0V6 house for sale | Listing ID E4505 | Royal LePage
View photo
House · for sale
$ 739,900
New
3337 Chickadee Drive Nw, Edmonton, AB, T5S 0V6 house for sale | Listing ID E4505 | Royal LePage
Lamoureux
· House
· Parking · Fireplace · Deck · Cellar
Lamoureux · House · Parking · Fireplace · Deck · Cellar
Upgrades, upgrades, upgrades! This beautiful home built by Spectrum Homes BACKS GREEN SPACE w/no rear neighbours. Step inside to 9' ceilings, 8' doors, luxury vinyl plank & plush carpet. The chef-inspired kitchen impresses w/extended upgraded cabinetry, under-cabinet lighting, built-in wall oven, gas cooktop & whirlpool appliances. The main floor offers a versatile DEN/BEDRM, while the showstopping OPEN-TO-BELOW living rm features a FLOOR-TO-CEILING fireplace feature wall. Upstairs find a bonus rm w/built-in desk & additional fireplace, 3 bedrms all with walk-in closets & 2 full baths. Retreat to the primary suite & ensuite w/dual sinks, SOAKER TUB, & walk in closet conveniently connecting to the UPSTAIRS LAUNDRY! A SEPARATE SIDE ENTRANCE provides direct basement access & future potential! Outside enjoy your DECK overlooking green space, + an OVERSIZED DOUBLE GARAGE. Complete with all appliances, window coverings, ecobee smart thermostat & high-efficiency furnace. Move-in ready w/upgra
$ 739,900
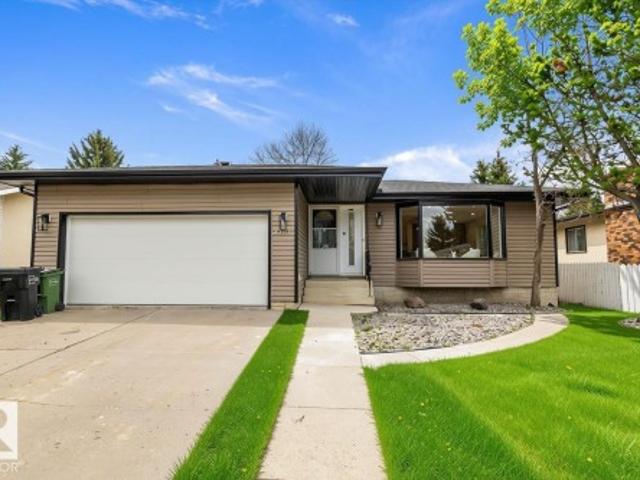
34 Raspberry Road, St. Albert, AB, T8N 8A3 house for sale | Listing ID E4505 | Royal LePage
View photo
House · for sale
$ 650,000
New
34 Raspberry Road, St. Albert, AB, T8N 8A3 house for sale | Listing ID E4505 | Royal LePage
Lamoureux
· House
· Garden · Fireplace · Deck · Cellar
Lamoureux · House · Garden · Fireplace · Deck · Cellar
One of the largest lots in Riverside sets this home apart! Built by San Rufo Homes, this 2,000+ sq. Ft. home pairs an incredible fully fenced yard with high-end finishes and a family-friendly layout. Inside, the bright open main floor features a beautiful kitchen with black stainless steel appliances, large island and walk-through pantry, mudroom. Open concept kitchen to the dining area and living room with built-in fireplace, all overlooking the backyard. Upstairs you'll find a bonus room with windows, convenient laundry, 3 bedrooms and a full main bath. The spacious primary suite includes its own full ensuite. The unfinished basement offers plenty of opportunity to add more living space. Outside, enjoy the deck and an exceptionally large yard with tons of room for kids and dogs to run, entertaining, gardening and relaxing. Down the street is the neighborhood playground. A rare combination of indoor space, high-end finishes and an outstanding lot in one of St. Albert's growing communi
$ 650,000
44B Valleyview Crescent Nw, Edmonton, AB, T5R 5S6 house for sale | Listing ID E4505 | Royal LePage
View photo
House · for sale
$ 1,449,900
New
44B Valleyview Crescent Nw, Edmonton, AB, T5R 5S6 house for sale | Listing ID E4505 | Royal LePage
Lamoureux
· House
· Cellar
Lamoureux · House · Cellar
Welcome to this exceptional Valleyview residence, built by PK Developments and proudly recognized as the Awards of Excellence 2020 Winner for Best Single Family (Single Family Any Style Model) for the Corner Chic design. An extraordinary statement of architectural excellence and craftsmanship. Perfectly positioned along a scenic ravine in one of Edmonton’s most coveted communities, this home offers breathtaking natural surroundings with partial downtown views. Thoughtfully designed with spacious, light-filled interiors, modern finishes, and a seamless layout, it is ideal for both everyday living and entertaining. Expansive windows showcase the ravine backdrop and skyline, while premium features include an HRV unit, water softening system, temperature-controlled wine cellar, steam shower, Euro Lux custom kitchen, custom closets throughout, irrigation system and basement wet bar. Don’t miss this gem. Just minutes to downtown, trails, top schools, parks, and amenities in a truly premier l
$ 1,449,900
1074 Avenue Nw, Edmonton, AB, T6H 2G4 house for sale | Listing ID E4506 | Royal LePage
View photo
House · for sale
$ 555,000
New
1074 Avenue Nw, Edmonton, AB, T6H 2G4 house for sale | Listing ID E4506 | Royal LePage
Lamoureux
· House
· Garden · Parking · Deck · Cellar
Lamoureux · House · Garden · Parking · Deck · Cellar
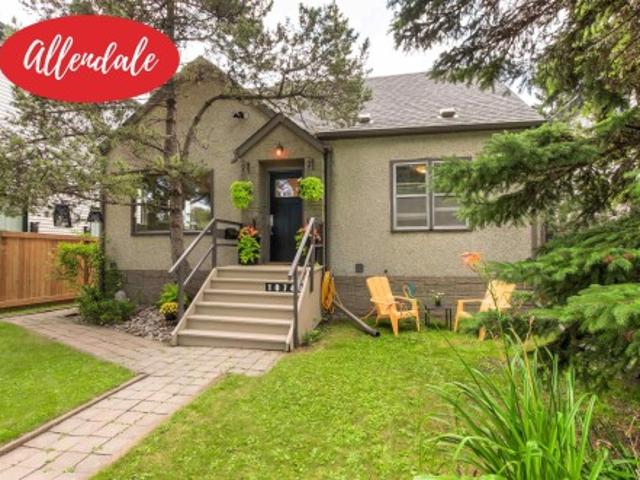
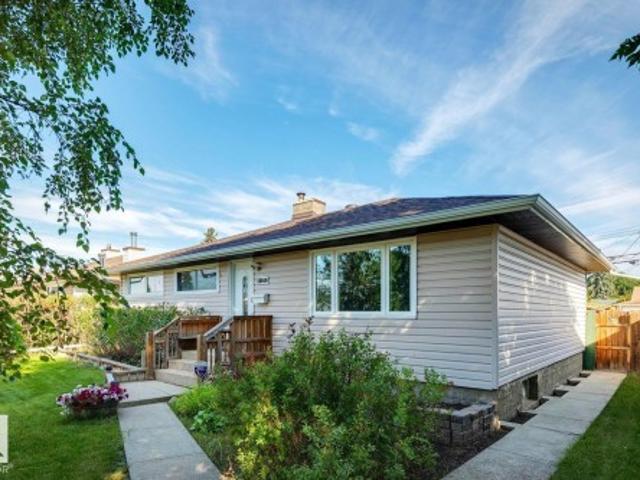
Boasting incredible curb appeal on a large 46'x130' mature lot, this 1,413 sq ft 4-bedroom semi-bungalow in Allendale is an absolute must-see. While maintaining the character of the 50’s, this tastefully renovated home features engineered hardwood floors and a bright, open kitchen designed for modern living. The fully developed basement adds fantastic space with a rec room, newer 3-piece bath, spacious laundry room, and endless storage. Step outside to a private, south-facing backyard sanctuary with sunny decks, lush mature trees offering the perfect balance of sun and shade, and an oversized double detached garage. Updates include the furnace, hot water tank, shingles, and some fencing and windows, ensuring peace of mind. Nestled on a stunning tree-lined street, this ultra-walkable location puts you steps from the U of A, Saville Centre, top schools, and Whyte Avenue's vibrant shops and cafes, and a seamless commute to downtown. Opportunities offering this complete package rarely last
$ 555,000
432 27 Street Sw, Edmonton, AB, T6X 3H9 house for sale | Listing ID E4505 | Royal LePage
View photo
House · for sale
$ 614,900
New
432 27 Street Sw, Edmonton, AB, T6X 3H9 house for sale | Listing ID E4505 | Royal LePage
Lamoureux
· House
· Office room · Fireplace
Lamoureux · House · Office room · Fireplace
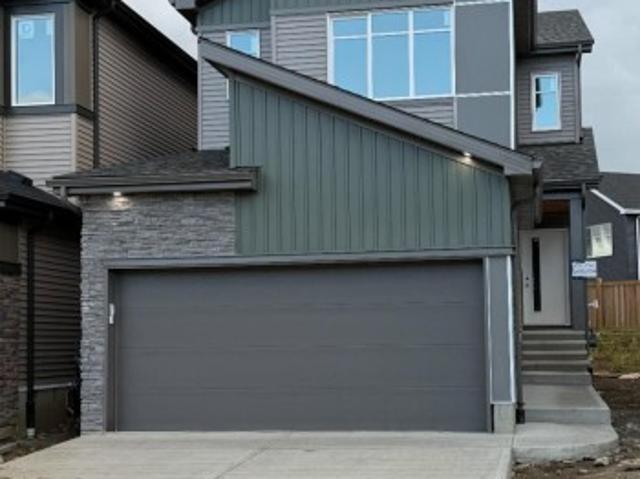
Discover this thoughtfully designed home by San Rufo Homes, ideally located in the growing community of Alces in Edmonton. With 3 bedrooms and 2 full bathrooms, this home offers a smart and efficient layout suited for modern family living. The main floor features a cozy fireplace that anchors the living space, creating a warm and inviting atmosphere for both relaxing and entertaining. A main floor den and half bath provide added flexibility—perfect for guests or a home office. The convenient side entrance also offers future development potential. Upstairs, you’ll find a spacious primary bedroom along with well-proportioned additional bedrooms, designed to provide both comfort and privacy. Situated close to parks, walking paths, and everyday amenities, this home combines functionality, comfort, and excellent value in one of Edmonton’s up-and-coming neighbourhoods. Photos are representative
$ 614,900
14835B Riverbend Road Nw, Edmonton, AB, T6H 5A9 townhouse for sale | Listing ID E4505 | Royal LePage
View photo
Townhouse · for sale
$ 298,000
New
14835B Riverbend Road Nw, Edmonton, AB, T6H 5A9 townhouse for sale | Listing ID E4505 | Royal LePage
Lamoureux
· Townhouse
· Garden · Equipped kitchen · Cellar
Lamoureux · Townhouse · Garden · Equipped kitchen · Cellar
Great location! Nice and quite area. This beautiful 3 bedroom home located in Riverbend area and within walking distance to great schools such as TEMPO, Brander Garden elementary school, and Riverbend Junior High school. Also walking distance to the river and Fort Edmonton Park. Lots of walking and biking trails around the area. 10 minutes to WEM, and 10 minutes to Southgate and South Common. Newly renovated in 2025, and new installed real hard wood floor, new installed furnace, heat pump, HRV, new paint, new countertops for all kitchen and all bath rooms, new kitchen hood fan, new dishwasher and new washer. New curtain. Installed storage shelves in basement for effective storage. Also added insulation in the attic space to keep room warm and cool in winter and summer. Southwest facing unit and gets lots of sunshine in all seasons. Huge and beautiful green space right in front of the yard which provides fresh view and great privacy. It is a great place to call home. Come to check it ou
$ 298,000
71 330 Bulyea Rd Nw, Edmonton, AB, T6R 0W8 townhouse for sale | Listing ID E4506 | Royal LePage
View photo
Townhouse · for sale
$ 329,900
New
71 330 Bulyea Rd Nw, Edmonton, AB, T6R 0W8 townhouse for sale | Listing ID E4506 | Royal LePage
Lamoureux
· Townhouse
· Patio · Gym · Parking · Cellar
Lamoureux · Townhouse · Patio · Gym · Parking · Cellar
Beautiful bulyea heights! Move-in ready townhouse! Designer Kitchen features a large ISLAND, QUARTZ COUNTERS, Sunset Bronze' Appliances and a Pantry. Main floor is carpet-free (VINYL FLOORING). The Upper Floor holds a massive Primary Bedroom w/ WALK-IN CLOSET. Basement is ideal for storage or gym and holds IN-SUITE LAUNDRY. Basement is roughed in for another Bath & features a window for future development. Property has both a Patio (with GAS LINE) & a Porch. Plenty of south windows makes for a BRIGHT & SUNNY house all year round. Bonus: two parking stalls. Located in a quiet community, this home is close to Parks, numerous Trails, Ravine, Dog Park, desirable Schools, the Anthony Henday, Whitemud Drive & the Terwillegar Rec Centre. Walking distance to Shopping, Local Restaurants & Amenities. Easy access to Public Transportation & the Airport. Pet friendly complex!
$ 329,900
3515 B Street Nw, Edmonton, AB, T6H 2K9 house for sale | Listing ID E4506 | Royal LePage
View photo
House · for sale
$ 524,900
New
3515 B Street Nw, Edmonton, AB, T6H 2K9 house for sale | Listing ID E4506 | Royal LePage
Lamoureux
· House
· Garden · Parking · Cellar
Lamoureux · House · Garden · Parking · Cellar
Step into this updated home, where modern elegance meets comfort. The inviting warmth of vinyl floors pairs beautifully with soft white walls to create a bright, airy atmosphere. At the heart of the home, the family-style kitchen is a culinary enthusiast’s, featuring brand-new appliances, generous cabinetry, and beautiful quartz countertops. A central island provides ample space for meal preparation and doubles as the perfect gathering spot for family and friends. Adjacent to the kitchen, a dedicated coffee and drink bar enhances your family and entertaining experience. The basement offers a versatile area ideal as a playroom or additional family room for entertaining and family gatherings, along with spacious 4th and 5th bedrooms and a full bathroom. The double attached garage ensures convenience during the winter months, while the expansive, tree-lined backyard offers a serene retreat. This home is in a great location with quick access to Whitemud and Anthony Henday
$ 524,900
40 2024 57 St Nw, Edmonton, AB, T6L 2Z3 townhouse for sale | Listing ID E4505 | Royal LePage
View photo
Townhouse · for sale
$ 239,888
New
40 2024 57 St Nw, Edmonton, AB, T6L 2Z3 townhouse for sale | Listing ID E4505 | Royal LePage
Lamoureux
· Townhouse
· Garden · Cellar
Lamoureux · Townhouse · Garden · Cellar
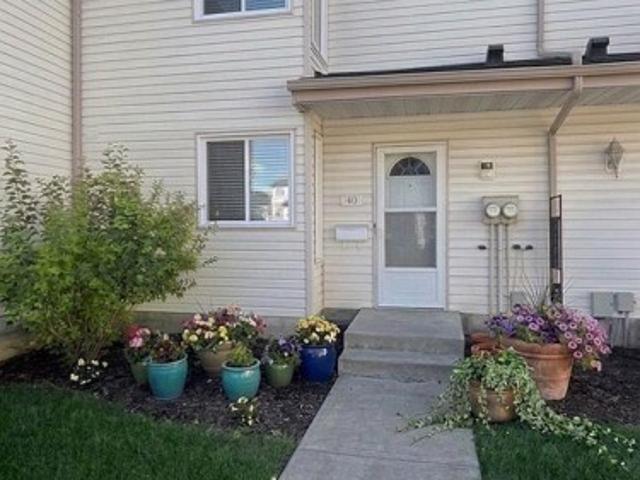
Affordable Mill Woods Starter Home with Great Location & Investment Potential! Welcome to this clean and well-maintained 3-bedroom, 1.5-bathroom home with “Luxury Vinyl Plank flooring” in a fantastic location! Just a short walk from Mill Woods Town Centre, Sobeys and Meyokumin Elementary School, this home offers convenience, accessibility, and excellent value. Inside, you’ll find a functional kitchen that flows seamlessly into the dining and living areas, creating a comfortable and inviting space for everyday living and entertaining. The home also features a full basement, providing plenty of additional space and potential. Step outside to your private, vinyl fenced, recently redone yard to enjoy your BBQ with no yardwork as well as privacy with a green space and no housing behind. Easy access to city buses, the LRT, Anthony Hendey, and Whitemud, commuting around Edmonton is a breeze. Great location. Great value. Great potential—don’t miss it!
$ 239,888
1601 Avenue Nw, Edmonton, AB, T5R 4G9 house for sale | Listing ID E4505 | Royal LePage
View photo
House · for sale
$ 349,900
New
1601 Avenue Nw, Edmonton, AB, T5R 4G9 house for sale | Listing ID E4505 | Royal LePage
Lamoureux
· House
· Parking
Lamoureux · House · Parking
Meadowlark Park! Step inside this 1960’s bungalow & you will love the ready-to-move in feeling – designed for comfortable living & family gatherings – 3 bedrooms plus 2, 2 full bathrooms, 1029sqft on the main floor & 2069sqft of total living space, double detached garage – all located on a 6156sqft fully fenced & landscaped lot. From the foyer to the living room, dining room & kitchen the natural light flows throughout. Down the hallway you will find the primary bedroom, beds #2 & #3 & a 4-piece bath that completes the main floor. Downstairs enjoy the family room, 4th & 5th bedrooms, laundry room, 4-piece bath & storage. The home has seen many updates throughout the years & most recently new shingles & windows. Close to all amenities, shopping, schools, family rec center & more!
$ 349,900

Get email alerts

Don't miss out: be the first to know about new properties

The alert was correctly created

On subscribing you accept the conditions of use and the privacy policy
Alert
Receive new ads in your inbox
Save this search
Receive alerts for new listings

We'll send you an email when we have new properties for: "Properties for sale in Lamoureux"

The alert was correctly created

Get email alerts and be the first to see new listings
Required field
On subscribing I accept the terms of the privacy policy
Perfect! You'll soon start receiving new listings via email
Alert
Receive an email when we have new ads for Properties for sale in Lamoureux
Save this search
Filters

Bedrooms

Area (sq.ft)

sq.ft
sq.ft

Price

$
$

Filter by property type

Bathrooms

Clear all filters
Receive notifications when new entries are published.