6,504 properties for sale in Lamoureux

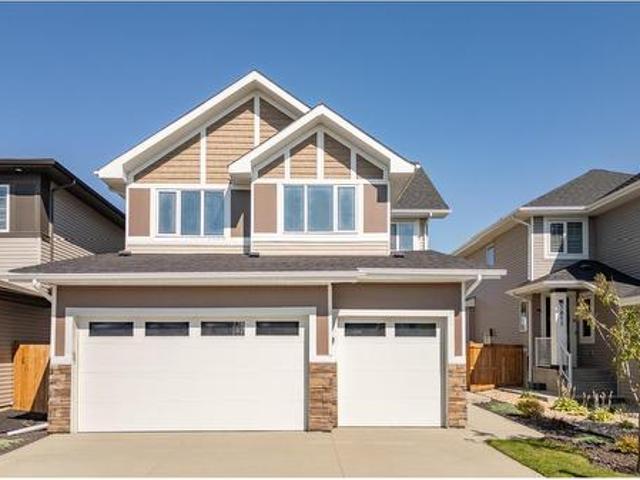
13803 A Avenue Nw, Edmonton, AB, T5L 5B8 house for sale | Listing ID E4506 | Royal LePage
View photo
House · for sale
$ 509,900
New
13803 A Avenue Nw, Edmonton, AB, T5L 5B8 house for sale | Listing ID E4506 | Royal LePage
Lamoureux
· House
· Deck · Parking
Lamoureux · House · Deck · Parking
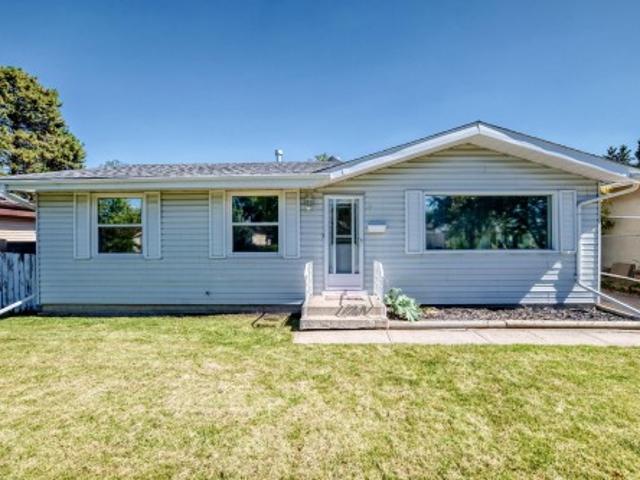
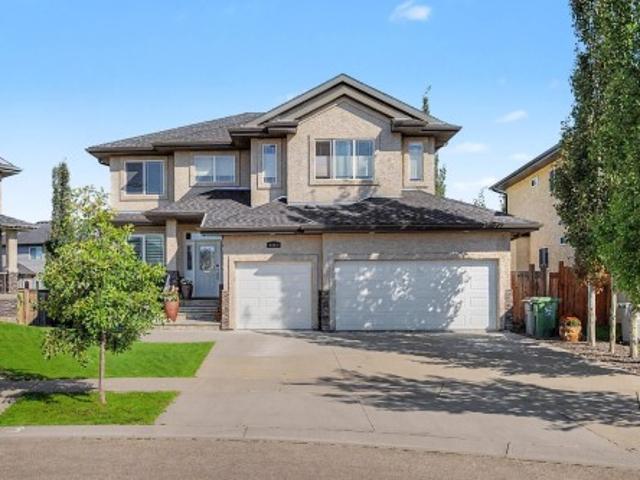
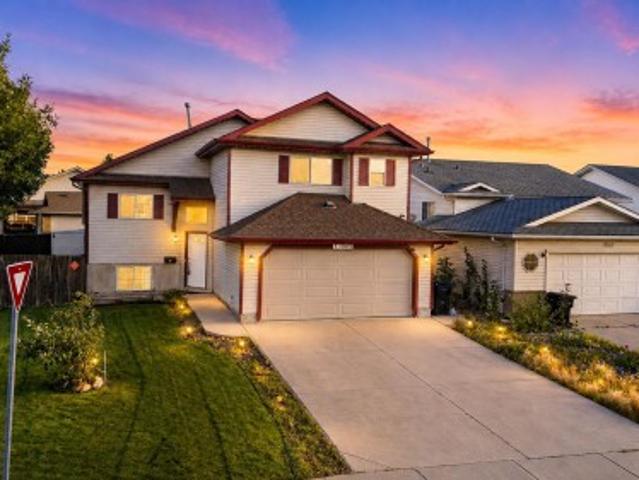
Nestled in the heart of Dunvegan Park, This beautifully updated 1,383 sq. Ft. bi-level sits on an expansive corner lot in the heart of Dunvegan Park, one of Athlone's most sought-after, family-friendly pockets. With 5 spacious bedrooms and 3 full bathrooms, there's room for everyone — plus soaring vaulted ceilings that fill the home with light and space. Recent upgrades bring real peace of mind: a 2026 furnace, 2026 air conditioning, 2026 water tank, and 2026 water softener, along with new (2026) appliances throughout the kitchen. Move in knowing the big-ticket items are already done. The double attached garage and oversized corner lot offer abundant parking and outdoor space, ideal for growing families or weekend entertaining. Step outside to a finished deck overlooking meticulously landscaped grounds — your own private retreat
$ 509,900
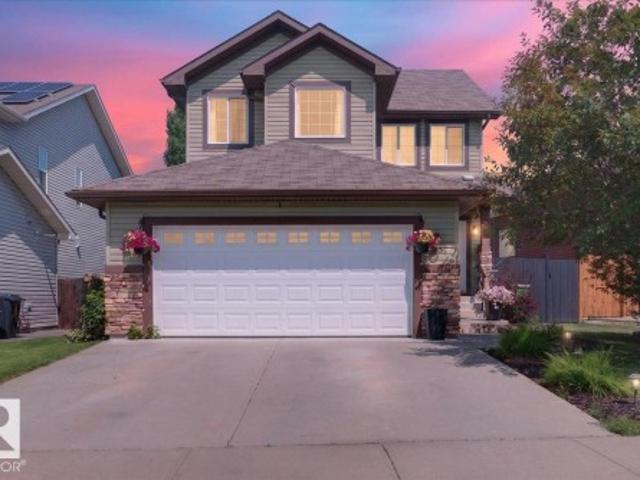
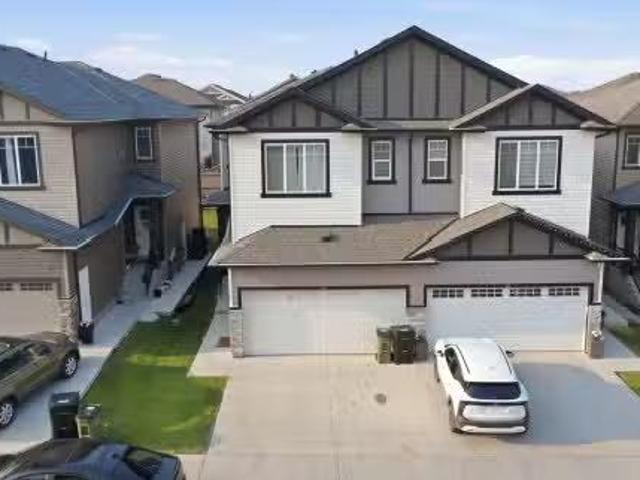
78 Cranberry Bend, Fort Saskatchewan, AB, T8L 0K4 house for sale | Listing ID E4505 | Royal LePage
View photo
House · for sale
$ 649,900
New
78 Cranberry Bend, Fort Saskatchewan, AB, T8L 0K4 house for sale | Listing ID E4505 | Royal LePage
Lamoureux
· House
· Garden · Fireplace · Deck · Parking · Air conditioning · Cellar
Lamoureux · House · Garden · Fireplace · Deck · Parking · Air conditioning · Cellar
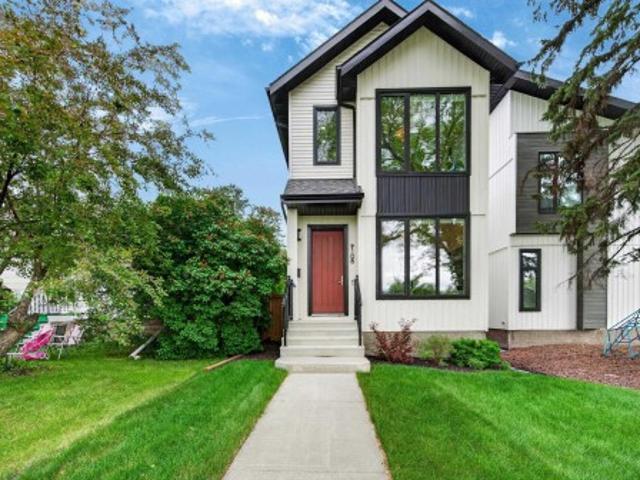
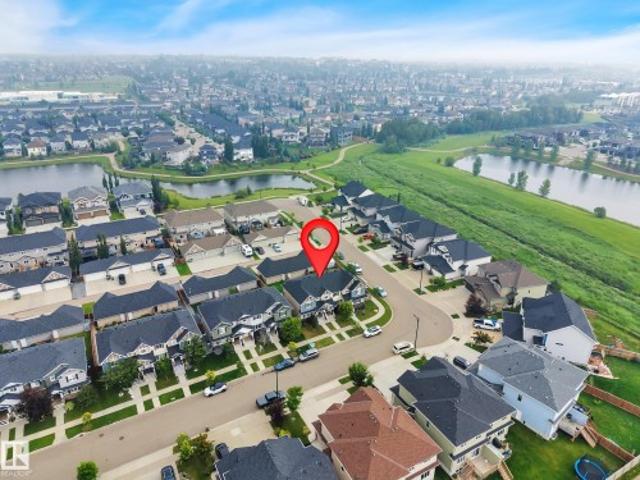
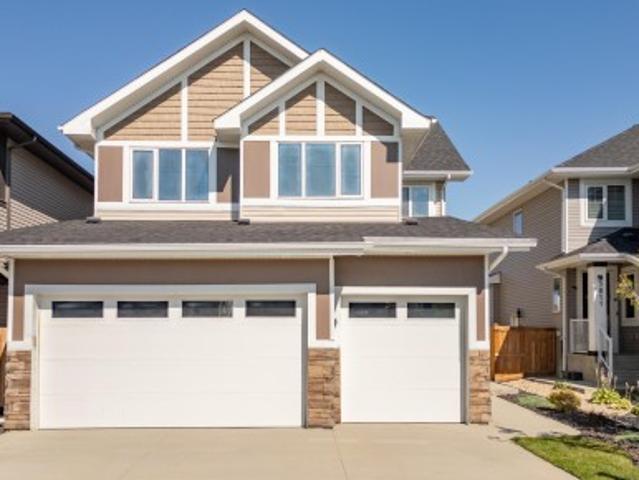
BEAUTIFULLY MAINTAINED FAMILY home backing onto greenspace and a walking trail. The fully landscaped backyard features a stunning two-tiered deck, (New 2026) perfect for relaxing or entertaining. The open-concept main floor offers a spacious foyer, large island kitchen with quartz countertops, newer appliances and ample cabinetry, plus a garden door to the backyard. The kitchen overlooks the inviting family room with a cozy gas fireplace. Refinished hardwood floors (2023) A main-floor den and convenient laundry complete this level. Upstairs features a bright bonus room with vaulted ceilings, spacious primary suite with walk-in closet and 4-piece ensuite, plus two additional bedrooms with newer carpet throughout. The fully finished basement offers a family room, 2-piece bath and storage. Enjoy central A/C and an oversized heated garage with epoxy flooring. Move-in ready in an exceptional location! Don't miss this home!
$ 649,900
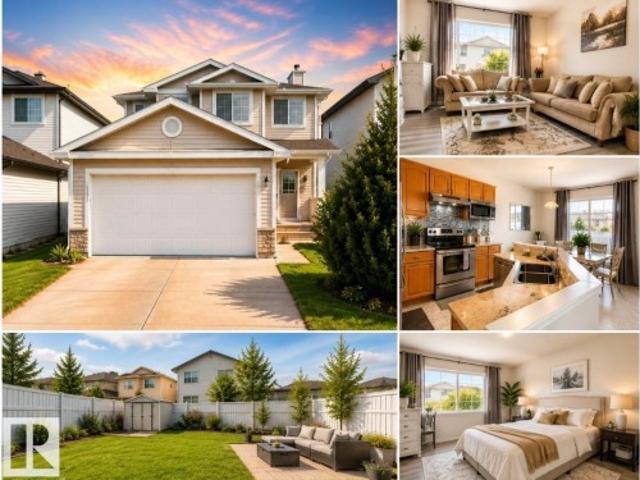
3 Grantham Place, St. Albert, AB, T8N 0W8 house for sale | Listing ID E4506 | Royal LePage
View photo
House · for sale
$ 524,852
New
3 Grantham Place, St. Albert, AB, T8N 0W8 house for sale | Listing ID E4506 | Royal LePage
Lamoureux
· House
· Garden · Parking
Lamoureux · House · Garden · Parking
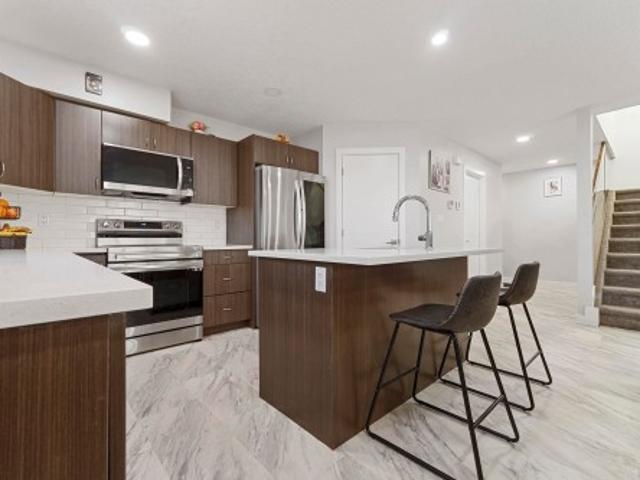
Welcome to 3 Grantham Place, where style, space and opportunity come together! This beautifully renovated 1,040 sq. Ft. bungalow is tucked into the mature, welcoming community of Grandin and offers so much more than meets the eye. Upstairs, natural light fills the inviting living space, while the stunning kitchen features white cabinetry, stainless appliances and a large island made for morning coffee, family meals and entertaining. Three bedrooms complete the main floor. Downstairs is a fantastic LEGAL 2-bedroom suite with its own bright kitchen, generous living space, full bath and laundry—perfect for family or valuable rental income. With fresh modern finishes throughout, 5 bedrooms in total, a mature yard and large double detached garage, this is a home that looks great, lives beautifully and offers possibilities for years to come
$ 524,852
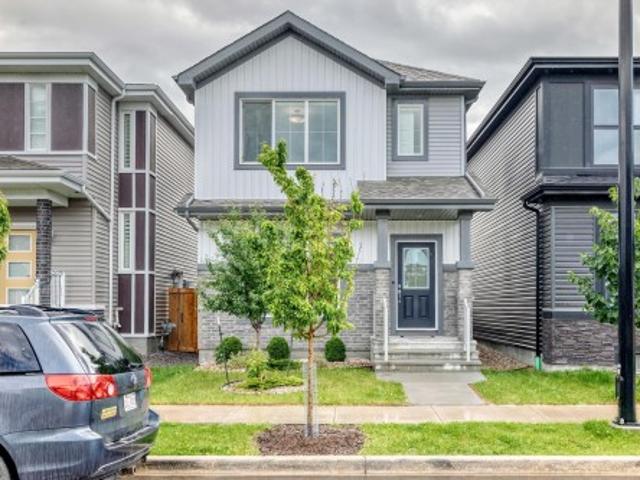
9108 64 Avenue Nw, Edmonton, AB, T6E 0H7 house for sale | Listing ID E4505 | Royal LePage
View photo
House · for sale
$ 700,000
New
9108 64 Avenue Nw, Edmonton, AB, T6E 0H7 house for sale | Listing ID E4505 | Royal LePage
Lamoureux
· House
· Patio · Fireplace · Parking · Deck · Air conditioning · Cellar
Lamoureux · House · Patio · Fireplace · Parking · Deck · Air conditioning · Cellar
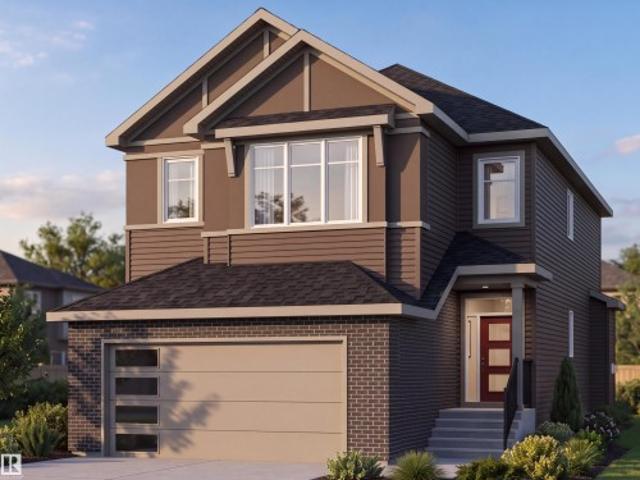
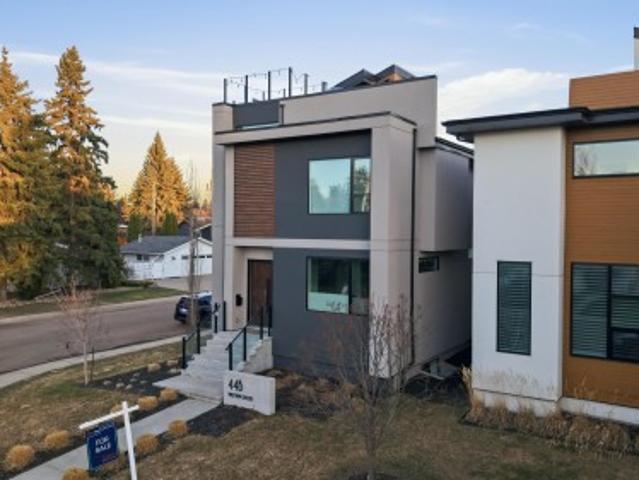
Live the Good Life in this modern home across from Mill Creek Ravine in the heart of Hazeldean, surrounded by parks & green space. Thoughtfully designed for modern living, this home offers 9' ceilings, triple-pane windows, luxury vinyl plank flooring, and a bright open-concept layout ideal for entertaining. The chef-inspired kitchen impresses w/ a massive waterfall quartz island, gas cooktop, built-in oven & microwave, premium appliances, & ample cabinetry. Relax by the sleek electric fireplace or step through oversized patio doors onto the deck. Upstairs features laundry, 2 spacious bedrooms w/ walk-in closets, plus a stunning primary retreat w/ vaulted ceilings, spa-like ensuite, freestanding tub, double vanity, & walk-in closet. A separate side entrance offers future suite potential. Central A/C, HRV, double detached garage, plus an unspoiled basement w/ 3 large windows ready for your ideas. Visit REALTOR website for more info!
$ 700,000
Related searches
8955 Street Nw, Edmonton, AB, T5R 1E6 duplex for sale | Listing ID E4505 | Royal LePage
View photo
Duplex · for sale
$ 464,900
New
8955 Street Nw, Edmonton, AB, T5R 1E6 duplex for sale | Listing ID E4505 | Royal LePage
Lamoureux
· Duplex
· Garden · Parking · Cellar
Lamoureux · Duplex · Garden · Parking · Cellar
Welcome to this beautiful half duplex in the desirable community of West Jasper Place. This spacious home offers 5 bedrooms, 4 bathrooms, & a fully finished basement. The basement offers 2 bedrooms, a SECOND KITCHEN, and a separate side entrance. The main floor features an open concept layout filled with natural light, a stylish kitchen with stainless steel appliances, granite countertops, and a large walk-in pantry, plus convenient main-floor laundry. Upstairs, a stunning glass railing leads to three generously sized bedrooms, a 4-piece guest bath, and a 4-piece ensuite. Completed with a double detached garage, fully fenced yard, and spacious front yard. Ideally located near schools, shopping, and quick access to downtown. This is the perfect place to call home!
$ 464,900
3508 44 Avenue, Beaumont, AB, T4X 3G9 house for sale | Listing ID E4506 | Royal LePage
View photo
House · for sale
$ 614,999
New
3508 44 Avenue, Beaumont, AB, T4X 3G9 house for sale | Listing ID E4506 | Royal LePage
Lamoureux
· House
Lamoureux · House
Welcome to this stunning 2,110 sq. Ft. home in the desirable community of Triomphe in Beaumont. Featuring beautiful, high-end finishes throughout, this thoughtfully designed home offers an open-concept layout with a spacious living area, a modern kitchen with a large island, and a bright dining space perfect for entertaining. Upstairs, you'll find generously sized bedrooms, including a luxurious primary suite with a walk-in closet and spa-inspired ensuite. Conveniently located near parks, walking trails, schools, and everyday amenities, this exceptional home combines style, comfort, and quality in one of Beaumont's most sought-after communities
$ 614,999
6324 56 Avenue, Beaumont, AB, T4X 0H1 house for sale | Listing ID E4506 | Royal LePage
View photo
House · for sale
$ 779,900
New
6324 56 Avenue, Beaumont, AB, T4X 0H1 house for sale | Listing ID E4506 | Royal LePage
Lamoureux
· House
· Patio · Garden · Fireplace · Parking · Air conditioning · Cellar
Lamoureux · House · Patio · Garden · Fireplace · Parking · Air conditioning · Cellar
Welcome to this STUNNING 2 storey, 2680sqft WALKOUT with TRIPLE heated garage. This exceptional home offers the perfect blend of elegance, comfort, and functionality. The GOURMET kitchen is truly the heart of the home: top of the line SS appliances, gas stove, GRANITE throughout, a massive island, and a convenient walk-through pantry. Main floor DEN and a spacious great room full of natural light, gas fireplace, and big bright windows. Central a/c, and rich h/w floors. Upper bonus room, 3 beds/2 baths, a DREAM ensuite with LUXURIOUS jetted tub, perfectly positioned between dual sinks, creating a private retreat you'll love coming home to. The fully finished WALKOUT basement offers 9ft ceilings, 4th bedroom, living and games areas, 3 piece bath, tankless hot water. A BEAUTIFULLY landscaped yard, complete with both a spacious upper deck and lower patio is perfect for entertaining. 27x25 garage has epoxy floor. This is a HOME in the perfect family friendly location that brings CLASS to 5
$ 779,900
71 1530 Tamarack Bv Nw, Edmonton, AB, T6T 2E6 townhouse for sale | Listing ID E4505 | Royal LePage
View photo
Townhouse · for sale
$ 209,900
New
71 1530 Tamarack Bv Nw, Edmonton, AB, T6T 2E6 townhouse for sale | Listing ID E4505 | Royal LePage
Lamoureux
· Townhouse
· Office room · Parking
Lamoureux · Townhouse · Office room · Parking
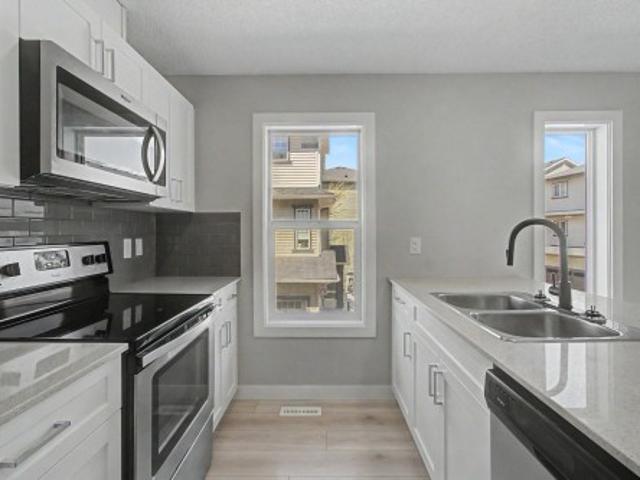
LOW CONDO FEES, Quartz countertops, SINGLE ATTACHED GARAGE, lots of storage, TONS of natural light, AND in a really great location? !? Look no further! This well planned 1 bed, 1 bath condo is great for young professionals, first time buyers, or a young family just starting out! Office space as you come in from the garage, large closet, and a crawl space under the stairs for storing all the things make up the main floor. Upstairs, you'll find a cute seating nook under the window, and a large family room that opens to the kitchen. Quartz countertops stainless steel appliances, and a decent sized island for an apartment make this kitchen perfect for entertaining AND creating your chef inspired meals! Stacked washer/dryer combo is hidden neatly away between the kitchen and bedroom. The Primary suite is large enough to accommodate a king bed, and has a walk in closet and plenty of natural sunlight! Quick access to Henday, Whitemud, shopping, schools, parks and golf ensuring an exceptional
$ 209,900
40 2024 57 St Nw, Edmonton, AB, T6L 2Z3 townhouse for sale | Listing ID E4505 | Royal LePage
View photo
Townhouse · for sale
$ 239,888
New
40 2024 57 St Nw, Edmonton, AB, T6L 2Z3 townhouse for sale | Listing ID E4505 | Royal LePage
Lamoureux
· Townhouse
· Garden · Cellar
Lamoureux · Townhouse · Garden · Cellar
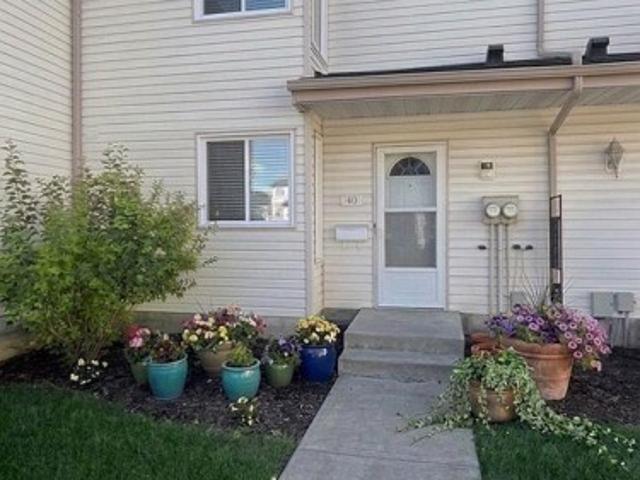
Affordable Mill Woods Starter Home with Great Location & Investment Potential! Welcome to this clean and well-maintained 3-bedroom, 1.5-bathroom home with “Luxury Vinyl Plank flooring” in a fantastic location! Just a short walk from Mill Woods Town Centre, Sobeys and Meyokumin Elementary School, this home offers convenience, accessibility, and excellent value. Inside, you’ll find a functional kitchen that flows seamlessly into the dining and living areas, creating a comfortable and inviting space for everyday living and entertaining. The home also features a full basement, providing plenty of additional space and potential. Step outside to your private, vinyl fenced, recently redone yard to enjoy your BBQ with no yardwork as well as privacy with a green space and no housing behind. Easy access to city buses, the LRT, Anthony Hendey, and Whitemud, commuting around Edmonton is a breeze. Great location. Great value. Great potential—don’t miss it!
$ 239,888
4373 37 Street, Beaumont, AB, T4X 3A7 house for sale | Listing ID E4506 | Royal LePage
View photo
House · for sale
$ 484,999
New
4373 37 Street, Beaumont, AB, T4X 3A7 house for sale | Listing ID E4506 | Royal LePage
Lamoureux
· House
· Parking · Cellar
Lamoureux · House · Parking · Cellar
Welcome to this stunning 2023-built home in Beaumont offering over 1,900 q. Ft. of beautifully designed living space with premium upgrades throughout. The bright open-concept main floor welcomes you with a spacious living room that flows seamlessly into the dining area and a spectacular chef-inspired kitchen featuring HIGH END BUILT IN APLLIANCES, SAMSUNG BESPOKE REFRIGERATOR, GAS RANGE, WATERFALL ISLAND, abundant cabinetry, and a layout designed for everyday living and effortless entertaining. Upstairs you'll find 3 spacious bedrooms, a generous bonus room, elegant glass railings, and a luxurious primary suite complete with a beautiful ensuite. The unfinished basement with separate door is ready for your vision and features 3 large windows, providing exceptional natural light and outstanding future development potential. Additional value comes from the installed Kinetico WATER SOFTENER, 4 HARD WIRED SECURITY CAMERAS with no monthly subscription fees, and a detached double garage
$ 484,999
5813 Pelerin Cr, Beaumont, AB, T4X 2X8 house for sale | Listing ID E4506 | Royal LePage
View photo
House · for sale
$ 748,500
New
5813 Pelerin Cr, Beaumont, AB, T4X 2X8 house for sale | Listing ID E4506 | Royal LePage
Lamoureux
· House
· Garden · Fireplace · Deck · Parking · Cellar
Lamoureux · House · Garden · Fireplace · Deck · Parking · Cellar
Stop! if you’re looking for a home for your growing family or a multi-generational gem, this could be the one! Welcome to this beautiful 2-storey home in Beaumont, 2,500 sq/ft. A fully finished basement with a second living space & separate entrance. The heart of the home is the warm, OPEN CONCEPT main floor, featuring a CHEF'S KITCHEN with GRANITE countertops, an extra-large island, beautiful appliances, a WALK-THROUGH PANTRY, & a COZY LIVING ROOM with a gas fireplace. A main-floor office adds even more flexibility. Upstairs offers 4 SPACIOUS BEDROOMS, a bonus room, 4pc bath & convenient laundry. The primary retreat features a walk-in closet & spa-like 5-piece ensuite. The finished basement offers incredible versatility with a SECOND KITCHEN, living area, bedroom, den, laundry, & PLENTY OF STORAGE. Outside, enjoy the peaceful yard, EXTENDED DECK pergola, & storage shed. Don’t forget the insulated triple attached garage! Walking distance to schools, parks, shopping, & the hiway with ea
$ 748,500
# Av Nw, Edmonton, AB, T6T 2C3 duplex for sale Listing ID E.
View photo
House · for sale
$ 429,900
$ 259/sq.ft
# Av Nw, Edmonton, AB, T6T 2C3 duplex for sale Listing ID E.
Lamoureux
· 1,658 sq.ft · 3 Bedrooms · 3 Baths · House
· Parking · Cellar
Lamoureux · 1,658 sq.ft · 3 Bedrooms · 3 Baths · House · Parking · Cellar
Welcome to #46 The Palms at Laurel, a beautifully upgraded bare land half duplex condo offering over 1,650 sq. ft. of thoughtfully designed living space in a sought-after, maintenance-friendly community. This bright and inviting home features a double attached garage, a separate side entrance to the basement, and a functional open-concept floor plan. The impressive foyer welcomes you with soaring ceilings, while the spacious living and dining areas flow seamlessly into a modern kitchen complete with a large island, walk-in pantry, premium granitequartz countertops, upgraded lighting, and plenty of cabinetry. Large windows throughout fill the home with natural light. Upstairs offers a spacious primary bedroom with a walk-in closet and ensuite, two generously sized bedrooms, and a versatile bonus room. Located in The Palms at Laurel, just steps from Svend Hansen School, parks, walking trails, shopping, restaurants, transit and other amenities. Still available at ListedBuy!
$ 429,900
3236 27 Avenue Nw, Edmonton, AB, T6T 1P8 house for sale | Listing ID E4506 | Royal LePage
View photo
House · for sale
$ 498,000
New
3236 27 Avenue Nw, Edmonton, AB, T6T 1P8 house for sale | Listing ID E4506 | Royal LePage
Lamoureux
· House
· Garden · Office room · Parking · Cellar
Lamoureux · House · Garden · Office room · Parking · Cellar
Welcome home! This beautifully updated 3+1 BEDROOM, 3.5 BATHROOM two-storey offers a functional layout, modern updates, and a DOUBLE ATTACHED GARAGE in a convenient family-friendly location. The bright, open-concept main floor provides an inviting space for everyday living and entertaining and features main-floor laundry with a brand-new washer & dryer (2026). Upstairs you'll find 3 spacious bedrooms, including a comfortable primary suite with air conditioning and a private ensuite. The ALMOST FINISHED BASEMENT adds valuable living space with a LARGE FAMILY ROOM, 4TH BEDROOM, and FULL 3-PIECE BATHROOM—ideal for guests, a home office, or additional space. Recent updates include fresh paint, new flooring & carpet, roof (2022), plus a furnace & hot water tank less than 5 yrs old. Outside, enjoy the FULLY FENCED BACKYARD with plenty of space for relaxing and summer BBQs. Bonus: seller is including an elliptical machine. Conveniently located near schools, parks, meadows rec. Centre, shoppin
$ 498,000
1975 160 Street Sw, Edmonton, AB, T6W 4X6 house for sale | Listing ID E4506 | Royal LePage
View photo
House · for sale
$ 499,000
New
1975 160 Street Sw, Edmonton, AB, T6W 4X6 house for sale | Listing ID E4506 | Royal LePage
Lamoureux
· House
· Fireplace · Parking · Air conditioning
Lamoureux · House · Fireplace · Parking · Air conditioning
Welcome to this beautifully upgraded Staten model by City Homes, built in 2021 & nestled in one of SW Edmonton’s most walkable, family friendly communities. From the moment you step inside, you’ll appreciate the bright open concept layout, a cozy fireplace, enhanced by 9 ft ceilings, custom zebra blinds, upgraded lighting ¢ral air conditioning for year round comfort. The chef-inspired kitchen features quartz countertops, smart stainless steel appliances, a large pantry, extended cabinetry to the ceiling, creating both style & exceptional storage. Upstairs, second floor laundry adds convenience, while two spacious secondary bedrooms share an upgraded 4 piece bath. The oversized primary suite offers a walk in closet & private 4 piece ensuite w/upgraded fixtures. Outside, enjoy the professionally completed landscaping& fencing plus an extended 20’ x 22’ detached garage. Steps to schools, parks, and trails, & minutes from Terwillegar Rec Centre & Currents of Windermere
$ 499,000
217 51 Rge Road 224, Rural Strathcona County, AB, T8C 1H5 house for sale | Listing ID E4506 | Royal LePage
View photo
House · for sale
$ 729,000
New
217 51 Rge Road 224, Rural Strathcona County, AB, T8C 1H5 house for sale | Listing ID E4506 | Royal LePage
Lamoureux
· House
· Garden · Parking · Cellar
Lamoureux · House · Garden · Parking · Cellar
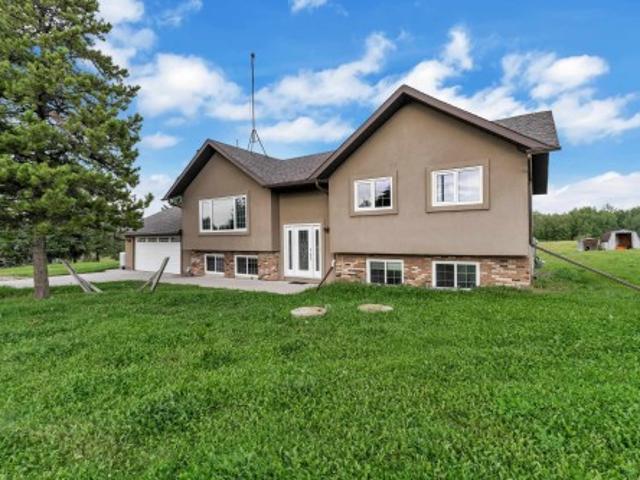
Welcome to this spacious family acreage with over 2600 sqft of Living space, situated on 3.34 acres, minutes away from Sherwood Park. The property offers a cross-fenced pasture with abundant grass, providing an excellent setup for horses, cattle, sheep, or other animals. The bright raised bi-level features Brazilian hardwood flooring, spacious living areas, and a country-style farm sink overlooking the backyard. With 5 bedrooms and 3 full bathrooms, including a private ensuite, there is plenty of room for the entire family. The fully developed walkout basement provides additional living space and direct access to the heated double attached garage. Outside, enjoy a large firepit area, ample RV parking, open space, and peaceful country views. Located in a desirable acreage community with convenient access to schools, Sherwood Park, and everyday amenities, this property offers an excellent opportunity to enjoy country living without being far from the city
$ 729,000
5703 66 Street, Beaumont, AB, T4X 2A4 house for sale | Listing ID E4503 | Royal LePage
View photo
House · for sale
$ 377,500
5703 66 Street, Beaumont, AB, T4X 2A4 house for sale | Listing ID E4503 | Royal LePage
Lamoureux
· House
· Garden · Parking · Equipped kitchen · Cellar
Lamoureux · House · Garden · Parking · Equipped kitchen · Cellar
Unbeatable in Beaumont! Situated in the fantastic neighbourhood of Dansereau, this home offers the space, comfort & convenience ideal for growing families, busy professionals & retirees alike. The open concept main floor features durable vinyl plank flooring, setting a warm & inviting atmosphere throughout. The heart of the home, the kitchen impresses with sleek quartz countertops, an elegant tile backsplash, quality stainless steel appliances with a newer dishwasher & dual zone stove. Two pce bath here. Upstairs you will find three comfortable bedrooms, including a primary bedroom with full 4 pce ensuite. A 2nd full bathroom here. The basement includes a bathroom rough-in, providing excellent potential to customize additional living space. Outdoors, enjoy a low-maintenance yard alongside a double detached garage w/ a full driveway. Walk to nearby schools, parks, scenic trails & ponds, while benefiting from a quick commute to Nisku, EIA & Highway 2. A pet-free & smoke-free home ready f
$ 377,500
26 461 Av Nw, Edmonton, AB, T6L 5T1 townhouse for sale | Listing ID E4506 | Royal LePage
View photo
Townhouse · for sale
$ 239,800
New
26 461 Av Nw, Edmonton, AB, T6L 5T1 townhouse for sale | Listing ID E4506 | Royal LePage
Lamoureux
· Townhouse
· Garden · Balcony · Fireplace · Cellar
Lamoureux · Townhouse · Garden · Balcony · Fireplace · Cellar
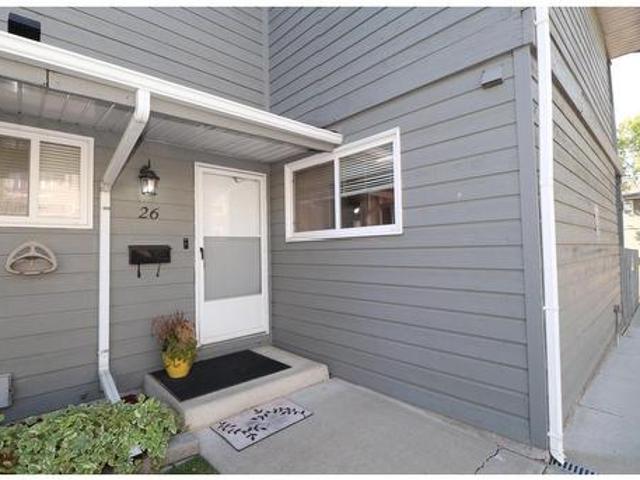
Where in Edmonton can you find a home literally seconds from three Schools, two Parks, shopping, public transport AND minutes to the Grey Nuns hospital for under $250,000? Right here is Where! This exceptional four-bedroom townhouse is a great investment for the new or growing family! Tons of Renovations! Newer Furnace, New Paint, Hot Water Tank, Stainless Steel Appliances Clean and well maintained, a no maintenance yard, and a basement with a fourth bedroom and two massive storage spaces! High effiency windows! Not done yet! Wood burning fireplace and a balcony off the main bedroom! Wow right?
$ 239,800
5416 A Street Nw, Edmonton, AB, T6H 3M7 house for sale | Listing ID E4505 | Royal LePage
View photo
House · for sale
$ 449,800
New
5416 A Street Nw, Edmonton, AB, T6H 3M7 house for sale | Listing ID E4505 | Royal LePage
Lamoureux
· House
· Parking
Lamoureux · House · Parking
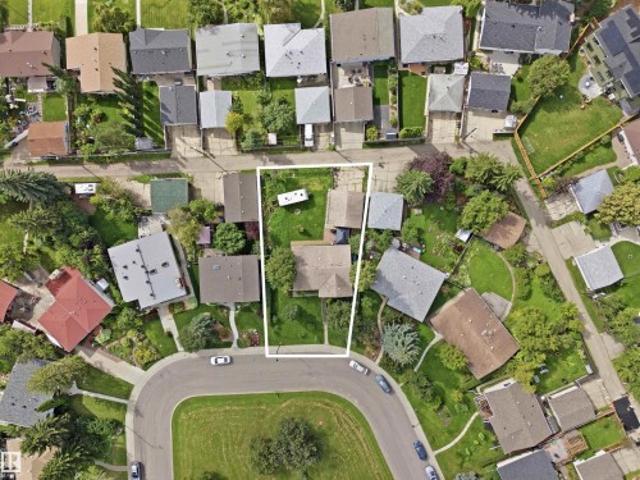
Let your imagination inspire you to create something new here in Lendrum! This property is ready for new owners to reimagine what it could be, and the options here are virtually endless! A lot this size is RARE, and as this one is sitting across from the park and steps from two amazing schools, this is the ideal site to build your custom dream home in your dream neighbourhood, CONSTRUCT and investment property that will pay you dividends for a lifetime, or renovate and hold onto this original bungalow. With 52 foot frontage, and 70 feet across the back of the lot, you could explore the possibility of subdivision, and take advantage of the opportunity to build an extra or extra large garage. Builders and developers will love the potential here in an incredibly desirable community close to U of A, Southgate Mall, LRT stations, Schools, Parks, Saville Sports complex, and so many great amenities close by. Whether you Renovate, or build something new, Opportunity awaits in Lendrum!
$ 449,800
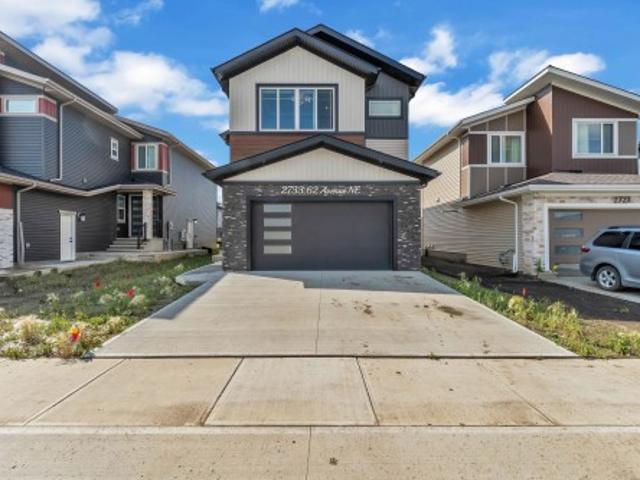
2733 62 Avenue, Rural Leduc County, AB, T4X 3A5 house for sale | Listing ID E4506 | Royal LePage
View photo
House · for sale
$ 699,000
New
2733 62 Avenue, Rural Leduc County, AB, T4X 3A5 house for sale | Listing ID E4506 | Royal LePage
Lamoureux
· House
· Fireplace · Deck · Cellar
Lamoureux · House · Fireplace · Deck · Cellar
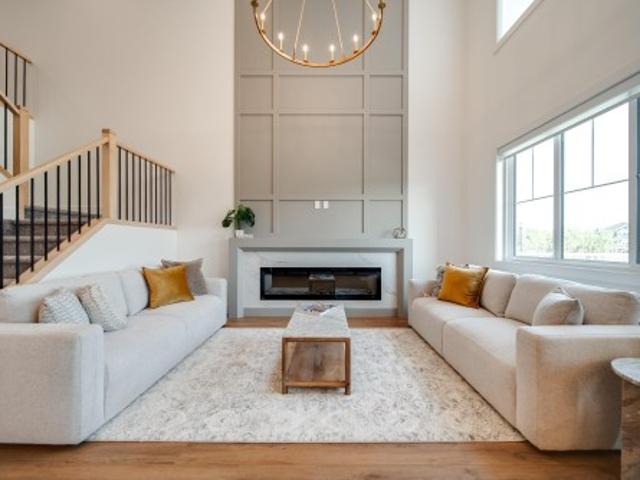
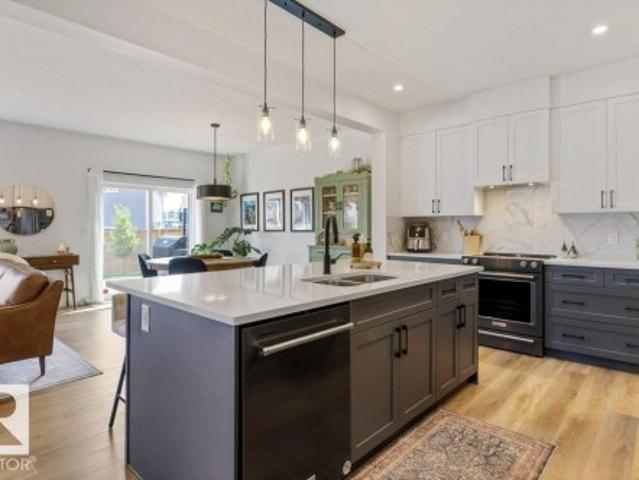
CUSTOM BUILT | FULL-SIZE DECK | HIGHLY UPGRADED | NORTH FACING | Welcome to this exceptional 2-storey home in Churchill Meadows, offering approximately 2500 sq. Ft. of thoughtfully designed living space with 4 bedrooms and 4 full bathrooms. The main floor features an impressive OPEN-TO-BELOW living area, a MAIN-FLOOR BEDROOM with full bath, and an upgraded kitchen with extension to the nook, premium quartz countertops, full stainless steel appliance package and a functional walk-through SPICE KITCHEN with window. Upstairs, the spacious primary retreat offers a spa-inspired 5-piece ensuite and walk-in closet. A generous BONUS ROOM and 2 additional bedrooms with upgraded closets completes the upper level. Premium finishes include an electric fireplace, feature walls, glass railing, upgraded lighting, MDF shelving, vessel sinks, main entrance with skylight, 8 feet interior doors, and solar window blinds. The bright basement with SEPARATE SIDE ENTRANCE offers excellent future development p
$ 699,000
6804 36A Avenue Nw, Edmonton, AB, T6K 1S3 townhouse for sale | Listing ID E4505 | Royal LePage
View photo
Townhouse · for sale
$ 255,000
New
6804 36A Avenue Nw, Edmonton, AB, T6K 1S3 townhouse for sale | Listing ID E4505 | Royal LePage
Lamoureux
· Townhouse
· Garden
Lamoureux · Townhouse · Garden
Welcome to this spacious 1,300 plus sq. Ft. end-unit condo located in a desirable southside neighborhood. This well-maintained home offers 3 bedrooms and 2 bathrooms, with a spacious primary bedroom and a comfortable layout perfect for families or those looking for extra room. Enjoy the bright sunken living room and a functional kitchen featuring updated stone countertops. Recent improvements include brand-new vinyl flooring, adding a fresh and modern feel throughout the home. The end-unit location provides added privacy, along with a private backyard that is ideal for relaxing or entertaining. All appliances are included, making this home move-in ready. A great opportunity to own a spacious condo in a quiet, sought-after area of the south side
$ 255,000
3337 Chickadee Drive Nw, Edmonton, AB, T5S 0V6 house for sale | Listing ID E4505 | Royal LePage
View photo
House · for sale
$ 739,900
New
3337 Chickadee Drive Nw, Edmonton, AB, T5S 0V6 house for sale | Listing ID E4505 | Royal LePage
Lamoureux
· House
· Parking · Fireplace · Deck · Cellar
Lamoureux · House · Parking · Fireplace · Deck · Cellar
Upgrades, upgrades, upgrades! This beautiful home built by Spectrum Homes BACKS GREEN SPACE w/no rear neighbours. Step inside to 9' ceilings, 8' doors, luxury vinyl plank & plush carpet. The chef-inspired kitchen impresses w/extended upgraded cabinetry, under-cabinet lighting, built-in wall oven, gas cooktop & whirlpool appliances. The main floor offers a versatile DEN/BEDRM, while the showstopping OPEN-TO-BELOW living rm features a FLOOR-TO-CEILING fireplace feature wall. Upstairs find a bonus rm w/built-in desk & additional fireplace, 3 bedrms all with walk-in closets & 2 full baths. Retreat to the primary suite & ensuite w/dual sinks, SOAKER TUB, & walk in closet conveniently connecting to the UPSTAIRS LAUNDRY! A SEPARATE SIDE ENTRANCE provides direct basement access & future potential! Outside enjoy your DECK overlooking green space, + an OVERSIZED DOUBLE GARAGE. Complete with all appliances, window coverings, ecobee smart thermostat & high-efficiency furnace. Move-in ready w/upgra
$ 739,900
34 Raspberry Road, St. Albert, AB, T8N 8A3 house for sale | Listing ID E4505 | Royal LePage
View photo
House · for sale
$ 650,000
New
34 Raspberry Road, St. Albert, AB, T8N 8A3 house for sale | Listing ID E4505 | Royal LePage
Lamoureux
· House
· Garden · Fireplace · Deck · Cellar
Lamoureux · House · Garden · Fireplace · Deck · Cellar
One of the largest lots in Riverside sets this home apart! Built by San Rufo Homes, this 2,000+ sq. Ft. home pairs an incredible fully fenced yard with high-end finishes and a family-friendly layout. Inside, the bright open main floor features a beautiful kitchen with black stainless steel appliances, large island and walk-through pantry, mudroom. Open concept kitchen to the dining area and living room with built-in fireplace, all overlooking the backyard. Upstairs you'll find a bonus room with windows, convenient laundry, 3 bedrooms and a full main bath. The spacious primary suite includes its own full ensuite. The unfinished basement offers plenty of opportunity to add more living space. Outside, enjoy the deck and an exceptionally large yard with tons of room for kids and dogs to run, entertaining, gardening and relaxing. Down the street is the neighborhood playground. A rare combination of indoor space, high-end finishes and an outstanding lot in one of St. Albert's growing communi
$ 650,000
5813 Pelerin Crescent, Beaumont, AB, T4X 2X8 house for sale | Listing ID E4506 | Royal LePage
View photo
House · for sale
$ 748,500
New
5813 Pelerin Crescent, Beaumont, AB, T4X 2X8 house for sale | Listing ID E4506 | Royal LePage
Lamoureux
· House
· Garden · Fireplace · Deck · Parking · Cellar
Lamoureux · House · Garden · Fireplace · Deck · Parking · Cellar
Stop! if you’re looking for a home for your growing family or a multi-generational gem, this could be the one! Welcome to this beautiful 2-storey home in Beaumont, 2,500 sq/ft. A fully finished basement with a second living space & separate entrance. The heart of the home is the warm, OPEN CONCEPT main floor, featuring a CHEF'S KITCHEN with GRANITE countertops, an extra-large island, beautiful appliances, a WALK-THROUGH PANTRY, & a COZY LIVING ROOM with a gas fireplace. A main-floor office adds even more flexibility. Upstairs offers 4 SPACIOUS BEDROOMS, a bonus room, 4pc bath & convenient laundry. The primary retreat features a walk-in closet & spa-like 5-piece ensuite. The finished basement offers incredible versatility with a SECOND KITCHEN, living area, bedroom, den, laundry, & PLENTY OF STORAGE. Outside, enjoy the peaceful yard, EXTENDED DECK pergola, & storage shed. Don’t forget the insulated triple attached garage! Walking distance to schools, parks, shopping, & the hiway with ea
$ 748,500
44B Valleyview Crescent Nw, Edmonton, AB, T5R 5S6 house for sale | Listing ID E4505 | Royal LePage
View photo
House · for sale
$ 1,449,900
New
44B Valleyview Crescent Nw, Edmonton, AB, T5R 5S6 house for sale | Listing ID E4505 | Royal LePage
Lamoureux
· House
· Cellar
Lamoureux · House · Cellar
Welcome to this exceptional Valleyview residence, built by PK Developments and proudly recognized as the Awards of Excellence 2020 Winner for Best Single Family (Single Family Any Style Model) for the Corner Chic design. An extraordinary statement of architectural excellence and craftsmanship. Perfectly positioned along a scenic ravine in one of Edmonton’s most coveted communities, this home offers breathtaking natural surroundings with partial downtown views. Thoughtfully designed with spacious, light-filled interiors, modern finishes, and a seamless layout, it is ideal for both everyday living and entertaining. Expansive windows showcase the ravine backdrop and skyline, while premium features include an HRV unit, water softening system, temperature-controlled wine cellar, steam shower, Euro Lux custom kitchen, custom closets throughout, irrigation system and basement wet bar. Don’t miss this gem. Just minutes to downtown, trails, top schools, parks, and amenities in a truly premier l
$ 1,449,900
1074 Avenue Nw, Edmonton, AB, T6H 2G4 house for sale | Listing ID E4506 | Royal LePage
View photo
House · for sale
$ 555,000
New
1074 Avenue Nw, Edmonton, AB, T6H 2G4 house for sale | Listing ID E4506 | Royal LePage
Lamoureux
· House
· Garden · Parking · Deck · Cellar
Lamoureux · House · Garden · Parking · Deck · Cellar
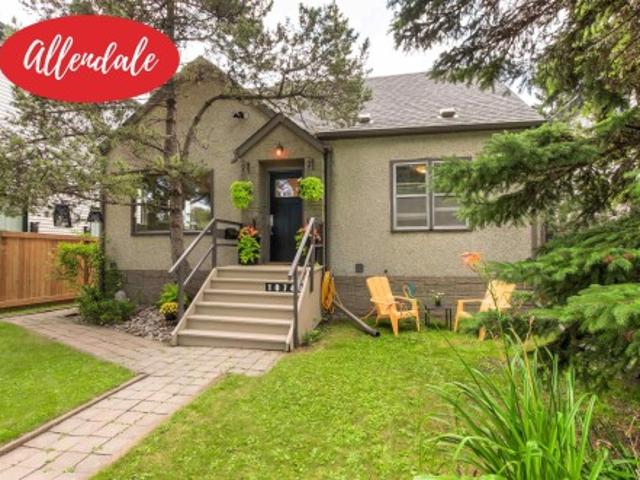
Boasting incredible curb appeal on a large 46'x130' mature lot, this 1,413 sq ft 4-bedroom semi-bungalow in Allendale is an absolute must-see. While maintaining the character of the 50’s, this tastefully renovated home features engineered hardwood floors and a bright, open kitchen designed for modern living. The fully developed basement adds fantastic space with a rec room, newer 3-piece bath, spacious laundry room, and endless storage. Step outside to a private, south-facing backyard sanctuary with sunny decks, lush mature trees offering the perfect balance of sun and shade, and an oversized double detached garage. Updates include the furnace, hot water tank, shingles, and some fencing and windows, ensuring peace of mind. Nestled on a stunning tree-lined street, this ultra-walkable location puts you steps from the U of A, Saville Centre, top schools, and Whyte Avenue's vibrant shops and cafes, and a seamless commute to downtown. Opportunities offering this complete package rarely last
$ 555,000

Get email alerts

Don't miss out: be the first to know about new properties

The alert was correctly created

On subscribing you accept the conditions of use and the privacy policy
Alert
Receive new ads in your inbox
Save this search
Receive alerts for new listings

We'll send you an email when we have new properties for: "Properties for sale in Lamoureux"

The alert was correctly created

Get email alerts and be the first to see new listings
Required field
On subscribing I accept the terms of the privacy policy
Perfect! You'll soon start receiving new listings via email
Alert
Receive an email when we have new ads for Properties for sale in Lamoureux
Save this search
Filters

Bedrooms

Area (sq.ft)

sq.ft
sq.ft

Price

$
$

Filter by property type

Bathrooms

Clear all filters
Receive notifications when new entries are published.