6,504 properties for sale in Lamoureux

5190 1B Avenue Sw, Edmonton, AB, T6X 0Z6 house for sale | Listing ID E4506 | Royal LePage
View photo
House · for sale
$ 460,000
New
5190 1B Avenue Sw, Edmonton, AB, T6X 0Z6 house for sale | Listing ID E4506 | Royal LePage
Lamoureux
· House
· Garden · Cellar
Lamoureux · House · Garden · Cellar
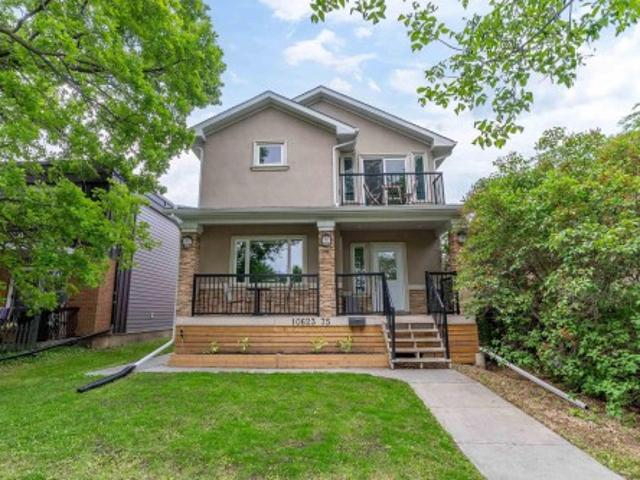
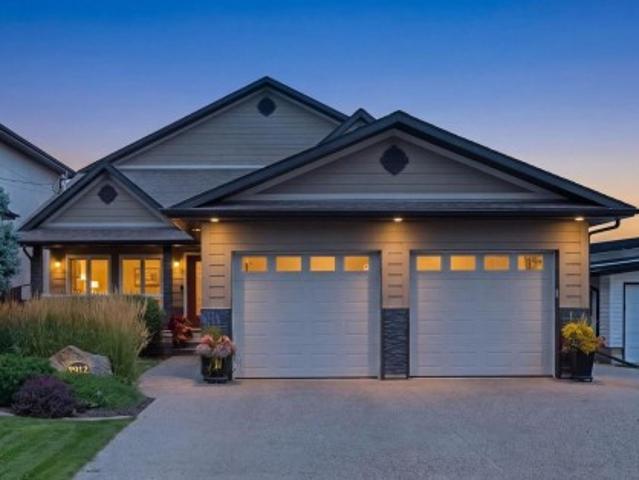
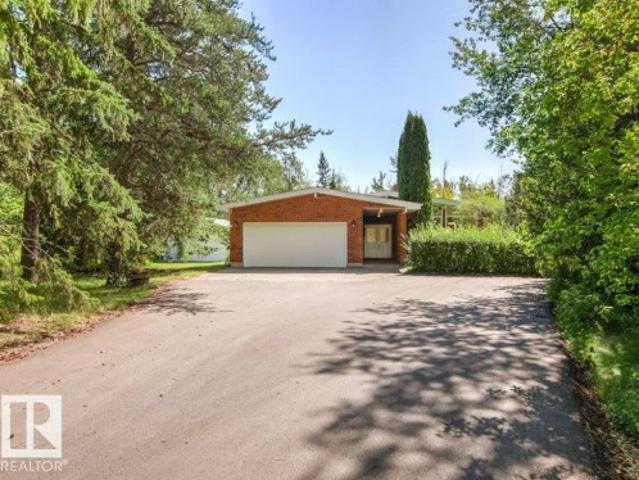
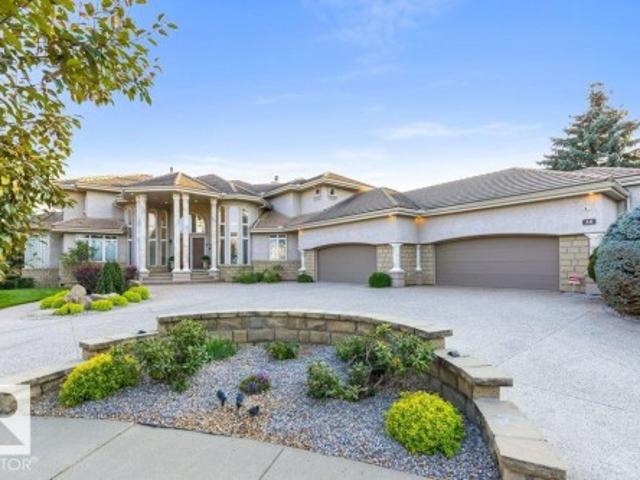
Welcome to this upgraded original owner family home in Charlesworth. This home features charcoal maple hardwood floors on the main level including a spacious 2 piece bath, pantry, lots of drawers including 3 sets of pot drawers, and well designed cappuccino cabinets. Spacious living room with television niche and 9ft ceilings. The second level features 3 bedrooms with 4 piece bath and a 4 pc en suite with walk in closet in master bedroom, also laundry and 2 more spacious bedrooms. This home also features, high efficient furnace and a tank less hot water tank 3 pendant lights in kitchen, cashmere white granite counter tops, under mount sinks, laundry on second level, pot lights in kitchen, and roughed in garburator. Basement unfinished for your creative design with roughed in bath. Yard is fully landscaped and fenced. Front porch and window coverings added as well to complete this gem. Do not miss this opportunity to be living in this charming home in Charlesworth
$ 460,000
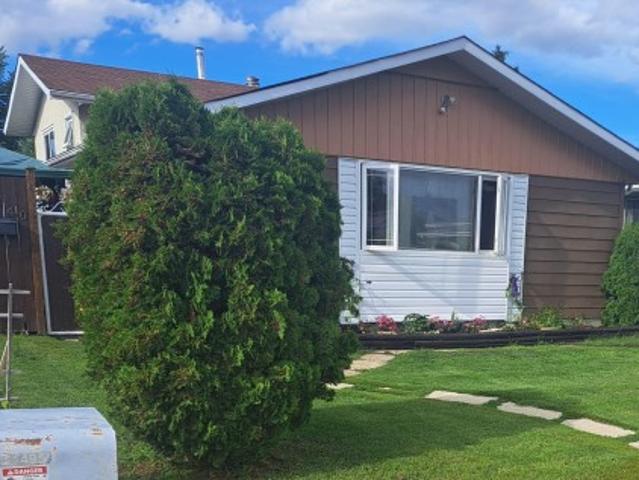
11440 Avenue Nw, Edmonton, AB, T5X 1L8 house for sale | Listing ID E4505 | Royal LePage
View photo
House · for sale
$ 409,900
New
11440 Avenue Nw, Edmonton, AB, T5X 1L8 house for sale | Listing ID E4505 | Royal LePage
Lamoureux
· House
· Garden · Fireplace · Deck · Parking · Cellar
Lamoureux · House · Garden · Fireplace · Deck · Parking · Cellar
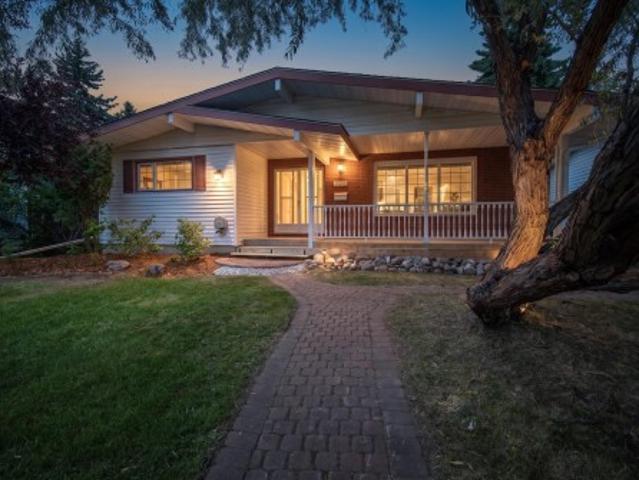
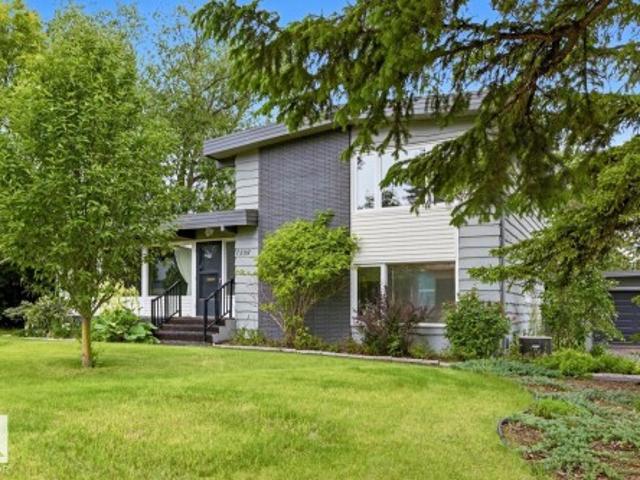
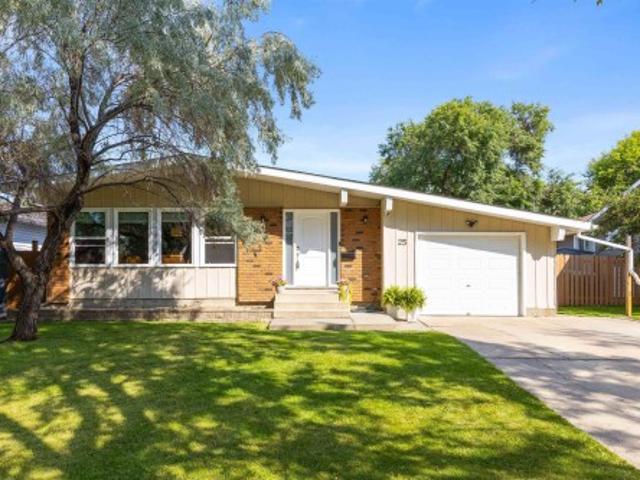
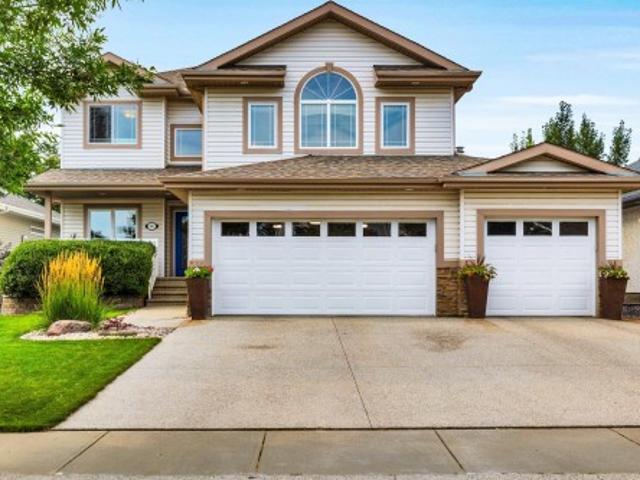
Welcome to this lovely family home in Carlisle. With loads of updates, 4 beds and 2 full baths including a XL deck with gazebo, XL yard and a detached single garage with car port and the back fence opens for extra RV parking or access to yard. This home boasts new vinyl plank floors (2022) and no carpet on the main floor, curtains in rooms included, ceramic tile in the upstairs bathroom. New furnace in 2024. Tank in 2025. New Fridge in 2025. Electric fireplaces plus wood fireplace in basement with a stone wall. Shingles were replaced on the home and garage 7 years ago in addition a 4 year old washer and dryer with extra drum capacity. Easy access to public and catholic schools, YMCA, ice rinks, parks and all amenities in this great family neighbourhood
$ 409,900
46 Groveland Road, Sherwood Park, AB, T8A 3G6 house for sale | Listing ID E4506 | Royal LePage
View photo
House · for sale
$ 594,900
New
46 Groveland Road, Sherwood Park, AB, T8A 3G6 house for sale | Listing ID E4506 | Royal LePage
Lamoureux
· House
· Garden · Office room · Parking · Cellar
Lamoureux · House · Garden · Office room · Parking · Cellar
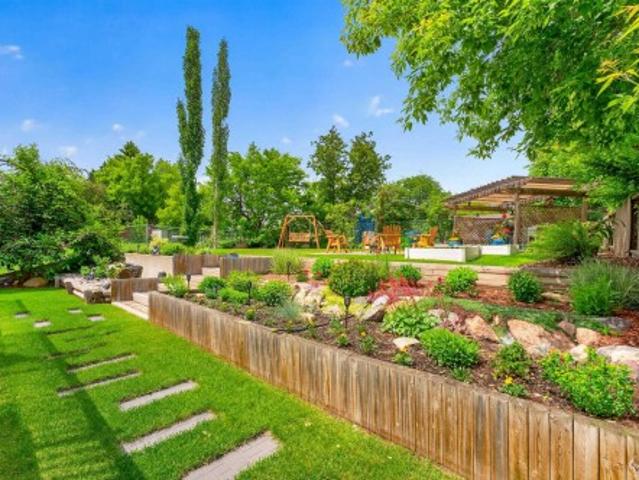
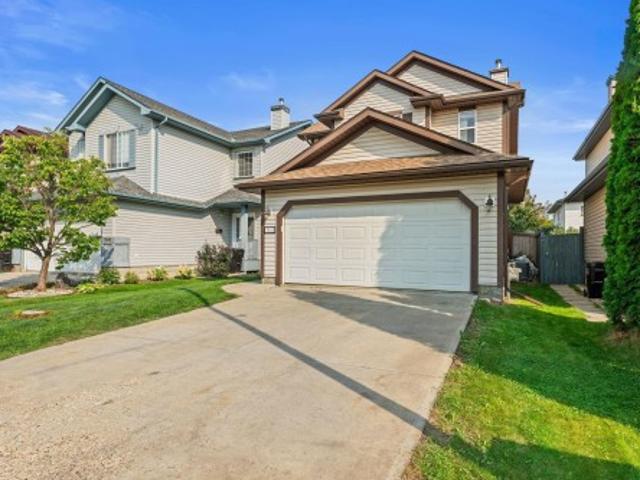
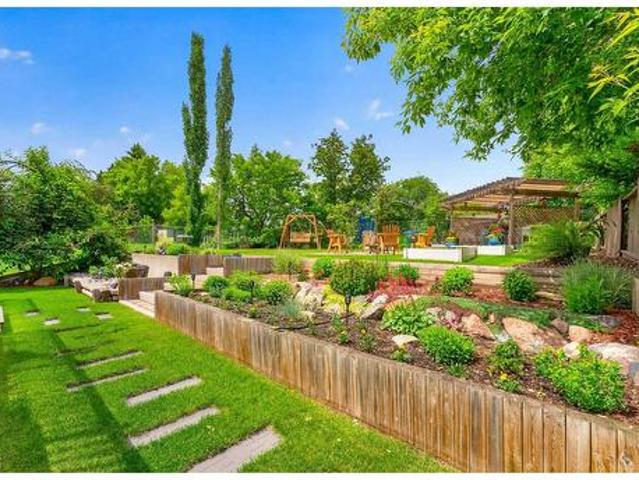
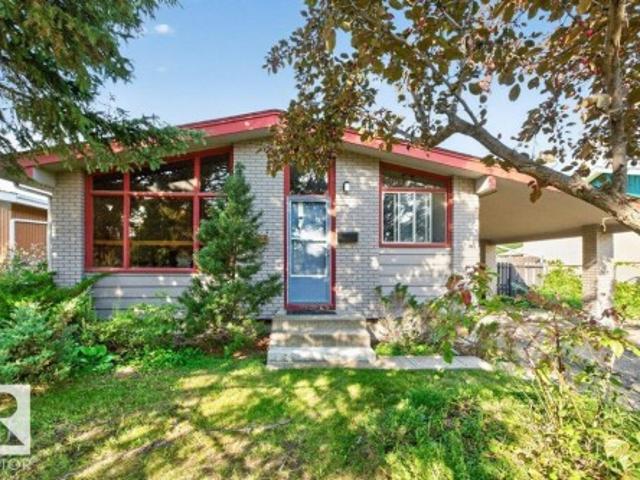
This yard doesn't just look good, it gets used. Multiple entertaining spaces, flowers in every direction, and room to host whatever the occasion calls for, from quiet mornings with coffee to a full celebration. Inside, this 1,451 sq ft bungalow has been lovingly updated top to bottom. Upstairs offers 3 full bedrooms, including a primary suite with a 3 piece ensuite, plus 2 sunken living rooms, a formal dining room, and a renovated kitchen ready for everyday living or entertaining. The basement has a separate entrance and includes a 4th bedroom (window not egress), a living room, an office area, a large laundry room, and a storage/crawl space, offering flexibility for a growing family. Major updates are done: main bathroom, water softener, R50 attic insulation, hot water tank, electrical wiring, shingles, backwater valve, windows, and doors. A double attached garage with its own separate entrance rounds out the package. This Glen Allan home's been lovingly cared for inside, and out. Wor
$ 594,900
1240 Street Nw, Edmonton, AB, T5G 1B8 house for sale | Listing ID E4506 | Royal LePage
View photo
House · for sale
$ 289,702
New
1240 Street Nw, Edmonton, AB, T5G 1B8 house for sale | Listing ID E4506 | Royal LePage
Lamoureux
· House
· Patio · Garden · Parking · Cellar
Lamoureux · House · Patio · Garden · Parking · Cellar
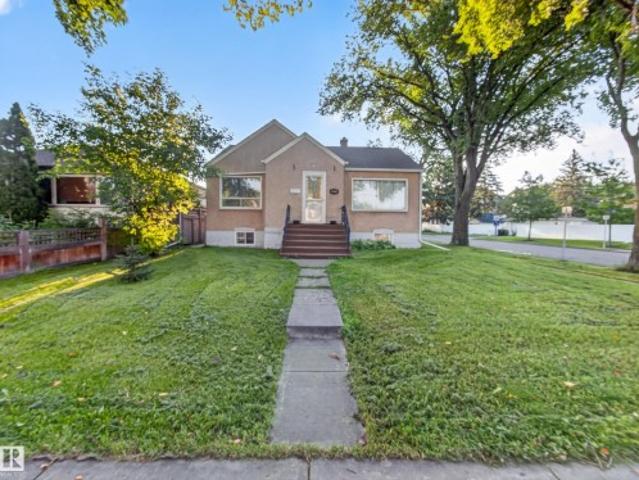
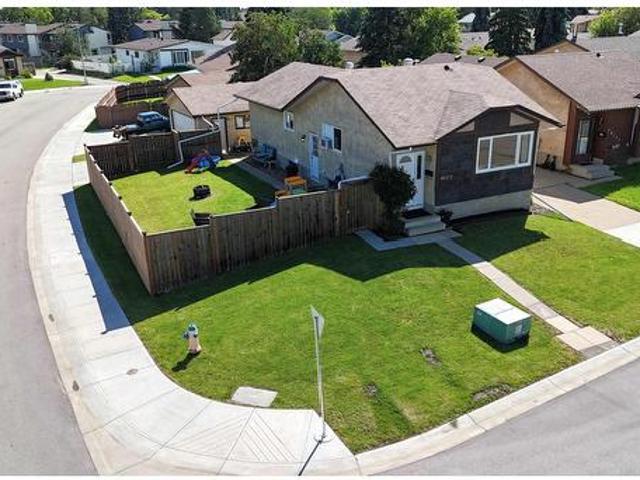
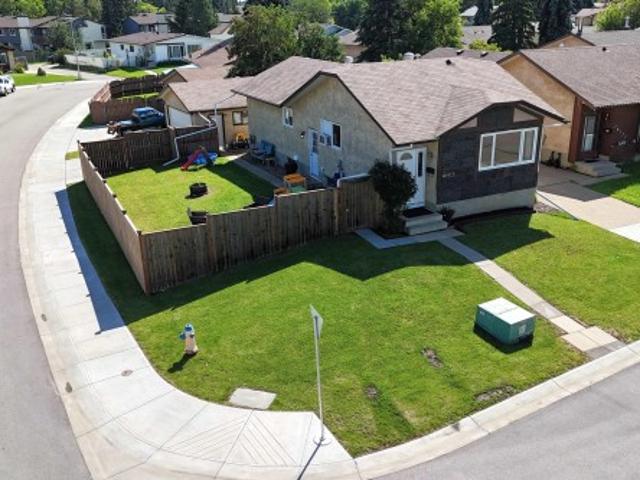
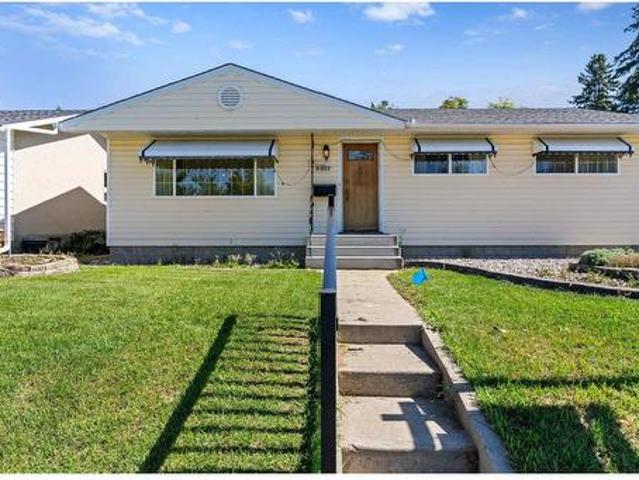
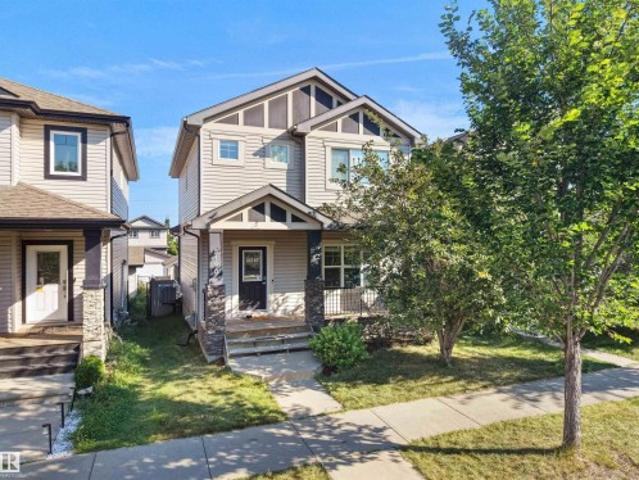
!Welcome home! ~ single family detached home w/ suite in the basement. In the established community of Delton, just minutes from Edmonton’s city centre! Situated on a CORNER LOT along a quiet street, this character bungalow offers plenty of potential for someone looking to add their own touches and build some equity. The main floor features a traditional layout with a bright living room, formal dining area, spacious kitchen with plenty of cupboard space and room for an island. A private rear entrance leads to the SECOND LIVING AREA IN THE BASEMENT, complete with its own kitchen, living space, bedroom and 3-piece bathroom. Outside you'll find a generous backyard, concrete patio area and SINGLE DETACHED GARAGE. The home does require some TLC and updating, making it a great option for a handy buyer, investor or someone looking for an affordable detached home in the city. Excellent access to downtown, NAIT, MacEwan University, public transit, plus NEW BIKE LANES recently installed
$ 289,702
Related searches
1062 Avenue Nw, Edmonton, AB, T6E 1J6 house for sale | Listing ID E4506 | Royal LePage
View photo
House · for sale
$ 849,900
New
1062 Avenue Nw, Edmonton, AB, T6E 1J6 house for sale | Listing ID E4506 | Royal LePage
Lamoureux
· House
· Parking · Air conditioning · Cellar
Lamoureux · House · Parking · Air conditioning · Cellar
Discover exceptional space and versatility in the heart of sought-after Queen Alexandra! This 2-storey detached home offers 8 bedrooms, 4 bathrooms, two full kitchens, and over 2,200 sq. Ft. of developed living space. The basement provides additional living space and is separately metered for added flexibility. Other features include central air conditioning, durable 2x6 construction, and a double detached garage. Ideally located near the University of Alberta, Whyte Avenue, public transit, schools, shopping, and other amenities in a vibrant central neighbourhood
$ 849,900
1172 Avenue Nw, Edmonton, AB, T6J 0M9 house for sale | Listing ID E4506 | Royal LePage
View photo
House · for sale
$ 485,000
New
1172 Avenue Nw, Edmonton, AB, T6J 0M9 house for sale | Listing ID E4506 | Royal LePage
Lamoureux
· House
· Garden · Gym · Deck · Parking · Cellar
Lamoureux · House · Garden · Gym · Deck · Parking · Cellar
Welcome to this well-maintained bungalow offering an open-concept and thoughtful updates in South Edmonton! Featuring 4 bedrooms and 3 full bathrooms, this home provides plenty of space and flexibility for families. The main floor offers 3 bedrooms, 2 bathrooms, laundry chute, and plenty of natural light from PVC windows. The basement adds to the living space with a fourth bedroom, full bathroom, and recreation room—perfect for movie nights, a home gym, play area, or guest space. Recent updates include fresh paint throughout and a brand new roof on both the house and garage completed in August 2026. Outside, the backyard features a deck, along with established apple and plum trees that add to the charm of the outdoor space. Ideally located within minutes of elementary, junior high, and high schools, including Harry Ainlay and Louis St. Laurent, this home combines comfortable living with proximity to some of south Edmonton’s key amenities
$ 485,000
10107 A Avenue Nw, Edmonton, AB, T5X 4L3 house for sale | Listing ID E4505 | Royal LePage
View photo
House · for sale
$ 350,000
New
10107 A Avenue Nw, Edmonton, AB, T5X 4L3 house for sale | Listing ID E4505 | Royal LePage
Lamoureux
· House
· Garden · Parking · Deck · Equipped kitchen · Cellar
Lamoureux · House · Garden · Parking · Deck · Equipped kitchen · Cellar
Bungalow with heated double garage (20Wx22L) on a large cul-de-sac corner lot in Baturyn. This charming 947 square foot home features 4 bedrooms + den and a kitchenette in the basement! On the main level: living rom with large west-facing windows, kitchen with island and built-in dishwasher, dining area, 3 bedrooms & 4-piece bathroom. The fully finished basement features a kitchenette with stove & sink, family room, large laundry room, 3-piece bathroom, bedroom and den. Fenced in yard with deck & firepit. Located near schools, parks, shopping and all amenities. Easy access to Castledowns Road and Highway 28 (97 Street). Great opportunity!
$ 350,000
10107 A Avenue Nw, Edmonton, AB, T5X 4L3 house for sale | Listing ID E4505 | Royal LePage
View photo
House · for sale
$ 350,000
New
10107 A Avenue Nw, Edmonton, AB, T5X 4L3 house for sale | Listing ID E4505 | Royal LePage
Lamoureux
· House
· Garden · Parking · Deck · Equipped kitchen · Cellar
Lamoureux · House · Garden · Parking · Deck · Equipped kitchen · Cellar
Bungalow with heated double garage (20Wx22L) on a large cul-de-sac corner lot in Baturyn. This charming 947 square foot home features 4 bedrooms + den and a kitchenette in the basement! On the main level: living rom with large west-facing windows, kitchen with island and built-in dishwasher, dining area, 3 bedrooms & 4-piece bathroom. The fully finished basement features a kitchenette with stove & sink, family room, large laundry room, 3-piece bathroom, bedroom and den. Fenced in yard with deck & firepit. Located near schools, parks, shopping and all amenities. Easy access to Castledowns Road and Highway 28 (97 Street). Great opportunity!
$ 350,000
2435 12 Avenue Nw, Edmonton, AB, T6T 2M6 house for sale | Listing ID E4506 | Royal LePage
View photo
House · for sale
$ 579,800
New
2435 12 Avenue Nw, Edmonton, AB, T6T 2M6 house for sale | Listing ID E4506 | Royal LePage
Lamoureux
· House
· Cellar
Lamoureux · House · Cellar
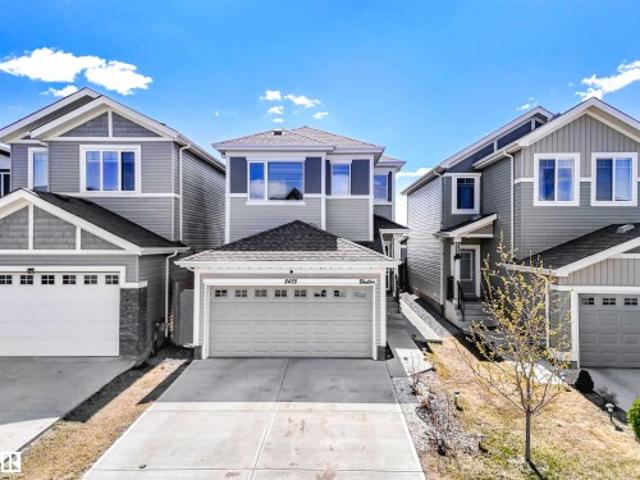
A separate entrance, fully finished basement, and no rear neighbours set the tone for a home designed for growing families in the desirable community of Laurel. This home features 4 bedrooms, including 3 upstairs and 1 in the fully finished basement. Step inside to a bright open-concept layout where the kitchen is the heart of the home, complete with quartz countertops, stainless steel appliances, and a walk-in pantry. Upstairs, the spacious primary bedroom offers a 4-piece ensuite and walk-in closet, along with 2 additional bedrooms, a full bathroom, and a versatile bonus/family area. The spacious upstairs laundry room includes a sink for added convenience and functionality. The fully finished basement includes a bedroom, full bathroom, second kitchen, separate laundry, and its own entrance ideal for extended family living. Conveniently located close to schools, parks, playgrounds, and shopping, with easy access to Anthony Henday Drive for an easy commute. Some photos are virtually St
$ 579,800
9807 Street Nw, Edmonton, AB, T5P 3S9 house for sale | Listing ID E4506 | Royal LePage
View photo
House · for sale
$ 360,000
New
9807 Street Nw, Edmonton, AB, T5P 3S9 house for sale | Listing ID E4506 | Royal LePage
Lamoureux
· House
· Garden · Parking · Cellar
Lamoureux · House · Garden · Parking · Cellar
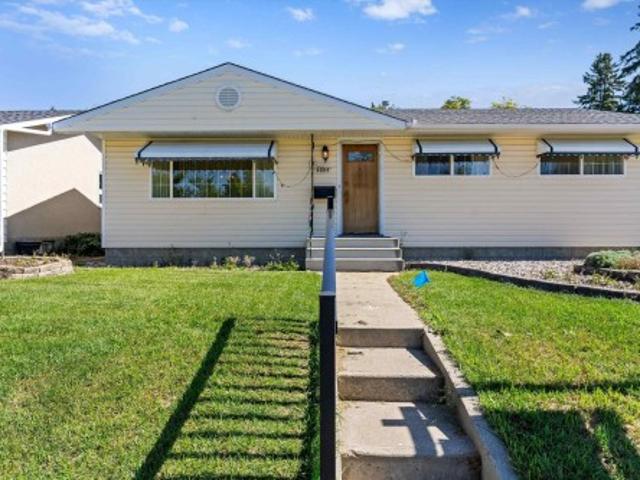
Welcome to this 1135sqft bungalow, offering timeless character & solid bones! Before stepping inside, you're greeted by a low-maintenance decorative rock garden ready for your green thumb. The main floor features a welcoming foyer, a comfortable living room, & a dedicated dining space. The kitchen retro-shines with a classic fluorescent light box & bright, bay-style windows overlooking the yard—filling the room with exceptional natural light. Three main-floor bedrooms complete the level. With its own separate basement entry, the lower level captures a mid-century lodge feel with original wood-paneled walls, featuring a massive recreation room perfect for game nights or a home theatre, a half bath, a 4th bedroom, plus laundry & utility space. Outside, enjoy a fully fenced backyard with plenty of space to play or garden plus a detached double garage. Located in family-friendly Glenwood, you're steps from local parks, top schools, Britannia West shopping, and fast access to Stony Plain Ro
$ 360,000
7912 Rowland Road Nw, Edmonton, AB, T6A 3W1 house for sale | Listing ID E4505 | Royal LePage
View photo
House · for sale
$ 2,195,000
New
7912 Rowland Road Nw, Edmonton, AB, T6A 3W1 house for sale | Listing ID E4505 | Royal LePage
Lamoureux
· House
· Patio · Garden · Balcony · Fireplace · Swimming pool · Parking · Air conditioning · Cellar
Lamoureux · House · Patio · Garden · Balcony · Fireplace · Swimming pool · Parking · Air conditioning · Cellar
Best kept secret in the city! Executive living in a mature neighbourhood, where a 5 minute commute to downtown meets an up-scale home backing directly onto the River Valley. The breathtaking views from the 2nd storey primary suite create a combination of privacy, prestige & natural beauty. The suite features a steam shower, electric fireplace, walk-in closet, work space & a balcony with sweeping views. The main floor, designed for entertaining & everyday comfort features walnut hardwood floors, quartz counters, custom cabinetry & a spacious sunroom overlooking the professionally landscaped backyard. The walk-out basement is equipped with a full bar, pool table & an advanced multimedia system perfect for entertaining. Outside enjoy the hot tub, firepit, 2-level patio & irrigation system. Additional features include a heated attached garage, triple-pane low-E argon windows, central A/C, 2 furnaces, air-to-air heat exchanger, humidifier, water softener, instant HW, RO water on all 3 level
$ 2,195,000
7508 Street Nw, Edmonton, AB, T5R 0E8 house for sale | Listing ID E4506 | Royal LePage
View photo
House · for sale
$ 1,095,000
New
7508 Street Nw, Edmonton, AB, T5R 0E8 house for sale | Listing ID E4506 | Royal LePage
Lamoureux
· House
Lamoureux · House
Prime Laurier Heights Redevelopment-11,000sq ft lot with 130ft frontage. Rare opportunity to acquire a premium redevelopment property in the highly sought after community of Laurier Heights. The city has pre-approved the subdivision of the property into 2 separate lots creating flexibility for future development. Opportunities of this size and scale are extremely rare. Laurier heights is known for its tree lined streets, large lots and excellent schools, parks, river valley access and proximity to downtown, making this an exceptional location for redevelopment. Secure one of the area's most compelling redevelopment sites and unlock its full potential. The existing home is being sold where is, as is, with the value primarily attributed to the land and its redevelopment potential
$ 1,095,000
11544 A Avenue Nw, Edmonton, AB, T5X 6G9 house for sale | Listing ID E4506 | Royal LePage
View photo
House · for sale
$ 465,000
New
11544 A Avenue Nw, Edmonton, AB, T5X 6G9 house for sale | Listing ID E4506 | Royal LePage
Lamoureux
· House
· Garden · Fireplace · Cellar
Lamoureux · House · Garden · Fireplace · Cellar
Captivating in canossa! Beautiful two-story AIR CONDITIONED home in Canossa with BRAND NEW Vinyl flooring on the main floor, NEW SHINGLES in 2024, tons of bathrooms and living space for a growing family that wants to be in the middle of ALL THE AMENITIES! Open concept kitchen, LARGE backyard with a shed and an apple tree that produces the most delicious apples, and a plum tree too! This home will is ready for its new family to create many core memories! Gas fireplace helps create ambiance, and the 3 bedrooms upstairs are perfectly sized! The Primary bedroom has a walk-in closet and a 4pc bath. The basement is completely finished, with ample space for laundry and storage, and another living space. The 3pc bath in the basement also has a luxurious steam shower, making it your own spa retreat, without having to leave home! Grocery stores, Rec Centres, Schools, Doctors offcies, Daycares and Parks all within a few blocks, creating the perfect bubble of services for the new owners!
$ 465,000
9807 St Nw, Edmonton, AB, T5P 3S9 house for sale | Listing ID E4506 | Royal LePage
View photo
House · for sale
$ 360,000
New
9807 St Nw, Edmonton, AB, T5P 3S9 house for sale | Listing ID E4506 | Royal LePage
Lamoureux
· House
· Garden · Parking · Cellar
Lamoureux · House · Garden · Parking · Cellar
Welcome to this 1135sqft bungalow, offering timeless character & solid bones! Before stepping inside, you're greeted by a low-maintenance decorative rock garden ready for your green thumb. The main floor features a welcoming foyer, a comfortable living room, & a dedicated dining space. The kitchen retro-shines with a classic fluorescent light box & bright, bay-style windows overlooking the yard—filling the room with exceptional natural light. Three main-floor bedrooms complete the level. With its own separate basement entry, the lower level captures a mid-century lodge feel with original wood-paneled walls, featuring a massive recreation room perfect for game nights or a home theatre, a half bath, a 4th bedroom, plus laundry & utility space. Outside, enjoy a fully fenced backyard with plenty of space to play or garden plus a detached double garage. Located in family-friendly Glenwood, you're steps from local parks, top schools, Britannia West shopping, and fast access to Stony Plain Ro
$ 360,000
25019 Sturgeon Road, Rural Sturgeon County, AB, T8T 0E1 house for sale | Listing ID E4505 | Royal LePage
View photo
House · for sale
$ 774,900
New
25019 Sturgeon Road, Rural Sturgeon County, AB, T8T 0E1 house for sale | Listing ID E4505 | Royal LePage
Lamoureux
· House
· Garden · Fireplace · Deck · Parking · Cellar
Lamoureux · House · Garden · Fireplace · Deck · Parking · Cellar
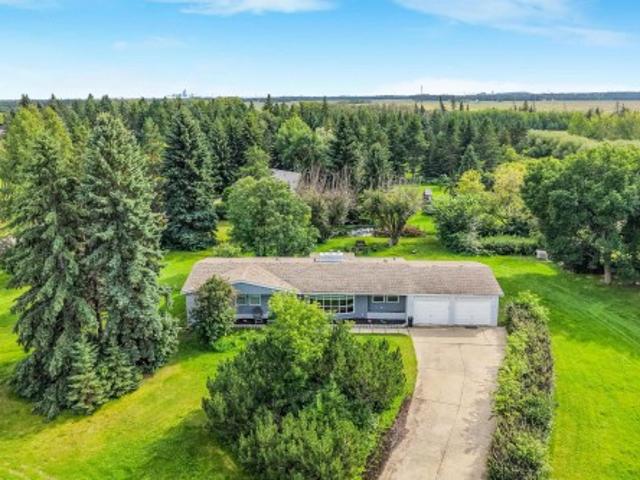
Check out this beautifully upgraded estate bungalow nestled on a serene 1-acre lot. The main floor opens to a spacious family room with a cozy fireplace and a formal dining space. At the heart of the home is the kitchen, complete with stainless steel appliances and upgraded cabinetry, seamlessly connecting to a breakfast nook with direct access to the deck. Three bedrooms and two full bathrooms complete the main level, along with convenient main-floor laundry off the heated, double attached garage. Downstairs, the basement offers a large rec space, ample storage, a third full bathroom, and potential for a future fourth bedroom—plus a unique underground wine cellar hidden behind one of the doors! Outside, enjoy a private, tree-lined south-facing backyard with room for a garden or outdoor activities. Serviced by city water and a low pressure sewer system, you are ideally located just 5 minutes to St. Albert and 10 minutes into Edmonton
$ 774,900
7508 St Nw, Edmonton, AB, T5R 0E8 house for sale | Listing ID E4506 | Royal LePage
View photo
House · for sale
$ 1,095,000
New
7508 St Nw, Edmonton, AB, T5R 0E8 house for sale | Listing ID E4506 | Royal LePage
Lamoureux
· House
Lamoureux · House
Prime Laurier Heights Redevelopment-11,000sq ft lot with 130ft frontage. Rare opportunity to acquire a premium redevelopment property in the highly sought after community of Laurier Heights. The city has pre-approved the subdivision of the property into 2 separate lots creating flexibility for future development. Opportunities of this size and scale are extremely rare. Laurier heights is known for its tree lined streets, large lots and excellent schools, parks, river valley access and proximity to downtown, making this an exceptional location for redevelopment. Secure one of the area's most compelling redevelopment sites and unlock its full potential. The existing home is being sold where is, as is, with the value primarily attributed to the land and its redevelopment potential. (Id: 7525)
$ 1,095,000
3711 Hummingbird Way Nw, Edmonton, AB, T5S 0M9 house for sale | Listing ID E4506 | Royal LePage
View photo
House · for sale
$ 878,800
New
3711 Hummingbird Way Nw, Edmonton, AB, T5S 0M9 house for sale | Listing ID E4506 | Royal LePage
Lamoureux
· House
· Garden · Cellar
Lamoureux · House · Garden · Cellar
Welcome to 3711 Hummingbird Way in Starling, a quiet and desirable neighborhood surrounded by more than three nearby lakes and ponds. This impressive home offers approximately 3,040 sq. Ft. of thoughtfully designed living space, featuring three primary bedrooms, each with its own ensuite, including a convenient main-floor primary bedroom. The main floor boasts a spacious chef’s kitchen, a separate spice kitchen, generous living and dining areas, and an excellent layout for everyday living and entertaining. The three-bedroom legal basement suite currently generates $1,200 per month, with two bedrooms rented and the seller using the third bedroom for storage, offering excellent potential for increased rental income. Enjoy beautiful front and back yards, with the front yard overlooking a pond and green space. Conveniently located close to major roads, this exceptional home is ideal for large or extended families seeking comfort, flexibility, and outstanding space in a peaceful Starling lo
$ 878,800
46 Groveland Rd, Sherwood Park, AB, T8A 3G6 house for sale | Listing ID E4506 | Royal LePage
View photo
House · for sale
$ 594,900
New
46 Groveland Rd, Sherwood Park, AB, T8A 3G6 house for sale | Listing ID E4506 | Royal LePage
Lamoureux
· House
· Garden · Office room · Parking · Cellar
Lamoureux · House · Garden · Office room · Parking · Cellar
This yard doesn't just look good, it gets used. Multiple entertaining spaces, flowers in every direction, and room to host whatever the occasion calls for, from quiet mornings with coffee to a full celebration. Inside, this 1,451 sq ft bungalow has been lovingly updated top to bottom. Upstairs offers 3 full bedrooms, including a primary suite with a 3 piece ensuite, plus 2 sunken living rooms, a formal dining room, and a renovated kitchen ready for everyday living or entertaining. The basement has a separate entrance and includes a 4th bedroom (window not egress), a living room, an office area, a large laundry room, and a storage/crawl space, offering flexibility for a growing family. Major updates are done: main bathroom, water softener, R50 attic insulation, hot water tank, electrical wiring, shingles, backwater valve, windows, and doors. A double attached garage with its own separate entrance rounds out the package. This Glen Allan home's been lovingly cared for inside, and out. Wor
$ 594,900
1 52246 Rge Road 232, Rural Strathcona County, AB, T8B 1C1 house for sale | Listing ID E4505 | Royal LePage
View photo
House · for sale
$ 800,000
New
1 52246 Rge Road 232, Rural Strathcona County, AB, T8B 1C1 house for sale | Listing ID E4505 | Royal LePage
Lamoureux
· House
· Garden · Fireplace · Deck · Parking · Cellar
Lamoureux · House · Garden · Fireplace · Deck · Parking · Cellar
ACREAGE LIVING just minutes from Sherwood Park! Welcome to Scot Haven and discover 3.01 private, treed acres surrounding this spacious 1,794 sq ft OPEN-BEAM bungalow, offering room to live, entertain & grow. Featuring 4 bedrooms, 3 bathrooms, 3 fireplaces, x2 double garages + ample additional parking & fully finished basement. There's space for the whole family here! Updated kitchen shines w/ granite counters, NATURAL LIGHT in abundance through triple-pane windows, and accented with maple hardwood. Outside, enjoy a raised deck overlooking the mature, peaceful setting, fire pit area. And privacy. Major upgrades include a newer roof, brand-new H2O tank & a 2019 wastewater treatment system valued at over $40K. Zoned RCL with potential for a separate garden suite (no basement), PLUS topography that may accommodate a future walkout design. Privacy, possibilities & convenience combined here with quick access to amenities and major routes. Your acreage opportunity is calling—come see what 3 a
$ 800,000
25 Amherst Crescent, St. Albert, AB, T8N 2P7 house for sale | Listing ID E4506 | Royal LePage
View photo
House · for sale
$ 479,900
New
25 Amherst Crescent, St. Albert, AB, T8N 2P7 house for sale | Listing ID E4506 | Royal LePage
Lamoureux
· House
· Garden · Parking · Cellar
Lamoureux · House · Garden · Parking · Cellar
Welcome to 25 Amherst Crescent! This fully finished 5-bedroom, 3-bathroom home is packed with space, function and family-friendly charm. Step inside to vaulted ceilings and a bright, open-concept main floor designed for easy living and entertaining. With 3 bedrooms upstairs plus 2 additional bedrooms in the finished basement, there’s room for everyone to spread out. The oversized single attached garage offers plenty of space for your vehicle, toys and gear. Out back, the large yard is the perfect place to enjoy summer evenings, family BBQs and playtime, with the property backing directly onto a park and conveniently located near a playground. Tucked away on a quiet street in St. Albert, this home delivers the ideal combination of space, privacy and an unbeatable setting. Whether you’re looking for room to grow, entertain or simply enjoy life, this one is ready to welcome you home!
$ 479,900
8 118 B Av Nw, Edmonton, AB, T6J 7B6 duplex for sale | Listing ID E4506 | Royal LePage
View photo
Duplex · for sale
$ 475,000
New
8 118 B Av Nw, Edmonton, AB, T6J 7B6 duplex for sale | Listing ID E4506 | Royal LePage
Lamoureux
· Duplex
· Patio · Fireplace
Lamoureux · Duplex · Patio · Fireplace
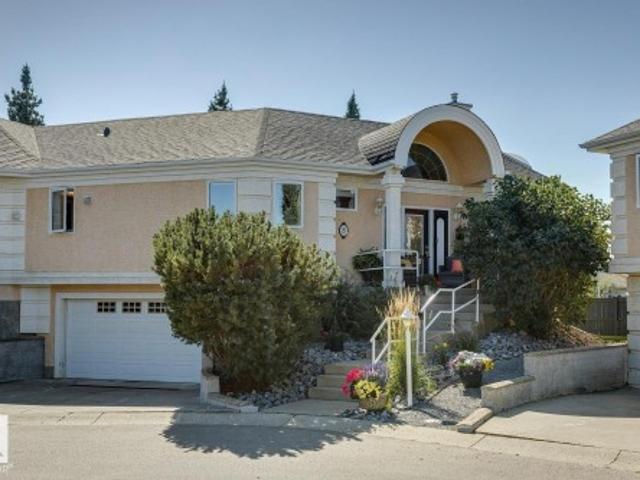
Gorgeous executive half-duplex available in the prestigious GATED community of Brookside Village in the popular community of Twin Brooks! This nicely appointed raised bungalow offers over 1900 sqft of living space. Open concept layout w/soaring vaulted ceilings, newer hardwood flooring throughout, refinished cabinets, and s. S. appliances. Large living area w/beautiful gas fireplace, primary suite w/full ensuite and walk-in closet. Huge patio area backing onto a treed greenbelt. Curved staircase leading to the fully finished lower-level w/huge rec room and windows, 2nd bedroom, and 4-pc bath. Well managed complex w/new shingles and windows. Have the security of a gated community w/multi-sport court. Close to ravine trails, schools, parks, YMCA, new LRT line, Anthony Henday, and more!
$ 475,000
1125 Carter Crest Road Nw, Edmonton, AB, T6R 2N2 house for sale | Listing ID E4506 | Royal LePage
View photo
House · for sale
$ 650,000
New
1125 Carter Crest Road Nw, Edmonton, AB, T6R 2N2 house for sale | Listing ID E4506 | Royal LePage
Lamoureux
· House
· Garden · Deck · Parking · Air conditioning · Cellar
Lamoureux · House · Garden · Deck · Parking · Air conditioning · Cellar
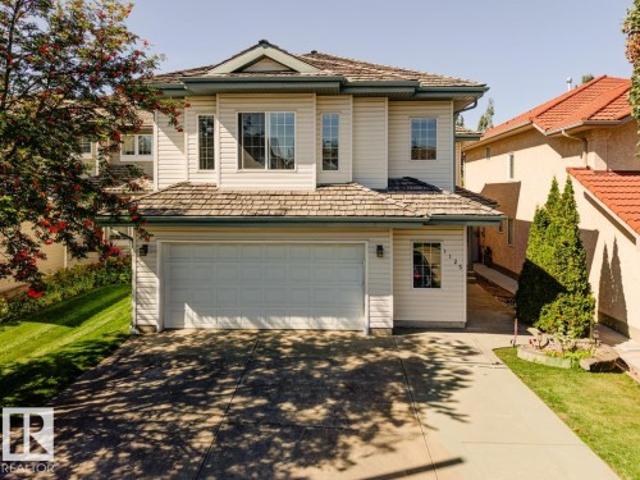
Welcome to this beautiful 2-story house situated in a prime location in a quiet cul-de-sac in Riverbend. Home features a main floor bedroom & half bath. Total of 4+1 beds & 3.5 baths. Over 2100 ft. ² above grade plus finished basement. Open concept kitchen with granite Island, newer higher-end stainless appliances, corner pantry & sink over-looking yard. Nook with Tiffany light fixture. Cozy living room W/feature wall, gas f/p, hardwood floors & soaring ceilings. Formal dining area. Upper level master’s suite with spa-like ensuite, jetted tub, oversized tile shower & bidet. Basement finished w/family room, gas f/p & custom bar, bedroom and 3-pc bath. This beautiful home has many notable features & several upgrades including newer furnace, humidifier & central A/C. 2 new solar tubes bringing in natural light. Entire house painted in 2023. Gorgeous west yard with tiered deck & mature trees. 25x25 double attached garage w/triple driveway. Close to shopping and restaurants. Easy access to
$ 650,000
46 Kingsbury Crescent, St. Albert, AB, T8N 6W6 house for sale | Listing ID E4506 | Royal LePage
View photo
House · for sale
$ 2,499,900
New
46 Kingsbury Crescent, St. Albert, AB, T8N 6W6 house for sale | Listing ID E4506 | Royal LePage
Lamoureux
· House
· Office room · Balcony · Fireplace · Parking
Lamoureux · House · Office room · Balcony · Fireplace · Parking
Absolutely extraordinary! Delight in this Custom-built, original-owner estate WALKOUT 2-storey on a spectacular 0.60-acre lot in one of St. Albert's most coveted cul-de-sacs Offering over 6,000 sq. Ft. of living space & oversized HEATED 4-CAR GARAGE, this remarkable residence was built for family, entertaining & life's biggest moments. Soaring vaulted ceilings, designer staircase, sun drenched rooms, fresh paint, new light fixtures throughout & a dramatic floor-to-ceiling fireplace create an unforgettable impression. The gourmet Chef's Kitchen feat professional-series appliances & exceptional entertaining space. Upstairs, the luxurious primary retreat offers a spa-inspired ensuite, plus an additional bdrm w/ a sunroom/balcony overlooking St. Albert. The walkout lower level feat 2 bdrms with a Jack & Jill bath, office, & radiant in-floor heating throughout. Over $500,000 in landscaping showcases interlocking stone walkways, streams, circular gazebo, fruit trees & incredible outdoor livi
$ 2,499,900
26 Eastpark Drive, St. Albert, AB, T8N 6Z5 house for sale | Listing ID E4505 | Royal LePage
View photo
House · for sale
$ 899,900
New
26 Eastpark Drive, St. Albert, AB, T8N 6Z5 house for sale | Listing ID E4505 | Royal LePage
Lamoureux
· House
· Patio · Garden · Office room · Fireplace · Deck · Parking · Air conditioning · Cellar
Lamoureux · House · Patio · Garden · Office room · Fireplace · Deck · Parking · Air conditioning · Cellar
Stunning location for this 2469 sq ft 2 storey backing a ravine in Erin Ridge! The main floor offers 9' ceilings and newer vinyl plank flooring throughout. The large, renovated kitchen is the heart of this home and features quartz countertops, full height cabinetry, a 9' long island, tile backsplash and a corner pantry. The spacious living room has a gas fireplace and custom, built-in shelving. An office/flex room at the front is great for working at home. The 2nd floor has a huge bonus room with 2nd gas f/p, laundry room, and 3 good size bedrooms including a big primary with walk-in closet and 4 piece ensuite. Fully finished basement has a large rec room, plenty of storage, 3 pce bath, a 4th bedroom and small office/5th bedroom. Triple attached, insulated garage with two drains and hot and cold water. Beautifully landscaped and private backyard with a large patio, maintenance free deck w/ power awning, firepit area and private entrance to the ravine! Gemstone lights, central A/C. Clos
$ 899,900
8308 68A Street Nw, Edmonton, AB, T6B 1T3 house for sale | Listing ID E4505 | Royal LePage
View photo
House · for sale
$ 398,000
New
8308 68A Street Nw, Edmonton, AB, T6B 1T3 house for sale | Listing ID E4505 | Royal LePage
Lamoureux
· House
· Patio · Parking · Cellar
Lamoureux · House · Patio · Parking · Cellar
Classic vaulted ceiling concept bungalow located in the heart of Kenilworth with three +one bedrooms, den, two full baths, fully finished basement with 2nd kitchen, double detached garage & covered carport. This home has a living room the overlooks the residential street, the kitchen also overlooks the front street & has a separate dining area that overlooks the patio, three sixty's era bedrooms and a modern full bath round off the main floor. The living room and bedrooms all have thin strip hardwood floors and there are newer windows on the main floor except for the living room. The fully developed basement has a 2nd kitchen, living room, 4th bedroom, den, laundry mechanical room & cold room. The home sits on a 50'x123' lot that is fully landscaped & fenced with a patio area, double detached garage & covered carport + additional front off street parking. Ideal location within the community within walking distance to several schools, shopping, parks, ice rink, tobogganing hill, playgro
$ 398,000

Get email alerts

Don't miss out: be the first to know about new properties

The alert was correctly created

On subscribing you accept the conditions of use and the privacy policy
Alert
Receive new ads in your inbox
Save this search
Receive alerts for new listings

We'll send you an email when we have new properties for: "Properties for sale in Lamoureux"

The alert was correctly created

Get email alerts and be the first to see new listings
Required field
On subscribing I accept the terms of the privacy policy
Perfect! You'll soon start receiving new listings via email
Alert
Receive an email when we have new ads for Properties for sale in Lamoureux
Save this search
Filters

Bedrooms

Area (sq.ft)

sq.ft
sq.ft

Price

$
$

Filter by property type

Bathrooms

Clear all filters
Receive notifications when new entries are published.