6,504 properties for sale in Lamoureux

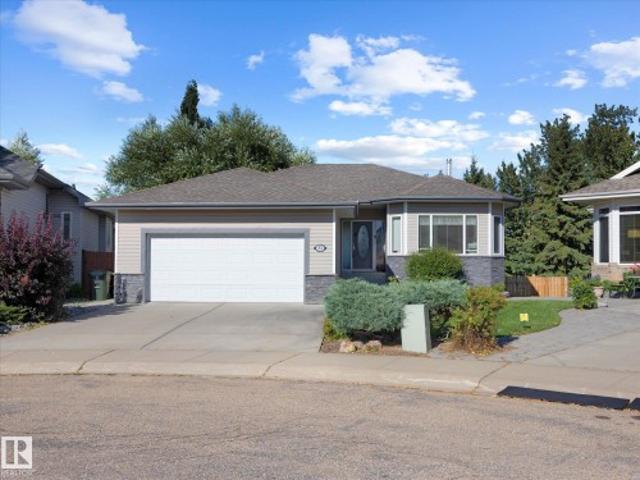
4711 Avenue Nw, Edmonton, AB, T5Y 3B7 house for sale | Listing ID E4506 | Royal LePage
View photo
House · for sale
$ 589,900
New
4711 Avenue Nw, Edmonton, AB, T5Y 3B7 house for sale | Listing ID E4506 | Royal LePage
Lamoureux
· House
· Garden · Deck · Cellar
Lamoureux · House · Garden · Deck · Cellar
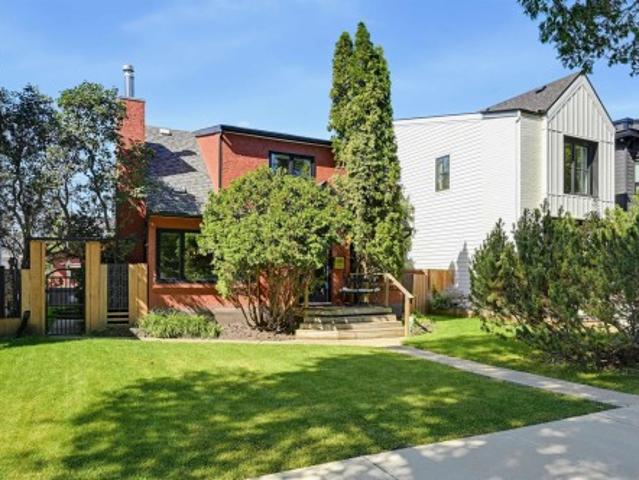
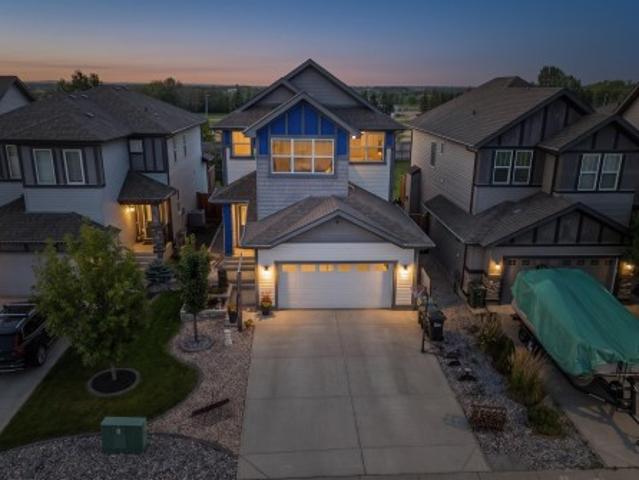
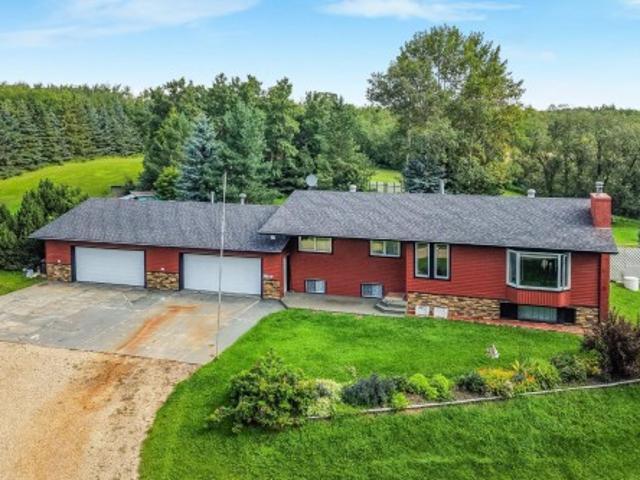
Beautifully refreshed, this Miller home combines impressive scale, ravine views & flexible living spaces. Offering 3,637 sq ft of total finished living space, the home welcomes you with a dramatic open-to-above living room that immediately sets the tone. Fresh paint, new carpet & select lighting updates add a crisp. The main floor balances formal & casual living with a dining area, spacious family room & modern kitchen with eating area. A main-floor bedroom & full bath provide flexibility for guests or family. Upstairs, the primary suite offers a walk-in closet & private ensuite, joined by 2 additional bedrooms, a full bath & versatile loft/mezzanine that adds valuable bonus space. The fully finished basement is a standout, featuring a large recreation room, second kitchen, bedroom, full bath, separate laundry & side entrance. Outside, enjoy a fenced & landscaped yard, deck & peaceful ravine setting. Close to schools, playgrounds, shopping, golf & everyday amenities
$ 589,900
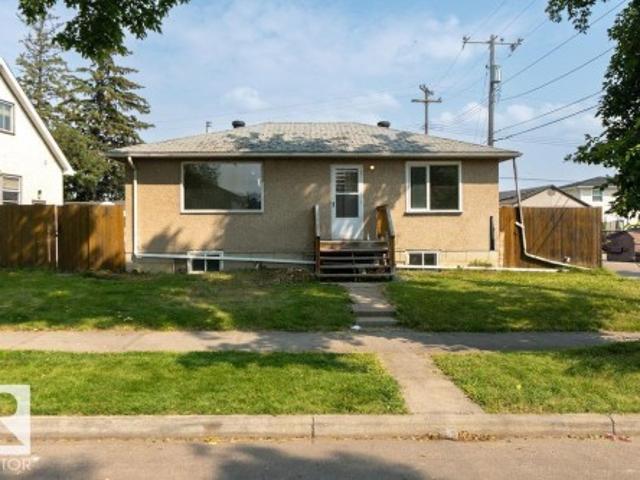
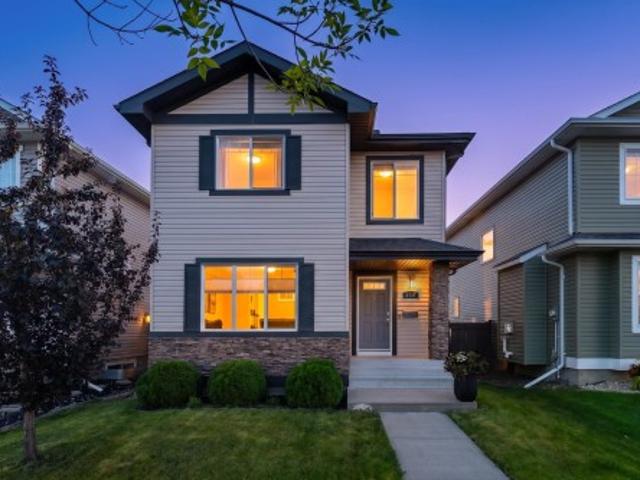
12303 St Nw, Edmonton, AB, T5L 1N2 house for sale | Listing ID E4506 | Royal LePage
View photo
House · for sale
$ 414,900
New
12303 St Nw, Edmonton, AB, T5L 1N2 house for sale | Listing ID E4506 | Royal LePage
Lamoureux
· House
Lamoureux · House
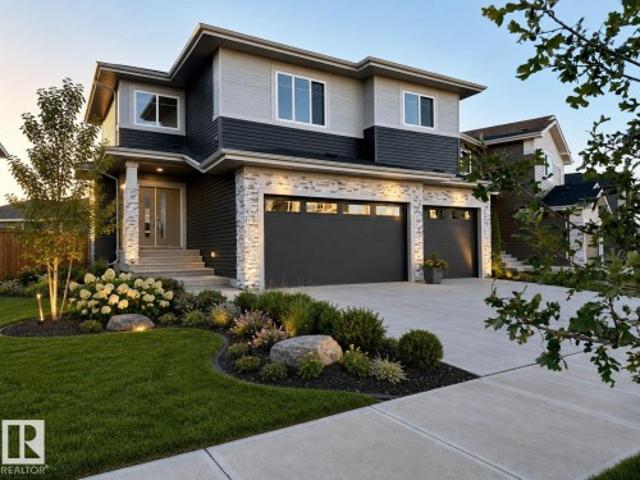
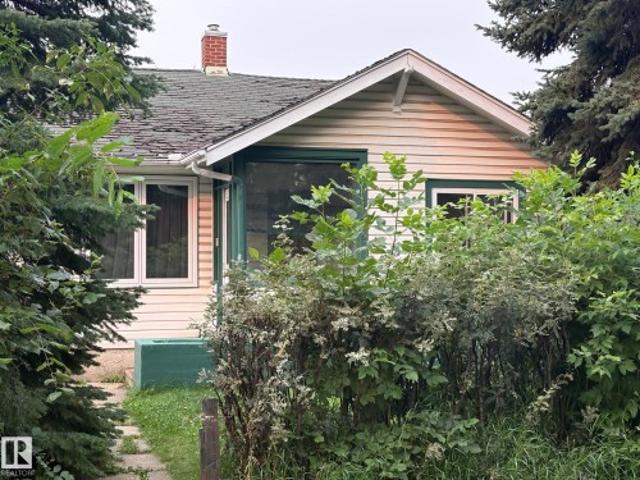
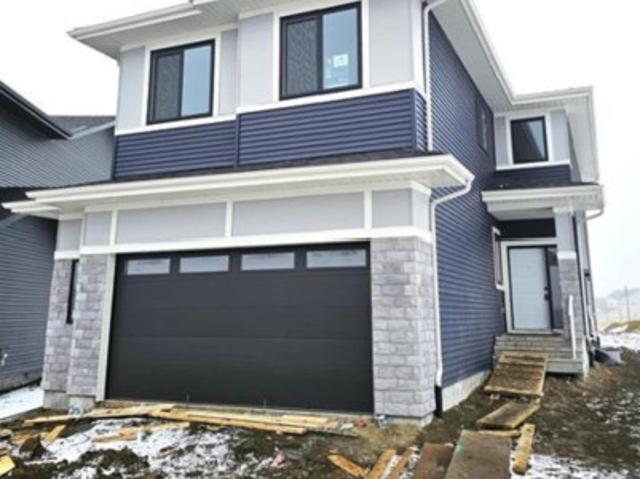
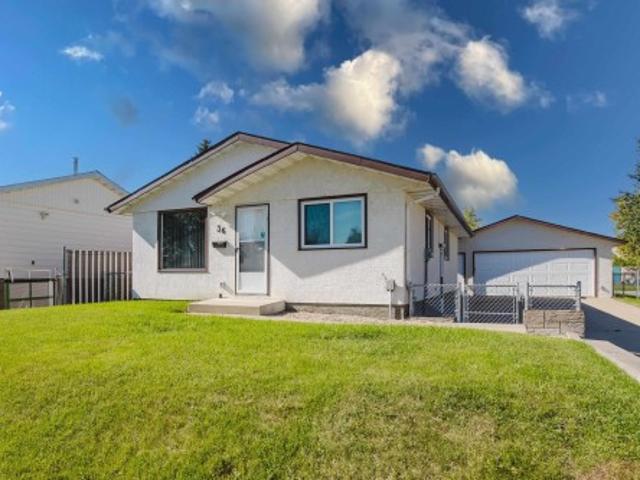
Welcome to this beautifully renovated bungalow in the mature community of Sherbrooke! This move-in-ready home features a fresh, updated interior and sits on a generous 525 sq. M. lot with a south-facing rear alley and excellent future redevelopment potential. Ideally located just steps from Aurora Academic Charter School, with convenient access to parks, shopping, transit, and major roadways. Complete with air conditioning, a high-efficiency furnace, and air purification system, this is a fantastic opportunity for first-time buyers, investors, or those looking for a renovated home in a central Edmonton location
$ 414,900
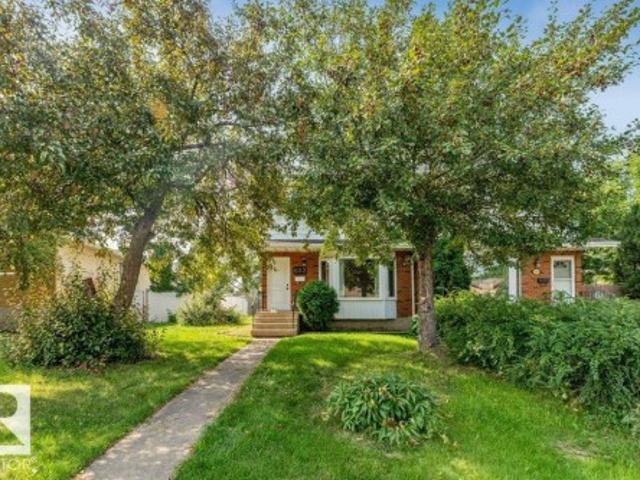
10726 Street Nw, Edmonton, AB, T5M 0V9 house for sale | Listing ID E4506 | Royal LePage
View photo
House · for sale
$ 829,900
New
10726 Street Nw, Edmonton, AB, T5M 0V9 house for sale | Listing ID E4506 | Royal LePage
Lamoureux
· House
· Patio · Garden · Parking · Fireplace · Swimming pool · Cellar
Lamoureux · House · Patio · Garden · Parking · Fireplace · Swimming pool · Cellar
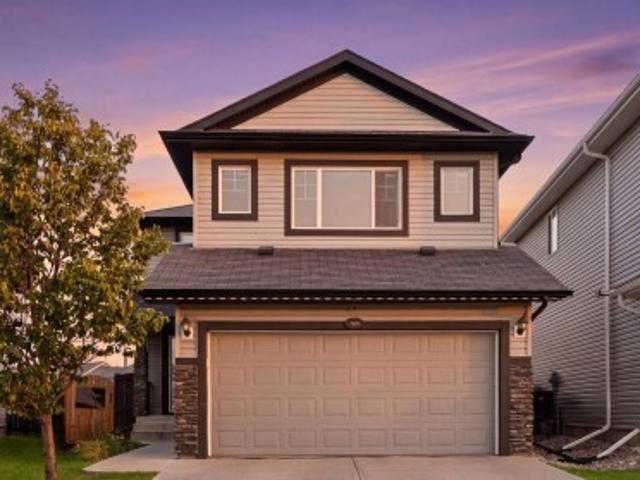
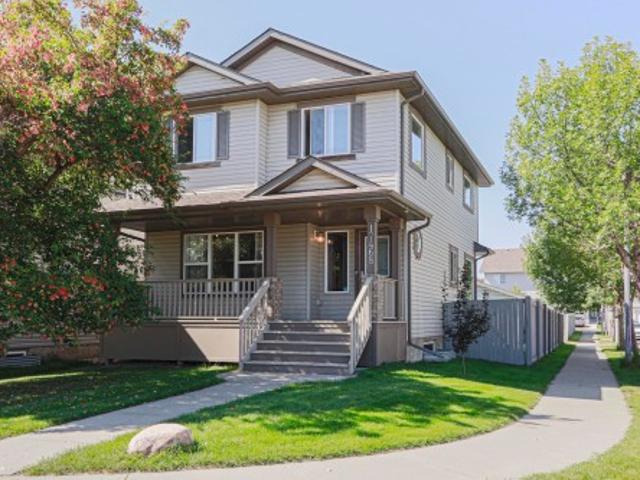
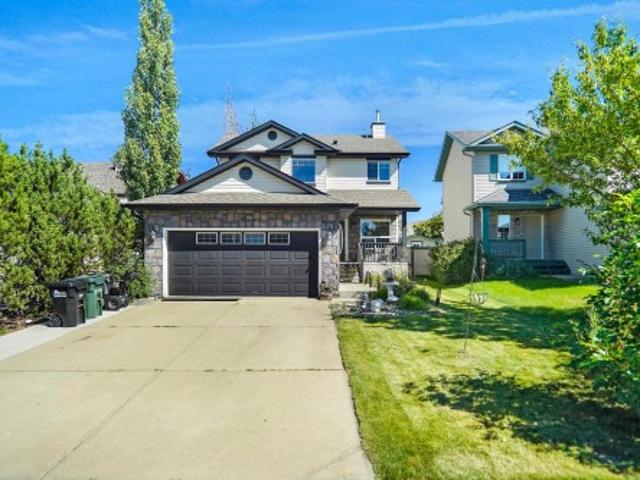
Nestled in the heart of coveted Westmount, this updated 1,775 sq ft gem blends high-end comfort with timeless style. The main floor flows effortlessly for entertaining, anchored by a cozy gas fireplace and scenescape patio doors for seamless indoor-outdoor living. At the center of the home is a gourmet kitchen with a stainless gas range, marble herringbone backsplash, quartz counters, feature wine wall, and a breakfast nook for your morning coffee. Upstairs, the primary suite serves as a private sanctuary complete with a dedicated dressing area and makeup vanity. The spa-inspired bathrooms feature a skylit ensuite with a freestanding soaking tub and glass walk-in shower. Downstairs, the fully developed basement adds a rec room and extra bedroom space. Outside, the lush yard boasts perennial gardens, a hot tub, and a double garage with a parking pad. Located directly across from Westglen School field and steps from 124th Street’s vibrant shops and dining
$ 829,900
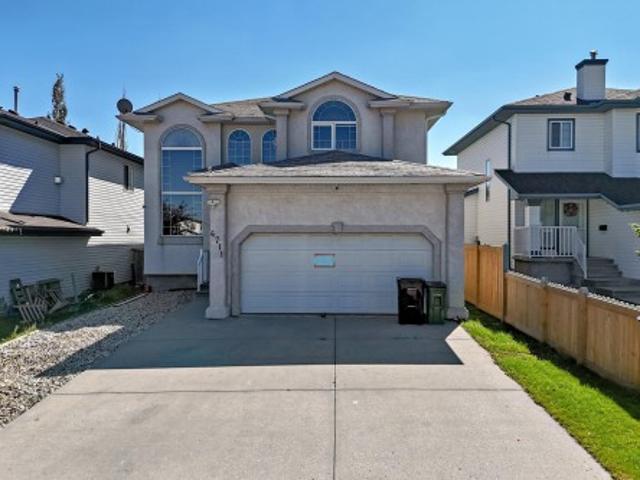
105 Eldridge Point E, St. Albert, AB, T8N 8C4 house for sale | Listing ID E4506 | Royal LePage
View photo
House · for sale
$ 777,000
New
105 Eldridge Point E, St. Albert, AB, T8N 8C4 house for sale | Listing ID E4506 | Royal LePage
Lamoureux
· House
· Office room · Fireplace · Parking · Cellar
Lamoureux · House · Office room · Fireplace · Parking · Cellar
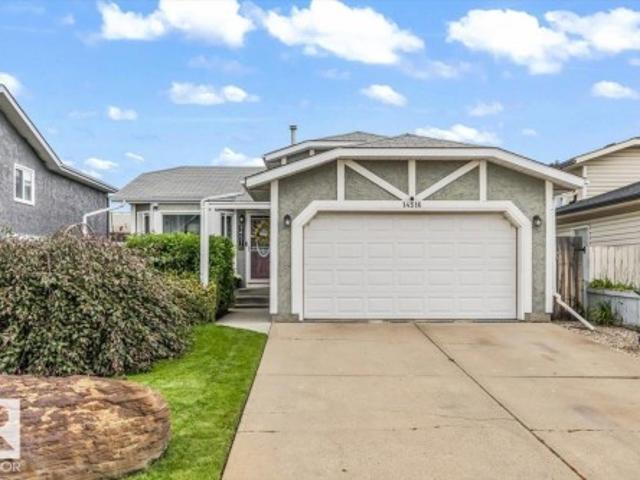
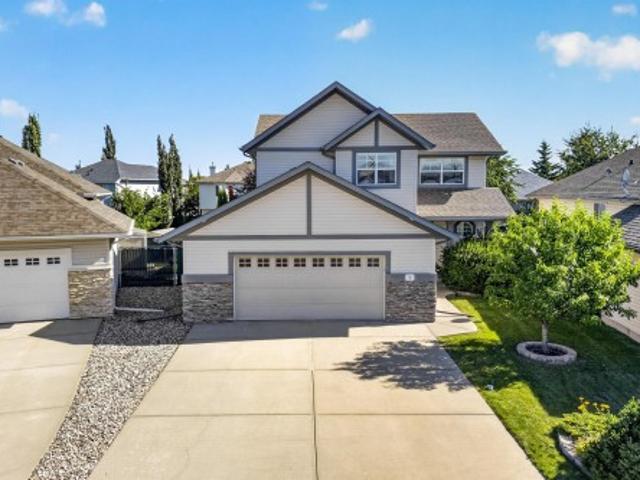
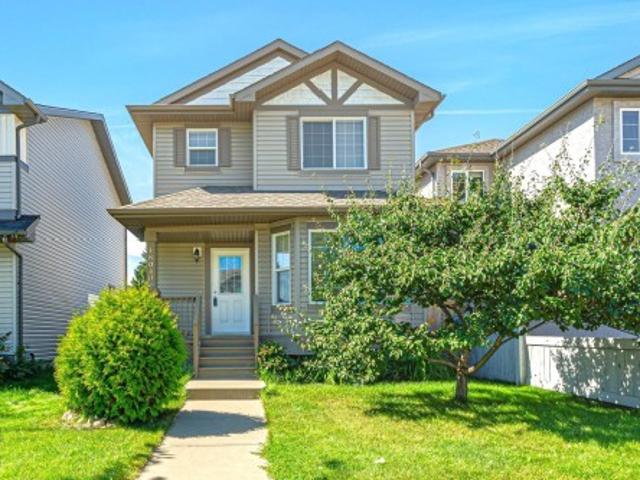
Opportunity in erin ridge! Triple garage. Welcome to this stunning, move-in-ready home in a vibrant modern community with expansive greenspace, ponds and incredible walking trails. Offering over 2,600 sq ft of elegant modern living, this thoughtfully designed home is perfect for both everyday living and entertaining. The main floor features 9' ceilings, a dramatic open-to-above living area with feature wall and fireplace, a chef-inspired kitchen with oversized island, large pantry, custom cabinetry, spacious nook and abundant natural light. A generous den/office and 4-pc bath complete the main level. Upstairs, custom railings and stair lighting lead to a massive bonus room, 2 bedrooms, 4-pc bath, convenient laundry with custom cabinetry and sink, plus an impressive primary retreat. The spacious ensuite offers his/her sinks, soaker tub, stand-up shower and a huge walk-in closet—your own private spa. Custom finishes throughout. Side entrance to the basement offers endless potential
$ 777,000
Related searches
3613 A Avenue Nw, Edmonton, AB, T5Y 0X6 house for sale | Listing ID E4506 | Royal LePage
View photo
House · for sale
$ 614,900
New
3613 A Avenue Nw, Edmonton, AB, T5Y 0X6 house for sale | Listing ID E4506 | Royal LePage
Lamoureux
· House
· Garden · Fireplace · Deck · Parking · Air conditioning · Cellar
Lamoureux · House · Garden · Fireplace · Deck · Parking · Air conditioning · Cellar
Welcome to Cy Becker! This beautifully updated home offers nearly 2,000 sq. Ft. above grade PLUS a 1-bedroom legal basement suite, giving you extra flexibility and an opportunity to help offset your monthly costs. The bright, open main floor features a stunning renovated kitchen with quartz countertops, a large centre island, modern cabinetry and stainless steel appliances, opening to the dining and living areas with a gas fireplace. Upstairs, you’ll find a HUGE bonus room, 3 bedrooms and 2 full bathrooms, including a spacious primary with a beautiful ensuite featuring a soaker tub and separate tiled shower. The fully finished legal suite offers its own kitchen, stainless steel appliances, large living area, bedroom, full bathroom and separate access from both the front of the home and through the garage. Outside, enjoy a fenced yard with a newer composite deck, gazebo and plenty of space for kids and pets. Complete with central A/C and a double attached garage, near schools, shopping
$ 614,900
1451 Street Nw, Edmonton, AB, T5Y 2K2 house for sale | Listing ID E4505 | Royal LePage
View photo
House · for sale
$ 350,000
New
1451 Street Nw, Edmonton, AB, T5Y 2K2 house for sale | Listing ID E4505 | Royal LePage
Lamoureux
· House
· Garden · Deck · Parking · Air conditioning · Cellar
Lamoureux · House · Garden · Deck · Parking · Air conditioning · Cellar
Welcome to this charming 4-level split home located on a quiet street in the Kirkness, complete with a double attached garage and central A/C. Offering 892 sq. ft. Of above-grade living space plus an additional 820 sq. Ft. on the lower levels. The main floor features a bright family room with brand new bay window, functional kitchen, and dining area that opens onto a low-profile deck. Upstairs, you will find a spacious primary bedroom, a second bedroom, and a 4-piece bathroom, while the lower level provides a second living and entertainment area along with a third bedroom. The basement includes a 3-piece bathroom and extra room ready for custom development. Step outside into a private, west-facing backyard that backs directly onto a greenbelt, featuring mature landscaping, a pergola, and a storage shed. Stay comfortable with the new furnace. Ideally situated just minutes from schools, shopping, parks, Sunridge Ski Area, and local golf courses, with quick access to Anthony Henday Drive
$ 350,000
3830 22 Street Nw, Edmonton, AB, T6T 1K8 house for sale | Listing ID E4506 | Royal LePage
View photo
House · for sale
$ 498,000
New
3830 22 Street Nw, Edmonton, AB, T6T 1K8 house for sale | Listing ID E4506 | Royal LePage
Lamoureux
· House
· Garden · Fireplace · Parking · Deck · Air conditioning · Cellar
Lamoureux · House · Garden · Fireplace · Parking · Deck · Air conditioning · Cellar
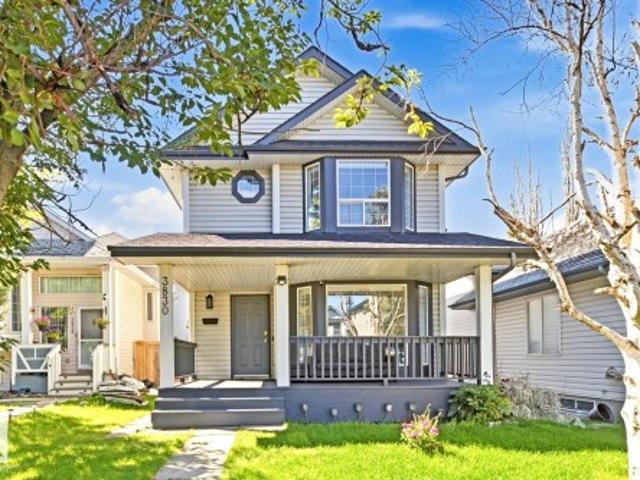
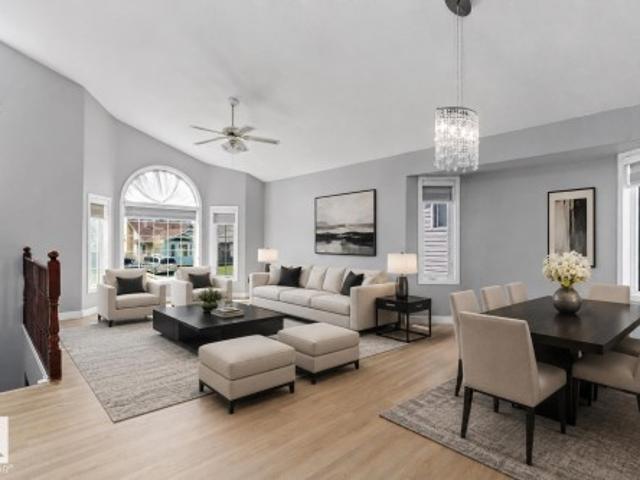
Welcome to this beautifully renovated home with modern yet timeless finishes in the desirable community of Larkspur! No poly b! Offering over. 1,500 sq. Ft. A fully finished basement, this home has been extensively updated throughout with too many features to list. Throughout the home you will find New luxury vinyl plank flooring, modern lighting, new paint, new trim and baseboards, new doors. New kitchen, new toliets, vanities, shingles, Ceiling and more. Enjoy multiple living spaces, including a stunning family room with vaulted ceilings, large windows and a gas fireplace. The timeless kitchen with new appliances, new quartz countertop and backplash, primary bedroom features a beautifully renovated ensuite. The fully finished basement provides even more versatile living space, complete with a second gas fireplace, 2 bds and full bath. A/C, fenced yard with double detached garage (own furnace), plus a huge deck. Ideally located near schools, parks, shopping, transit and major routes!
$ 498,000
1470 Street Nw, Edmonton, AB, T5Y 2C9 house for sale | Listing ID E4505 | Royal LePage
View photo
House · for sale
$ 479,900
New
1470 Street Nw, Edmonton, AB, T5Y 2C9 house for sale | Listing ID E4505 | Royal LePage
Lamoureux
· House
· Parking · Cellar
Lamoureux · House · Parking · Cellar
Welcome to this spacious bi-level home in the community of Kirkness. This property offers 5 bedrooms and 4 bathrooms, providing plenty of space for growing families, multi-generational living. The main floor features a bright and inviting living room with brand new vinyl plank on the main floor and basement a generous dining area, and an open concept kitchen designed for both everyday living and entertaining. The primary bedroom includes a walk-in closet and private ensuite, while 2 additional bedrooms and a full bathroom complete the main level. The fully finished basement offers 2 additional bedrooms, 2 bathrooms, a large recreation room, and a secondary kitchen, providing excellent functionality and versatility. A separate entrance adds convenience. The oversized double garage offers ample space for parking, storage, and workspace. Conveniently located close to schools, parks, shopping, public transportation, LRT access, and Anthony Henday, this home combines space, and convenience
$ 479,900
1773 A Street Nw, Edmonton, AB, T5Y 3X4 house for sale | Listing ID E4500 | Royal LePage
View photo
House · for sale
$ 432,200
Updated
1773 A Street Nw, Edmonton, AB, T5Y 3X4 house for sale | Listing ID E4500 | Royal LePage
Lamoureux
· House
· Parking · Cellar
Lamoureux · House · Parking · Cellar
Welcome to this Stunning Custom Built 1,604 SQFT 2 STOREY Home in the desirable community of McConachie! Thoughtfully designed and extensively Upgraded by the builder, this exceptional property offers 4 bedrooms, 3.5 bathrooms, and a perfect blend of style, comfort, and functionality for modern family living. The bright and inviting Main Floor features an Open Concept Layout ideal for both everyday living and entertaining, while the Quality Finishes and UPGRADES throughout showcase true pride of ownership. Upstairs you'll find 3 spacious Bedrooms, including a Large Master Retreat with Private Ensuite and Walk-In Closet. The Fully Finished Basement adds valuable living space with a large Recreation Room, an additional bedroom, and a full bathroom perfect for guests or movie and sports nights. The true showstopper is the RARE OVERSIZED 24'x28' DOUBLE GARAGE providing exceptional space for vehicles, storage, hobbies, or a workshop. Located close to schools, parks & Public Transportation
$ 432,200
1124 37A Avenue Nw, Edmonton, AB, T6T 0E7 house for sale | Listing ID E4506 | Royal LePage
View photo
House · for sale
$ 424,900
New
1124 37A Avenue Nw, Edmonton, AB, T6T 0E7 house for sale | Listing ID E4506 | Royal LePage
Lamoureux
· House
· Garden · Gym · Cellar
Lamoureux · House · Garden · Gym · Cellar
Welcome to this beautifully upgraded 4-bedroom, 3.5-bath two-storey house on a quiet street in Tamarack. The open-concept main floor features rich dark hardwood, a modern kitchen with a large central island, and a bright living area perfect for everyday life and entertaining. Upstairs, the spacious primary suite includes a walk-in closet and ensuite, plus two additional bedrooms and a full bath. The fully finished basement adds a generous rec room, a fourth bedroom, and a 3-piece bathroom ideal for family, guests, or a home gym. Outside, enjoy a fully landscaped, fenced backyard made for relaxing and entertaining. Close to schools, parks, trails, shopping, and transit, with recent major updates including new shingles and a new hot water tank. Move-in ready and beautifully maintained
$ 424,900
12908 Street Nw, Edmonton, AB, T5L 0J5 house for sale | Listing ID E4506 | Royal LePage
View photo
House · for sale
$ 574,900
New
12908 Street Nw, Edmonton, AB, T5L 0J5 house for sale | Listing ID E4506 | Royal LePage
Lamoureux
· House
· Parking
Lamoureux · House · Parking
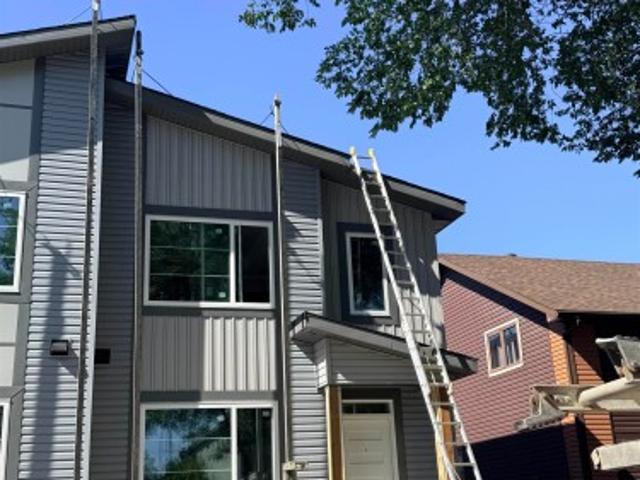
This brand-new, 2-storey half duplex features a modern open-concept living area with quartz countertops and a main-floor bedroom with a 3-piece bathroom. Upstairs, you'll find three bedrooms, including a Primary with an ensuite and walk-in closet, plus a laundry room and a 4-piece bathroom. The property also includes a 2-bedroom legal suite and a double detached garage/ roughed in power source for EV charger. Note that the property is currently still under construction. Photos are of a similar property to show possible finishes and layout subject to change at builder's discretion
$ 574,900
4847 Avenue Nw, Edmonton, AB, T5Y 3V9 house for sale | Listing ID E4505 | Royal LePage
View photo
House · for sale
$ 449,995
New
4847 Avenue Nw, Edmonton, AB, T5Y 3V9 house for sale | Listing ID E4505 | Royal LePage
Lamoureux
· House
· Patio · Garden · Fireplace · Deck
Lamoureux · House · Patio · Garden · Fireplace · Deck
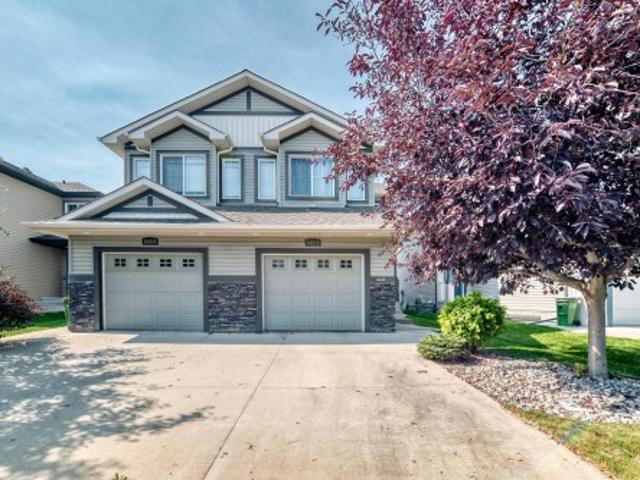
Welcome to The Sequel by Sterling Homes, where style, comfort & thoughtful design come together in this beautifully finished 3-bedroom half duplex with a double attac grg. Set on a impressive pie-shaped lot with a sunny south-facing backyard, this home offers plenty of space to relax, entertain & enjoy the outdoors. Step inside to a bright, open-concept main floor featuring warm laminate flooring, inviting living room centred around a sleek modern gas fireplace. The kitchen is both stylish and functional with maple cabinetry, quartz countertops, and eating bar, walk-in pantry and over-the-range microwave*. A spacious dining nook is filled with natural light & opens through patio doors to the deck, perfect for summer BBQs & quiet evenings outside. Upstairs, retreat to the spacious primary bedroom complete with a walk-in closet and 4-piece ensuite, along with two additional bedrooms, a handy computer/flex area & a large upper-floor laundry room. You don't get yards like this very often.
$ 449,995
1121 Street Nw, Edmonton, AB, T5B 1N5 house for sale | Listing ID E4506 | Royal LePage
View photo
House · for sale
$ 224,800
New
1121 Street Nw, Edmonton, AB, T5B 1N5 house for sale | Listing ID E4506 | Royal LePage
Lamoureux
· House
Lamoureux · House
Excellent Renovation Project Or Infill Opportunity. Property Is Located On A Quiet Tree Lined Street Close To All Amenities
$ 224,800
1683 Street Nw, Edmonton, AB, T5Y 0R7 house for sale | Listing ID E4505 | Royal LePage
View photo
House · for sale
$ 399,900
New
1683 Street Nw, Edmonton, AB, T5Y 0R7 house for sale | Listing ID E4505 | Royal LePage
Lamoureux
· House
· Garden · Deck · Parking · Cellar
Lamoureux · House · Garden · Deck · Parking · Cellar
Welcome home to this beautiful Cameron Homes half-duplex on a quiet street in McConachie! No condo fees. The spacious open-concept main floor features warm flooring, a striking kitchen with espresso cabinetry, granite countertops, a massive island, stainless steel appliances, and seamlessly flows into the dining area and cozy living area. Upstairs boasts a versatile bonus room, upper-floor laundry, and 3 bedrooms—including a private master retreat with a walk-in ensuite and walk-in closet. Enjoy a fully fenced backyard with a great deck and storage shed, plus an oversized single attached garage. The unfinished basement comes ready for your finishing touches and includes rough-ins for an additional bathroom. Conveniently located with easy access to transit, and just a short drive or bus ride to Manning Crossing, the Clareview LRT station, and both Clareview and Londonderry leisure centers. Tons of access to green space in and around Edmonton, including Rundle Park, Brintnell Park, and t
$ 399,900
89 Summerstone Lane, Sherwood Park, AB, T8H 0K2 house for sale | Listing ID E4506 | Royal LePage
View photo
House · for sale
$ 674,900
New
89 Summerstone Lane, Sherwood Park, AB, T8H 0K2 house for sale | Listing ID E4506 | Royal LePage
Lamoureux
· House
· Garden · Fireplace · Deck · Parking · Air conditioning · Cellar
Lamoureux · House · Garden · Fireplace · Deck · Parking · Air conditioning · Cellar
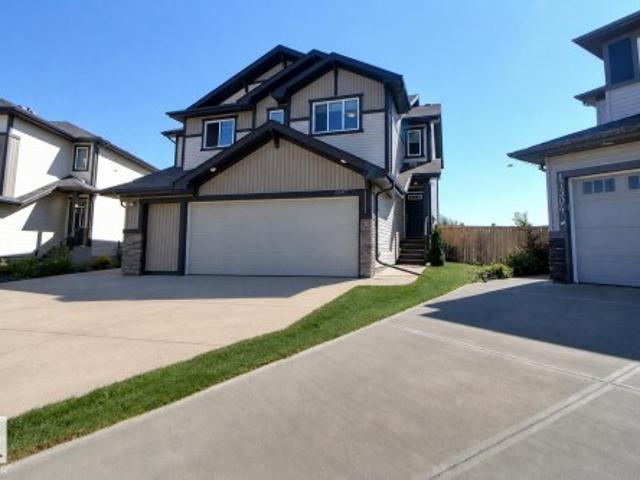
Welcome to this spacious Summerwood home featuring a rare tandem triple attached garage, 5 bedrooms and 3.5 bathrooms. The upper level offers 4 generous bedrooms, including a comfortable primary retreat, while the fully partly basement adds a 5th bedroom and additional living space. At the heart of the home is a large, well-appointed kitchen with granite countertops, a gas stove, plenty of cabinetry and a spacious layout that flows seamlessly into the dining and living areas. The living room is warm and inviting with a gas fireplace, creating the perfect space for everyday living and entertaining. Enjoy year-round comfort with central A/C. Outside, the backyard is ready to relax and enjoy with a deck, gazebo and newer landscaping that gives the space a fresh, finished feel. Located close to parks, schools, shopping and everyday amenities, with quick and convenient access to Highway 21 and the Yellowhead for an easy commute throughout Sherwood Park and beyond. A fantastic home in desira
$ 674,900
3311 Chernowski Way Sw, Edmonton, AB, T6W 5H2 house for sale | Listing ID E4492 | Royal LePage
View photo
House · for sale
$ 699,900
3311 Chernowski Way Sw, Edmonton, AB, T6W 5H2 house for sale | Listing ID E4492 | Royal LePage
Lamoureux
· House
· Parking
Lamoureux · House · Parking
Finesse Built home offering 2303 Sqft. Absolutely stunning offering such a beautiful floor plan. High vaulted ceilings in the living room and a huge private bonus/family room over the garage. This home feature 4 bedrooms and quality high end finishing's through out including full appliance and window coverings package. This is a unique floor plan that offers so much for the growing family including a beautiful butlers pantry/kitchen. Primary bedroom offers a spa like ensuite with massive walk in closet and makeup desk. Double garage is oversized with long driveway. Located in a private and amazing location in a private Culdesac
$ 699,900
1746 Street Nw, Edmonton, AB, T5Z 3X9 house for sale | Listing ID E4505 | Royal LePage
View photo
House · for sale
$ 489,900
New
1746 Street Nw, Edmonton, AB, T5Z 3X9 house for sale | Listing ID E4505 | Royal LePage
Lamoureux
· House
· Garden · Parking · Deck · Swimming pool
Lamoureux · House · Garden · Parking · Deck · Swimming pool
Welcome to this stunning family home situated on a prime corner lot! The charming front porch invites you into a bright & spacious living room, seamlessly flowing into a large kitchen equipped with a walk-in pantry, central island & generous dining area. A convenient 2 piece bathroom completes the main floor. Upstairs you will find a large primary bedroom featuring a spacious walk-in closet & private 4-piece ensuite bathroom. Two additional large bedrooms & second updated 4-piece bathroom provides plenty of space for family or guests. The fully finished lower level expands your living space with a 4th bedroom, an enormous rec room & under-the-stairs-storage. Step outside to your backyard oasis, featuring a back deck perfect for bbqs, dedicated lounge/dining area, & outdoor above ground pool. A double detached garage plus ample parking options make hosting a breeze. Updates; paint, appliances, furnace motor, hwt rod & roof. Close to schools, playgrounds, ponds, shopping, trails, public
$ 489,900
58 Carson Drive, Sherwood Park, AB, T8H 2K3 house for sale | Listing ID E4505 | Royal LePage
View photo
House · for sale
$ 599,900
New
58 Carson Drive, Sherwood Park, AB, T8H 2K3 house for sale | Listing ID E4505 | Royal LePage
Lamoureux
· House
· Garden · Office room · Fireplace · Parking · Air conditioning · Cellar
Lamoureux · House · Garden · Office room · Fireplace · Parking · Air conditioning · Cellar
Tucked into a quiet CUL DE SAC in Lakeland Ridge, this home offers a private treed yard with CHERRY TREE overlooking Carson Park, and sits within walking distance of trails, schools and shopping. The OVERSIZED DOUBLE ATTACHED GARAGE alone is worth a look: massive and oversized, with room for vehicles, storage and a workshop setup. Inside, main floor HARDWOOD runs through an open kitchen and living area anchored by a gas FIREPLACE, with a built in china cabinet to hold all your treasures. Upstairs, a BONUS ROOM adds extra living space beyond the three generously sized bedrooms, and because we all need more of it, storage is plentiful throughout. The basement adds a fourth bedroom, a small den, a full bathroom and a large storage area, making this a genuine four bedroom home with flexible space for guests, family or a home office. Mechanically, this one has been kept current with the furnace and hot water tank replaced in 2020, shingles redone in. 2023, plus central air conditioning for
$ 599,900
193 53 Rge Road 220, Rural Strathcona County, AB, T8E 2C6 house for sale | Listing ID E4505 | Royal LePage
View photo
House · for sale
$ 690,000
New
193 53 Rge Road 220, Rural Strathcona County, AB, T8E 2C6 house for sale | Listing ID E4505 | Royal LePage
Lamoureux
· House
· Garden · Fireplace · Sauna · Deck · Parking
Lamoureux · House · Garden · Fireplace · Sauna · Deck · Parking
Escape to your own private paradise in strathcona county! Set on 4.34 beautifully treed acres in Artesian Estates, this fully finished 5 bed/3 bath bi-level offers an incredible living space and a MASSIVE ATTACHED QUAD GARAGE w/220V power & SEPARATE ENTRANCE to the lower level. Surrounded by nature with two ponds, a natural creek & environmental reserve, the setting is peaceful, private & truly special. Plenty of OPEN LAND provides exciting possibilities to build a future shop or create gardens to make this acreage your own! In the spacious interior you'll find hardwood flooring, a wood-burning fireplace & recent bathroom renos. MAJOR UPDATES include roof, windows, siding w/added foam insulation, plus the HE furnace & HWT! A great-producing drilled well features an extensive filtration system. Add copper wiring, newer fridge & oven, mature trees, fruit trees/shrubs, dog run, chicken coop, huge deck & firepit. And don't forget the SAUNA! Space, privacy & possibilities. This is acreage l
$ 690,000
36 Harrow Circle Nw, Edmonton, AB, T5A 2S5 house for sale | Listing ID E4505 | Royal LePage
View photo
House · for sale
$ 449,555
New
36 Harrow Circle Nw, Edmonton, AB, T5A 2S5 house for sale | Listing ID E4505 | Royal LePage
Lamoureux
· House
· Parking · Equipped kitchen · Cellar
Lamoureux · House · Parking · Equipped kitchen · Cellar
Over 2,000 sq. ft. Of beautifully renovated living space in this exceptional 4-bedroom bungalow on a quiet crescent backing onto walking/biking paths leading to Kennedale Ravine and just minutes from Rundle Park. Extensive upgrades include triple-pane Low-E argon windows, luxury vinyl plank flooring, LED lighting, Decora switches/plugs, new baseboards and casings, quartz kitchen countertops, new Bosch built in dishwasher & high-end appliances with extended warranties. The updated main bath features a new tiled tub surround, low-flow toilet and vanity. The finished basement offers a 12-ft. Bar, rec room, bedroom, brand-new 4-piece bath with soaker tub, large laundry/storage room and new high-efficiency furnace. Outside, enjoy a 24' x 24' insulated/heated double garage, oversized driveway, new chain-link fencing with dog run, 2020 hot water tank and 2019 house/garage roofs. Move-in ready!
$ 449,555
19 Christina Way, Sherwood Park, AB, T8H 2G7 house for sale | Listing ID E4506 | Royal LePage
View photo
House · for sale
$ 559,980
New
19 Christina Way, Sherwood Park, AB, T8H 2G7 house for sale | Listing ID E4506 | Royal LePage
Lamoureux
· House
· Garden · Office room · Cellar
Lamoureux · House · Garden · Office room · Cellar
Welcome to this beautifully maintained home located in the heart of Lakeland Ridge! Perfect for first-time buyers or a growing family, this inviting home offers a functional layout with plenty of space throughout. The main floor features a versatile front flex room, along with a spacious family room that flows seamlessly into the dining nook and kitchen perfect for everyday living and entertaining. Upstairs, you’ll find 3 generous bedrooms and 2 full bathrooms, including a comfortable primary retreat. The fully finished basement provides even more living space with a large recreation room, spacious bedroom, full bathroom, and open den ideal for a home office or additional sitting area. Step outside and enjoy the private backyard, offering a great space to relax, entertain, and enjoy the outdoors. A wonderful family home in a fantastic Lakeland Ridge location!
$ 559,980
1808 Street Nw, Edmonton, AB, T5Z 0J5 house for sale | Listing ID E4505 | Royal LePage
View photo
House · for sale
$ 469,000
New
1808 Street Nw, Edmonton, AB, T5Z 0J5 house for sale | Listing ID E4505 | Royal LePage
Lamoureux
· House
· Garden · Parking · Gym · Deck · Cellar
Lamoureux · House · Garden · Parking · Gym · Deck · Cellar
METICULOUSLY maintained by the same family since new, this Klarvatten 2-storey is ready for its next chapter. BRAND NEW CARPET throughout gives the home a fresh, move-in-ready feel. The main floor just works: bright and sunny, with a flexible room off the front entrance, a great kitchen, and an inviting living room made for everyday life. Upstairs has laundry and three bedrooms, including a generous primary with a walk-in closet and 4-piece ensuite. The fully finished basement adds a fourth bedroom, 4-piece bath, and extra space for movie nights, guests, teenagers, or a home gym. Outside, the fully fenced yard is ready for summer with a deck, fruit trees, garden space, and room to relax, play, and entertain. The oversized double detached garage leaves room to park, store the extras, and still have space to work. Hot water tank replaced in 2025. Best of all, the home sits at the end of the alley. Perfect for street hockey, basketball, bikes, and kids being kids. Close to ALL amenities
$ 469,000
51 Charlton Point E, Sherwood Park, AB, T8H 2C9 house for sale | Listing ID E4505 | Royal LePage
View photo
House · for sale
$ 749,900
New
51 Charlton Point E, Sherwood Park, AB, T8H 2C9 house for sale | Listing ID E4505 | Royal LePage
Lamoureux
· House
· Patio · Garden · Fireplace · Parking · Air conditioning · Cellar
Lamoureux · House · Patio · Garden · Fireplace · Parking · Air conditioning · Cellar
Country-style living in the city! Nestled on an impressive 9,762 sqm lot, this walkout bungalow offers privacy, space, and a peaceful cul-de-sac setting near walking trails. With 1,410 sqft on the main floor plus a fully developed basement, the bright open layout is designed for comfortable living. The main level features a generous living room, dining area, and eat-in kitchen with quartz counters, island, SS appliances, W/T pantry, and laundry. Two bedrooms include a primary retreat with 4-pce ensuite and W/I closet. The lower level boasts oversized windows, a welcoming family room with fireplace, 2 more bedrooms, 3-pce bath, and abundant storage. Enjoy year-round comfort with A/C (2025), heated garage (2024), new toilets & faucets (2024), two furnaces (2021), shingles (2014), and leaf-filter gutter guards. The spectacular private yard is lushly landscaped and surrounded by mature trees, with an upper deck and lower patio w/gas bbq hookups. Stamped concrete front entry complete this e
$ 749,900
8737 A Avenue Nw, Edmonton, AB, T5Z 0G6 house for sale | Listing ID E4505 | Royal LePage
View photo
House · for sale
$ 450,000
New
8737 A Avenue Nw, Edmonton, AB, T5Z 0G6 house for sale | Listing ID E4505 | Royal LePage
Lamoureux
· House
· Garden · Office room · Parking · Deck · Air conditioning · Cellar
Lamoureux · House · Garden · Office room · Parking · Deck · Air conditioning · Cellar
Big space, great layout & a location that checks all the boxes! This impressive 1,515 sq. Ft. 2-storey in Klarvatten offers 4 bedrooms, 3.5 baths & plenty of room to live, grow & enjoy. Step inside to a welcoming living room that flows into the dining area, functional kitchen & spacious family room, with a convenient main-floor mud room adding everyday practicality. Upstairs, 3 comfortable bedrooms are joined by a versatile den, offering extra space for a home office or study area. Head downstairs to the fully finished basement, where a spacious recreation room, 4th bedroom & ensuite create a fantastic setup for guests, older children or extended family. Step outside to a spacious yard with a deck, perfect for summer BBQs, relaxing or letting the kids play, while the detached double garage provides excellent parking & storage. Central A/C keeps things comfortable through the warmer months, and the location puts schools, shopping, public transportation, playgrounds & picnic areas close
$ 450,000
632 Knottwood Road Nw, Edmonton, AB, T6K 1W8 house for sale | Listing ID E4506 | Royal LePage
View photo
House · for sale
$ 349,900
New
632 Knottwood Road Nw, Edmonton, AB, T6K 1W8 house for sale | Listing ID E4506 | Royal LePage
Lamoureux
· House
· Patio · Garden · Parking
Lamoureux · House · Patio · Garden · Parking
Excellent opportunity in Satoo, a mature, convenient neighbourhood close to schools, parks, Costco, major amenities and quick access to the Anthony Henday. This fully renovated 3 bedroom, 1.5 bath two-storey half duplex is ideal for first-time buyers or investors seeking a positive-cash-flow property. The bright, updated kitchen features solid oak cabinets and plenty of counter space. Upstairs offers three comfortable bedrooms with strong appeal. The home includes modern upgrades throughout, including tile flooring and a custom tiled shower for a fresh, contemporary feel. The large west-facing backyard offers a cement patio and chain-link fencing for low-maintenance living. An parking for 5 vehicles adds convenience and value. With excellent location, affordability, and reliable rental potential, this home is a smart choice for living or investing in a thriving community
$ 349,900

Get email alerts

Don't miss out: be the first to know about new properties

The alert was correctly created

On subscribing you accept the conditions of use and the privacy policy
Alert
Receive new ads in your inbox
Save this search
Receive alerts for new listings

We'll send you an email when we have new properties for: "Properties for sale in Lamoureux"

The alert was correctly created

Get email alerts and be the first to see new listings
Required field
On subscribing I accept the terms of the privacy policy
Perfect! You'll soon start receiving new listings via email
Alert
Receive an email when we have new ads for Properties for sale in Lamoureux
Save this search
Filters

Bedrooms

Area (sq.ft)

sq.ft
sq.ft

Price

$
$

Filter by property type

Bathrooms

Clear all filters
Receive notifications when new entries are published.