6,504 properties for sale in Lamoureux

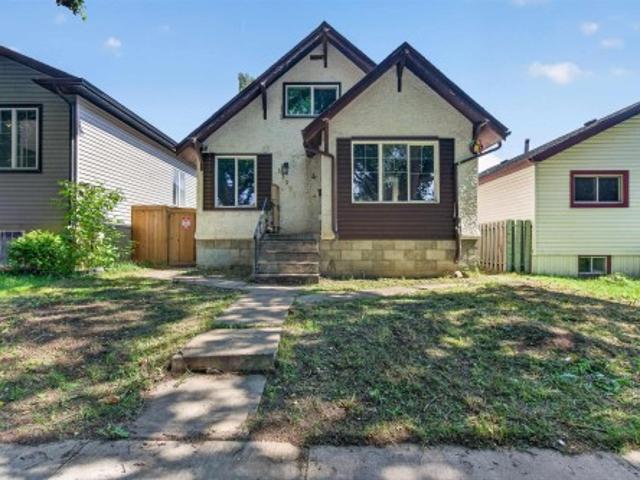
1132 Street Nw, Edmonton, AB, T5B 3T5 house for sale | Listing ID E4505 | Royal LePage
View photo
House · for sale
$ 270,000
New
1132 Street Nw, Edmonton, AB, T5B 3T5 house for sale | Listing ID E4505 | Royal LePage
Lamoureux
· House
· Garden · Cellar
Lamoureux · House · Garden · Cellar
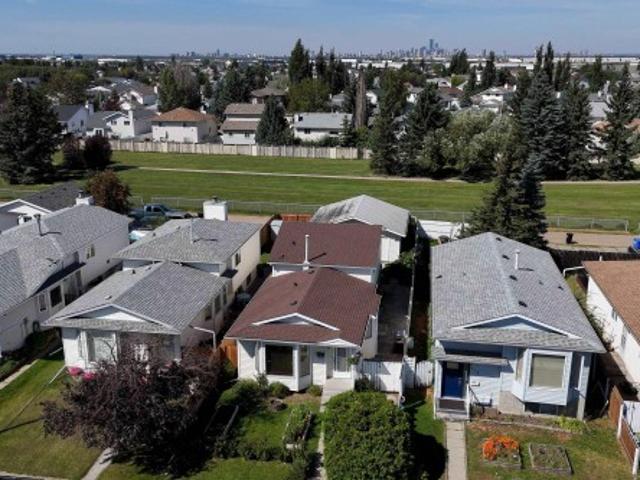
Welcome to an exciting opportunity with this unique 1.5 storey home offering a flexible layout for buyers looking for space, versatility & potential. The main floor features a comfortable living room, kitchen, PRIMARY BEDROOM, second bedroom, 4PC BATH, convenient laundry area & a bright SUNROOM overlooking the yard. A separate entrance to the upstairs adds even more usable space with another BEDROOM, 4PC BATH, laundry & a SECOND KITCHEN—creating a versatile setup for extended family, guests or those simply wanting additional living space. Many newer appliances plus an on-demand hot water system and upgraded electrical panel add functional convenience. The unfinished basement allows buyer to easily assess the foundation. Located in an ESTABLISHED CENTRAL EDMONTON neighbourhood with convenient access to downtown, schools, parks, transit, shopping & major routes. A property situated on a 33' x 120' lot with SPACE & plenty of POTENTIAL!
$ 270,000
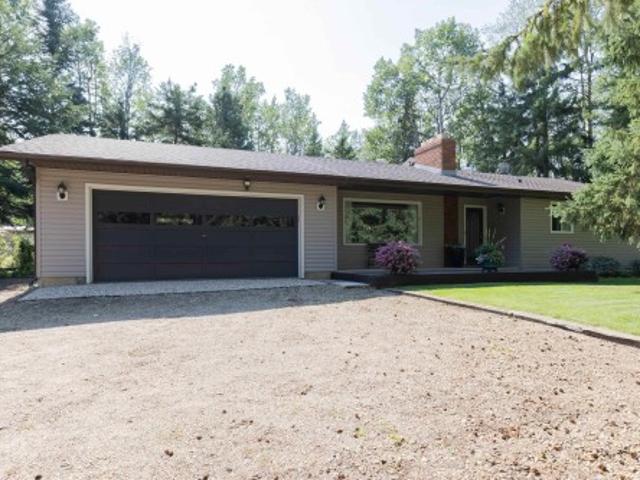
37 52 Rge Road 221, Rural Strathcona County, AB, T8E 1E2 house for sale | Listing ID E4506 | Royal LePage
View photo
House · for sale
$ 659,900
New
37 52 Rge Road 221, Rural Strathcona County, AB, T8E 1E2 house for sale | Listing ID E4506 | Royal LePage
Lamoureux
· House
· Fireplace · Deck · Parking
Lamoureux · House · Fireplace · Deck · Parking
Welcome to this beautifully maintained acreage where comfort meets breathtaking natural beauty. The main floor features rich hardwood flooring through the living room, dining area, kitchen, & hallway. The bright kitchen offers white cabinetry, Corian countertops, stainless steel appliances, generous eating area, & convenient access to the double attached garage. Gather around the living room’s wood-burning fireplace, admire the striking feature window, or unwind in the enchanting, screened sunroom, which opens onto the deck. The primary bedroom offers laminate flooring, double closets, & a stylish 3pc ensuite featuring a tiled glass shower. Two additional bedrooms, a 4pc bathroom, & linen storage complete the main level. Downstairs, discover a spacious recreation room with a wood-burning fireplace, versatile flex space, dry bar, 2pc bathroom, storage, & a large laundry room with sink & cabinetry. A gated entrance leads up the driveway to mature landscaping & sweeping, uninterrupted vie
$ 659,900
2551 12 Avenue Nw, Edmonton, AB, T6T 2M6 house for sale | Listing ID E4506 | Royal LePage
View photo
House · for sale
$ 519,999
New
2551 12 Avenue Nw, Edmonton, AB, T6T 2M6 house for sale | Listing ID E4506 | Royal LePage
Lamoureux
· House
· Garden · Parking
Lamoureux · House · Garden · Parking
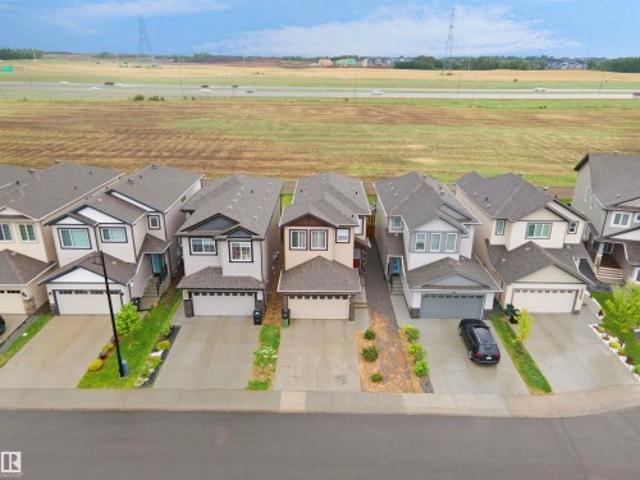
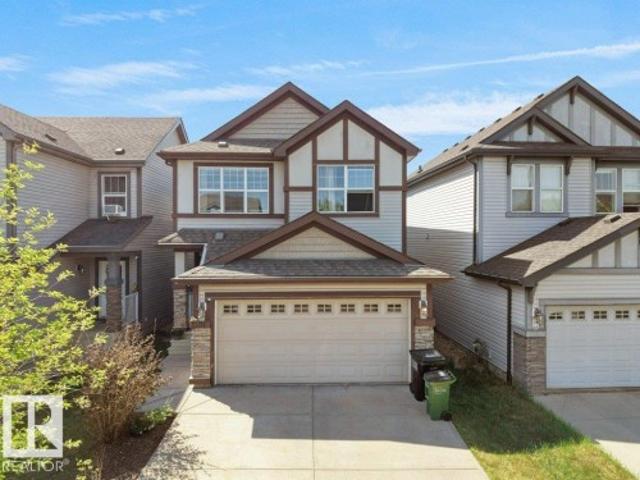
Welcome to Laurel! Backing onto green space with no rear neighbours, this 2021 Parkwood Master Builder home offers 3 bedrooms, 2.5 baths, and 1,700 sq. Ft. of bright, open-concept living. Features include a walk-in pantry, bonus room, spacious primary suite, double attached garage, and huge backyard. Close to schools, parks, shopping, and all amenities
$ 519,999
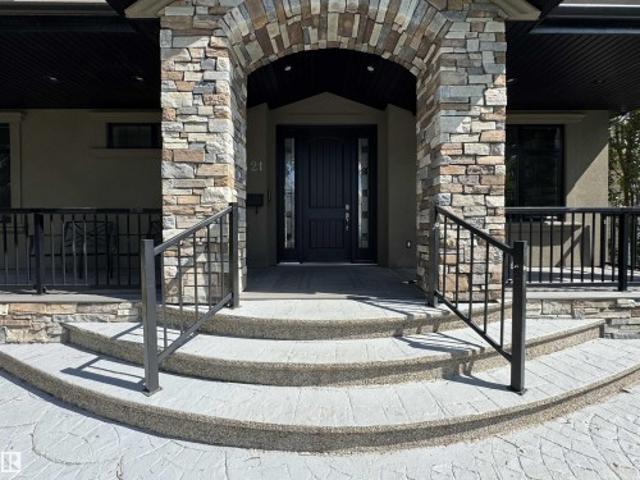
21 Bradburn Crescent, St. Albert, AB, T8N 2J8 house for sale | Listing ID E4506 | Royal LePage
View photo
House · for sale
$ 489,900
New
21 Bradburn Crescent, St. Albert, AB, T8N 2J8 house for sale | Listing ID E4506 | Royal LePage
Lamoureux
· House
· Patio · Garden · Fireplace · Parking
Lamoureux · House · Patio · Garden · Fireplace · Parking
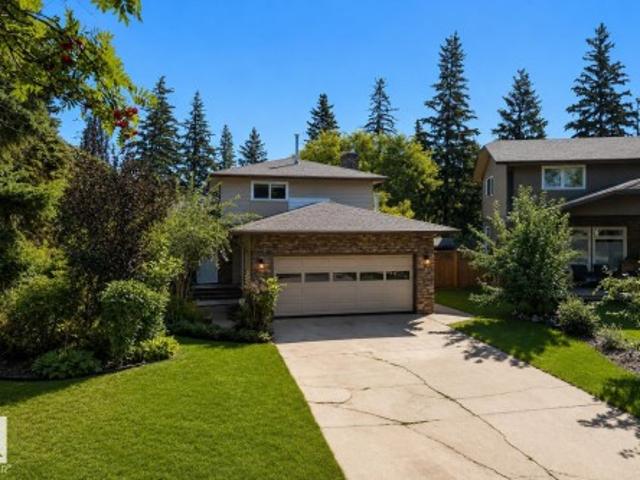
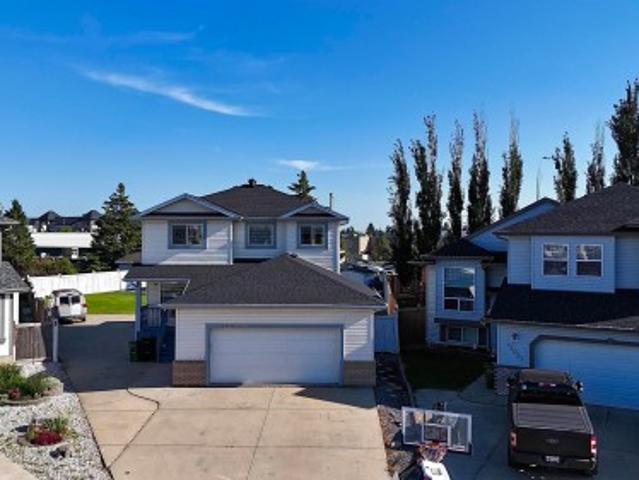
Set on a park-like pie lot beneath the mature canopy of one of St. Albert’s most established neighborhoods, this 3 bed + den two-story offers 1,652+ sq. Ft. shaped by hardwood, natural light & an easy connection to its surroundings. A welcoming front porch gives way to a sun-swept living room and adjoining dining space. The updated kitchen (2010) pairs custom espresso cabinetry & S/S appliances with a tucked-away breakfast nook overlooking the yard. A few steps down, the great room is anchored by a brick-faced fireplace, w/ patio doors opening to an expansive, private backyard framed by mature trees. Upstairs are 3 bedrooms, including a spacious primary with walk-through closet & 2pc ensuite. Main-floor laundry, a den/study lined with built-ins, second entrance & heated double attached garage add function, with mostly updated windows & roof (approx. 10 years) adding to the home’s thoughtful evolution. Steps to the River Valley, Botanica, 6 schools, and easy access to Henday. Some image
$ 489,900
Related searches
14724 A Street Nw, Edmonton, AB, T6V 1S1 house for sale | Listing ID E4505 | Royal LePage
View photo
House · for sale
$ 549,900
New
14724 A Street Nw, Edmonton, AB, T6V 1S1 house for sale | Listing ID E4505 | Royal LePage
Lamoureux
· House
· Garden · Fireplace · Deck · Air conditioning · Cellar
Lamoureux · House · Garden · Fireplace · Deck · Air conditioning · Cellar
Welcome to Cumberland! This beautifully maintained family home is tucked onto a quiet street and offers 4 bedrooms, 3.5 baths, plus a long list of major updates, roof (2017), furnace (2023), hwt (2021) & a/c (2023). Fresh paint and NEW engineered hardwood create a bright, modern feel from the moment you step inside. The updated kitchen features abundant cabinetry, SS appliances, corner pantry & quartz island overlooking the dining area and inviting living room with cozy fireplace. A den and guest bath complete the main level. Upstairs, retreat to the king-sized primary suite with walk-in closet and luxurious ensuite featuring a rain shower and soaker tub. A spacious 2nd bedroom, 4-piece bath and vaulted bonus room complete the upper level. The finished basement adds 2 more bedrooms, 3-piece bath and tons of storage. Outside, enjoy the fully fenced yard, deck and gardens. Close to schools, shopping & Anthony Henday. Nothing to do but move in!
$ 549,900
2304 89 Street Sw, Edmonton, AB, T6X 0R9 house for sale | Listing ID E4506 | Royal LePage
View photo
House · for sale
$ 735,000
New
2304 89 Street Sw, Edmonton, AB, T6X 0R9 house for sale | Listing ID E4506 | Royal LePage
Lamoureux
· House
· Garden · Parking · Swimming pool · Cellar
Lamoureux · House · Garden · Parking · Swimming pool · Cellar
APPRAISED AT $800,000 — incredible opportunity in Lake Summerside! Offering exceptional space, flexibility & future potential, this home features an open-concept main floor perfect for entertaining. The main-floor office, with a 4-piece bath directly across the hall, offers an ideal setup for guests or an in-law space. Upstairs, the spacious primary suite is accessed through double frosted French doors and features a walk-in closet & luxurious 5-piece ensuite. The fully enclosed bonus room can easily function as a 5th bedroom. Need more room? The unfinished basement offers space for 2 additional bedrooms, a bathroom AND recreation room. Outside, enjoy a corner lot with plenty of parking, a relaxing backyard HOT TUB, an oversized double garage and a playground just around the corner. PLUS year-round Lake Summerside access for swimming, boating, fishing, skating & more. A rare combination of size, location & value!
$ 735,000
1 655 Watt Bv Sw, Edmonton, AB, T6X 0Y2 townhouse for sale | Listing ID E4505 | Royal LePage
View photo
Townhouse · for sale
$ 319,900
1 655 Watt Bv Sw, Edmonton, AB, T6X 0Y2 townhouse for sale | Listing ID E4505 | Royal LePage
Lamoureux
· Townhouse
· Office room · Balcony · Parking
Lamoureux · Townhouse · Office room · Balcony · Parking
Double attached garage. *bonus room. *corner unit. *private balcony. *prime walker location. Welcome to Southern Springs in the growing community of Walker! This well-maintained townhouse offers a functional layout designed for comfortable living. The entry level features a versatile bonus room, ideal for a home office, fitness space, or guest area, along with access to the double attached garage. The main floor showcases a bright open-concept living area with large windows, a spacious kitchen with ample cabinet and counter space, and access to a private balcony. Upstairs offers 3 generous bedrooms and 2 full bathrooms, providing plenty of space for families or professionals. Conveniently located close to parks, schools, shopping, public transit, and everyday amenities. A fantastic opportunity to own in a desirable southeast Edmonton community
$ 319,900
13023 Hudson Way Nw, Edmonton, AB, T6V 1M4 house for sale | Listing ID E4506 | Royal LePage
View photo
House · for sale
$ 574,900
New
13023 Hudson Way Nw, Edmonton, AB, T6V 1M4 house for sale | Listing ID E4506 | Royal LePage
Lamoureux
· House
· Garden · Fireplace · Deck · Parking · Air conditioning · Cellar
Lamoureux · House · Garden · Fireplace · Deck · Parking · Air conditioning · Cellar
Discover exceptional space in this 4-bedroom, 3.5-bathroom home, situated in a quiet Hudson cul-de-sac on a HUGE (980 m²) pie-shaped lot. Offering over 2,500 sq. Ft. of developed living space, this home is perfect for growing or multigenerational families. The bright, open-concept main floor features large windows, a den, sunken laundry area and a renovated kitchen with quartz countertops, a waterfall island and abundant cabinetry. The living room is anchored by a cozy fireplace. Upstairs offers three bedrooms, including a primary suite with a walk-in closet and private ensuite. The fully finished basement features a separate entrance, kitchen, bedroom, full bathroom and living area. Recent upgrades include new shingles, flooring, kitchen, vanities & fresh paint. Also has central air conditioning, an oversized garage and paved RV or truck parking. The fully fenced & landscaped backyard offers a large deck and storage shed. Close to schools, parks, shopping, Anthony Henday Drive and Yel
$ 574,900
253 52 Rge Road 232, Rural Strathcona County, AB, T8B 1B7 house for sale | Listing ID E4505 | Royal LePage
View photo
House · for sale
$ 700,000
New
253 52 Rge Road 232, Rural Strathcona County, AB, T8B 1B7 house for sale | Listing ID E4505 | Royal LePage
Lamoureux
· House
· Garden · Parking
Lamoureux · House · Garden · Parking
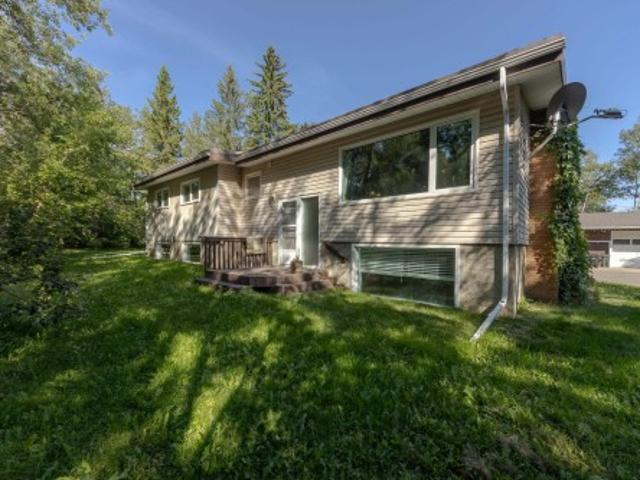
Welcome to Whitecroft — where moose and deer wander through your backyard, yet you're just five minutes from gas and groceries. This highly sought-after subdivision has it all: a community hall, brand-new pickleball courts, a new playground, and a hockey arena. Tucked into the back of the neighbourhood on a fully treed lot with a long, private driveway sits this raised bungalow. Upstairs: vaulted ceilings, an open-concept living room, an updated kitchen, two bedrooms, and a renovated bathroom. The walk-out lower level adds a family room, two more bedrooms, a laundry room, and a second bathroom. Note: during the record-breaking wet spring, the sump pump failed, and the affected flooring and drywall (up to two feet) have been removed — ready for the new owner to finish as they choose. An oversized double garage sits across the yard. Mature maples and walking trails round out this special property. Move in now, or rent it out while you plan your dream home — either way, this private lot i
$ 700,000
26 Allard Way, Fort Saskatchewan, AB, T8L 0C3 house for sale | Listing ID E4505 | Royal LePage
View photo
House · for sale
$ 349,900
New
26 Allard Way, Fort Saskatchewan, AB, T8L 0C3 house for sale | Listing ID E4505 | Royal LePage
Lamoureux
· House
· Garden · Office room · Air conditioning · Parking
Lamoureux · House · Garden · Office room · Air conditioning · Parking
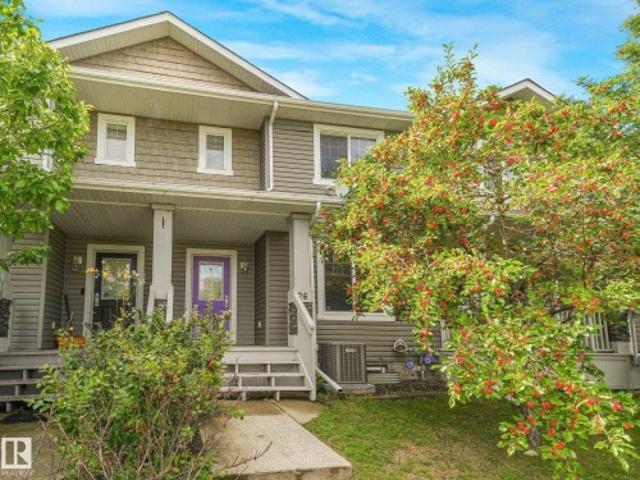
Welcome to this turn-key, NO-CONDO-FEE residential attached home! Offering just over 1,800 sq ft of finished living space, the main floor welcomes you with a bright, inviting living room and an open-concept kitchen and dining area featuring generous cabinetry and excellent prep space—ideal for both everyday living and entertaining. Upstairs features 3 bedrooms, including a spacious primary retreat with a 4-piece ensuite and ample closet storage. The fully finished lower level adds even more versatility with a den/flex room—perfect for a home office or media space—alongside an additional living area. Outside, you’ll appreciate the fenced backyard, providing a private outdoor space for relaxing or hosting. Complete with CENTRAL AIR CONDITIONING, a dedicated parking pad, and a prime location close to shopping and major commuter routes
$ 349,900
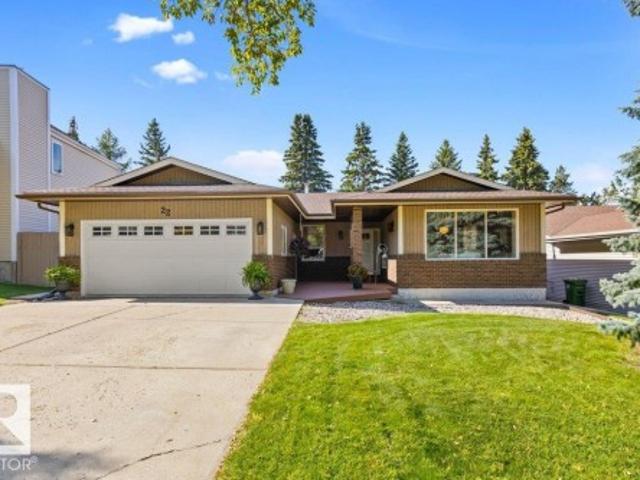
22 Wentworth Crescent, St. Albert, AB, T8N 3G6 house for sale | Listing ID E4505 | Royal LePage
View photo
House · for sale
$ 599,900
New
22 Wentworth Crescent, St. Albert, AB, T8N 3G6 house for sale | Listing ID E4505 | Royal LePage
Lamoureux
· House
· Patio · Deck · Parking · Cellar
Lamoureux · House · Patio · Deck · Parking · Cellar
Poised majestically upon the picturesque hillside of coveted Woodlands, this exceptional original-owner walkout bungalow has been cherished beyond measure and maintained with unwavering pride. For decades, it has been the backdrop to childhoods, celebrations, laughter and countless treasured moments, now, this much-loved residence awaits its next fortunate chapter. Over 3,000 sq. ft. Of custom-designed living unfolds through gracious formal living and dining rooms, a chef’s kitchen, fireside family room, 5 bedrooms and 3 full baths. The fully finished walkout basement offers a fabulous recreation room, wet bar. 4th and 5th bedrooms and abundant storage. Immaculately manicured grounds are enhanced by custom curbing, a new deck and covered patio. Double attached garage. Perfectly positioned just steps from schools, parks, shopping and public transportation. An irreplaceable home in an enviable setting. Opportunities this special are exceedingly rare
$ 599,900
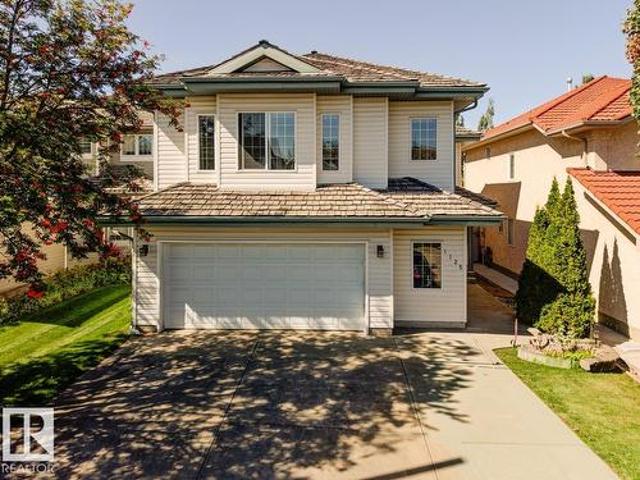
1125 Carter Crest Rd Nw, Edmonton, AB, T6R 2N2 house for sale | Listing ID E4506 | Royal LePage
View photo
House · for sale
$ 650,000
New
1125 Carter Crest Rd Nw, Edmonton, AB, T6R 2N2 house for sale | Listing ID E4506 | Royal LePage
Lamoureux
· House
· Garden · Deck · Parking · Air conditioning · Cellar
Lamoureux · House · Garden · Deck · Parking · Air conditioning · Cellar
Welcome to this beautiful 2-story house situated in a prime location in a quiet cul-de-sac in Riverbend. Home features a main floor bedroom & half bath. Total of 4+1 beds & 3.5 baths. Over 2100 ft. ² above grade plus finished basement. Open concept kitchen with granite Island, newer higher-end stainless appliances, corner pantry & sink over-looking yard. Nook with Tiffany light fixture. Cozy living room W/feature wall, gas f/p, hardwood floors & soaring ceilings. Formal dining area. Upper level master’s suite with spa-like ensuite, jetted tub, oversized tile shower & bidet. Basement finished w/family room, gas f/p & custom bar, bedroom and 3-pc bath. This beautiful home has many notable features & several upgrades including newer furnace, humidifier & central A/C. 2 new solar tubes bringing in natural light. Entire house painted in 2023. Gorgeous west yard with tiered deck & mature trees. 25x25 double attached garage w/triple driveway. Close to shopping and restaurants. Easy access to
$ 650,000
258 Westbrook Wynd, Fort Saskatchewan, AB, T8L 0L8 house for sale | Listing ID E4505 | Royal LePage
View photo
House · for sale
$ 850,000
New
258 Westbrook Wynd, Fort Saskatchewan, AB, T8L 0L8 house for sale | Listing ID E4505 | Royal LePage
Lamoureux
· House
· Garden · Deck · Parking · Air conditioning
Lamoureux · House · Garden · Deck · Parking · Air conditioning
Welcome to homeownership in Westpark, where this move-in ready 2016 two-storey home offers 2,365 square feet of functional living space designed for long-term value. The open layout features three spacious bedrooms, two and a half baths, a versatile main-floor flex room, and a upper family room built for cozy weekend downtime. Thoughtfully designed updates make everyday living simple, featuring central air conditioning, a durable rubber stone driveway, and a heated three-car garage complete with rear door access and a 220V power supply for heavy-duty tools or shop projects. Outside, the largest backyard in the community showcases professional landscaping, a custom deck, and a dedicated fire pit area perfect for hosting friends. Situated minutes from local schools, neighborhood parks, local coffee shops, and essential shopping, this property combines everyday practical convenience with the proud feeling of owning a standout home built to grow with you
$ 850,000
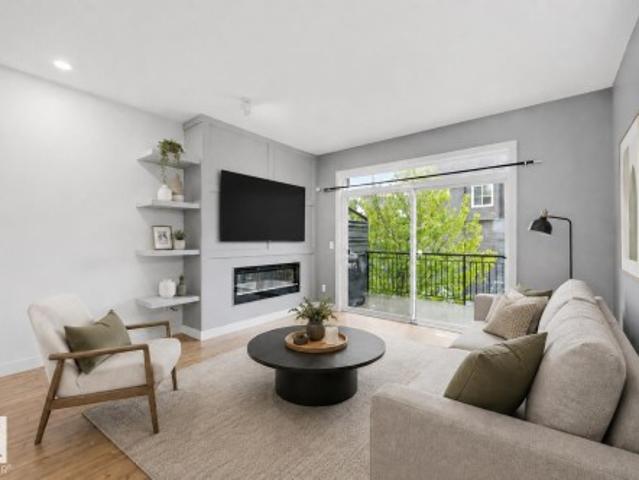
5 100 Jensen Lakes Bv, St. Albert, AB, T8N 7T9 townhouse for sale | Listing ID E4505 | Royal LePage
View photo
Townhouse · for sale
$ 409,900
New
5 100 Jensen Lakes Bv, St. Albert, AB, T8N 7T9 townhouse for sale | Listing ID E4505 | Royal LePage
Lamoureux
· Townhouse
· Parking · Fireplace · Deck
Lamoureux · Townhouse · Parking · Fireplace · Deck
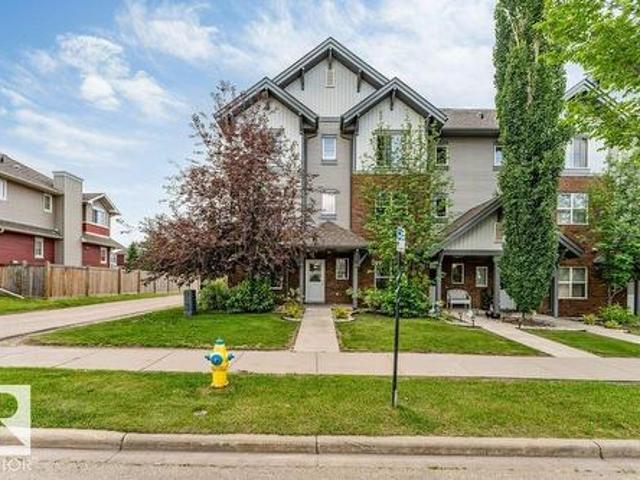
Welcome to maintenance free living in Jensen Lakes! This END UNIT Townhome, features 3 BEDROOMS UPSTAIRS, 2 1/2 Bathrooms, AIR CONDITIONING + Floor to ceiling windows on every level, loading the home with an abundance of natural light! The ground floor features a private courtyard entry, PRIME ADDITIONAL GUEST PARKING on the road right out front + a foyer w/ entrance to your insulated TANDEM DOUBLE GARAGE. Upstairs on the main level is an open concept living room w/ modern electric fireplace + built ins, 8' sliding glass doors out to your spacious deck, central dining space + large galley kitchen w/ floor to ceiling cabinets, white quartz countertops + stainless steel appliances. A 2 pce bath completes this level. Upstairs features 3 bedrooms incl. The primary suite w/ dual closets + 3 pce ensuite, a 4 pce bathroom + laundry pair w/ combined linen storage. No shoveling or lawn maintenance! Steps to the private beach + lake, pickleball courts, 2 schools, shopping, dining, Landmark Cinem
$ 409,900
3101 Arthurs Crescent Sw, Edmonton, AB, T6W 2H7 house for sale | Listing ID E4506 | Royal LePage
View photo
House · for sale
$ 519,800
New
3101 Arthurs Crescent Sw, Edmonton, AB, T6W 2H7 house for sale | Listing ID E4506 | Royal LePage
Lamoureux
· House
· Garden · Parking · Cellar
Lamoureux · House · Garden · Parking · Cellar
STUNNING Detached Single Family Home with DOUBLE ATTACHED GARAGE nestled in the sought-after community of ALLARD! This beautifully maintained 2-storey home offers a functional open-concept layout perfect for growing families. The main floor welcomes you with a bright living area flowing seamlessly into the modern kitchen featuring dark cabinetry, stainless steel appliances, large island with eat-up bar, and spacious dining area. Upstairs offers 3 generously sized bedrooms, BONUS ROOM, convenient upper-floor laundry, and 2.5 bathrooms including the spacious primary bedroom complete with walk-in closet and private ensuite. The partially unfinished basement is ready for your future development ideas. Situated on a beautifully landscaped lot with a fully finished backyard, this south-side gem is conveniently located close to parks, playgrounds, schools, shopping, and all major amenities. A perfect place to call home!
$ 519,800
278 Kirkwood Avenue Nw, Edmonton, AB, T6L 5A8 house for sale | Listing ID E4505 | Royal LePage
View photo
House · for sale
$ 335,000
New
278 Kirkwood Avenue Nw, Edmonton, AB, T6L 5A8 house for sale | Listing ID E4505 | Royal LePage
Lamoureux
· House
· Garden · Deck · Parking · Cellar
Lamoureux · House · Garden · Deck · Parking · Cellar
A place for everything — and with all the storage, everything truly will have a place. This four-bedroom home backs onto a beautiful walking trail and off-leash dog park, offering exceptional value for families and dog lovers alike. Walk-in closets in most bedrooms, a second family room, and an oversized garage are just a few of the features that make this home both functional and comfortable. The layout is designed for everyday living, with plenty of room to grow, gather, and stay organized. Located close to all amenities, this property gives you the perfect blend of convenience and privacy. Whether you’re hosting a family BBQ in your yard/deck, relaxing in the living room, or getting everyone ready for school, you’ll love doing it all in your new home. All ready for your personal touch to truly make it your own. P.S. The basement this summer was DRY
$ 335,000
4232 8 Street Nw, Edmonton, AB, T6T 0W7 house for sale | Listing ID E4505 | Royal LePage
View photo
House · for sale
$ 785,000
New
4232 8 Street Nw, Edmonton, AB, T6T 0W7 house for sale | Listing ID E4505 | Royal LePage
Lamoureux
· House
· Patio · Office room · Parking · Fireplace · Air conditioning
Lamoureux · House · Patio · Office room · Parking · Fireplace · Air conditioning
Welcome home to this stunning WALKOUT bungalow, situated on an almost 1/3-acre lot backing walking trails, a pond & natural area! Offering 4 bedrooms + den, 3 baths & an oversized double garage with H/C taps & floor drain. Step inside to 10' ceilings, engineered hardwood & an abundance of natural light. The kitchen features granite counters, S/S appliances, gas stove, corner pantry & large island overlooking the dining area & living room with gas fireplace. The spacious primary offers a W/I closet & beautiful ensuite, while a 2nd bedroom, 3-pc bath & home office—which could easily become a 3rd main-floor bedroom—complete the level. The finished WALKOUT boasts 9' ceilings, a huge entertainment area with 2nd gas fireplace, rough-in for a wet bar/kitchen, 2 bedrooms & 4-pc bath. Outside is exceptional with a huge wood-look tiled patio, Duradek upper deck, irrigation, sprinkler system & established perennials, shrubs & trees. A/C, hot water on demand & water softener system complete this h
$ 785,000
8024 Orchards Green Sw, Edmonton, AB, T6X 2L5 house for sale | Listing ID E4506 | Royal LePage
View photo
House · for sale
$ 539,999
New
8024 Orchards Green Sw, Edmonton, AB, T6X 2L5 house for sale | Listing ID E4506 | Royal LePage
Lamoureux
· House
· Equipped kitchen
Lamoureux · House · Equipped kitchen
Modern 2-Storey Home with Legal 1-Bedroom Suite! Welcome to this beautifully designed 2-storey home built by Rohit, an award-winning builder, offering a total of 4 bedrooms and 4 bathrooms. The main floor features a bright, open-concept layout with a stylish kitchen showcasing quartz countertops, two-tone cabinetry, and a large island—perfect for everyday living and entertaining. Upstairs, you'll find three spacious bedrooms, including a private primary retreat complete with a walk-in closet and luxurious 5-piece ensuite. The additional two bedrooms are served by a convenient 4-piece main bathroom. The lower level offers a legal, self-contained 1-bedroom suite with its own 4-piece bath, kitchen equipped with a microwave hood fan, dishwasher, refrigerator, and stackable laundry. Enjoy the benefits of an HOA offering an array of amenities, all while being conveniently located close to shopping, schools, transportation
$ 539,999
69 Sienna Boulevard, Fort Saskatchewan, AB, T8L 0W3 house for sale | Listing ID E4505 | Royal LePage
View photo
House · for sale
$ 474,998
New
69 Sienna Boulevard, Fort Saskatchewan, AB, T8L 0W3 house for sale | Listing ID E4505 | Royal LePage
Lamoureux
· House
· Parking
Lamoureux · House · Parking
Welcome to the Ritchie, a brand new home built by Broadview Homes, located in one of Fort Saskatchewan’s newest premier communities, Sienna. Offering just over 1,500 sq. Ft. this thoughtfully designed home features a double parking pad and is ideal for a young family, couple, or first-time buyer. The main floor showcases luxury vinyl plank flooring throughout the bright great room and kitchen. The modern kitchen is highlighted by upgraded cabinetry, upgraded countertops, and a stylish tile backsplash, creating a functional and inviting space. A convenient 2-piece bathroom completes the main level. Upstairs, you’ll find three bedrooms and two full bathrooms, providing comfortable living and excellent value for first-time homeowners, and also includes front and back landscaping. This home is now move in ready!
$ 474,998
9104 Pear Drive Sw, Edmonton, AB, T6X 2N7 house for sale | Listing ID E4506 | Royal LePage
View photo
House · for sale
$ 550,000
New
9104 Pear Drive Sw, Edmonton, AB, T6X 2N7 house for sale | Listing ID E4506 | Royal LePage
Lamoureux
· House
· Garden · Fireplace · Deck · Parking · Cellar
Lamoureux · House · Garden · Fireplace · Deck · Parking · Cellar
A beautifully landscaped corner lot, large yard & modern 2,340 sq ft home come together to create something truly special in The Orchards at Ellerslie. Spacious throughout, this impressive 4-bedroom, 3.5-bath home offers a well-designed layout with room to gather, relax & grow. The main floor features a spacious living room with fireplace, dining area & modern kitchen with a large island, abundant cabinetry, generous counter space & stainless steel appliances. A convenient mudroom adds practical storage. Upstairs, the bonus room provides a fantastic second living space, while 3 bedrooms include a generous primary with walk-in closet & 4-piece ensuite. The fully finished basement adds a large recreation room and bar, 4th bedroom & 3-piece bath. Outside, enjoy the beautifully landscaped corner lot, large yard, deck & double attached garage. Parks, schools, shopping & everyday amenities are close by, making this a fantastic place to call home
$ 550,000
33 1191 Av Sw, Edmonton, AB, T6W 4Z8 townhouse for sale | Listing ID E4506 | Royal LePage
View photo
Townhouse · for sale
$ 342,900
New
33 1191 Av Sw, Edmonton, AB, T6W 4Z8 townhouse for sale | Listing ID E4506 | Royal LePage
Lamoureux
· Townhouse
· Garden · Office room · Parking · Deck
Lamoureux · Townhouse · Garden · Office room · Parking · Deck
Gorgeous 3 story townhouse offering spacious 1550sqft of living space with a double garage. Located in a modern designed complex the finishes both inside & out will attract you immediately. A cozy front fenced yard leads to your front door & your main level entry way with access to the attached garage & a main floor den for your office. The beautiful great room is on the second floor with 9ft ceilings & an open concept living room with west facing deck access, dining room, huge kitchen with trendy grey and white cabinets, quarts counters, stainless appliances, island and pantry, 1/2-bathroom, The top floor includes laundry facilities and sleeping quarters with a very spacious primary bedroom with a walk-in closet and 3-peice ensuite. You will also find 2 more bedrooms for kids or guests & lastly a 4-piece bathroom to complete this level. Sought after SW location in close to schools shopping, Anthony Henday, Nisku and the Airport
$ 342,900
25 Hasen Close, St. Albert, AB, T8N 6J7 house for sale | Listing ID E4506 | Royal LePage
View photo
House · for sale
$ 589,000
New
25 Hasen Close, St. Albert, AB, T8N 6J7 house for sale | Listing ID E4506 | Royal LePage
Lamoureux
· House
· Garden · Deck · Parking · Air conditioning · Cellar
Lamoureux · House · Garden · Deck · Parking · Air conditioning · Cellar
Welcome home to heritage lakes. Nestled in a quiet crescent, this beautifully updated 2-story home offers the ideal mix of style, comfort, and peace of mind for growing families and first-time buyers. Take comfort in your new home with the extensive upgrades: new windows throughout, A/C, htw tank, flooring, furnace, upgraded electrical panel, heated garage, newer appliances, upgraded bathrooms. As well all water lines have been upgraded! Enjoy the covered deck leading to the backyard with room to play and enjoy time with family & friends. Raised flower boxes a dog run add to the enjoyment of this home. Basement bedroom & full bath complete this awesome package! Heritage Lakes offers great access to the Anthony Henday for you convenience and this great home is located in a fantastic friendly neighborhood. Parks, walking trails, close to Lois Hole Provincial Park add to the appeal of this wonderful home
$ 589,000
10821 Street Nw, Edmonton, AB, T5M 0W3 house for sale | Listing ID E4506 | Royal LePage
View photo
House · for sale
$ 1,499,900
New
10821 Street Nw, Edmonton, AB, T5M 0W3 house for sale | Listing ID E4506 | Royal LePage
Lamoureux
· House
· Fireplace · Swimming pool · Deck · Parking · Cellar
Lamoureux · House · Fireplace · Swimming pool · Deck · Parking · Cellar
Rare opportunity in sought-after Westmount, steps from 124 St, the river valley, U of A & downtown! Built with quality, this executive home showcases soaring 20’ ceilings, expansive windows & custom stone finishes. Comfort is elevated with dual boiler systems & in-floor heating throughout the home & garage. The chef’s kitchen features premium S/S appliances, walk-in pantry w/prep sink & access to a deck with BBQ, hot tub & fire pit. Offering 5 bedrooms & 6 bathrooms, including one in the heated 3-car garage, with room for up to five vehicles with 2 lifts. The primary retreat boasts a fireplace, spa-inspired ensuite with steam/massage shower, soaker tub, huge walk-in closet & private deck with southeast downtown views. Surround sound throughout every room. The basement offers a private suite with separate entrance, theatre, bar & pool table. Fully landscaped with RV parking, this residence blends luxury, space & function in one of Edmonton’s premier neighborhoods
$ 1,499,900
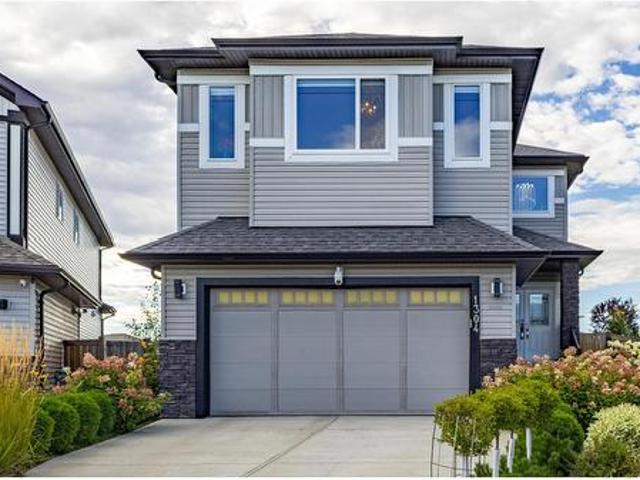
1304 St Sw, Edmonton, AB, T6W 3S6 house for sale | Listing ID E4506 | Royal LePage
View photo
House · for sale
$ 689,000
New
1304 St Sw, Edmonton, AB, T6W 3S6 house for sale | Listing ID E4506 | Royal LePage
Lamoureux
· House
· Patio · Garden · Fireplace · Deck · Parking · Air conditioning · Cellar
Lamoureux · House · Patio · Garden · Fireplace · Deck · Parking · Air conditioning · Cellar
Beautifully maintained 2-storey home with 3 bedrooms and 3 full bathrooms in Glenridding Heights, situated on a quiet cul-de-sac. The main level features 9-ft ceilings, an open-concept living area with a gas fireplace, quartz countertops, walk-through pantry, a den, and remote-controlled motorized blinds on rear-facing windows in the living and dining areas. A 4-pc main-floor bathroom completes the main level. 2024 updates include a new central A/C and furnace. The upper level features a vaulted-ceiling bonus room, 2nd-floor laundry, an additional 4-pc bathroom, and a spacious primary bedroom with a walk-in closet and 5-pc ensuite. Outside, the property features a 2-tier deck, stone patio, and landscaped front and backyard with established trees, plants and gardens. The property also includes a double attached garage and a separate side entrance to the unfinished basement. Conveniently located near schools, parks, shopping and amenities, with easy access to Currents of Windermere and A
$ 689,000
2131 Avenue Nw, Edmonton, AB, T6M 0H4 house for sale | Listing ID E4506 | Royal LePage
View photo
House · for sale
$ 574,900
New
2131 Avenue Nw, Edmonton, AB, T6M 0H4 house for sale | Listing ID E4506 | Royal LePage
Lamoureux
· House
· Garden · Air conditioning · Cellar
Lamoureux · House · Garden · Air conditioning · Cellar
Backing the park…customized floor plan…vaulted ceilings…original owners…~! Welcome home! ~ This one is truly unique. Located in The Hamptons, this beautifully cared for bi-level has been lovingly maintained by its original owners since it was built. The main floor was customized during construction to create MORE LIVING SPACE beneath the soaring vaulted ceiling, resulting in an incredibly open, spacious and sun filled home that you simply don’t find every day. With 3 bedrooms and 3 full bathrooms, there is room for everyone, while the finished basement (2023) adds even more space to spread out. Recent upgrades include a new furnace and A/C (2025), tankless hot water (2023), and built-in closet shelving throughout. And then there’s the backyard…step outside and you’re looking directly onto the park, giving you an incredible sense of space and privacy. Original owners, thoughtful customization, beautiful natural light, and a location that is tough to beat. This is one you need to see
$ 574,900

Get email alerts

Don't miss out: be the first to know about new properties

The alert was correctly created

On subscribing you accept the conditions of use and the privacy policy
Alert
Receive new ads in your inbox
Save this search
Receive alerts for new listings

We'll send you an email when we have new properties for: "Properties for sale in Lamoureux"

The alert was correctly created

Get email alerts and be the first to see new listings
Required field
On subscribing I accept the terms of the privacy policy
Perfect! You'll soon start receiving new listings via email
Alert
Receive an email when we have new ads for Properties for sale in Lamoureux
Save this search
Filters

Bedrooms

Area (sq.ft)

sq.ft
sq.ft

Price

$
$

Filter by property type

Bathrooms

Clear all filters
Receive notifications when new entries are published.