1,153 properties for sale in Landmark

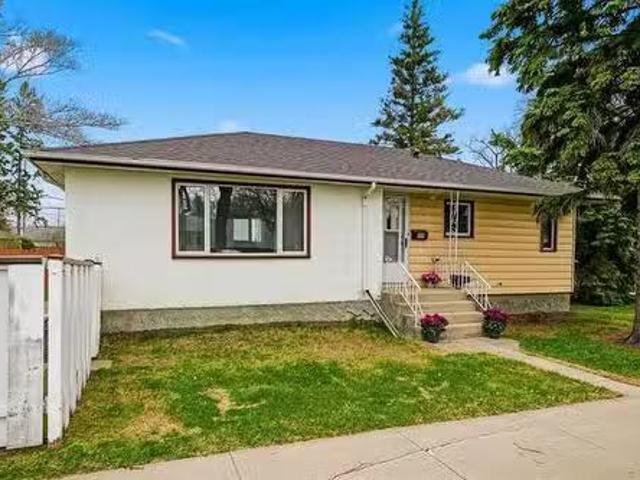
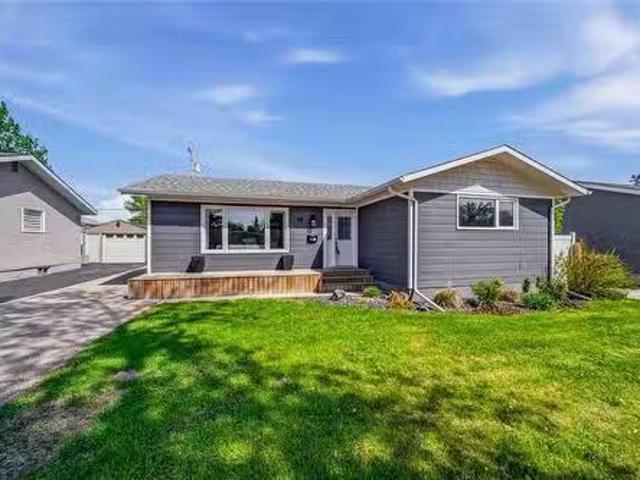
19 Cook Road, Winnipeg, MB, R3K 1J1 house for sale Listing.
View photo
House · for sale
$ 449,900
$ 363/sq.ft
19 Cook Road, Winnipeg, MB, R3K 1J1 house for sale Listing.
Landmark
· 1,238 sq.ft · 3 Bedrooms · 3 Baths · House
· Garden · Parking
Landmark · 1,238 sq.ft · 3 Bedrooms · 3 Baths · House · Garden · Parking
5GWinnipegOffers presented: June 9th OPEN HOUSES - SATURDAYSUNDAY, JUNE 6TH + 7TH - 1:00-3:00 PM FEAST YOUR EYEBALLS ON THIS ABSOLUTELY SPECTACULAR 3 BED 2.5 BATH BUNGALOW in the FANTASTIC area of WESTWOOD! Step inside & completely FALL IN LOVE with the SPACIOUS, sun filled living & dining areas! The STUNNING, BEAUTIFUL - BRAND NEW KITCHEN which features sleek white cabinetry, tile backsplash, LARGE pantry, undermount lighting & QUARTZ counters is TO DIE FOR! MASSIVE primary bedroom w DUAL CLOSETS + ENSUITE, 2 additional GENEROUS bedrooms + a FULL bath complete the main floor. Downstairs belongs to a REMARKABLE rec room, guest room, INCREDIBLE kids playroom + a 2nd FULL bathroom! If that wasn t enough throw in a HUGE NEWER OVERSIZE INSULATED SINGLE GARAGE w separate 100 amp sub panel! Head outside & experience the AMAZING, MAINTENANCE FREE VINYL FULLY FENCED BACKYARD. WOW! MAJOR UPDATES: Hi-Efficiency Furnace, 200 Amp Electrical Panel, Complete Kitchen Reno, High End Appliances, Archit
$ 449,900
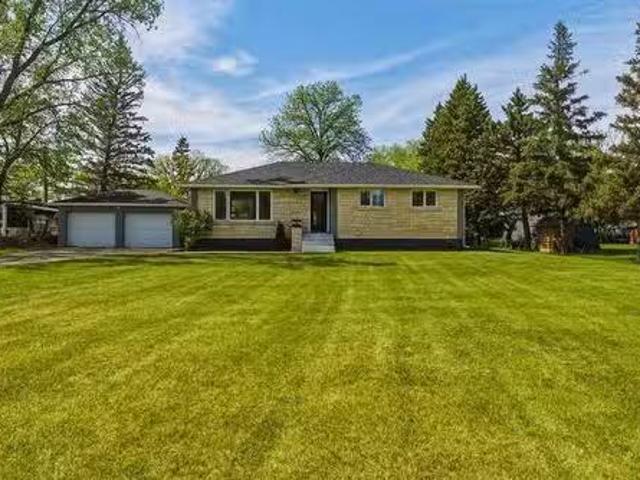
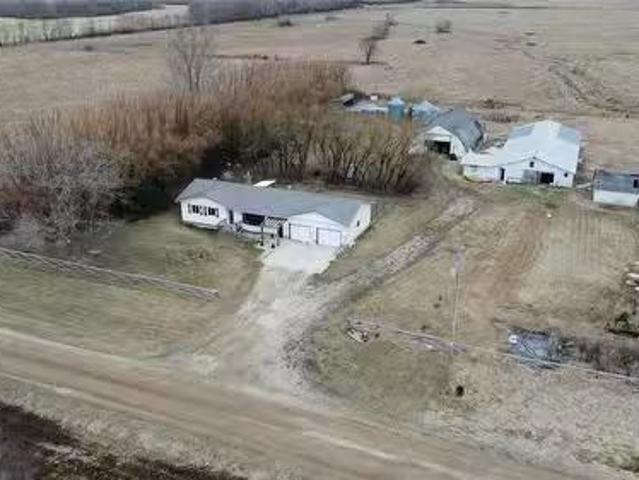
4772 Henderson Hwy, St Clements, MB, R1C 0B7 house for sale.
View photo
House · for sale
$ 524,500
$ 427/sq.ft
4772 Henderson Hwy, St Clements, MB, R1C 0B7 house for sale.
Landmark
· 1,227 sq.ft · 2 Bedrooms · 2 Baths · House
· Garden · Cellar
Landmark · 1,227 sq.ft · 2 Bedrooms · 2 Baths · House · Garden · Cellar
Showings start June 4 with offers reviewed Tuesday June 9. Extensively renovated bungalow situated on a mature lot with river access and room to enjoy both the water and the yard. The main floor has been completely transformed with an open-concept layout featuring luxury vinyl white oak flooring, newer windows, new baseboards and doors, custom maple shaker cabinetry, quartz countertops and a large island with beverage fridge. The kitchen also offers stainless steel appliances, a built-in microwave shelf and a dedicated pantry with additional counter space.The primary suite features a fully tiled glass shower, jetted tub, water closet, heated ensuite floors and illuminated mirror. Beyond the cosmetic updates, significant investment has been made in the infrastructure. Plumbing has been upgraded including a new septic field, septic pump and basement plumbing rough-ins for future development. Outside, the home offers a professionally painted exterior, new shingles, fascia and eavestroughs
$ 524,500
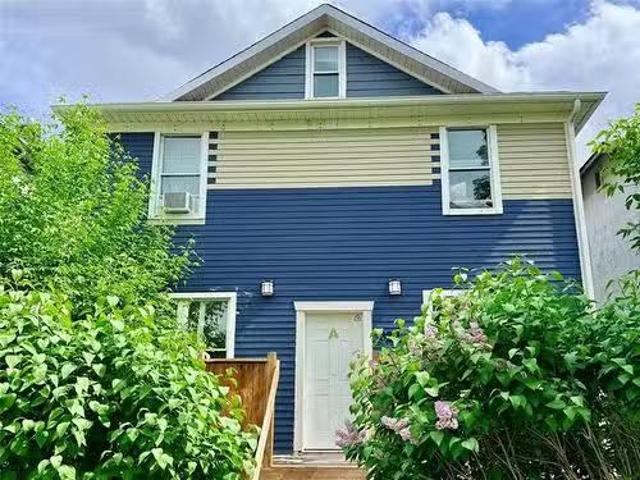
289 Pritchard Ave, Winnipeg, MB, R2H 0C6 house for sale Lis.
View photo
House · for sale
$ 224,900
$ 118/sq.ft
289 Pritchard Ave, Winnipeg, MB, R2H 0C6 house for sale Lis.
Landmark
· 1,894 sq.ft · 5 Bedrooms · 2 Baths · House
Landmark · 1,894 sq.ft · 5 Bedrooms · 2 Baths · House
Extensively remodeled in 2022, this 1900 square foot duplex is a great opportunity to enhance your real estate portfolio, or live in one unit and sale out the other! Showings and offers anytime. Still available at ListedBuy!
$ 224,900
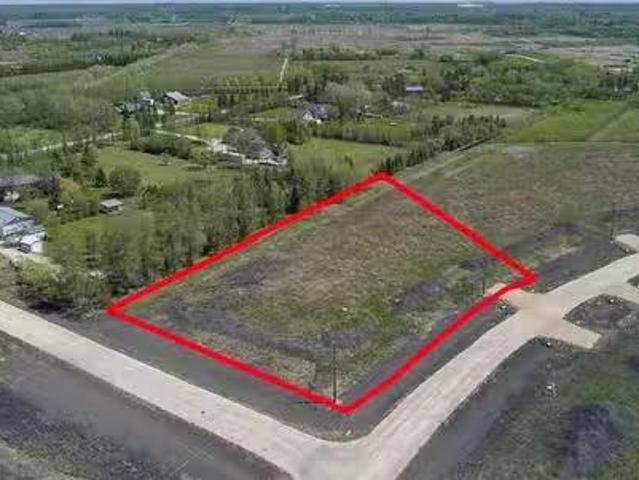
2064 Naleway Rd, East St Paul, MB, R2E 1E2 vacant land for s.
View photo
House · for sale
$ 249,900
2064 Naleway Rd, East St Paul, MB, R2E 1E2 vacant land for s.
Landmark
· House
Landmark · House
Discover Fiddler Estates, East St. Paul’s newest upscale country subdivision, ideally located just minutes from everyday conveniences. These spacious lots offer the freedom to bring your own builder and create the home youve always envisioned. Enjoy a peaceful rural setting with easy access to nearby amenities, including Birds Hill, Elmhurst Golf & Country Club, Pine Ridge Golf Club, and an extensive network of walking and biking trails. The lots are fully serviced and ready for construction—simply select your preferred lot and builder to get started! Still available at ListedBuy!
$ 249,900
Related searches
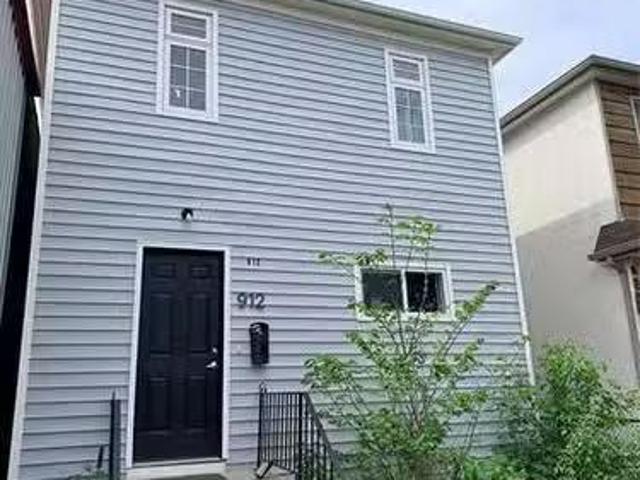
912 William Ave, Winnipeg, MB, R3E 0Z8 house for sale Listi.
View photo
House · for sale
$ 274,900
$ 204/sq.ft
912 William Ave, Winnipeg, MB, R3E 0Z8 house for sale Listi.
Landmark
· 1,345 sq.ft · 4 Bedrooms · 2 Baths · House
Landmark · 1,345 sq.ft · 4 Bedrooms · 2 Baths · House
Located one block from Health Sciences Centre, this extensively renovated Duplex boasts tremendous income potential. Remodels include laminate flooring, new mechanicals, custom kitchens, paint & more! Check it out today! Still available at ListedBuy!
$ 274,900
195 Pipeline Rd, Winnipeg, MB, R2P 2B5 house for sale Listi.
View photo
House · for sale
$ 739,900
$ 747/sq.ft
195 Pipeline Rd, Winnipeg, MB, R2P 2B5 house for sale Listi.
Landmark
· 990 sq.ft · 2 Bedrooms · 1 Bath · House
· Parking
Landmark · 990 sq.ft · 2 Bedrooms · 1 Bath · House · Parking
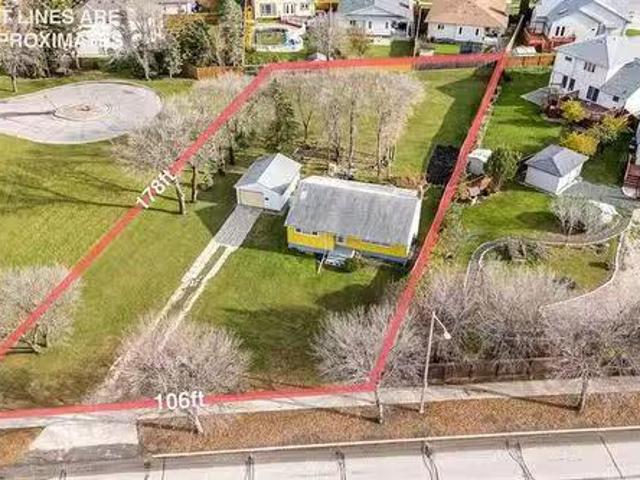
SS Now - Offers as received. EXCEPTIONAL REDEVELOPMENT OPPURTUNITY ! on a massive 18,000+ sqft lot in one of the city’s most desirable neighborhoods. The property currently features a 995 sqft bungalow with 2 bedrooms, 1 bath, and a single detached garage, but the true value lies in the land. Surrounded by high-end homes and positioned in a prime location, this site offers endless potential for a custom luxury residence or a MULTI-FAMILY PROJECT (subject to approvals). Rarely do lots of this size and location becomes available ideal for builders, investors, and visionaries looking to capitalize on one of the best redevelopment parcels on the market. Still available at ListedBuy!
$ 739,900
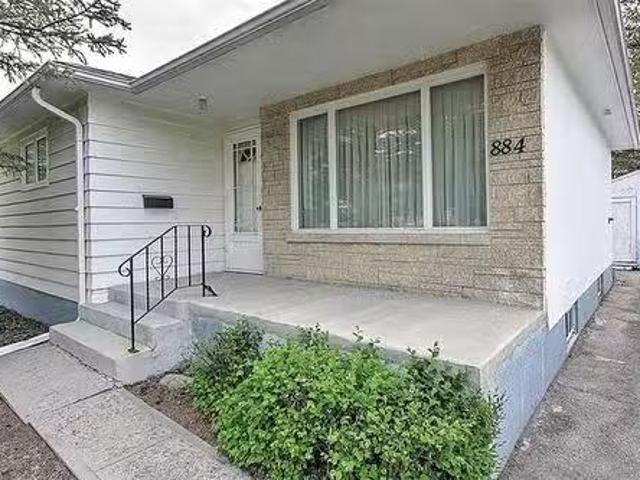
884 Airlies St, Winnipeg, MB, R2V 2Z7 house for sale Listin.
View photo
House · for sale
$ 349,000
$ 330/sq.ft
884 Airlies St, Winnipeg, MB, R2V 2Z7 house for sale Listin.
Landmark
· 1,055 sq.ft · 3 Bedrooms · 2 Baths · House
· Garden · Cellar
Landmark · 1,055 sq.ft · 3 Bedrooms · 2 Baths · House · Garden · Cellar
Showings Start Now with Offers Reviewed June 11th @ 2:00 PM Lots of natural light in this three bedroom family bungalow in the heart of Garden City! Combination LivingDining rooms with lots of natural light. Eat-in Kitchen overlooking the backyard. Three Bedrooms on the main floor. Developed basement with large Rec Room, Den, Powder Room, and storage area. Still available at ListedBuy!
$ 349,000
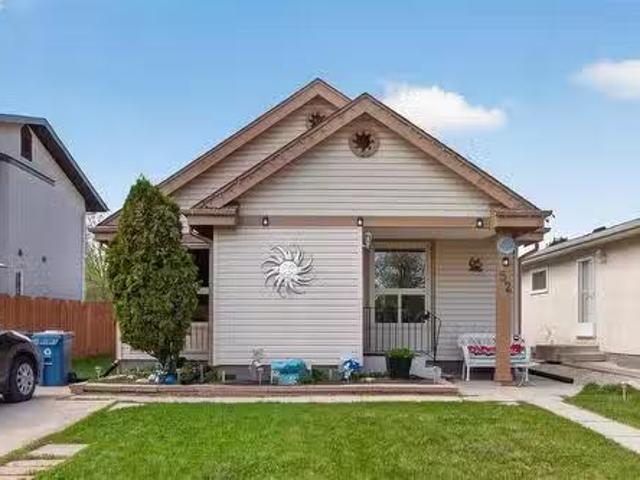
52 William Whiteway Bay, Winnipeg, MB, R2V 4B6 house for sal.
View photo
House · for sale
$ 399,900
$ 375/sq.ft
52 William Whiteway Bay, Winnipeg, MB, R2V 4B6 house for sal.
Landmark
· 1,066 sq.ft · 4 Bedrooms · 2 Baths · House
· Garden · Air conditioning · Cellar
Landmark · 1,066 sq.ft · 4 Bedrooms · 2 Baths · House · Garden · Air conditioning · Cellar
4EWinnipegShowings start Friday, May 29th. Offers Tuesday, June 2nd. Open House Sunday, May 31st 2-4 PM.Home located in the Riverbend and Seven Oaks school area. With a total of 4 bedrooms, 2 baths, and a new kitchen finished in 2024.The finished basement is perfect for family life. Enjoy a fenced backyard with a gazebo & firepit, plus central air for the hot days. You will appreciate that the home has newer windows, and the southside shingles were replaced 2 years ago, north side 15 years ago.Close to all amenities. This is a true gem! (id:7525). Still available at ListedBuy!
$ 399,900
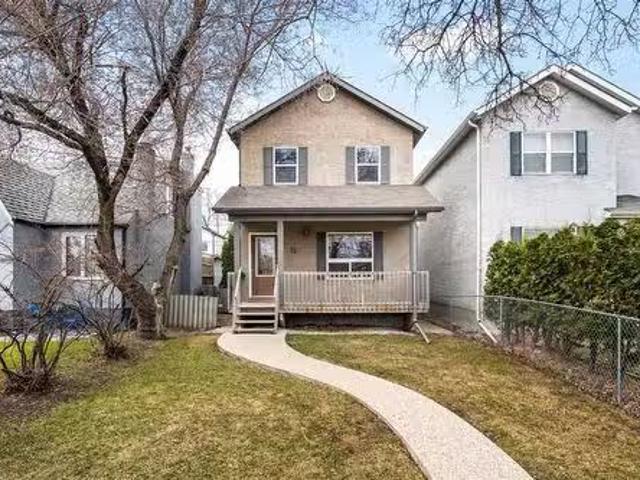
79 Fernwood Avenue, Winnipeg, MB, R2M 1B6 house for sale Li.
View photo
House · for sale
$ 399,900
$ 371/sq.ft
79 Fernwood Avenue, Winnipeg, MB, R2M 1B6 house for sale Li.
Landmark
· 1,076 sq.ft · 3 Bedrooms · 2 Baths · House
· Garden · Air conditioning · Cellar
Landmark · 1,076 sq.ft · 3 Bedrooms · 2 Baths · House · Garden · Air conditioning · Cellar
2DWinnipegWelcome to the prime location of St Vital. Conveniently located by all the amenities including schools, parks, restaurants, shops & St Vital Mall just 5 minutes away. This meticulously maintained family home shows A+. Poured concrete walkway leads up to a cozy front covered porch to enjoy your morning coffees. Main floor with gleaming HWFs, bright living room with big window, 2pc powder room, eat-in kitchen with ample cabinets, pantry area & tiled backsplash. Upstairs has 3 good size bedrooms. 2nd bedroom features built-in shelving. Finished basement with vinyl plank flooring, spacious recroom and roughed in plumbing for future 3rd bathroom. Other great features include: sump pump, central air, HRV and 200 amp panel. Backyard has storage shed & concrete pad big enough for 2 vehicles. All appliances included. Flexible possession. This home is move in ready! some photos virtually staged (id:7525). Still available at ListedBuy!
$ 399,900
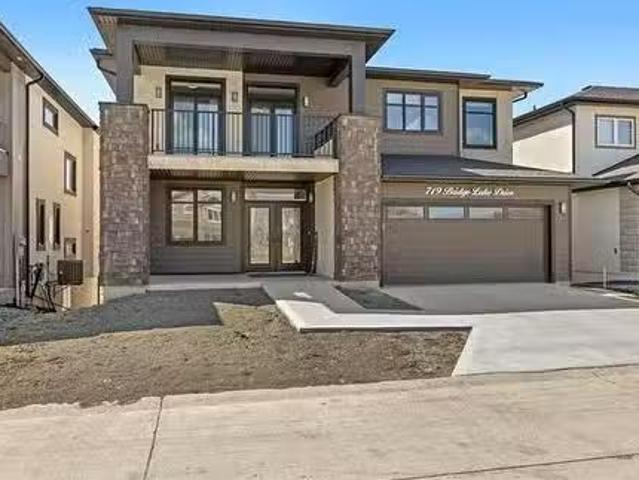
719 Bridge Lake Dr, Winnipeg, MB, R3Y 1S4 Luxury House for s.
View photo
House · for sale
$ 1,229,000
$ 556/sq.ft
719 Bridge Lake Dr, Winnipeg, MB, R3Y 1S4 Luxury House for s.
Landmark
· 2,207 sq.ft · 6 Bedrooms · 4 Baths · House
· Office room · Balcony · Cellar
Landmark · 2,207 sq.ft · 6 Bedrooms · 4 Baths · House · Office room · Balcony · Cellar
O.H Sun May 31. 12-2pm. Welcome to this custom-built walkout home in Bridgwater Trails, perfectly positioned backing onto the lake and walking trails. Offering over 2200 sqft, this home blends modern luxury, functionality, and incredible views throughout. The main floor features an 18 ft great room ceiling, 9 ft ceilings throughout, floor-to-ceiling windows, and an open-concept living and dining space filled with natural light. The kitchen is designed for entertaining with a massive quartz island, two-tone cabinetry, extensive storage, and a fully equipped spice kitchen tucked away behind. A main floor bed & full bath adds flexibility for guests, family, or an office setup. Front & rear balconies provide outdoor spaces to relax, including lake and trail views from the rear of the home. Upstairs, the primary suite offers a walk-in closet and spa-inspired ensuite, along with two additional beds and upper-level laundry. The walkout basement features 9 ft ceilings, two additional bedrooms,
$ 1,229,000
26005 27 Rd, Grunthal, MB, R0A 0R0 house for sale Listing I.
View photo
House · for sale
$ 524,900
$ 251/sq.ft
26005 27 Rd, Grunthal, MB, R0A 0R0 house for sale Listing I.
Landmark
· 2,088 sq.ft · 4 Bedrooms · 2 Baths · House
· Deck · Swimming pool · Parking · Air conditioning
Landmark · 2,088 sq.ft · 4 Bedrooms · 2 Baths · House · Deck · Swimming pool · Parking · Air conditioning
Sprawling bungalow on 2 acres! This incredible 2014 home is located on the edge of the town of Grunthal- close to the park featuring outdoor pool, ball diamonds, playground and picnic shelter- as well as being close to the conveniences of town life. There are 9 ft ceilings, with 10 ft in the trayed ceiling. Custom wrap around kitchen with plenty of cupboards and counterspace. There is a spacious dining room, living room, as well as sunroom! This home has 4 bedrooms. The primary bedroom features a walk in closet and 3 piece bath. There is a door to the back deck. There is a chicken coop as well as a large shed. The attached garage has floor heat, and is 19 x 32. AC. Appliances included. Call now, dont delay! Experience the convenience of one level living! Still available at ListedBuy!
$ 524,900
101 Spruce St, Grunthal, MB, R0A 0R0 house for sale Listing.
View photo
House · for sale
$ 444,900
$ 389/sq.ft
101 Spruce St, Grunthal, MB, R0A 0R0 house for sale Listing.
Landmark
· 1,141 sq.ft · 4 Bedrooms · 3 Baths · House
· Garden · Deck · Parking · Air conditioning
Landmark · 1,141 sq.ft · 4 Bedrooms · 3 Baths · House · Garden · Deck · Parking · Air conditioning
Looking for a well maintained home with upgrades? Look no further! This lovely 4 bedroom home is sure to please! The main floor features luxury hardwood floors and vaulted ceiling throughout. The white kitchen has upgraded quartz countertops and backsplash for a sleek look. There are 2 bedrooms on the main floor, with the ensuite featuring a walk in shower. Moving downstairs, there is a kitchenette, rec room, 2 additional bedrooms, laundry and 3 piece bath with shower. This is a great space to host a movie night, or for elderly parents adult kids to enjoy. Heated garage. AC. Acrylic stucco. Moving outside, note the paved driveway, beautifully landscaped yard with firepit area, dog run, garden boxes with water taps plumbed in, oversized shed and deck with pergola! This home is on the edge of Grunthal, so enjoy the view of no backyard neighbours! Main upgrades over the last 6 years: luxurious hardwood floors, some carpet, countertops in kitchen baths, kitchen appliances, washerdryer, Cva
$ 444,900
5 Red River Pl, St Andrews, MB, R1A 2V2 Luxury House for sal.
View photo
House · for sale
$ 899,900
$ 346/sq.ft
5 Red River Pl, St Andrews, MB, R1A 2V2 Luxury House for sal.
Landmark
· 2,594 sq.ft · 3 Bedrooms · 3 Baths · House
· Garden · Deck · Parking · Cellar
Landmark · 2,594 sq.ft · 3 Bedrooms · 3 Baths · House · Garden · Deck · Parking · Cellar
SS 61 OTP 68. Nestled on 1.38 acres along a quiet road in St. Andrews, this beautifully maintained home offers space, comfort, and extensive upgrades throughout. The wonderfully open-concept design seamlessly connects the entire main level, creating a warm and welcoming atmosphere ideal for both everyday living and entertaining. The stunning kitchen, remodelled in 2019, features abundant cabinetry, two sinks, a large square island, and dual built-in ovens, thoughtfully designed for functionality and style. The spacious primary bedroom serves as a relaxing retreat complete with a luxurious 5-piece ensuite and walk-in closet, while in-floor heat in the bathrooms adds an extra touch of comfort. The finished basement provides versatile recreation space along with ample storage options to suit your needs. Outside, enjoy the beautifully landscaped yard featuring a deck and fenced area, perfect for relaxing or entertaining outdoors. Additional highlights include a double attached garage, heat
$ 899,900
1249 Hall Road, Headingley, MB, R4H 1B8 Luxury House for sal.
View photo
House · for sale
$ 659,900
1249 Hall Road, Headingley, MB, R4H 1B8 Luxury House for sal.
Landmark
· House
· Garden
Landmark · House · Garden
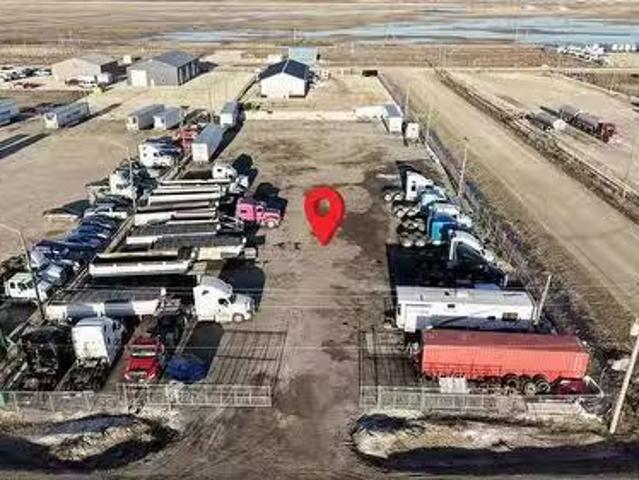
1WHeadingleyMaximize your fleets efficiency with this fully operational, 1.24 ACRES turn-key trucking yard perfectly situated for an easy access to the Perimeter Highway. Fully graveled, graded, and compacted compound built to withstand heavy axle loads and year-round Manitoba weather, gravel pad around 30 inches thick. Entire perimeter enclosed with heavy-duty chain-link fencing. High-definition CCTV security system for complete peace of mind. Equipped with block heater plug-ins and yard lighting for safe, early morning and nighttime (id:7525). Still available at ListedBuy!
$ 659,900
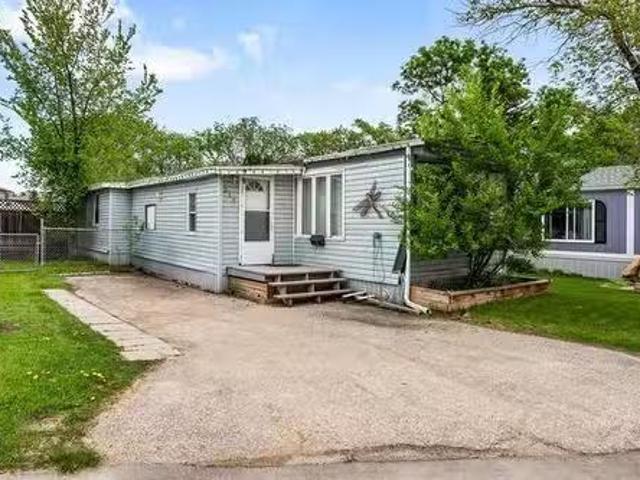
317 480 Augier Ave, Winnipeg, MB, R3K 1S5 house for sale Li.
View photo
House · for sale
$ 99,900
$ 88/sq.ft
317 480 Augier Ave, Winnipeg, MB, R3K 1S5 house for sale Li.
Landmark
· 1,130 sq.ft · 3 Bedrooms · 1 Bath · House
· Garden · Office room · Deck · Air conditioning
Landmark · 1,130 sq.ft · 3 Bedrooms · 1 Bath · House · Garden · Office room · Deck · Air conditioning
Affordable opportunity in the Downs Village Park Community. This mobile home features 3 good size bedrooms, 1 bath, a spacious living room, eat-in kitchen, and a versatile den that can easily adapt to your needs, whether as a office, craft room, or a comfortable space to relax. As you head outside youll find a deck, shed and a fenced yard backing onto greenspace. Park fees include property taxes & water to keep monthly expenses manageable. Site maintenance, garbage and recycling are also included. With a little TLC and your personal touch, this property offers great potential. Central Air, updated shingles, Pet friendly. Book your showing today. Still available at ListedBuy!
$ 99,900
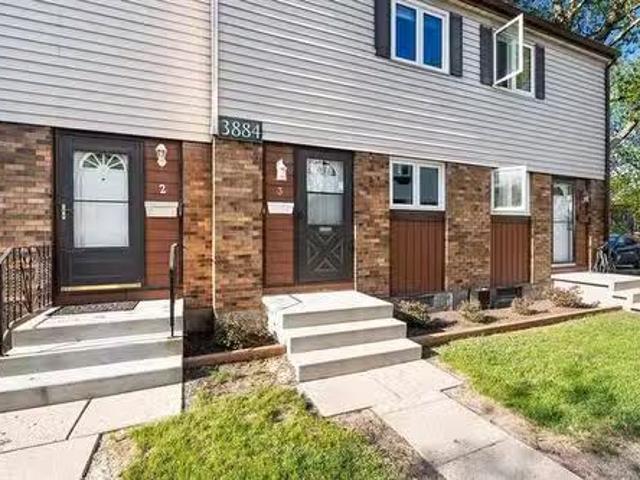
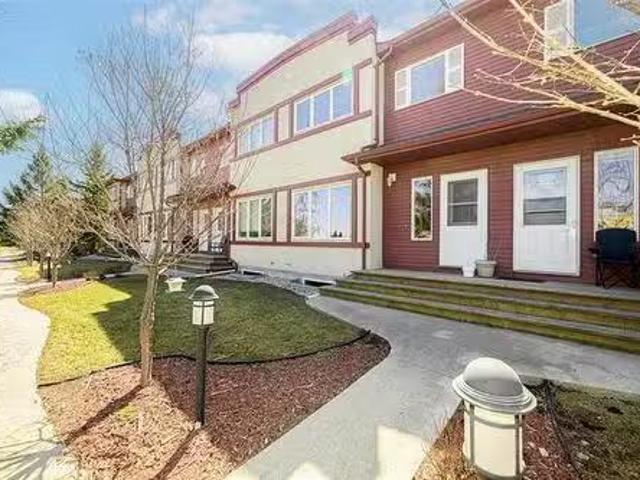
3 3884 Ness Ave, Winnipeg, MB, R2Y 0H2 townhouse for sale L.
View photo
House · for sale
$ 219,900
$ 246/sq.ft
3 3884 Ness Ave, Winnipeg, MB, R2Y 0H2 townhouse for sale L.
Landmark
· 893 sq.ft · 2 Bedrooms · 1 Bath · House
· Patio · Garden · Office room · Deck · Parking · Cellar
Landmark · 893 sq.ft · 2 Bedrooms · 1 Bath · House · Patio · Garden · Office room · Deck · Parking · Cellar
OTP June e to this charming 900 SF two-storey townhouse offering comfortable living in a convenient location. The main floor features a spacious eat-in kitchen overlooking the lovely green space, providing the perfect setting for everyday meals or entertaining family and friends. The bright and inviting living room offers plenty of space to relax and unwind, with patio doors leading to the fenced backyard and deck, ideal for summer BBQs, gardening, or simply enjoying the outdoors. Upstairs youll find two generously sized bedrooms with ample closet space and a 4-piece bathroom. The finished basement adds valuable living space for a rec room, home office, or hobby area, while also providing plenty of storage and a laundry area. Improvements include an electrical panel (2021), windows (2022), and a high-efficiency furnace. This condo comes with a single outdoor parking stall plus ample visitor parking. Conveniently located close to schools, shopping, public transportation, parks, playgrou
$ 219,900
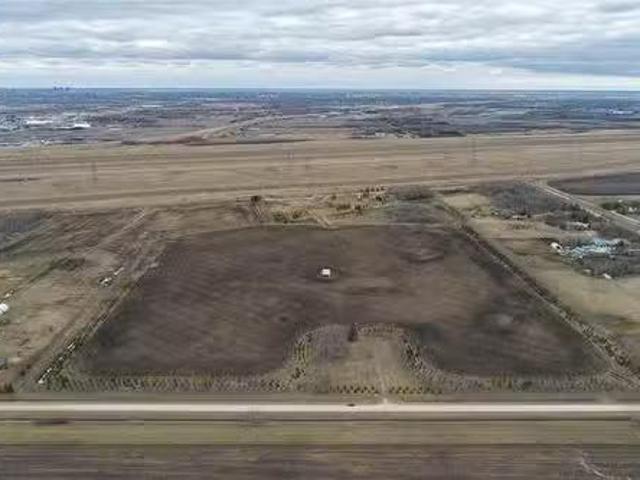
63122 Lorne Hill 22E Rd, Springfield, MB, R5R 0M3 vacant lan.
View photo
House · for sale
$ 999,900
63122 Lorne Hill 22E Rd, Springfield, MB, R5R 0M3 vacant lan.
Landmark
· House
· Garden
Landmark · House · Garden
Rarely offered in this sought-after location just minutes from the North East Perimeter, this exceptional property spans 50 scenic acres situated on a quiet road. The mature yard site presents an outstanding opportunity for a future build. Whether youre looking to create your dream home, invest, or hold for the future, the possibilities here are endless. An incredible parcel in a prime location — opportunities like this don’t come along often! Still available at ListedBuy!
$ 999,900
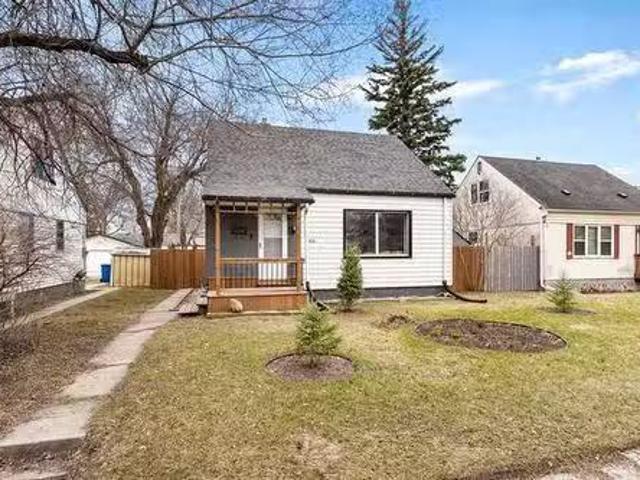
938 Talbot Ave, Winnipeg, MB, R2L 0T2 house for sale Listin.
View photo
House · for sale
$ 329,900
$ 369/sq.ft
938 Talbot Ave, Winnipeg, MB, R2L 0T2 house for sale Listin.
Landmark
· 893 sq.ft · 3 Bedrooms · 2 Baths · House
· Garden · Deck · Parking · Cellar
Landmark · 893 sq.ft · 3 Bedrooms · 2 Baths · House · Garden · Deck · Parking · Cellar
Welcome to this charming 900 sf home, thoughtfully updated with modern touches throughout. The bright, open main floor features an inviting living room with a large picture window, seamlessly connected to the kitchen, perfect for everyday living and entertaining. The kitchen offers sleek grey cabinetry, stainless steel appliances, and ample counter space. The main level is complete with a spacious primary bedroom and a four-piece bathroom. Upstairs, you’ll find two comfortable bedrooms, quietly tucked away from the main living area. The fully finished basement adds additional living space with a versatile family room, officeden, along with a three-piece bathroom, laundrymechanical room, and convenient under-stair storage. Situated on a generously sized lot, this property features a fully fenced backyard with a deck, shed, additional tarp-covered storage, and a parking pad with a sliding gate. Conveniently located on a bus route and close to parks, playgrounds, schools, shopping, restau
$ 329,900
30113 20N Road, Grunthal, MB, R0A 0R0 house for sale Listin.
View photo
House · for sale
$ 349,900
$ 237/sq.ft
30113 20N Road, Grunthal, MB, R0A 0R0 house for sale Listin.
Landmark
· 1,475 sq.ft · 3 Bedrooms · 2 Baths · House
· Patio · Garden · Deck · Parking
Landmark · 1,475 sq.ft · 3 Bedrooms · 2 Baths · House · Patio · Garden · Deck · Parking
R16GrunthalBeautiful 10-acre country property with endless potential! This 1477 sq ft home features 3 bedrooms, 2 bathrooms, an open-concept kitchendining area, bright living room with large front window, and patio doors leading to the deck and landscaped back yard. Spacious breezeway connects the home to the insulated double attached garage and laundry area. Great setup for hobby farming, country lovers or someone looking for storage with multiple outbuildings including a 35x100 barn and 35x69 quonset. Home requires some TLC and is priced accordingly. Call for more information. Great opportunity for affordable country living! (id:7525). Still available at ListedBuy!
$ 349,900
811 Borebank St, Winnipeg, MB, R3N 1G3 house for sale Listi.
View photo
House · for sale
$ 439,900
$ 385/sq.ft
811 Borebank St, Winnipeg, MB, R3N 1G3 house for sale Listi.
Landmark
· 1,141 sq.ft · 3 Bedrooms · 2 Baths · House
· Parking
Landmark · 1,141 sq.ft · 3 Bedrooms · 2 Baths · House · Parking
Offers anytime! Original owners! This charming mid-century modern River Heights bungalow offers 3 beds and 2 full baths. Built in 1955 and lovingly maintained over the years, this home blends timeless character with thoughtful updates. Beautiful original hardwood floors gleam throughout the main floor, while the classic layout and quiet corner location create a warm and inviting atmosphere. Recent updates include a renovated kitchen with stainless steel appliances & pantry, freshly painted interior (2026), shingles (2021), hot water tank (2026). The interlocking brick driveway with parking pad for 3 vehicles, plus an oversized single garage with additional storage or workshop space. The property has also been professionally pre-wired for an external backup generator, offering added peace of mind during power outages. For those looking to redevelop - look no further - either a new custom single family home or multifamily opportunity! Conveniently located close to transit, schools, shopp
$ 439,900
5 1010 Wilkes Ave, Winnipeg, MB, R3P 2S4 townhouse for sale.
View photo
House · for sale
$ 369,900
$ 301/sq.ft
5 1010 Wilkes Ave, Winnipeg, MB, R3P 2S4 townhouse for sale.
Landmark
· 1,227 sq.ft · 3 Bedrooms · 4 Baths · House
· Parking
Landmark · 1,227 sq.ft · 3 Bedrooms · 4 Baths · House · Parking
7-Day Cooling off Period in Effect! SS now offers as received. Welcome to this rare available 3 bedrooms and 3.5 bathroom townhouse located in beautiful Lindenwood with a lake view! Very low condo fees (280$) and 2 reserved parking spaces! The main floor offers a lovely living space with laminate flooring throughout, open concept living room, dining room and a breakfast bar with a large kitchen together with tons of cabinets and counter space, as well a 2pc washroom! On the upper level are large sized primary bedroom with a four-piece en-suite and another 2 bedrooms and 4 pc full bathroom. The lower level is fully finished with a recreational room, third bathroom, storage and laundry area. Updates are included: Roof (2024), HWT (2016). Fantastic location close to schools, library and park, Ikea, Outlet Mall, Costco and more! Make your appointment TODAY ! Still available at ListedBuy!
$ 369,900
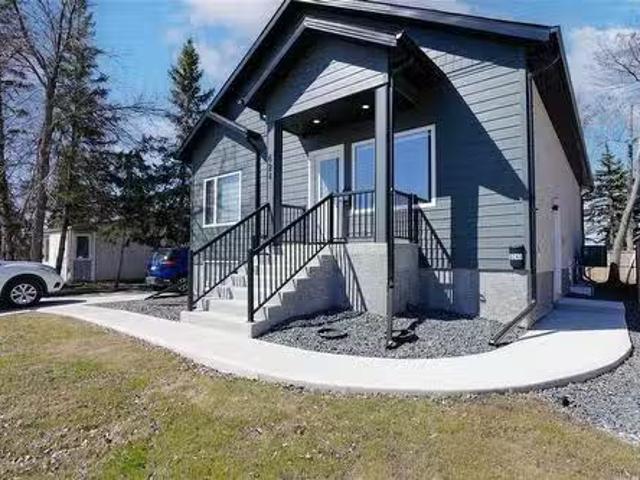
624 Magnan Street, Winnipeg, MB, R2Y 1S7 house for sale Lis.
View photo
House · for sale
$ 599,900
$ 438/sq.ft
624 Magnan Street, Winnipeg, MB, R2Y 1S7 house for sale Lis.
Landmark
· 1,367 sq.ft · 5 Bedrooms · 3 Baths · House
Landmark · 1,367 sq.ft · 5 Bedrooms · 3 Baths · House
5HWinnipegBrand new raised bungalow with a fully finished Legal secondary suite - now completely turnkey & ready for its next owner.This is the one that checks all the boxes. Whether youre looking for a smart investment, a mortgage helper, or a flexible layout for extended family, this property delivers.The main floor offers a bright, modern layout with 3 beds, including a primary with its own ensuite, + a full main bath & stylish open-concept living space. Clean lines, quality finishes & features high ceilings, 2 bedrooms, a full kitchen &a separate entrance. There also is a shared common area that could easily be incorporated into the lower level suite to expand the space even further-giving you flexibility depending on how you want to configure it.A thoughtfully designed shared laundry area includes 2 washers & 2 dryers, allowing each suite to have its own dedicated machines while maintaining separation & convenience. The exterior has been upgraded with hardie board siding along wit
$ 599,900
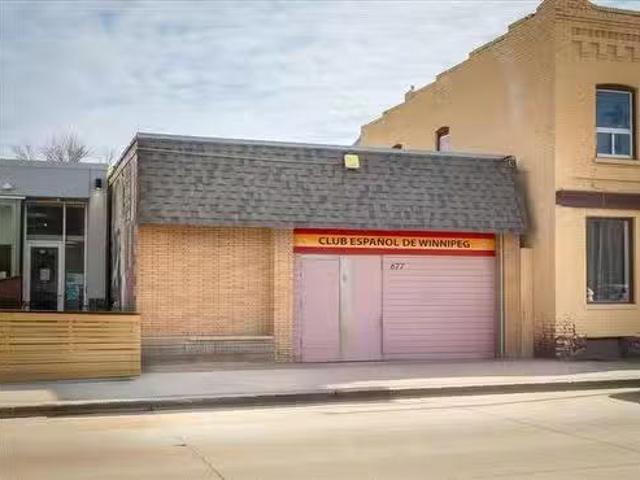
677 Selkirk Ave, Winnipeg, MB, R2W 2N4 commercial for sale.
View photo
House · for sale
$ 189,900
677 Selkirk Ave, Winnipeg, MB, R2W 2N4 commercial for sale.
Landmark
· House
Landmark · House
Versatile freestanding commercial building offering strong potential for a variety of uses. Lovingly maintained by the community for over 40 years, the property features numerous upgrades and practical, usable space. Fully serviced with essential amenities, it is ready for its next chapter. Includes appliances, tables, chairs, curtains, dishes, and cutlery. Still available at ListedBuy!
$ 189,900
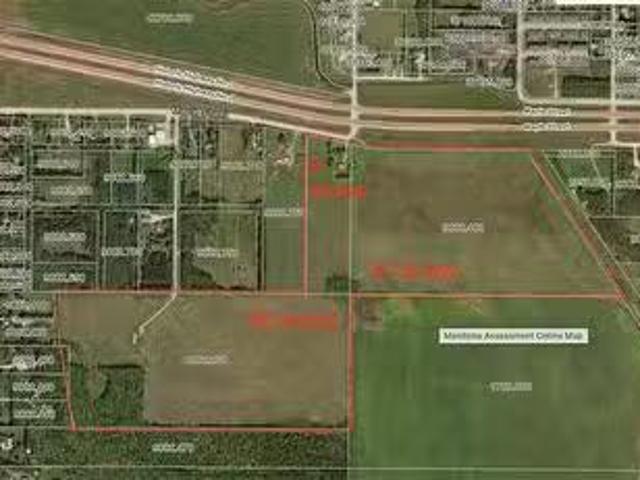
14 May Street, Tyndall, MB, R0E 2B0 vacant land for sale Li.
View photo
House · for sale
$ 2,500,000
14 May Street, Tyndall, MB, R0E 2B0 vacant land for sale Li.
Landmark
· House
Landmark · House
R03TyndallExceptional Development Opportunity GarsonTyndall Growth CorridorRare opportunity to acquire one of the largest zoned development sites in the rapidly expanding GarsonTyndall area. Offering approximately 101 acres across three adjoining parcels, this property presents significant potential for phased residential or mixed-use development (subject to applicable approvals).Key services including water, low-pressure sewer, hydro, and natural gas are accessible to the site, providing a strong foundation for future development. The parcel configuration allows for a strategic phased approach, offering flexibility for developers and investors alike.Position yourself in a growing community with strong long-term upside and increasing demand. (id:7525). Still available at ListedBuy!
$ 2,500,000
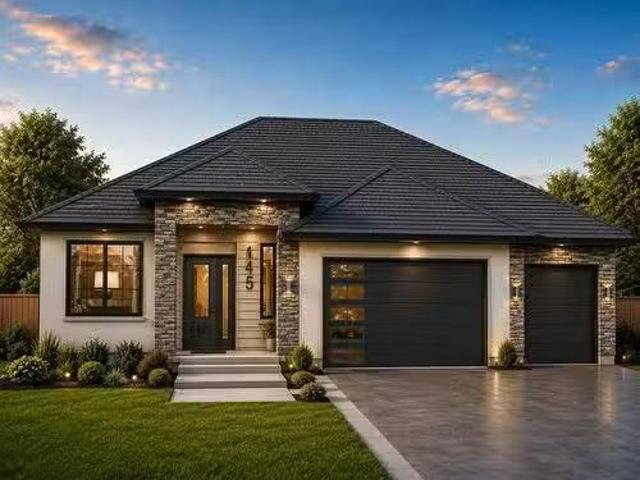
45 Bremner Dr, Headingley, MB, R4H 1H4 Luxury House for sale.
View photo
House · for sale
$ 1,050,000
$ 541/sq.ft
45 Bremner Dr, Headingley, MB, R4H 1H4 Luxury House for sale.
Landmark
· 1,938 sq.ft · 3 Bedrooms · 2 Baths · House
· Fireplace · Parking
Landmark · 1,938 sq.ft · 3 Bedrooms · 2 Baths · House · Fireplace · Parking
Taylor Farm! 1947 sqft 3 bedroom Custom Home ready for Mid Winter occupancy. Generous room sizes, soaring ceiling heights, large volume tripane windows to capture the natural light. We are now ready for your selections, colors and added features to make this home your own! 9 and 11 ceiling heights. Piled Concrete foundation, Triple attached garage with two insulated overhead doors with glass windows, two belt drive auto door openers and keyless entry. TJI floor system, 200 amp service, Electric Fireplace in great room with 11 ceiling! Spacious Kitchen with quartz counters, generous customized cabinets with built in storage features, soft close hinges. Large walk-in pantry and step saver laundry off kitchen. 2 baths. one 4 piece and the primary ensuite features a walk in shower as well as a soaker tub with separate walk-in closet. Grand front foyer leads the way to the main floor or the lower level. Front covered concrete porch offers a place to sit and relax and enjoy the sunsets! Call
$ 1,050,000

Get email alerts

Don't miss out: be the first to know about new properties

The alert was correctly created

On subscribing you accept the conditions of use and the privacy policy
Alert
Receive new ads in your inbox
Save this search
Receive alerts for new listings

We'll send you an email when we have new properties for: "Properties for sale in Landmark"

The alert was correctly created

Get email alerts and be the first to see new listings
Required field
On subscribing I accept the terms of the privacy policy
Perfect! You'll soon start receiving new listings via email
Alert
Receive an email when we have new ads for Properties for sale in Landmark
Save this search
Filters

Bedrooms

Area (sq.ft)

sq.ft
sq.ft

Price

$
$

Filter by property type

Bathrooms

Clear all filters
Receive notifications when new entries are published.