1,153 properties for sale in Landmark

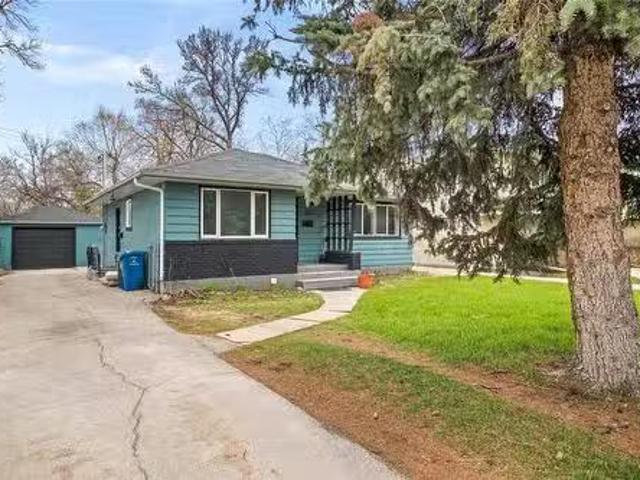
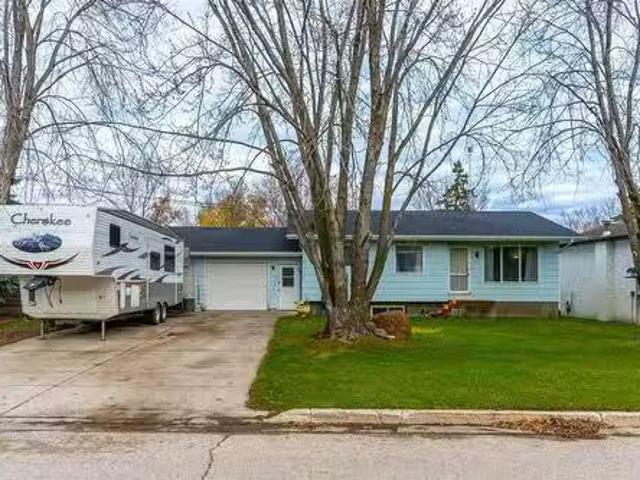
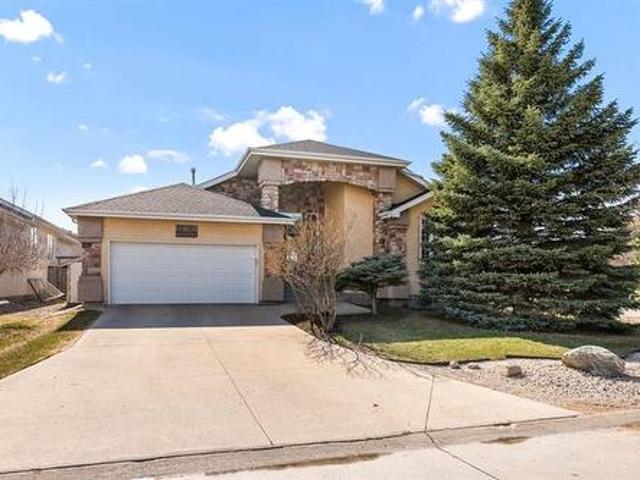
20 Denby Cove, Niverville, MB, R0A 0A2 house for sale Listi.
View photo
House · for sale
$ 524,900
$ 353/sq.ft
20 Denby Cove, Niverville, MB, R0A 0A2 house for sale Listi.
Landmark
· 1,485 sq.ft · 5 Bedrooms · 3 Baths · House
· Garden · Office room · Fireplace · Cellar
Landmark · 1,485 sq.ft · 5 Bedrooms · 3 Baths · House · Garden · Office room · Fireplace · Cellar
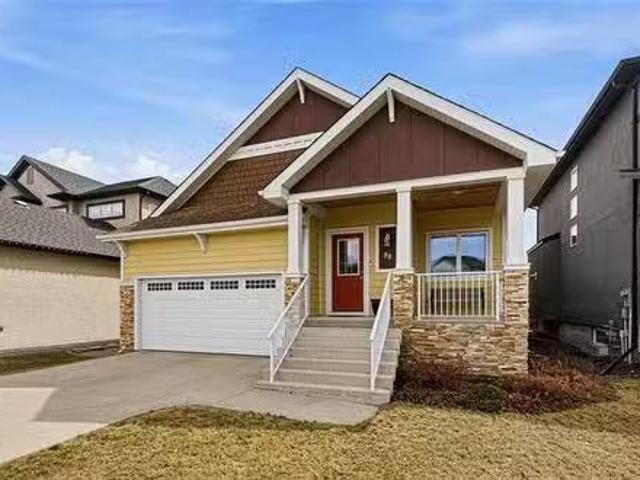
Showings start Tues Apr 28Offers Tues May 5. Welcome to this spacious bungalow in desirable Fifth Avenue Estates, Niverville. Designed for comfortable family living, the main floor offers a large welcoming foyer that opens into a bright & functional open living, dining, & kitchen area. The living room is anchored by a cozy gas fireplace with custom built-ins, while the modern kitchen features ample cabinetry, quality workspace, & a convenient corner pantry. The main floor boasts 3 bedrooms including a generous primary retreat with walk-in closet & 4-piece ensuite. The fully finished lower level adds incredible living space with large windows that flood the basement with natural light. Enjoy a spacious rec room featuring wet bar & electric fireplace, perfect for entertaining or relaxing. Two additional bedrooms & 4-piece bathroom make this level ideal for growing families, guests, or home office setup. Step outside to a beautifully landscaped fenced backyard built for enjoyment. The out
$ 524,900
66 Breland Bay, Winnipeg, MB, R3X 2C2 house for sale | Listing ID 202609 | Royal LePage
View photo
House · for sale
$ 779,900
66 Breland Bay, Winnipeg, MB, R3X 2C2 house for sale | Listing ID 202609 | Royal LePage
Landmark
· House
· Garden · Cellar
Landmark · House · Garden · Cellar
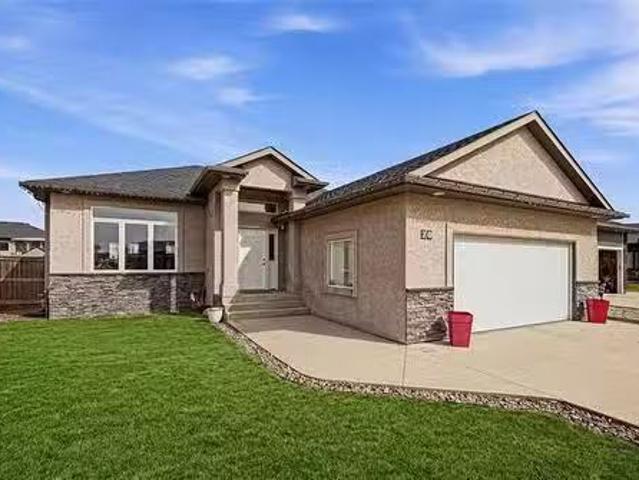
Showings now. Offers as received. Striking curb appeal with a luxurious exterior—step into this 1,921sq. Ft. bungalow and be immediately welcomed by a wide-open main level that feels bright, airy, and effortlessly functional. The main floor features two spacious bedrooms, a seamless and expansive great room with soaring vaulted ceilings, a well-appointed kitchen, and a sun-filled dining area, creating a practical living space adaptable to any lifestyle. The lower level offers a private and comfortable retreat, complete with a spacious primary bedroom featuring a full ensuite and an oversized walk-in closet, along with two additional large bedrooms, each with its own walk-in closet. Large windows throughout flood the space with natural light, making it feel far from a typical basement. Built on piles for added structural integrity, this home showcases pride of ownership throughout, with a beautifully landscaped yard and recent upgrades including the roof, windows, and flooring. Perfectl
$ 779,900
61 Harvest Crescent, Lorette, MB, R5K 1H5 house for sale | Listing ID 202604 | Royal LePage
View photo
House · for sale
$ 679,900
61 Harvest Crescent, Lorette, MB, R5K 1H5 house for sale | Listing ID 202604 | Royal LePage
Landmark
· House
· Patio · Garden · Office room · Terrace · Balcony · Deck · Parking
Landmark · House · Patio · Garden · Office room · Terrace · Balcony · Deck · Parking
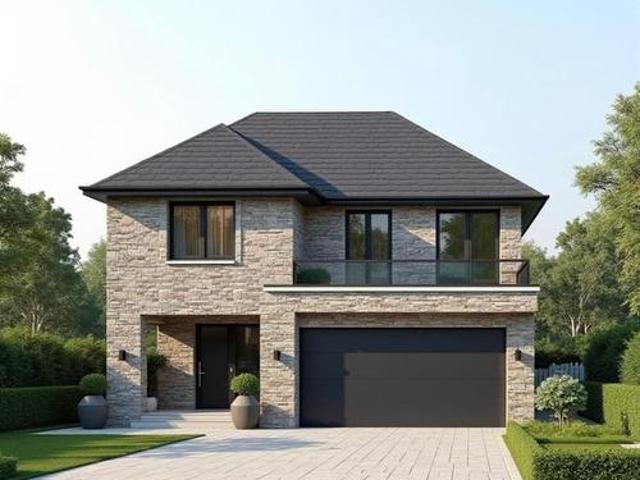
R05/Lorette/Modern design meets small-town charm in this brand new, to-be-built 3-bed, 2.5-bath two-storey in Oak Terrace, Lorette s newest and most amenity-rich community. Thoughtfully designed by Winnipeg s own Rob Everitt, this home reflects a thoughtful balance of function & elevated, modern design. Known for his clean lines & intentional use of space, Everitt s work brings refined, architectural edge that sets this home apart. Main floor features an office, 2pc bath, and a bright open-concept living, dining, and kitchen area, with patio doors leading to the backyard deck or patio. Upstairs, the primary suite includes a walk-in closet, 4pc ensuite & private balcony, alongside two additional bedrooms, 4pc bath, laundry & open views to the main floor below. Dbl attached garage adds everyday convenience. Set within a thoughtfully planned neighbourhood offering over 9 acres of trails, forest, greenspace, and a pond, you re also just minutes from a spray park, sports fields, skate park,
$ 679,900
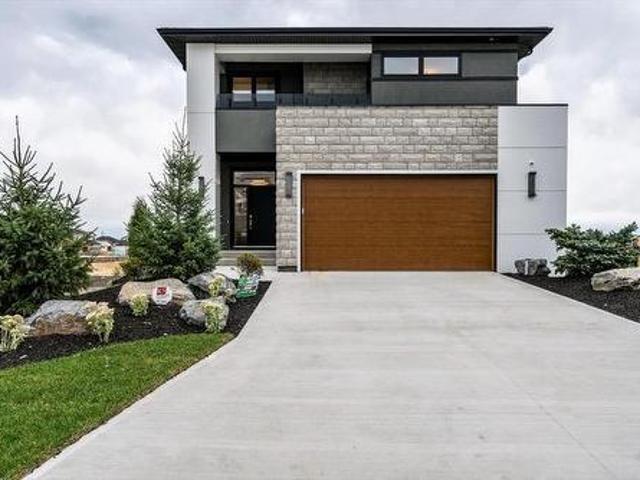
19 Raven Road, Winnipeg, MB, R3X 0C2 Luxury House for sale.
View photo
House · for sale
$ 949,900
$ 450/sq.ft
19 Raven Road, Winnipeg, MB, R3X 0C2 Luxury House for sale.
Landmark
· 2,110 sq.ft · 3 Bedrooms · 3 Baths · House
· Parking · Air conditioning · Cellar
Landmark · 2,110 sq.ft · 3 Bedrooms · 3 Baths · House · Parking · Air conditioning · Cellar
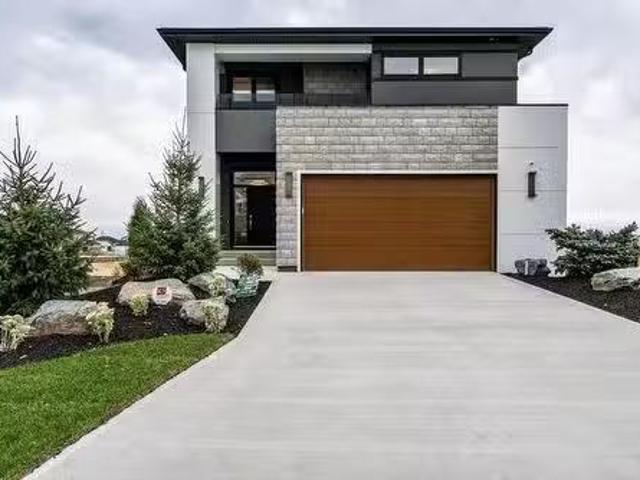
2KWinnipegBeautiful Artista Homes Two-Storey in Sage Creek!Experience award winning Artista craftsmanship in this stunning To-Be-Built 2-storey home in the heart of Sage Creek. Featuring 2,110 sq. ft this custom design offers 3 spacious bedrooms, 2 luxurious bathrooms, and a bright second-floor loft overlooking the great room with soaring ceilings and large windows. The chef s kitchen impresses with an oversized island, quartz countertops, tile backsplash, walk-through pantry, and premium cabinetry. Enjoy exceptional build quality with concrete piles, steel beams, 9 main & basement ceilings, Delta foundation wrap, and tri-pane windows. Retreat to the spa-style ensuite with a freestanding soaker tub, double sinks, and a custom tile shower with 10 mm glass. Additional highlights include AC, upgraded lighting & plumbing packages, quartz in all baths, walk-in closets in every bedroom, and a 22 22 insulated garage with opener. Exterior finishes shine with stone, siding, and acrylic stucco.
$ 949,900
Related searches
88 Eb Claydon Rd, Winnipeg, MB, R2N 0G2 house for sale List.
View photo
House · for sale
$ 589,900
$ 411/sq.ft
88 Eb Claydon Rd, Winnipeg, MB, R2N 0G2 house for sale List.
Landmark
· 1,432 sq.ft · 4 Bedrooms · 3 Baths · House
· Deck · Parking · Cellar
Landmark · 1,432 sq.ft · 4 Bedrooms · 3 Baths · House · Deck · Parking · Cellar
SS Wed Apr 29. Offers Wed May 6. Welcome to this custom-built bungalow on a quiet cul-de-sac in sought-after River Park South. This home has been exceptionally well maintained by the original owners & showcases quality finishes throughout starting with the beautiful curb appeal of Hardie Board stone exterior & large front porch. The main floor features cherry hardwood flooring, 9 ft ceilings, & a bright, open living space perfect for everyday living & entertaining. The primary bedroom has a walk-in closet, 3-piece ensuite, and private door to deck. The second main floor bedroom has its own walk-in closet. A convenient main floor laundry room, 4-piece bath, & tons of closet space complete the main level. The fully finished basement expands your living space with a large rec room, two additional bedrooms (one with a walk-in closet), a 4-piece bath, & a dedicated utility storage area. The heated & insulated garage boasts impressive 11’ 7” ceilings! Step outside to a beautifully landscaped
$ 589,900
174 Evelyne Reese Blvd, Winnipeg, MB, R3X 0P2 house for sale.
View photo
House · for sale
$ 499,900
$ 336/sq.ft
174 Evelyne Reese Blvd, Winnipeg, MB, R3X 0P2 house for sale.
Landmark
· 1,485 sq.ft · 4 Bedrooms · 4 Baths · House
· Garden · Office room · Fireplace · Deck · Cellar
Landmark · 1,485 sq.ft · 4 Bedrooms · 4 Baths · House · Garden · Office room · Fireplace · Deck · Cellar
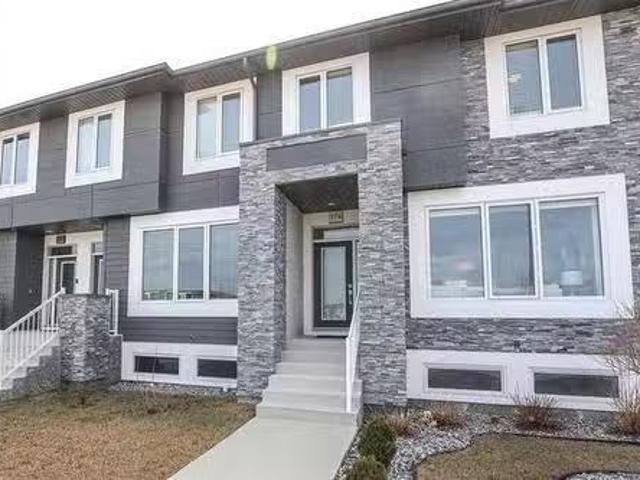
OFFERS MAY 5.OPEN HOUSE SUNDAY 2:30-4.Welcome home to this beautiful four-bedroom townhouse in the desirable community of Bonavista. From the moment you walk in, you’ll appreciate the stylish kitchen featuring elegant cabinetry, quartz countertops, a spacious island, and stainless steel appliances—perfect for both everyday living and entertaining. The open-concept dining and living area is filled with natural light from large east-facing windows, creating a warm and inviting atmosphere. Cozy up by the electric fireplace and enjoy the comfort of this thoughtfully designed space.Upstairs, you’ll find three generously sized bedrooms, including a spacious primary suite complete with a walk-in closet and private ensuite. The fully finished basement offers even more living space, featuring a large rec room and a fourth bedroom—ideal for guests, a home office, or growing families.Step outside to a fully fenced backyard with a deck and pergola, perfect for summer barbecues and relaxing evening
$ 499,900
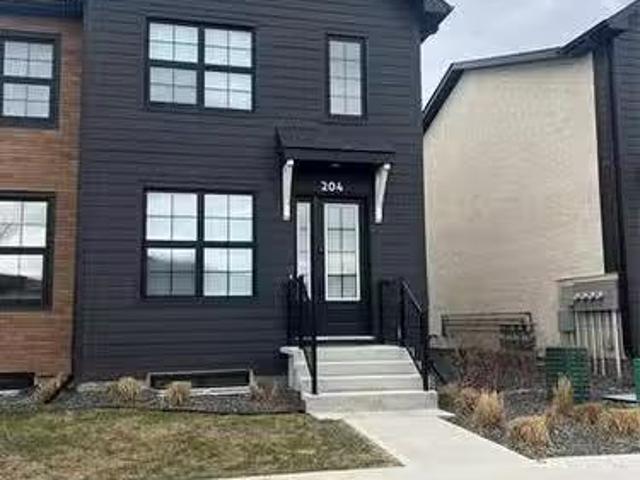
204 Grey Heron Dr, Winnipeg, MB, R3X 0H6 condo for sale Lis.
View photo
House · for sale
$ 459,900
$ 355/sq.ft
204 Grey Heron Dr, Winnipeg, MB, R3X 0H6 condo for sale Lis.
Landmark
· 1,292 sq.ft · 3 Bedrooms · 3 Baths · House
· Garden · Parking · Cellar
Landmark · 1,292 sq.ft · 3 Bedrooms · 3 Baths · House · Garden · Parking · Cellar
Welcome to this beautiful three-bedroom,3 bathroom townhouse in the desirable area of Sage Creek,offering comfort, style, and convenience. Enjoy a private backyard complete with a double detached garage—perfect for extra storage and parking.Inside, the spacious kitchen features quartz countertops and stainless steel appliances, overlooking a generously sized dining area that flows seamlessly into the inviting living room—ideal for everyday living and entertaining. Soft, plush carpeting adds warmth to the stairs and throughout the second level.Upstairs, you’ll find three well-sized bedrooms, including a primary suite with its own private ensuite. The main bathroom offers a relaxing soaker tub. The unfinished basement is ready for your personal touch and future development.With low condo fees and a location within walking distance to most amenities, this home is an excellent opportunity for comfortable, low-maintenance living. Still available at ListedBuy!
$ 459,900
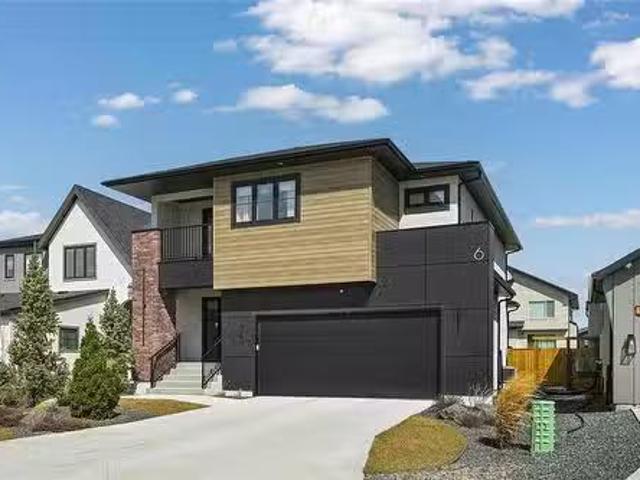
6 Siddiqui Ridge, Winnipeg, MB, R3Y 2G7 Luxury House for sal.
View photo
House · for sale
$ 999,900
$ 473/sq.ft
6 Siddiqui Ridge, Winnipeg, MB, R3Y 2G7 Luxury House for sal.
Landmark
· 2,110 sq.ft · 3 Bedrooms · 3 Baths · House
· Balcony · Parking
Landmark · 2,110 sq.ft · 3 Bedrooms · 3 Baths · House · Balcony · Parking
1RWinnipegWelcome to Bison Run! This exceptional former show home by award-winning Artista Homes is now available! Offering 2,110 sq ft, this impressive 2 storey features 3 bdrms, 2.5 bthrms, & a versatile second-floor loft with access to a covered balcony. The open-concept layout is highlighted by soaring two-storey ceilings & a dramatic wall of windows that flood the home with natural light. A striking open-riser maple staircase adds a true design statement. The chef-inspired kitchen is designed to impress, complete with an oversized island, quartz countertops, elegant backsplash, & a walk-through pantry featuring custom millwork with convenient access from the garage. Upstairs, the spacious loft connects to a private covered balcony perfect for relaxing. All 3 bdrms include WICs, while both upper-level bthrms are finished with upgraded fixtures, tile, & quartz countertops. The primary suite offers a luxurious ensuite with dbl vanity, freestanding tub, & a glass shower with tile surr
$ 999,900
220 Bredin Drive, Winnipeg, MB, R2K 1N6 house for sale List.
View photo
House · for sale
$ 429,900
$ 332/sq.ft
220 Bredin Drive, Winnipeg, MB, R2K 1N6 house for sale List.
Landmark
· 1,292 sq.ft · 5 Bedrooms · 2 Baths · House
Landmark · 1,292 sq.ft · 5 Bedrooms · 2 Baths · House
3CWinnipegOffers presented as received. 24 hours notice required for all showings. Recently renovated bungalow with all necessary permits pulled to convert the lower level into a legal secondary suite! Are you looking to house hack or searching for an operating two unit income generating property within a highly desirable area? Then look no further! This home offers a 3 bedroom, 1 bathroom main floor suite with in suite laundry, and a 2 bedroom 1 bathroom with in suite laundry within the lower level suite. Each unit has separate exterior entrances, utilities, with forced air heating and cooling on the main floor and baseboard heating in the lower suite. Main floor tenant is currently paying $1595 per month, and the lower level tenant pays $1024.85 per month. Book your showing today! (id:7525). Still available at ListedBuy!
$ 429,900
19 Raven Road, Winnipeg, MB, R3X 0C2 Luxury House for sale | Listing ID 202608 | Royal LePage Carriage Trade Luxury Properties
View photo
House · for sale
$ 949,900
19 Raven Road, Winnipeg, MB, R3X 0C2 Luxury House for sale | Listing ID 202608 | Royal LePage Carriage Trade Luxury Properties
Landmark
· House
· Parking · Air conditioning · Cellar
Landmark · House · Parking · Air conditioning · Cellar
2K/Winnipeg/Beautiful Artista Homes Two-Storey in Sage Creek! Experience award winning Artista craftsmanship in this stunning To-Be-Built 2-storey home in the heart of Sage Creek. Featuring 2,110 sq. ft. This custom design offers 3 spacious bedrooms, 2 luxurious bathrooms, and a bright second-floor loft overlooking the great room with soaring ceilings and large windows. The chef s kitchen impresses with an oversized island, quartz countertops, tile backsplash, walk-through pantry, and premium cabinetry. Enjoy exceptional build quality with concrete piles, steel beams, 9' main & basement ceilings, Delta foundation wrap, and tri-pane windows. Retreat to the spa-style ensuite with a freestanding soaker tub, double sinks, and a custom tile shower with 10 mm glass. Additional highlights include A/C, upgraded lighting & plumbing packages, quartz in all baths, walk-in closets in every bedroom, and a 22' 22' insulated garage with opener. Exterior finishes shine with stone, siding, and acrylic
$ 949,900
70 Handyside Avenue, Winnipeg, MB, R2M 0M7 house for sale L.
View photo
House · for sale
$ 299,900
$ 302/sq.ft
70 Handyside Avenue, Winnipeg, MB, R2M 0M7 house for sale L.
Landmark
· 990 sq.ft · 2 Bedrooms · 1 Bath · House
· Garden · Fireplace · Parking · Cellar
Landmark · 990 sq.ft · 2 Bedrooms · 1 Bath · House · Garden · Fireplace · Parking · Cellar
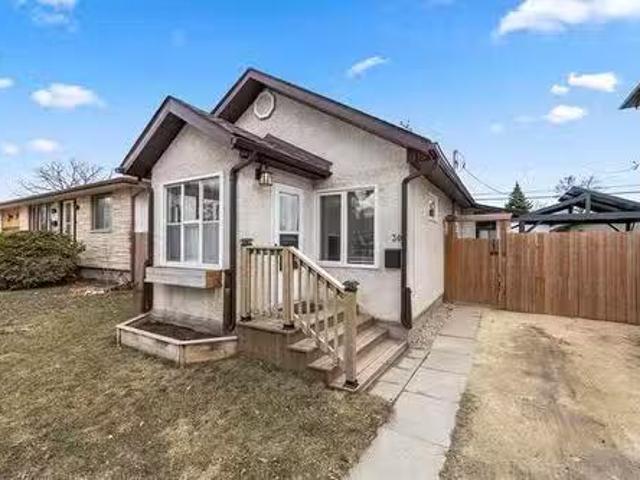
2DWinnipegShowings start now. Offers to be presented May 5th. Welcome to this well-maintained 1,000 SF bungalow ideally located mid-block in desirable Old St. Vital. Offering excellent functionality and curb appeal, the property features a front drive for ample parking along with paved rear lane access to a single detached insulated garage. Inside, you ll find a bright and inviting layout highlighted by modern finishes throughout, including updated flooring, lighting, trim, and fresh paint. The open-concept living and dining areas are perfect for everyday living and entertaining, anchored by a stylish feature wall with an electric fireplace. The main floor offers two comfortable bedrooms and an updated four-piece bathroom. The spacious eat-in kitchen provides plenty of cabinetry and workspace, complete with newer countertops, tile backsplash, and refreshed cabinetry. Downstairs, the basement includes a generous laundry area and ample storage space. Outside, enjoy a fully fenced yard of
$ 299,900
19 Cranbrook Bay, Winnipeg, MB, R2C 0N8 house for sale List.
View photo
House · for sale
$ 324,900
$ 402/sq.ft
19 Cranbrook Bay, Winnipeg, MB, R2C 0N8 house for sale List.
Landmark
· 807 sq.ft · 4 Bedrooms · 2 Baths · House
· Garden
Landmark · 807 sq.ft · 4 Bedrooms · 2 Baths · House · Garden
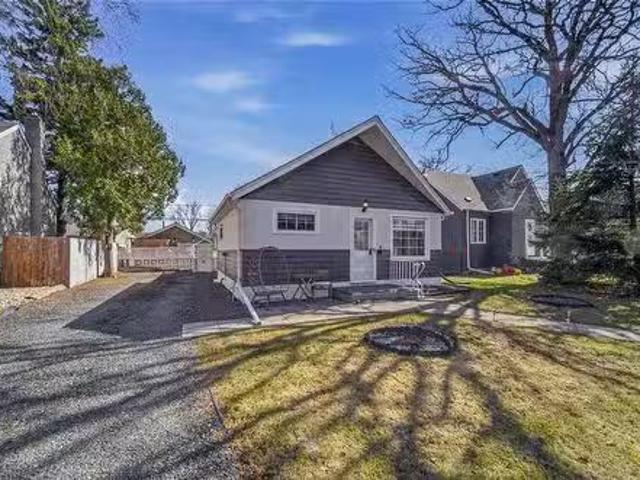
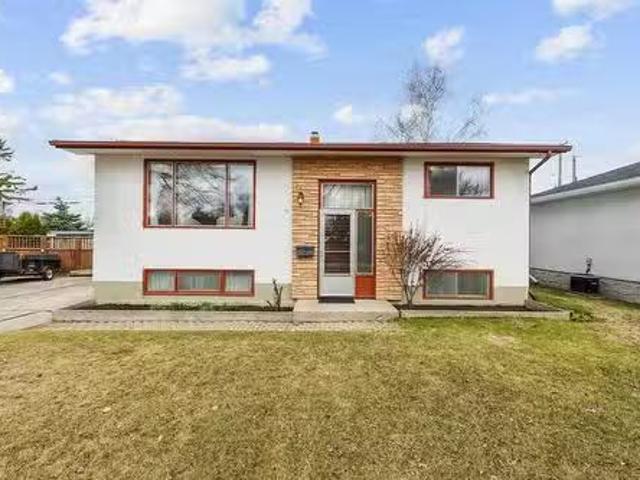
3MWinnipegSS Tuesday April 28th Offers Monday May 4th, 7PM. Open House Sunday May 3rd 1-3pm. Unlock incredible potential in East Transcona! This 4-bedroom, 2-bathroom bi-level is a prime opportunity to enter a high-demand neighborhood at an accessible price point. Perfectly situated on a quiet, family-friendly bay, you are just a short walk from schools, grocery stores, and local parks. Step inside and discover a spacious living room featuring authentic mid-century touches and a flood of natural light. The eat-in kitchen offers a functional footprint and is ready to be reimagined into your dream culinary space. The main floor includes two bedrooms and a full bath, while the lower level expands your living area with large windows, two additional bedrooms, a massive rec room, and ample laundrystorage space.The 50x109 lot provides a private, expansive backyard with quick access to Safeway, Shell, and essential amenities. Whether you are a first-time buyer looking to build equity or an inv
$ 324,900
27 Thorndale Ave, Winnipeg, MB, R2M 1C7 house for sale List.
View photo
House · for sale
$ 299,900
$ 262/sq.ft
27 Thorndale Ave, Winnipeg, MB, R2M 1C7 house for sale List.
Landmark
· 1,141 sq.ft · 3 Bedrooms · 1 Bath · House
Landmark · 1,141 sq.ft · 3 Bedrooms · 1 Bath · House
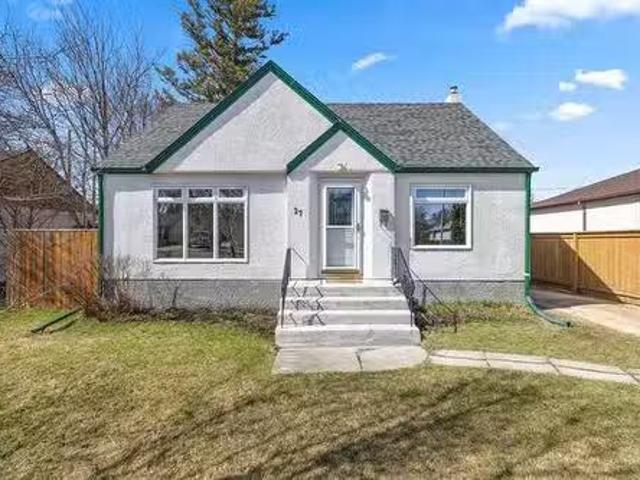
Offers May 4th For 35 years, one family has loved this home deeply, raising their family within its walls, celebrating milestones around the dining room table, and pouring decades of care into every corner of the property. That love is evident the moment you walk through the door. The results of their dedication speak for themselves. The kitchen has been completely reimagined with modern cabinetry, fresh countertops, and updated finishes. Hardwood floors flow beautifully through the main living areas, windows, bathroom and roof have been replaced, and the home has been thoughtfully refreshed throughout, move-in ready, with the kind of quality that only comes from owners who truly cared. Beyond the updates, this home offers something you simply cannot renovate, a feeling. A warmth. A sense of belonging that fills every room. Located in one of the areas most sought-after family neighbourhoods, youll find tree-lined streets, young families, and a genuine community spirit. After 35 wonderf
$ 299,900
251 St Alphonse Avenue, Ste Anne, MB, R5H 1G4 house for sale.
View photo
House · for sale
$ 349,900
$ 312/sq.ft
251 St Alphonse Avenue, Ste Anne, MB, R5H 1G4 house for sale.
Landmark
· 1,119 sq.ft · 4 Bedrooms · 2 Baths · House
· Parking · Cellar
Landmark · 1,119 sq.ft · 4 Bedrooms · 2 Baths · House · Parking · Cellar
R06Ste AnneWelcome to your dream home! This stunning 4 bedroom, 2 bathroom residence perfectly combines comfort and functionality! Features include an exquisite oak galley-style kitchen, a spacious and inviting formal dining area featuring a vaulted ceiling and rustic wood finishes, ideal for hosting family gatherings and entertaining guests. The finished basement is a true highlight, boasting a large recreation area that offers endless possibilities for family fun, movie nights, or game days. Additionally, you ll find a versatile gymoffice space, perfect for staying active or working from home. This home also boasts a robust 400 amp power supply! Parking and storage will never be an issue with the double attached garage, plus a 16 By 20 detached workshop, equipped with both heating and air conditioning, providing a comfortable environment for all your DIY projects or hobbies, regardless of the season. This exceptional property combines quality, space, and versatility, making it the pe
$ 349,900
10 Vista Lane, Mitchell, MB, R5G 2X5 house for sale Listing.
View photo
House · for sale
$ 329,900
$ 217/sq.ft
10 Vista Lane, Mitchell, MB, R5G 2X5 house for sale Listing.
Landmark
· 1,518 sq.ft · 3 Bedrooms · 2 Baths · House
· Patio · Swimming pool · Deck
Landmark · 1,518 sq.ft · 3 Bedrooms · 2 Baths · House · Patio · Swimming pool · Deck
R16MitchellLuxurious 3-bedroom home located in the growing community of Prairie Oaks an adult living community unlike any other. Enjoy true low-maintenance living with grass cutting and snow clearing taken care of for you, giving you more time to enjoy the lifestyle Prairie Oaks offers. Spend your days walking the scenic paths, letting your furry friend run in the dog park, playing a game of pickleball, or unwinding in the hot tub. The popular Lennox model offers 1,520 sq ft of thoughtfully designed living space. The massive primary bedroom features a walk-in closet and a private 4-piece ensuite. Two additional bedrooms are conveniently located near the main 4-piece bathroom. The open-concept main living area is perfect for both entertaining and everyday relaxation. The kitchen provides generous cupboard and drawer space, along with a large walk-in pantry for added storage. Patio doors off the dining area lead to your private deck an ideal place to relax and enjoy the outdoors. (id:752
$ 329,900
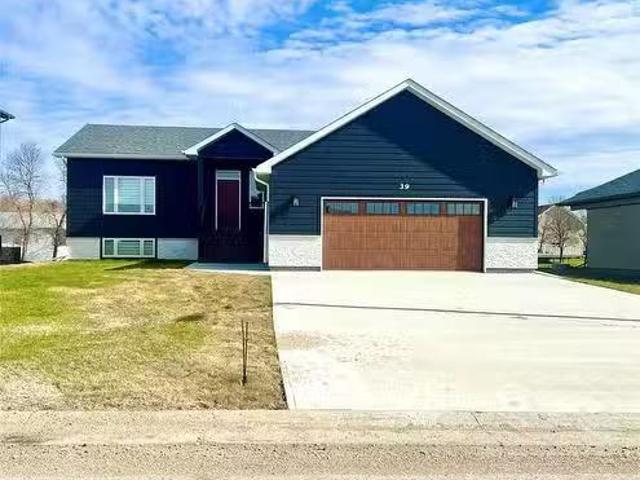
39 Fairfield Lane, New Bothwell, MB, R0A 1C0 house for sale.
View photo
House · for sale
$ 539,900
$ 371/sq.ft
39 Fairfield Lane, New Bothwell, MB, R0A 1C0 house for sale.
Landmark
· 1,453 sq.ft · 5 Bedrooms · 3 Baths · House
· Deck · Parking · Air conditioning
Landmark · 1,453 sq.ft · 5 Bedrooms · 3 Baths · House · Deck · Parking · Air conditioning
R16New BothwellSs now, Offers as received! Upgrades & Extras! Fully finished Home, nothing left to do, just move in Quick possession available. New kitchen appliances and main floor washer dryer set included in price. You don t need to build a deck, this one already has a covered deck waiting for you! AND, custom blinds through the Entire Home, included. Oversized Double Attached Garage DRYWALLED from top to bottom! Also has a concrete driveway with double sidewalk! 1456 sf home boasts 5 spacious bedrooms & high-end finishes. Main floor, 3 beds, ensuite & walk-in closet in primary, 4-piece bath & Laundry wfront load wd. Kitchen has woversized island, ceiling-height upper cabinets, & walk-in pantry wshelf & plugs for small appliances. The south-facing LR is bright & welcoming, includes gas FP wstone surround & custom wood mantel. Downstairs is equipped with 2 bedrooms wwalk-in closets, & large rec room. Upgraded fixtures, lighting & 9-ft ceilings. In addition, wood base exterior siding,
$ 539,900
61 Prairie Oak Drive, Mitchell, MB, R5G 2X5 house for sale.
View photo
House · for sale
$ 239,900
$ 232/sq.ft
61 Prairie Oak Drive, Mitchell, MB, R5G 2X5 house for sale.
Landmark
· 1,033 sq.ft · 2 Bedrooms · 2 Baths · House
· Swimming pool
Landmark · 1,033 sq.ft · 2 Bedrooms · 2 Baths · House · Swimming pool
R16MitchellDiscover a World of Active Living! Welcome to PRAIRIE OAKS! A new way to look at home ownership and community that offers you your own lot (no shared walls or ceilings), at an affordable price. The Hawthorne is a 1,044 SQ.FT home offering 2 bedrooms and 1.5 bath! Prairie Oaks is packed with amenities including a 5,760 SQ.FT Clubhouse which offers a large open gathering space, kitchen, media centre, exercise room, billiards, hot tub, and change rooms. Perfect for Community events, as well as hosting your own private parties. Enjoy the beautiful walking paths, picnic areas, pickleball courts, and dog park! Reach out today to learn more about our active adult community and start your journey towards a vibrant and fulfilling lifestyle. Agents on duty Tuesday, Wednesday and Thursday 1-5pm at the Clubhouse. (id:7525). Still available at ListedBuy!
$ 239,900
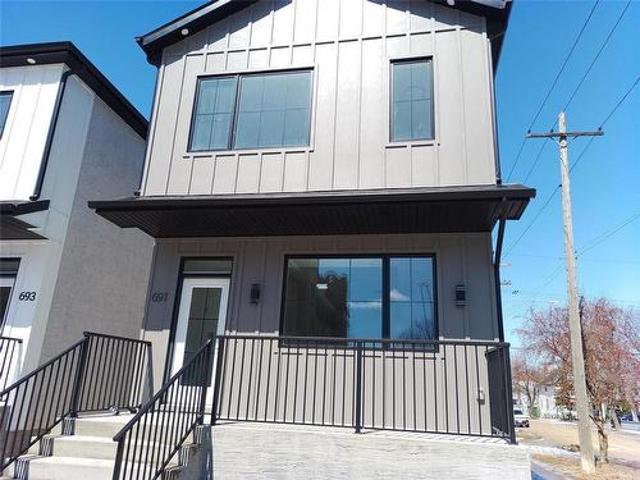
691 Fleet Avenue, Winnipeg, MB, R3M 1J9 house for sale | Listing ID 202609 | Royal LePage
View photo
House · for sale
$ 639,900
691 Fleet Avenue, Winnipeg, MB, R3M 1J9 house for sale | Listing ID 202609 | Royal LePage
Landmark
· House
· Air conditioning · Cellar
Landmark · House · Air conditioning · Cellar
1B/Winnipeg/Introducing 691 Fleet Avenue, a sophisticated brand-new duplex situated in the heart of Winnipeg's highly desirable Crescentwood neighbourhood. This modern two-storey residence features a meticulously designed primary home paired with a fully legal, self-contained secondary suite in the lower level, offering a premier opportunity for investors or homeowners seeking a mortgage helper. Enjoy upgraded features throughout! Each unit offers private entry and separate utilities. The main unit showcases a spacious layout with massive windows, a designer custom kitchen, quartz counters, LED lighting, and more. In the upper level, discover 3bedrooms including a primary bedroom with walk-in closet and en-suite bath. The legal secondary suite is in the basement and impresses with its own modern kitchen, 2 bedrooms, 1 4pc bath, quartz counters, in-suite laundry, and comfortable living space. Price includes A/C for both units, Quartz Counters, and a 5-Year Home Warranty. Tons of additio
$ 639,900
98 Vandale Street, Ste Anne, MB, R5H 1B8 house for sale Lis.
View photo
House · for sale
$ 144,900
$ 172/sq.ft
98 Vandale Street, Ste Anne, MB, R5H 1B8 house for sale Lis.
Landmark
· 840 sq.ft · 2 Bedrooms · 1 Bath · House
· Garden · Parking · Deck · Air conditioning
Landmark · 840 sq.ft · 2 Bedrooms · 1 Bath · House · Garden · Parking · Deck · Air conditioning
R06Ste AnneSS now - Offers as Received. Start building equity and invest in your future with this affordable, move-in-ready home! Perfect for first-time buyers, investors, or downsizers, this 850 sq. ft. property offers more space than a condo without the fees or restrictions.Enjoy one-level living with 2 bedrooms, 1 bath, main floor laundry, and a bright, open L-shaped layout combining the living room, dining area, and kitchen. The large pie-shaped yard (76 frontage, 150 and 200 sides) provides endless possibilities space for kids, pets, or a garden oasis. There s already a thriving garden with strawberries, raspberries, and a crab apple tree! A 12x24 detached garage adds extra value and convenience. Recent updates give peace of mind: Furnace & AC (2021), Water softener (2022), Blown-in attic insulation (2022), Back deck (2020), Hot water tank & roof (approx. 10 years old). Whether you re ready to stop saleing, want to grow your real estate portfolio, or need something simpler with sp
$ 144,900
30 Rockridge Drive, Blumenort, MB, R0A 0C1 house for sale L.
View photo
House · for sale
$ 349,900
$ 353/sq.ft
30 Rockridge Drive, Blumenort, MB, R0A 0C1 house for sale L.
Landmark
· 990 sq.ft · 4 Bedrooms · 2 Baths · House
· Garden · Office room · Parking · Air conditioning · Cellar
Landmark · 990 sq.ft · 4 Bedrooms · 2 Baths · House · Garden · Office room · Parking · Air conditioning · Cellar
R16BlumenortShowings start now. Offers anytime! This fully finished home is the perfect blend of comfort and functionality! Featuring 2 bedrooms on the main floor and a full 4-piece bathroom, the layout is ideal for families, downsizers, or first-time buyers. The bright, open-concept kitchen includes a walk-in pantry and overlooks the dining and living areas perfect for entertaining or everyday living.Downstairs, the finished basement offers 2 additional bedrooms, another full bathroom, and a spacious rec room great for movie nights, a playroom, or a home office setup.Enjoy the convenience of a single attached garage, and the added bonus of no backyard neighbors giving you extra privacy and a peaceful outdoor space.A well-maintained, fully finished home in a great location this one checks all the boxes! Book your showing today. (id:7525). Still available at ListedBuy!
$ 349,900
600 St Alphonse Ave, Ste Anne, MB, R5H 1E8 house for sale L.
View photo
House · for sale
$ 429,900
$ 411/sq.ft
600 St Alphonse Ave, Ste Anne, MB, R5H 1E8 house for sale L.
Landmark
· 1,044 sq.ft · 4 Bedrooms · 2 Baths · House
· Patio · Garden · Gym · Deck · Parking · Cellar
Landmark · 1,044 sq.ft · 4 Bedrooms · 2 Baths · House · Patio · Garden · Gym · Deck · Parking · Cellar
Showings Start Fri July 4th. Offers reviewed the evening they are received. Welcome to Ste Anne, country living with every convenience surrounding. Impressively maintained 3 bed up, 1 down with 2 bath home including over sized heated attached garage, open concept living area. Generous dining and living space with well laid out kitchen with direct access to deck and fully fenced back yard. Recently finished basement incl. floors and ceiling as well additional flex space for sleeping, gym or office. This home features neutral decor throughout and is move in ready. This home is impressive from top to bottom with cathedral ceilings and an abundance of natural light. Convenient to all levels of school as well as shopping, restaurants and essentials. Improvements include 60 gallon hot water tank 2023, Water reverse osmosis system 2023, new roof 2024, new garage door opener 2024, new deck patio door 2024, 9 trees planted 2324, bathroom lower level renovated 2024, new smoke detectors hard wire
$ 429,900
142 Rosybloom Lane, Ile Des Chenes, MB, R4A 0G5 house for sa.
View photo
House · for sale
$ 517,900
$ 400/sq.ft
142 Rosybloom Lane, Ile Des Chenes, MB, R4A 0G5 house for sa.
Landmark
· 1,292 sq.ft · 3 Bedrooms · 2 Baths · House
· Garden · Parking · Air conditioning
Landmark · 1,292 sq.ft · 3 Bedrooms · 2 Baths · House · Garden · Parking · Air conditioning
Fantastic Schulz Homes bungalow situated in the brand new and exciting community of Oak River Meadow! This 1292 SF 3 bedroom, 2 bath open concept home features 9 ceilings throughout, a bright custom kitchen featuring a corner pantry, Quartz countertops and generous sized island over looking the spacious dining room and inviting living room that leads to the sunny South facing rear yard! The privately situated primary bedroom offers a 3pc ensuite & large WIC. 2 additional bedrooms, 4pc bath along with main floor laundrymudroom combo complete the main level. The lower level features an abundance of generous sized windows, drywalled exterior walls, ri plumbing for 3pc bath and a spacious layout for future development. A 24x24 garage, attractive low maintenance James Hardie, stone and acrylic stucco exterior along with paved driveway & sidewalk complete this amazing package! Quality you’ve come to expect with this custom builder including piles, AC, Steel beam, 200 amp panel, tri-pane wind
$ 517,900
39 Third Av Avenue, Blumenort, MB, R0A 0C1 house for sale L.
View photo
House · for sale
$ 314,900
$ 275/sq.ft
39 Third Av Avenue, Blumenort, MB, R0A 0C1 house for sale L.
Landmark
· 1,141 sq.ft · 5 Bedrooms · 2 Baths · House
· Garden · Parking · Air conditioning
Landmark · 1,141 sq.ft · 5 Bedrooms · 2 Baths · House · Garden · Parking · Air conditioning
R16BlumenortOffers reviewed Wednesday Nov 12: Fantastic Opportunity Family Home or Investment Property: This well-maintained bungalow is ideal for a family or as an income-generating property. The spacious lower level features a full self-contained suite with two bedrooms, a full kitchen, living and dining area, and its own laundry. The main floor offers three bedrooms along with a bright, roomy kitchen and comfortable living and dining spaces perfect for everyday living.Additional highlights include an oversized 22x26 double garage, a large shared entrance, and a beautifully landscaped yard with mature trees. The property backs onto a laneway, providing potential (with RM approval) for a second garage or future development. Recent updates include new Shingles 2025, Soffit-Fascia-Evestrough 2023, Garage doors 2020. Don t miss this versatile home. Call today to schedule your private showing. (id:7525). Still available at ListedBuy!
$ 314,900
30 Bank Ave, Winnipeg, MB, R3M 0N4 house for sale Listing I.
View photo
House · for sale
$ 299,900
$ 422/sq.ft
30 Bank Ave, Winnipeg, MB, R3M 0N4 house for sale Listing I.
Landmark
· 710 sq.ft · 2 Bedrooms · 1 Bath · House
Landmark · 710 sq.ft · 2 Bedrooms · 1 Bath · House
SHOWINGS: FRIDAY MAY 1 @ 430PM, SATURDAY MAY 2 & SUNDAY MAY 3. Offers presented SUNDAY MAY 3 following the open house (1:00-2:30 pm). An excellent opportunity for first-time buyers, this solid bungalow with modern updates offers comfort, functionality and charm throughout. Start your day on the inviting front porch—the perfect spot to relax with your morning coffee. Inside, the bright living room features durable laminate flooring, creating a warm and welcoming space. The kitchen is thoughtfully designed with a cooktop, built-in oven, convenient cabinetry with pull-outs and a central island with a breakfast bar—ideal for both casual meals and entertaining. The spacious primary bedroom includes a double closet, while the second bedroom adds character with a stylish barn door. Updated 3 pce bath (2025). A dedicated laundry room comes complete with washer and dryer, along with storage space. The home also features a practical mudroom for added convenience. Step outside to enjoy the fully
$ 299,900
45 Hogue Rd, Ile Des Chenes, MB, R0A 0T3 vacant land for sal.
View photo
House · for sale
$ 209,900
45 Hogue Rd, Ile Des Chenes, MB, R0A 0T3 vacant land for sal.
Landmark
· House
Landmark · House
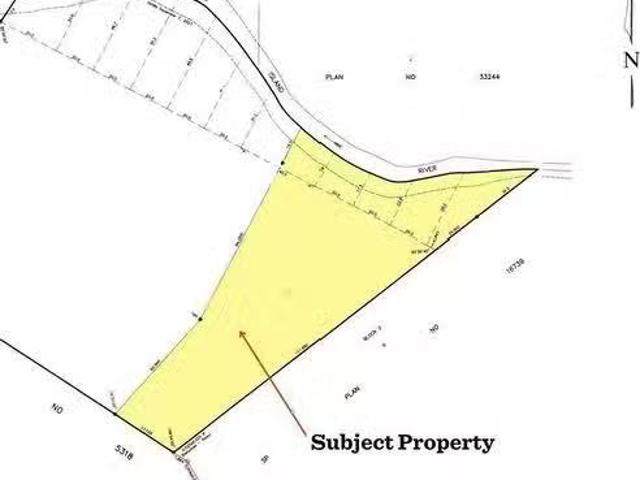
Close to Ile des Chenes! Come see this 2.5 acre building site. 60 installed approach with culvert. Property backs onto Oak Island River. This is a unique setting with neighboring acreages and approx 1.5 miles from Hwy #59. School bus service to Ile des Chenes, Choose your own builder and timeline to Build. Subdivision is complete. Possession date negotiable. Irregular shaped property 110 frontage and begins to widen out at the mid point. Approx 275 of river frontage. Call for more details. Still available at ListedBuy!
$ 209,900

Get email alerts

Don't miss out: be the first to know about new properties

The alert was correctly created

On subscribing you accept the conditions of use and the privacy policy
Alert
Receive new ads in your inbox
Save this search
Receive alerts for new listings

We'll send you an email when we have new properties for: "Properties for sale in Landmark"

The alert was correctly created

Get email alerts and be the first to see new listings
Required field
On subscribing I accept the terms of the privacy policy
Perfect! You'll soon start receiving new listings via email
Alert
Receive an email when we have new ads for Properties for sale in Landmark
Save this search
Filters

Bedrooms

Area (sq.ft)

sq.ft
sq.ft

Price

$
$

Filter by property type

Bathrooms

Clear all filters
Receive notifications when new entries are published.