7,279 properties for sale in Lansdowne

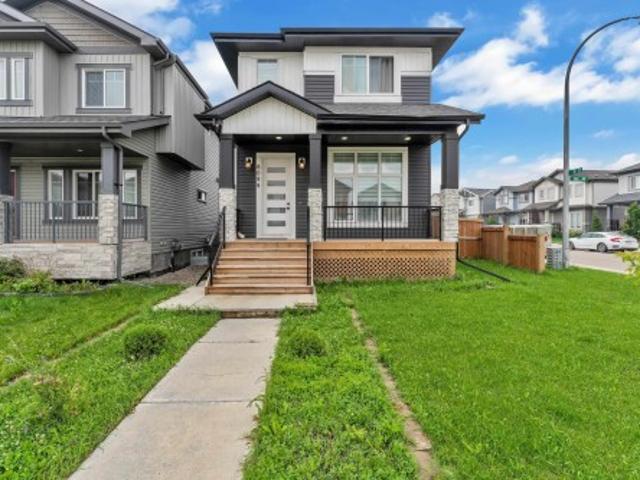
6099 Avenue Nw, Edmonton, AB, T5Y 3X1 house for sale | Listing ID E4500 | Royal LePage
View photo
House · for sale
$ 619,000
New
6099 Avenue Nw, Edmonton, AB, T5Y 3X1 house for sale | Listing ID E4500 | Royal LePage
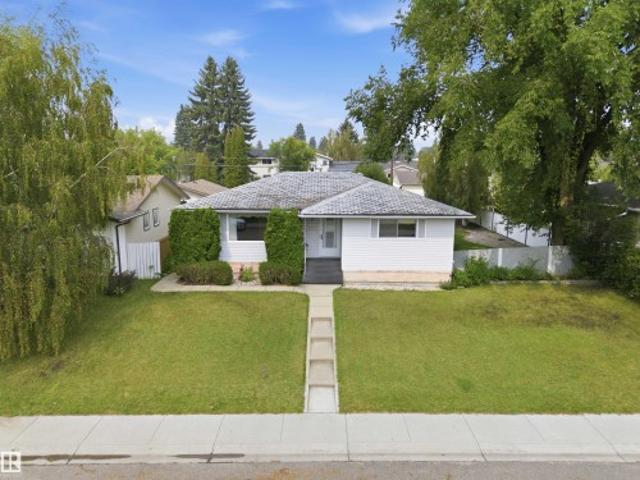
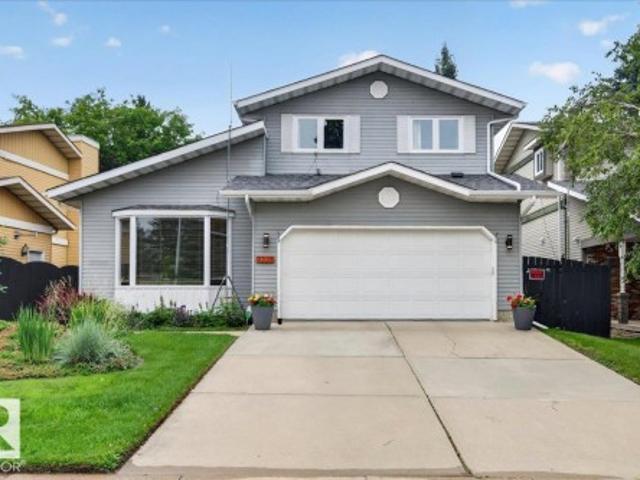
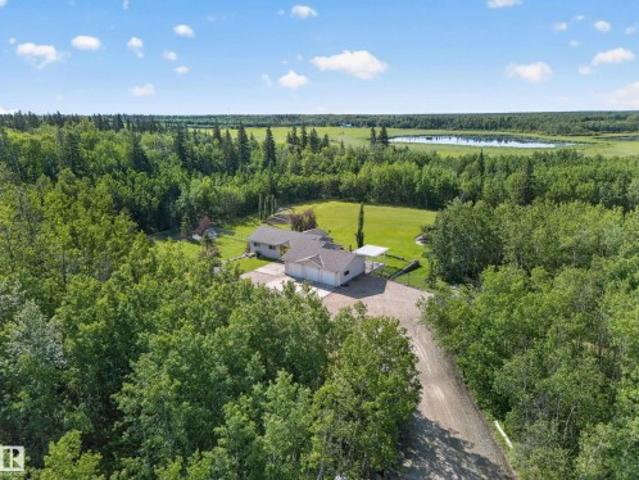
Lansdowne
· House
· Garden · Parking · Deck · Air conditioning · Cellar
Lansdowne · House · Garden · Parking · Deck · Air conditioning · Cellar
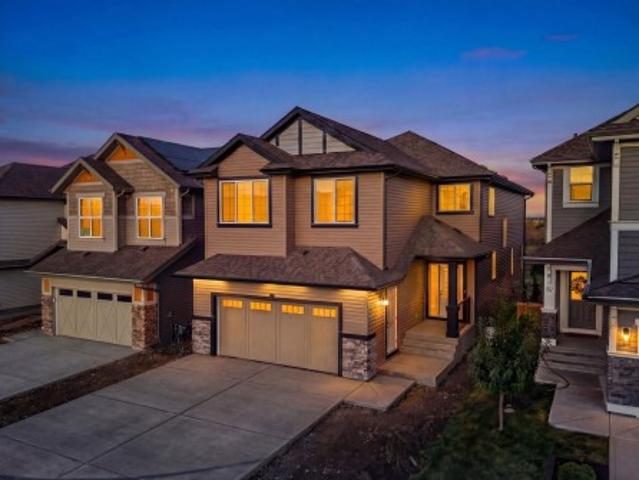
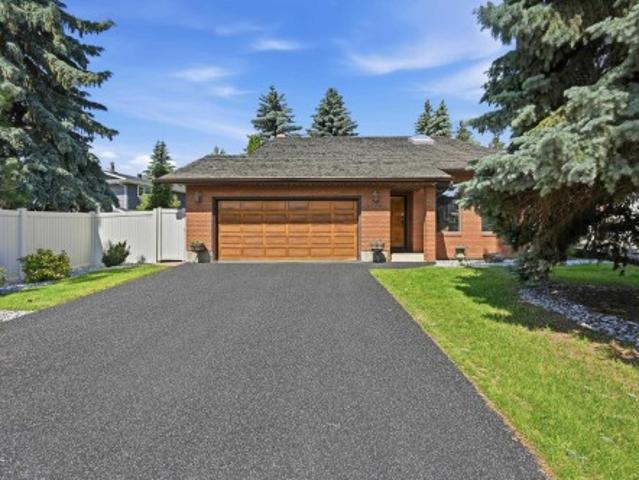
LEGAL BASEMENT | SECOND KITCHEN | TRIPLE GARAGE| AC | Welcome to this beautifully maintained CUSTOM CORNER-LOT home offering space, functionality, and excellent income potential. Step inside to soaring 11-ft ceilings in the living room, leading to a raised kitchen and dining area with 9-ft ceilings, tiled flooring, a convenient 2-piece bath, and a separate entrance to the basement. Upstairs features 3 spacious bedrooms, 2 full bathrooms, and convenient upper-floor laundry. The fully legal 1-bedroom basement suite boasts 11-ft ceilings, a full kitchen, full bath, separate laundry, and a private entrance. Ideal as a mortgage helper or for extended family. Outside, enjoy a huge fenced backyard, oversized front and rear decks, and a HEATED TRIPLE DETACHED GARAGE with an Extended pad offering a total of 7 PARKING SPOTS! Previously approved as a day home, this versatile property offers endless possibilities for families, investors, or home-based business owners. Disclaimer. Some photos are v
$ 619,000
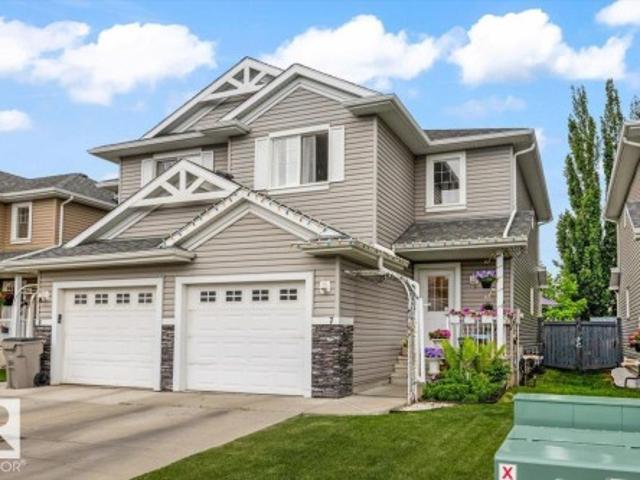
7 5101 Soleil Bv, Beaumont, AB, T4X 0E3 duplex for sale | Listing ID E4495 | Royal LePage
View photo
Duplex · for sale
$ 290,000
Updated
7 5101 Soleil Bv, Beaumont, AB, T4X 0E3 duplex for sale | Listing ID E4495 | Royal LePage
Lansdowne
· Duplex
· Patio · Garden · Gym · Deck · Parking · Equipped kitchen · Cellar
Lansdowne · Duplex · Patio · Garden · Gym · Deck · Parking · Equipped kitchen · Cellar
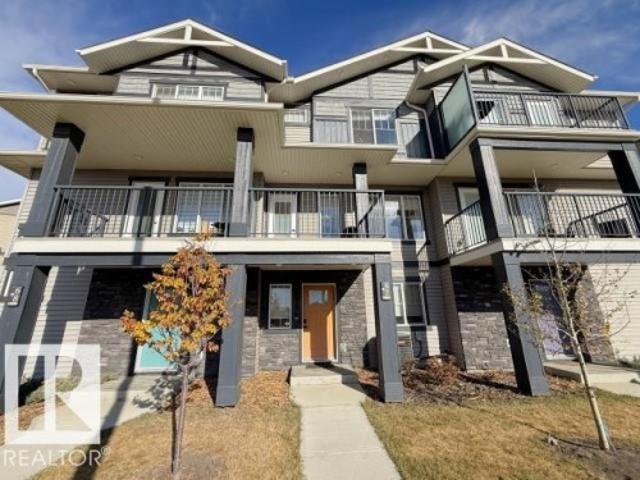
This beautiful half-duplex condominium in the sought-after community of Mirabelle in Place Chaleureuse, Beaumont, is the perfect starter home or low-maintenance retreat. The main floor features an open-concept layout highlighted by thoughtfully upgraded appliances, including a convection oven, an exhaust slide-out microwave range, and a top-tier Miele dishwasher. Transition seamlessly to outdoor living through patio doors that open onto a private deck and a fully fenced, landscaped, west-facing backyard oasis—the largest in the complex and full of sun. Upstairs, you will find two spacious bedrooms, each boasting its own walk-in closet, with the primary suite offering a private 3-piece ensuite. An additional 4-piece bathroom completes the upper floor. An unfinished basement provides a blank canvas for a home gym, storage, or future development. Complete with an attached garage, driveway, and nearby visitor parking, this one is ideally located just minutes from all of Beaumont’s central
$ 290,000
41 Savoy Cr, Sherwood Park, AB, T8H 2Y3 house for sale | Listing ID E4493 | Royal LePage
View photo
House · for sale
$ 1,050,000
41 Savoy Cr, Sherwood Park, AB, T8H 2Y3 house for sale | Listing ID E4493 | Royal LePage
Lansdowne
· House
· Fireplace · Deck · Cellar
Lansdowne · House · Fireplace · Deck · Cellar
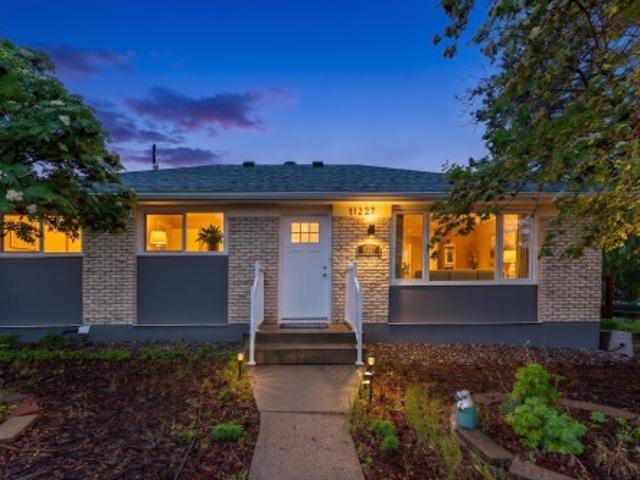
In Summerwood, the pond-backing lots are finite. The walkout homes on those lots are rarer still. Brand new ones with nearly 4,000 sq ft don't come up twice. This exceptional home backs directly onto a tranquil pond, with unobstructed water views from the main floor, the glass-railing deck, and the walkout basement, a backdrop you'll never lose. The chef's kitchen impresses immediately: quartz countertops, multi-tone cabinetry, built-in wall oven and microwave, induction cooktop, a large island, and a tucked-away spice kitchen. The open living area flows naturally to the deck through sliding glass doors, anchored by a striking shiplap fireplace. Upstairs, the primary retreat delivers a freestanding soaker tub, glass shower, dual vanity, and walk-in closet, alongside a bonus room and upper-floor laundry. The finished walkout basement adds a rec room, wet bar, two bedrooms, and a full bath. Steps to walking paths, parks, and Lakeland Drive amenities. This is the home you stop scrolling f
$ 1,050,000
45 25 Twp Road 542A, Rural Sturgeon County, AB, T8T 0B2 house for sale | Listing ID E4500 | Royal LePage
View photo
House · for sale
$ 999,997
New
45 25 Twp Road 542A, Rural Sturgeon County, AB, T8T 0B2 house for sale | Listing ID E4500 | Royal LePage
Lansdowne
· House
· Garden · Fireplace · Deck · Parking · Cellar
Lansdowne · House · Garden · Fireplace · Deck · Parking · Cellar
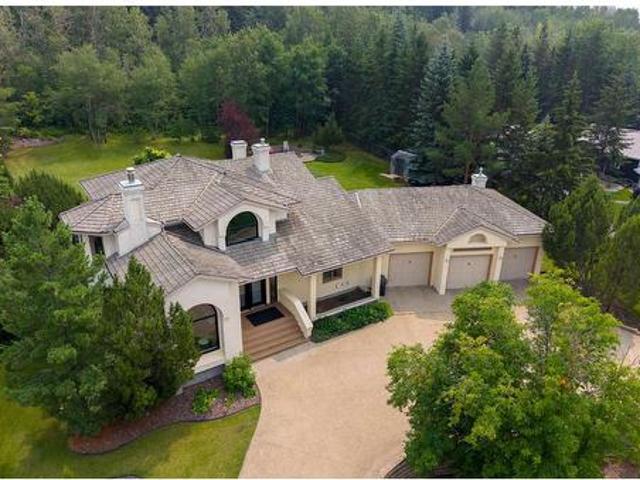
Extensively renovated and beautifully maintained, this impressive 2,849 sq. Ft. 2-storey sits on a private, professionally landscaped 0.67-acre lot just minutes from St. Albert. A spacious foyer welcomes you into bright formal living and dining areas highlighted by a double-sided brick fireplace. The fully renovated kitchen features marble countertops, double Sub-Zero refrigerators, a gas stove, and opens to the breakfast nook and inviting family room overlooking the backyard. Upstairs offers a spacious primary suite with a walk-in closet, 2nd laundry, and a spa-inspired ensuite with heated floors, plus a second bedroom, bonus room, and full bath. The fully finished basement includes a separate entrance, second kitchen, living room, 2 bedrooms, and full bath, making it ideal for extended family. Heated oversized triple garage, composite deck, on-demand hot water, new plumbing lines, and steps to Sturgeon Golf Course! Enjoy acreage living with quick access to shopping, schools, and amen
$ 999,997
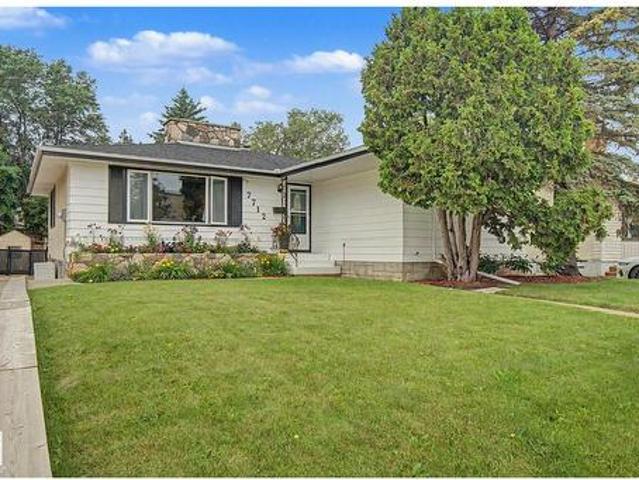
7712 Street Nw, Edmonton, AB, T5R 2C8 house for sale | Listing ID E4500 | Royal LePage
View photo
House · for sale
$ 549,900
New
7712 Street Nw, Edmonton, AB, T5R 2C8 house for sale | Listing ID E4500 | Royal LePage
Lansdowne
· House
· Garden · Office room · Parking · Fireplace · Cellar
Lansdowne · House · Garden · Office room · Parking · Fireplace · Cellar
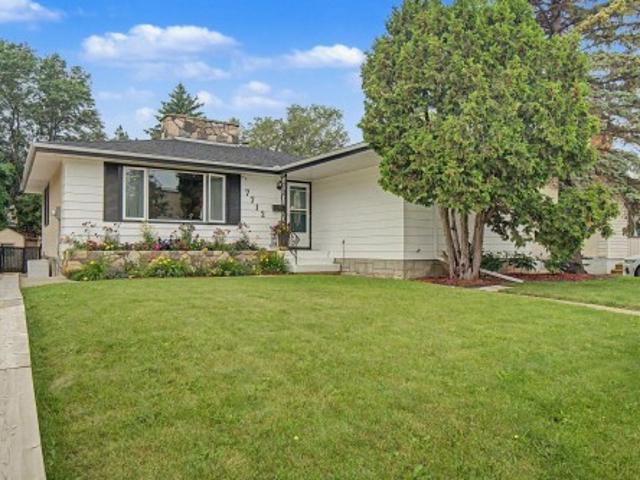
A 10,000 sq.ft. lot in Patricia Heights! Welcome to this beautifully UPDATED 1330 sq ft, 3 bed, 2 1/2 bath, bungalow. Two spacious bedrooms on the main floor, plus a third room that would be perfect as a home OFFICE, nursery or play room, plus wood burning FIREPLACES on each level to keep you cozy on cool nights. The finished basement has a SECOND KITCHEN, full bath, a large bedroom and FAMILY ROOM area, providing plenty of space for growing families, guests or multi-generational living. Outside you will find an incredible backyard for ENTERTAINING, gardening and play. The property also includes a double garage and a driveway that offers exceptional PARKING for multiple vehicles, an RV or all kinds of grown-up toys! Some of the updates to this home have been, new SHINGLES, some appliances and flooring. All this, in the lovely neighbourhood of PATRICIA HEIGHTS that offers, mature trees, excellent schools, parks and lovely RIVER VALLEY TRAILS. What a wonderful place to call HOME!
$ 549,900
1120 Avenue Nw, Edmonton, AB, T6G 0B4 house for sale | Listing ID E4500 | Royal LePage
View photo
House · for sale
$ 1,250,000
New
1120 Avenue Nw, Edmonton, AB, T6G 0B4 house for sale | Listing ID E4500 | Royal LePage
Lansdowne
· House
· Garden · Cellar
Lansdowne · House · Garden · Cellar
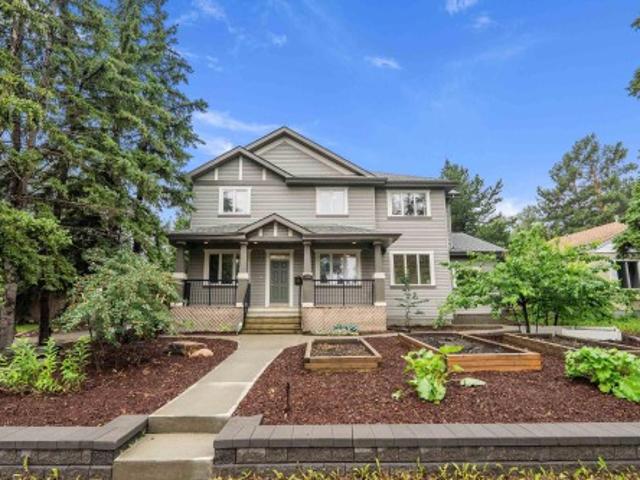
Whether you're looking for space for a growing family, multi-generational living, or the added benefit of a legal income suite, this custom-built Parkallen home delivers. The spacious main and second floors provide comfortable family living, while the legal basement suite offers excellent rental potential and may appeal to professionals affiliated with the University of Alberta or nearby hospitals. The yard is a gardener’s delight, featuring apple, pear and plum trees, garden beds ready for planting, and a greenhouse perfect for extending the growing season and caring for delicate plants. Ideally located just minutes from the University of Alberta, hospitals, the river valley and everyday amenities, this home offers a rare combination of flexibility, lifestyle and location
$ 1,250,000
4108 Ramsay Road Nw, Edmonton, AB, T6H 5R2 house for sale | Listing ID E4500 | Royal LePage
View photo
House · for sale
$ 649,900
New
4108 Ramsay Road Nw, Edmonton, AB, T6H 5R2 house for sale | Listing ID E4500 | Royal LePage
Lansdowne
· House
· Garden · Balcony · Fireplace · Deck · Cellar
Lansdowne · House · Garden · Balcony · Fireplace · Deck · Cellar
Welcome to this CUSTOM-BUILT, ORIGINAL-OWNER home in desirable RAMSAY HEIGHTS, tucked into a quiet, mature neighbourhood just minutes from Edmonton’s River Valley! Lovingly maintained, the impressive main floor features VAULTED CEILINGS, an OPEN-TO-BELOW LOFT and skylight, filling the home with natural light and architectural character. The spacious oak kitchen offers a large island, stainless steel appliances and a bright window overlooking the backyard, plus a formal dining area and breakfast nook. The inviting family room features a beautiful BRICK-FACING FIREPLACE. The primary bedroom includes a PRIVATE BALCONY overlooking the mature surroundings. Enjoy the large WEST-FACING BACKYARD with mature trees for exceptional privacy, a spacious deck, professional landscaping and NEW durable MAINTENANCE-FREE FENCING. Additional features include 2 NEW furnaces, Rubber Stone driveway and an unfinished basement ready for your vision. Close to top schools, U of A, walking trails, Whitemud & Ter
$ 649,900
67 50 Mclaughlin Drive, Spruce Grove, AB, T7X 0E1 townhouse for sale | Listing ID E4483 | Royal LePage
View photo
Townhouse · for sale
$ 369,900
67 50 Mclaughlin Drive, Spruce Grove, AB, T7X 0E1 townhouse for sale | Listing ID E4483 | Royal LePage
Lansdowne
· Townhouse
· Parking · Balcony · Fireplace · Air conditioning
Lansdowne · Townhouse · Parking · Balcony · Fireplace · Air conditioning
Step into this former award-winning show home by StreetSide Developments. This innovative 3-storey design features 2 luxurious primary suites, each with a walk-in closet and private ensuite. The stunning kitchen boasts quartz countertops, upgraded cabinetry, a large island with flush eating bar and premium stainless steel appliances. The bright, open-concept second level includes a spacious living room with fireplace, powder room, walk-in pantry and access to the vinyl/aluminum balcony. The dining area features built-in cabinetry with a bar fridge, perfect for entertaining. Enjoy luxury vinyl plank flooring throughout, plus convenient top-floor laundry. The heated double garage includes an extra tandem bay (8.6’ x 11.8’), ideal for storage or hobbies. With over $75,000 in upgrades, including central A/C, feature walls, fireplace, custom tile, blinds and more, this stylish, move-in-ready home blends comfort, function, and modern flair. A must-see!
$ 369,900
1122 Avenue Nw, Edmonton, AB, T6J 0P9 house for sale | Listing ID E4500 | Royal LePage
View photo
House · for sale
$ 550,000
New
1122 Avenue Nw, Edmonton, AB, T6J 0P9 house for sale | Listing ID E4500 | Royal LePage
Lansdowne
· House
· Garden · Deck · Cellar
Lansdowne · House · Garden · Deck · Cellar
Nestled among mature trees in the heart of Greenfield, this charming bungalow renovated in 2018, offers warmth, comfort, and endless possibilities. Inside, 1,055 sq ft of thoughtfully designed living space welcomes you with a bright living room filled with natural light, flowing effortlessly into the kitchen and dining area, where everyday moments become cherished memories. The main floor features 3 comfortable bedrooms and a full bathroom, creating a space that feels both practical and inviting. Downstairs, a fully separate legal basement suite offers additional income with its own kitchen, laundry, and two additional bedrooms. Outside, discover a private backyard oasis with a newer fence and deck, surrounded by mature landscaping, continuous fruit trees, and flourishing shrubs. Perfect for quiet mornings and summer evenings. Ideally located close to schools, shopping, parks, playgrounds, transit, golf, ski hill access, and more, this Greenfield gem is a place you'll love coming home
$ 550,000
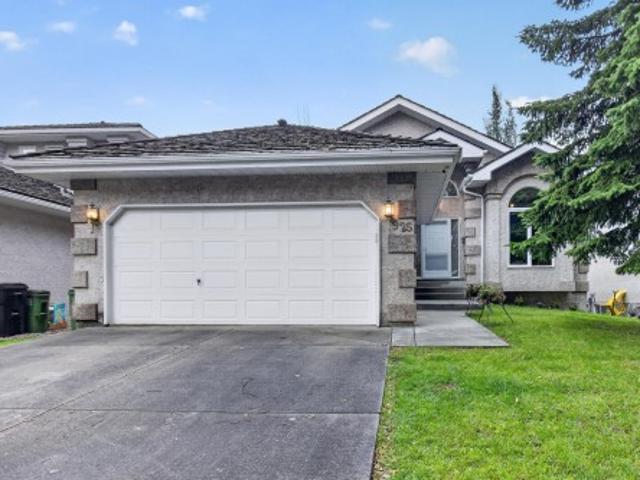
925 Burrows Crescent Nw, Edmonton, AB, T6R 2L3 house for sale | Listing ID E4500 | Royal LePage
View photo
House · for sale
$ 724,900
New
925 Burrows Crescent Nw, Edmonton, AB, T6R 2L3 house for sale | Listing ID E4500 | Royal LePage
Lansdowne
· House
· Office room · Air conditioning · Cellar
Lansdowne · House · Office room · Air conditioning · Cellar
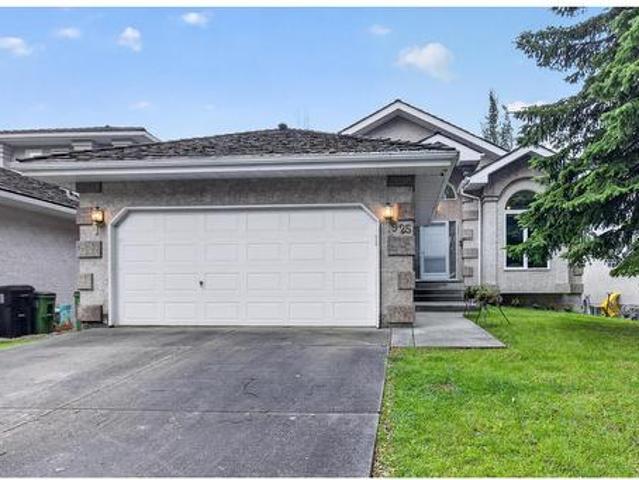
Former Gannet showhome backing onto a gorgeous, private walking path in sought-after Bulyea Heights! This beautifully maintained 1,682 sq. Ft. bungalow offers vaulted ceilings, central A/C, granite countertops, main floor laundry, a spacious primary bedroom with 4-piece ensuite, second bedroom, den/office, and another full bath. The original builder-developed basement features impressive 9-foot ceilings, brand new carpet, two additional bedrooms, and a 4-piece bathroom. Perfect for family or guests. Built with continuous EPS foam insulation for outstanding energy efficiency and comfort. Major updates include triple-pane windows and front door (2021) and a new sump pump (2026). Enjoy an unbeatable location just steps from the brand-new 142 Street Pedestrian/Cyclist Bridge, connecting you to Edmonton's incredible river valley trail system. A rare bungalow opportunity in one of Edmonton's premier neighbourhoods
$ 724,900
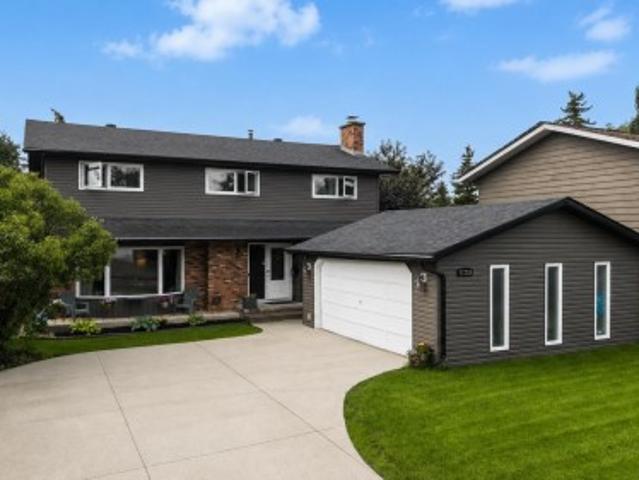
55 Quesnell Road, Edmonton, AB, T5R 5N1 house for sale | Listing ID E4496 | Royal LePage
View photo
House · for sale
$ 1,250,000
55 Quesnell Road, Edmonton, AB, T5R 5N1 house for sale | Listing ID E4496 | Royal LePage
Lansdowne
· House
· Cellar
Lansdowne · House · Cellar
Proudly offered by its original owners, this exceptional 1969 mid-century modern home offers well maintained 5 spacious bedrooms, 2 full bathrooms, and 2 half bathrooms across three finished levels, this home provides plenty of room for a growing family. Situated on a beautifully landscaped and meticulously maintained large lot, the property features a fully paved driveway and a private pickleball sized court for year-round recreation. The fully finished basement is perfect for entertaining, complete with a wet bar, pool table, and dedicated laundry area. Two furnaces are included along with a well-maintained hot water tank. A stair lift provides convenient access between the main and upper floors and can be removed if desired. As an added bonus, pool table, piano, and several pieces of furniture are included, making this a great opportunity to own a truly cherished family home with timeless character
$ 1,250,000
925 Burrows Crescent Nw, Edmonton, AB, T6R 2L3 house for sale | Listing ID E4500 | Royal LePage
View photo
House · for sale
$ 724,900
New
925 Burrows Crescent Nw, Edmonton, AB, T6R 2L3 house for sale | Listing ID E4500 | Royal LePage
Lansdowne
· House
· Office room · Air conditioning · Cellar
Lansdowne · House · Office room · Air conditioning · Cellar
Former Gannet showhome backing onto a gorgeous, private walking path in sought-after Bulyea Heights! This beautifully maintained 1,682 sq. Ft. bungalow offers vaulted ceilings, central A/C, granite countertops, main floor laundry, a spacious primary bedroom with 4-piece ensuite, second bedroom, den/office, and another full bath. The original builder-developed basement features impressive 9-foot ceilings, brand new carpet, two additional bedrooms, and a 4-piece bathroom. Perfect for family or guests. Built with continuous EPS foam insulation for outstanding energy efficiency and comfort. Updates include triple-pane windows and front door (2021). Enjoy an unbeatable location just steps from the brand-new 142 Street Pedestrian/Cyclist Bridge, connecting you to Edmonton's incredible river valley trail system. A rare bungalow opportunity in one of Edmonton's premier neighbourhoods
$ 724,900
52548 Rge Road 223, Rural Strathcona County, AB, T8A 4R3 house for sale | Listing ID E4500 | Royal LePage
View photo
House · for sale
$ 799,900
New
52548 Rge Road 223, Rural Strathcona County, AB, T8A 4R3 house for sale | Listing ID E4500 | Royal LePage
Lansdowne
· House
· Parking · Fireplace · Deck · Equipped kitchen
Lansdowne · House · Parking · Fireplace · Deck · Equipped kitchen
Custom Built 5 BR 2 storey WALKOUT minutes from Sherwood Park is in Beaver Brook Estates. This home sits on 3 ACRES surrounded by the 36 Acres County Environmental Reserve. The impressiveness starts at the gated entrance & long driveway. Original HW is found throughout the main floor & upstairs. Main floor features a Living Room, Dining Room, Kitchen w/ SS Fridge/Stove/Dishwasher & Family Room w/ Fireplace all overlooking the greenery of the County land. This floor is completed with a 2 PC Powder RM, Laundry & entrance to the Double Garage. Upstairs you will find 3 large bedrooms, 4 PC Main Bathroom AND the extra-large Primary Bedroom w/ 4 PC Ensuite, Hardwood & Wood FP. Downstairs you will find the 5th bedroom, 4 PC Bathroom, Family Room & a LOT of Storage. Outside is an impressive wrap around deck w/BI HotTub. Additional features include an additional Triple Garage/Workshop (28 x 48), Horse Paddock (w/ power), 2 Sheds, Reverse Osmosis (2025), Water Softener (2025), 2 Furnaces & Fully
$ 799,900
3824 B Street Nw, Edmonton, AB, T6J 1H5 house for sale | Listing ID E4500 | Royal LePage
View photo
House · for sale
$ 490,000
New
3824 B Street Nw, Edmonton, AB, T6J 1H5 house for sale | Listing ID E4500 | Royal LePage
Lansdowne
· House
· Patio · Garden · Deck · Parking · Cellar
Lansdowne · House · Patio · Garden · Deck · Parking · Cellar
Come discover this adorable bungalow with 5 beds, 2 baths & a 2-car garage that's situated in a quiet cul-de-sac in the Greenfield Park Community; this house is ready for your next chapter and offers a seamless blend of comfort and practicality. The main floor living area is thoughtfully laid out with lots of family space. Looking out your west-facing kitchen window, you will discover your backyard. An ideal setting for outdoor relaxation, with your shaded deck & stone patio, both perfect for enjoying the fresh air & entertaining. Your garden plants include grapevines, rhubarb, hops, and many annuals, & the grass area is a great place for kids to play. The basement is ready for you to make it your own, with a large family living room, 2 bedrooms, and a bathroom. This is more than just a home; it's an opportunity to embrace a lifestyle of comfort and convenience in a truly appealing setting, close to all schools, shopping, & Whitemud Drive
$ 490,000
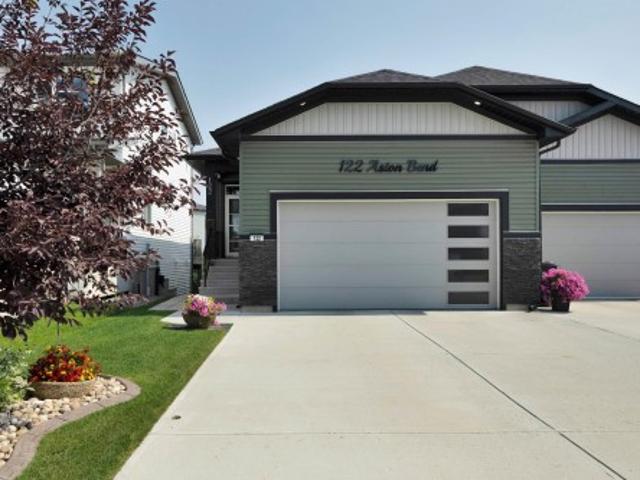
122 Aston Bend, Leduc, AB, T9E 1L9 house for sale | Listing ID E4500 | Royal LePage
View photo
House · for sale
$ 609,900
New
122 Aston Bend, Leduc, AB, T9E 1L9 house for sale | Listing ID E4500 | Royal LePage
Lansdowne
· House
· Patio · Garden · Fireplace · Deck · Parking · Cellar
Lansdowne · House · Patio · Garden · Fireplace · Deck · Parking · Cellar
Located in a quiet Cul de Sac in the Deer Valley community, this 1174 sq ft half duplex shows pride of ownership throughout. As you enter, the openess is evident with 9 ft ceilings and and crown molding accent. White cabinets, stainless steel appliances and large quartz counter adorn the kitchen. Adjoining living room has coffered ceiling, gas fireplace and patio doors to the deck overlooking the backyard and creek. Primary bedroom with 4 pce ensuite, which has a 6 ft soaker tub, 2 pce bath and laundry area complete the main floor. Fully finished basement boasts family room, 2 bedrooms, a 3 pce bath, and patio doors opening to a concrete deck. Upper floor has laminate, while the basement has carpet. The double attached garage is finished, heated and epoxy floor. Low maintenance landscaped yard is fenced with chainlink fencing and privacy slats. A variety of birds frequent the backyard, enjoying the daily feed put out by seller. This pristine home is a must stop on your shopping list!
$ 609,900
7712 Street Nw, Edmonton, AB, T5R 2C8 house for sale | Listing ID E4500 | Royal LePage
View photo
House · for sale
$ 549,900
New
7712 Street Nw, Edmonton, AB, T5R 2C8 house for sale | Listing ID E4500 | Royal LePage
Lansdowne
· House
· Garden · Office room · Parking · Fireplace · Cellar
Lansdowne · House · Garden · Office room · Parking · Fireplace · Cellar
A 10,000 sq.ft. lot in Patricia Heights! Welcome to this beautifully UPDATED 1330 sq ft, 3 bed, 2 1/2 bath, bungalow. Two spacious bedrooms on the main floor, plus a third room that would be perfect as a home OFFICE, nursery or play room, plus wood burning FIREPLACES on each level to keep you cozy on cool nights. The finished basement has a SECOND KITCHEN, full bath, a large bedroom and FAMILY ROOM area, providing plenty of space for growing families, guests or multi-generational living. Outside you will find an incredible backyard for ENTERTAINING, gardening and play. The property also includes a double garage and a driveway that offers exceptional PARKING for multiple vehicles, an RV or all kinds of grown-up toys! Some of the updates to this home have been, new SHINGLES, some appliances and flooring. All this, in the lovely neighbourhood of PATRICIA HEIGHTS that offers, mature trees, excellent schools, parks and lovely RIVER VALLEY TRAILS. What a wonderful place to call HOME!
$ 549,900
1211 Henwood Place Nw, Edmonton, AB, T6R 2X4 house for sale | Listing ID E4500 | Royal LePage
View photo
House · for sale
$ 494,900
New
1211 Henwood Place Nw, Edmonton, AB, T6R 2X4 house for sale | Listing ID E4500 | Royal LePage
Lansdowne
· House
· Patio · Garden · Fireplace · Deck · Parking · Air conditioning · Equipped kitchen
Lansdowne · House · Patio · Garden · Fireplace · Deck · Parking · Air conditioning · Equipped kitchen
Outstanding value! Cul De Sac location in Haddow! This well-maintained 3-bedroom, 2 Full baths & 2 Half baths home offers a functional layout and plenty of space for the whole family. The main floor features a bright kitchen with a pantry, centre island and breakfast bar, opening to a spacious dining area with patio doors leading to a large, fully fenced backyard with a deck—perfect for summer entertaining. The inviting living room features a cozy gas fireplace, while the main floor laundry adds everyday convenience. Upstairs, the spacious primary bedroom boasts a vaulted ceiling and a full ensuite. The insulated and drywalled double attached garage provides excellent functionality, and central A/C keeps the home comfortable throughout the summer. Recent updates include a new roof in 2025, plus a dishwasher, washer, dryer and hot water tank, all approximately 4 years old. A fantastic opportunity to own a move-in-ready home in a great neighbourhood!
$ 494,900
1123 A Avenue Nw, Edmonton, AB, T6J 3M4 house for sale | Listing ID E4500 | Royal LePage
View photo
House · for sale
$ 739,900
New
1123 A Avenue Nw, Edmonton, AB, T6J 3M4 house for sale | Listing ID E4500 | Royal LePage
Lansdowne
· House
· Garden · Parking · Fireplace · Sauna · Swimming pool · Deck · Cellar
Lansdowne · House · Garden · Parking · Fireplace · Sauna · Swimming pool · Deck · Cellar
Welcome to greenfield! Nestled on a quiet street in this highly sought-after community, this UPDATED 2-storey home offers an ideal family layout with 5 BEDROOMS UPSTAIRS, including a spacious primary retreat w/ 3pc ensuite & dual walk-in closets. A 2nd full bath completes upper level. The main floor features 2 inviting living spaces, cozy wood-burning fireplace, dining area, chef-inspired kitchen, convenient main floor laundry room w/ storage & 2-piece bath. HARDWOOD FLOORING extends throughout the main & 2nd levels. The FULLY FINISHED basement includes large rumpus room, full bath & relaxing sauna! Step outside to enjoy the expansive SOUTH backyard w/ large deck & HOT TUB (2021). Perfect for entertaining. A front access double garage provides great storage & functionality. Extensive upgrades include roof, siding, soffits, doors, windows (except basement), driveway, fence, tankless hot water, water softener & more! Fantastic location just steps to the Derrick Golf Course. A perfect pla
$ 739,900
1154 Avenue Nw, Edmonton, AB, T6J 0V1 house for sale | Listing ID E4500 | Royal LePage
View photo
House · for sale
$ 450,000
New
1154 Avenue Nw, Edmonton, AB, T6J 0V1 house for sale | Listing ID E4500 | Royal LePage
Lansdowne
· House
· Garden · Parking · Cellar
Lansdowne · House · Garden · Parking · Cellar
First time ever on the market! This solid, well-maintained home is ideally situated facing a park and playground and within walking distance of many top-rated schools. Set on a beautifully landscaped 8,800 sq. Ft. lot, it features a 21.3' x 23' double detached garage, greenhouse, and garden shed. The bright main floor offers a spacious L-shaped living and dining room, eat-in kitchen, three generous bedrooms, a 4-piece bath, and a private 2-piece ensuite in the primary bedroom. The fully finished basement, which remained dry through the heavy storms and rainfall of 2026, includes two bedroom-sized rooms, a huge rec room, a 3-piece bath, laundry, and cold storage. Recent updates include a new furnace and upgraded electrical panel. With great bones, an unbeatable location, and exceptional potential, this is a fantastic opportunity to renovate, personalize, and build equity in a sought-after neighbourhood
$ 450,000
9328 Street Nw, Edmonton, AB, T5T 3C5 house for sale | Listing ID E4500 | Royal LePage
View photo
House · for sale
$ 479,000
New
9328 Street Nw, Edmonton, AB, T5T 3C5 house for sale | Listing ID E4500 | Royal LePage
Lansdowne
· House
· Garden · Fireplace · Deck · Cellar
Lansdowne · House · Garden · Fireplace · Deck · Cellar
Honey stop the car! Stunning renovated home with 18 solar 9KW panels(2026) awaits your arrival! Open concept living with modern open staircase, gleaming hardwood floors, 4 bedroom, 3 bathrooms. Main entrance 2 tiered flooring offers 10 ft Vaulted ceiling, Large bright living room as well a formal dining area just steps away, Fully equipped chef dream kitchen has high end stainless steel appliances, concrete counter tops and ample cupboard space, off the kitchen steps away. Family room with wood burning fireplace to stay warm in the winter months ahead, main floor 2 pc bathroom and laundry room as well. Large backyard features a 2 tier deck with fruit trees and privacy to enjoy this summer. Upstairs features another 3 bedrooms, as well the primary bedrooms features a walk in closet/ private 5 pc ensuite, as well a 4pc bathroom for family use, Basement has family room, flex room and 4th bedroom. Furnace 2020, Windows 2022, eaves troughs 2025, hotwater tank 2025, attic insulation 2026, Sh
$ 479,000
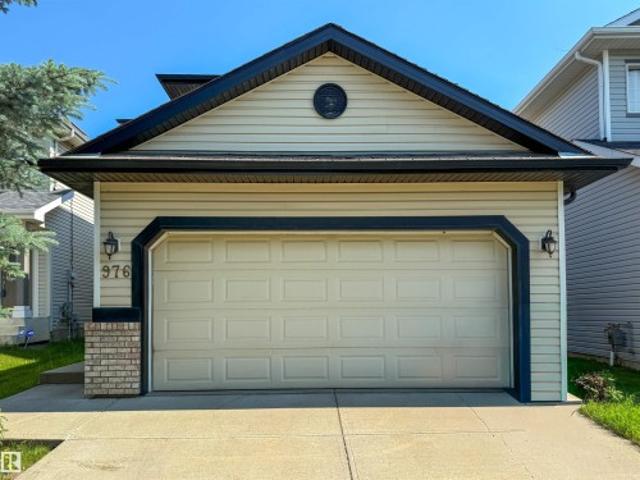
976 Rutherford Road Sw, Edmonton, AB, T6W 1W9 house for sale | Listing ID E4500 | Royal LePage
View photo
House · for sale
$ 489,000
New
976 Rutherford Road Sw, Edmonton, AB, T6W 1W9 house for sale | Listing ID E4500 | Royal LePage
Lansdowne
· House
· Garden · Deck · Parking · Cellar
Lansdowne · House · Garden · Deck · Parking · Cellar
This well-designed two-storey home offers 1,484 sq. Ft. of above-grade living space with 3 bedrooms, 2.5 bathrooms and a double attached garage. Recent updates include new vinyl plank flooring on the main floor and fresh paint throughout. The main floor features a bright living room, dining area, functional kitchen with pantry, convenient laundry/mudroom and half bath. Upstairs, the spacious primary bedroom includes a walk-in closet and 4-piece ensuite, along with two additional bedrooms and another full bathroom. The unfinished basement provides excellent future development potential. The fully fenced backyard features spacious decks, ideal for outdoor dining and entertaining. A great opportunity for first-time buyers or investors, conveniently located near parks, shopping, transit, major commuter routes and Johnny Bright School, offering Kindergarten through Grade 9
$ 489,000
22035 Twp Road 522, Rural Strathcona County, AB, T8E 1J4 house for sale | Listing ID E4500 | Royal LePage
View photo
House · for sale
$ 1,249,702
New
22035 Twp Road 522, Rural Strathcona County, AB, T8E 1J4 house for sale | Listing ID E4500 | Royal LePage
Lansdowne
· House
· Patio · Garden · Fireplace · Deck · Parking · Cellar
Lansdowne · House · Patio · Garden · Fireplace · Deck · Parking · Cellar
Immaculate, amazing 20 acres park-like setting. Oversized triple garage. Over 3300 sq ft living space. Fully finished basement. Amazing landscaping. Minutes to sherwood park! Welcome home! ~This home checks all the boxes! Open concept design, w/huge, renovated kitchen overlooking family room w/cozy stone fireplace & spectacular outdoor views! Three spacious bedrooms on main, with primary having its own garden doors/deck. The fully finished basement boasts large windows w/its own gorgeous backyard views. This floor is its own living quarters, w/second kitchen/wet bar, bathroom, bedroom, living room, lots of storage space & recreation area. Step outside to a little taste of heaven! Amazing landscaping. Retaining walls, fire pit area, huge decks & patio w/pergola. Trails everywhere! Oversized triple garage is incredible. A must see! Newer shingles. Original owners show pride of ownership like no other!
$ 1,249,702
1344 Lakewood Road West Nw, Edmonton, AB, T6K 3P2 townhouse for sale | Listing ID E4500 | Royal LePage
View photo
Townhouse · for sale
$ 227,500
New
1344 Lakewood Road West Nw, Edmonton, AB, T6K 3P2 townhouse for sale | Listing ID E4500 | Royal LePage
Lansdowne
· Townhouse
· Garden
Lansdowne · Townhouse · Garden
Welcome to this beautifully renovated 3-bedroom 1.5 bath townhouse in the heart of Mill Woods! Offering 1,042 sq. ft. Of modern living, this home features a bright open layout, updated flooring, fresh paint, and stylish finishes throughout. The kitchen has been fully refreshed with contemporary cabinetry and upgraded fixtures, while the spacious living area flows seamlessly to your private yard — perfect for relaxing or entertaining. Upstairs you’ll find three generous bedrooms and a sleek updated full bathroom. The main floor includes a convenient half bath and functional storage spaces. Located steps away from elementary and high schools, Mill Woods Rec Centre, parks, playgrounds, and major shopping including Costco on 91 Street. Quick access to transit, Anthony Henday, and all amenities makes this an ideal home for families, first-time buyers, or investors. A move-in ready property in a prime location — everything has been done for you. Just unpack and enjoy!
$ 227,500
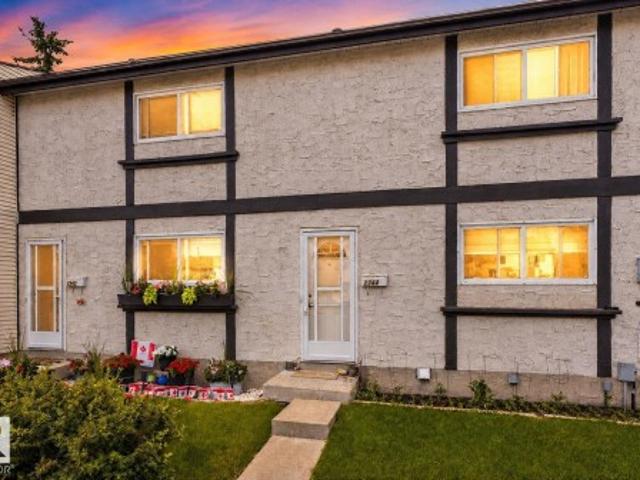
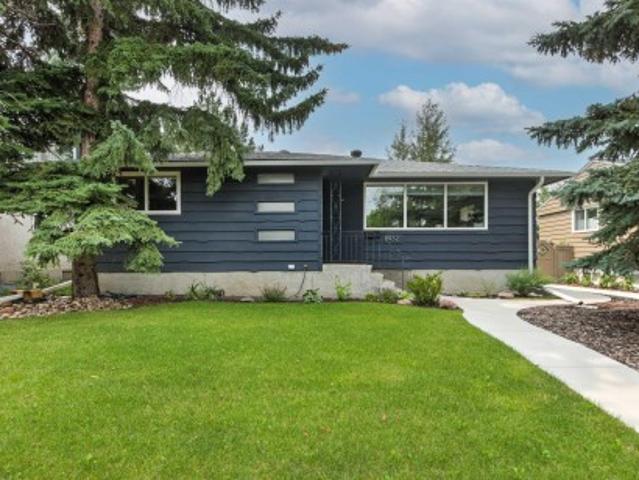
8932 Street Nw, Edmonton, AB, T5R 0T8 house for sale | Listing ID E4500 | Royal LePage
View photo
House · for sale
$ 699,900
New
8932 Street Nw, Edmonton, AB, T5R 0T8 house for sale | Listing ID E4500 | Royal LePage
Lansdowne
· House
· Garden · Parking · Cellar
Lansdowne · House · Garden · Parking · Cellar
This beautiful, renovated, Parkview bungalow is the one you have been waiting for. Blending timeless elegance with a modern finesse & offering over 1200 sqft above grade, a fully finished basement, extensive landscaping & an exceptional new garage. Upon entering you will appreciate the updated esthetic immediately, leading to a welcoming living room that is light and bright & an adjacent dining area. The kitchen is a show stopper with amazing finishes & panoramic window overlooking the yard. A Massive primary bedroom, large second bedroom & updated bath complete the main level. The fully finished basement offers a large rec room, 2 more bedrooms, another full bath, storage & laundry. A beautiful back yard oasis with new 24x24 deluxe garage. Fully finished to an interior home standard including heat & French doors to bring the outdoors in (& loft area). So much has been done to this home. Cosmetic updates throughout as well as windows, electrical, shingles (2023) hot water tank (2024) f
$ 699,900
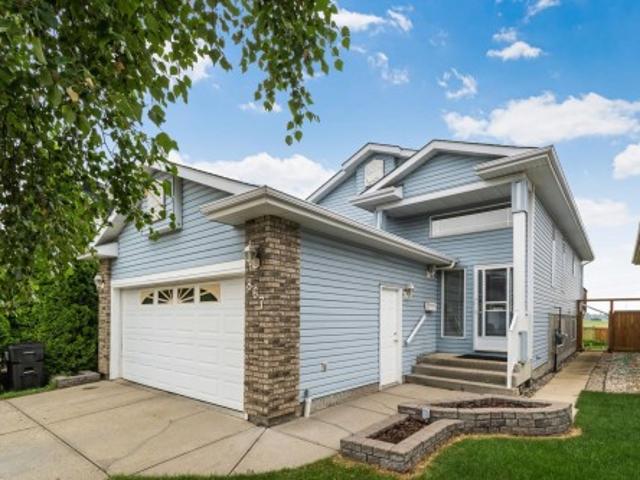
867 Blacklock Way Sw, Edmonton, AB, T6W 1C4 house for sale | Listing ID E4500 | Royal LePage
View photo
House · for sale
$ 465,000
New
867 Blacklock Way Sw, Edmonton, AB, T6W 1C4 house for sale | Listing ID E4500 | Royal LePage
Lansdowne
· House
· Garden · Office room · Parking · Air conditioning · Cellar
Lansdowne · House · Garden · Office room · Parking · Air conditioning · Cellar
Just listed in Blackburne! Quiet, peaceful and tucked away, this community blends tranquil ravine living with effortless city convenience. Enjoy scenic walks in the nearby parks, ravine and trails. Come home to 4 bedrooms/3 bathrooms with stainless steel appliances, a finished basement, double attached garage and spacious yard backing greenspace. Recent updates include AC, newer paint, hot water tank, central vac, and shingles! The fully finished basement maximizes every square foot, boasting a massive recreation room, dedicated office space, a 4th bedroom, a full bath, and a rare, custom wood workshop for hobbies or projects. Great location close to many amenities, major routes (Anthony Henday & Highway 2), South Common, LRT, parks and ravine. Don’t miss your chance to get settled in this amazing community!
$ 465,000

Get email alerts

Don't miss out: be the first to know about new properties

The alert was correctly created

On subscribing you accept the conditions of use and the privacy policy
Alert
Receive new ads in your inbox
Save this search
Receive alerts for new listings

We'll send you an email when we have new properties for: "Properties for sale in Lansdowne"

The alert was correctly created

Get email alerts and be the first to see new listings
Required field
On subscribing I accept the terms of the privacy policy
Perfect! You'll soon start receiving new listings via email
Alert
Receive an email when we have new ads for Properties for sale in Lansdowne
Save this search
Filters

Bedrooms

Area (sq.ft)

sq.ft
sq.ft

Price

$
$

Filter by property type

Bathrooms

Clear all filters
Receive notifications when new entries are published.