7,279 properties for sale in Lansdowne

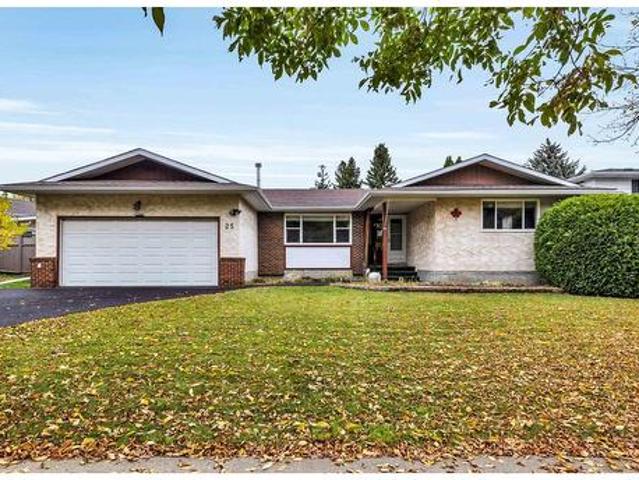
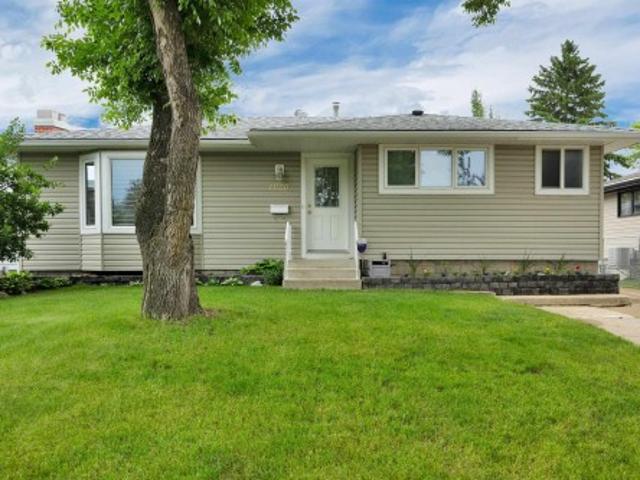
1090 Armitage Crescent, Edmonton, AB, T6W 0H2 house for sale | Listing ID E4493 | Royal LePage
View photo
House · for sale
Request Details
Updated
1090 Armitage Crescent, Edmonton, AB, T6W 0H2 house for sale | Listing ID E4493 | Royal LePage
Lansdowne
· House
· Garden · Office room · Fireplace · Swimming pool · Deck · Cellar
Lansdowne · House · Garden · Office room · Fireplace · Swimming pool · Deck · Cellar
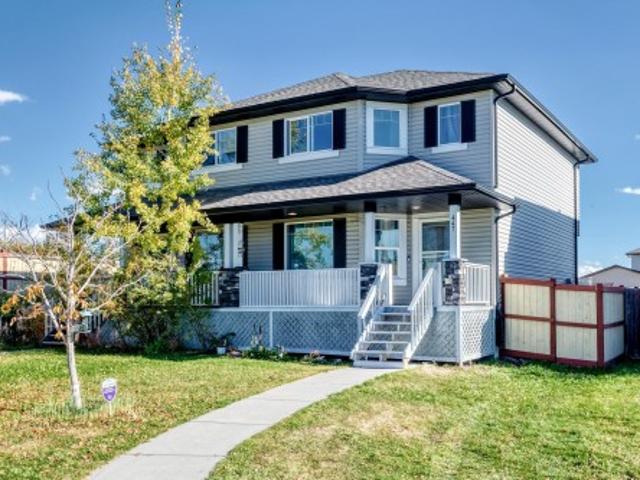
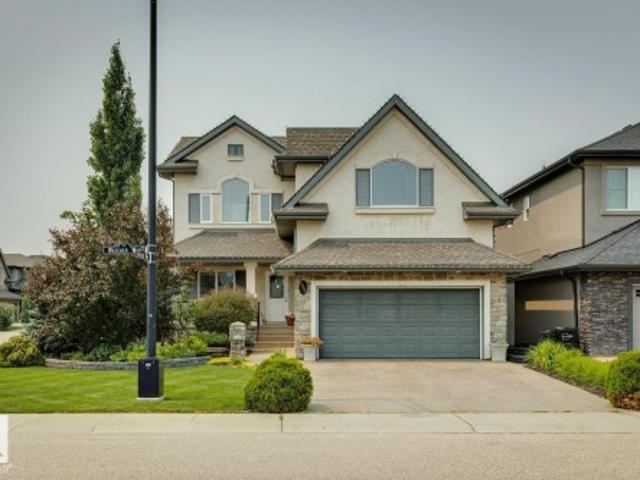
Welcome to this elegant 2,555 sq. Ft. two-storey home in the community of Ambleside in Windermere. A dramatic open-to-below foyer opens into a warm, open-concept main floor featuring a Den/Office, full bathroom, and a chef-inspired kitchen with rich dark maple cabinetry, a large granite island, and views of the living room with its central gas fireplace. Large windows fill the space with natural light, highlighting the stylish hardwood, tile, and vinyl plank flooring throughout. Upstairs, you’ll find three spacious bedrooms, two full bathrooms, a bonus room, and a luxurious primary suite with a Jacuzzi ensuite. The fully finished basement offers two additional bedrooms and a full bathroom, making it ideal for extended family or multi-generational living. Outside, enjoy the landscaped yard and backyard deck—perfect for relaxing or entertaining. This home combines elegance, comfort, and functionality, with convenient access to Anthony Henday, Walking trails, schools, parks, restaurants &
Request Details
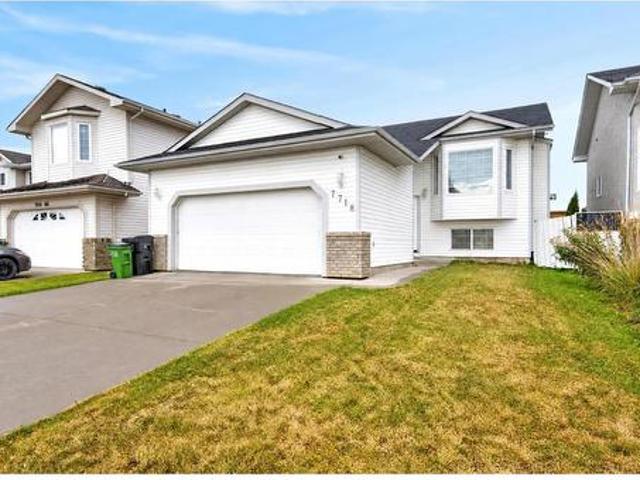
10024 Street Nw, Edmonton, AB, T5N 3B7 house for sale | Listing ID E4500 | Royal LePage
View photo
House · for sale
$ 749,000
New
10024 Street Nw, Edmonton, AB, T5N 3B7 house for sale | Listing ID E4500 | Royal LePage
Lansdowne
· House
· Fireplace · Equipped kitchen · Cellar
Lansdowne · House · Fireplace · Equipped kitchen · Cellar
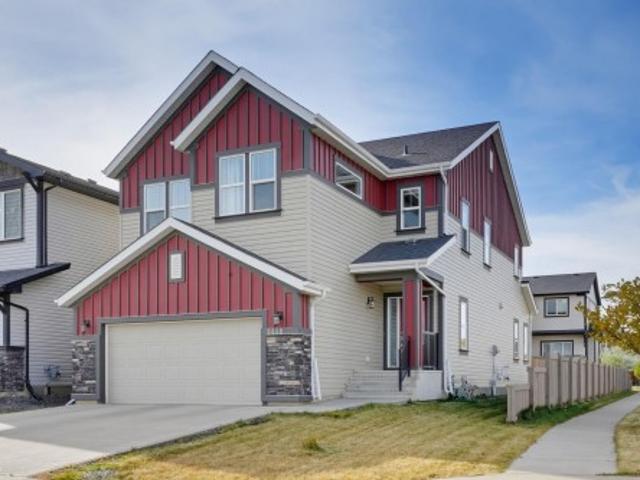
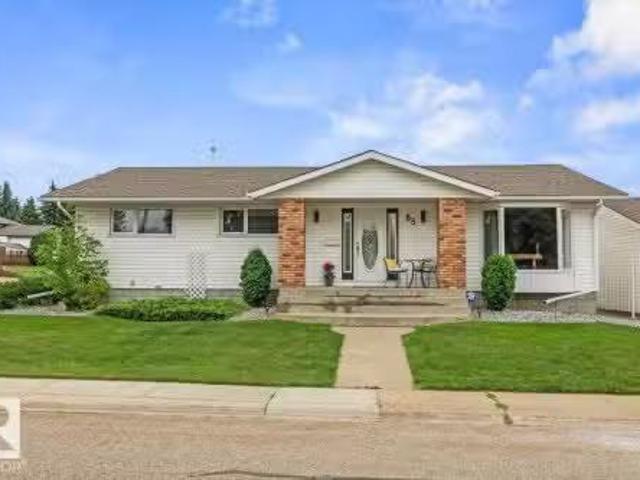
The rarest luxury isn't what's new, it's what was built to last. This extensively renovated 1933 Crestwood home blends enduring craftsmanship with modern upgrades on a 50 × 145 ft west-facing lot, just half a block from Summit Drive and Edmonton's River Valley. Nearly 2,200 sq ft of finished living space offers 5 bedrooms and 2.5 baths. Original brick, solid fir details, hardwood throughout, vaulted ceilings, oversized windows and a wood-burning fireplace create spaces that feel warm, inviting and built for gathering. The renovated kitchen features a gas range, walk-in pantry, built-in breakfast nook and new dishwasher. Upstairs you'll find three bedrooms, including a spacious primary with dual closets, plus a beautifully renovated bath with heated floors. The finished basement adds two bedrooms, a rec room, 3-piece bath, laundry and exceptional storage. Triple-pane windows, on-demand hot water and thoughtful upgrades throughout complete this exceptional Crestwood home
$ 749,000
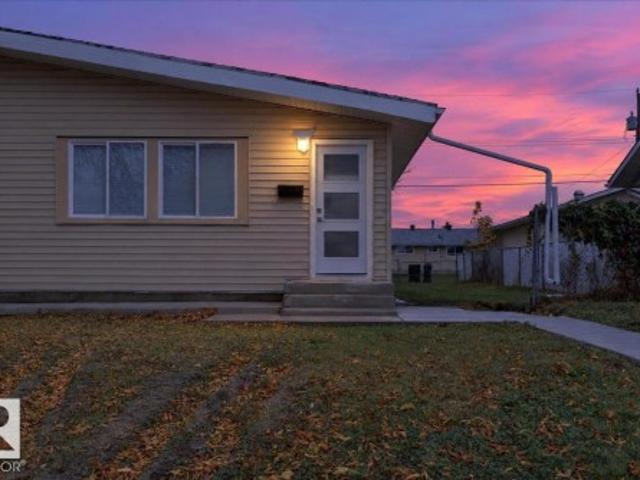
9224 94 Street Nw, Edmonton, AB, T6C 3V5 house for sale | Listing ID E4500 | Royal LePage
View photo
House · for sale
$ 1,059,900
New
9224 94 Street Nw, Edmonton, AB, T6C 3V5 house for sale | Listing ID E4500 | Royal LePage
Lansdowne
· House
· Office room · Fireplace · Parking · Cellar
Lansdowne · House · Office room · Fireplace · Parking · Cellar
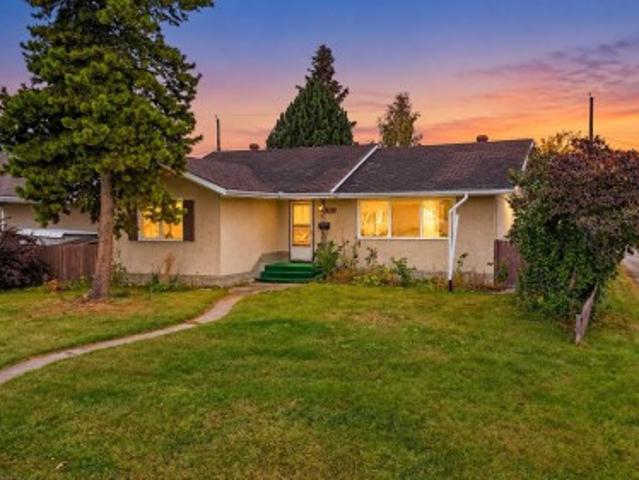
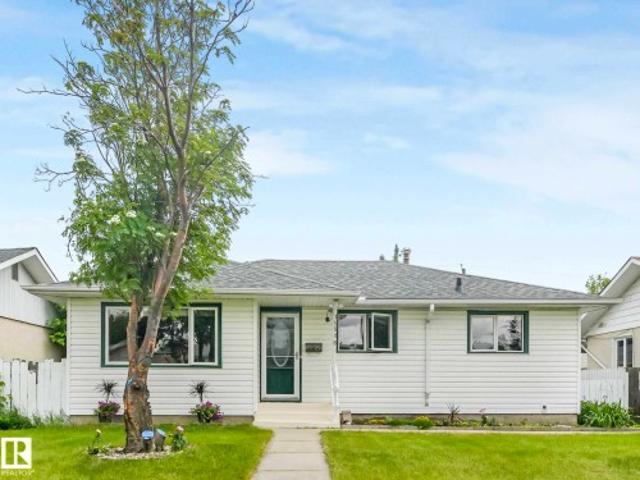
Brand new luxury duplex in the highly sought-after community of Bonnie Doon offering over 2,700 sq. Ft. of beautifully designed living space with outstanding income potential! Featuring 3 self-contained units, this property includes a 2-bedroom LEGAL basement suite and a 2-bedroom garage suite—ideal mortgage helpers or multi-generational living. The main floor boasts a bright open-concept layout with a stunning chef’s kitchen, spacious living room with a sleek fireplace, and a versatile den/home office. Upstairs features 3 generous bedrooms, 2 full baths, and a large bonus room. The luxurious primary retreat offers a spa-inspired ensuite with a soaker tub, tiled shower, double sinks, and a walk-in closet. Enjoy premium finishes, luxury vinyl plank flooring, and exceptional craftsmanship throughout. Minutes to downtown, shopping, schools, transit, and the River Valley. The adjoining property is also available—an incredible investment opportunity!
$ 1,059,900
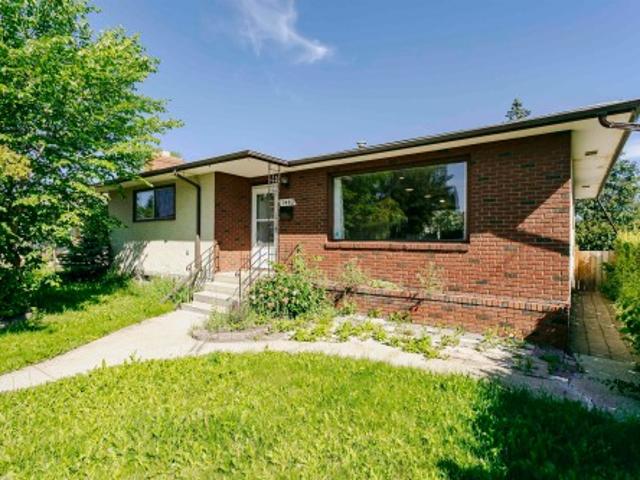
1694 Tompkins Wynd Nw, Edmonton, AB, T6R 2Y4 house for sale | Listing ID E4500 | Royal LePage
View photo
House · for sale
$ 499,000
New
1694 Tompkins Wynd Nw, Edmonton, AB, T6R 2Y4 house for sale | Listing ID E4500 | Royal LePage
Lansdowne
· House
· Garden · Parking · Equipped kitchen · Cellar
Lansdowne · House · Garden · Parking · Equipped kitchen · Cellar
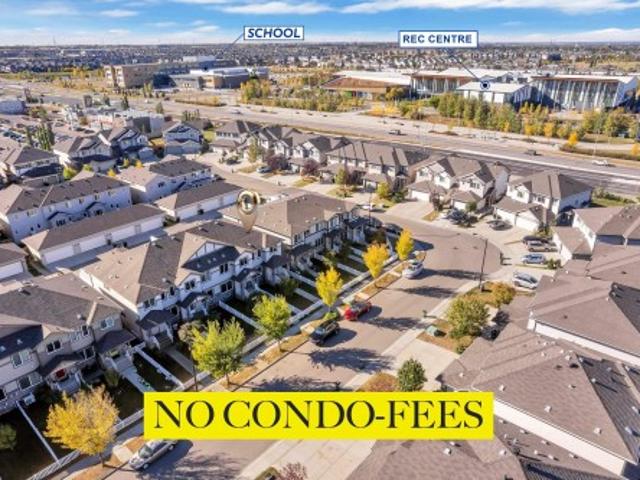
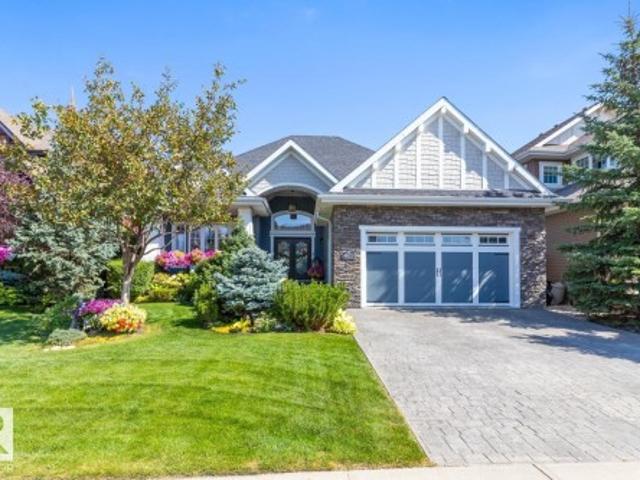
Beautiful and bright 4-level split 4-bedroom, 2-bathroom home with approx. 1800 sq. Ft. of living space in desirable Terwilleger Towne. Open-concept main floor features a sunlit living room, dining area, and a stunning renovated kitchen with custom cabinets, Caesarstone quartz countertops, stainless steel appliances, and marble backsplash. Upstairs offers 3 bedrooms and a fully renovated quartz bath; the finished basement adds a 4th bedroom and full bath. Recent upgrades: new roof (2023), fridge (2024), high-efficiency hot water tank, dishwasher, microwave, paint, radon system (all 2025), plus custom blinds, landscaped fenced yard, and insulated/drywalled double detached garage. Walk to Terwillegar Rec Centre, top-ranked schools, Leger Bus Terminal, and parks. Easy access to Henday, Whitemud, and transit. Truly move-in ready!
$ 499,000
1070 Avenue Nw, Edmonton, AB, T6J 5P9 house for sale | Listing ID E4500 | Royal LePage
View photo
House · for sale
$ 399,900
New
1070 Avenue Nw, Edmonton, AB, T6J 5P9 house for sale | Listing ID E4500 | Royal LePage
Lansdowne
· House
· Garden · Swimming pool · Parking · Cellar
Lansdowne · House · Garden · Swimming pool · Parking · Cellar
Keep your kids (and kids at heart) busy in this UNIQUE home that offers a stunning floor to ceiling Rock wall and OUTDOOR SWIMMING POOL! This 4-bedroom, 4-bathroom half duplex offers incredible space, versatility, and value! Its functional layout with 3 bedrooms located in the upper and 1 bedroom in the basement with a 2nd kitchen! Perfect for families while providing excellent space for extended family also. Your private backyard oasis awaits you complete with an outdoor pool in an easy maintenance backyard, perfect for relaxing or entertaining all summer long. A single attached garage adds convenience and extra storage. Located close to schools, parks, shopping, and amenities, this home offers the perfect blend of comfort, character, and opportunity. Don’t miss your chance to own this amazing property in the highly desired community of Ermineskin!
$ 399,900
7539 Street Nw, Edmonton, AB, T5T 5W9 townhouse for sale | Listing ID E4500 | Royal LePage
View photo
Townhouse · for sale
$ 299,900
New
7539 Street Nw, Edmonton, AB, T5T 5W9 townhouse for sale | Listing ID E4500 | Royal LePage
Lansdowne
· Townhouse
· Office room · Fireplace · Gym · Air conditioning
Lansdowne · Townhouse · Office room · Fireplace · Gym · Air conditioning
Welcome to this beautifully maintained & tastefully renovated townhouse in the sought-after community of Lymburn! Offering 2 spacious bdrms, 2.5 baths, loft space & a fully finished bsmt, this move-in ready home blends modern updates w/ everyday comfort. The bright, inviting main floor features new engineered hardwood flooring, updated railings, stone surround gas fireplace & a functional layout that's perfect for both relaxing & entertaining. Upstairs, you'll find 2 generous bdrms w/ plush new carpet on the stairs & in the loft, while the updated baths showcase new tile flooring, including the added luxury of in-floor heat. Central A/C keeps the home comfortable on those hot summer days! The fully finished bsmt, complete w/ new luxury vinyl plank flooring, offers endless flexibility as a family rm, home office, gym, playroom or guest space. Ideally located close to schools, parks, shopping, public transit & major commuter routes, this stylish turnkey home is ready for its next owners
$ 299,900
13 Almond Bay, Fort Saskatchewan, AB, T8L 0A4 house for sale | Listing ID E4500 | Royal LePage
View photo
House · for sale
$ 569,900
New
13 Almond Bay, Fort Saskatchewan, AB, T8L 0A4 house for sale | Listing ID E4500 | Royal LePage
Lansdowne
· House
· Garden · Fireplace · Deck · Parking · Cellar
Lansdowne · House · Garden · Fireplace · Deck · Parking · Cellar
Welcome to this beautiful maintained fully developed, air conditioned 3-bedroom two story home tucked away on a quiet cul-de-sac with a heated double attached garage. The open concept main floor features a spacious kitchen with ample cabinetry, generous counter space, corner pantry, and bright dining area overlooking the inviting living room with a cozy corner gas fireplace. Main floor laundry, a 2 piece bath and garage access add everyday convenience. Step outside to a maintenance free deck overlooking the professionally landscaped backyard with mature trees and a fire pit. Upstairs offers an oversized bonus room, 4 piece bath, and three bedrooms, including a spacious primary suite with a 5 piece ensuite. The finished basement includes a recreation room, flex area with built in shelving, rough in plumbing for a future bathroom and utility room. Upgrades include triple plane windows (2024) Shingles (2020) Landscaping(2023) H2O Tank (2024) Attic Insulation upgrade (2026) and Basement Ca
$ 569,900
9226 94 Street Nw, Edmonton, AB, T6C 3V5 house for sale | Listing ID E4500 | Royal LePage
View photo
House · for sale
$ 1,059,900
New
9226 94 Street Nw, Edmonton, AB, T6C 3V5 house for sale | Listing ID E4500 | Royal LePage
Lansdowne
· House
· Office room · Fireplace · Parking · Cellar
Lansdowne · House · Office room · Fireplace · Parking · Cellar
Exceptional brand-new duplex in the desirable community of Bonnie Doon, offering over 2,700 sq. Ft. of expertly crafted living space plus outstanding revenue potential! Designed with versatility in mind, this property features 3 fully independent living spaces, including a 2-bedroom LEGAL basement suite and a 2-bedroom garage suite. The main level welcomes you with an airy open-concept design, a designer kitchen with ample cabinetry, a spacious great room with a stylish fireplace, and a flexible office or den. Upstairs you'll find 3 generous bedrooms, 2 full bathrooms, and a bright bonus room. The elegant primary retreat includes a walk-in closet and a luxurious ensuite with a soaker tub, glass shower, and dual vanities. Quality finishes, luxury vinyl plank flooring, and contemporary styling shine throughout. Ideally situated just minutes from downtown, schools, shopping, transit, and the River Valley. Adjacent duplex also available for a rare investment opportunity!
$ 1,059,900
4 760 Av Nw, Edmonton, AB, T6K 3Z2 townhouse for sale | Listing ID E4500 | Royal LePage
View photo
Townhouse · for sale
$ 309,900
New
4 760 Av Nw, Edmonton, AB, T6K 3Z2 townhouse for sale | Listing ID E4500 | Royal LePage
Lansdowne
· Townhouse
· Balcony · Fireplace · Cellar
Lansdowne · Townhouse · Balcony · Fireplace · Cellar
Move-in-ready, fully renovated townhouse offering nearly 1,800 sq. Ft. of developed living space with stylish finishes and plenty of room for the whole family. The bright main floor features a spacious living room with a cozy wood-burning fireplace, a new kitchen with brand-new appliances, a welcoming dining area, a bedroom, and a convenient 2-piece bathroom. Fresh paint, new flooring, updated lighting, and modern finishes throughout give the home a clean, contemporary feel. Upstairs, the spacious primary bedroom features a walk-in closet, and its own private balcony. A second generous bedroom and a beautifully renovated 5-piece bathroom complete the upper level. The fully finished basement offers even more living space with a large recreation room, a fourth bedroom, a full 3-piece bathroom, laundry, and ample storage. Ideally located close to schools, shopping, public transit, and all amenities, this turnkey home is ready for you to move in and enjoy
$ 309,900
168 270 St Nw, Edmonton, AB, T6K 3Z6 townhouse for sale | Listing ID E4500 | Royal LePage
View photo
Townhouse · for sale
$ 155,000
New
168 270 St Nw, Edmonton, AB, T6K 3Z6 townhouse for sale | Listing ID E4500 | Royal LePage
Lansdowne
· Townhouse
· Fireplace · Parking · Equipped kitchen
Lansdowne · Townhouse · Fireplace · Parking · Equipped kitchen
Welcome to this bright and wel-maintained 3-bedroom END-UNIT condo in the established community of Meyonohk! Perfect for first-time buyers, downsizers, or investors, this move-in-ready home offers a functional layout with thoughtful updates throughout. The spacious living room features a cozy wood-burning fireplace, creating a warm and inviting space to relax. Fresh paint enhances the bright interior, while the updated kitchen boasts quartz countertops, a modern sink, and newer appliances, including the stove, dishwasher, washer, and dryer. Enjoy the convenience of plenty of visitor parking and an excelent location close to schools, parks, shopping, and public transit. An exceptional opportunity to own an affordable home in a desirable, wel-established neighbourhood
$ 155,000
2222 A Street Nw, Edmonton, AB, T6M 3J2 house for sale | Listing ID E4500 | Royal LePage
View photo
House · for sale
$ 577,497
New
2222 A Street Nw, Edmonton, AB, T6M 3J2 house for sale | Listing ID E4500 | Royal LePage
Lansdowne
· House
· Cellar
Lansdowne · House · Cellar
Welcome to the'Willow' built by the award-winning builder Pacesetter homes and is located in the heart of River's Edge and just steps to the walking trails. As you enter the home you are greeted by luxury vinyl plank flooring throughout the great room, kitchen, and the breakfast nook. Your large kitchen features tile back splash, an island a flush eating bar, quartz counter tops and an undermount sink. Just off of the kitchen and tucked away by the front entry is a flex room & 2 piece powder room. Upstairs is the master's retreat with a large walk in closet and a 4-piece en-suite. The second level also include 3 additional bedrooms with a conveniently placed main 4-piece bathroom and a good sized bonus room. The unspoiled basement has a side separate entrance and larger then average windows perfect for future development. Close to all amenities and easy access to the the white mud drive and to the Anthony Henday. This home is move in ready!
$ 577,497
5322 Terwillegar Boulevard Nw, Edmonton, AB, T6R 3H8 house for sale | Listing ID E4500 | Royal LePage
View photo
House · for sale
$ 545,000
New
5322 Terwillegar Boulevard Nw, Edmonton, AB, T6R 3H8 house for sale | Listing ID E4500 | Royal LePage
Lansdowne
· House
· Garden · Fireplace · Gym · Deck · Parking · Cellar
Lansdowne · House · Garden · Fireplace · Gym · Deck · Parking · Cellar
Stunning Two-Storey Home in Sought-After Terwillegar Towne! Welcome to this beautifully maintained two-storey home offering the perfect blend of comfort, style, and modern updates. The bright, open-concept main floor features a spacious living room with a cozy gas fireplace and a functional island kitchen, ideal for everyday living and entertaining. Upstairs, you’ll find three generously sized bedrooms and a well-appointed 4-piece bathroom. The fully finished basement adds exceptional living space with a huge recreation room and a new 3-piece bathroom—perfect for family movie nights, a home gym, or a play area. Enjoy peace of mind with numerous recent upgrades, including a new furnace, hot water tank, air conditioner, and roof. Step outside to a beautifully landscaped backyard featuring a new composite deck, new exposed concrete, and a double heated garage—creating the perfect outdoor space to relax or entertain. Ideally located in the desirable community of Terwillegar Towne, this mov
$ 545,000
20735 24 Avenue, Edmonton, AB, T6M 2C4 house for sale Listi.
View photo
House · for sale
$ 575,000
$ 319/sq.ft
20735 24 Avenue, Edmonton, AB, T6M 2C4 house for sale Listi.
Lansdowne
· 1,798 sq.ft · 3 Bedrooms · 3 Baths · House
Lansdowne · 1,798 sq.ft · 3 Bedrooms · 3 Baths · House
Discover elevated living in this beautifully crafted Coventry Home where thoughtful design & warm, inviting spaces come together. 9 ceilings create an immediate sense of openness & light, while the open-concept kitchen blends style & function with quartz countertops, ceramic tile backsplash, & elegant cabinetry—a natural gathering place where everyday moments & conversations unfold. The Great Room flows effortlessly into the dining nook, creating the perfect setting for quiet mornings, family dinners, & evenings spent with friends, while a convenient half bath completes the main floor. Upstairs, the primary suite offers a peaceful retreat with a spa-inspired 5-piece ensuite featuring dual sinks, a relaxing soaker tub, stand-up shower, & walk-in closet. Two additional bedrooms, a stylish main bath, a versatile bonus room, & upstairs laundry provide comfort & flexibility for daily life. Built with care & backed by the Alberta New Home Warranty Program for lasting peace of mind. Some phot
$ 575,000
8310 99 Avenue, Fort Saskatchewan, AB, T8L 3C5 house for sale | Listing ID E4499 | Royal LePage
View photo
House · for sale
$ 4,350,000
Updated
8310 99 Avenue, Fort Saskatchewan, AB, T8L 3C5 house for sale | Listing ID E4499 | Royal LePage
Lansdowne
· House
· Garden · Parking · Cellar
Lansdowne · House · Garden · Parking · Cellar
Welcome to this well-maintained bungalow in one of Fort Saskatchewan’s established neighbourhoods, where mature trees and timeless character create a welcoming setting. Offering 3 bedrooms on the main floor, a fourth bedroom in the basement, and 2.5 bathrooms, this home provides a functional layout with plenty of space. The interior has been thoughtfully updated with newer flooring, paint, and baseboards upstairs, creating a bright, refreshed living space. The primary bedroom features its own convenient 2-pc ensuite. Additional updates include the house roof and upstairs windows (2016) and a hot water tank (2026). Step outside to enjoy the large backyard, a private space surrounded by mature landscaping, offering a peaceful setting for relaxing or entertaining. The oversized double detached garage provides ample room for vehicles and storage. Combining the charm of an established neighbourhood with a practical floor plan, this bungalow offers comfortable living in Fort Saskatchewan
$ 4,350,000
2520 Street Nw, Edmonton, AB, T6M 1P1 house for sale | Listing ID E4500 | Royal LePage
View photo
House · for sale
$ 699,800
New
2520 Street Nw, Edmonton, AB, T6M 1P1 house for sale | Listing ID E4500 | Royal LePage
Lansdowne
· House
· Parking · Cellar
Lansdowne · House · Parking · Cellar
Gorgeous 2-story split level in Uplands with a WALKOUT BASEMENT BACKING POND. This home stands out from the others with a unique but functional layout (9' ceilings)! Open concept living room, dining room & kitchen all boast stunning views of the pond behind. Natural light floods throughout the house with oversized windows & a blend of modern finishes + warmth from wood tones. Oversized kitchen island is a chef's dream, with ample cabinetry & a massive walk-in pantry. Plus main floor den/flex room. Head upstairs to a true primary suite: massive bedroom, elongated walk-in closet & ensuite with modern tile features (including his/her sinks, soaker tub, tiled shower & wash-closet. Next level has a cozy bonus room, full laundry room & 2 extra bedrooms (with pond views)! Walk-out basement is ready for development & boasts 10' ceilings & oversized windows! Landscaped & upper deck. Quality Jayman built (Elliot 24 model) w/ solar panels, SMART tech, UV Air purifier, 220V in garage & tankless H2
$ 699,800
2835 Anton Wynd Sw, Edmonton, AB, T6M 0K4 house for sale | Listing ID E4500 | Royal LePage
View photo
House · for sale
$ 455,000
New
2835 Anton Wynd Sw, Edmonton, AB, T6M 0K4 house for sale | Listing ID E4500 | Royal LePage
Lansdowne
· House
· Parking · Cellar
Lansdowne · House · Parking · Cellar
Welcome to this well-maintained 2-storey home offering 1,587 sq. Ft. of above-grade living space. The bright and functional main floor features an open-concept layout with a spacious living room, dining area, and well-appointed kitchen, along with a convenient mudroom and 2-piece powder room. Upstairs offers 3 comfortable bedrooms, including a generous primary suite complete with a walk-in closet and private 4-piece ensuite. Two additional bedrooms, another full 4-piece bathroom, and an upper-floor laundry room provide added convenience for everyday living. The unfinished basement offers excellent flexibility for future development, additional storage, or customized living space. A detached double garage adds practical parking and storage. Situated in a desirable southwest Edmonton community, this home is conveniently located close to parks, walking trails, schools, shopping, restaurants, public transit, and other everyday amenities, with easy access to major roadways for commuting thr
$ 455,000
8615 Street Nw, Edmonton, AB, T6H 1K5 house for sale | Listing ID E4500 | Royal LePage
View photo
House · for sale
$ 524,700
New
8615 Street Nw, Edmonton, AB, T6H 1K5 house for sale | Listing ID E4500 | Royal LePage
Lansdowne
· House
Lansdowne · House
Rare 33' x 103' corner lot with a boarded home in the highly sought-after Old Strathcona community. Ideally located just one block south of Saskatchewan Drive and the River Valley, with quick access to the University of Alberta and Whyte Avenue. This prime corner property offers exceptional redevelopment potential, making it an excellent opportunity for builders, developers, and investors. Explore the possibilities under current City of Edmonton zoning and development regulations
$ 524,700
1086 Grantham Drive Nw, Edmonton, AB, T5T 0W2 house for sale | Listing ID E4500 | Royal LePage
View photo
House · for sale
$ 590,000
New
1086 Grantham Drive Nw, Edmonton, AB, T5T 0W2 house for sale | Listing ID E4500 | Royal LePage
Lansdowne
· House
· Garden · Parking · Cellar
Lansdowne · House · Garden · Parking · Cellar
Some homes are updated; this one is one of one. Meticulously cared for by an owner with an exceptional eye for quality and detail, this property represents years of investment and uncompromising pride of ownership. Rather than a single renovation, every element has been carefully maintained, enhanced, and improved over time, creating a home that feels exceptional. Features include a custom Town & Country kitchen remodel, California Closets, triple pane windows throughout (2017), 50-year shingles (2021), two-stage furnace (2023), composite verandah (2024), upgraded R90 attic insulation, and fresh upstairs paint (July 2026). Set across from a massive park with a playground and spray park, the location offers an unmatched family lifestyle. The landscaped yard, curb appeal, and RV parking add to the outdoor experience, while the fully finished basement with a second kitchen provides flexibility for guests, extended family, or multigenerational living. A home where care, quality, and charac
$ 590,000
1932 67 Street Sw, Edmonton, AB, T6X 0L9 house for sale | Listing ID E4500 | Royal LePage
View photo
House · for sale
$ 600,000
New
1932 67 Street Sw, Edmonton, AB, T6X 0L9 house for sale | Listing ID E4500 | Royal LePage
Lansdowne
· House
· Garden · Office room · Fireplace · Deck · Parking · Cellar
Lansdowne · House · Garden · Office room · Fireplace · Deck · Parking · Cellar
Welcome to highly sought-after SUMMERSIDE & this move-in-ready home offering 2,245 sq. Ft. plus a fully finished basement! The BRIGHT & OPEN main floor features 9’ ceilings, hardwood and an open-concept layout with a Large kitchen, dining & inviting living room w/gas Fireplace. A versatile DEN is ideal for Home Office, Playroom or main-floor Bedroom for elder family members. The main floor mudroom adds practical storage & laundry. Upstairs offers a HUGE bonus room and 3 LARGE bedrooms, including a spacious primary suite with walk-in closet and 5pc Ensuite. The FINISHED basement adds a 4th bedroom, full bath, LARGE Rec Room & oversized storage closet. Enjoy the SUNNY west-facing, fenced and landscaped backyard with deck and BBQ gas line, plus a DOUBLE ATTACHED GARAGE. Located on a quiet, family-friendly street close to schools, parks, shopping, restaurants and theatres, with excellent access to Anthony Henday, South Edmonton Common and the Edmonton International Airport. Some pictures a
$ 600,000
5139 River'S Edge Way Nw, Edmonton, AB, T6M 3B6 house for sale | Listing ID E4500 | Royal LePage
View photo
House · for sale
$ 379,561
New
5139 River'S Edge Way Nw, Edmonton, AB, T6M 3B6 house for sale | Listing ID E4500 | Royal LePage
Lansdowne
· House
· Office room · Parking
Lansdowne · House · Office room · Parking
Welcome to this brand new half duplex, the “Reimer” model built by the award-winning Pacesetter Homes, located in one of Edmonton's newest west-end communities of River’s Edge. With over 1,280 sq. Ft. of thoughtfully designed living space, this home is ideal for a young family or couple looking for modern style and functionality. The main floor features a versatile flex room or 3rd bedroom located conveniently near the garage entrance, complete with a full 3-piece bathroom perfect for guests or a home office setup. Upstairs on the second level, you'll find a contemporary kitchen with upgraded cabinetry, premium countertops, tile backsplash, and luxury vinyl plank flooring flowing seamlessly into the spacious great room, ideal for entertaining. The upper level offers 2 comfortable primary bedrooms and 2 full bathrooms, including a well-appointed primary suite. Additional features include a single oversized attached garage and modern finishes throughout. *. Under construction, complete b
$ 379,561
1708 65 Street Sw, Edmonton, AB, T6X 0M9 house for sale | Listing ID E4500 | Royal LePage
View photo
House · for sale
$ 469,900
New
1708 65 Street Sw, Edmonton, AB, T6X 0M9 house for sale | Listing ID E4500 | Royal LePage
Lansdowne
· House
· Garden · Balcony · Cellar
Lansdowne · House · Garden · Balcony · Cellar
Welcome to this beautifully upgraded and well-maintained half duplex with a FULLY FINISHED WALKOUT BASEMENT in the desirable community of Walker Lakes. Offering over 1,539 sq. Ft. of living space, this home features a spacious foyer with a versatile den, an open-concept main floor with a bright kitchen, dining area, cozy living room, 2-piece bath, and access to the balcony. Upstairs offers a spacious primary bedroom with a walk-in closet and en-suite, two additional bedrooms, upper-floor laundry, and a convenient flex space. The fully finished WALKOUT BASEMENT with a private entrance includes a SECOND KITCHEN, living area, full bath, ideal for extended family. Recent updates include brand-new carpet and fresh interior paint, making this home truly move-in ready. Fully fenced and landscaped yard, and close to schools, parks, shopping, transit, and all amenities, this home is a must-see!
$ 469,900
17332 6 Avenue Sw, Edmonton, AB, T6W 2A7 house for sale | Listing ID E4500 | Royal LePage
View photo
House · for sale
$ 519,900
New
17332 6 Avenue Sw, Edmonton, AB, T6W 2A7 house for sale | Listing ID E4500 | Royal LePage
Lansdowne
· House
· Patio · Garden · Fireplace · Deck · Air conditioning · Cellar
Lansdowne · House · Patio · Garden · Fireplace · Deck · Air conditioning · Cellar
Tucked away on a quiet crescent just steps from Langdale Pond, this beautifully maintained home offers comfort, function, and exceptional curb appeal. Enjoy central A/C, a gas fireplace, hardwood, tile and carpet flooring, Corian countertops, under-mount sinks, pots & pan drawers, walk-in pantry, 2' blinds and central vac. The spacious primary retreat features vaulted ceilings, a walk-in closet and 5' fiberglass shower. The finished basement adds a family room, laundry with utility sink, DIY space and extra storage. Designed for effortless outdoor living, the backyard boasts a freshly stained 20' x 30' deck, a 13' octagonal gazebo with custom drapes, a paving stone patio and a natural gas BBQ hookup. The beautifully landscaped, zero-grass yard with a garden irrigation system offers exceptional curb appeal with virtually no maintenance. Additional features include a 10' x 14' storage shed with a new plywood floor, keyless entry and a glass/screen front door
$ 519,900
5903 Avenue Nw, Edmonton, AB, T6A 0N3 house for sale | Listing ID E4500 | Royal LePage
View photo
House · for sale
$ 415,000
New
5903 Avenue Nw, Edmonton, AB, T6A 0N3 house for sale | Listing ID E4500 | Royal LePage
Lansdowne
· House
· Garden · Parking · Cellar
Lansdowne · House · Garden · Parking · Cellar
Welcome to Fulton Place, where quiet streets and a well established community make this a wonderful place to call home. This well-maintained bungalow offers 3 bedrooms (2 up, 1 down), with the flexibility to convert the main floor den into a third bedroom if additional space is needed. The home has been cared for over the years with important maintenance updates, making it move-in ready while offering an opportunity to personalize it over time. The main floor features original hardwood flooring, newer windows, an updated bathroom, and a spacious primary bedroom. The finished basement adds additional living space, a third bedroom, and plenty of storage. Outside, you'll appreciate the sunny south-facing backyard and the large double detached garage. Situated on a quiet street in one of southeast Edmonton's most sought-after mature neighbourhoods close to schools, parks, and everyday amenities
$ 415,000
2422 Cassidy Way Sw, Edmonton, AB, T6W 3E2 house for sale | Listing ID E4500 | Royal LePage
View photo
House · for sale
$ 455,000
New
2422 Cassidy Way Sw, Edmonton, AB, T6W 3E2 house for sale | Listing ID E4500 | Royal LePage
Lansdowne
· House
· Garden · Gym · Deck · Parking · Cellar
Lansdowne · House · Garden · Gym · Deck · Parking · Cellar
Move-in ready in the desirable community of Chappelle Gardens! This thoughtfully designed home offers 4 bedrooms, 3.5 bathrooms, a main floor den, and three separate living areas, providing plenty of space for the whole family. The fully permitted basement, professionally finished in 2026, adds exceptional versatility for entertaining, a playroom, or home gym. The kitchen features a new gas stove plus both gas and electric stove connections for future use. Additional updates include a new hot water tank. Step outside to a fully landscaped and fenced backyard with a finished deck, 10' x 8' storage shed, and direct access to a scenic walking trail. The extended driveway offers extra parking, and the home is within walking distance of an elementary school. Enjoy. *exclusive access to the Chappelle Gardens Residents Association*, with year-round amenities, programs, and community events. With all the indoor and outdoor improvements complete, this home is ready for you to move in and enjoy!
$ 455,000
1562 Avenue Sw, Edmonton, AB, T6W 4K8 house for sale | Listing ID E4500 | Royal LePage
View photo
House · for sale
$ 654,900
New
1562 Avenue Sw, Edmonton, AB, T6W 4K8 house for sale | Listing ID E4500 | Royal LePage
Lansdowne
· House
· Patio · Garden · Parking
Lansdowne · House · Patio · Garden · Parking
WHY Wait to Build When You Can Move In Tomorrow?.*. Dear Buyer, if you've been dreaming of a newer home but dreading builder delays, landscaping bills, and months of construction, your search may be over. This immaculate 2020 Parkwood-built two-storey offers 2,200+ sqft above grade and shows like new. The main floor features a den/guest room beside a full 3pc bath, plus a stunning chef's kitchen with quartz counters, stainless appliances, massive island, walk-through pantry, and mudroom/laundry that closes off from the main living area. Upstairs you'll find a huge bonus room, 3 spacious bedrooms, a 4pc bath, and a beautiful primary retreat with walk-in closet and luxurious 5pc ensuite. Outside, the fully fenced yard keeps kids and pets safe while the stamped concrete patio is ready for BBQ season. Double attached garage with loads of storage. Turn-key. Beautifully maintained. Absolutely move-in ready. Quick access to Henday & amenities at Windermere. Golf at Jagre Ridge up the road. We
$ 654,900

Get email alerts

Don't miss out: be the first to know about new properties

The alert was correctly created

On subscribing you accept the conditions of use and the privacy policy
Alert
Receive new ads in your inbox
Save this search
Receive alerts for new listings

We'll send you an email when we have new properties for: "Properties for sale in Lansdowne"

The alert was correctly created

Get email alerts and be the first to see new listings
Required field
On subscribing I accept the terms of the privacy policy
Perfect! You'll soon start receiving new listings via email
Alert
Receive an email when we have new ads for Properties for sale in Lansdowne
Save this search
Filters

Bedrooms

Area (sq.ft)

sq.ft
sq.ft

Price

$
$

Filter by property type

Bathrooms

Clear all filters
Receive notifications when new entries are published.