2,907 properties for sale in Laurelwood

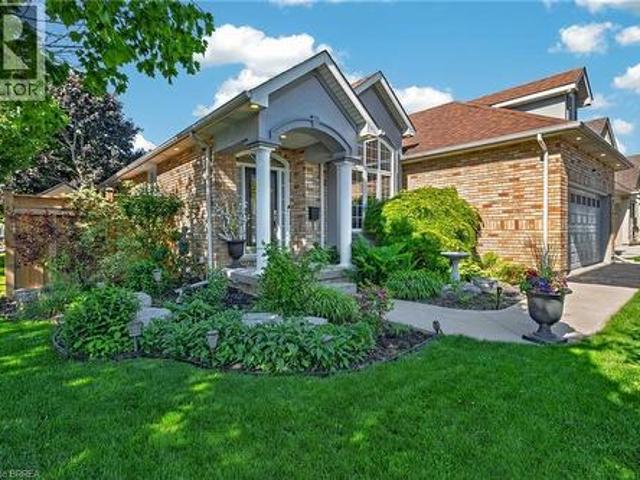
62 Varley Crescent, Brantford, ON, N3R 7Z7 house for sale | Listing ID 40862 | Royal LePage
View photo
House · for sale
$ 837,900
62 Varley Crescent, Brantford, ON, N3R 7Z7 house for sale | Listing ID 40862 | Royal LePage
Laurelwood
· House
· Garden · Fireplace · Deck · Swimming pool
Laurelwood · House · Garden · Fireplace · Deck · Swimming pool
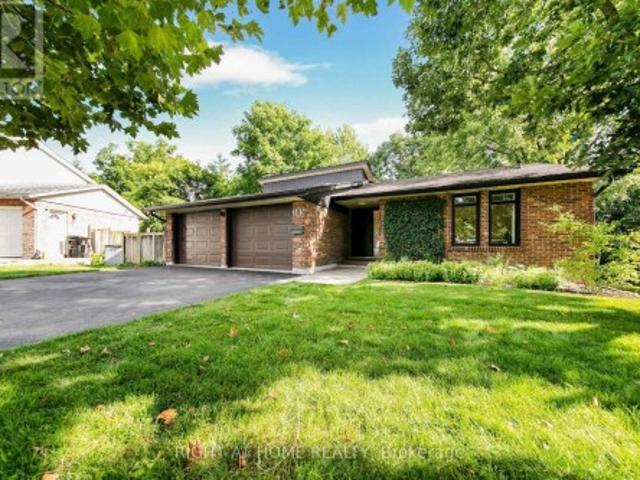
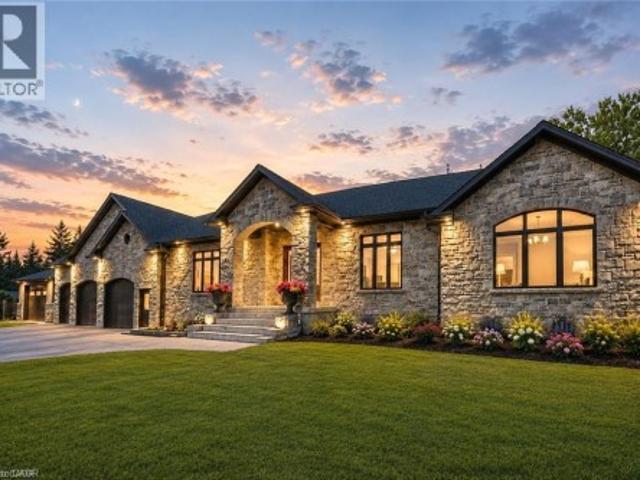
Welcome to this impeccably maintained 3-bedroom, 2-bathroom all-brick bungalow, ideally situated in one of Brantford’s most desirable neighbourhoods and offering an impressive 2,083 sq. Ft. of finished living space. From the moment you step inside, you’ll appreciate the spacious, thoughtfully designed layout and soaring vaulted ceilings that create an incredible sense of openness. The welcoming entrance foyer flows seamlessly into the bright living room, complete with a cozy gas fireplace, adjoining dining area, and spacious kitchen. Large breath taking windows, complemented by fully automatic window shades, fill the main living areas with natural light while offering beautiful views of your private backyard retreat. Step outside and discover a spectacular, fully fenced private and beautifully landscaped backyard designed for summer enjoyment! The heated saltwater pool (2020), is surrounded by an expansive area of stylish stamped concrete, while the large wooden deck (2023), provides t
$ 837,900
450 Westhaven Street, Waterloo, ON, N2T 2R2 house for sale | Listing ID X13765 | Royal LePage
View photo
House · for sale
$ 1,189,000
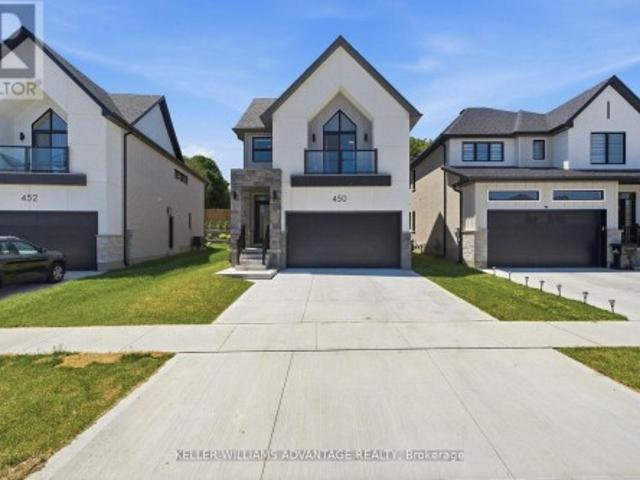
450 Westhaven Street, Waterloo, ON, N2T 2R2 house for sale | Listing ID X13765 | Royal LePage
Laurelwood
· House
· Air conditioning · Cellar
Laurelwood · House · Air conditioning · Cellar
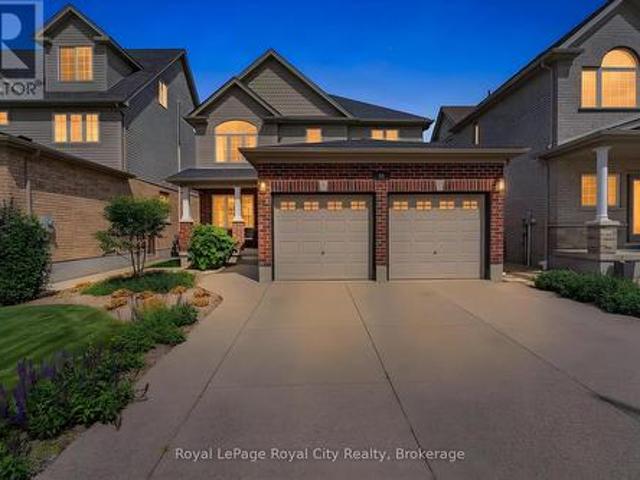
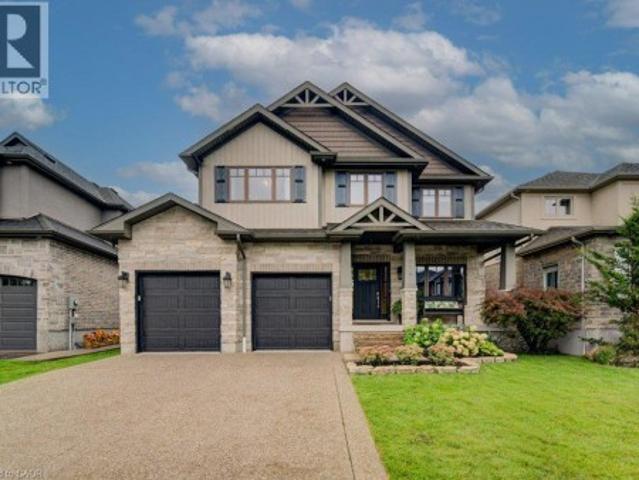
Welcome to 450 Westhaven Street, a beautifully upgraded Ritz Homes residence in one of Waterloo's most sought after family neighbourhoods. Less than one year old, this stunning home offers approximately 2,320 sq ft above grade plus a finished basement, featuring quartz countertops throughout, a designer kitchen with a custom coffee bar, engineered hardwood flooring, oak staircases with black metal pickets, and no carpet throughout. The finished lower level adds exceptional versatility with a spacious recreation room, additional bedroom, full bathroom, and a convenient kitchenette complete with a sink, making it ideal for extended family, guests, or multi generational living. Complete with 200 amp service, central air conditioning, gas lines for the stove and BBQ, and numerous builder upgrades, this move in ready home offers the perfect blend of style, comfort, and functionality. Ideally situated in the highly desirable Westvale area of Waterloo, this home is surrounded by excellent sch
$ 1,189,000
397 Keats Way Unit# 5, Waterloo, ON, N2L 5S7 townhouse for sale | Listing ID 40859 | Royal LePage
View photo
Townhouse · for sale
$ 450,000
397 Keats Way Unit# 5, Waterloo, ON, N2L 5S7 townhouse for sale | Listing ID 40859 | Royal LePage
Laurelwood
· Townhouse
· Garden
Laurelwood · Townhouse · Garden
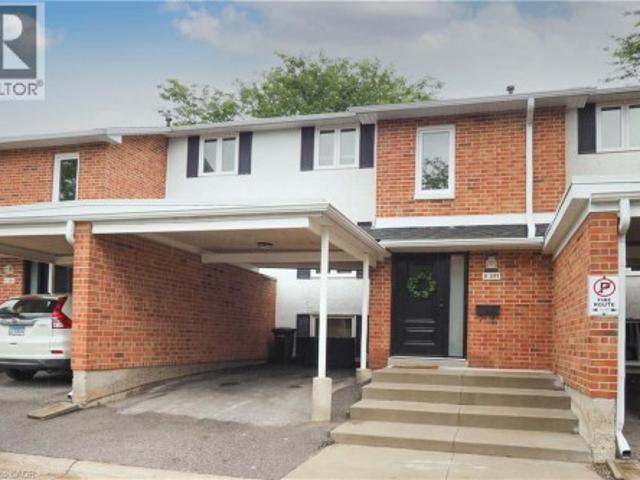
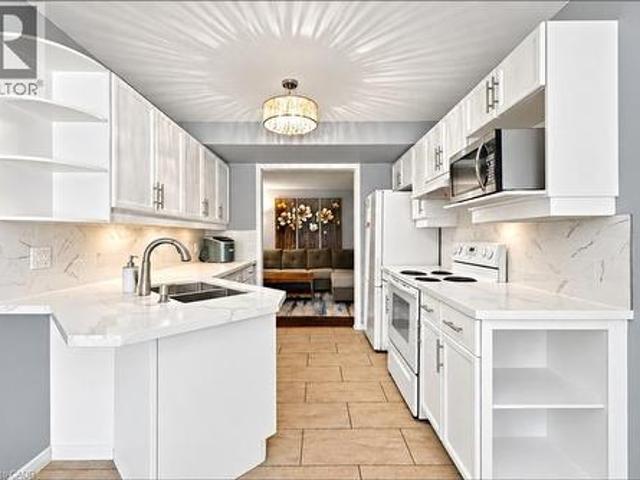
Welcome to this established condominium community in Waterloo's popular Beechwood neighbourhood, where extensive updates inside and out mean you can simply move in, settle down and enjoy. Offering three bedrooms and two bathrooms, this home has been thoughtfully reimagined from top to bottom since 2021 with a fresh, inviting style throughout. New flooring, updated bathrooms, fresh paint and finishes have transformed the interior, while the beautifully renovated kitchen, features quartz countertops (2026), a stylish backsplash and a bright, modern feel. The comfortable living space extends outdoors with a walkout to your own private, fully fenced yard—an ideal spot to relax, entertain or enjoy a little outdoor space of your own. And the updates go well beyond what you can see. The condominium corporation has completed significant improvements throughout the community, including recent sewer and roadwork, along with updates to windows, doors and other important exterior components. With
$ 450,000
555 Killbear Court, Waterloo, ON, N2V 2R9 house for sale | Listing ID 40862 | Royal LePage
View photo
House · for sale
$ 949,000
555 Killbear Court, Waterloo, ON, N2V 2R9 house for sale | Listing ID 40862 | Royal LePage
Laurelwood
· House
· Garden · Parking · Cellar
Laurelwood · House · Garden · Parking · Cellar
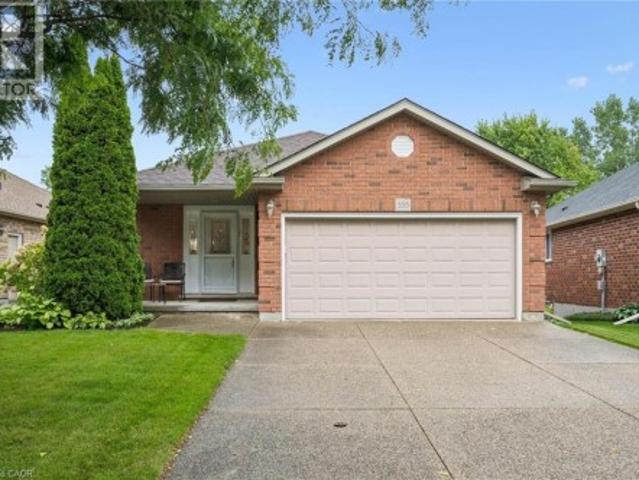
Welcome to 555 Killbear Court, Waterloo — a bright and spacious bungalow offering over 2,400 sq. Ft. of finished living space, a versatile four-bedroom layout, and a beautiful natural setting backing onto greenspace and a pond. Originally a builder’s model, this thoughtfully designed home offers two bedrooms and two full bathrooms on the main level, with an additional two bedrooms and one full bathroom on the lower level. The finished walkout basement provides excellent flexibility for family living, guests, plenty of storage, recreation space, or extended family accommodation. Large windows and the walkout design bring an abundance of natural light throughout the home, while the backyard’s peaceful setting overlooking greenspace and a pond provides a wonderful sense of privacy and connection to nature. The home also features a double car garage and a generous four car driveway, providing ample parking for family and guests. Located in desirable North Waterloo, this home is ideally sit
$ 949,000
1236 Avonlea Road, Cambridge, ON, N3H 4Z8 house for sale | Listing ID X13771 | Royal LePage
View photo
House · for sale
$ 679,900
1236 Avonlea Road, Cambridge, ON, N3H 4Z8 house for sale | Listing ID X13771 | Royal LePage
Laurelwood
· House
· Garden · Fireplace
Laurelwood · House · Garden · Fireplace
An Exceptional Opportunity in One of Cambridge's Most Desirable Neighbourhoods Awaits at 1236 Avonlea Road. This Spacious 4 Bedroom, 3 Bathroom Home Offers a Bright Open Layout Designed for Modern Living. The Main Level Features a Carpet Free Interior With Contemporary Flooring and Generous Windows That Fill the Space With Natural Light. The Kitchen Serves as the Central Gathering Space, Complete With; Quartz Countertops, Stainless Steel Appliances, and Ample Cabinetry, Ideal for Both Everyday Living and Entertaining. The Adjoining Living Area is Anchored by a Stylish Electric Fireplace, Creating a Warm and Inviting Atmosphere. Crown Moulding, Updated Trim, and Pot Lighting Add Character Throughout. Upstairs You'll Find Three Well Proportioned Bedrooms Offering Comfortable Family Living. The Finished Lower Level Adds Valuable Versatility, Featuring a Fourth Bedroom, a 2 Piece Bath, and a Walk Out to the Backyard, Ideal for Extended Family, Guests, or Flexible Multi Generational Living.
$ 679,900
194 Hahn Avenue, Cambridge, ON, N3C 2Z2 house for sale | Listing ID X13772 | Royal LePage
View photo
House · for sale
$ 655,000
194 Hahn Avenue, Cambridge, ON, N3C 2Z2 house for sale | Listing ID X13772 | Royal LePage
Laurelwood
· House
· Patio · Garden · Parking
Laurelwood · House · Patio · Garden · Parking
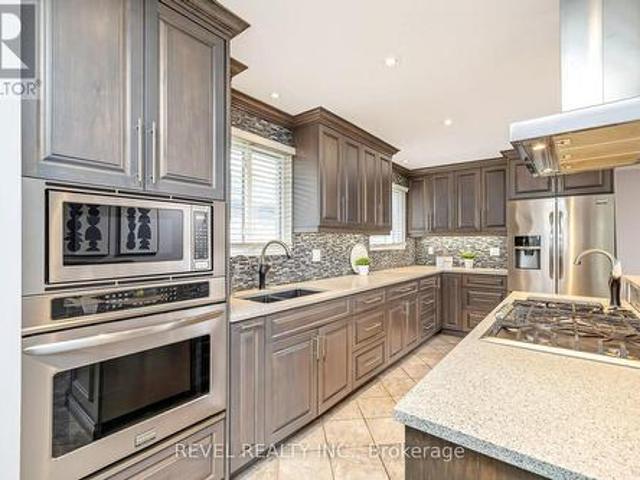
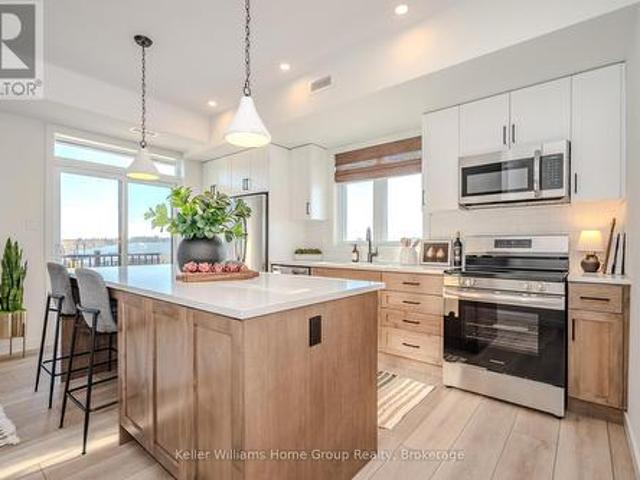
Beautifully renovated from top to bottom, this inviting 2-bdrm, 2-bath bungalow is tucked into a quiet, mature neighbourhood just north of Hespeler Village. Set on a generous 45' x 150' lot, the home offers a bright, open-concept layout with a seamless flow between the living and dining spaces and a beautifully updated kitchen featuring warm wood cabinetry, stainless steel appliances, a wall oven and gas cooktop. The large central island overlooks the dining room, creating an ideal space for everyday living and entertaining. Thoughtfully renovated throughout with a fresh, modern feel, this home offers move-in-ready convenience in an established Cambridge neighbourhood. A spacious driveway and single-car garage provide ample parking, while the generous backyard with patio offers a wonderful space to relax and enjoy the outdoors. Conveniently located close to schools, parks, transit, Hespeler Village amenities and the 401. (Id: 27)
$ 655,000
305 Daleside Place N, Waterloo, ON, N2L 5M4 house for sale | Listing ID X13768 | Royal LePage
View photo
House · for sale
$ 859,000
305 Daleside Place N, Waterloo, ON, N2L 5M4 house for sale | Listing ID X13768 | Royal LePage
Laurelwood
· House
· Parking
Laurelwood · House · Parking
Rare Lakeshore Village Masterpiece! Welcome to this gorgeous, modernized 3 bedroom bungalow offering an unparalleled combination of upscale main floor living and a legal rental income stream. Step inside the bright, open concept main floor featuring engineered white oak flooring throughout, black walnut accents in the kitchen, smooth ceilings, and large windows that flood the space with natural light. Many of the windows were replaced in 2023 and have the remainder of a 25 year transferable warranty. The premium design shines in the insulated, drywalled 2 car garage, with an architectural vaulted ceiling with a skylight, and a 50 amp EV charging outlet, perfect for a workshop or hobbyist. Downstairs, maximize your purchasing power with a fully certified, legally licensed 2-bedroom accessory apartment featuring a separate entrance, open concept living/kitchen area, a 3 piece bath, and laundry. Never rented and completely vacant, was used as extra family space. This allows you to set you
$ 859,000
1078 Berlett'S Road, St. Agatha, ON, N0B 2L0 house for sale | Listing ID 40858 | Royal LePage
View photo
House · for sale
$ 1,950,000
1078 Berlett'S Road, St. Agatha, ON, N0B 2L0 house for sale | Listing ID 40858 | Royal LePage
Laurelwood
· House
· Fireplace · Parking
Laurelwood · House · Fireplace · Parking
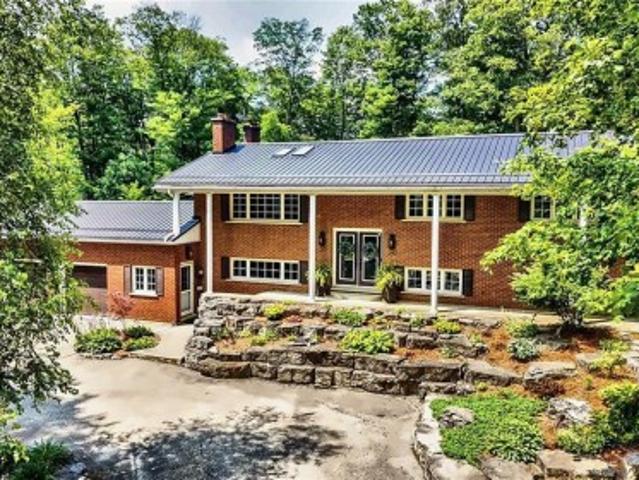
Welcome to 1078 berlett's road, st. Agatha 6.3 ACRES in Wilmot Township, backing directly onto Schneider's Bush Conservation Area — pure privacy with cross-country ski trails and woodland walks right at your back door. A large part of the property is treed, landscape-lit, and left naturally serene. A triple-wide asphalt drive winds through the trees with parking for nineteen vehicles, setting an impressive tone on approach. Inside, this custom raised-bungalow offers over 3,360 sq. Ft. of finished living space across two levels. Nine-foot ceilings and paired skylights fill the main floor with light over hardwood floors, anchored by a striking river-rock fireplace. The Acorn kitchen features granite surfaces and quality built-ins, while the adjoining sunroom is ideal for morning coffee. Three bedrooms and a full bath complete the level. The walkout lower level opens directly to the grounds, featuring an expansive recreation room, sunlit family room with large windows and a walkout to the
$ 1,950,000
96 Timber Creek Crescent, Cambridge, ON, N1T 0B5 house for sale | Listing ID X13770 | Royal LePage
View photo
House · for sale
$ 965,000
96 Timber Creek Crescent, Cambridge, ON, N1T 0B5 house for sale | Listing ID X13770 | Royal LePage
Laurelwood
· House
· Garden · Fireplace · Cellar
Laurelwood · House · Garden · Fireplace · Cellar
Welcome to 96 Timber Creek Crescent, located in the rarely offered Sawmill Creek development of East Cambridge. This one owner home has been tastefully upgraded with a gorgeous backyard built for entertaining or relaxing and taking in a hot summer day (with irrigation system for both flower beds and lawn, front and rear). The basement was refinished and refined in 2020 with a beautiful electric fireplace and dry bar to add to the inviting nature of this home; and also features a bedroom with lots of natural light and a 3-piece bathroom for guests. The main floor of the property utilizes a more traditional layout with a large, sun-filled dining room and an open concept eat-in kitchen and living room to maximize time with family. Upstairs you will find the primary suite is a true retreat, offering a large 19x12 layout, walk in closet, and a private ensuite. Three more generous bedrooms share a 4 piece bathroom, and upper level laundry means no more hauling loads up and down the stairs. L
$ 965,000
220 Salisbury Avenue Unit# 23, Cambridge, ON, N1S 1K5 townhouse for sale | Listing ID 40862 | Royal LePage
View photo
Townhouse · for sale
$ 495,000
220 Salisbury Avenue Unit# 23, Cambridge, ON, N1S 1K5 townhouse for sale | Listing ID 40862 | Royal LePage
Laurelwood
· Townhouse
· Swimming pool · Deck
Laurelwood · Townhouse · Swimming pool · Deck
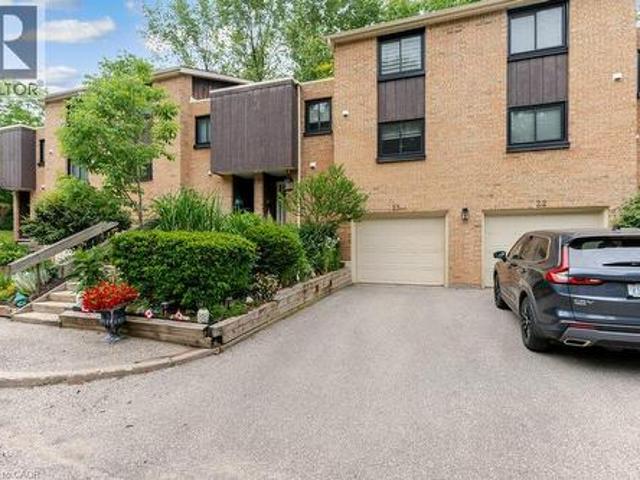
Welcome to this multi-level townhouse condo tucked away in a premier neighborhood, perfectly blending functional modern living with serene natural beauty! The welcoming foyer sets the stage with a spacious closet and a convenient two-piece powder room. Step into the bright, open-concept main floor, where near floor-to-ceiling windows frame stunning forest views and regular wildlife sightings. The beautifully refreshed kitchen is a chef's delight, complete with cozy heated floors, a double pantry, and sleek stainless steel appliances. Upstairs serves as a peaceful retreat, featuring a generous primary bedroom with its own private two-piece ensuite, a bright second bedroom, a full bathroom, and a flexible third bedroom currently used as a den. The walk-out lower level is built for entertaining, boasting a fully finished recreation room, a condo-approved hot tub, and direct access to a private deck overlooking the woods—ideal for bird watching or unwinding in nature. Complete with two par
$ 495,000
235 Saginaw Parkway Unit# 18, Galt, ON, N1T 1X4 townhouse for sale | Listing ID 40862 | Royal LePage
View photo
Townhouse · for sale
$ 500,000
235 Saginaw Parkway Unit# 18, Galt, ON, N1T 1X4 townhouse for sale | Listing ID 40862 | Royal LePage
Laurelwood
· Townhouse
· Office room · Cellar
Laurelwood · Townhouse · Office room · Cellar
Welcome to 235 Saginaw Parkway, Unit 18 — a spacious end-unit townhome offering a functional layout, tasteful updates and plenty of room to make your own. Ideally located in a desirable Cambridge community, this home is a great opportunity for buyers looking for comfortable, low-maintenance living with everyday conveniences close by. The main floor features a bright and welcoming living space that flows into the updated kitchen, offering a practical layout for both daily life and entertaining. Upstairs, you’ll find comfortable bedrooms and a well-designed layout, while the finished basement adds valuable additional living space — perfect for a family room, home office, playroom or workout area. As an end unit, this home enjoys the benefit of having only one shared side, while the newer roof offers added peace of mind. With finished living space on multiple levels, a move-in-ready kitchen and the opportunity to add your own personal touches over time, this home offers an excellent balan
$ 500,000
37 Shadeland Crescent, Kitchener, ON, N2M 2J1 house for sale | Listing ID X13764 | Royal LePage
View photo
House · for sale
$ 549,900
Updated
37 Shadeland Crescent, Kitchener, ON, N2M 2J1 house for sale | Listing ID X13764 | Royal LePage
Laurelwood
· House
· Garden · Cellar
Laurelwood · House · Garden · Cellar
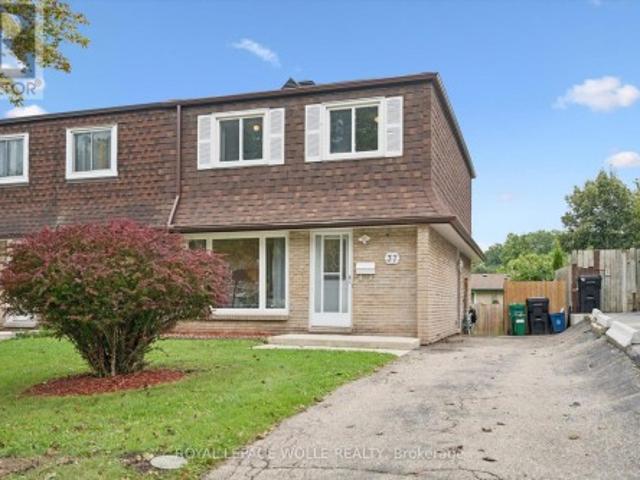
Welcome to this refreshed 4-bedroom, 1.5-bathroom semi-detached home in the Victoria Hills neighbourhood of Kitchener! Step inside to a bright and spacious main floor featuring newer engineered hardwood flooring, refreshed kitchen cabinetry, and pot lights in the living room. The staircase has also been beautifully refinished, adding to the home's updated appeal. Upstairs, you'll find four spacious bedrooms, all with refinished hardwood flooring, along with an updated main bathroom featuring a newer vanity and toilet. The finished basement has also been refreshed with high-end luxury vinyl flooring and pot lights, providing additional living space for your family to enjoy. Outside, the fully fenced backyard offers a large concrete patio-perfect for entertaining-along with a storage shed and plenty of remaining space for a garden or outdoor activities. Conveniently located just a short drive from shopping, great schools, the expressway, and many other amenities, this home offers an exce
$ 549,900
121 Allen Street W, Waterloo, ON, N2L 1E8 house for sale | Listing ID X13766 | Royal LePage
View photo
House · for sale
$ 1,329,000
121 Allen Street W, Waterloo, ON, N2L 1E8 house for sale | Listing ID X13766 | Royal LePage
Laurelwood
· House
· Fireplace
Laurelwood · House · Fireplace
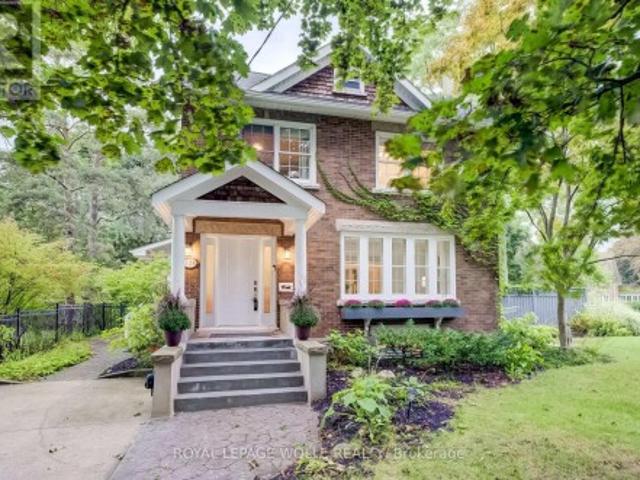
Set in a premier Old Westmount location, this updated century home effortlessly blends timeless character with modern comfort. From the moment you arrive, the curb appeal and classic architecture set the tone for a home that truly reflects the historic elegance of this coveted neighbourhood. Beautifully preserved details and tasteful upgrades throughout enhance its appeal. The main floor welcomes you with a warm inviting living room anchored by a gas fireplace, an elegant and spacious dining room, and a kitchen that maintains the integrity and character of the home while offering modern functionality, featuring new GE Café stainless steel appliances, granite countertops, and a generous dinette area, the kitchen provides direct access to a beautiful covered porch. A spacious mudroom adds valuable everyday convenience. The second level offers three well-appointed bedrooms and a four-piece family bathroom, while the third floor is dedicated to a truly impressive primary retreat. The massi
$ 1,329,000
32 Mary Street, Kitchener, ON, N2H 3R1 house for sale | Listing ID 40861 | Royal LePage
View photo
House · for sale
$ 900,000
32 Mary Street, Kitchener, ON, N2H 3R1 house for sale | Listing ID 40861 | Royal LePage
Laurelwood
· House
· Deck
Laurelwood · House · Deck
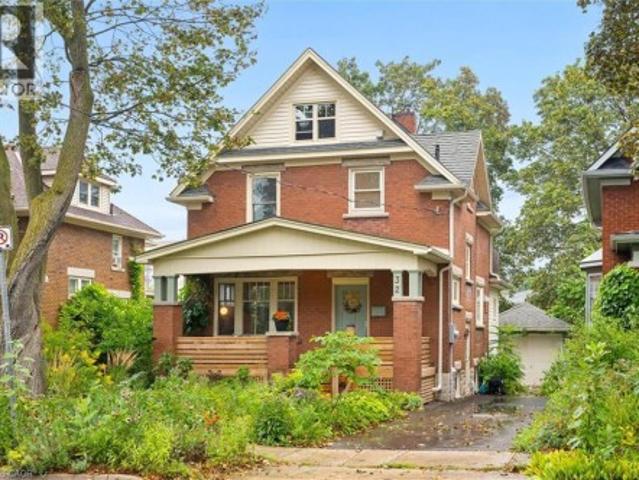
Welcome to Mary Street. Where you can walk to Vincenzo’s for something delicious, hop on the LRT, hit the trails, or simply enjoy the mature trees and friendly neighbourhood atmosphere from your covered front porch. Full of smart spaces and thoughtful updates you can feel the care and warmth in this beautiful home. The custom Paragon kitchen features high-end stainless appliances, loads of storage, butcher-block counters, comfortable cork flooring, and a stylish ceramic backsplash. The green pantry with glass doors makes storage look fabulous. The dining area is open to the living room keeping everyone connected. This space feels so bright with large windows and beautiful hardwood floors. Just beyond the kitchen you will find the renovated 2 piece bathroom featuring a custom hand painted mirror with a matching wall mounted vase. The family room will be your favourite escape not only because of the dramatic windows and access to the back deck but also because of the radiant heated floor
$ 900,000
175 David Bergey Drive Unit# P89, Kitchener, ON, N2E 4H8 townhouse for sale | Listing ID 40861 | Royal LePage
View photo
Townhouse · for sale
$ 589,000
175 David Bergey Drive Unit# P89, Kitchener, ON, N2E 4H8 townhouse for sale | Listing ID 40861 | Royal LePage
Laurelwood
· Townhouse
· Garden
Laurelwood · Townhouse · Garden
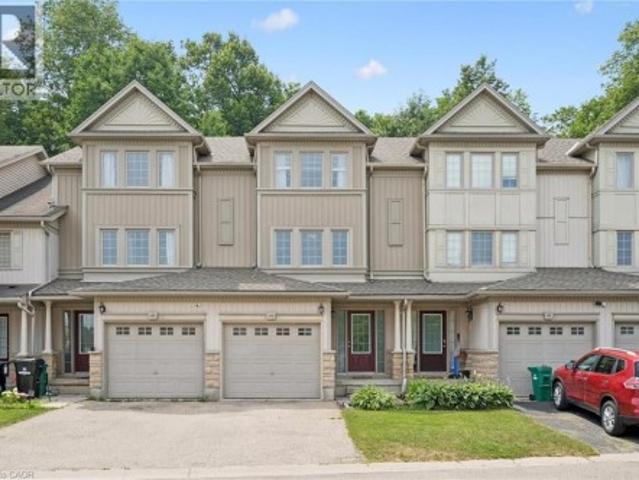
Welcome to this beautifully maintained 3-bedroom, 2-bathroom townhouse nestled in one of Kitchener's most peaceful settings. Backing onto a picturesque forest, this home offers the perfect blend of privacy, nature, and everyday convenience. Step inside to discover a bright and functional layout designed for comfortable living, with spacious principal rooms and plenty of room for families, first-time buyers, or those looking to downsize without compromise. Whether you're enjoying your morning coffee or unwinding after a long day, the serene forest backdrop creates a tranquil escape right in your own backyard. Conveniently located close to schools, parks, shopping, public transit, and major highways, this home offers the best of both worlds—peaceful surroundings with easy access to all of Kitchener's amenities. If you've been searching for a home that combines comfort, convenience, and a beautiful natural setting, this townhouse is one you won't want to miss. (Id: 27)
$ 589,000
12 Albert Street, St. Clements, ON, N0B 2M0 house for sale | Listing ID 40862 | Royal LePage
View photo
House · for sale
$ 2,010,700
12 Albert Street, St. Clements, ON, N0B 2M0 house for sale | Listing ID 40862 | Royal LePage
Laurelwood
· House
· Garden · Office room · Deck · Parking · Cellar
Laurelwood · House · Garden · Office room · Deck · Parking · Cellar
Welcome to this newly built custom home offering 2,375 sq ft of thoughtfully designed living space in the charming community of St. Clements, just minutes from Waterloo. This home features 2 bedrooms plus a den, easily used as a third bedroom or home office. The open-concept layout is enhanced by 10'4 ceilings, 9' ceilings in the primary bathroom, 8' doors, abundant natural light, and pot lights throughout, creating a bright, modern feel. The custom kitchen is a true focal point, showcasing a Tudor frame design, stone countertops and backsplash. Enjoy views of the private, tree-lined backyard and step out to the covered deck—perfect for relaxing or entertaining. The full basement features a spray-foamed floor with rough-in for in-floor heating and direct garage access. A rare highlight is the impressive 5-car garage with front and rear man doors. The detached 21' x 34' shed is ideal for storage, hobbies, or recreational vehicles. A beautiful blend of modern design, function, and peacef
$ 2,010,700
100 Forest Hill Drive, Kitchener, ON, N2M 4G3 house for sale | Listing ID 40862 | Royal LePage
View photo
House · for sale
$ 825,000
100 Forest Hill Drive, Kitchener, ON, N2M 4G3 house for sale | Listing ID 40862 | Royal LePage
Laurelwood
· House
Laurelwood · House
Set on one of Forest Hill’s most beautiful, tree-lined streets, this impressive 3+1 bedroom, 2 bathroom raised bungalow is filled with warmth, character and memorable details throughout. Whether you’re a growing family, downsizing without wanting to sacrifice space, or simply looking for a home designed for everyday living and entertaining, this one delivers. A stone walkway leads to the welcoming front porch and double entry doors, opening into a bright and inviting main floor where the living, dining and kitchen areas flow seamlessly together. Even the hallway has a clever surprise, three built-in shoe storage compartments, cleverly concealed behind decorative doors. At the heart of the home is a stunning showcase kitchen with an oversized centre island, creating a natural gathering place for family and friends. Leather-finish granite countertops and stainless steel appliances complete the space. Oversized windows in both the living room and kitchen fill the home with natural light w
$ 825,000
6703 Wellington Road 34, Puslinch, ON, N3C 2V4 house for sale | Listing ID 40861 | Royal LePage
View photo
House · for sale
$ 1,949,500
6703 Wellington Road 34, Puslinch, ON, N3C 2V4 house for sale | Listing ID 40861 | Royal LePage
Laurelwood
· House
· Office room · Fireplace · Cellar
Laurelwood · House · Office room · Fireplace · Cellar
Set on nearly 14 private, rolling acres between Guelph and Cambridge, this stunning property offers over 4700 sq ft of finished living space with breathtaking views of rolling hills and a peaceful, meandering stream—creating a setting that feels like your own private escape, yet minutes to everything. The home features 4 bedrooms, 5 bathrooms and is designed for those who value space, privacy, and natural surroundings. At the heart of the home, the kitchen is designed for both everyday living and gathering—offering the perfect space to cook, connect, and entertain, all while staying connected to the surrounding beauty. The main floor offers a dedicated office, while multiple wood fireplaces creating a warm, inviting spaces to gather, unwind, and truly feel at home. The walk-out basement extends your living space and brings the outdoors right to your doorstep. This is more than a home—it’s a lifestyle. A place where kids can explore freely, where evenings turn into memories, and where w
$ 1,949,500
22 Hilltop Road, Guelph Victoria North, ON, N1E 7L4 Luxury House for sale | Listing ID X13771 | Royal LePage Carriage Trade Luxury Properties
View photo
House · for sale
$ 2,575,000
22 Hilltop Road, Guelph Victoria North, ON, N1E 7L4 Luxury House for sale | Listing ID X13771 | Royal LePage Carriage Trade Luxury Properties
Laurelwood
· House
· Patio · Garden · Swimming pool
Laurelwood · House · Patio · Garden · Swimming pool
A Rare Luxury Opportunity in the City. Some homes are built. This one was designed. From top to bottom, with an eye for scale, craftsmanship, and beauty that sets it apart from anything else on the market. Anchoring the massive pie-shaped lot is a free-form heated saltwater pool, complete with a natural jump rock and cascading waterfall. Resort architecture, reimagined as a backyard. An expansive stamped concrete patio unfolds around it, framed by an oversized timber-framed cabana and professionally landscaped gardens. A stone staircase descends the side yard to a sunken interlock patio below, revealing yet another space to entertain, unwind, or simply take it all in. This is outdoor living elevated to an art form. Step inside, and soaring 9-foot ceilings. On both the main floor and lower level. Set an unmistakable tone of grandeur. The kitchen is a masterwork in its own right, designed for every level of culinary artist, with a west-facing island bathed in golden sunset light and fini
$ 2,575,000
P89 175 David Bergey Drive, Kitchener, ON, N2E 4H6 townhouse for sale | Listing ID X13764 | Royal LePage
View photo
Townhouse · for sale
$ 589,000
P89 175 David Bergey Drive, Kitchener, ON, N2E 4H6 townhouse for sale | Listing ID X13764 | Royal LePage
Laurelwood
· Townhouse
· Garden
Laurelwood · Townhouse · Garden
Welcome to this beautifully maintained 3-bedroom, 2-bathroom townhouse nestled in one of Kitchener's most peaceful settings. Backing onto a picturesque forest, this home offers the perfect blend of privacy, nature, and everyday convenience. Step inside to discover a bright and functional layout designed for comfortable living, with spacious principal rooms and plenty of room for families, first-time buyers, or those looking to downsize without compromise. Whether you're enjoying your morning coffee or unwinding after a long day, the serene forest backdrop creates a tranquil escape right in your own backyard. Conveniently located close to schools, parks, shopping, public transit, and major highways, this home offers the best of both worlds-peaceful surroundings with easy access to all of Kitchener's amenities. If you've been searching for a home that combines comfort, convenience, and a beautiful natural setting, this townhouse is one you won't want to miss. (Id: 7525)
$ 589,000
296 Weber Street E, Kitchener, ON, N2H 1G2 house for sale | Listing ID 40861 | Royal LePage
View photo
House · for sale
$ 665,000
296 Weber Street E, Kitchener, ON, N2H 1G2 house for sale | Listing ID 40861 | Royal LePage
Laurelwood
· House
· Fireplace
Laurelwood · House · Fireplace
The updated kitchen is bright and welcoming, with stainless steel appliances, a counter and seating for two—great for casual meals or when you're hosting. The dining room is a good size and features a cozy gas fireplace and a large window that keeps the space light and airy. The living room is generously sized and centred around a second fireplace, making it a comfortable spot to relax and gather. The bedrooms are all well-sized with thoughtful updates throughout. The main bathroom includes a stand-up tiled shower with an upgraded jet faucet that gives it a spa-like feel. Upstairs, there are two additional bedrooms with large windows and plenty of storage, offering a quiet and comfortable retreat. Both the main and upper levels are carpet-free, which adds to the home's clean, easy-to-maintain feel. The finished lower level adds even more living space with a cozy rec room that's perfect for movie nights or a play area, along with a laundry room, 3-piece bathroom, and plenty of storage.
$ 665,000
85 Bailey Avenue, Guelph Riverside Park, ON, N1H 1H1 house for sale | Listing ID X13771 | Royal LePage
View photo
House · for sale
$ 825,000
85 Bailey Avenue, Guelph Riverside Park, ON, N1H 1H1 house for sale | Listing ID X13771 | Royal LePage
Laurelwood
· House
· Patio · Garden · Office room · Parking · Fireplace
Laurelwood · House · Patio · Garden · Office room · Parking · Fireplace
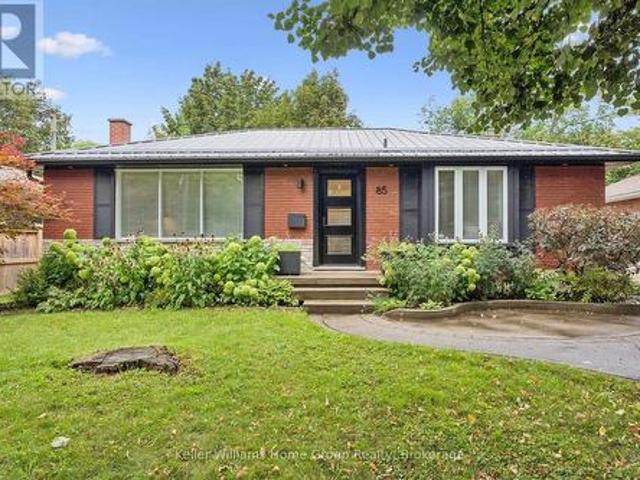
Stunning riverside park bungalow w detached office! 85 Bailey is a beautifully finished bungalow in one of Guelph's most sought-after neighbourhoods, offering stylish living space inside and out. The main floor features a spacious living room, open kitchen with new countertops, sink and backsplash (2025), dining area, a bright primary bedroom with built-ins, and a second bedroom. Completing the main floor is a beautifully updated and spacious 4pc bath. Downstairs, enjoy a large rec room with a fireplace, bedroom, second bathroom, and a home office that could be used as a 4th bedroom. The landscaped backyard is a standout, with a large concrete patio and detached 175sf insulated office/studio space complete with its own heat pump for heating and air conditioning (2022). The driveway comfortably fits 3 cars and there is a single car garage too, which is accessible right from the office space. Additional updates include eavestroughs and soffits (2021), and front door (2022). A move-in-rea
$ 825,000
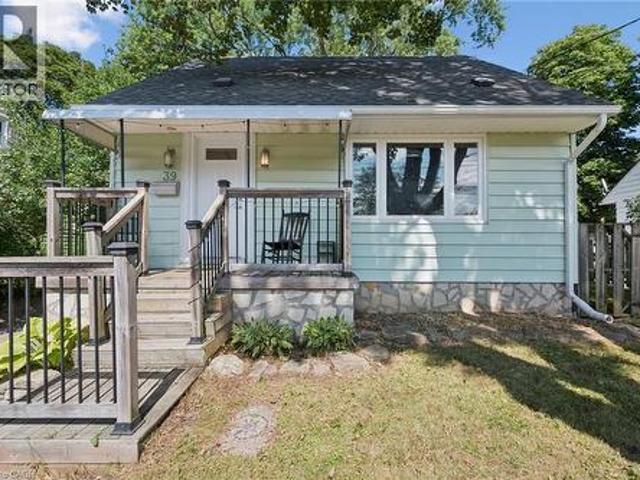
39 Ridgewood Avenue, Guelph, ON, N1H 6C3 house for sale | Listing ID 40862 | Royal LePage
View photo
House · for sale
$ 1,359,999
Updated
39 Ridgewood Avenue, Guelph, ON, N1H 6C3 house for sale | Listing ID 40862 | Royal LePage
Laurelwood
· House
· Cellar
Laurelwood · House · Cellar
Cute as a button and full of personality, 39 Ridgewood Avenue is the kind of home that just feels good the moment you arrive! Tucked beneath the canopy of mature trees on an established Guelph street, this charming home pairs character with thoughtful updates and a surprisingly versatile layout. Step inside to warm hardwood floors and a bright, inviting main living space where large windows bring in plenty of natural light, while the rich green ceiling adds just the right amount of personality. The updated kitchen is both stylish and functional, featuring sleek cabinetry, subway tile backsplash, stainless steel appliances and plenty of workspace, with room to sit down together for everyday meals. Bright and comfortable bedrooms and an updated bathroom round out the living spaces above grade, but there is more here than meets the eye! The fully finished basement, complete with a separate entrance, provides valuable additional living space and exciting in-law suite potential-perfect for
$ 1,359,999
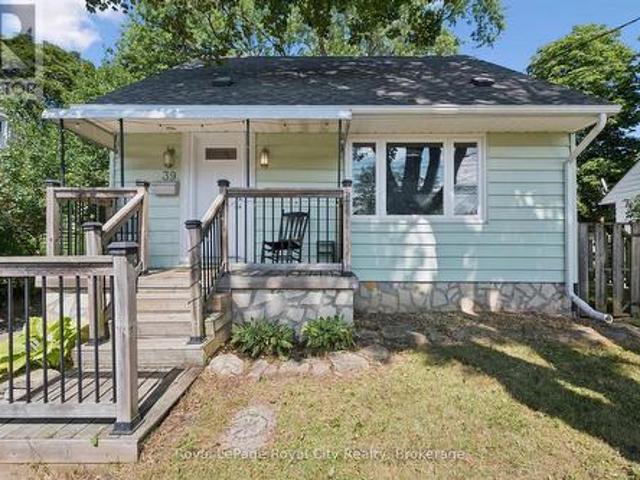
39 Ridgewood Avenue, Guelph Junction/Onward Willow, ON, N1H 6C3 house for sale | Listing ID X13770 | Royal LePage
View photo
House · for sale
$ 675,000
39 Ridgewood Avenue, Guelph Junction/Onward Willow, ON, N1H 6C3 house for sale | Listing ID X13770 | Royal LePage
Laurelwood
· House
· Cellar
Laurelwood · House · Cellar
Cute as a button and full of personality, 39 Ridgewood Avenue is the kind of home that just feels good the moment you arrive! Tucked beneath the canopy of mature trees on an established Guelph street, this charming home pairs character with thoughtful updates and a surprisingly versatile layout. Step inside to warm hardwood floors and a bright, inviting main living space where large windows bring in plenty of natural light, while the rich green ceiling adds just the right amount of personality. The updated kitchen is both stylish and functional, featuring sleek cabinetry, subway tile backsplash, stainless steel appliances and plenty of workspace, with room to sit down together for everyday meals. Bright and comfortable bedrooms and an updated bathroom round out the living spaces above grade, but there is more here than meets the eye! The fully finished basement, complete with a separate entrance, provides valuable additional living space and exciting in-law suite potential-perfect for
$ 675,000
516 Preakness Street, Waterloo, ON, N2K 0C1 house for sale | Listing ID 40860 | Royal LePage
View photo
House · for sale
$ 1,399,900
516 Preakness Street, Waterloo, ON, N2K 0C1 house for sale | Listing ID 40860 | Royal LePage
Laurelwood
· House
· Patio · Garden · Office room · Fireplace · Swimming pool · Air conditioning
Laurelwood · House · Patio · Garden · Office room · Fireplace · Swimming pool · Air conditioning
Welcome to this exceptional custom-built residence in prestigious Woolwich Estates, where timeless design, impeccable craftsmanship and thoughtful details create a truly remarkable home. From the impressive foyer, the main floor unfolds beautifully with a private office, spacious mudroom, and showstopping chef’s kitchen featuring quartz countertops and a walk-in pantry. The inviting living room, anchored by a gas fireplace, opens seamlessly to the covered patio, creating an effortless connection between indoor and outdoor living. Upstairs, four generous bedrooms offer exceptional space for family and guests. The luxurious primary retreat features a spa-inspired ensuite and walk-in closet, while the second and third bedrooms share a convenient Jack-and-Jill ensuite. The breathtaking backyard oasis designed for unforgettable summers and effortless entertaining, this private resort-like retreat features a sparkling pool, hot tub and fabulous covered entertaining space. Whether hosting a c
$ 1,399,900
70 824 Woolwich Street, Guelph Riverside Park, ON, N1H 6J2 townhouse for sale | Listing ID X13772 | Royal LePage
View photo
Townhouse · for sale
$ 530,080
70 824 Woolwich Street, Guelph Riverside Park, ON, N1H 6J2 townhouse for sale | Listing ID X13772 | Royal LePage
Laurelwood
· Townhouse
· Balcony · Parking
Laurelwood · Townhouse · Balcony · Parking
Discover modern, low-maintenance living at Northside, Guelph's most exciting new community by award-winning Granite Homes. This stylish 1,106 sq. Ft. stacked townhome offers the perfect blend of comfort, convenience, and value, with Summer 2027 occupancy and the opportunity to take advantage of the GST/HST New Housing rebate savings. Designed for contemporary living, this two-storey home features two spacious bedrooms, two bathrooms, 9-foot ceilings, luxury vinyl plank flooring, quartz countertops throughout, stainless steel kitchen appliances, and an included washer and dryer. Enjoy outdoor living with two private balconies, while flexible parking options accommodate one or two vehicles. Northside combines peaceful suburban living with exceptional urban accessibility. Residents will enjoy a large community park and outdoor amenity spaces, along with a highly convenient location next to grocery stores, shopping, and restaurants at SmartCentres Guelph. Commuters will appreciate easy acc
$ 530,080
22 Hilltop Road, Guelph, ON, N1E 7L4 Luxury House for sale | Listing ID 40862 | Royal LePage Carriage Trade Luxury Properties
View photo
House · for sale
$ 2,575,000
22 Hilltop Road, Guelph, ON, N1E 7L4 Luxury House for sale | Listing ID 40862 | Royal LePage Carriage Trade Luxury Properties
Laurelwood
· House
· Patio · Garden · Swimming pool
Laurelwood · House · Patio · Garden · Swimming pool
A Rare Luxury Opportunity in the City. Some homes are built. This one was designed. From top to bottom, with an eye for scale, craftsmanship, and beauty that sets it apart from anything else on the market. Anchoring the massive pie-shaped lot is a free-form heated saltwater pool, complete with a natural jump rock and cascading waterfall. Resort architecture, reimagined as a backyard. An expansive stamped concrete patio unfolds around it, framed by an oversized timber-framed cabana and professionally landscaped gardens. A stone staircase descends the side yard to a sunken interlock patio below, revealing yet another space to entertain, unwind, or simply take it all in. This is outdoor living elevated to an art form. Step inside, and soaring 9-foot ceilings. On both the main floor and lower level. Set an unmistakable tone of grandeur. The kitchen is a masterwork in its own right, designed for every level of culinary artist, with a west-facing island bathed in golden sunset light and fini
$ 2,575,000
100 Forest Hill Drive, Kitchener, ON, N2M 4G3 house for sale | Listing ID X13768 | Royal LePage
View photo
House · for sale
$ 825,000
100 Forest Hill Drive, Kitchener, ON, N2M 4G3 house for sale | Listing ID X13768 | Royal LePage
Laurelwood
· House
Laurelwood · House
Set on one of Forest Hill's most beautiful, tree-lined streets, this impressive 3+1 bedroom, 2 bathroom raised bungalow is filled with warmth, character and memorable details throughout. Whether you're a growing family, downsizing without wanting to sacrifice space, or simply looking for a home designed for everyday living and entertaining, this one delivers. A stone walkway leads to the welcoming front porch and double entry doors, opening into a bright and inviting main floor where the living, dining and kitchen areas flow seamlessly together. Even the hallway has a clever surprise, three built-in shoe storage compartments, cleverly concealed behind decorative doors. At the heart of the home is a stunning showcase kitchen with an oversized centre island, creating a natural gathering place for family and friends. Leather-finish granite countertops and stainless steel appliances complete the space. Oversized windows in both the living room and kitchen fill the home with natural light w
$ 825,000
83 Milne Drive, Waterloo, ON, N0B 2H0 house for sale | Listing ID X13765 | Royal LePage
View photo
House · for sale
$ 1,699,000
83 Milne Drive, Waterloo, ON, N0B 2H0 house for sale | Listing ID X13765 | Royal LePage
Laurelwood
· House
· Parking · Fireplace · Gym · Cellar
Laurelwood · House · Parking · Fireplace · Gym · Cellar
Welcome to 83 Milne Drive in Wilmot. This spacious five bedroom, five bathroom, detached home with three car garage sits on a large pie shaped lot offering privacy and room to grow. Over 4,150 sq. ft of thoughtfully designed space flows naturally and bright throughout. The main floor is open and airy with open to above ceiling creating an expansive feel. The large gourmet kitchen anchors three distinctive spaces: living, dining, and great room with fireplace, all connecting seamlessly. A versatile bedroom on the main floor offers flexibility, perfect as an office, guest room, or bedroom. Upstairs, four generously sized bedrooms with ample closets and three full bathrooms keep the home organized and functional. The primary bedroom features a five piece ensuite and large walk in closet, a true private retreat. The beautifully finished basement extends the living space with a versatile bedroom ideal for a gym, study, or guest room, and a large recreation room with fireplace and bar perfec
$ 1,699,000
1 Bavarian Place, Heidelberg, ON, N0B 2M1 house for sale | Listing ID 40861 | Royal LePage
View photo
House · for sale
$ 1,459,900
1 Bavarian Place, Heidelberg, ON, N0B 2M1 house for sale | Listing ID 40861 | Royal LePage
Laurelwood
· House
· Fireplace
Laurelwood · House · Fireplace
Storybook charm meets timeless craftsmanship in the heart of Heidelberg. Tucked away on a quiet court and set on an impressive 0.375-acre lot, this custom-built, one-owner home is a rare offering that has been lovingly maintained and thoughtfully upgraded throughout the years. From the moment you arrive, the wraparound porch, impeccable curb appeal, and picturesque setting create the feeling of stepping into a fairytale. Inside, you'll discover a home filled with warmth, character, and exceptional craftsmanship. The beautifully designed kitchen features a large island, wet bar, and an ideal layout for entertaining, flowing seamlessly into the spacious dining room and inviting family room with a cozy gas fireplace. One of the home's most captivating spaces is the stunning turret room, showcasing custom built-ins and architectural details that make it truly one of a kind. Upstairs, you'll find three generous bedrooms, including a beautiful primary retreat complete with custom built-in cl
$ 1,459,900

Get email alerts

Don't miss out: be the first to know about new properties

The alert was correctly created

On subscribing you accept the conditions of use and the privacy policy
Alert
Receive new ads in your inbox
Save this search
Receive alerts for new listings

We'll send you an email when we have new properties for: "Properties for sale in Laurelwood"

The alert was correctly created

Get email alerts and be the first to see new listings
Required field
On subscribing I accept the terms of the privacy policy
Perfect! You'll soon start receiving new listings via email
Alert
Receive an email when we have new ads for Properties for sale in Laurelwood
Save this search
Filters

Bedrooms

Area (sq.ft)

sq.ft
sq.ft

Price

$
$

Filter by property type

Bathrooms

Clear all filters
Receive notifications when new entries are published.