2,907 properties for sale in Laurelwood

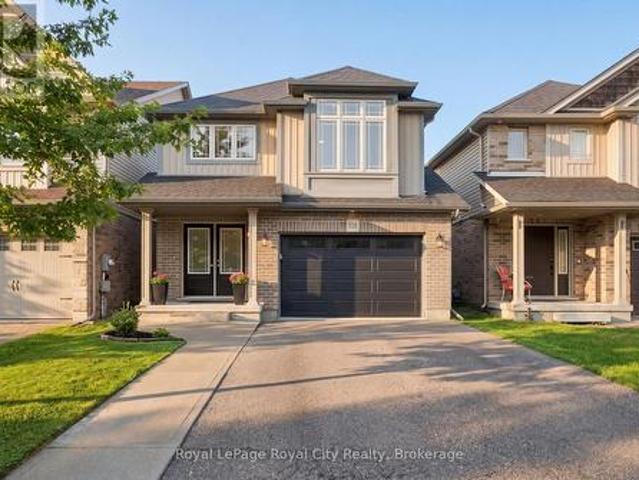
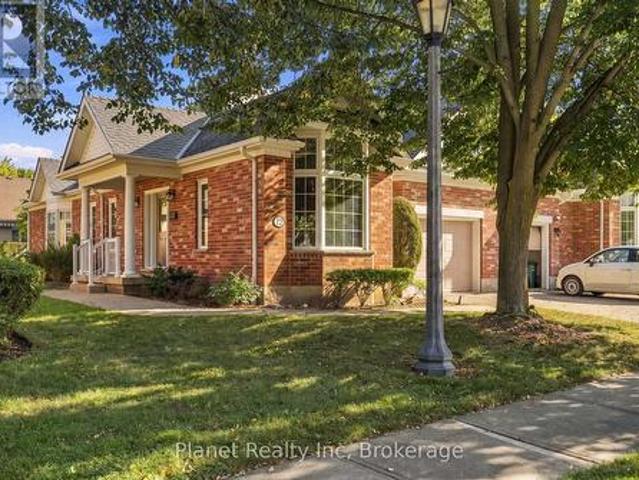
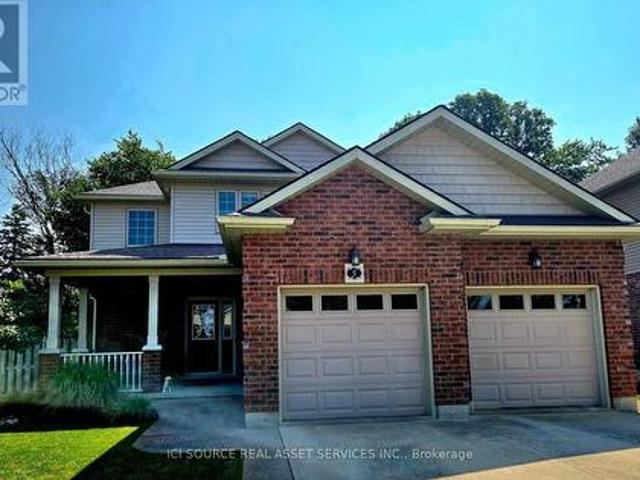
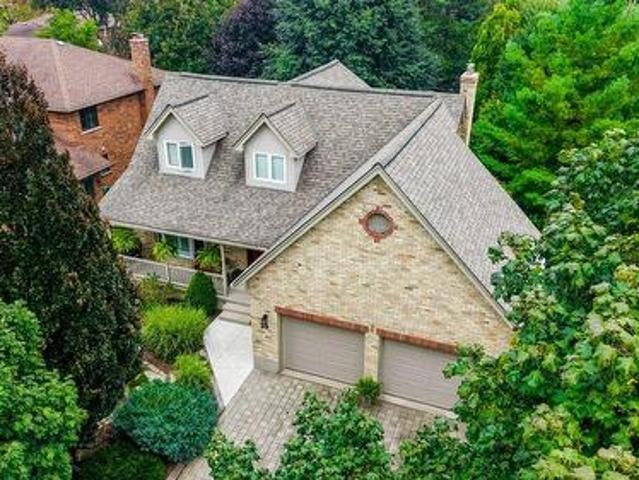
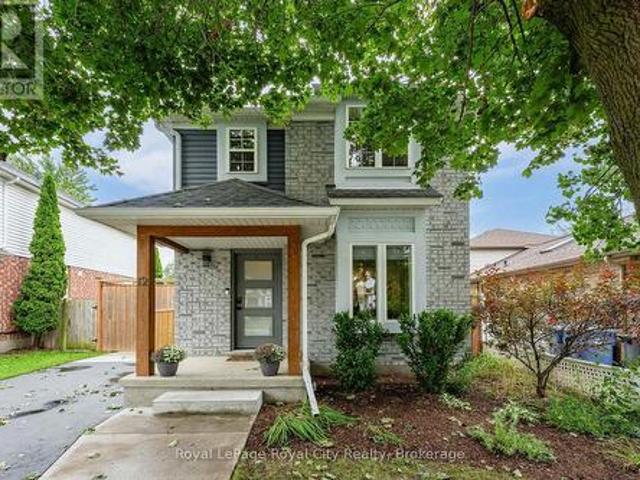
12 Southcreek Trail, Guelph Kortright West, ON, N1G 4Y8 house for sale | Listing ID X13770 | Royal LePage
View photo
House · for sale
$ 815,000
12 Southcreek Trail, Guelph Kortright West, ON, N1G 4Y8 house for sale | Listing ID X13770 | Royal LePage
Laurelwood
· House
· Patio · Garden · Deck
Laurelwood · House · Patio · Garden · Deck
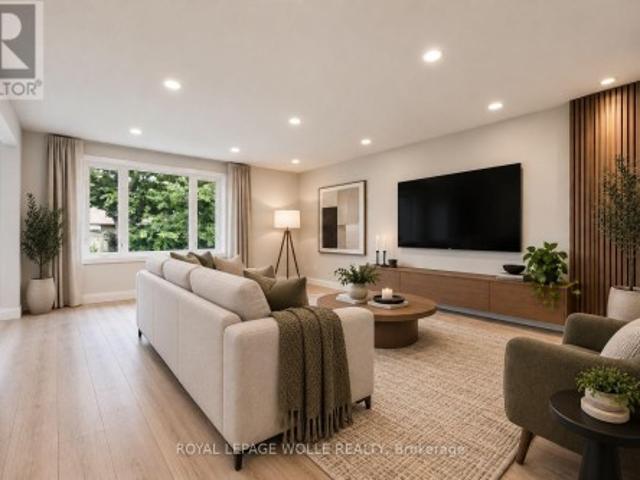
From the moment you arrive, the thoughtful updates and welcoming style of this home make a lasting impression. A distinctive front facade, accented by warm wood beams, sets the tone for what awaits inside. Step through the door and you'll immediately appreciate the fresh, modern decor in this light-filled space. The living room offers a comfortable place to relax by the fire, while the front window creates the perfect little nook for curling up with a good book. At the heart of the home, the beautifully updated kitchen combines style and function with two-tone cabinetry, statement tile, a farmhouse sink and newer stainless steel appliances. It's a space that feels as good for everyday living as it does for entertaining. A garden door connects you to your own private backyard retreat featuring an entertainment sized deck, where morning coffee, afternoon lounging and evening get togethers all have a place. Continue to the patio and backyard beyond, offering plenty of room to relax, garde
$ 815,000
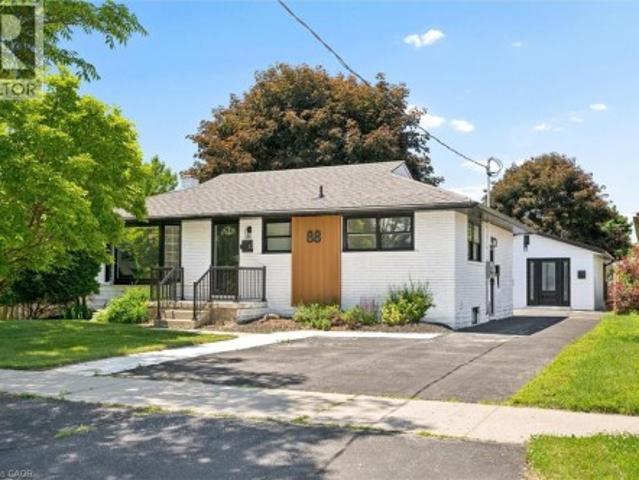
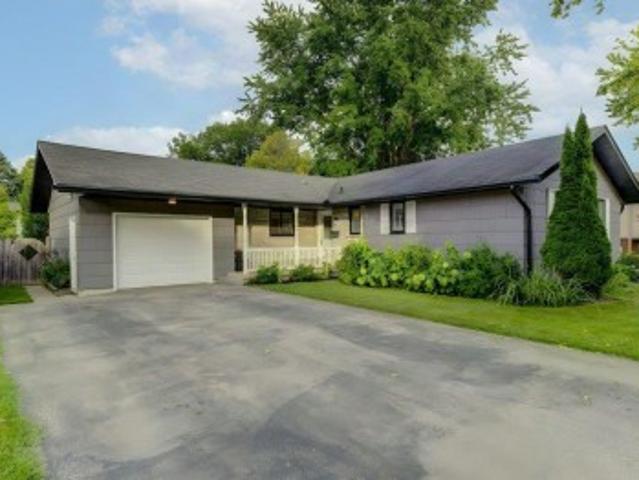
88 Woodhaven Road, Kitchener, ON, N2C 1V1 house for sale | Listing ID 40861 | Royal LePage
View photo
House · for sale
$ 950,000
88 Woodhaven Road, Kitchener, ON, N2C 1V1 house for sale | Listing ID 40861 | Royal LePage
Laurelwood
· House
· Garden
Laurelwood · House · Garden
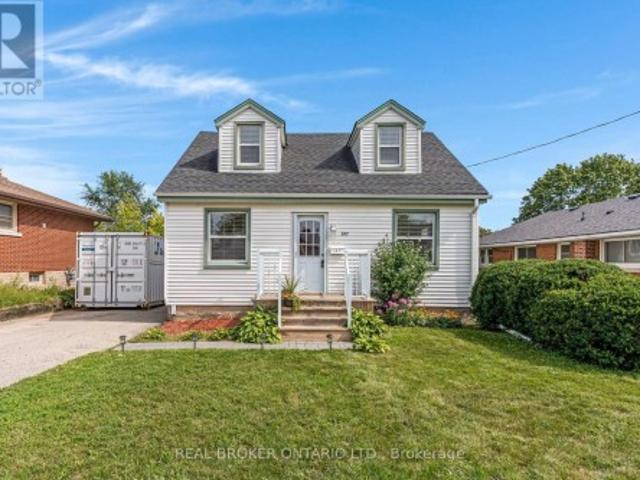
A rare opportunity to own a property featuring three legal units in a friendly, established neighbourhood. Whether you're looking for the perfect multi-generational setup, a mortgage helper, or a turnkey investment, this versatile property offers exceptional flexibility. The main level features a bright, open-concept living and dining area filled with natural light, three generously sized bedrooms, and a full bathroom, creating a comfortable space to call home. The finished lower level is a fully self-contained two-bedroom suite complete with its own kitchen, offering privacy and independence for extended family or rental income. Adding even more value is the detached legal one-bedroom accessory dwelling unit, complete with its own kitchen, bathroom, and in-suite laundry, providing a completely separate living space for family, guests, or tenants. Situated on one of the larger lots in the neighbourhood, measuring approximately 52' x 109', the fully fenced backyard offers generous outdo
$ 950,000
558 Starwood Drive, Guelph Grange Road, ON, N1E 0L8 house for sale | Listing ID X13772 | Royal LePage
View photo
House · for sale
$ 1,099,000
558 Starwood Drive, Guelph Grange Road, ON, N1E 0L8 house for sale | Listing ID X13772 | Royal LePage
Laurelwood
· House
· Garden · Deck
Laurelwood · House · Garden · Deck
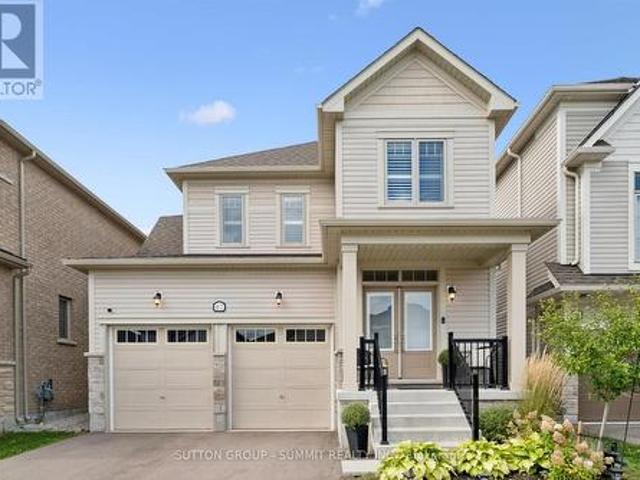
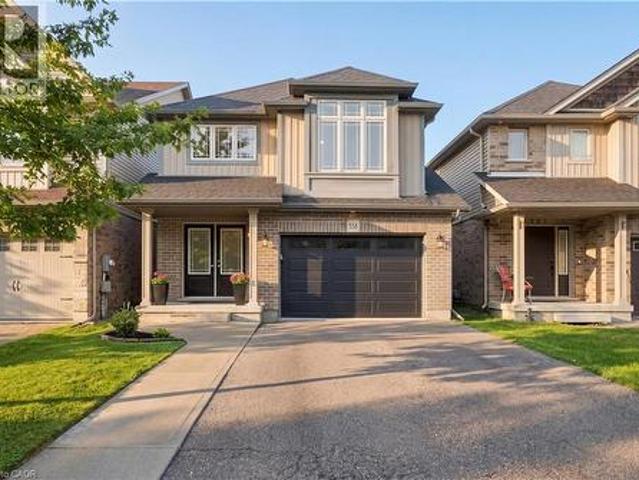
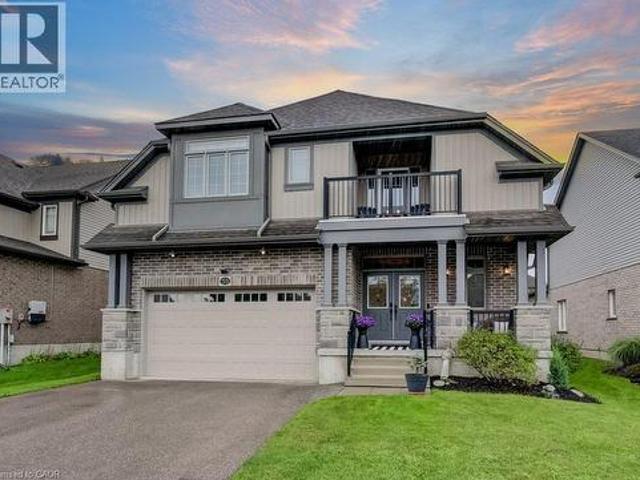
Welcome to 558 Starwood, a detached home built in 2016 with so many fantastic features that young professionals and families will truly love. Homes on this side of the street offer a rare setting, a backyard that backs onto designated green space, featuring mature-treelines and a pond. With stunning views visible from the upper & lower back deck, and seen through windows in the living room and designated breakfast area. Enjoy looking out at the Blue Heron that nests in the greenspace just beyond the yard or bask in the sound of the crickets at dusk; feel like your worlds away in your own backyard, Just down the street, Starwood Park is a great place for families to gather and socialize. This whole neighborhood is built for family living and has the feel of true community. Transitioning inside the home, the open floor plan invites you to a large kitchen, living room, dining space and breakfast area. Vaulted ceilings create a visually appealing element of scale. The modern kitchen includ
$ 1,099,000
197 Ninth Avenue, Kitchener, ON, N2C 1S9 house for sale | Listing ID X13764 | Royal LePage
View photo
House · for sale
$ 499,000
197 Ninth Avenue, Kitchener, ON, N2C 1S9 house for sale | Listing ID X13764 | Royal LePage
Laurelwood
· House
· Garden · Deck · Cellar
Laurelwood · House · Garden · Deck · Cellar
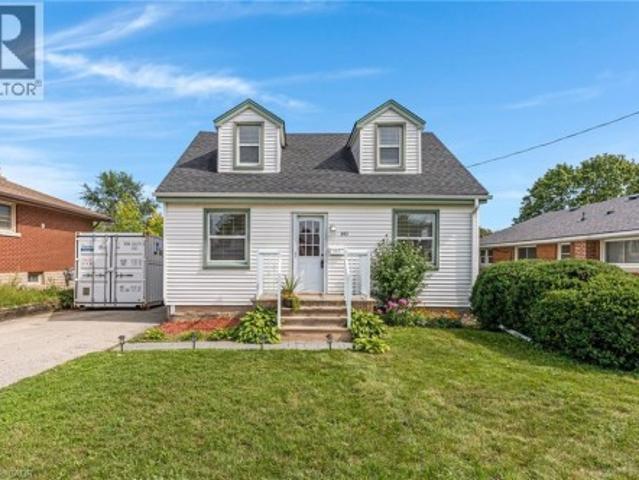
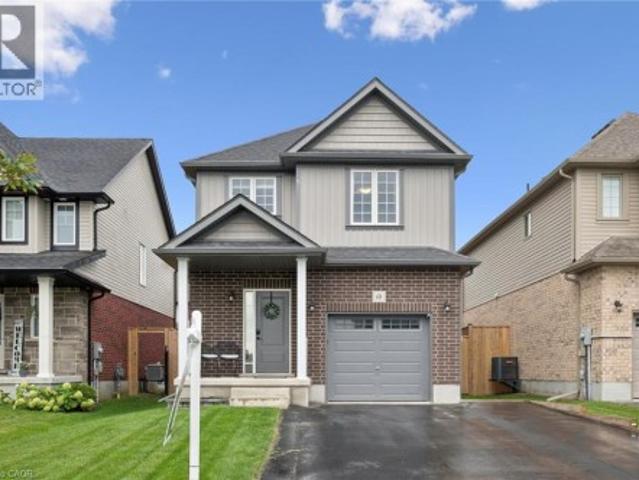
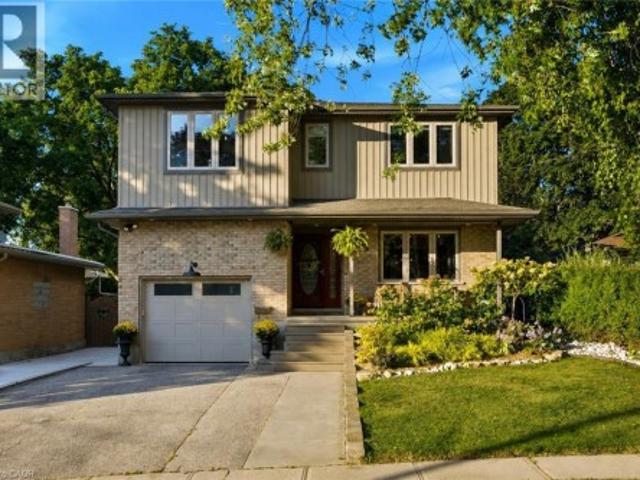
Welcome home! Situated on a quiet street in a mature and highly sought-after neighborhood, this clean, well-maintained 3-bedroom residence offers over 1,200 sq. Ft. of bright living space. PROPERTY HIGHLIGHTS: Move-In Ready Interior: New bathroom vanity and updated fixtures, alongside refreshed carpet, fresh paint. Core Infrastructure & Major Mechanicals: Brand new furnace and air conditioning system (2026), Brand new hot water heater (2025), Roof replacement and updated kitchen hood fan (2014), Update basement windows (2014), Upgraded electrical system and panel (2012), Outdoor Living Space: Features a fully fenced, private backyard with a spacious 20' x 16' deck designed for summer gatherings, along with a large storage shed (2014). PRIME LOCATION & CONVENIENCE: Benefit from immediate access to schools, parks, local shopping centers, public transit, and major highways for efficient daily commuting. For outdoor enthusiasts, nearby nature trails and local ski hills offer year-round rec
$ 499,000
197 Ninth Avenue, Kitchener, ON, N2C 1S9 house for sale | Listing ID 40861 | Royal LePage
View photo
House · for sale
$ 499,000
197 Ninth Avenue, Kitchener, ON, N2C 1S9 house for sale | Listing ID 40861 | Royal LePage
Laurelwood
· House
· Garden · Deck · Cellar
Laurelwood · House · Garden · Deck · Cellar
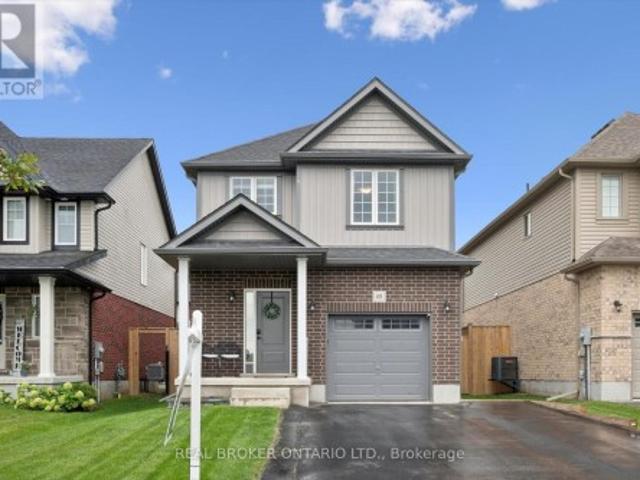
Welcome home! Situated on a quiet street in a mature and highly sought-after neighborhood, this clean, well-maintained 3-bedroom residence offers 1,267 sq. Ft. of bright living space. PROPERTY HIGHLIGHTS: Move-In Ready Interior: New bathroom vanity and updated fixtures, alongside refreshed carpet and fresh paint throughout. Major Mechanicals: – Brand new furnace and air conditioning system (2026) – Brand new hot water heater (2025) – Roof replacement and updated kitchen hood fan (2014). Update basement windows (2014) – Upgraded electrical system and panel (2012). Outdoor Living Space: Features a fully fenced, private backyard with a spacious 20' x 16' deck designed for summer gatherings, along with a large storage shed (2014). PRIME LOCATION & CONVENIENCE: Benefit from immediate access to schools, parks, local shopping centers, public transit, and major highways for efficient daily commuting. For outdoor enthusiasts, nearby nature trails and local ski hills offer year-round recreation
$ 499,000
43 Harpin Way W, Centre Wellington Fergus, ON, N1M 0H8 house for sale | Listing ID X13770 | Royal LePage
View photo
House · for sale
$ 769,900
43 Harpin Way W, Centre Wellington Fergus, ON, N1M 0H8 house for sale | Listing ID X13770 | Royal LePage
Laurelwood
· House
· Garden · Office room · Fireplace
Laurelwood · House · Garden · Office room · Fireplace
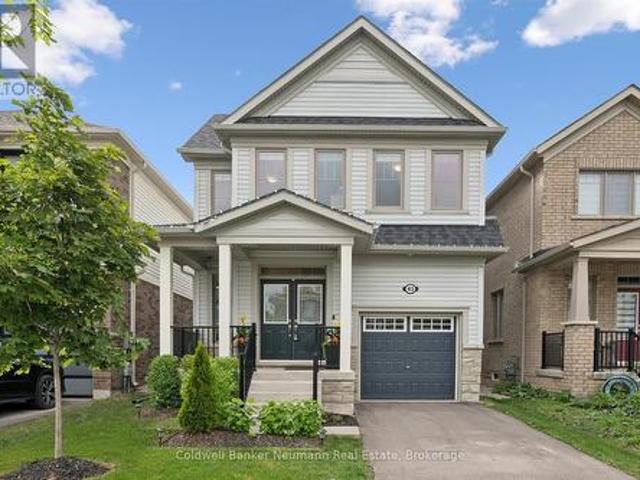
Welcome to this beautiful newer 4-bedroom home offering over 2,000 sq. Ft. of spacious, bright and thoughtfully designed living space. The main floor features 9' ceilings, creating an inviting sense of space throughout, along with a convenient office. Perfect for working from home or managing busy family life. The bright, open-concept living area is ideal for both everyday living and entertaining, with a cozy gas fireplace providing a warm focal point. The stylish kitchen is designed for the home chef, featuring quartz countertops and plenty of workspace for family meals and gatherings. Upstairs, the spacious primary bedroom offers a walk-in closet and beautiful ensuite, creating a comfortable private retreat. Three additional bedrooms provide plenty of room for family, guests or additional office space. Outside, enjoy the fully fenced yard, perfect for children, pets and summer entertaining. Located in a great family-friendly area, this home offers the space, style and functionality t
$ 769,900
12 Amberwood Lane, Guelph Village By The Arboretum, ON, N1G 4X7 house for sale | Listing ID X13770 | Royal LePage
View photo
House · for sale
$ 789,900
12 Amberwood Lane, Guelph Village By The Arboretum, ON, N1G 4X7 house for sale | Listing ID X13770 | Royal LePage
Laurelwood
· House
· Office room · Cellar
Laurelwood · House · Office room · Cellar
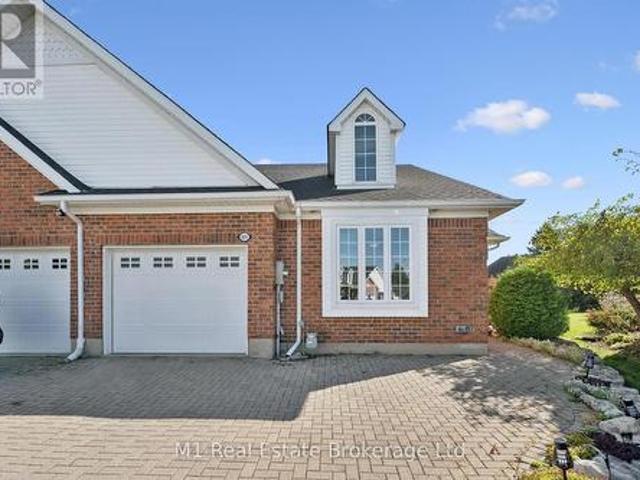
Welcome to 12 Amberwood Lane, a charming semi-detached bungalow offering comfortable main-floor living in the sought-after Village by the Arboretum. With an east/west exposure, this home enjoys natural light throughout the day, while hardwood flooring spans the main floor, creating a warm and timeless feel. The spacious front den features soaring ceilings and offers the flexibility to use as a home office, reading room, or additional living space. The primary bedroom offers a walk-in closet and private ensuite bath, while a convenient 2-piece bathroom and main-floor laundry add to the ease of everyday living. The thoughtfully designed layout provides plenty of room to comfortably host family and friends, while maintaining the simplicity of one-floor living. Downstairs, the finished basement provides even more room to spread out, with a comfortable rec room, a separate bedroom perfect for visiting guests or grandkids, and a full bathroom. Whether used for overnight visitors, family movi
$ 789,900
67 Harpin Way W, Centre Wellington, ON, N1M 0H8 house for sale | Listing ID X13771 | Royal LePage
View photo
House · for sale
$ 799,900
67 Harpin Way W, Centre Wellington, ON, N1M 0H8 house for sale | Listing ID X13771 | Royal LePage
Laurelwood
· House
· Garden · Fireplace
Laurelwood · House · Garden · Fireplace
Stunning modern home with designer touches and upgrades galore! Simply move in & enjoy a home that looks as good as it feels! Detached 4 year old bright open concept with gleaming floors. At the heart of the home is a gourmet kitchen designed to impress, featuring Frigidaire Professional stainless steel appliances, quartz countertops and a generous centre island with breakfast bar. Sleek, sophisticated and highly functional, the kitchen is perfectly suited to everyday living and effortless entertaining. The kitchen flows seamlessly into the inviting family room, where a cozy gas fireplace creates a warm and comfortable focal point to relax and entertain. The upper level offers 3 bedrooms and 2 bathrooms. The spacious primary bedroom provides a spa like 4 piece ensuite and a spacious walk-in closet. Convenient large upper level laundry room with new washer and dryer adds exceptional everyday convenience. The backyard is equally impressive. Enjoy a large, sunny, fully fenced yard with a
$ 799,900
12 Sweeney Drive, Guelph Kortright East, ON, N1G 0A6 house for sale | Listing ID X13770 | Royal LePage
View photo
House · for sale
$ 1,199,900
12 Sweeney Drive, Guelph Kortright East, ON, N1G 0A6 house for sale | Listing ID X13770 | Royal LePage
Laurelwood
· House
· Garden · Parking · Cellar
Laurelwood · House · Garden · Parking · Cellar
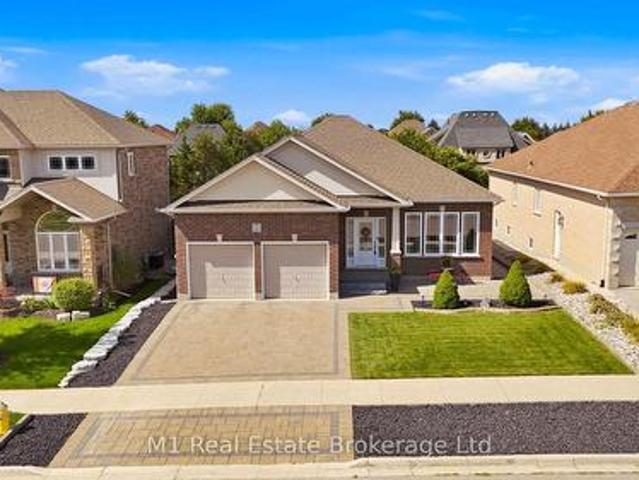
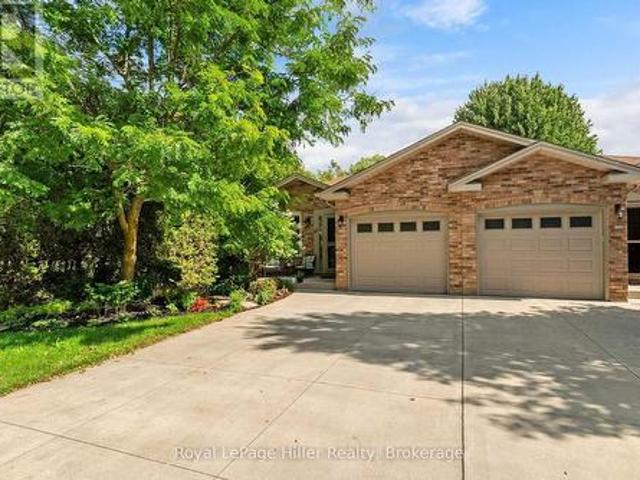
You are looking at a rare find at 12 Sweeney Drive in Guelph, where an unbeatable, prime location meets the absolute ease of one-level living in a solid all-brick bungalow. Step inside to an open-concept floor plan that flows effortlessly, featuring two comfortable bedrooms and three full bathrooms so nobody ever has to wait in line. You will love spending time in the finished basement, which hides a custom movie theatre ready to host your next family game night or weekend blockbuster marathon. Outside, the property shines just as bright with a brand-new interlock driveway, pristine landscaping, a two-car garage, and a private backyard that gives you all the peace and quiet you need. Homes in spots this good are hard to find-come take a look before it's gone! (Id: 27)
$ 1,199,900
558 Starwood Drive, Guelph, ON, N1E 7A4 house for sale | Listing ID 40862 | Royal LePage
View photo
House · for sale
$ 1,099,000
558 Starwood Drive, Guelph, ON, N1E 7A4 house for sale | Listing ID 40862 | Royal LePage
Laurelwood
· House
· Garden · Deck
Laurelwood · House · Garden · Deck
Welcome to 558 Starwood, a detached home built in 2016 with so many fantastic features that young professionals and families will truly love. Homes on this side of the street offer a rare setting, a backyard that backs onto designated green space, featuring mature-treelines and a pond. With stunning views visible from the upper & lower back deck, and seen through windows in the living room and designated breakfast area. Enjoy looking out at the Blue Heron that nests in the greenspace just beyond the yard or bask in the sound of the crickets at dusk; feel like your worlds away in your own backyard, Just down the street, Starwood Park is a great place for families to gather and socialize. This whole neighborhood is built for family living and has the feel of true community. Transitioning inside the home, the open floor plan invites you to a large kitchen, living room, dining space and breakfast area. Vaulted ceilings create a visually appealing element of scale. The modern kitchen includ
$ 1,099,000
975 Strasburg Road Unit# 4, Kitchener, ON, N2E 0A8 townhouse for sale | Listing ID 40861 | Royal LePage
View photo
Townhouse · for sale
$ 540,000
975 Strasburg Road Unit# 4, Kitchener, ON, N2E 0A8 townhouse for sale | Listing ID 40861 | Royal LePage
Laurelwood
· Townhouse
· Garden · Parking · Cellar
Laurelwood · Townhouse · Garden · Parking · Cellar
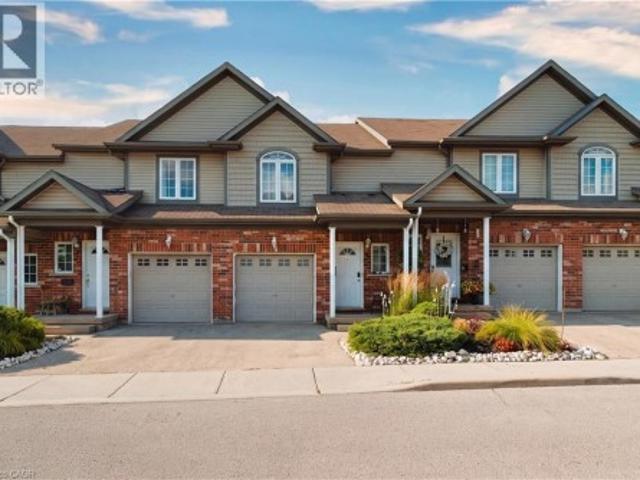
A great opportunity to own a spacious, fully finished townhome in the heart of South Kitchener! Situated in the sought after, family friendly Country Hills community, this beautifully maintained 3-bedroom, 4-bathroom home offers the space, flexibility, and convenience you are looking for. With a fully finished basement, multiple living spaces, 4 bathrooms, attached garage, private backyard, and low monthly common element fees, this home is truly move-in ready. Step inside to a bright and inviting main floor featuring a carpet-free, open-concept layout designed for both everyday living and entertaining. The spacious kitchen offers a convenient breakfast bar and overlooks the living room and dining area, creating a seamless flow throughout the main level. Large sliding glass doors fill the space with natural light and lead directly to the private backyard, an ideal spot for morning coffee, summer gatherings, or simply relaxing outdoors. A convenient 2-piece powder room completes the main
$ 540,000
24 Primrose Path, Kitchener, ON, N2E 2R2 house for sale | Listing ID 40858 | Royal LePage
View photo
House · for sale
$ 925,000
24 Primrose Path, Kitchener, ON, N2E 2R2 house for sale | Listing ID 40858 | Royal LePage
Laurelwood
· House
· Fireplace
Laurelwood · House · Fireplace
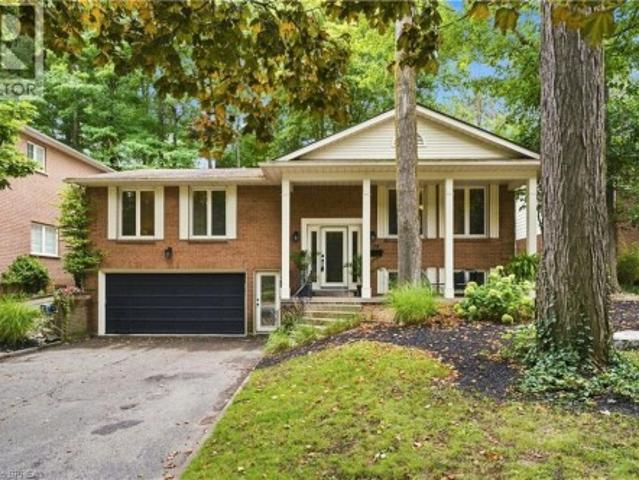
A Rare Find! Welcome to this beautifully maintained raised bungalow, cared for by the same family since it was built and now offered for sale for the first time. Featuring 3+1 bedrooms and 3 bathrooms, this exceptional home is tucked away on a quiet, private cul de sac and set on an oversized, maturely treed lot with no rear neighbours, creating a truly private, park like setting. The unique character of this home shines through in its thoughtfully designed spaces. The sunken family room creates a cozy atmosphere and features an updated two sided gas fireplace shared with the dining room. The renovated kitchen offers cream shaker style cabinetry, generous storage and a raised breakfast bar opening into the bright dining sunroom. Floor to ceiling windows create a peaceful, cottage like setting where you can enjoy morning coffee or informal meals while overlooking the mature trees and park like surroundings, offering a wonderful sense of calm and serenity. Pocket sliding doors from both
$ 925,000
55 Harrison Street Unit# 18, Stratford, ON, N5A 6S2 townhouse for sale | Listing ID 40862 | Royal LePage
View photo
Townhouse · for sale
$ 579,900
55 Harrison Street Unit# 18, Stratford, ON, N5A 6S2 townhouse for sale | Listing ID 40862 | Royal LePage
Laurelwood
· Townhouse
· Gym · Parking
Laurelwood · Townhouse · Gym · Parking
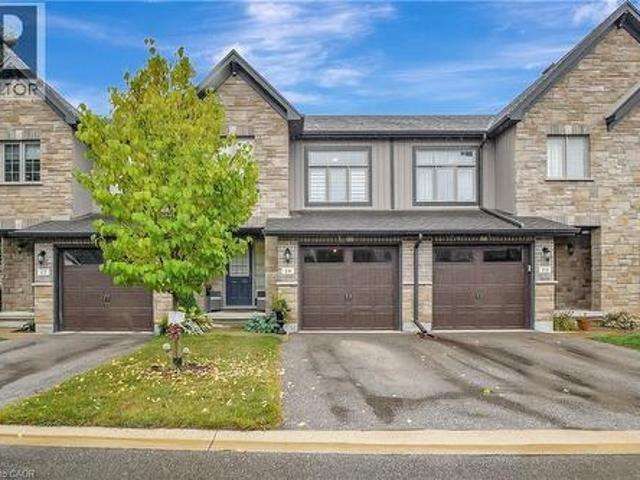
Welcome to 18-55 Harrison St, a beautifully designed 2-bedroom, 2.5-bath townhome offering over2,000 sq ft of fully finished living space, nestled in a tranquil cul-de-sac in Stratford. This charming home features a convenient garage and invites you in with a bright, welcoming foyer complemented by stunning hardwood floors that flow throughout the main level. Step into the open floor plan, where the living, dining, and kitchen areas seamlessly connect. A sliding glass door leads to a private back deck-ideal for enjoying your morning coffee or hosting evening gatherings. The stylish kitchen includes an eat-in peninsula, upgraded cabinetry, and stainless steel appliances, making it a dream for any cooking enthusiast. Custom blinds throughout the home provide a touch of elegance and privacy. As you ascend to the second floor, you'll find a cozy sunken family room that offers the perfect space for relaxation or entertainment, and it can easily be used as a gym area or den. Both generously
$ 579,900
4 Hunt Street, Guelph Pineridge/Westminster Woods, ON, N1L 1L5 house for sale | Listing ID X13774 | Royal LePage
View photo
House · for sale
$ 819,900
4 Hunt Street, Guelph Pineridge/Westminster Woods, ON, N1L 1L5 house for sale | Listing ID X13774 | Royal LePage
Laurelwood
· House
· Garden
Laurelwood · House · Garden
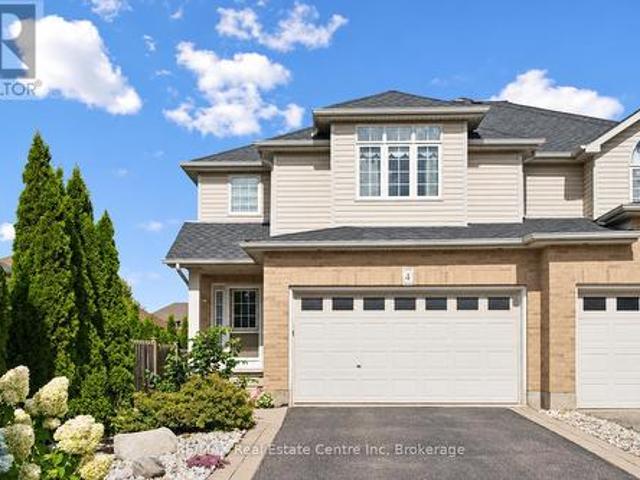
4 Hunt St is a spacious 1712sqft semi-detached home offering 3 bdrms, finished bsmt with a 2nd kitchen & private backyard situated in Guelph's highly desirable south-end! Bright & inviting living room W/hardwood floors & multiple large windows. It flows seamlessly into eat-in kitchen W/white cabinetry, tiled backsplash, ample counter and storage space & 2-tiered breakfast bar W/seating. Adjoining dining area features elegant wainscoting & sliding glass doors leading to backyard creating an effortless indoor-outdoor connection. 2pc bath completes main level. Upstairs the primary bdrm offers a massive window, oversized W/I closet & 3pc ensuite. 2 add'l bdrms W/large windows & ample closet space, while the 4pc main bath offers oversized vanity & tiled shower/tub. Just a few steps down on the landing you'll find conveniently located laundry facilities. Finished bsmt offers exceptional versatility featuring a full kitchen W/white cabinetry & 2 large windows, flowing into a comfortable livin
$ 819,900
5 Fairfield Drive, Stratford, ON, N5A 0A5 house for sale | Listing ID X13770 | Royal LePage
View photo
House · for sale
$ 849,000
5 Fairfield Drive, Stratford, ON, N5A 0A5 house for sale | Listing ID X13770 | Royal LePage
Laurelwood
· House
· Garden · Deck
Laurelwood · House · Garden · Deck
2-storey brick and siding home on a 69'x106' fully fenced yard backing onto a treed area in the sought after Bedford School area. Features 2 large Primary Bedrooms on the 2nd floor and a 3rd bedroom in the fully furnished lower level. There is a 4-piece bathroom with a soaker tub upstairs, 2-piece on the main floor and a large 3-piece bathroom in the lower level. The home has a covered front porch and a covered rear deck and a lower-tier exposed deck for entertaining. For Additional Property Details Click The Brochure Icon Below. (id: 27)
$ 849,000
3 Blue Heron Court, Elmira, ON, N3B 1S6 house for sale | Listing ID 40861 | Royal LePage
View photo
House · for sale
$ 979,000
3 Blue Heron Court, Elmira, ON, N3B 1S6 house for sale | Listing ID 40861 | Royal LePage
Laurelwood
· House
· Patio · Garden · Deck
Laurelwood · House · Patio · Garden · Deck
Absolutely beautiful, meticulously maintained and truly move-in ready bungalow in Elmira’s coveted Birdland community! Lovingly cared for and thoughtfully updated over the years, this exceptional home offers the rare opportunity to bring the whole family together under one roof, with the added flexibility of a beautifully finished in-law suite with potential for rental income. Professionally completed in 2020, the bright and spacious lower level features its own separate entrance, full kitchen, living and dining areas, laundry, 2-piece bathroom and a generous bedroom with a private ensuite 3-piece bathroom, complete with walk-in shower and walk-in closet. Upstairs, the inviting open-concept main floor is warm, bright and beautifully appointed, featuring a stunning renovated eat-in kitchen with a large island and quartz countertops. The spacious living room offers a walkout to the backyard deck and patio, creating a wonderful setting for morning coffee, family gatherings or simply relax
$ 979,000
65 Miranda Path, Elmira, ON, N3B 0A1 house for sale | Listing ID 40861 | Royal LePage
View photo
House · for sale
$ 790,000
65 Miranda Path, Elmira, ON, N3B 0A1 house for sale | Listing ID 40861 | Royal LePage
Laurelwood
· House
· Patio · Garden · Parking
Laurelwood · House · Patio · Garden · Parking
Built in 2021 by Claysam Custom Homes, this beautifully maintained two-storey is the perfect fit for young families looking to upsize. Situated steps away from Riverside Public School and the Kissing Bridge Trail, and just minutes from Elmira Golf Course, this home offers small-town charm with unbeatable convenience — only 10 minutes to Waterloo and 25 minutes to Guelph. Inside, 9-foot ceilings on the main floor create a bright, open feel throughout. The open-concept kitchen features a stylish new backsplash and flows seamlessly into a spacious family room — ideal for Friday night movie nights with the whole family. Upstairs you'll find 3 generous bedrooms and 3 bathrooms, including a primary suite complete with a private ensuite and walk-in closet. Outside, the professionally landscaped front yard is fitted with an in-ground sprinkler system, while the widened driveway comfortably fits 2 vehicles plus a single-car garage. The fully fenced backyard with a concrete patio offers plenty o
$ 790,000
65 Miranda Path, Woolwich, ON, N3B 0A1 house for sale | Listing ID X13764 | Royal LePage
View photo
House · for sale
$ 790,000
65 Miranda Path, Woolwich, ON, N3B 0A1 house for sale | Listing ID X13764 | Royal LePage
Laurelwood
· House
· Patio · Garden · Parking
Laurelwood · House · Patio · Garden · Parking
Built in 2021 by Claysam Custom Homes, this beautifully maintained two-storey is the perfect fit for young families looking to upsize. Situated steps away from Riverside Public School and the Kissing Bridge Trail, and just minutes from Elmira Golf Course, this home offers small-town charm with unbeatable convenience. Only 10 minutes to Waterloo and 25 minutes to Guelph. Inside, 9-foot ceilings on the main floor create a bright, open feel throughout. The open-concept kitchen features a stylish new backsplash and flows seamlessly into a spacious family room. Ideal for Friday night movie nights with the whole family. Upstairs you'll find 3 generous bedrooms and 3 bathrooms, including a primary suite complete with a private ensuite and walk-in closet. Outside, the professionally landscaped front yard is fitted with an in-ground sprinkler system, while the widened driveway comfortably fits 2 vehicles plus a single-car garage. The fully fenced backyard with a concrete patio offers plenty of
$ 790,000
904 Chapel Hill Court, Kitchener, ON, N2R 0P4 house for sale | Listing ID 40862 | Royal LePage
View photo
House · for sale
$ 814,990
904 Chapel Hill Court, Kitchener, ON, N2R 0P4 house for sale | Listing ID 40862 | Royal LePage
Laurelwood
· House
· Deck
Laurelwood · House · Deck
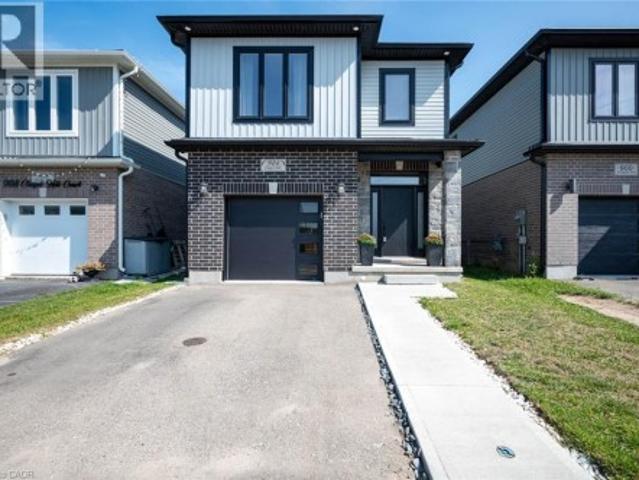
Welcome to one of Doon South's best values. Tucked away on a quiet court across from a community's playground, with double driveway, and backing onto peaceful greenspace and water, this beautifully upgraded detached home offers over 2,100 sq. Ft. of thoughtfully designed living space with the privacy today's buyers are searching for. From the moment you walk inside, you'll appreciate the bright open layout, elegant finishes, and quality upgrades throughout. The stunning chef-inspired kitchen features granite countertops, stainless steel appliances, a large centre island, stylish backsplash, and plenty of cabinetry—perfect for entertaining family and friends. The spacious living and dining areas flow seamlessly to an elevated deck overlooking the pond, creating the perfect setting for morning coffee, summer BBQs, or simply enjoying the peaceful view with no rear neighbours. Upstairs you'll find three generous bedrooms, including a spacious primary suite with a beautifully upgraded ensui
$ 814,990
37 Middleton Avenue, Centre Wellington, ON, N1M 0G4 house for sale | Listing ID X13772 | Royal LePage
View photo
House · for sale
$ 730,000
37 Middleton Avenue, Centre Wellington, ON, N1M 0G4 house for sale | Listing ID X13772 | Royal LePage
Laurelwood
· House
Laurelwood · House
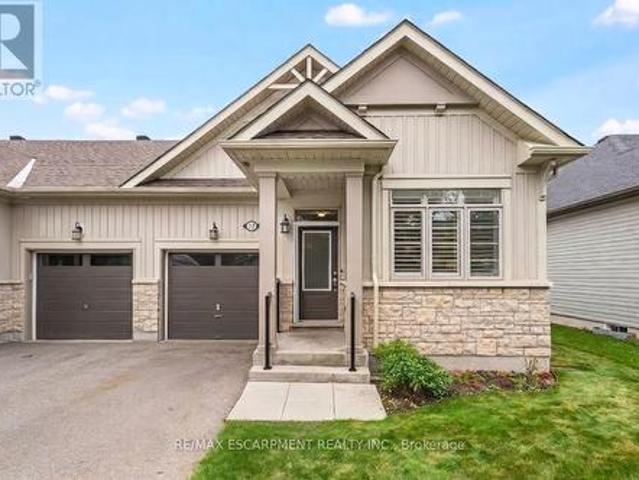
Welcome to 37 Middleton, a beautifully maintained 2-bedroom, 2-bathroom freehold end-unit bungalow townhome offering bright, easy main-level living in charming Fergus. Filled with natural light and enhanced by 9-foot ceilings, this inviting home features a spacious open-concept floor plan designed for comfortable everyday living and effortless entertaining. The spacious kitchen flows seamlessly into the dining and living areas, creating a warm and welcoming space to gather with family and friends. Two well-appointed bedrooms, including a comfortable primary retreat, provide the convenience of true main-floor living, making this home an excellent option for downsizers, empty nesters, first-time buyers, or anyone looking for a more manageable lifestyle without sacrificing space or comfort. The primary bedroom features a generous walk-in closet and a private ensuite with double sinks and a stand-up shower, while the second bedroom offers convenient ensuite privilege to the additional full
$ 730,000
37 Middleton Avenue, Fergus, ON, N1M 0G4 house for sale | Listing ID 40862 | Royal LePage
View photo
House · for sale
$ 730,000
37 Middleton Avenue, Fergus, ON, N1M 0G4 house for sale | Listing ID 40862 | Royal LePage
Laurelwood
· House
Laurelwood · House
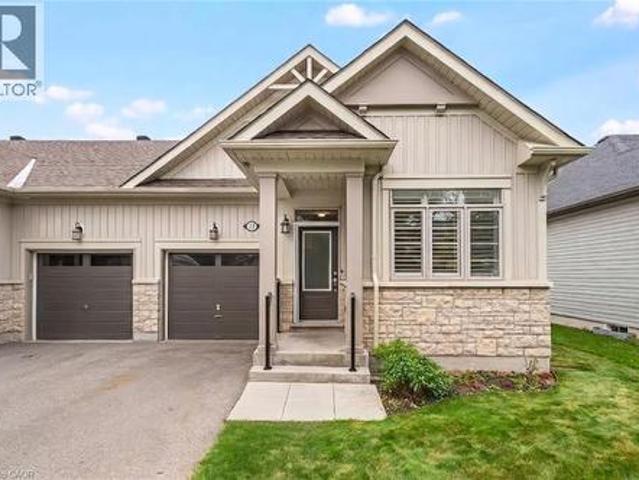
Welcome to 37 Middleton, a beautifully maintained 2-bedroom, 2-bathroom freehold end-unit bungalow townhome offering bright, easy main-level living in charming Fergus. Filled with natural light and enhanced by 9-foot ceilings, this inviting home features a spacious open-concept floor plan designed for comfortable everyday living and effortless entertaining. The spacious kitchen flows seamlessly into the dining and living areas, creating a warm and welcoming space to gather with family and friends. Two well-appointed bedrooms, including a comfortable primary retreat, provide the convenience of true main-floor living, making this home an excellent option for downsizers, empty nesters, first-time buyers, or anyone looking for a more manageable lifestyle without sacrificing space or comfort. The primary bedroom features a generous walk-in closet and a private ensuite with double sinks and a stand-up shower, while the second bedroom offers convenient ensuite privilege to the additional full
$ 730,000
45 Welwood Avenue, Wellesley, ON, N0B 2T0 house for sale | Listing ID X13764 | Royal LePage
View photo
House · for sale
$ 1,349,000
45 Welwood Avenue, Wellesley, ON, N0B 2T0 house for sale | Listing ID X13764 | Royal LePage
Laurelwood
· House
· Patio · Garden · Office room · Parking · Fireplace · Swimming pool
Laurelwood · House · Patio · Garden · Office room · Parking · Fireplace · Swimming pool
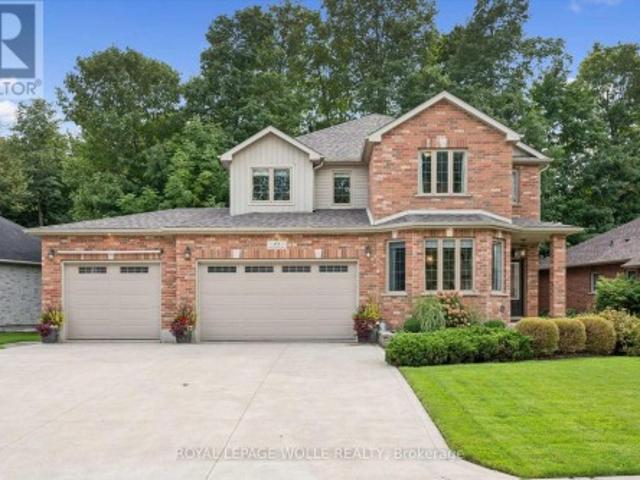
Welcome to estate-style living on Wellesley's most sought-after street, Welwood Avenue. Set on an impressive oversized pie-shaped lot with a private forested backdrop, 3 car garage and an entertainers dream concrete patio with hot tub. The backyard comes complete with gas fireplace, gas hookups for barbequing and an irrigation system. This beautifully upgraded two-story home, located blocks from the public school in Wellesley, offers 3+1 bedrooms, including generously oversized bedrooms (most with walk in closets), and a stunning upgraded primary bedroom, including cathedral ceiling and brand new ensuite which add comfort and luxury throughout. The updated kitchen (2016) is the heart of the home, and extends into the living room with gas fireplace and formal dining area, which could also be set up as a great office or guest suite. Main floor laundry, heated floors and large open concept space rounds off the main floor. Expect to be impressed with the lower level which includes custom b
$ 1,349,000
39 Kay Street, Stratford, ON, N5A 7R7 house for sale | Listing ID 40861 | Royal LePage
View photo
House · for sale
$ 824,900
39 Kay Street, Stratford, ON, N5A 7R7 house for sale | Listing ID 40861 | Royal LePage
Laurelwood
· House
· Garden · Office room · Fireplace · Cellar
Laurelwood · House · Garden · Office room · Fireplace · Cellar
Welcome to 39 Kay Street, a charming Cape Cod-style home tucked away at the top of a quiet, no-traffic cul-de-sac in picturesque Stratford, a city known for its renowned theatre, historic downtown, restaurants, shops and beautiful parks and trails. Surrounded by mature trees and beautifully landscaped gardens, this inviting 3-bedroom, 2.5-bath home offers a wonderful blend of character, comfort and thoughtful updates. The main level features and updated kitchen with ample cabinetry and the large windows allow ample natural light with views to the outdoors. The hardwood floors flow to the family room with gas fireplace and convenient walkout to the backyard. The finished basement provides excellent additional living space with a spacious recreation room with gas fireplace, home office and a versatile room that could serve as a 4th bedroom. Outside, the extensive front and rear landscaping features an impressive selection of low-maintenance perennials, while the private backyard and mult
$ 824,900
61 Matilda Street, Stratford, ON, N5A 6R9 house for sale | Listing ID X13772 | Royal LePage
View photo
House · for sale
$ 599,900
61 Matilda Street, Stratford, ON, N5A 6R9 house for sale | Listing ID X13772 | Royal LePage
Laurelwood
· House
· Garden · Fireplace · Parking
Laurelwood · House · Garden · Fireplace · Parking
If you're looking for a home in a great north-end neighbourhood with a good-sized yard, this 3 bedroom, 2 bathroom four-level backsplit is worth a look. The home has a nice layout with plenty of room for a family, guests or just having your own space. The main floor features a living room and dining room combination with the kitchen just off to the side. A few steps down takes you to the family room, complete with a gas fireplace. A great place to sit and relax at the end of the day. The 3-season sunroom is another nice feature and gives you a great spot to enjoy the backyard and gardens. Outside, the large deep lot has perennial gardens and plenty of room to enjoy the outdoors, garden or let the kids and pets have some space to play. There's also a single attached garage and concrete driveway for added convenience. Located in a well-established north-end neighbourhood, this is a home with a lot to offer both inside and out. (Id: 27)
$ 599,900
53 Marriott Place, Paris, ON, N3L 0A5 house for sale | Listing ID 40859 | Royal LePage
View photo
House · for sale
$ 1,099,000
53 Marriott Place, Paris, ON, N3L 0A5 house for sale | Listing ID 40859 | Royal LePage
Laurelwood
· House
· Garden · Balcony · Deck
Laurelwood · House · Garden · Balcony · Deck
Located in one of Ontario's most charming small towns, this stunning home offers easy access to downtown Paris's shops and restaurants, all set along the scenic Grand River. A grand entrance welcomes you into soaring ceilings in the great room, flowing seamlessly into an elegant white kitchen featuring plenty of cabinet and counter space, a walk-in pantry and a large island — perfect for multiple cooks and large gatherings. The generously sized dining area overlooks both the kitchen and great room and has sliders opening to a spacious deck complete with a Tiki bar as well as ample space for al fresco dining and lounging. The fully fenced backyard is ideal for children’s play space or pets. Upstairs, a versatile loft space offers the perfect spot for a reading nook or library, overlooking the great room below. The primary suite has wing is privately situated up a few additional steps, offering room for a sitting area and a private balcony — an ideal retreat for morning coffee and comple
$ 1,099,000
445 Sherring Street, Cambridge, ON, N3H 2W7 house for sale | Listing ID 40861 | Royal LePage
View photo
House · for sale
$ 1,100,000
445 Sherring Street, Cambridge, ON, N3H 2W7 house for sale | Listing ID 40861 | Royal LePage
Laurelwood
· House
· Garden · Swimming pool
Laurelwood · House · Garden · Swimming pool
Exceptional Luxury Living in South Preston | Fully Renovated 5-Bedroom, 5-Level Backsplit in desirable South Preston, where sophisticated design, impressive space, and effortless functionality come together. Extensively renovated with meticulous attention to detail, this exceptional home is truly move-in ready. A grand foyer with custom built-in storage leads into the main living level, featuring an open-concept living and dining area seamlessly connected to a stunning chef-inspired kitchen. Designed for everyday living and entertaining, the kitchen offers a generous walk-in pantry, custom coffee bar, upgraded appliances, and a premium stove with pizza oven. The expansive family level features a custom bar, full bathroom, and direct access to the private, fully fenced rear yard. Beautifully landscaped grounds include a dedicated sitting area, large storage shed, and hot tub, creating a private outdoor retreat. The home's distinctive five-level design provides abundant living space and
$ 1,100,000
109 Deerberry Place, Waterloo, ON, N2V 1G2 house for sale | Listing ID X13758 | Royal LePage
View photo
House · for sale
$ 699,000
109 Deerberry Place, Waterloo, ON, N2V 1G2 house for sale | Listing ID X13758 | Royal LePage
Laurelwood
· House
Laurelwood · House
Welcome to this charming three-bedroom, two-bathroom bungalow, ideally situated in the highly desirable Northlake neighbourhood. Offering approximately 1,194 above grade sqft of comfortable living space, this home combines a functional layout with an exceptional location. The main floor features three well-sized bedrooms and inviting living spaces, making it a great fit for families, downsizers, or anyone looking for the convenience of bungalow living. Located in a sought-after area known for its excellent school zones and established community feel, this is a fantastic opportunity to put down roots in one of the area's most desirable neighbourhoods. With a practical floor plan, plenty of potential, and a location that's hard to beat, this Northlake bungalow is ready for its next chapter. (Id: 7525)
$ 699,000
105 Riverwalk Place, Guelph/Eramosa Rockwood, ON, N0B 2K0 house for sale | Listing ID X13772 | Royal LePage
View photo
House · for sale
$ 819,000
105 Riverwalk Place, Guelph/Eramosa Rockwood, ON, N0B 2K0 house for sale | Listing ID X13772 | Royal LePage
Laurelwood
· House
· Office room · Gym · Cellar
Laurelwood · House · Office room · Gym · Cellar
Welcome to Riverwalk Place, one of Rockwood's best-kept secrets. Nestled along the banks of the Eramosa River, this exclusive 52-home freehold bungaloft community by Charleston Homes offers a rare combination of low-maintenance living, natural surroundings, and thoughtful design. Set on one of the largest lots in the community, this desirable end unit enjoys added privacy, professionally landscaped grounds, east-facing windows, and an abundance of natural light. Designed with downsizers and empty nesters in mind, the layout offers convenient main-floor living with a spacious primary bedroom and ensuite. Upstairs, a second bedroom features its own ensuite and walk-in closet, along with a versatile den-perfect for guests, a home office, or additional living space. The approximately 985 sq. Ft. basement is insulated to the floor and partially carpeted, providing plenty of opportunity for a future recreation room, home gym, hobby space, or additional living area, complete with a rough-in f
$ 819,000
7399 Wellington 10 Road, Mapleton, ON, N0G 2K0 house for sale | Listing ID X13770 | Royal LePage
View photo
House · for sale
$ 2,074,900
7399 Wellington 10 Road, Mapleton, ON, N0G 2K0 house for sale | Listing ID X13770 | Royal LePage
Laurelwood
· House
· Parking · Cellar
Laurelwood · House · Parking · Cellar
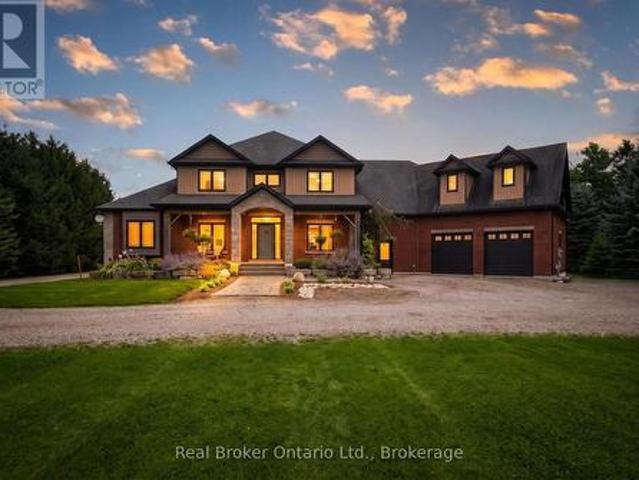
Space to live. Space to work. Space to grow. Set on over 3.5 acres, 7399 Wellington Rd 10 is a standout property offering an exceptional combination of a substantial family home, impressive outbuildings and incredible flexibility. Built in 2016, this beautifully constructed brick home features ICF construction, nearly 4,000 sq ft of above-grade living space, 4 bedrooms, 3 full bathrooms and 1 powder room. An additional 2,500+ sq ft basement provides tremendous potential for future living space, recreation, storage or a customized setup to suit your needs. Radiant in-floor heating throughout provides consistent comfort, while the spacious kitchen is designed for everyday living and entertaining with an oversized chef's refrigerator, gas oven and gas BBQ hook-up. A generator connection directly into the electrical panel adds another layer of convenience and peace of mind. Outside, the property truly separates itself from the rest. In addition to the attached 2-car garage, there are two b
$ 2,074,900
3100 30 Side Road, Milton, ON, N0B 2K0 house for sale | Listing ID W13772 | Royal LePage
View photo
House · for sale
$ 1,895,000
3100 30 Side Road, Milton, ON, N0B 2K0 house for sale | Listing ID W13772 | Royal LePage
Laurelwood
· House
· Deck · Cellar
Laurelwood · House · Deck · Cellar
Set on 7.5 acres of picturesque countryside, this impressive 7,325 sq ft estate combines timeless elegance with modern comfort. Spread across two expansive levels, the home features engineered oak hardwood floors, a stunning herringbone foyer, grand arched entryways, and freshly painted interiors throughout. Upgrades include new bathroom countertops, sinks, and stylish hardware finishes for a contemporary touch. With 9-foot ceilings on both levels, the open-concept layout offers exceptional versatility-featuring 6 bedrooms, 6 bathrooms, 2 full kitchens, and 2 laundry rooms. The fully finished walkout basement is its own self-contained living space with a private kitchen, laundry, and multiple separate entrances-ideal for rental income, multigenerational living, or an in-law suite. Designed for those who love indoor-outdoor living, the home offers multiple walkouts leading to a wraparound deck overlooking the grounds. The property also includes a 24' x 40' outbuilding (ideal for shop/ga
$ 1,895,000

Get email alerts

Don't miss out: be the first to know about new properties

The alert was correctly created

On subscribing you accept the conditions of use and the privacy policy
Alert
Receive new ads in your inbox
Save this search
Receive alerts for new listings

We'll send you an email when we have new properties for: "Properties for sale in Laurelwood"

The alert was correctly created

Get email alerts and be the first to see new listings
Required field
On subscribing I accept the terms of the privacy policy
Perfect! You'll soon start receiving new listings via email
Alert
Receive an email when we have new ads for Properties for sale in Laurelwood
Save this search
Filters

Bedrooms

Area (sq.ft)

sq.ft
sq.ft

Price

$
$

Filter by property type

Bathrooms

Clear all filters
Receive notifications when new entries are published.