2,965 properties for sale in Laurelwood

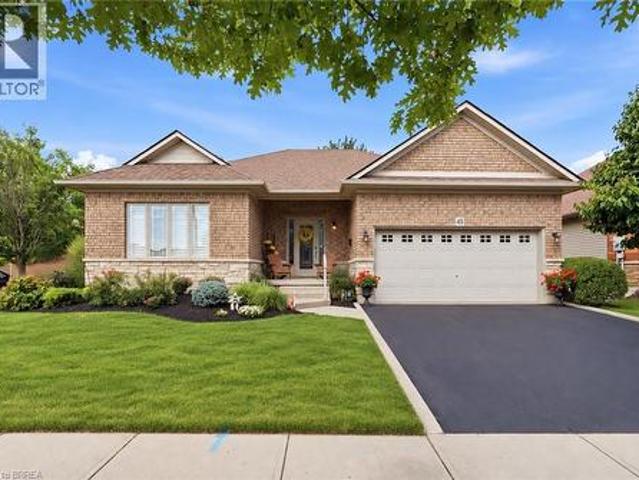
37 Gilmer Crescent, Listowel, ON, N4W 0H3 house for sale | Listing ID 40861 | Royal LePage
View photo
House · for sale
$ 1,160,000
37 Gilmer Crescent, Listowel, ON, N4W 0H3 house for sale | Listing ID 40861 | Royal LePage
Laurelwood
· House
Laurelwood · House
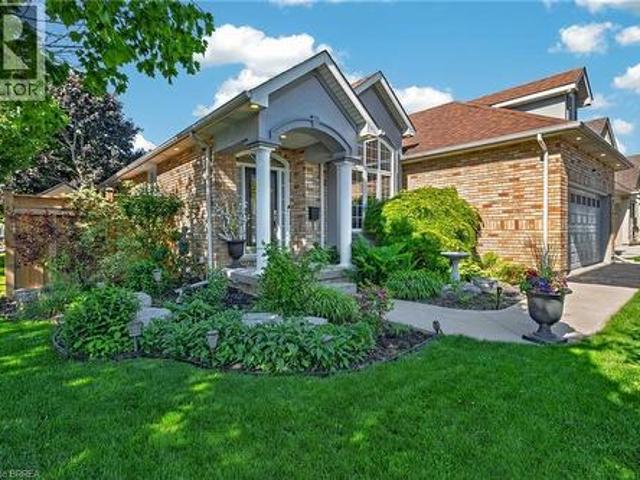
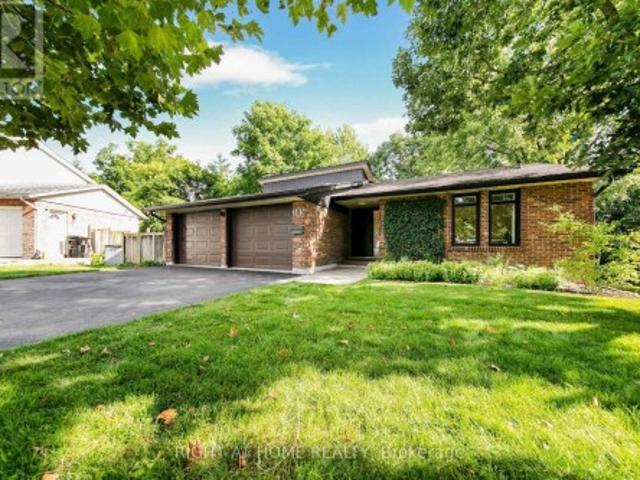
Prestigious living, where exceptional design, refined comfort and an enviable fairway address come together. Perfectly positioned aside manicured fairways, this exquisite executive bungalow offers more than a home, it offers a lifestyle for those who appreciate the finer things. Established in 1920, Listowel Golf Club brings a century+ of golf tradition to this exceptional setting. Surrounded by beautifully maintained greens and the unmistakable atmosphere of an established golf community, this is an address with a distinctly elevated feel. 3500 sf of beautifully finished living space, the residence makes an immediate impression. Soaring 9' ceilings, elegant ceiling details and expansive windows create an atmosphere of understated luxury while showcasing captivating views. At the heart of the home is a spectacular open-concept kitchen, dining/living area designed equally for elegant entertaining and relaxed everyday living. Granite countertops, quality cabinetry and generous preparatio
$ 1,160,000
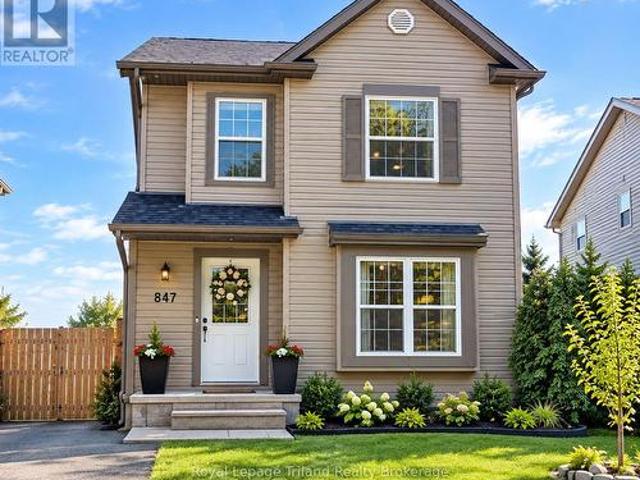
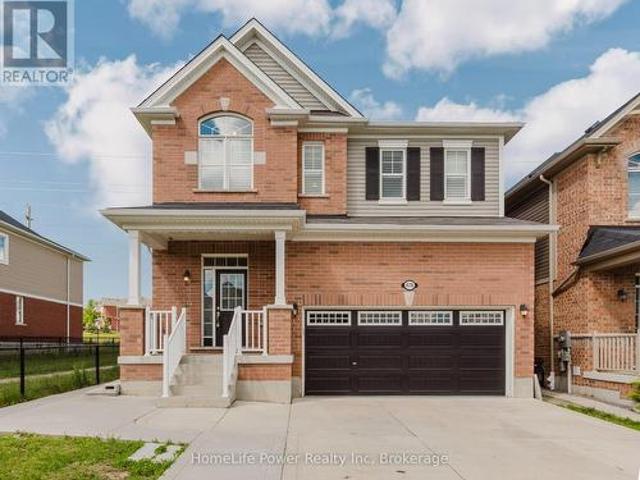
847 Hunters Gate Crescent, Woodstock South, ON, N4V 1G3 house for sale | Listing ID X13775 | Royal LePage
View photo
House · for sale
$ 589,990
847 Hunters Gate Crescent, Woodstock South, ON, N4V 1G3 house for sale | Listing ID X13775 | Royal LePage
Laurelwood
· House
· Garden · Gym · Deck · Cellar
Laurelwood · House · Garden · Gym · Deck · Cellar
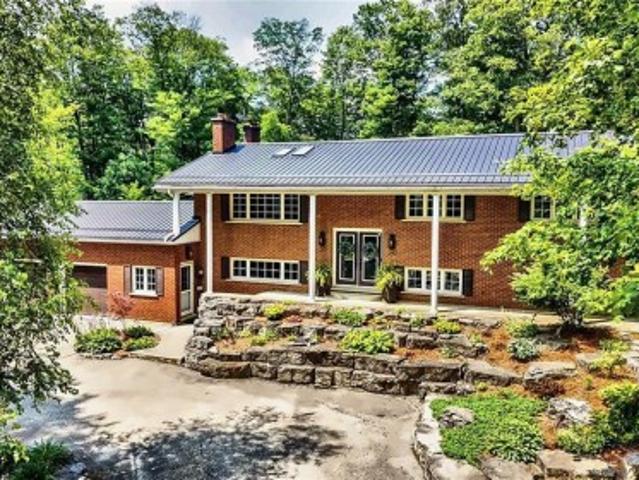
Modern Comfort. Sophisticated Finishes. Exceptional Family Living. Welcome to 847 Hunters Gate Crescent, an inviting fully detached 3-bedroom home in a desirable, family-friendly Woodstock neighborhood. Offering contemporary finishes, generous living space and thoughtful upgrades, this home is designed for comfortable living and effortless entertaining. A true standout is the beautifully finished lower level, featuring a generous recreation room with endless possibilities for movie nights, family gatherings, games, a home gym or additional living space. The walkout basement opens directly to the backyard, creating a seamless connection between indoor and outdoor living. The stylish kitchen features elegant quartz countertop and stainless-steel appliances. Step directly from the kitchen adorned with crown moulding onto the large finished deck with stairs to the ground, creating an inviting extension of the home's living space perfect for summer dining, morning coffee or entertaining. Th
$ 589,990
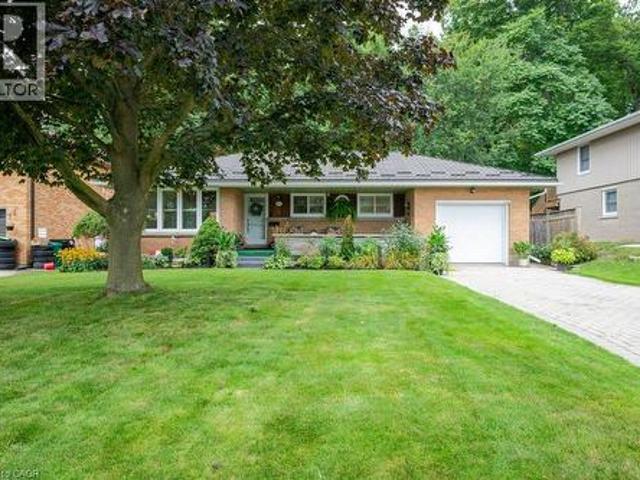
35 Edinburgh Road, Kitchener, ON, N2B 1M4 house for sale | Listing ID 40861 | Royal LePage
View photo
House · for sale
$ 630,000
35 Edinburgh Road, Kitchener, ON, N2B 1M4 house for sale | Listing ID 40861 | Royal LePage
Laurelwood
· House
· Deck · Cellar
Laurelwood · House · Deck · Cellar
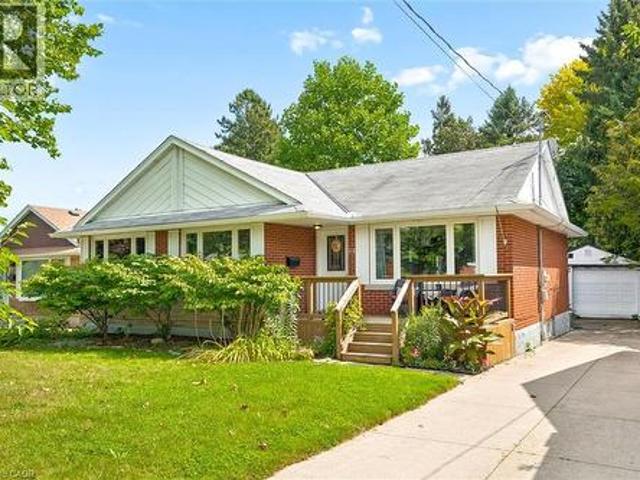
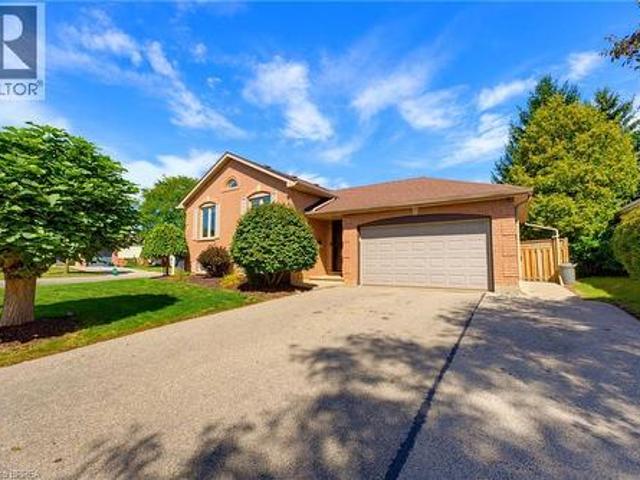
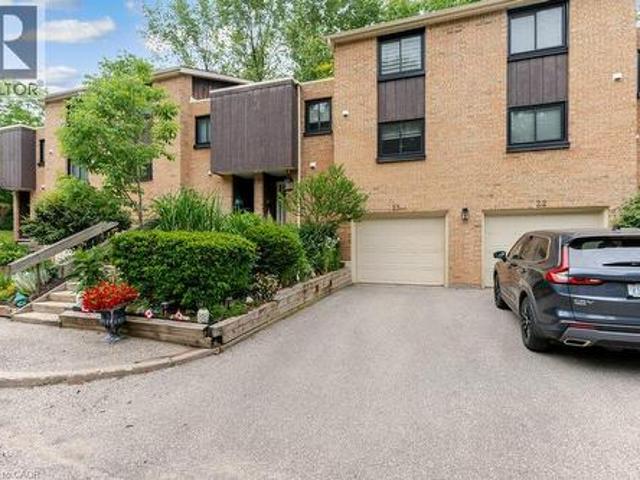
Rightsizing doesn't mean giving up quality, location or lifestyle. So come discover this beautifully updated bungalow that delivers easy one-level living with the added flexibility of a separate entrance leading to a fully finished basement with in-law potential. Step inside to a bright interior with large updated windows, modern flooring in a warm walnut tone, and a layout that keeps everyone together in the oversized living and dining rooms. A double-sided sliding door off the dining room allows for even more sunlight in the home and gives you immediate access to the massive deck that was replaced in 2013. All 3 bedrooms have large windows and good-sized closets. The front hall closet includes loads of coat storage and a linen pantry. The main bathroom has been tastefully updated and you will thoroughly enjoy the deep tub. The kitchen was fully remodeled and features a stone backsplash a large pantry, and a butcher block island. The finished lower level hosts the 4th bedroom, plenty
$ 630,000
360 Johnson Road, Brantford, ON, N3T 5M1 house for sale | Listing ID 40862 | Royal LePage
View photo
House · for sale
$ 1,098,000
360 Johnson Road, Brantford, ON, N3T 5M1 house for sale | Listing ID 40862 | Royal LePage
Laurelwood
· House
· Garden · Swimming pool
Laurelwood · House · Garden · Swimming pool
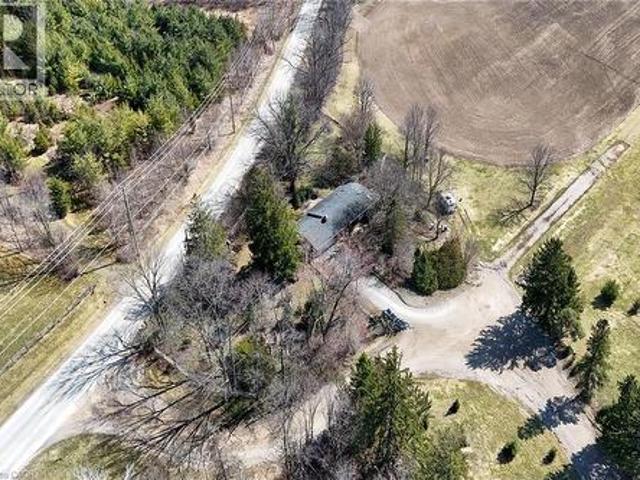
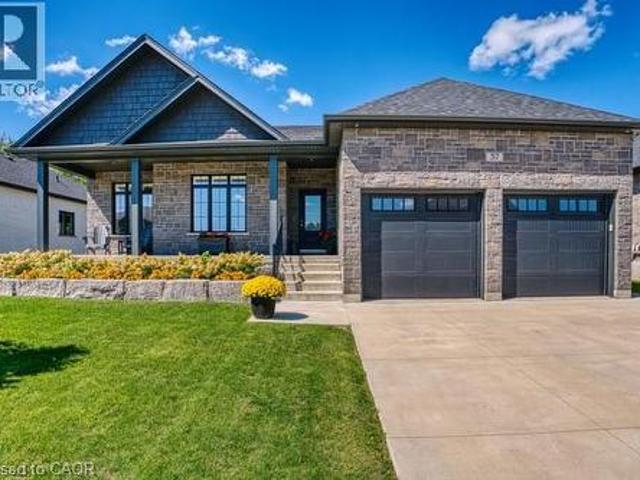
Unique opportunity to purchase a charming move in ready bungalow set in an outstanding private location yet close driving distance to all amenities. The home is set on an incredible lot bordered by open spaces and farmland. The home is very versatile and offers a potential for a lower level apartment with separate entrance. The spacious lot offers a backyard natural oasis and includes a hot tub to enjoy and relax. This is a must see for anyone that appreciates privacy and nature! (Id: 27)
$ 1,098,000
8 Norbert Street, Kitchener, ON, N2K 1E6 house for sale | Listing ID X13771 | Royal LePage
View photo
House · for sale
$ 895,000
8 Norbert Street, Kitchener, ON, N2K 1E6 house for sale | Listing ID X13771 | Royal LePage
Laurelwood
· House
· Garden
Laurelwood · House · Garden
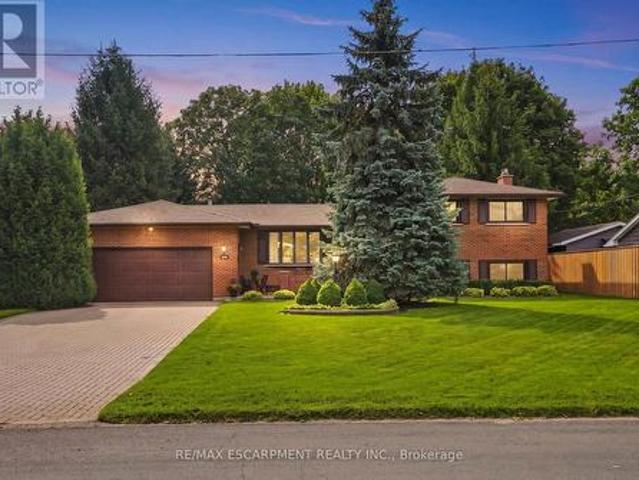
Welcome to 8 Norbert Place! A remarkably well-preserved home where more than 50 years of careful ownership can be seen in every room, every garden bed and every corner of the property. Built in 1972 and occupied by the last owner for 45 years, this immaculate all-brick, four-level sidesplit is ready to begin its next chapter. Set on a quiet cul-de-sac in Kitchener's established, family-friendly Bridgeport neighbourhood, the home offers three bedrooms, two full bathrooms and several inviting living spaces with room for everyone to gather, relax or pursue their own interests. Inside, the beautifully maintained 1970s finishes create a true time-capsule atmosphere. The oak kitchen is complemented by quartz countertops and newer stainless steel appliances. The bathrooms painted tiles shine like new. The lower-level rec room offers plenty of space for movie nights, games and entertaining by the nostalgic bar. The same pride of ownership continues outside. A large interlock driveway provides
$ 895,000
25 Salmon Way, Halton Hills, ON, L7J 3B3 house for sale | Listing ID W13776 | Royal LePage
View photo
House · for sale
$ 1,295,000
25 Salmon Way, Halton Hills, ON, L7J 3B3 house for sale | Listing ID W13776 | Royal LePage
Laurelwood
· House
· Office room · Deck · Swimming pool · Cellar
Laurelwood · House · Office room · Deck · Swimming pool · Cellar
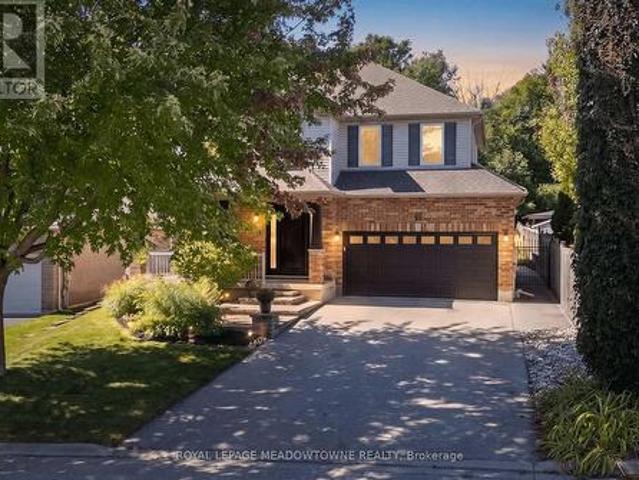
Welcome to 25 Salmon Way! This well loved open concept Charleston home backing onto a ravine boasts 9' ceilings, main floor laundry, formal dining room, family room with cathedral ceilings and a walkout to a salt water inground swimming pool. The upper level has 4 large bedrooms and an office nook. The primary has an ensuite and walk in closet. The main bath has been renovated (except the tub). Enjoy entertaining on the deck or cozy up under the cabana with a good book. The full unfinished basement awaits your ideas. Pool liner (2026) Pool pump motor (2026) New broadloom (2026) New 8' front door (2025) New columns (2024) Main bath reno (2024) Laundry room (2024) All new windows except basement (glass only) (2025) Shingles (2016) (id: 7525)
$ 1,295,000
417 Edwin Street, Kitchener, ON, N2H 4P7 house for sale | Listing ID 40861 | Royal LePage
View photo
House · for sale
$ 750,000
417 Edwin Street, Kitchener, ON, N2H 4P7 house for sale | Listing ID 40861 | Royal LePage
Laurelwood
· House
· Patio · Parking · Cellar
Laurelwood · House · Patio · Parking · Cellar
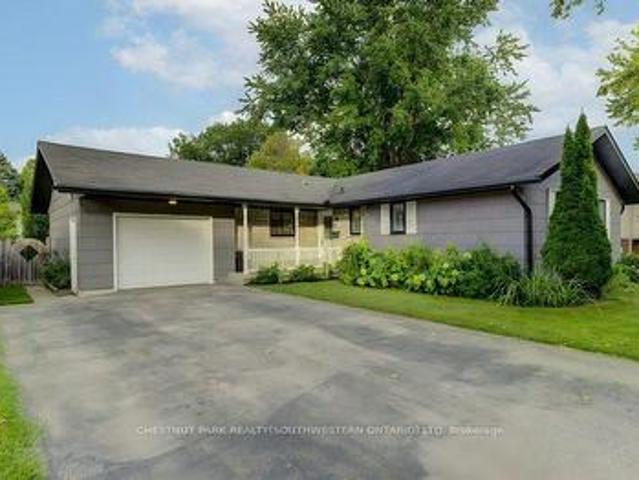
Nestled on a quiet, dead end street in the highly desirable Breithaupt Park neighbourhood, this move-in-ready bungalow offers the ultimate combination of main-floor convenience, long-term efficiency, and incredible parking. Updates include a durable steel roof as well as windows and doors. Inside, you'll find bright, modern spaces featuring a stylish, updated kitchen complete with a central island and ample cabinets. Enjoy effortless one-level living alongside the added versatility of a separate basement entrance—ideal for an in-law suite or extended family. Parking is a breeze with an oversized garage/workshop and ample driveway space with interlocking brick. You'll love sipping your morning coffee on the covered porch and enjoy afternoon barbeques and entertaining friends and family on the patio. Appliances are included and the gas stove & dryer will keep utility bills low. All this, just steps from scenic walking trails, parks, shopping and the expressway! (Id: 27)
$ 750,000
44 Weymouth Street, Woolwich, ON, N3B 0G3 house for sale | Listing ID X13770 | Royal LePage
View photo
House · for sale
$ 849,900
44 Weymouth Street, Woolwich, ON, N3B 0G3 house for sale | Listing ID X13770 | Royal LePage
Laurelwood
· House
· Parking
Laurelwood · House · Parking
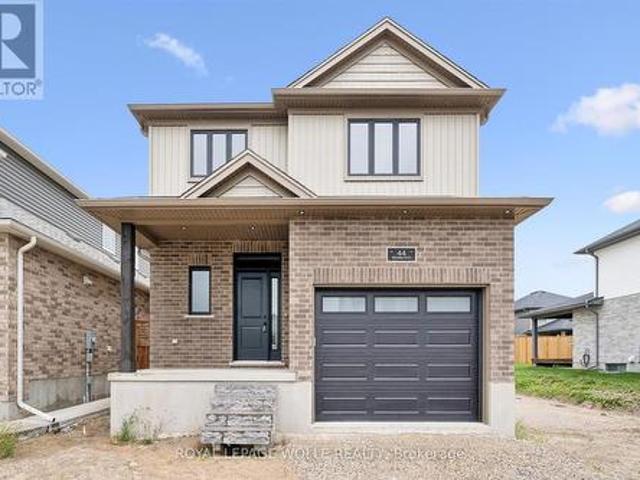
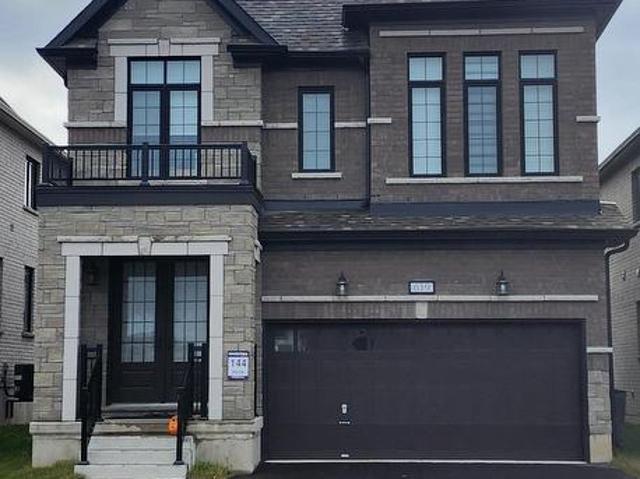
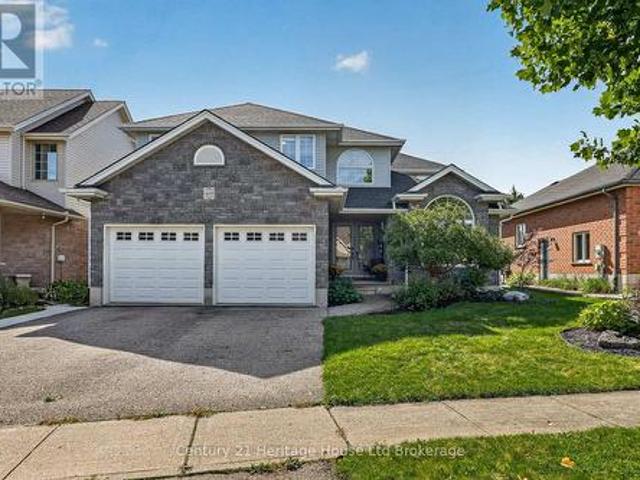
Welcome to Southwood Park, Elmira's premier subdivision, where upscale living meets exceptional craftsmanship. Custom-built by respected local builder Paradigm Homes, this stunning two-storey residence offers the perfect blend of luxury, comfort, and timeless design in one of Elmira's most desirable neighbourhoods. Boasting 3 spacious bedrooms and 3 beautifully appointed bathrooms, this thoughtfully designed home offers elevated everyday living with soaring 9-foot ceilings and premium finishes throughout. The heart of the home is the open concept kitchen, complete with sleek quartz countertops, quality cabinetry, and a stylish design perfect for entertaining and family life alike. Upstairs, the spacious primary retreat offers a private ensuite, creating the perfect place to unwind at the end of the day. Practicality meets style with a convenient main floor laundry room, while the car-and-a-half garage provides valuable extra room for storage, bikes, or hobby space. Custom-built quality
$ 849,900
44 Weymouth Street, Elmira, ON, N3B 0G3 house for sale | Listing ID 40861 | Royal LePage
View photo
House · for sale
$ 849,900
44 Weymouth Street, Elmira, ON, N3B 0G3 house for sale | Listing ID 40861 | Royal LePage
Laurelwood
· House
· Parking
Laurelwood · House · Parking
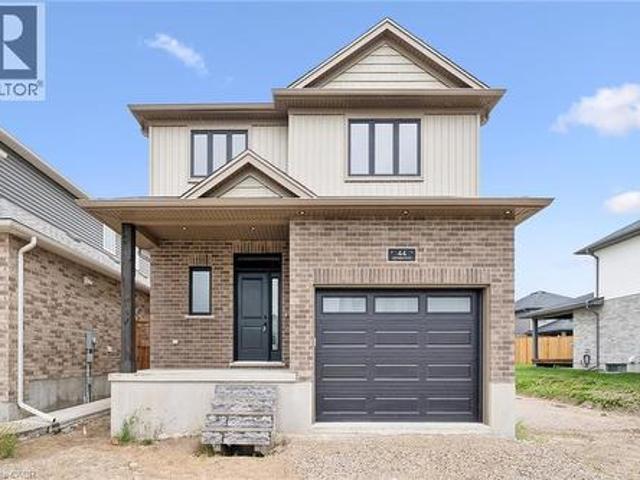
Welcome to Southwood Park, Elmira’s premier subdivision, where upscale living meets exceptional craftsmanship. Custom-built by respected local builder Paradigm Homes, this stunning two-storey residence offers the perfect blend of luxury, comfort, and timeless design in one of Elmira’s most desirable neighbourhoods. Boasting 3 spacious bedrooms and 3 beautifully appointed bathrooms, this thoughtfully designed home offers elevated everyday living with soaring 9-foot ceilings and premium finishes throughout. The heart of the home is the open concept kitchen, complete with sleek quartz countertops, quality cabinetry, and a stylish design perfect for entertaining and family life alike. Upstairs, the spacious primary retreat offers a private ensuite, creating the perfect place to unwind at the end of the day. Practicality meets style with a convenient main floor laundry room, while the car-and-a-half garage provides valuable extra room for storage, bikes, or hobby space. Custom-built quality
$ 849,900
3 Blue Heron Court, Woolwich, ON, N3B 1S6 house for sale | Listing ID X13772 | Royal LePage
View photo
House · for sale
$ 979,000
3 Blue Heron Court, Woolwich, ON, N3B 1S6 house for sale | Listing ID X13772 | Royal LePage
Laurelwood
· House
· Patio · Garden · Deck
Laurelwood · House · Patio · Garden · Deck
Absolutely beautiful, meticulously maintained and truly move-in ready bungalow in Elmira's coveted Birdland community! Lovingly cared for and thoughtfully updated over the years, this exceptional home offers the rare opportunity to bring the whole family together under one roof, with the added flexibility of a beautifully finished in-law suite with potential for rental income. Professionally completed in 2020, the bright and spacious lower level features its own separate entrance, full kitchen, living and dining areas, laundry, 2-piece bathroom and a generous bedroom with a private ensuite 3-piece bathroom, complete with walk-in shower and walk-in closet. Upstairs, the inviting open-concept main floor is warm, bright and beautifully appointed, featuring a stunning renovated eat-in kitchen with a large island and quartz countertops. The spacious living room offers a walkout to the backyard deck and patio, creating a wonderful setting for morning coffee, family gatherings or simply relax
$ 979,000
470 Blair Creek Drive, Kitchener, ON, N2P 2X6 house for sale | Listing ID X13772 | Royal LePage
View photo
House · for sale
$ 999,000
470 Blair Creek Drive, Kitchener, ON, N2P 2X6 house for sale | Listing ID X13772 | Royal LePage
Laurelwood
· House
· Fireplace · Cellar
Laurelwood · House · Fireplace · Cellar
Welcome to 470 Blair Creek Drive in the highly sought-after Doon South community, where luxury living meets exceptional income potential. Offering over 3,600 sq. Ft. of living space, this beautifully maintained 4+2 bedroom home features a legal 2-bedroom basement apartment with a separate side entrance-ideal for rental income, multigenerational living, or extended family. The bright and spacious main floor showcases 9-foot ceilings, creating an open and inviting atmosphere throughout. The chef-inspired kitchen features quartz countertops, ample cabinetry, a built-in oven and microwave, and seamlessly connects to the dining and living areas. The living room is highlighted by a cozy fireplace, perfect for relaxing and entertaining. An updated 2-piece powder room completes the main level. Upstairs, you'll find Upgraded 9-foot ceilings, a versatile loft, four generously sized bedrooms with updated flooring, and convenient second-floor laundry. The spacious primary suite offers a walk-in cl
$ 999,000
45 Irongate Drive, Paris, ON, N3L 4G3 house for sale | Listing ID 40854 | Royal LePage
View photo
House · for sale
$ 860,000
45 Irongate Drive, Paris, ON, N3L 4G3 house for sale | Listing ID 40854 | Royal LePage
Laurelwood
· House
· Office room · Fireplace · Gym
Laurelwood · House · Office room · Fireplace · Gym
Welcome to 45 Irongate Drive, a lovely bungalow in the desirable Grandville neighbourhood of Paris. With three bedrooms on the main floor and plenty of additional space downstairs, this is a home that gives you lots of options as life changes. The main floor feels bright and welcoming with 9-ft ceilings, crown moulding and California shutters throughout. The living room has a fireplace, and the primary bedroom features its own ensuite and walk-in closet. Two additional bedrooms and a full bathroom complete the main level. The lower level adds a surprising amount of living space, with large, bright windows, crown moulding, and 8+ ft insulated ceiling for added sound separation. There's a cozy rec room with a Valour fireplace, along with a spacious bedroom and bathroom that work really well for guests or older kids. There's also a large separate room currently being used as a home office — but it could just as easily become a movie room, second rec room, gym or oversized bedroom. The fin
$ 860,000
619 Bedi Drive, Woodstock North, ON, N4T 0P2 house for sale | Listing ID X13773 | Royal LePage
View photo
House · for sale
$ 679,900
619 Bedi Drive, Woodstock North, ON, N4T 0P2 house for sale | Listing ID X13773 | Royal LePage
Laurelwood
· House
· Parking · Cellar
Laurelwood · House · Parking · Cellar
Modern Living in Woodstock. Recently built, this detached home by'Kingsmen', combines modern upgrades with exceptional comfort, which your family will enjoy for years to come. Featuring, 4 spacious bedrooms, 3 bathrooms and a double-car garage. The main floor flows well and features a beautiful kitchen with quartz countertops, and a breakfast/dining area. The living room features an inviting atmosphere perfect for relaxing or entertaining. This home has 4 bedrooms on the upper level with the master offering a luxurious 5 piece ensuite and walk in close; this level also has a convenient laundry room as well. The basement is a'blank canvas', bring your imagination! Located in a modern peaceful subdivision and conveniently located to all major highways including 401/403, Toyota Plant, Pittock Conservation Area, Walking Trails, Woodstock Soccer Club, Kingsmen Square Shopping Plaza and the future Gurudwara Sahib Temple. Don't miss out on this amazing opportunity. (Id: 27)
$ 679,900
82 Olivetree Road, Brantford, ON, N3R 7W6 house for sale | Listing ID 40861 | Royal LePage
View photo
House · for sale
$ 864,900
82 Olivetree Road, Brantford, ON, N3R 7W6 house for sale | Listing ID 40861 | Royal LePage
Laurelwood
· House
· Fireplace · Deck · Swimming pool · Air conditioning
Laurelwood · House · Fireplace · Deck · Swimming pool · Air conditioning
Welcome home to 82 Olivetree Rd. Brantford. In the sought after Myrtleville Mayfair neighborhood, just steps to Our Lady of Providence Elementary School, find a large corner lot, upgraded raised ranch, and heated in ground pool! Close to all major amenities and highway 403, this mature neighbourhood is perfect for families. Welcomed by a large foyer, enjoy the bright and open main level with cathedral ceiling and the brand new kitchen with quartz counters (2026). Featuring 3 bedrooms and a sizeable bathroom on this level as well. Downstairs stay cozy this fall and winter by the gas fireplace in the open rec room with lots of natural light. Or have a drink at the bar! Another full bath downstairs and a large bedroom as well. And lots of room for storage in the utility space. Outback find a beautiful composite deck, a heated inground pool and covered bar area perfect for entertaining! Notable upgrades include furnace and AC (2023), owned hot water tank (2025), pool filter (2023), pool he
$ 864,900
600 White Cedar Avenue, Waterloo, ON, N2V 2W2 house for sale | Listing ID 40861 | Royal LePage
View photo
House · for sale
$ 699,900
600 White Cedar Avenue, Waterloo, ON, N2V 2W2 house for sale | Listing ID 40861 | Royal LePage
Laurelwood
· House
· Garden · Office room · Gym · Cellar
Laurelwood · House · Garden · Office room · Gym · Cellar
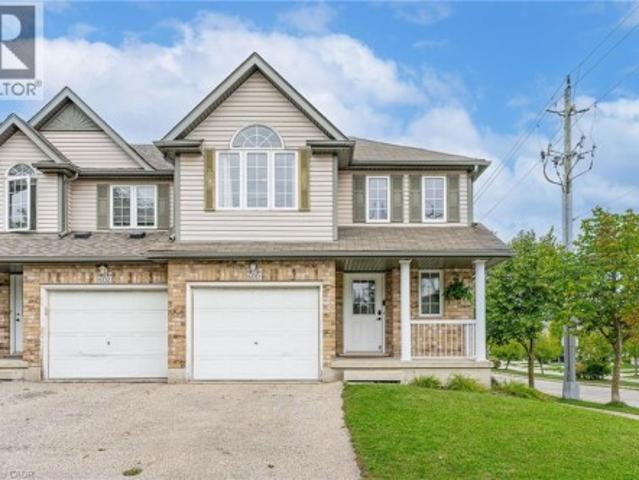
Welcome to this beautiful freehold end-unit townhome located in the highly desirable Laurelwood neighbourhood. Offering just over 1,600 sq. Ft. above grade plus an additional 705 sq. Ft. of finished basement space, this bright and spacious home provides plenty of room for everyday living. The open-concept main floor features a well-designed kitchen with an island and breakfast bar, flowing seamlessly into the spacious living area filled with natural light. Convenient main-floor laundry adds to the functionality of the home. Upstairs, the carpet-free second level offers three bedrooms, including a generous primary bedroom. The finished basement provides even more versatile living space with an oversized recreation room and additional bedroom area, making it ideal for guests, a home office, gym, or growing family. Outside, enjoy a private, fully fenced backyard perfect for relaxing, entertaining, or letting the kids and pets play. With the added natural light and privacy of an end-unit l
$ 699,900
62 Varley Crescent, Brantford, ON, N3R 7Z7 house for sale | Listing ID 40862 | Royal LePage
View photo
House · for sale
$ 837,900
62 Varley Crescent, Brantford, ON, N3R 7Z7 house for sale | Listing ID 40862 | Royal LePage
Laurelwood
· House
· Garden · Fireplace · Deck · Swimming pool
Laurelwood · House · Garden · Fireplace · Deck · Swimming pool
Welcome to this impeccably maintained 3-bedroom, 2-bathroom all-brick bungalow, ideally situated in one of Brantford’s most desirable neighbourhoods and offering an impressive 2,083 sq. Ft. of finished living space. From the moment you step inside, you’ll appreciate the spacious, thoughtfully designed layout and soaring vaulted ceilings that create an incredible sense of openness. The welcoming entrance foyer flows seamlessly into the bright living room, complete with a cozy gas fireplace, adjoining dining area, and spacious kitchen. Large breath taking windows, complemented by fully automatic window shades, fill the main living areas with natural light while offering beautiful views of your private backyard retreat. Step outside and discover a spectacular, fully fenced private and beautifully landscaped backyard designed for summer enjoyment! The heated saltwater pool (2020), is surrounded by an expansive area of stylish stamped concrete, while the large wooden deck (2023), provides t
$ 837,900
7399 Wellington Rd 10, Moorefield, ON, N0G 2K0 house for sale | Listing ID 40859 | Royal LePage
View photo
House · for sale
$ 2,074,900
7399 Wellington Rd 10, Moorefield, ON, N0G 2K0 house for sale | Listing ID 40859 | Royal LePage
Laurelwood
· House
· Parking · Cellar
Laurelwood · House · Parking · Cellar
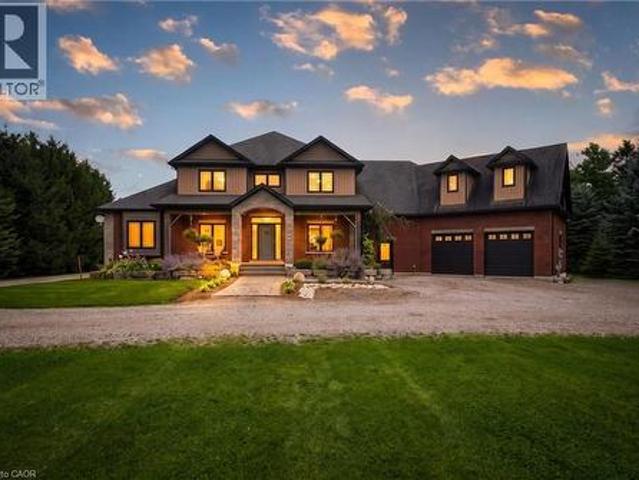
Space to live. Space to work. Space to grow. Set on over 3.5 acres, 7399 Wellington Rd 10 is a standout property offering an exceptional combination of a substantial family home, impressive outbuildings and incredible flexibility. Built in 2016, this beautifully constructed brick home features ICF construction, nearly 4,000 sq ft of above-grade living space, 5 bedrooms, 4 full bathrooms and 1 powder room. An additional 2,500+ sq ft basement provides tremendous potential for future living space, recreation, storage or a customized setup to suit your needs. Radiant in-floor heating throughout provides consistent comfort, while the spacious kitchen is designed for everyday living and entertaining with an oversized chef's refrigerator, gas oven and gas BBQ hook-up. A generator connection directly into the electrical panel adds another layer of convenience and peace of mind. Outside, the property truly separates itself from the rest. In addition to the attached 2-car garage, there are two b
$ 2,074,900
468 Lakeview Drive, Woodstock North, ON, N4T 1V3 house for sale | Listing ID X13774 | Royal LePage
View photo
House · for sale
$ 924,900
468 Lakeview Drive, Woodstock North, ON, N4T 1V3 house for sale | Listing ID X13774 | Royal LePage
Laurelwood
· House
· Fireplace · Deck · Swimming pool
Laurelwood · House · Fireplace · Deck · Swimming pool
Four bedrooms together on one level. A saltwater pool out back. A beautifully refreshed kitchen at the heart of it all. And a finished lower level built for everything else. There's room to spread out here, and even more reason to come together. Morning coffee outside before the day gets busy. An afternoon in the pool. Dinner under the covered deck while someone sneaks in one last swim before sunset. A new liner (2023), gas heater (2025), sand filter (2025) and pump (2026). The big-ticket work is already done. Come inside and a statement crystal chandelier greets you in the two-storey foyer, past new double front entry doors. From there, the kitchen does the heavy lifting for everyday life and everything in between. A waterfall island, a built-in coffee bar, a porcelain farmhouse sink, stainless steel appliances (2025) and a range hood. Pot lighting, fresh paint and new porcelain tile carry that same polish through the main level, and the family room's gas fireplace and custom built-in
$ 924,900
450 Westhaven Street, Waterloo, ON, N2T 2R2 house for sale | Listing ID X13765 | Royal LePage
View photo
House · for sale
$ 1,189,000
450 Westhaven Street, Waterloo, ON, N2T 2R2 house for sale | Listing ID X13765 | Royal LePage
Laurelwood
· House
· Air conditioning · Cellar
Laurelwood · House · Air conditioning · Cellar
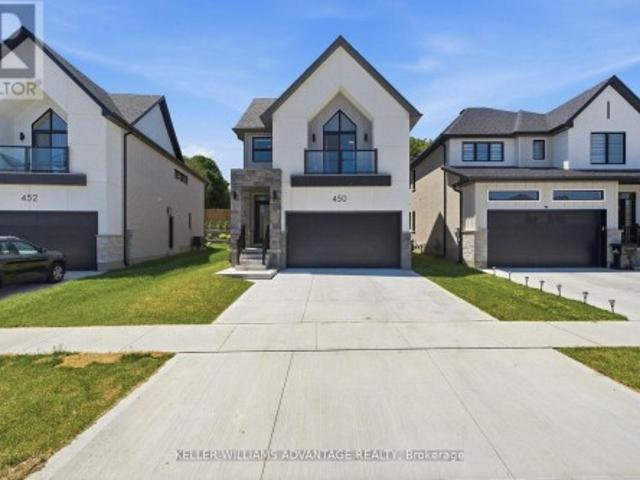
Welcome to 450 Westhaven Street, a beautifully upgraded Ritz Homes residence in one of Waterloo's most sought after family neighbourhoods. Less than one year old, this stunning home offers approximately 2,320 sq ft above grade plus a finished basement, featuring quartz countertops throughout, a designer kitchen with a custom coffee bar, engineered hardwood flooring, oak staircases with black metal pickets, and no carpet throughout. The finished lower level adds exceptional versatility with a spacious recreation room, additional bedroom, full bathroom, and a convenient kitchenette complete with a sink, making it ideal for extended family, guests, or multi generational living. Complete with 200 amp service, central air conditioning, gas lines for the stove and BBQ, and numerous builder upgrades, this move in ready home offers the perfect blend of style, comfort, and functionality. Ideally situated in the highly desirable Westvale area of Waterloo, this home is surrounded by excellent sch
$ 1,189,000
397 Keats Way Unit# 5, Waterloo, ON, N2L 5S7 townhouse for sale | Listing ID 40859 | Royal LePage
View photo
Townhouse · for sale
$ 450,000
397 Keats Way Unit# 5, Waterloo, ON, N2L 5S7 townhouse for sale | Listing ID 40859 | Royal LePage
Laurelwood
· Townhouse
· Garden
Laurelwood · Townhouse · Garden
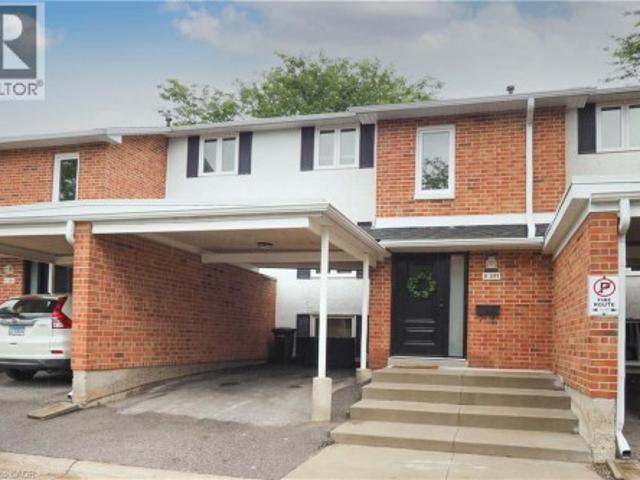
Welcome to this established condominium community in Waterloo's popular Beechwood neighbourhood, where extensive updates inside and out mean you can simply move in, settle down and enjoy. Offering three bedrooms and two bathrooms, this home has been thoughtfully reimagined from top to bottom since 2021 with a fresh, inviting style throughout. New flooring, updated bathrooms, fresh paint and finishes have transformed the interior, while the beautifully renovated kitchen, features quartz countertops (2026), a stylish backsplash and a bright, modern feel. The comfortable living space extends outdoors with a walkout to your own private, fully fenced yard—an ideal spot to relax, entertain or enjoy a little outdoor space of your own. And the updates go well beyond what you can see. The condominium corporation has completed significant improvements throughout the community, including recent sewer and roadwork, along with updates to windows, doors and other important exterior components. With
$ 450,000
555 Killbear Court, Waterloo, ON, N2V 2R9 house for sale | Listing ID 40862 | Royal LePage
View photo
House · for sale
$ 949,000
555 Killbear Court, Waterloo, ON, N2V 2R9 house for sale | Listing ID 40862 | Royal LePage
Laurelwood
· House
· Garden · Parking · Cellar
Laurelwood · House · Garden · Parking · Cellar
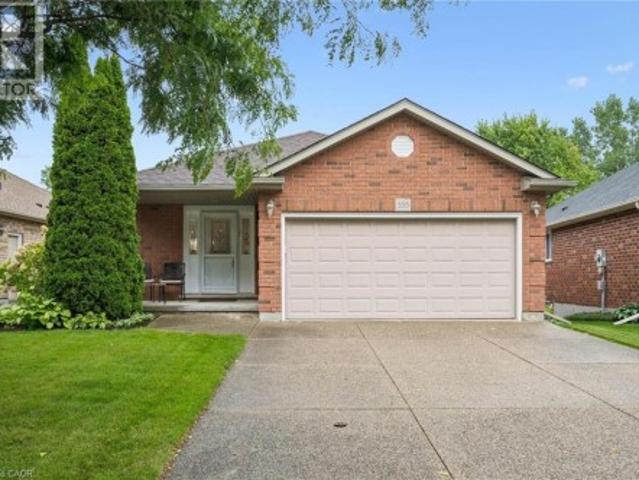
Welcome to 555 Killbear Court, Waterloo — a bright and spacious bungalow offering over 2,400 sq. Ft. of finished living space, a versatile four-bedroom layout, and a beautiful natural setting backing onto greenspace and a pond. Originally a builder’s model, this thoughtfully designed home offers two bedrooms and two full bathrooms on the main level, with an additional two bedrooms and one full bathroom on the lower level. The finished walkout basement provides excellent flexibility for family living, guests, plenty of storage, recreation space, or extended family accommodation. Large windows and the walkout design bring an abundance of natural light throughout the home, while the backyard’s peaceful setting overlooking greenspace and a pond provides a wonderful sense of privacy and connection to nature. The home also features a double car garage and a generous four car driveway, providing ample parking for family and guests. Located in desirable North Waterloo, this home is ideally sit
$ 949,000
194 Hahn Avenue, Cambridge, ON, N3C 2Z2 house for sale | Listing ID X13772 | Royal LePage
View photo
House · for sale
$ 655,000
194 Hahn Avenue, Cambridge, ON, N3C 2Z2 house for sale | Listing ID X13772 | Royal LePage
Laurelwood
· House
· Patio · Garden · Parking
Laurelwood · House · Patio · Garden · Parking
Beautifully renovated from top to bottom, this inviting 2-bdrm, 2-bath bungalow is tucked into a quiet, mature neighbourhood just north of Hespeler Village. Set on a generous 45' x 150' lot, the home offers a bright, open-concept layout with a seamless flow between the living and dining spaces and a beautifully updated kitchen featuring warm wood cabinetry, stainless steel appliances, a wall oven and gas cooktop. The large central island overlooks the dining room, creating an ideal space for everyday living and entertaining. Thoughtfully renovated throughout with a fresh, modern feel, this home offers move-in-ready convenience in an established Cambridge neighbourhood. A spacious driveway and single-car garage provide ample parking, while the generous backyard with patio offers a wonderful space to relax and enjoy the outdoors. Conveniently located close to schools, parks, transit, Hespeler Village amenities and the 401. (Id: 27)
$ 655,000
305 Daleside Place N, Waterloo, ON, N2L 5M4 house for sale | Listing ID X13768 | Royal LePage
View photo
House · for sale
$ 859,000
305 Daleside Place N, Waterloo, ON, N2L 5M4 house for sale | Listing ID X13768 | Royal LePage
Laurelwood
· House
· Parking
Laurelwood · House · Parking
Rare Lakeshore Village Masterpiece! Welcome to this gorgeous, modernized 3 bedroom bungalow offering an unparalleled combination of upscale main floor living and a legal rental income stream. Step inside the bright, open concept main floor featuring engineered white oak flooring throughout, black walnut accents in the kitchen, smooth ceilings, and large windows that flood the space with natural light. Many of the windows were replaced in 2023 and have the remainder of a 25 year transferable warranty. The premium design shines in the insulated, drywalled 2 car garage, with an architectural vaulted ceiling with a skylight, and a 50 amp EV charging outlet, perfect for a workshop or hobbyist. Downstairs, maximize your purchasing power with a fully certified, legally licensed 2-bedroom accessory apartment featuring a separate entrance, open concept living/kitchen area, a 3 piece bath, and laundry. Never rented and completely vacant, was used as extra family space. This allows you to set you
$ 859,000
1078 Berlett'S Road, St. Agatha, ON, N0B 2L0 house for sale | Listing ID 40858 | Royal LePage
View photo
House · for sale
$ 1,950,000
1078 Berlett'S Road, St. Agatha, ON, N0B 2L0 house for sale | Listing ID 40858 | Royal LePage
Laurelwood
· House
· Fireplace · Parking
Laurelwood · House · Fireplace · Parking
Welcome to 1078 berlett's road, st. Agatha 6.3 ACRES in Wilmot Township, backing directly onto Schneider's Bush Conservation Area — pure privacy with cross-country ski trails and woodland walks right at your back door. A large part of the property is treed, landscape-lit, and left naturally serene. A triple-wide asphalt drive winds through the trees with parking for nineteen vehicles, setting an impressive tone on approach. Inside, this custom raised-bungalow offers over 3,360 sq. Ft. of finished living space across two levels. Nine-foot ceilings and paired skylights fill the main floor with light over hardwood floors, anchored by a striking river-rock fireplace. The Acorn kitchen features granite surfaces and quality built-ins, while the adjoining sunroom is ideal for morning coffee. Three bedrooms and a full bath complete the level. The walkout lower level opens directly to the grounds, featuring an expansive recreation room, sunlit family room with large windows and a walkout to the
$ 1,950,000
220 Salisbury Avenue Unit# 23, Cambridge, ON, N1S 1K5 townhouse for sale | Listing ID 40862 | Royal LePage
View photo
Townhouse · for sale
$ 495,000
220 Salisbury Avenue Unit# 23, Cambridge, ON, N1S 1K5 townhouse for sale | Listing ID 40862 | Royal LePage
Laurelwood
· Townhouse
· Swimming pool · Deck
Laurelwood · Townhouse · Swimming pool · Deck
Welcome to this multi-level townhouse condo tucked away in a premier neighborhood, perfectly blending functional modern living with serene natural beauty! The welcoming foyer sets the stage with a spacious closet and a convenient two-piece powder room. Step into the bright, open-concept main floor, where near floor-to-ceiling windows frame stunning forest views and regular wildlife sightings. The beautifully refreshed kitchen is a chef's delight, complete with cozy heated floors, a double pantry, and sleek stainless steel appliances. Upstairs serves as a peaceful retreat, featuring a generous primary bedroom with its own private two-piece ensuite, a bright second bedroom, a full bathroom, and a flexible third bedroom currently used as a den. The walk-out lower level is built for entertaining, boasting a fully finished recreation room, a condo-approved hot tub, and direct access to a private deck overlooking the woods—ideal for bird watching or unwinding in nature. Complete with two par
$ 495,000

Get email alerts

Don't miss out: be the first to know about new properties

The alert was correctly created

On subscribing you accept the conditions of use and the privacy policy
Alert
Receive new ads in your inbox
Save this search
Receive alerts for new listings

We'll send you an email when we have new properties for: "Properties for sale in Laurelwood"

The alert was correctly created

Get email alerts and be the first to see new listings
Required field
On subscribing I accept the terms of the privacy policy
Perfect! You'll soon start receiving new listings via email
Alert
Receive an email when we have new ads for Properties for sale in Laurelwood
Save this search
Filters

Bedrooms

Area (sq.ft)

sq.ft
sq.ft

Price

$
$

Filter by property type

Bathrooms

Clear all filters
Receive notifications when new entries are published.