2,907 houses for sale in Laurelwood

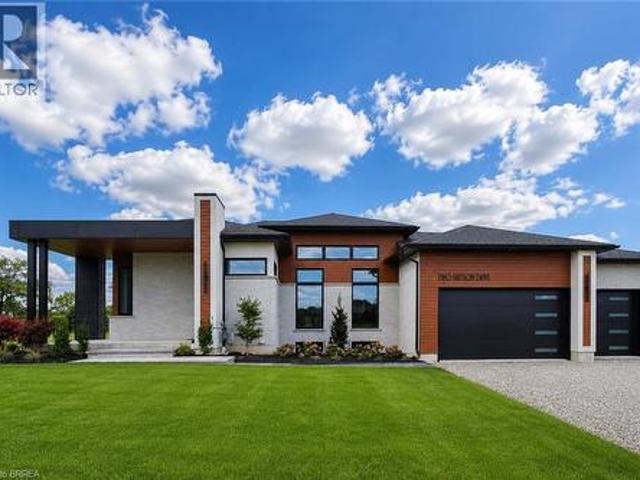
39 Carriage Crossing, Mapleton, ON, N0G 1P0 house for sale | Listing ID X13780 | Royal LePage
View photo
House · for sale
$ 899,999
New
39 Carriage Crossing, Mapleton, ON, N0G 1P0 house for sale | Listing ID X13780 | Royal LePage
Laurelwood
· House
Laurelwood · House
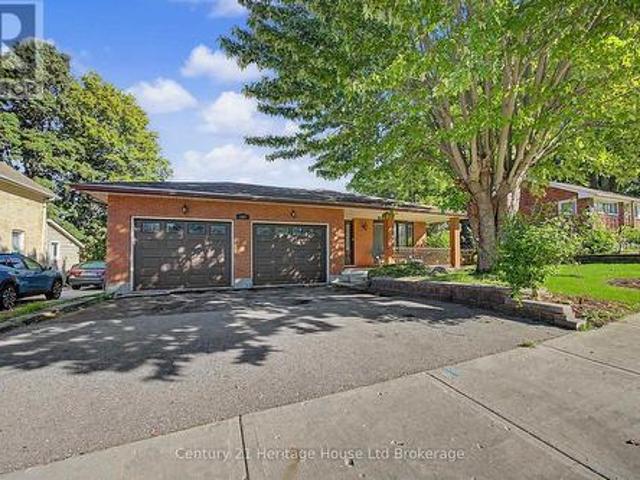
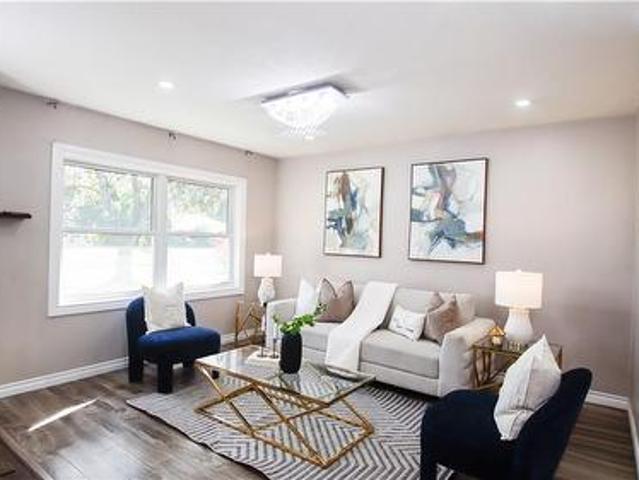
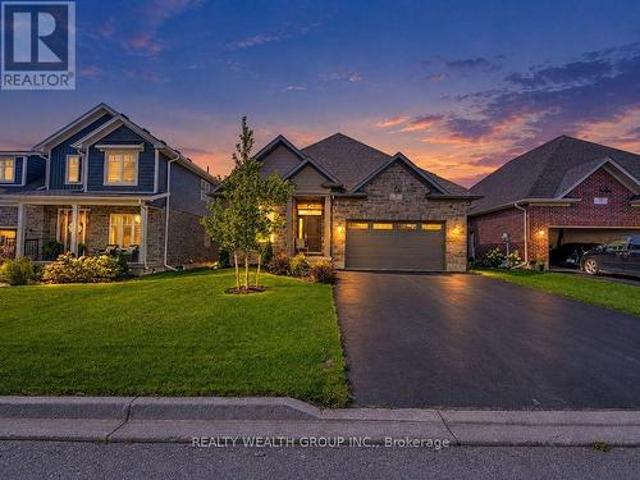
Welcome to 39 carriage crossing rare main-floor primary retreat + separate main-floor office! Absolutely stunning, approx. 3-year-old detached bungalow offering approx. 2,500 sq. Ft. of beautifully designed living space on an impressive 50 x 108 ft lot in a quiet Mapleton neighborhood. Featuring 3 spacious bedrooms, 3 bathrooms and a highly sought-after layout-perfect for downsizers, professionals, families or buyers looking for the convenience of main-floor living without sacrificing space. Step inside to a dramatic OPEN-TO-ABOVE entrance. The spacious MAIN-FLOOR PRIMARY RETREAT features a huge bedroom, luxurious 5-piece ensuite with heated floors and separate standing shower, walk-in closet. The SHOWSTOPPER KITCHEN is built to impress, featuring expansive upgraded QUARTZ COUNTERTOPS-an additional builder upgrade, stainless-steel appliances, abundant cabinetry and a SEPARATE WALK-IN PANTRY. The kitchen flows seamlessly into the bright, open-concept living and dining areas overlooking
$ 899,999
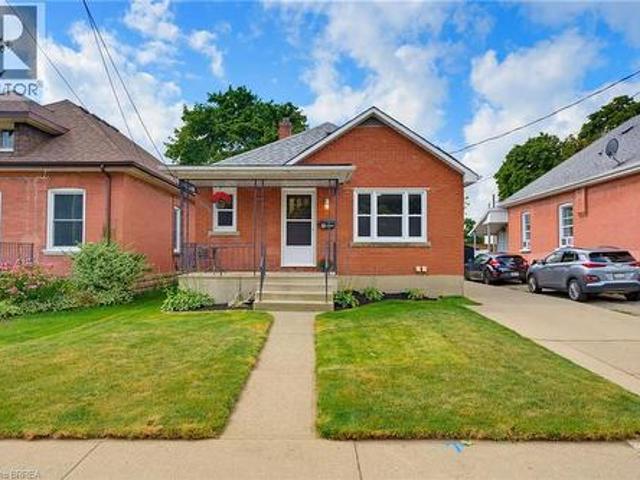
154 50 Galt Road, Stratford, ON, N5A 0B2 townhouse for sale | Listing ID X13780 | Royal LePage
View photo
Townhouse · for sale
$ 625,000
New
154 50 Galt Road, Stratford, ON, N5A 0B2 townhouse for sale | Listing ID X13780 | Royal LePage
Laurelwood
· Townhouse
· Patio · Fireplace
Laurelwood · Townhouse · Patio · Fireplace
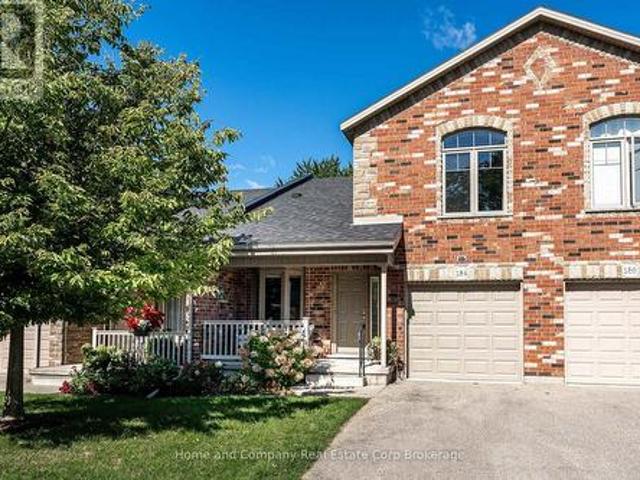
Downsize without giving up the space you need. Welcome to 50 Galt Road unit 154, a bright, beautifully maintained bungaloft in the quiet West Village condo community. Designed for easy living, this home offers the perfect blend of comfortable main-floor living and flexible space for family, guests and the occasional grandkid invasion. The main floor is warm and welcoming, with hardwood floors throughout, a well-appointed kitchen with granite counters, and an open dining and living area framed by vaulted ceilings and a gas fireplace. The main-floor primary bedroom has its own ensuite, with laundry conveniently close by. Two patios extend the living space outdoors, perfect for morning coffee or that end of day glass of pinot gris. Upstairs feels like its own private retreat, with a spacious second primary bedroom, full bathroom and lofted den. It's an ideal private suite for visiting family, a quiet getaway, or simply a little extra breathing room. And then there's the finished walkout b
$ 625,000
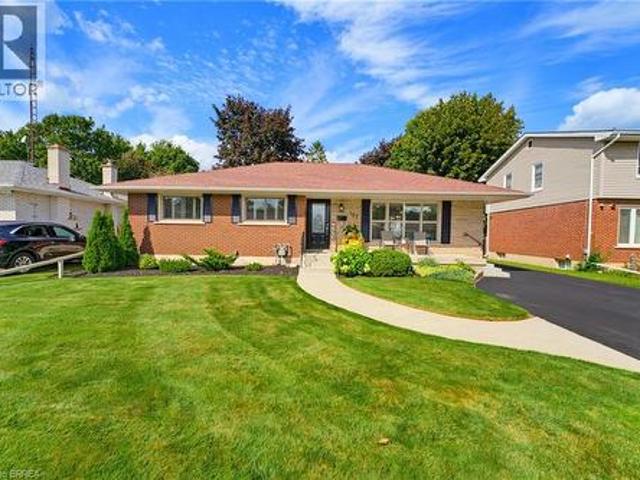
56 Meadowridge Street, Kitchener, ON, N2P 0E2 house for sale | Listing ID 40862 | Royal LePage
View photo
House · for sale
$ 714,900
New
56 Meadowridge Street, Kitchener, ON, N2P 0E2 house for sale | Listing ID 40862 | Royal LePage
Laurelwood
· House
· Garden · Cellar
Laurelwood · House · Garden · Cellar
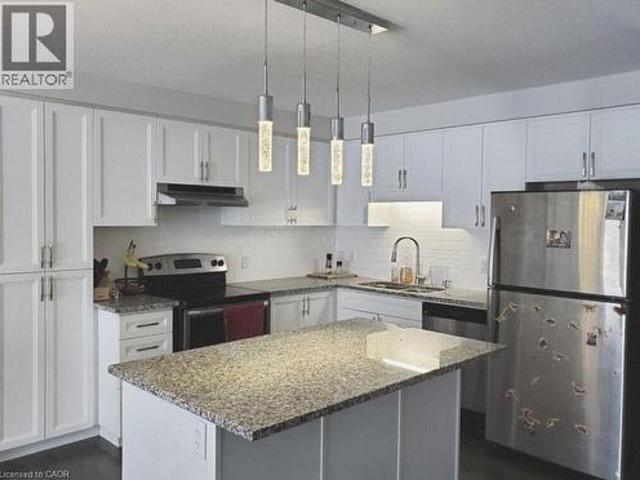
Welcome to 56 Meadowridge Street located in highly sought out Doon South, Kitchener! This beautiful executive townhome features 3 bedrooms, 2.5 bathrooms and is located a short 2 minute walk to Groh Public School. The open concept main floor offers upgraded laminate flooring and plenty of natural light. Sliding doors lead to the fenced in backyard. The modern, open concept kitchen features an island, granite counter tops, backsplash, and stainless steel appliances. The second level offers 3 bedrooms, including a large primary bedroom with a walk-in closet and ensuite bathroom. The basement offers an open recreational room with ample storage and laundry. Close to amenities, schools including Groh Public School and YMCA Daycare, Conestoga College, parks, trails and minutes to highway 401. (Id: 27)
$ 714,900
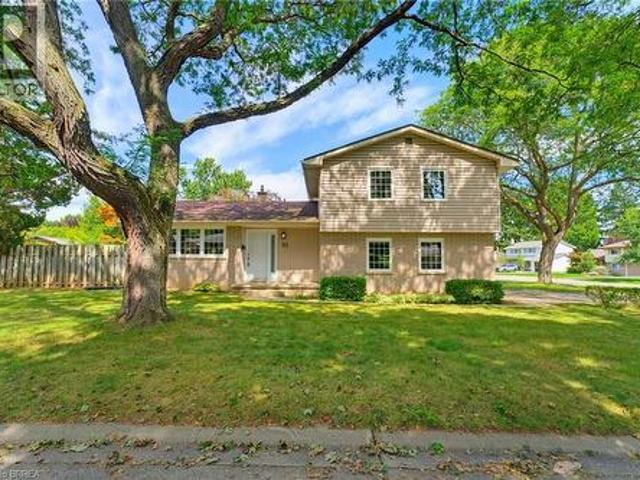
54 Dante Crescent, Brantford, ON, N3P 1B8 house for sale | Listing ID X13780 | Royal LePage
View photo
House · for sale
$ 749,900
New
54 Dante Crescent, Brantford, ON, N3P 1B8 house for sale | Listing ID X13780 | Royal LePage
Laurelwood
· House
· Patio · Garden · Parking · Fireplace
Laurelwood · House · Patio · Garden · Parking · Fireplace
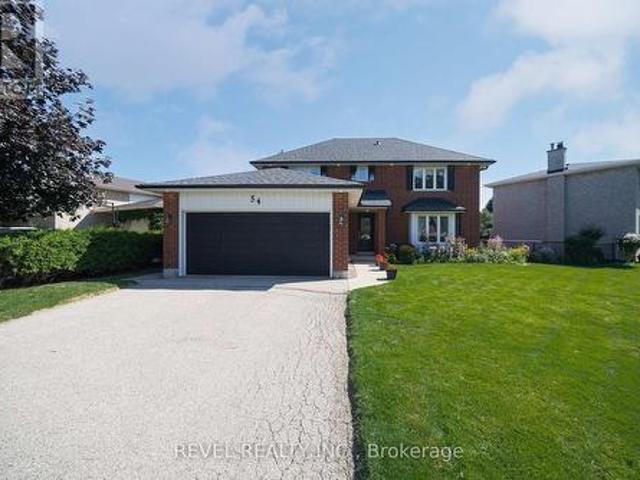
Welcome to 54 Dante Crescent, a spacious and well maintained 4 bedroom, 2.5 bathroom family home tucked into the desirable Brantwood Park neighbourhood. Set on a generous, fully fenced lot with landscaped gardens, a double wide driveway and double garage, this home offers plenty of space both inside and out. With parks, schools, shopping, trails and highway access nearby, it's a fantastic location for families and commuters alike. Inside, the main floor offers a warm and functional layout with plenty of natural light throughout. The family room and dining room flow together, creating a comfortable space for everyday living and entertaining. The kitchen features oak cabinetry, ample counter and storage space, a three cupboard pantry, dinette area and a large window overlooking the property. A separate living room with a gas fireplace and patio doors provides another inviting gathering space with direct access to the backyard. Upstairs, you'll find four generously sized bedrooms, all fea
$ 749,900
54 Dante Crescent, Brantford, ON, N3P 1B8 house for sale | Listing ID 40862 | Royal LePage
View photo
House · for sale
$ 749,900
New
54 Dante Crescent, Brantford, ON, N3P 1B8 house for sale | Listing ID 40862 | Royal LePage
Laurelwood
· House
· Patio · Garden · Parking · Fireplace
Laurelwood · House · Patio · Garden · Parking · Fireplace
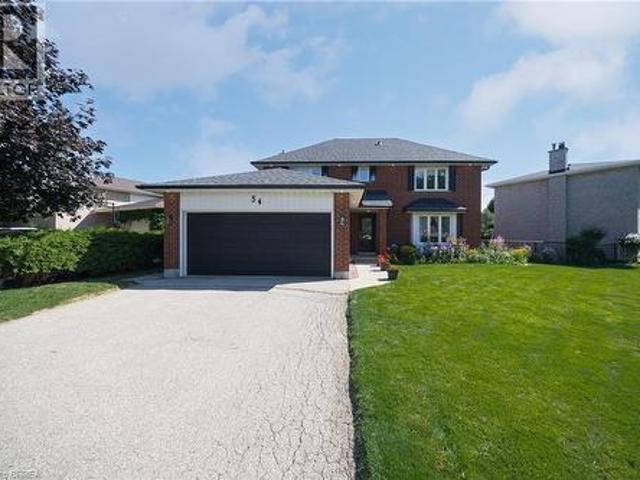
Welcome to 54 Dante Crescent, a spacious and well maintained 4 bedroom, 2.5 bathroom family home tucked into the desirable Brantwood Park neighbourhood. Set on a generous, fully fenced lot with landscaped gardens, a double wide driveway and double garage, this home offers plenty of space both inside and out. With parks, schools, shopping, trails and highway access nearby, it’s a fantastic location for families and commuters alike. Inside, the main floor offers a warm and functional layout with plenty of natural light throughout. The family room and dining room flow together, creating a comfortable space for everyday living and entertaining. The kitchen features oak cabinetry, ample counter and storage space, a three cupboard pantry, dinette area and a large window overlooking the property. A separate living room with a gas fireplace and patio doors provides another inviting gathering space with direct access to the backyard. Upstairs, you’ll find four generously sized bedrooms, all fea
$ 749,900
830 Berkshire Drive, Woodstock North, ON, N4S 8R5 house for sale | Listing ID X13780 | Royal LePage
View photo
House · for sale
$ 649,900
New
830 Berkshire Drive, Woodstock North, ON, N4S 8R5 house for sale | Listing ID X13780 | Royal LePage
Laurelwood
· House
· Garden · Office room · Parking · Fireplace · Swimming pool · Cellar
Laurelwood · House · Garden · Office room · Parking · Fireplace · Swimming pool · Cellar
Welcome to 830 Berkshire Street, a well-cared-for bungalow with double garage offering a fantastic location, plenty of living space and a private backyard with no rear neighbours. Built by Heritage Homes and lovingly maintained by its original owners, this home is within walking distance to all levels of schools and just steps from the elementary school, making it an ideal location for anyone. The main level features three bedrooms, an updated bathroom and a comfortable, functional layout, while the finished basement adds plenty of additional usable space including a rec room with gas fireplace, an office, lots of storage and another bonus room for whatever suits your lifestyle. Outside, extensive landscaping creates a beautiful and private backyard retreat, complete with a hot tub under a large custom gazebo and a separate change room/hangout shed. An attached double garage adds everyday convenience, while all-new windows provide another valuable update. A solid, thoughtfully maintain
$ 649,900
8720 Sideroad 15 Road, Erin, ON, N0B 2K0 house for sale | Listing ID X13778 | Royal LePage
View photo
House · for sale
$ 1,899,000
New
8720 Sideroad 15 Road, Erin, ON, N0B 2K0 house for sale | Listing ID X13778 | Royal LePage
Laurelwood
· House
Laurelwood · House
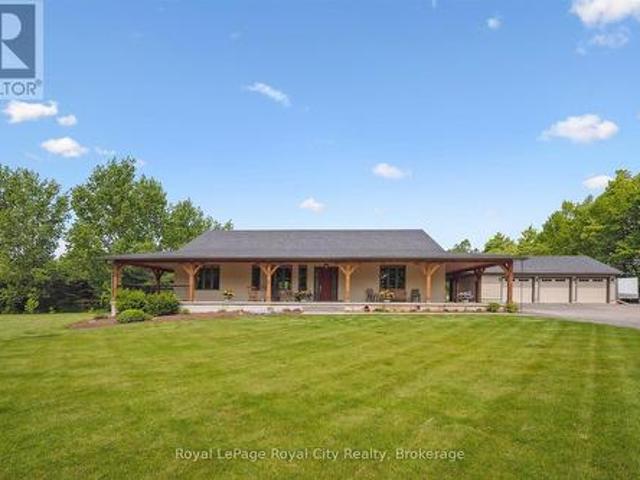
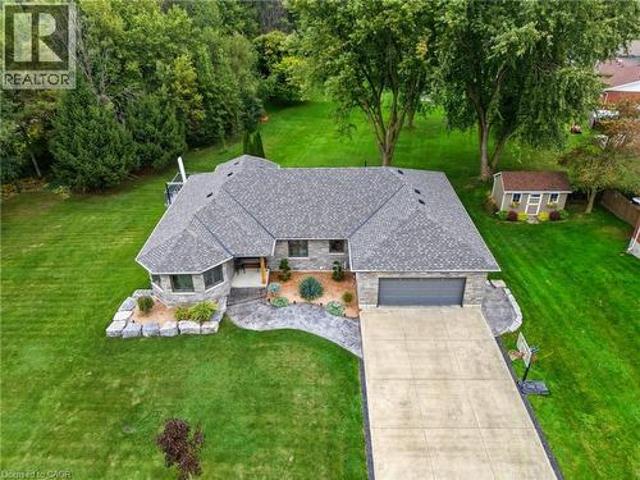
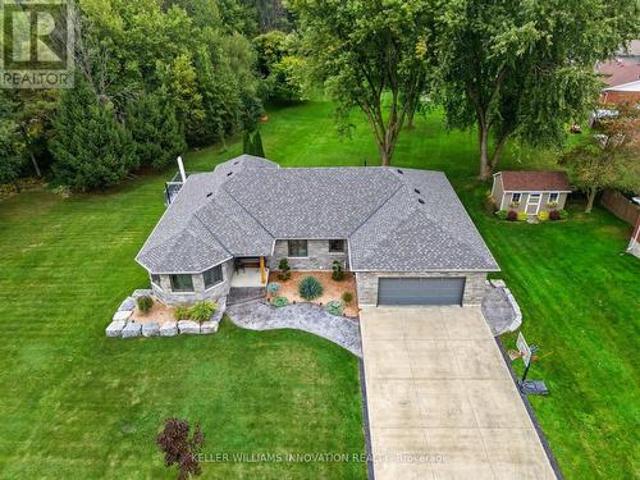
Welcome to a rare opportunity to own an impeccably designed bungalow that combines elegance, durability, and lifestyle in one extraordinary package. This sprawling 3,076 sq. Ft. home is nestled on just under 2 acres of private, manicured land, offering both the peace of rural living and the sophistication of high-end construction. Built with energy-efficient and ultra-durable Insulated Concrete Form (ICF) wall construction, this home offers unmatched insulation, soundproofing, and structural strength. Step onto the stunning timber-framed wrap-around porch, where rustic craftsmanship and architectural detail make a bold first impression. Inside, you're greeted with 10-foot ceilings that amplify the natural light and sense of space throughout the main floor. The open-concept layout is ideal for entertaining or simply enjoying the spaciousness of your surroundings. At the heart of the home lies a chef's kitchen that truly delivers. Complete with high-end appliances, an oversized island, a
$ 1,899,000
27 Myrtleville Drive, Brantford, ON, N3V 1B9 house for sale | Listing ID X13780 | Royal LePage
View photo
House · for sale
$ 699,900
New
27 Myrtleville Drive, Brantford, ON, N3V 1B9 house for sale | Listing ID X13780 | Royal LePage
Laurelwood
· House
· Garden · Parking
Laurelwood · House · Garden · Parking
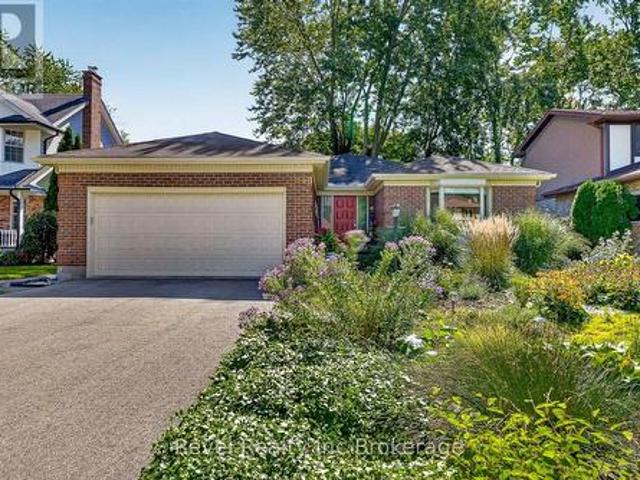
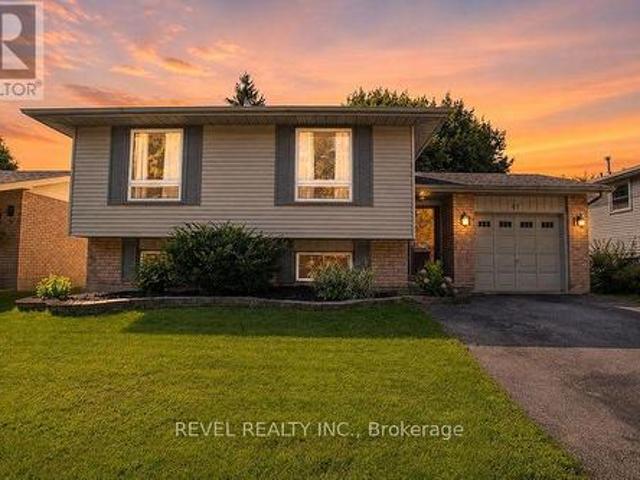
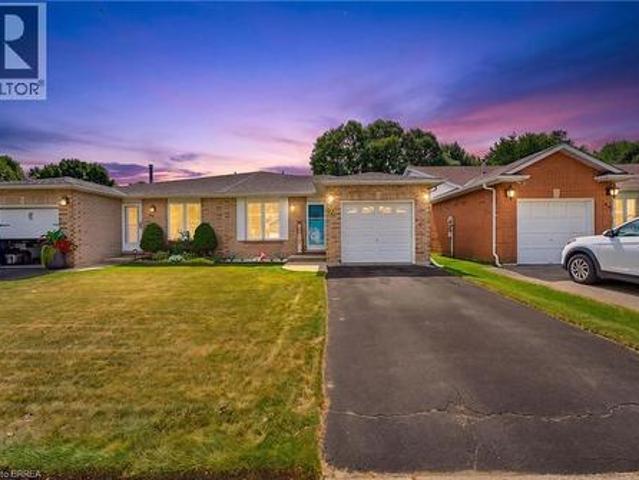
Beautiful raised bungalow on a mature tree-lined street just steps from the golf course. Welcome home to 27 Myrtleville Drive, nestled in the highly desirable Mayfair community. This 2+1 bedroom, 2 full bathroom home with a single attached garage offering both inside entry & convenient backyard access is situated on a beautifully landscaped lot surrounded by mature trees, creating exceptional privacy & the perfect backyard retreat to enjoy throughout the warmer months. Step inside to a spacious foyer that welcomes you into a thoughtfully designed home. The main level features an inviting open-concept layout with rich flooring, bright cabinetry, & an abundance of natural light. The seamless flow between the living room, dining area, & kitchen creates the ideal space for everyday living, family gatherings, & entertaining. The main floor offers two generously sized bedrooms, either of which could serve as the primary suite, along with a beautifully updated 4-piece bathroom. The finished l
$ 699,900
457 Buller Street, Woodstock North, ON, N4S 4N3 house for sale | Listing ID X13779 | Royal LePage
View photo
House · for sale
$ 659,999
New
457 Buller Street, Woodstock North, ON, N4S 4N3 house for sale | Listing ID X13779 | Royal LePage
Laurelwood
· House
Laurelwood · House
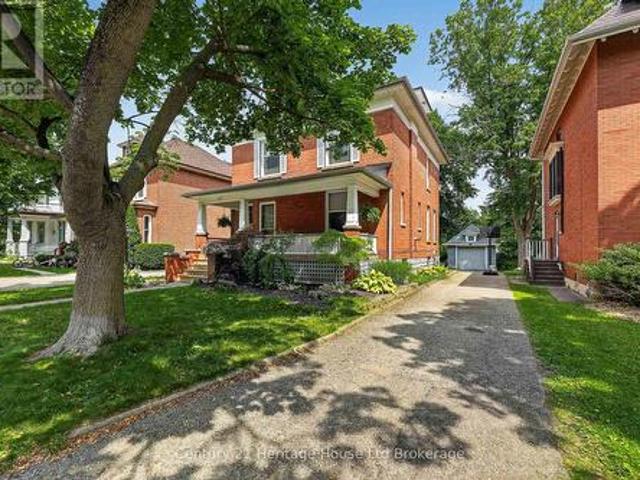
Tucked beneath the mature trees of Woodstock's coveted Old Central neighbourhood, this beautifully preserved 2-storey century home is filled with the kind of character and craftsmanship that simply can't be recreated today. Just steps from Victoria Park and within walking distance of the Woodstock Public Library, schools and downtown, it offers a wonderful combination of history, charm and everyday convenience. From the moment you arrive, the home makes an impression. An original gas lantern welcomes you along the walkway, while the covered front porch invites you to sit back and enjoy the beauty of this established neighbourhood. Inside, original hardwood floors, rich wood trim and baseboards, elegant pocket doors and antique beveled leaded glass windows showcase the craftsmanship of another era. The formal dining room is ready for everything from Sunday dinners to holiday gatherings and includes a beautiful Jacobean Revival dining table, china cabinet and hutch. Upstairs, the second
$ 659,999
27 Myrtleville Drive, Brantford, ON, N3V 1B9 house for sale | Listing ID 40862 | Royal LePage
View photo
House · for sale
$ 699,900
New
27 Myrtleville Drive, Brantford, ON, N3V 1B9 house for sale | Listing ID 40862 | Royal LePage
Laurelwood
· House
· Garden · Parking
Laurelwood · House · Garden · Parking
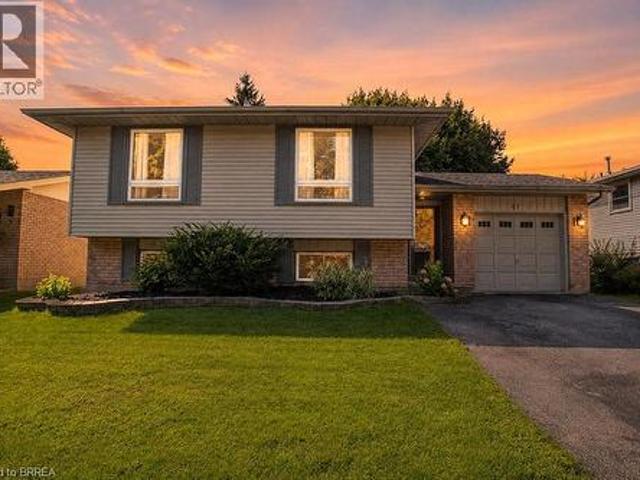
Beautiful raised bungalow on a mature tree-lined street just steps from the golf course. Welcome home to 27 Myrtleville Drive, nestled in the highly desirable Mayfair community. This 2+1 bedroom, 2 full bathroom home with a single attached garage offering both inside entry & convenient backyard access is situated on a beautifully landscaped lot surrounded by mature trees, creating exceptional privacy & the perfect backyard retreat to enjoy throughout the warmer months. Step inside to a spacious foyer that welcomes you into a thoughtfully designed home. The main level features an inviting open-concept layout with rich flooring, bright cabinetry, & an abundance of natural light. The seamless flow between the living room, dining area, & kitchen creates the ideal space for everyday living, family gatherings, & entertaining. The main floor offers two generously sized bedrooms, either of which could serve as the primary suite, along with a beautifully updated 4-piece bathroom. The finished l
$ 699,900
165 Park Row, Woodstock South, ON, N4S 1V9 house for sale | Listing ID X13780 | Royal LePage
View photo
House · for sale
$ 549,900
New
165 Park Row, Woodstock South, ON, N4S 1V9 house for sale | Listing ID X13780 | Royal LePage
Laurelwood
· House
· Patio · Garden · Fireplace · Deck · Parking · Cellar
Laurelwood · House · Patio · Garden · Fireplace · Deck · Parking · Cellar
If you're looking for lots of space then this is the home for you. One owner, custom built in 1979, almost 2,100 sqft finished, plus an additional 1335 sqft unfinished waiting for your ideas. 3 + 1 bedrooms, two full baths, living room, dining room, spacious kitchen with lots of room to add an island update. Large family room with wall-to-wall wood burning fireplace, patio doors to a deck overlooking the 200' plus backyard. Large laundry room plus huge utility room. Lower level workshop has a walkout to the backyard. Double attached garage with a walk up from the basement for convenient access located across from Park Row park. Quality custom built with lots of opportunity for you to make this home your own (id: 27)
$ 549,900
29 Mcdonald Street W, Listowel, ON, N4W 1K5 house for sale | Listing ID 40862 | Royal LePage
View photo
House · for sale
$ 1,100,000
New
29 Mcdonald Street W, Listowel, ON, N4W 1K5 house for sale | Listing ID 40862 | Royal LePage
Laurelwood
· House
· Fireplace · Parking
Laurelwood · House · Fireplace · Parking
Walk-out. Fully updated. Trail access. Welcome to 29 Mcdonald ST West in Listowel, a beautifully remodeled 4-bedroom, 3-bathroom bungalow offering nearly 2,000 sq. Ft. of bright, open-concept living space on the main level. Set on a sprawling 0.6-acre lot in a mature, quiet neighborhood, this home has been completely renovated in 2022/2023 with high-end finishes, energy-efficient upgrades, and thoughtful design throughout. Step inside to discover a light-filled interior with large windows, hardwood floors, and a brand-new custom kitchen with stone countertops. The spacious main floor includes 3 bedrooms, an inviting living room with gas fireplace, laundry room, and zebra blinds throughout. Downstairs offers a 4th bedroom, additional full bath, a theatre room pre-wired for surround sound, two walk-out doors and a walk-up to the garage. Major updates in 2022 include, new roof shingles, soffits & eaves, windows & doors (triple-pane comparable glass), 200 AMP service & all-new electrical w
$ 1,100,000
177 Piper Street, North Dumfries, ON, N0B 1E0 house for sale | Listing ID X13775 | Royal LePage
View photo
House · for sale
$ 999,900
New
177 Piper Street, North Dumfries, ON, N0B 1E0 house for sale | Listing ID X13775 | Royal LePage
Laurelwood
· House
· Garden · Fireplace · Deck
Laurelwood · House · Garden · Fireplace · Deck
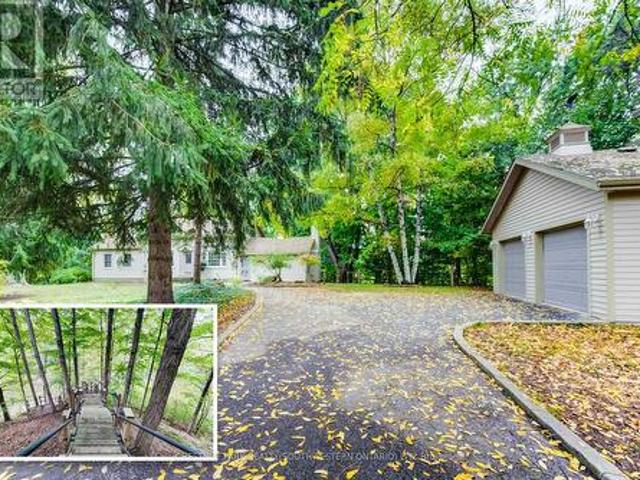
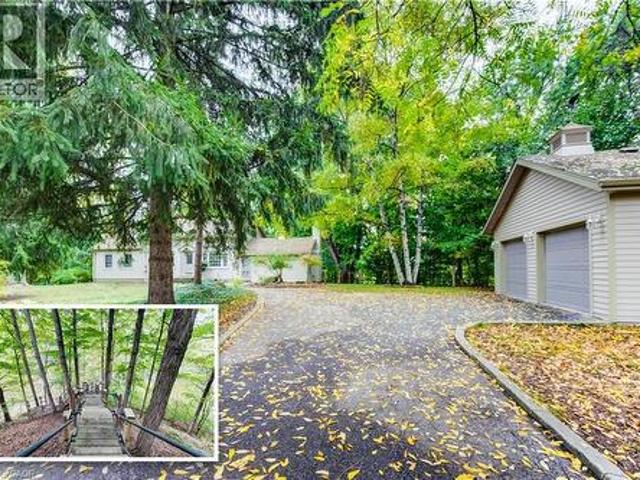
A Rare Riverfront Gem in Ayr! Some properties are special because of the home. Others are special because of the land. 177 Piper Street offers both. Set on a private 0.95-acre lot along the Nith River, 177 Piper Street offers a rare combination of historic charm, privacy and an incredible outdoor lifestyle. Built in 1878, this lovingly maintained 3-bedroom, 3-bath century home blends character with modern comfort. The bright kitchen features abundant cabinetry, centre island, Corian countertops and hardwood flooring, while the formal dining room opens through garden doors to a spacious deck overlooking the peaceful river setting. The main floor offers two bedrooms and two bathrooms, including a relaxing corner soaker tub with skylight. A warm and inviting family room features a vaulted ceiling and striking gas fireplace. Upstairs, the private primary retreat includes its own 2-piece ensuite. Outside is where this property truly shines. Brand-new stairs lead directly to the Nith River,
$ 999,900
404 Equestrian Way, Cambridge, ON, N3E 0B9 house for sale | Listing ID X13778 | Royal LePage
View photo
House · for sale
$ 999,000
New
404 Equestrian Way, Cambridge, ON, N3E 0B9 house for sale | Listing ID X13778 | Royal LePage
Laurelwood
· House
· Parking
Laurelwood · House · Parking
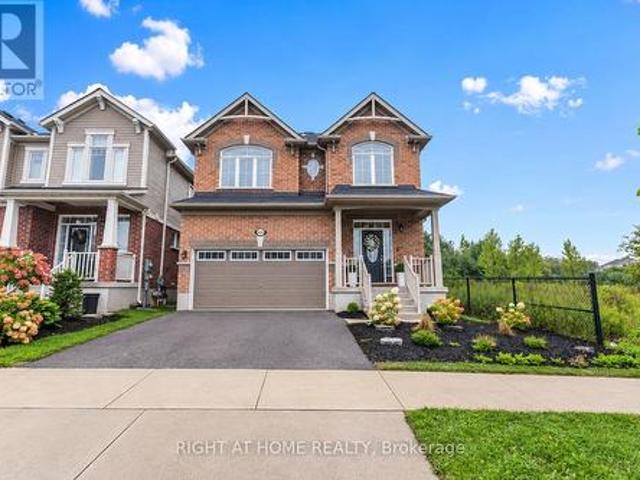
Welcome to this beautifully upgraded 4-bedroom, 4-bathroom detached Mattamy built home in the sought-after River Mill community in Cambridge. Situated on a very rare PREMIUM LOT, this home offers the feel of a corner property with only one neighbouring home, while backing onto a peaceful forested area and enjoying a ravine along the left side of the property creating an exceptional sense of privacy, space and connection to nature. Step inside to a bright, open-concept main floor featuring impressive 9-foot ceilings, a spacious layout and an extensive selection of builder upgrades throughout. Designed for modern living and effortless entertaining, the main level offers a seamless flow between the principal living spaces. Hardwood Throughout Main Floor And Staircase, Stainless steel appliances, granite countertops. Double car garage with entry to the house. Upstairs, you'll find four generously sized bedrooms and the convenience of second-floor laundry. Huge primary bedroom with massive
$ 999,000
18 Clearview Drive, Cambridge, ON, N1S 1B2 house for sale | Listing ID 40862 | Royal LePage
View photo
House · for sale
$ 925,000
New
18 Clearview Drive, Cambridge, ON, N1S 1B2 house for sale | Listing ID 40862 | Royal LePage
Laurelwood
· House
· Patio · Fireplace
Laurelwood · House · Patio · Fireplace
More Than Meets the Eye! Welcome to this charming detached back-split home in desirable West Galt, situated on an extra-large lot in a quiet and peaceful family-friendly neighborhood. Conveniently located close to schools, shopping, amenities and public transit, with a school within walking distance. Enjoy easy access to nearby trails and the Grand River, offering great opportunities for walking, cycling and enjoying nature. The main living area features 3 bedrooms, two full washrooms, a kitchen with backsplash, dining area and a spacious family room with a gas fireplace. Recent updates include one full washroom completed in 2025 and pot lights added in 2025. Patio doors lead to an enclosed sunroom, offering a comfortable space to relax and enjoy the outdoors. The home offers approximately 1,362.85 sq. Ft. of above-ground finished living area, plus an approximately 139.63 sq. Ft. enclosed sunroom, providing approximately 1,500 sq. Ft. of combined above-ground area. The separate-entranc
$ 925,000
122 William Street, Brantford, ON, N3T 3L1 house for sale | Listing ID 40858 | Royal LePage
View photo
House · for sale
$ 599,919
New
122 William Street, Brantford, ON, N3T 3L1 house for sale | Listing ID 40858 | Royal LePage
Laurelwood
· House
· Garden
Laurelwood · House · Garden
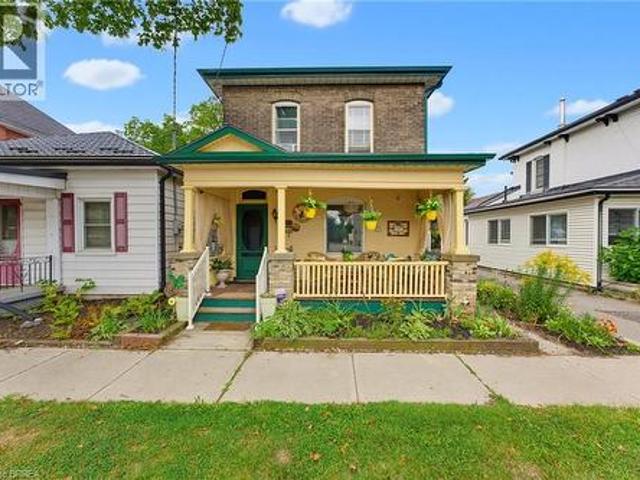
Welcome to 122 William Street in Brantford. This beautifully maintained two-storey brick century home seamlessly blends timeless character and classic architectural details with the comforts of everyday living. From the moment you arrive, the large, inviting covered front porch and lovely front gardens create a warm and welcoming first impression. Inside, the home showcases an abundance of original charm, including natural hardwood floors, impressive original baseboards, and detailed wood moldings throughout. The main level features soaring 9-foot ceilings and multiple inviting living spaces, offering plenty of room to relax, entertain, or gather with family and friends. The sunroom is a particularly inviting retreat, complete with a cozy wood stove and peaceful views overlooking the backyard. A separate dining room featuring built-in shelving provides a wonderful setting for family meals and entertaining. Both bathrooms are conveniently located on the main floor. The full bathroom fea
$ 599,919
57 Terrace Hill Street, Brantford, ON, N3R 1E8 house for sale | Listing ID 40861 | Royal LePage
View photo
House · for sale
$ 599,900
New
57 Terrace Hill Street, Brantford, ON, N3R 1E8 house for sale | Listing ID 40861 | Royal LePage
Laurelwood
· House
· Terrace · Deck
Laurelwood · House · Terrace · Deck
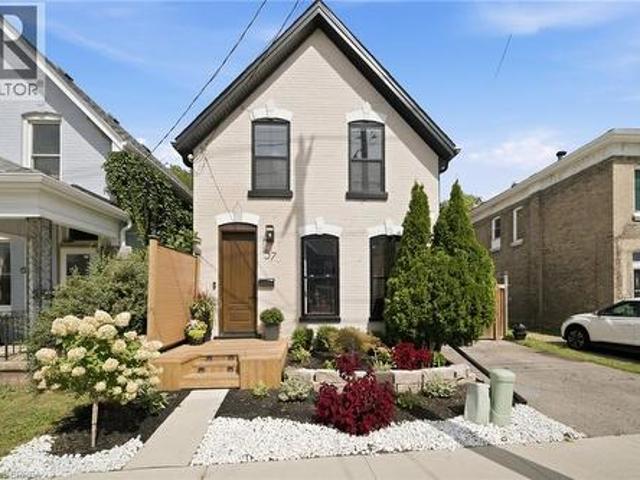
Some renovations touch the surface. This one started from scratch. 57 Terrace Hill Street has been completely transformed from the studs out, new plumbing, new electrical, new structural, new windows, new roof and finished with a level of care and craftsmanship that shows in every single room. Step inside to open ceilings and a layout that feels both spacious and intentional. The custom kitchen is the heart of the home, thoughtfully designed with striking arched cut-outs, coffee bar, and unique touches that add character you won't find in a new build. Every finish, every fixture, every detail has been chosen with style in mind. Three bedrooms. One and a half bathrooms. A home that looks like a magazine and lives like a dream. This isn't a flip. This is a rebuild, done right! Electrical with Romex (2022), plumbing with pex (2022), all new duct work (2025), windows, door, deck (2024), Roof (2026). (Id: 27)
$ 599,900
29 Mcdonald Street W, North Perth, ON, N4W 1K5 house for sale | Listing ID X13780 | Royal LePage
View photo
House · for sale
$ 1,100,000
New
29 Mcdonald Street W, North Perth, ON, N4W 1K5 house for sale | Listing ID X13780 | Royal LePage
Laurelwood
· House
· Fireplace · Parking
Laurelwood · House · Fireplace · Parking
Walk-out. Fully updated. Trail access. Welcome to 29 Mcdonald ST West in Listowel, a beautifully remodeled 4-bedroom, 3-bathroom bungalow offering nearly 2,000 sq. Ft. of bright, open-concept living space on the main level. Set on a sprawling 0.6-acre lot in a mature, quiet neighborhood, this home has been completely renovated in 2022/2023 with high-end finishes, energy-efficient upgrades, and thoughtful design throughout. Step inside to discover a light-filled interior with large windows, hardwood floors, and a brand-new custom kitchen with stone countertops. The spacious main floor includes 3 bedrooms, an inviting living room with gas fireplace, laundry room, and zebra blinds throughout. Downstairs offers a 4th bedroom, additional full bath, a theatre room pre-wired for surround sound, two walk-out doors and a walk-up to the garage. Major updates in 2022 include, new roof shingles, soffits & eaves, windows & doors (triple-pane comparable glass), 200 AMP service & all-new electrical w
$ 1,100,000
2 Hudson Drive, Brantford, ON, N3T 6V6 house for sale | Listing ID 40860 | Royal LePage
View photo
House · for sale
$ 1,430,000
New
2 Hudson Drive, Brantford, ON, N3T 6V6 house for sale | Listing ID 40860 | Royal LePage
Laurelwood
· House
· Parking · Deck · Equipped kitchen
Laurelwood · House · Parking · Deck · Equipped kitchen
Save up to $130,000 in hst! Qualifying purchasers may be eligible. Another stunning bungalow designed and built by a local builder. This home has all the'WOW' factor that is sure to impress and presents a modern and functional living space, characterized by its open concept layout and high ceilings. The kitchen is equipped with high-quality finishes, including stainless steel appliances (refrigerator, stove, dishwasher, and microwave). An island serves as a central feature for cooking and socializing, while the dinette area provides dining space. Sliding doors lead from the kitchen to a covered deck measuring 12’x12’, allowing for outdoor entertaining or relaxation. Note the upgraded 5/8 engineered hardwood flooring, trim, lighting and so much more! A main floor Laundry Room & 2 pc bath is conveniently located to/from the Triple Car Garage. In addition to the 1755 sq. Ft. finished on the upper level, the lower level is partially finished adding another 720 sq. Ft. which boasts a Bedroo
$ 1,430,000
52 Burwell Street, Brantford, ON, N3T 4T7 house for sale | Listing ID 40858 | Royal LePage
View photo
House · for sale
$ 675,000
New
52 Burwell Street, Brantford, ON, N3T 4T7 house for sale | Listing ID 40858 | Royal LePage
Laurelwood
· House
Laurelwood · House
Welcome to this tastefully updated all-brick bungalow in Brantford’s desirable Homedale neighbourhood. Offering exceptional flexibility for multi-generational living, owner-occupied rental potential, or investment purposes, this versatile home features two separate living spaces, each with two bedrooms, one bathroom, its own laundry, and efficient heating and cooling. An inviting covered front porch welcomes you into the bright and spacious main level, featuring a comfortable living room filled with natural light and a well-appointed kitchen with ample cupboard and counter space, oak cabinetry with elegant molding extending to the ceiling, and a stylish tile backsplash. Two generously sized bedrooms and a well-maintained four-piece bathroom complete the main level. The newly renovated, self-contained lower-level unit offers exceptional versatility and privacy, with its own separate entrance, spacious living area, modern kitchen with crisp white shaker-style cabinetry, two additional be
$ 675,000
107 Pusey Boulevard, Brantford, ON, N3R 2S6 house for sale | Listing ID 40857 | Royal LePage
View photo
House · for sale
$ 759,000
New
107 Pusey Boulevard, Brantford, ON, N3R 2S6 house for sale | Listing ID 40857 | Royal LePage
Laurelwood
· House
· Fireplace
Laurelwood · House · Fireplace
Welcome to this beautifully updated and meticulously maintained turnkey bungalow in Brantford’s desirable Grand Woodlands. Offering stylish finishes, thoughtful updates, and versatile living space, this inviting home is truly move-in ready. The bright main level features an open-concept living room, dining area, and kitchen, creating an ideal layout for everyday living and entertaining. The modern kitchen offers a centre island with seating for casual meals, complemented by a dedicated dining area for more formal gatherings. Retractable screen doors at both the front and rear entrances provide a seamless connection to the outdoors. The spacious primary suite is a private retreat with a luxurious ensuite featuring dual sinks and a walk-in glass shower, while convenient main-floor laundry and three bathrooms throughout the home add functionality. The lower level offers two additional living spaces, including a comfortable family room with an electric fireplace, shiplap surround, and buil
$ 759,000
93 Pusey Boulevard, Brantford, ON, N3R 2S4 house for sale | Listing ID 40850 | Royal LePage
View photo
House · for sale
$ 649,994
New
93 Pusey Boulevard, Brantford, ON, N3R 2S4 house for sale | Listing ID 40850 | Royal LePage
Laurelwood
· House
· Garden · Deck · Cellar
Laurelwood · House · Garden · Deck · Cellar
Welcome to 93 Pusey Boulevard, a well-maintained family home nestled in the highly sought-after Brier Park neighbourhood. Offering a functional layout and plenty of room for the whole family, this inviting home is perfectly suited to comfortable everyday living and entertaining. The main level features two separate living spaces, providing excellent flexibility for families seeking additional room to relax, entertain, or create a dedicated family area. A separate dining room provides an inviting setting for family meals and special occasions, with direct access to the back deck for effortless indoor-outdoor entertaining. The eat-in kitchen is equipped with stainless steel appliances and ample cabinetry, while the bright and comfortable family room, conveniently located just off the kitchen, offers direct access to the side yard. A separate entrance to the basement adds even more flexibility and opens the door to a variety of future possibilities. This property is loaded with potential
$ 649,994
42 Buchanan Crescent, Brantford, ON, N3P 2A5 house for sale | Listing ID 40854 | Royal LePage
View photo
House · for sale
$ 649,900
New
42 Buchanan Crescent, Brantford, ON, N3P 2A5 house for sale | Listing ID 40854 | Royal LePage
Laurelwood
· House
· Garden
Laurelwood · House · Garden
First Time Offered | Lovingly Cared For | Move-In Ready Welcome home! First time ever offered for sale, this lovingly cared-for semi-detached home has been thoughtfully updated and maintained, offering space, comfort and a fantastic backyard in an amazing neighbourhood. This four-level back split provides plenty of room for the whole family, featuring 4 bedrooms, 2 bathrooms, a bright living room/dining room combination, and tons of storage throughout. The inviting layout offers defined spaces for everyday living while still providing plenty of room to gather with family and friends. The updated kitchen, completed in 2022, features soft-close cupboards and drawers, creating a functional and stylish space for preparing meals and entertaining. The bathrooms have also been thoughtfully updated, including the main bathroom with Moen fixtures, while the lower-level 3 pc bathroom was updated in 2018. Important updates include windows and roof with 50-year shingles, completed in 2017/2018, pr
$ 649,900
177 Piper Street, Ayr, ON, N0B 1E0 house for sale | Listing ID 40860 | Royal LePage
View photo
House · for sale
$ 999,900
New
177 Piper Street, Ayr, ON, N0B 1E0 house for sale | Listing ID 40860 | Royal LePage
Laurelwood
· House
· Garden · Fireplace · Deck
Laurelwood · House · Garden · Fireplace · Deck
A Rare Riverfront Gem in Ayr! Some properties are special because of the home. Others are special because of the land. 177 Piper Street offers both. Set on a private 0.95-acre lot along the Nith River, 177 Piper Street offers a rare combination of historic charm, privacy and an incredible outdoor lifestyle. Built in 1878, this lovingly maintained 3-bedroom, 3-bath century home blends character with modern comfort. The bright kitchen features abundant cabinetry, centre island, Corian countertops and hardwood flooring, while the formal dining room opens through garden doors to a spacious deck overlooking the peaceful river setting. The main floor offers two bedrooms and two bathrooms, including a relaxing corner soaker tub with skylight. A warm and inviting family room features a vaulted ceiling and striking gas fireplace. Upstairs, the private primary retreat includes its own 2-piece ensuite. Outside is where this property truly shines. Brand-new stairs lead directly to the Nith River,
$ 999,900
37 Gilmer Crescent, North Perth, ON, N4W 0H3 house for sale | Listing ID X13778 | Royal LePage
View photo
House · for sale
$ 1,160,000
New
37 Gilmer Crescent, North Perth, ON, N4W 0H3 house for sale | Listing ID X13778 | Royal LePage
Laurelwood
· House
· Parking
Laurelwood · House · Parking
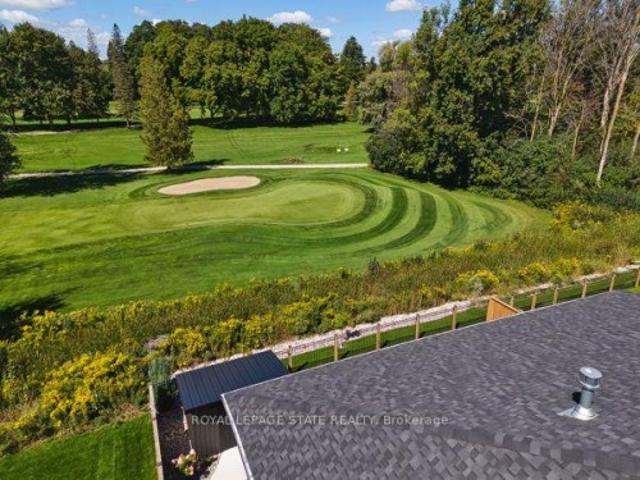
Downsize the home, not the lifestyle. An exceptional offering along the fairways of Listowel Golf Club, where gracious living meets the ease of an executive bungalow. Established in 1920, the club provides a distinguished backdrop for a home designed for those who value quality, space and a quieter kind of luxury. Built in 2023 by O'Malley Homes, this impressive 2+1 bedroom, 4 bathroom residence offers more than 3,500 sq. Ft. of finished living space, with generously proportioned rooms, 9-foot ceilings, elegant tray details and beautiful golf course views. The open-concept kitchen, dining and living areas are designed for effortless entertaining, complemented by granite countertops and quality finishes. A spacious main-floor primary suite offers privacy and convenience, while the finished walkout lower level provides exceptional space for guests, family or an elegant in-law suite. A double-car garage and low-maintenance bungalow lifestyle complete the offering. For those ready to simpl
$ 1,160,000

Get email alerts

Don't miss out: be the first to know about new properties

The alert was correctly created

On subscribing you accept the conditions of use and the privacy policy
Alert
Receive new ads in your inbox
Save this search
Receive alerts for new listings

We'll send you an email when we have new properties for: "Houses for sale in Laurelwood"

The alert was correctly created

Get email alerts and be the first to see new listings
Required field
On subscribing I accept the terms of the privacy policy
Perfect! You'll soon start receiving new listings via email
Alert
Receive an email when we have new ads for Houses for sale in Laurelwood
Save this search
Filters

Bedrooms

Area (sq.ft)

sq.ft
sq.ft

Price

$
$

Filter by property type

Bathrooms

Clear all filters
Receive notifications when new entries are published.