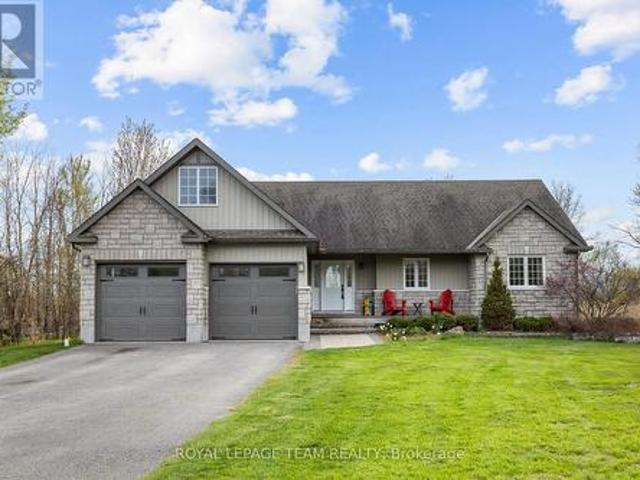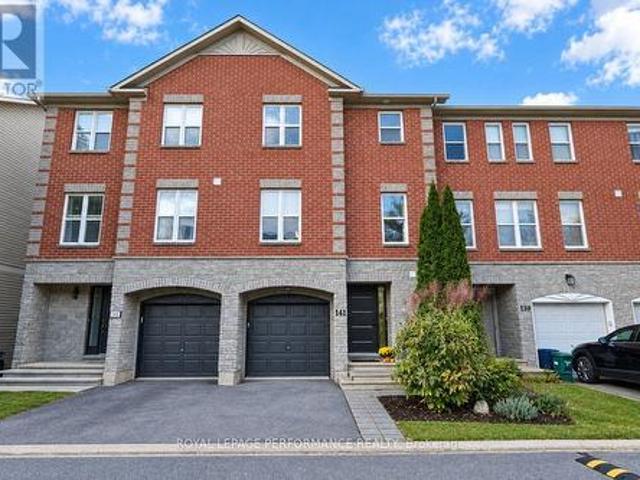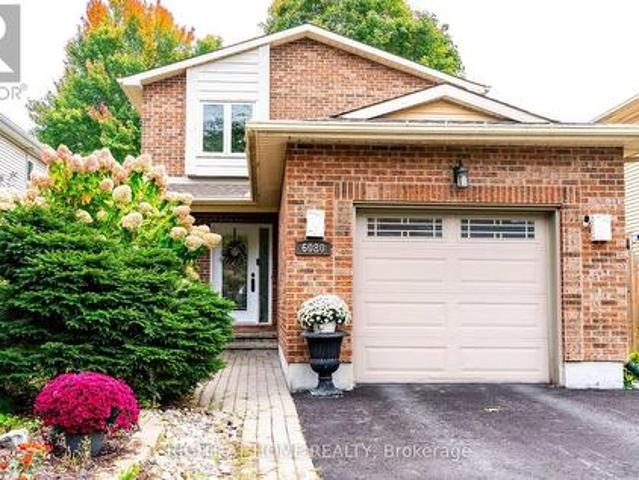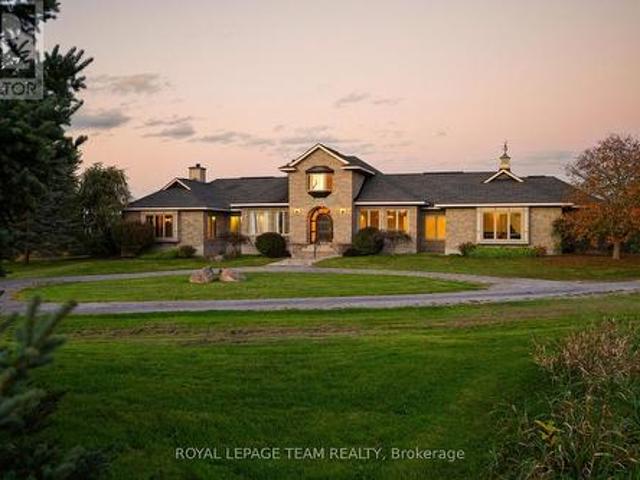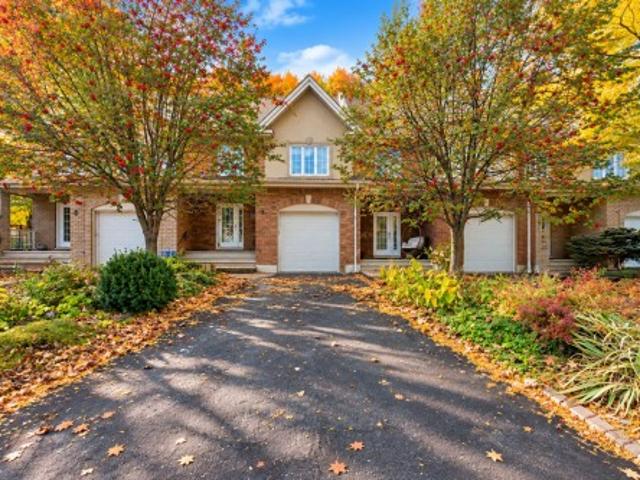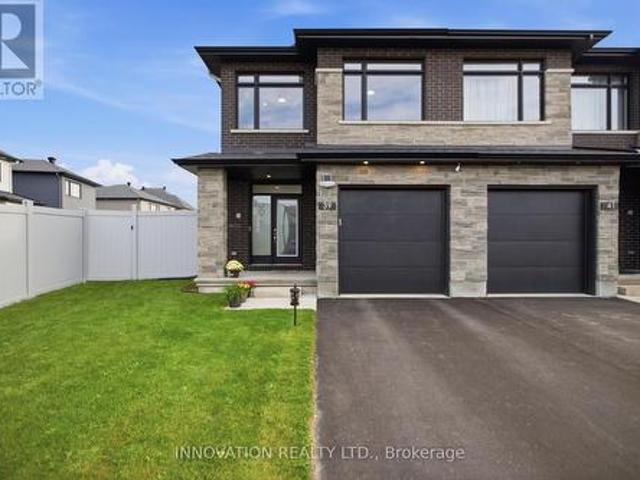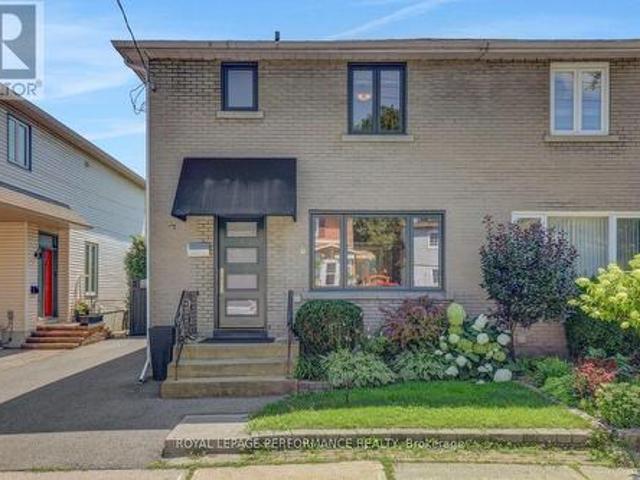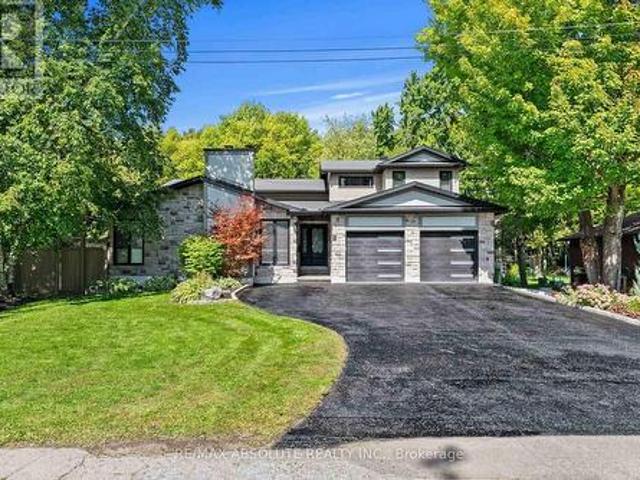
2,425 houses for sale in Laurentian

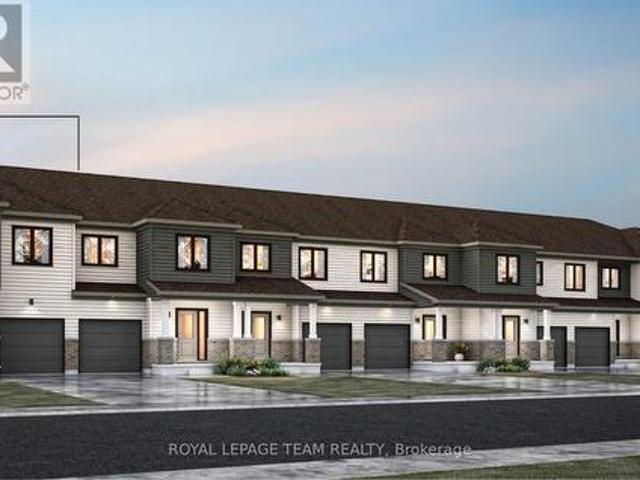
6505 Homecraft Street, Ottawa, ON, K0A 2Z0 house for sale | Listing ID X13879 | Royal LePage
View photo
House · for sale
$ 583,558
6505 Homecraft Street, Ottawa, ON, K0A 2Z0 house for sale | Listing ID X13879 | Royal LePage
Laurentian
· House
· Parking · Cellar
Laurentian · House · Parking · Cellar
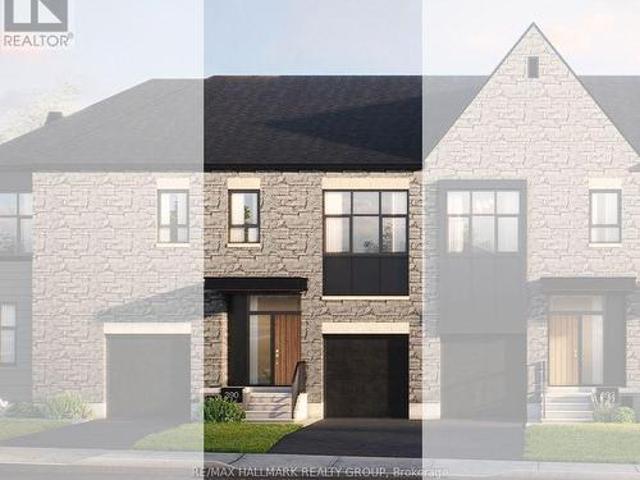
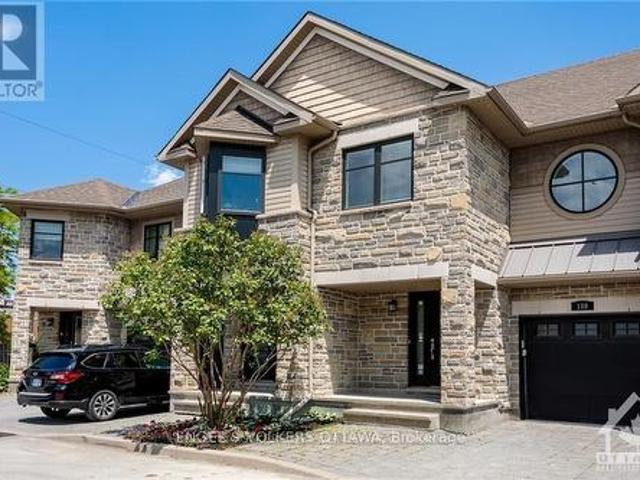
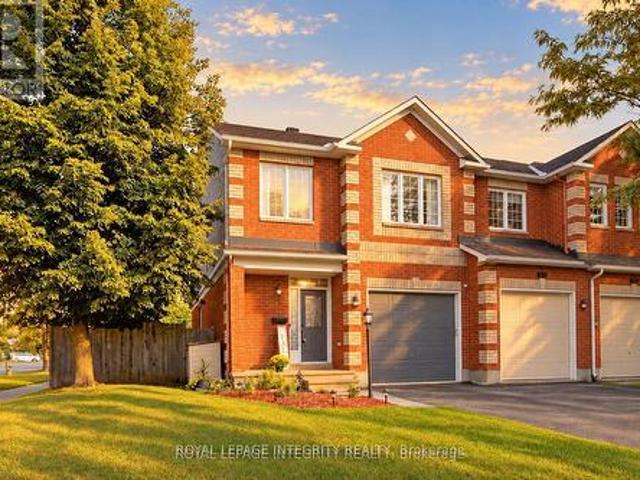
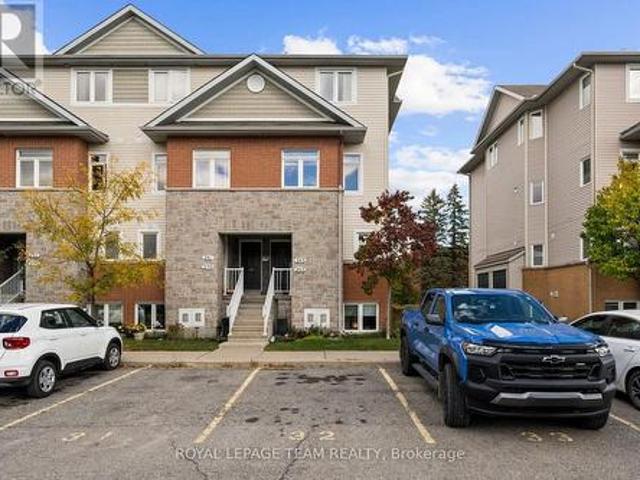
End unit! Welcome to this beautifully designed 2-storey Nova End II townhome by Mattamy Homes. Ideally located in the heart of Richmond, just minutes from schools and major amenities. Step in from the welcoming front porch to a bright and inviting foyer and a two-piece powder room. Down the hall, you'll find a convenient mudroom with direct access to the attached garage. The home then opens to a spacious, bright, and welcoming great room, complemented by a chef's kitchen featuring upgraded finishes included in the price. Upstairs, the primary bedroom features a private ensuite and a walk-in closet, along with two additional generously sized bedrooms, a full main bath, and a second-floor laundry room. This home blends comfort, convenience, and modern style, all in one of Ottawa's most sought-after communities. BONUS: $15,000 in Design Studio Credit! Buyers still have time to personalize the home by selecting their preferred colours. And upgrades. The fully finished basement with an addi
$ 583,558
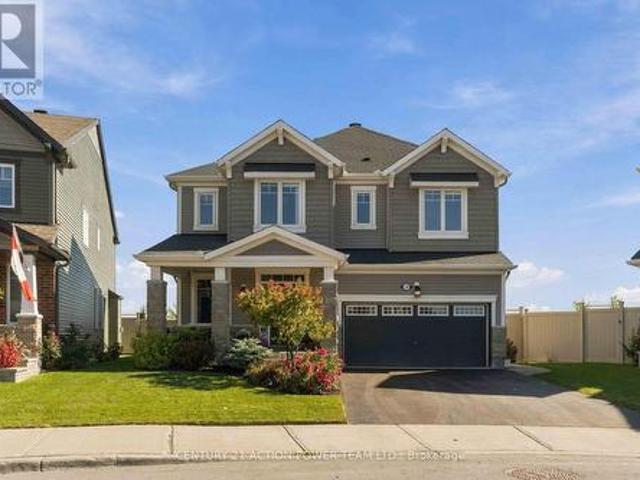
156 Bartonia Circle, Ottawa, ON, K4A 1E4 house for sale | Listing ID X13874 | Royal LePage
View photo
House · for sale
$ 1,190,000
156 Bartonia Circle, Ottawa, ON, K4A 1E4 house for sale | Listing ID X13874 | Royal LePage
Laurentian
· House
· Garden · Parking · Swimming pool · Cellar
Laurentian · House · Garden · Parking · Swimming pool · Cellar
Welcome to this beautifully maintained 4-bedroom, 2.5 bath home on an oversized premium pie-shaped lot with no rear neighbours, backing onto a peaceful pond and walking trails. Located on a quiet, family-friendly street, this home offers privacy, space and an exceptional outdoor lifestyle. The impressive backyard features a heated in-ground pool with new liner and 2-year-old pump, landscaped entertaining areas, raised garden beds, vegetable garden, custom shed and in-ground irrigation. Enjoy beautiful views of sunrises, rainbows, wildlife and even the occasional hot air balloon. Inside, hardwood and ceramic flooring complement the main level, while every bedroom offers a walk-in closet. The primary suite features his-and-hers walk-ins. Hunter Douglas blinds, Govee exterior lighting and a heated double garage add to the thoughtful features throughout. The unfinished basement offers excellent future potential, with a 3-piece bathroom rough-in and a kids' climbing wall already in place. A
$ 1,190,000
Tbd Moses Tennisco Street, Ottawa, ON, K1K 5C4 house for sale | Listing ID X13869 | Royal LePage
View photo
House · for sale
$ 795,566
Tbd Moses Tennisco Street, Ottawa, ON, K1K 5C4 house for sale | Listing ID X13869 | Royal LePage
Laurentian
· House
· Cellar
Laurentian · House · Cellar
Welcome to The Aero, Elevation B, an exceptional new build townhome by Glenview Homes in Wateridge Village at Rockcliffe. Offering 2,196 sq. ft. Of beautifully designed living space, this home combines architectural refinement, exceptional specifications and the flexibility to create a home uniquely yours. Elevation B makes a striking first impression with its distinctive architectural design, dramatic central entrance, oversized front windows and clean contemporary lines. The thoughtfully designed interior features 3 bedrooms plus a loft. A spacious foyer with dual closets and generous walk-in pantry provide exceptional functionality, while the primary suite offers a private retreat with walk-in closet, ensuite and soaker tub. A standout feature is the 9-FOOT SMOOTH CEILINGS ON THE GROUND, SECOND & BASEMENT LEVELS, creating an exceptional sense of space, volume and openness throughout all three floors. Additional included features include a finished basement rec room, quartz counterto
$ 795,566
924 Dynes Road, Ottawa, ON, K2C 0G8 townhouse for sale | Listing ID X13866 | Royal LePage
View photo
Townhouse · for sale
$ 349,900
924 Dynes Road, Ottawa, ON, K2C 0G8 townhouse for sale | Listing ID X13866 | Royal LePage
Laurentian
· Townhouse
· Garden · Swimming pool · Parking · Cellar
Laurentian · Townhouse · Garden · Swimming pool · Parking · Cellar
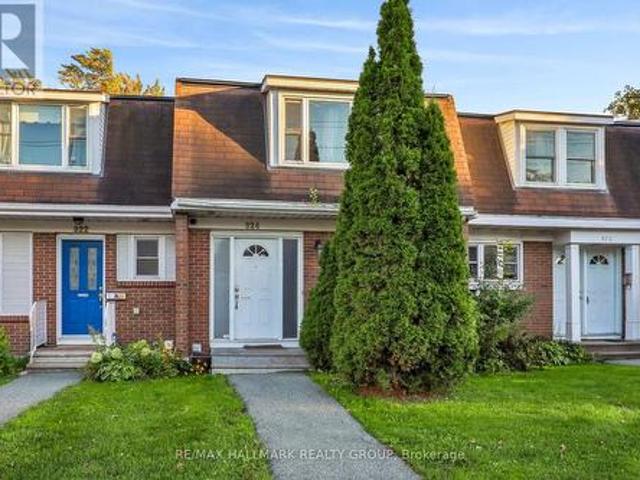
Welcome to 924 Dynes Road! A spacious 3 bedroom home with a fenced backyard. Step into this home and you're greeted with an oversized foyer, bright kitchen with a connected formal dining room, and huge living room that can host a large group. Partly finished basement is perfect for an epic rec room. Enjoy the condo lifestyle with maintenance-free living (windows, doors, ext maintenance). This condo is located only steps from Hogs Back and Carleton University, making it the perfect investment for a savvy mind. One underground parking spot is included. Plenty of storage and access to the indoor pool. You can access the Rideau Canal, Colonel By and Mooney's Bay within minutes. (Id: 27)
$ 349,900
114 Waterfern Way, Ottawa, ON, K4A 0T4 house for sale | Listing ID X13875 | Royal LePage
View photo
House · for sale
$ 599,900
114 Waterfern Way, Ottawa, ON, K4A 0T4 house for sale | Listing ID X13875 | Royal LePage
Laurentian
· House
· Garden
Laurentian · House · Garden
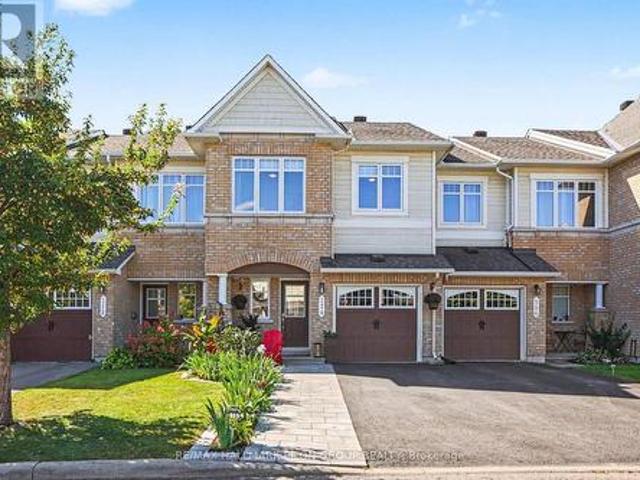
Welcome to 114 Waterfern Way, a spectacular 3-bedroom, 4-bathroom townhome in the heart of Avalon, a highly sought-after family community close to excellent schools, parks, shopping, restaurants and all the amenities Orleans has to offer. From the moment you arrive, the pride of ownership is unmistakable. The beautifully landscaped front yard creates an inviting first impression, while inside, the home offers an impressive level of finish and attention to detail. Gorgeous hardwood flooring, completed in 2020, flows throughout the main level, staircase and upper level, creating a warm, cohesive feel throughout the home. The kitchen has been thoughtfully extended to provide additional cabinetry, storage and workspace, adding both functionality and convenience for everyday family living and entertaining. One of the home's standout features is the incredible functionality of having 3 full bathrooms, a rare and highly desirable feature that provides exceptional convenience for families, gue
$ 599,900
1016 Old Montreal Road, Ottawa, ON, K4A 3N2 vacant land for.
View photo
House · for sale
$ 1,699,000
1016 Old Montreal Road, Ottawa, ON, K4A 3N2 vacant land for.
Laurentian
· 3 Bedrooms · House
Laurentian · 3 Bedrooms · House
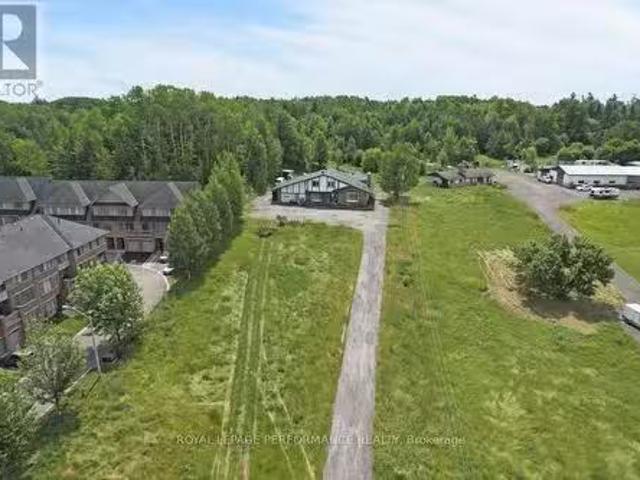
Opportunity alert for developers and investors, dont miss out on this lucrative prospect! A proposed 2x24 units.Discover this spacious 3 bedroom bungalow situated on a 1.411-acre lot (119.70 frontage x 528.59 depth) in the heart of Orléans on Old Montreal Road. Located on the south end of the desirable Spring Ridge neighbourhood, the property is just a short walk to the Light Rail Transit at Trim Road. It borders newer residential developments and sits directly across from planned commercial amenities including shops and restaurants. A fantastic opportunity for development in a thriving area. 24-hour irrevocable on all offers (id:27). Still available at ListedBuy!
$ 1,699,000
1775 Veena Way, Ottawa, ON, K0A 2P0 house for sale | Listing ID X13775 | Royal LePage
View photo
House · for sale
$ 989,900
1775 Veena Way, Ottawa, ON, K0A 2P0 house for sale | Listing ID X13775 | Royal LePage
Laurentian
· House
· Garden · Swimming pool
Laurentian · House · Garden · Swimming pool
New price & open house sat oct 17th from 11-1 and sun oct 18 from 2-4! If you've been dreaming of an updated & private custom home that's close to the city, there's no more waiting! Welcome to this elegant & airy home on a mature 2-acre treed lot w/ trails boasting an inground saltwater pool & beautiful perennial gardens. The open-concept layout offers brand new wide-planked floors and overflows with natural light, thanks to the floor-to-ceiling windows throughout the home & skylights on the 2nd level. The brand new custom kitchen (2026) dazzles w/ quartz countertops & new SS appliances, a walk-in pantry, gas cooktop & what feels like endless prep space! Plus an oversized sink w/ touch faucet overlooking your backyard sanctuary & all the room you need for your kitchen dance parties w/ the kids! Other features that cannot be missed are the incredibly spacious principle rooms & secondary bedrooms, soaring ceilings & custom window treatments throughout. Perhaps most appealing to parents i
$ 989,900
5477 Cedar Drive, Ottawa, ON, K4M 1B4 house for sale | Listing ID X13877 | Royal LePage
View photo
House · for sale
$ 1,238,000
5477 Cedar Drive, Ottawa, ON, K4M 1B4 house for sale | Listing ID X13877 | Royal LePage
Laurentian
· House
· Garden · Swimming pool · Deck
Laurentian · House · Garden · Swimming pool · Deck
Nestled on a 1.98-acre treed lot just south of Manotick Village and steps from the Rideau River, this move-in ready home offers 4 bedrooms and a bright, airy layout. The kitchen flows into the breakfast area and features a pantry and updated stainless steel appliances. The primary suite includes his and her walk-in closets and a spa-like 5-piece ensuite, while the additional bedrooms offer double door closets. Enjoy the peaceful, the private yard is surrounded by mature trees and features a large two-level cedar deck with a built-in hot tub. Perfect for relaxing or entertaining. With community access to Rideau River and just minutes from Manotick shopping, schools, and dining, this home is the perfect blend of comfort, style, and convenience. (Id: 27)
$ 1,238,000
986 Sheenboro Crescent, Ottawa, ON, K4A 3M7 house for sale | Listing ID X13875 | Royal LePage
View photo
House · for sale
$ 799,900
986 Sheenboro Crescent, Ottawa, ON, K4A 3M7 house for sale | Listing ID X13875 | Royal LePage
Laurentian
· House
· Patio · Equipped kitchen · Cellar
Laurentian · House · Patio · Equipped kitchen · Cellar
Renovated, Refined & Ready for Its Next Chapter. If you've been looking for a home where the renovations are done, the big-ticket items are handled, and your biggest project is deciding where the furniture goes. 986 Sheenboro Crescent may be the one. This beautifully updated Fallingbrook home has been professionally renovated throughout the main floor and all bathrooms. The 2025 kitchen features quartz countertops throughout the home with a 25-year transferable warranty, induction stove, dishwasher and refrigerator. Hardwood flooring was updated in 2020, while all light fixtures and recessed lighting were updated in 2025. Flat ceilings throughout the main floor and upper hallway add a clean, contemporary feel. All windows were replaced with triple-pane windows in 2018, along with the patio door. The home is Cat 6 wired throughout, professionally painted in 2025, and includes a fully finished basement with a 4th bedroom and two egress windows. Major updates include roof (2014), furnace
$ 799,900
12 Kalbrook Street, Ottawa, ON, K2T 1A8 house for sale | Listing ID X13872 | Royal LePage
View photo
House · for sale
$ 589,900
12 Kalbrook Street, Ottawa, ON, K2T 1A8 house for sale | Listing ID X13872 | Royal LePage
Laurentian
· House
· Garden
Laurentian · House · Garden
Welcome to 12 Kalbrook Street, where a remarkably deep backyard, no rear neighbours and a screened in porch set the stage for relaxed living in sought-after Kanata Lakes. This three bedroom, three bathroom townhome sits on an approximately 19.66 x 208.22 ft. Lot, offering outdoor space that is rarely found with a townhome. Whether you envision summer barbecues, space for children to play or a garden to make your own, the large backyard offers plenty of possibilities. Enjoy morning coffee, casual meals or quiet evenings in the screened-in porch while overlooking your own outdoor retreat. Inside, the main floor features hardwood flooring and bright, generously sized living and dining rooms, creating a welcoming setting for everyday life and entertaining. The kitchen features quartz countertops, while the adjoining breakfast nook overlooks the backyard. A main-floor powder room adds convenience for family and guests. Upstairs, the spacious primary bedroom includes its own ensuite, providi
$ 589,900
7 Thornton Avenue, Ottawa, ON, K1S 2R8 house for sale | Listing ID X13868 | Royal LePage
View photo
House · for sale
$ 995,000
7 Thornton Avenue, Ottawa, ON, K1S 2R8 house for sale | Listing ID X13868 | Royal LePage
Laurentian
· House
· Garden · Terrace · Equipped kitchen
Laurentian · House · Garden · Terrace · Equipped kitchen
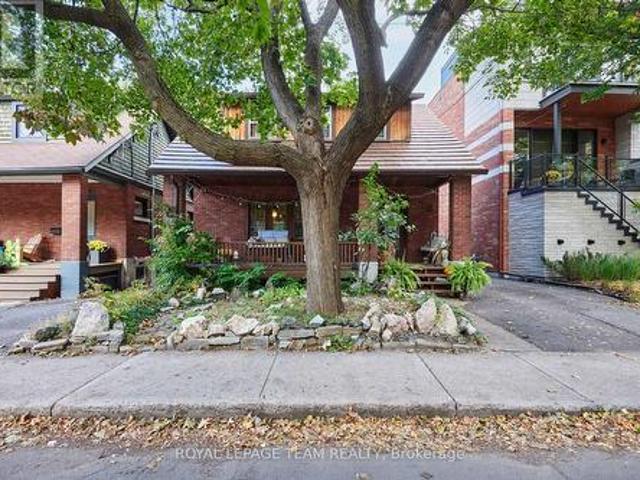
Golden opportunity to get into the Glebe! Sturdy, Charming, Ecclectic, Warm and Welcoming as is or renovate and add on to your personal desire. Location doesn't get much better than this. Just steps from the heart of Bank St. Shops, restaurants and cafes, not to mention the Ottawa Farmer's Market at Lansdowne Park and all its entertainment offerings! A minute's stroll to our glorious World Heritage Canal, jump on to skate the world's longest outdoor skateway! Walk everywhere! Arts and Crafts home features BC fir trim throughout and birdseye maple floors. Generously sized living spaces, featuring nanny suite in spacious, cozy lower level. Backyard Oasis is an unbelievably beautiful space to enjoy all Summer! Old growth lilacs encircle the vast limestone terrace, accented by an exquisite Japanese Crabapple. Wafts of dreamy floral perfume imbue the whole garden in Spring. Something truly special! Come see for yourself! Furnace, Washer, Dryer, Gas Stove 2025; Fridge and Dishwasher approx 2
$ 995,000
1D 61 Robson Court, Ottawa, ON, K2K 2W1 townhouse for sale | Listing ID X13870 | Royal LePage
View photo
Townhouse · for sale
$ 599,000
1D 61 Robson Court, Ottawa, ON, K2K 2W1 townhouse for sale | Listing ID X13870 | Royal LePage
Laurentian
· Townhouse
· Balcony
Laurentian · Townhouse · Balcony
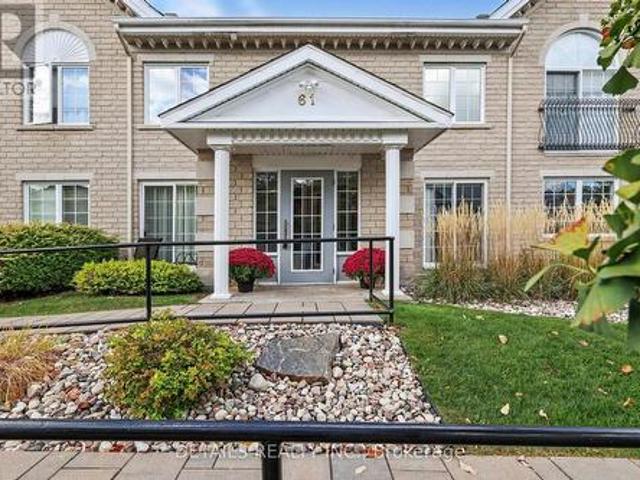
Welcome to this elegant and beautifully maintained main-floor, bungalow-style condo in sought-after Kanata Lakes/Heritage Hills. Offering approximately 1,400 sq. Ft. of spacious, single-level living with no steps from the building entrance or throughout the unit, this bright and inviting home combines comfort, style, and convenience. The open-concept layout features 2 bedrooms, and 2 full bathrooms, with gleaming hardwood and tile flooring throughout. The spacious living and dining areas offer large windows, providing abundant natural light and access to a generous balcony. The well-appointed kitchen offers ample cabinetry and counter space, updated granite countertops, tile backsplash, and a bright adjoining breakfast nook. The master bedroom provides large windows, walk-in closet, and a luxurious 5-piece ensuite with quartz counter tops, soaker tub and separate shower. A well-sized second bedroom includes a murphy bed. The full second bathroom provides excellent flexibility for guest
$ 599,000
105 Montauk Pvt, Ottawa, ON, K2C 2B4 house for sale | Listing ID X13866 | Royal LePage
View photo
House · for sale
$ 729,000
105 Montauk Pvt, Ottawa, ON, K2C 2B4 house for sale | Listing ID X13866 | Royal LePage
Laurentian
· House
· Cellar
Laurentian · House · Cellar
Clean, quiet and green. Thats the oasis-like beauty of The Hamptons, Ontarios first LEED Platinum Townhome community. Nestled in a peaceful self-contained cul de sac in Ottawa's Carleton Heights Hogs Back neighbourhood, each approximately 2400 Sq. Ft. (Including basement as per builder) townhome in the The Hamptons. The home offers multi-generational and flex work-at-home living options. Enjoy abundant waterfront recreational options along the NCC Trail a short distance away. If there are cyclists, joggers, hikers, paddlers or dog walkers in your family, the Hamptons is a short stroll from Hogs Back Bridge on the Rideau River, that in turn connects to the 150 kilometre NCC Trail System, site of the popular dragon boat and music festival, Mooney's Bay Beach and Park. Minutes away from Hogs Back Park, the Rideau Canal, Carleton University and easy access to city's core. This 3 bedroom / 4 bath with finished basement (could be an extra bedroom, large media room bedroom or office on lower
$ 729,000
4525 8Th Line Road, Ottawa, ON, K0A 3J0 house for sale | Listing ID X13883 | Royal LePage
View photo
House · for sale
$ 824,000
4525 8Th Line Road, Ottawa, ON, K0A 3J0 house for sale | Listing ID X13883 | Royal LePage
Laurentian
· House
· Swimming pool · Deck
Laurentian · House · Swimming pool · Deck
Picture a quiet country road, open fields rolling to the horizon, and a home glowing warmly at the end of the driveway. Welcome to 4525 8th Line Road, where modern style meets the easy rhythm of country living. Step inside and natural light pours through large windows, washing into the expansive living room and a layout made for real life. The updated kitchen is the heart of it all: crisp white cabinetry, generous counter space, and a spacious island where mornings start over coffee and evenings stretch into long family dinners. Upstairs, three bedrooms include a massive primary retreat with its own ensuite, and a freestanding tub invites you to sink in and let the day melt away. Out back, a large deck sets the stage for summer barbecues and starlit nights in the hot tub, surrounded by green space and wide country skies. Below, a two-bedroom in-law suite has its own side entrance, full kitchen, living room, and bathroom with laundry, ideal for extended family, multigenerational living,
$ 824,000
612 Clancy Street, Ottawa, ON, K1J 7T9 house for sale | Listing ID X13874 | Royal LePage
View photo
House · for sale
$ 934,900
612 Clancy Street, Ottawa, ON, K1J 7T9 house for sale | Listing ID X13874 | Royal LePage
Laurentian
· House
· Garden · Cellar
Laurentian · House · Garden · Cellar
Welcome to this beautifully updated 4 bedroom detached single family home, ideally situated on a large corner lot in one of Ottawa's most sought-after neighbourhoods, just around the corner from prestigious Rothwell Heights. This home is move-in ready with numerous updates throughout. The spacious main level features inviting living & dining areas and a fully renovated kitchen offering abundant cabinetry, pantry storage and generous granite counter space. Stainless steel appliances include a double-oven stove, while the large double undermount sink overlooks the family room, creating a bright, connected space for everyday living and entertaining. The family room overlooks the backyard and provides convenient direct access to the outdoor space. The second level offers four bedrooms and a full bathroom. Hardwood and laminate flooring flow throughout the home, complemented by fresh paint and updated trim. The full unfinished basement provides excellent additional storage and future potent
$ 934,900
433 Aurora Street, Russell, ON, K4R 0L3 house for sale | Listing ID X13882 | Royal LePage
View photo
House · for sale
$ 875,000
433 Aurora Street, Russell, ON, K4R 0L3 house for sale | Listing ID X13882 | Royal LePage
Laurentian
· House
· Garden · Fireplace · Deck
Laurentian · House · Garden · Fireplace · Deck
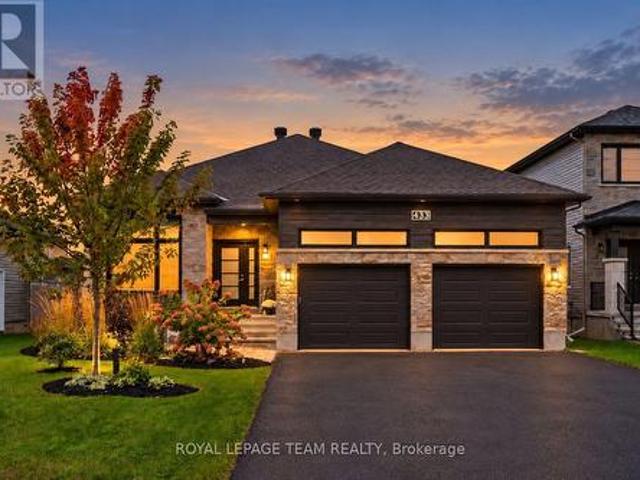
Set in Russell, this beautifully presented bungalow offers a custom floor plan with five bedrooms, two full bathrooms and a finished lower level. Built by Melanie Construction, the open-concept layout is enhanced by a soft, neutral palette, wide-plank flooring, pot lighting and generous windows that bring an abundance of natural light throughout. The kitchen features abundant cabinetry, a centre island with undermount sink, stainless steel appliances and a walk-in pantry. The adjoining dining area opens directly to a covered back deck overlooking the landscaped, fully fenced yard. Nearby, the living room is centred around a natural gas fireplace with a contemporary surround. The primary bedroom includes a walk-in closet and four-piece ensuite with an extended vanity, soaker tub and separate glass-enclosed shower. Two additional bedrooms and a three-piece bathroom are also found on the main level, along with a dedicated laundry and mudroom with interior access to the attached two-car ga
$ 875,000
704 Wrangler Circle, Ottawa, ON, K2S 0R2 house for sale | Listing ID X13873 | Royal LePage
View photo
House · for sale
$ 898,800
704 Wrangler Circle, Ottawa, ON, K2S 0R2 house for sale | Listing ID X13873 | Royal LePage
Laurentian
· House
· Office room · Fireplace · Cellar
Laurentian · House · Office room · Fireplace · Cellar
Nestled on a quiet cul-de-sac, this meticulously maintained 4-bedroom, 3.5-bathroom single-family home is a unique Tartan Oakridge model, the only one of its kind in the neighbourhood. The main floor features hardwood flooring, a den/office space with French doors, a formal dining room, a welcoming family room with a gas fireplace, and a completely renovated powder room. The kitchen includes quartz countertops, a Blanco sink and faucet, stainless steel appliances, a gas range, and a Broan 600 CFM range hood paired with a make-up air exchange system, plus a separate breakfast nook for casual dining. A hardwood staircase leads to the second level, where the primary suite boasts a walk-in closet and an ensuite featuring a separate soaker tub and an American Standard Versa Shower System. Three additional bedrooms, including one with its own walk-in closet (or flex space for an office), along with a full bathroom and laundry room, complete this level. The fully finished basement offers a fa
$ 898,800
1 Chantilly Gate, Ottawa, ON, K2S 2B2 house for sale | Listing ID X13870 | Royal LePage
View photo
House · for sale
$ 614,900
1 Chantilly Gate, Ottawa, ON, K2S 2B2 house for sale | Listing ID X13870 | Royal LePage
Laurentian
· House
· Garden · Deck · Swimming pool · Air conditioning · Parking
Laurentian · House · Garden · Deck · Swimming pool · Air conditioning · Parking
An end-unit with room to breathe-and a backyard worth coming home to. Set on an exceptional approximately 43-foot-wide lot in sought-after Stittsville, this freehold townhome delivers extra windows, beautiful natural light and generous outdoor space that give it the feel of a semi. Three bedrooms, three bathrooms, a finished lower level and parking for three complete the package. Major upgrades are already done: a new furnace, central air conditioner and pool heater were installed in August 2026, and the roof was replaced in 2019. Inside, hardwood floors, fresh paint and large windows create a bright, welcoming main level with open living and dining areas equally suited to entertaining and quiet evenings at home. The refreshed kitchen pairs granite countertops with porcelain tile, newer appliances, under-cabinet lighting and updated cabinetry. Enjoy morning coffee in the sun-filled breakfast area, then step onto the extended deck for outdoor dining. The spacious primary bedroom feature
$ 614,900
53 D'Arcys Way, North Grenville, ON, K0G 1J0 house for sale | Listing ID X13881 | Royal LePage
View photo
House · for sale
$ 825,000
53 D'Arcys Way, North Grenville, ON, K0G 1J0 house for sale | Listing ID X13881 | Royal LePage
Laurentian
· House
· Fireplace · Gym
Laurentian · House · Fireplace · Gym
Pause. Breathe. Unwind. More than just Kemptville's motto, it is the feeling this exceptional property delivers from the moment you arrive. Nestled on a private 1.35-acre lot in the prestigious Kettle Creek Estates, this 4-bedroom home offers the perfect blend of tranquillity, space, and refined living. Step inside to discover bright, open-concept living designed for both everyday comfort and effortless entertaining. The inviting living room is anchored by a cozy gas fireplace, creating the perfect place to relax at the end of the day. The sun-drenched dining area features a stunning bay window that fills the space with natural light while adding timeless architectural charm. Rich hardwood flooring extends throughout the entire upper level, with 2 bedrooms located on the main floor for convenience. The fully finished lower level offers exceptional versatility, featuring a sprawling family and recreation room with ample space for movie nights, a home gym, games area, or entertaining gue
$ 825,000
141 Arcola Private, Ottawa, ON, K1K 4W9 house for sale | Listing ID X13868 | Royal LePage
View photo
House · for sale
$ 619,000
141 Arcola Private, Ottawa, ON, K1K 4W9 house for sale | Listing ID X13868 | Royal LePage
Laurentian
· House
· Patio · Fireplace · Deck · Parking
Laurentian · House · Patio · Fireplace · Deck · Parking
Ideally located in a quiet enclave in the tight-knit community of Overbrook, this newer built 3-storey 3bed/3bath townhouse is the ideal fit for any buyer looking for a turn-key, low-maintenance home with modern construction in an established community with easy access to the 417, downtown core and within walking distance to the Tremblay LRT Station. Warm and inviting front foyer with tiled floor, large entrance closet, access to 1-car attached garage with 240V charger for electric car, and convenient powder room. Versatile main floor family room with gas fireplace, patio door leading to outdoor living space with oversized deck. Bright and airy open-concept south facing main living area with tons of room to entertain. Renovated kitchen with stainless steel appliances including induction stove, quartz countertops, glass backsplash, centre island, and wall-to-wall pantry. Spacious primary bedroom retreat with walk-in closet and 4-piece ensuite. Well-proportioned secondary bedrooms with c
$ 619,000
6080 Rivercrest Drive, Ottawa, ON, K1C 5R2 house for sale | Listing ID X13873 | Royal LePage
View photo
House · for sale
$ 694,000
6080 Rivercrest Drive, Ottawa, ON, K1C 5R2 house for sale | Listing ID X13873 | Royal LePage
Laurentian
· House
· Office room · Fireplace · Gym
Laurentian · House · Office room · Fireplace · Gym
Welcome to this beautifully updated 3-bedroom, 3.5-bathroom detached home. Located in the established and highly sought-after neighbourhood of Chapel Hill, it offers a warm, functional layout with modern finishes and flexible living space on every level. The main level features a tiled entrance, a bright living and dining room with laminate flooring (2018) and a remodeled wood-burning fireplace (2021), and a fully renovated kitchen (2016) with ample cabinetry, granite countertops, glass tile backsplash and porcelain flooring. Upstairs you will find laminate flooring throughout (2020), a primary bedroom with walk-in closet and renovated 4-piece ensuite (2017), an updated 4-piece main bathroom (2017) and convenient second floor laundry with new washer and dryer (2025). The fully finished lower level with separate entrance offers a large recreation room, a 3-piece bathroom, a second laundry area and plenty of storage, perfect for a home office, gym, media room or guest space. Enjoy a priv
$ 694,000
285 Pinhey Point Road, Ottawa, ON, K0A 1T0 house for sale | Listing ID X13871 | Royal LePage
View photo
House · for sale
$ 1,450,000
285 Pinhey Point Road, Ottawa, ON, K0A 1T0 house for sale | Listing ID X13871 | Royal LePage
Laurentian
· House
· Garden · Office room · Fireplace
Laurentian · House · Garden · Office room · Fireplace
Escape the ordinary and step into a home built for cherished family moments and effortless entertaining. Set on over 11 acres of country meadow and professional landscaping, this estate blends timeless architectural detail with relaxed rural living. Beyond the gated entry and circular driveway, the custom, artisanal stonework sets a grand tone for this remarkable residence. Inside, a soaring foyer with vaulted ceilings leads to formal living and dining spaces, ideal for hosting. A dedicated sitting room with rustic, beamed ceilings and its own cozy fireplace can be your own personal library, office or fourth bedroom. The spacious primary suite serves as a tranquil retreat, complete with a 3-piece ensuite, walk-in closet and sweeping eastern views overlooking the backyard oasis. At the heart of the home lies an expansive open-concept living area and large eat-in kitchen anchored by a double-sided fireplace. All framed by picturesque views of the lush, tree-lined grounds and Gatineau Hil
$ 1,450,000
142 Rue De La Pointe Taillon, Gatineau. QC, J8V 0C8 house for sale | Listing ID 25477 | Royal LePage
View photo
House · for sale
$ 525,000
142 Rue De La Pointe Taillon, Gatineau. QC, J8V 0C8 house for sale | Listing ID 25477 | Royal LePage
Laurentian
· House
· Patio · Garden · Parking
Laurentian · House · Patio · Garden · Parking
Gatineau sector. Limbour Escarpment. Beautiful two-storey townhouse with garage. On the main floor, you will find an entrance separate from the main living areas, a powder room, and a well-designed kitchen overlooking the dining area. The patio door leads to the sunroom and backyard, surrounded by beautiful mature trees. Upstairs, you will find three good-sized bedrooms, including the primary bedroom with a walk-in closet, as well as a full bathroom with a separate bathtub and shower. (See addendum)
$ 525,000
39 Hermes Avenue, Ottawa, ON, K4M 0K7 house for sale | Listing ID X13873 | Royal LePage
View photo
House · for sale
$ 699,000
39 Hermes Avenue, Ottawa, ON, K4M 0K7 house for sale | Listing ID X13873 | Royal LePage
Laurentian
· House
· Garden · Cellar
Laurentian · House · Garden · Cellar
Open House: October 18th 2 TO 4 PM. Welcome to this exceptional Richcraft Executive End-Unit Townhome, ideally situated on a premium pie-shaped lot in the highly sought-after Riverside South community. Featuring over $100,000 in premium upgrades, this home offers an outstanding blend of space, privacy, comfort, and modern luxury. The extended lot provides exceptional privacy with no immediate neighbors at the front, side, or rear, while the spacious side and deeper backyard allow abundant natural light and excellent outdoor space. Offering approximately 2,155 sq. Ft. of finished living space, the home features 3 spacious bedrooms, 2.5 bathrooms, and a finished basement with a rough-in for a future 3-piece bathroom. The bright main floor boasts 9-ft ceilings, smooth ceilings, Level 5 quartz kitchen countertops, upgraded cabinetry, a walk-in pantry, breakfast bar, flex space, and elegant oak stairs. The primary suite includes two walk-in closets and an upgraded ensuite with a premium bat
$ 699,000
12 Prince Albert Street, Ottawa, ON, K1K 2A4 house for sale | Listing ID X13866 | Royal LePage
View photo
House · for sale
$ 749,000
12 Prince Albert Street, Ottawa, ON, K1K 2A4 house for sale | Listing ID X13866 | Royal LePage
Laurentian
· House
· Patio
Laurentian · House · Patio
Ideally located half a block from the Rideau River and NCC Park on one of the best streets in the tight-knit community of Overbrook, this turn-key 3bed/2bath semi-detached is the perfect fit for the urbanite looking for a move-in ready option near greenspace with easy access to the downtown core in an established urban neighbourhood in the Nation's Capital. Warm and inviting front vestibule with built-in bench. Bright and airy open-concept main living area with oversized front window, cove mouldings and lovely south-facing patio door leading to outdoor living space. Renovated kitchen with timeless white cabinetry, subway tile backsplash and stainless-steel appliances. Walk up to the second level admiring the original wood banister. Spacious primary bedroom with ample closet space. Two additional well-proportioned secondary bedrooms. Updated main bathroom with hexagonal floor tiles, and soaker tub with ceramic tile surround. Fully finished lower level provides bonus living space with re
$ 749,000
21 Revol Road, Ottawa, ON, K2G 0B8 house for sale | Listing ID X13865 | Royal LePage
View photo
House · for sale
$ 1,599,900
21 Revol Road, Ottawa, ON, K2G 0B8 house for sale | Listing ID X13865 | Royal LePage
Laurentian
· House
· Patio · Garden
Laurentian · House · Patio · Garden
OPENHOUSE Saturday October 17, 12:00pm to 2:00pm. Discover an exceptional blend of space, privacy and versatility at 21 Revol Road, an estate-like property backing directly onto NCC greenspace and an extensive network of nature, fitness and cross-country ski trails. Thoughtfully expanded with an addition in 2013, this impressive home offers outstanding flexibility for family and multi-generational living, w 2 bedrooms boasting ensuite bathrooms. Inside, coffered ceilings, gleaming hardwood floors, California shutters and expansive windows create an elegant backdrop. At the heart of the home, the chef-inspired Laurysen custom kitchen features quartz countertops, custom cabinetry, 5-burner gas cooktop with pot filler, convection and wall ovens and a full-sized side-by-side refrigerator/freezer. The adjoining sunken dining area opens to a beautiful patio and covered pergola. The spacious primary suite enjoys peaceful garden views, his-and-hers walk-in closets and a beautifully appointed e
$ 1,599,900
725 Manor Avenue, Ottawa, ON, K1M 0E4 Luxury House for sale | Listing ID X13869 | Royal LePage Carriage Trade Luxury Properties
View photo
House · for sale
$ 4,700,000
725 Manor Avenue, Ottawa, ON, K1M 0E4 Luxury House for sale | Listing ID X13869 | Royal LePage Carriage Trade Luxury Properties
Laurentian
· House
· Garden · Fireplace · Gym
Laurentian · House · Garden · Fireplace · Gym
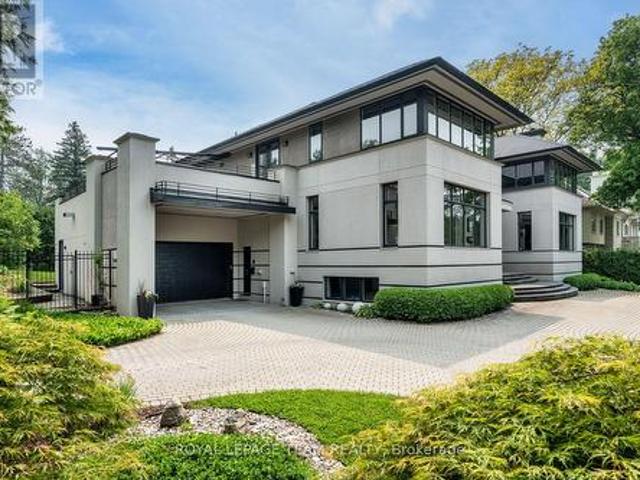
Sculptural. Rare. Uncompromising. In the private pocket where Rockcliffe Park began, this Barry Hobin designed contemporary is a vision of modern architecture. Clean horizontal lines, granite detailing, and vast glass surfaces define a bold exterior. Inside a soaring atrium anchors luminous living spaces, from the dramatic formal wing to the serene family quarters. Entertain in style with a showstopping dining room, refined living areas, and curated finishes. Sky lit family rooms, black granite fireplaces, custom millwork, and recessed baseboards elevate every detail. Upstairs, the expansive primary features dual spa-style baths; additional bedrooms stun with their own art deco baths; while private terraces offer sweeping views over the Apostolic Nunciature's majestic grounds. A vast lower offers space for studio, cinema, gym, or lounge. Outside, sculptural landscaping and a Japanese-inspired garden frame the front; the rear is ready for a bold poolscape or tranquil escape. Unmistakabl
$ 4,700,000
283 Fir Lane, North Grenville, ON, K0G 1J0 townhouse for sale | Listing ID X13880 | Royal LePage
View photo
Townhouse · for sale
$ 339,900
283 Fir Lane, North Grenville, ON, K0G 1J0 townhouse for sale | Listing ID X13880 | Royal LePage
Laurentian
· Townhouse
· Garden · Parking
Laurentian · Townhouse · Garden · Parking
Why keep paying rent when you could own? Welcome to 283 Fir Lane in Kemptville, a clean and updated 1,236 sq. Ft. lower-level Blue Spruce model that makes getting into the market feel a little more realistic. This 3-bedroom, 1.5-bath home has all the right updates: new laminate flooring throughout, fresh white paint, all-new stainless steel LG appliances, one parking spot with the option to rent a second, and absolutely zero carpet drama. You also get a cute backyard accessed right off the living room, perfect for morning coffee, weekend hangs, or convincing yourself this is the year you finally keep plants alive. The lower level features 3 bedrooms, a full bathroom and laundry. It's move-in ready, easy to maintain, and excellent value, roughly 30 minutes to Bayshore Mall. You're also close to Kemptville District Hospital, Walmart, Starbucks, Anytime Fitness, Kemptville Campus, schools, shopping, and everyday essentials. First-time buyers, this might be your sign to stop renewing the l
$ 339,900
1702 9Th Line Beckwith Line, Beckwith, ON, K7C 3P2 commercia.
View photo
House · for sale
$ 1,499,999
$ 183/sq.ft
1702 9Th Line Beckwith Line, Beckwith, ON, K7C 3P2 commercia.
Laurentian
· 8,191 sq.ft · 5 Baths · House
· Office room
Laurentian · 8,191 sq.ft · 5 Baths · House · Office room
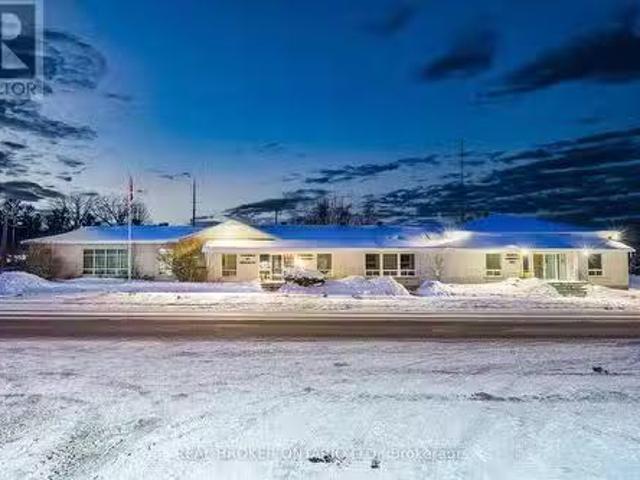
Income-producing commercial opportunity with exceptional highway exposure in a growing rural-urban corridor. Located on a prominent corner at 1702 9th Line in Beckwith, this stand-alone building benefits from strong visibility along Highway 15, a heavily travelled route connecting Carleton Place and Smiths Falls. Ongoing residential growth in Beckwith Township and surrounding communities continues to strengthen demand for well-located commercial and institutional space in this area. Set on approximately 1 acre, the property offers about 8,200 sq. ft. of versatile interior space with excellent frontage and sightlines to the highway. The building is accessible making it well suited for public-facing, community, or event-driven uses. The interior includes a reception area, private offices, meeting rooms, common areas and plenty of storage. A large hall and banquet-style space provides meaningful income potential through saleals for private events, weddings, parties, and community function
$ 1,499,999
709 Coast Circle, Ottawa, ON, K4M 0N2 house for sale | Listing ID X13873 | Royal LePage
View photo
House · for sale
$ 1,147,000
709 Coast Circle, Ottawa, ON, K4M 0N2 house for sale | Listing ID X13873 | Royal LePage
Laurentian
· House
Laurentian · House
Open house saturday/sunday 2-4pm. Welcome to 709 Coast Circle, a beautifully appointed residence in Minto's sought-after Mahogany community in Manotick. Situated on a quiet crescent just steps from parks, Mahogany Bay, scenic nature trails, a future school and a pathway into the village, with its shops, restaurants, cafés, community centre and Main Street amenities. This rare version of the Nobel model offers approx. 3,262 sq. Ft. above grade and more than $200,000 in upgrades. Extra-wide-plank hardwood extends throughout the main and second levels, complemented by Hunter Douglas Silhouette shades and extensive additional pot lighting with dimmers. At the heart of the home is a spectacular Chef's kitchen with abundant cabinetry and counter space, full-height cabinetry with uppers, soft-close pot drawers, a separate servery/butler's pantry and high-end KitchenAid appliances, including a six-burner gas cook-top and double ovens. The bright, open-concept living room features a gas firepla
$ 1,147,000

Get email alerts

Don't miss out: be the first to know about new properties

The alert was correctly created

On subscribing you accept the conditions of use and the privacy policy
Alert
Receive new ads in your inbox
Save this search
Receive alerts for new listings

We'll send you an email when we have new properties for: "Houses for sale in Laurentian"

The alert was correctly created

Get email alerts and be the first to see new listings
Required field
On subscribing I accept the terms of the privacy policy
Perfect! You'll soon start receiving new listings via email
Alert
Receive an email when we have new ads for Houses for sale in Laurentian
Save this search
Filters

Bedrooms

Area (sq.ft)

sq.ft
sq.ft

Price

$
$

Filter by property type

Bathrooms

Clear all filters
Receive notifications when new entries are published.