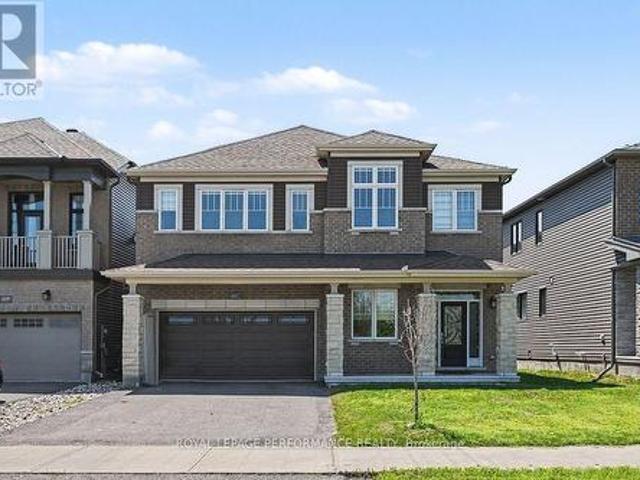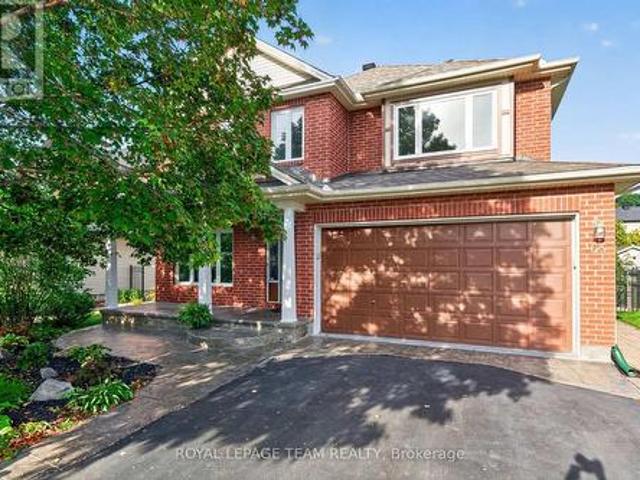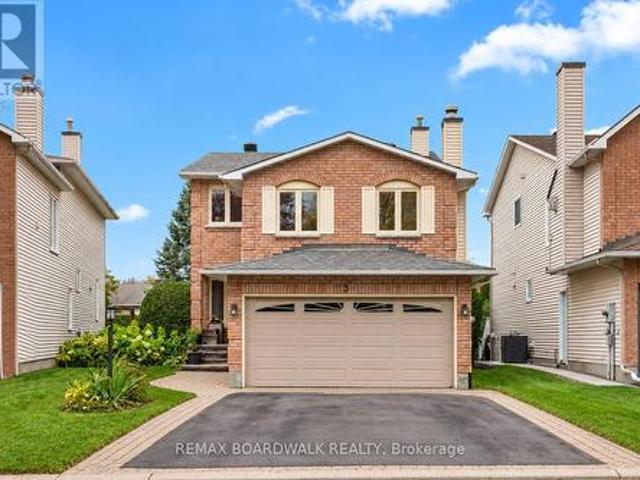
768 houses for sale in Laurentian

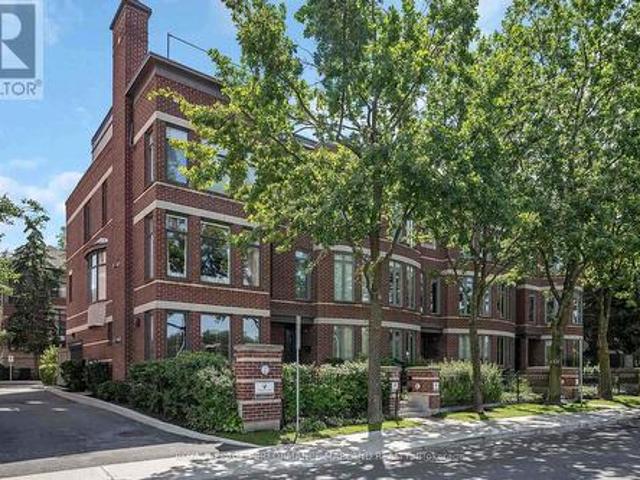
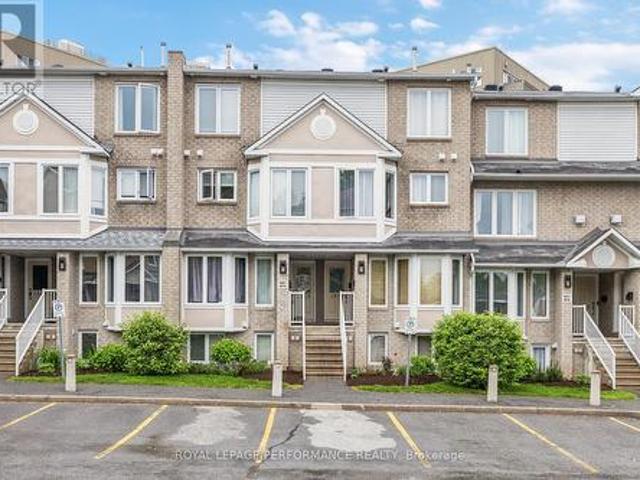
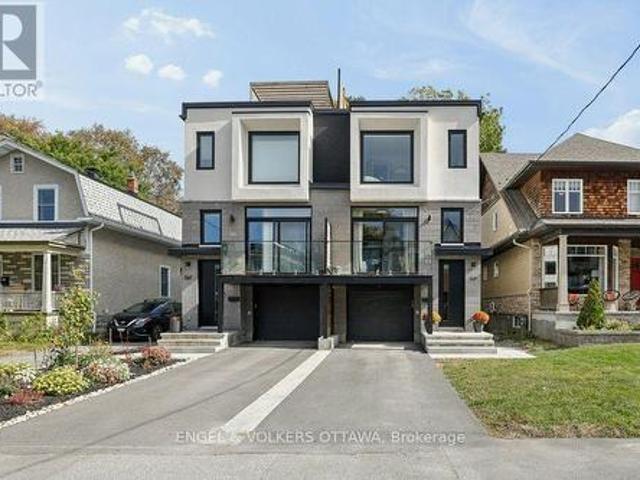
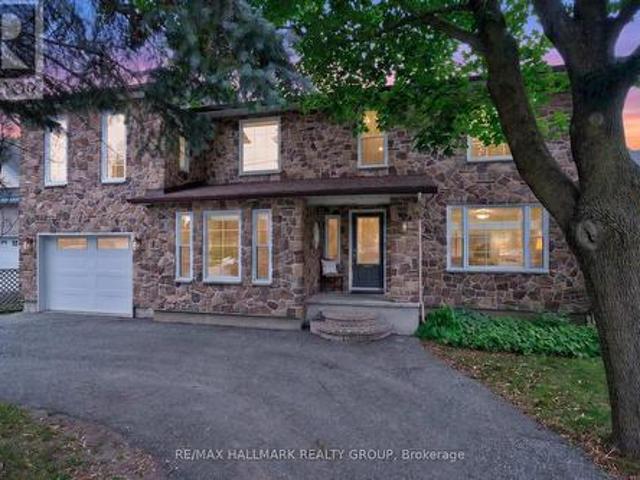
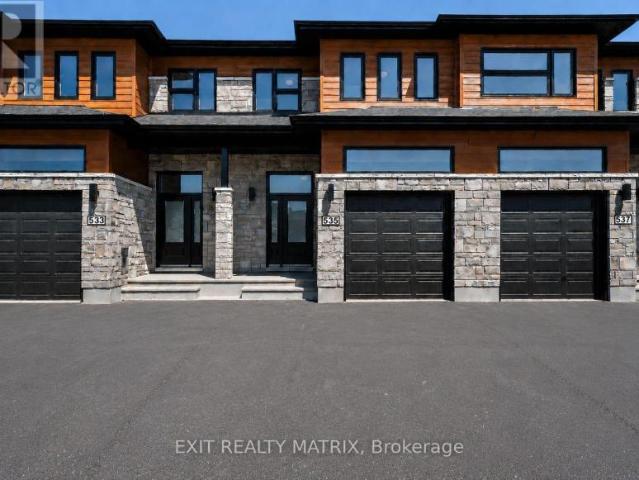
Townhouse Russell ON 106134681
View photo
Townhouse · for sale
$ 552,900
Townhouse Russell ON 106134681
Laurentian
· Townhouse
Laurentian · Townhouse
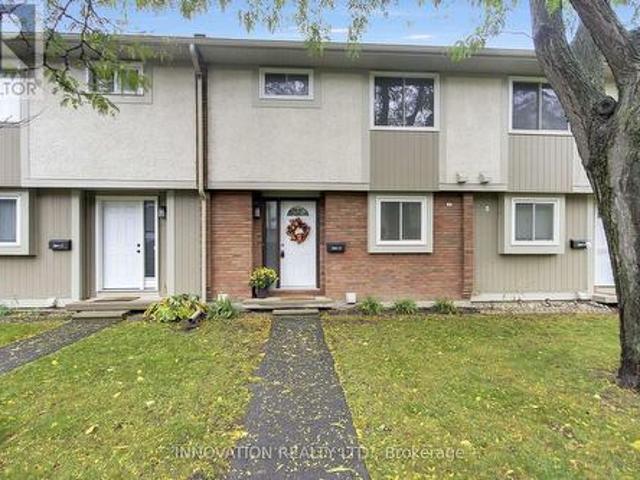
Explore this exciting real estate opportunity located in the vibrant area of Russell. This property is currently priced at CAD552900. A fantastic chance to acquire property in a sought-after location. Whether you are looking for a new location or a significant acquisition, this listing warrants serious consideration. Review all the details and imagine the possibilities. Contact us today for more information!
$ 552,900
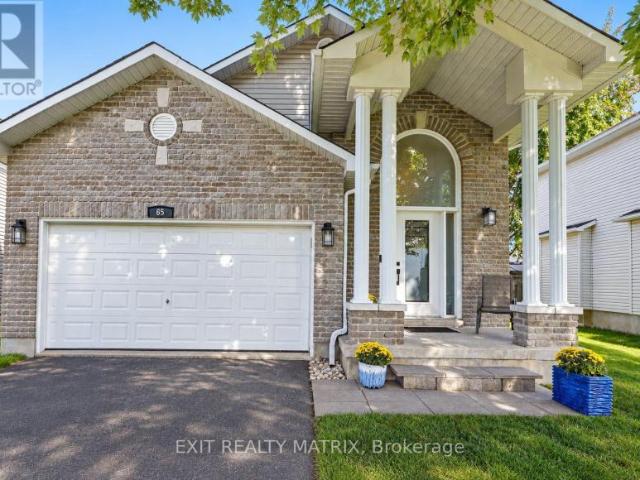
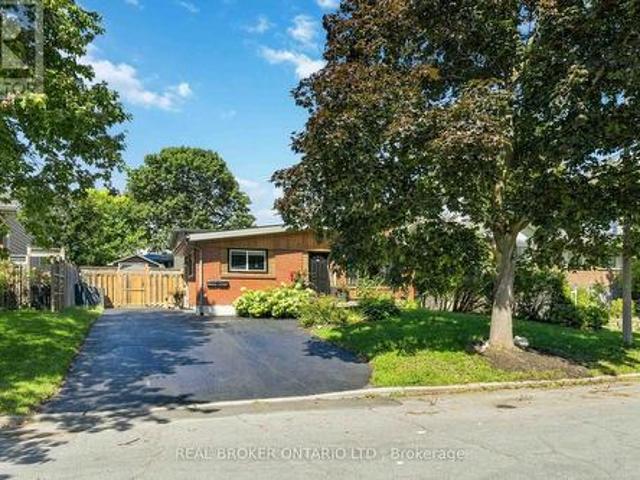
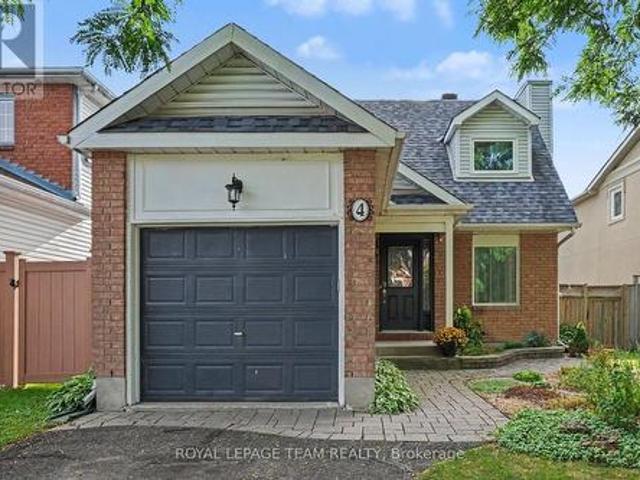
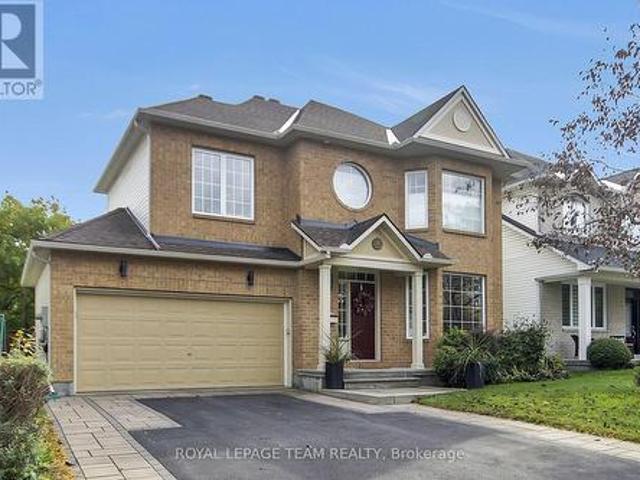
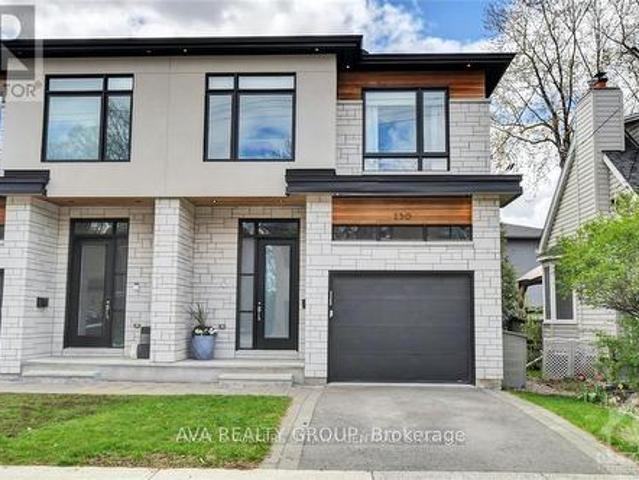
House Russell ON 106095899
View photo
House · for sale
$ 739,900
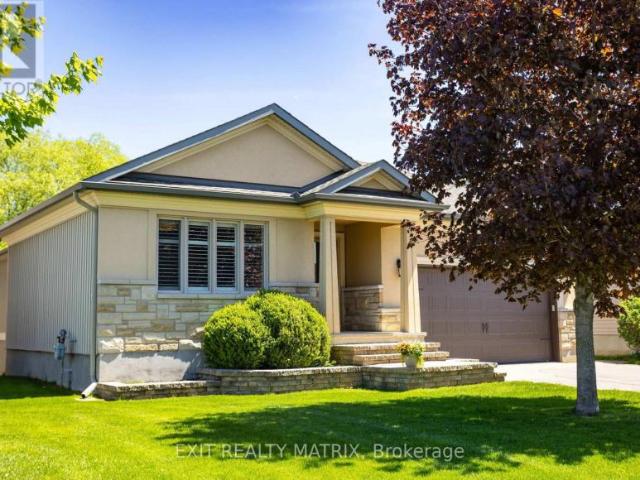
House Russell ON 106095899
Laurentian
· House
Laurentian · House
Explore this exciting real estate opportunity located in the vibrant area of Russell. This property is currently priced at CAD739900. A fantastic chance to acquire property in a sought-after location. Whether you are looking for a new location or a significant acquisition, this listing warrants serious consideration. Review all the details and imagine the possibilities. Contact us today for more information!
$ 739,900
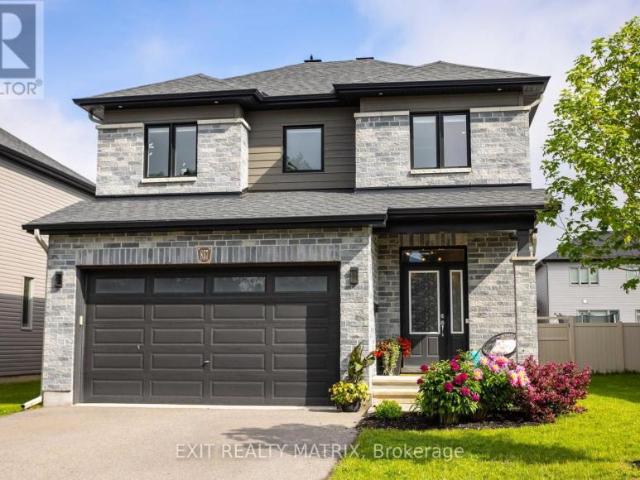
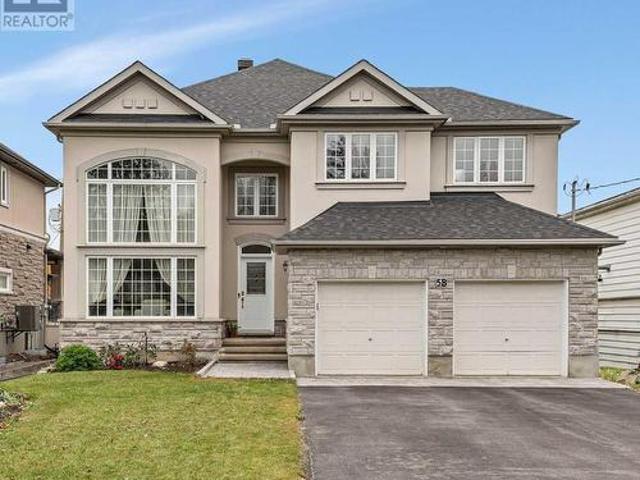
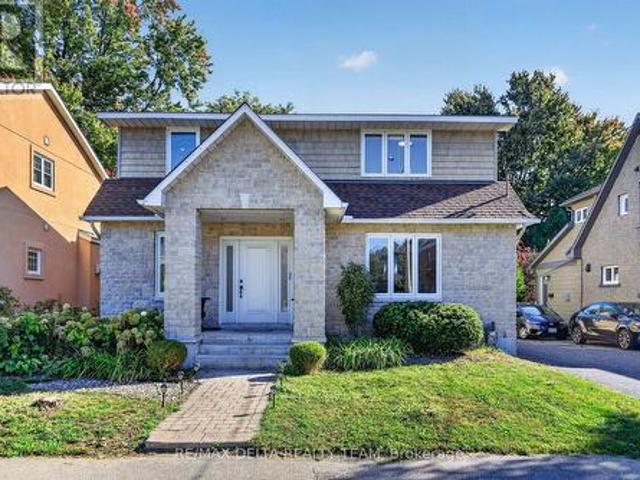
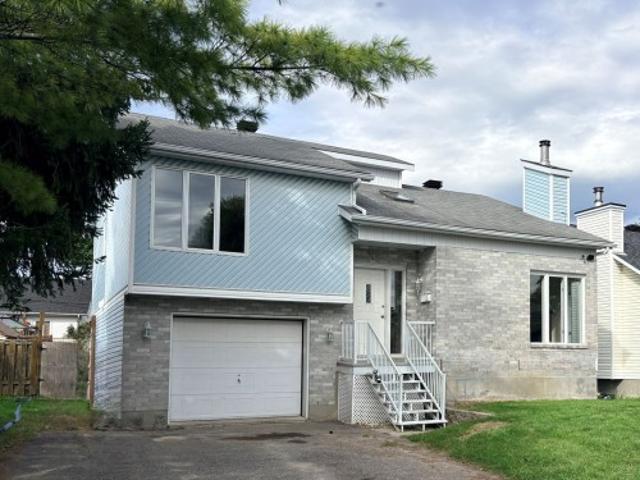
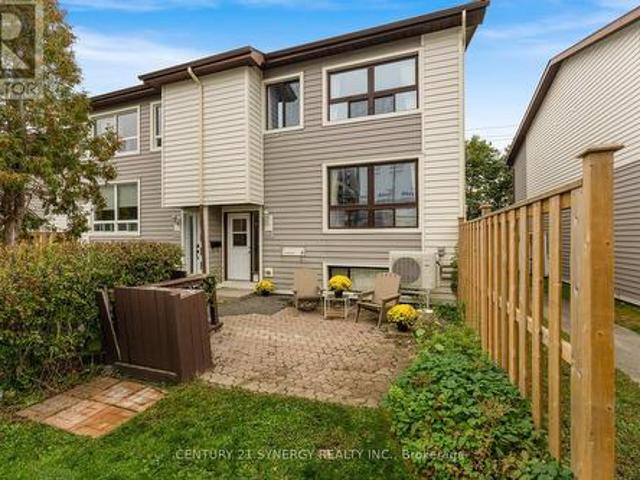
House Russell ON 106077392
View photo
House · for sale
$ 630,500
House Russell ON 106077392
Laurentian
· House
Laurentian · House
Explore this exciting real estate opportunity located in the vibrant area of Russell. This property is currently priced at CAD630500. A fantastic chance to acquire property in a sought-after location. Whether you are looking for a new location or a significant acquisition, this listing warrants serious consideration. Review all the details and imagine the possibilities. Contact us today for more information!
$ 630,500
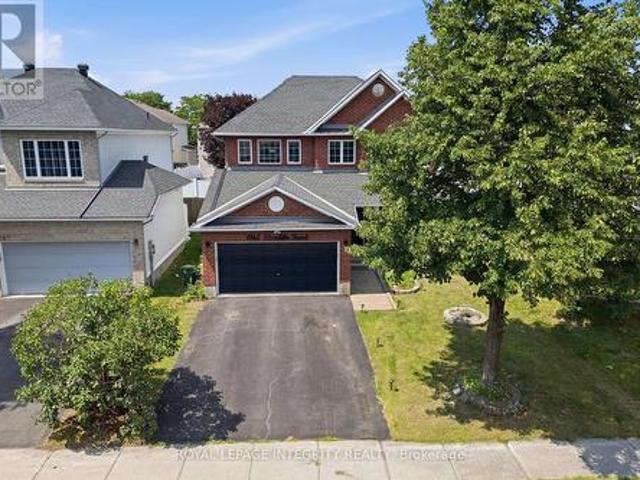
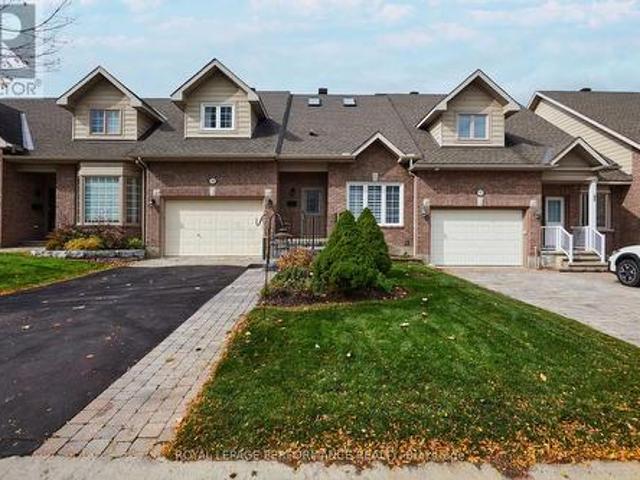
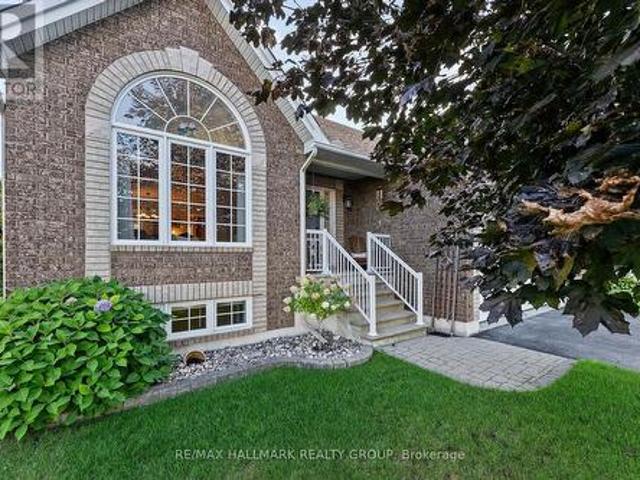
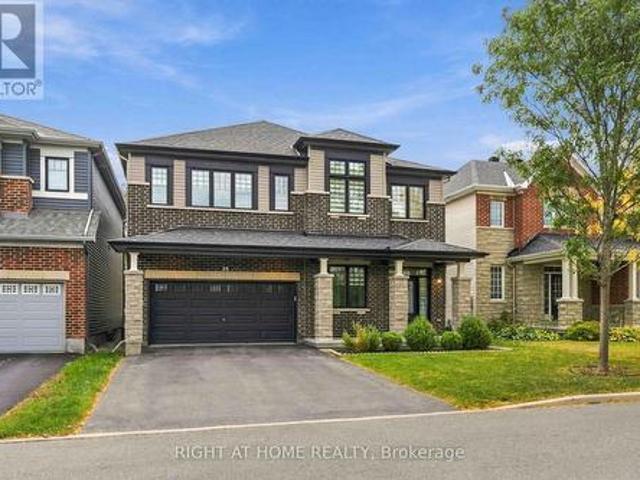
House Russell ON 106077391
View photo
House · for sale
$ 725,000
House Russell ON 106077391
Laurentian
· House
Laurentian · House
Explore this exciting real estate opportunity located in the vibrant area of Russell. This property is currently priced at CAD725000. A fantastic chance to acquire property in a sought-after location. Whether you are looking for a new location or a significant acquisition, this listing warrants serious consideration. Review all the details and imagine the possibilities. Contact us today for more information!
$ 725,000
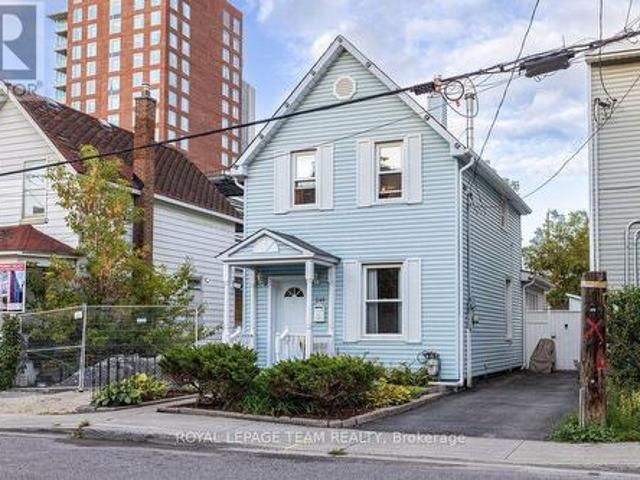
249 Hinchey Avenue, Ottawa, ON, K1Y 1L9 house for sale | Listing ID X14079 | Royal LePage
View photo
House · for sale
$ 724,900
Updated
249 Hinchey Avenue, Ottawa, ON, K1Y 1L9 house for sale | Listing ID X14079 | Royal LePage
Laurentian
· 2 Bedrooms · 1 Bath · House
· Garden · Fireplace · Deck · Swimming pool
Laurentian · 2 Bedrooms · 1 Bath · House · Garden · Fireplace · Deck · Swimming pool
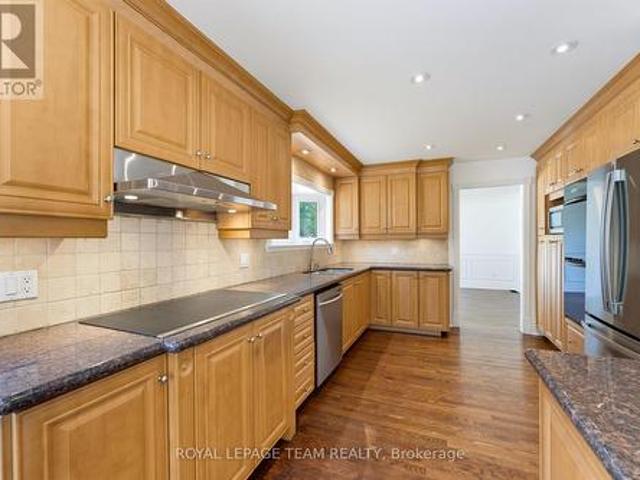
This home provides the lifestyle you've been looking for! A charming private oasis tucked away in vibrant and highly sought-after Hintonburg. Step out your front door and walk to local boutiques, top-rated eateries, the LRT, City Centre, and scenic Ottawa River bike paths. Inside, this character-filled home features hardwood floors across both levels and the staircase, plus low-maintenance vinyl windows. The open, entertainment-ready main floor centers around a cozy gas fireplace and a clever hidden bar area. The custom kitchen impresses with beautiful cabinetry, granite countertops, under-cabinet lighting, and smart storage organizers. Upstairs, two spacious bedrooms offer built-in storage, complemented by a luxurious main bath complete with a deep soaker tub and custom vanity. The backyard is a true urban retreat, featuring a private 4.5 foot deep onground pool with a fresh vinyl liner (2020), privacy fencing, a fantastic storage shed, and a newly built pressure-treated wood deck (20
$ 724,900
69 Echo Drive, Ottawa, ON, K1S 5P6 house for sale | Listing ID X14080 | Royal LePage
View photo
House · for sale
$ 1,675,000
Updated
69 Echo Drive, Ottawa, ON, K1S 5P6 house for sale | Listing ID X14080 | Royal LePage
Laurentian
· 3 Bedrooms · 4 Baths · House
· Office room · Terrace · Parking
Laurentian · 3 Bedrooms · 4 Baths · House · Office room · Terrace · Parking
Luxury living with commanding Rideau Canal views on prestigious Echo Drive. This exceptional four-level residence offers a rare combination of space, elegance, outdoor living, and parking in one of Ottawa's most sought-after locations. The main level welcomes you with a generous reception area, a private office, and a powder room. The second level features grand living and dining rooms anchored by a striking staircase. The third level offers a spacious principal bedroom overlooking the canal, additional bedrooms, and a full bath. The lower level provides ample storage with potential for a wine room or specialty space. The showpiece is the expansive rooftop terrace with direct access to an upper-level second kitchen-ideal for sophisticated entertaining. A double-car garage plus a third parking space completes this remarkable offering. A rare opportunity to enjoy grand-scale urban living and exceptional outdoor space on Echo Drive. Discover what's possible at 69 Echo Drive. (Id: 7525)
$ 1,675,000
1849 Florida Avenue, Ottawa, ON, K1H 6Y9 house for sale | Listing ID X14080 | Royal LePage
View photo
House · for sale
$ 739,900
Updated
1849 Florida Avenue, Ottawa, ON, K1H 6Y9 house for sale | Listing ID X14080 | Royal LePage
Laurentian
· 5 Bedrooms · 2 Baths · House
· Cellar
Laurentian · 5 Bedrooms · 2 Baths · House · Cellar
Welcome to 1849 Florida Avenue, a fully renovated legal duplex on a quiet, tree-lined street in a highly sought-after, central Ottawa location. This home offers 5 bedrooms and 2 bathrooms across two self-contained units: a bright 3-bedroom, 1-bathroom main level and a 2-bedroom, 1-bathroom basement apartment, ideal for a mortgage helper, extended family, or a turnkey investment. The main level features vaulted ceilings, a bay window, and an updated kitchen with quartz countertops, custom cabinetry, stainless steel appliances, and an eat-in dining area. The primary bedroom includes a double closet, and a custom built-in TV unit with a granite countertop rounds out the living space. Downstairs, the spray-foam-insulated basement apartment is bright and legal, with a window in every room. It has its own full kitchen, living space, and laundry, plus a private side entrance completely separate from the main level. Each unit has its own electrical panel and meter, so tenants cover their own h
$ 739,900
5B Kemp Drive, Ottawa, ON, K1T 3W9 house for sale | Listing ID X14080 | Royal LePage
View photo
House · for sale
$ 1,020,000
Updated
5B Kemp Drive, Ottawa, ON, K1T 3W9 house for sale | Listing ID X14080 | Royal LePage
Laurentian
· 4 Bedrooms · 3 Baths · House
· Garden · Fireplace
Laurentian · 4 Bedrooms · 3 Baths · House · Garden · Fireplace
Discover exceptional space, comfort and flexibility in this impressive Cardel-built executive home in desirable Kemp Park. Offering over 3,400 sq. Ft. of living space entirely above grade, this spacious property provides an ideal setting for families and professionals seeking room to live, work and entertain. The home features four generous upstairs bedrooms, including an oversized primary suite with a walk-in closet and five-piece ensuite featuring a deep soaker tub and separate shower. A separate main-floor office/den offers excellent flexibility for working from home, studying or creating a quiet retreat. The bright main level boasts soaring ceilings, hardwood flooring in the formal living and dining rooms, and a spacious family room with a gas fireplace. The open-concept kitchen and eating area provide a welcoming space for everyday living and entertaining, with direct access to the backyard. Recent kitchen updates include quartz countertops, backsplash, sink, faucet and updated ca
$ 1,020,000
1165 Klondike Road, Ottawa, ON, K2W 1C8 house for sale | Listing ID X14082 | Royal LePage
View photo
House · for sale
$ 899,000
Updated
1165 Klondike Road, Ottawa, ON, K2W 1C8 house for sale | Listing ID X14082 | Royal LePage
Laurentian
· 5 Bedrooms · 4 Baths · House
· Office room
Laurentian · 5 Bedrooms · 4 Baths · House · Office room
PREPARE TO FALL IN LOVE with this meticulously maintained detached home on a premium 43 ft lot in the prestigious Morgan's Grant community of Kanata. Offering an impressive 3,438 sq. Ft. of total living space, 5 bedrooms, 4 bathrooms, and numerous updates, this move-in-ready home perfectly combines style, comfort, and functionality. The inviting main floor features a spacious formal living room, family room, formal dining room, dedicated home office, and convenient mudroom. The beautifully renovated kitchen (2026) is the heart of the home, showcasing quartz countertops, a stylish backsplash, stainless steel appliances, ample cabinetry, and generous prep space, perfect for everyday living and entertaining. Upstairs, the spacious primary suite offers a walk-in closet and a fully updated 5-piece ensuite (2026) featuring a glass walk-in shower and relaxing soaker tub. Three additional generously sized bedrooms and a full bathroom provide plenty of space for a growing family, while brand-ne
$ 899,000
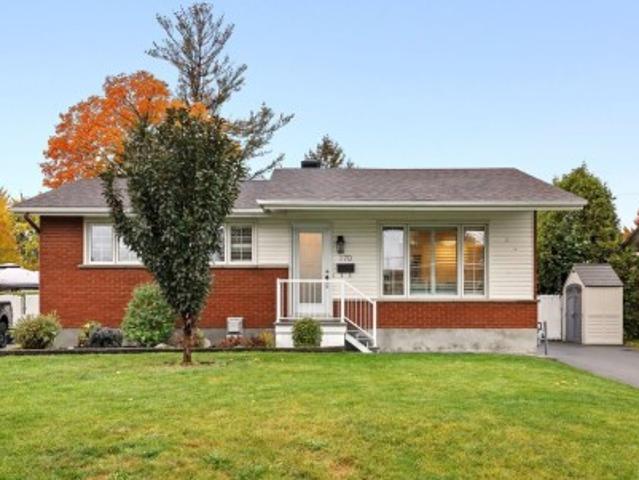
170 Rue D'Auvergne, Gatineau, QC, J8T 1J7 house for sale | Listing ID 17506 | Royal LePage
View photo
House · for sale
$ 499,000
Updated
170 Rue D'Auvergne, Gatineau, QC, J8T 1J7 house for sale | Listing ID 17506 | Royal LePage
Laurentian
· 3 Bedrooms · 2 Baths · House
· Swimming pool · Cellar
Laurentian · 3 Bedrooms · 2 Baths · House · Swimming pool · Cellar
Welcome to 170 Rue d'Auvergne! This beautifully renovated, move-in-ready bungalow offers 3 bedrooms, 2 bathrooms, and an inviting in-ground pool. The bright, open-concept main floor features a modern kitchen, spacious living area, two bedroomsand 1 bathroom. The finished basement offers a third bedroom, bathroom anda comfortable family room, perfect for relaxing or entertaining. Ideally located just 2 minutes from Highway 50 and 3 minutes from Riocan La Gappe, with easy access to shopping, restaurants, schools, and everyday essentials. A fantastic opportunity to enjoy turnkey living in a convenient location!
$ 499,000
204 Clemow Avenue, Ottawa, ON, K1S 2B4 house for sale | Listing ID X14082 | Royal LePage
View photo
House · for sale
$ 1,750,000
Updated
204 Clemow Avenue, Ottawa, ON, K1S 2B4 house for sale | Listing ID X14082 | Royal LePage
Laurentian
· 4 Bedrooms · 3 Baths · House
· Garden · Office room · Fireplace · Parking · Cellar
Laurentian · 4 Bedrooms · 3 Baths · House · Garden · Office room · Fireplace · Parking · Cellar
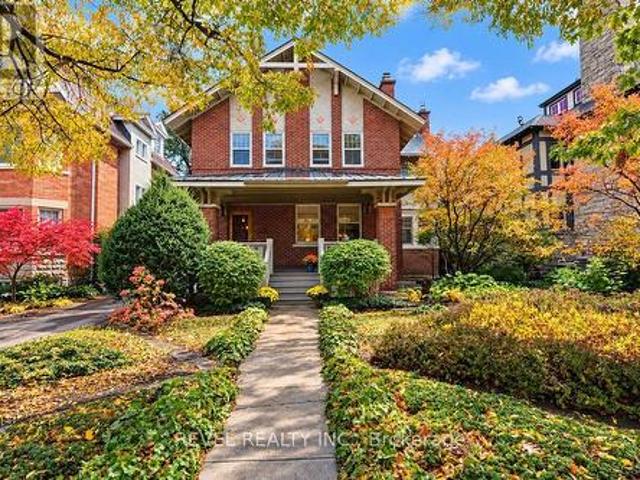
Welcome to 204 Clemow Avenue, a timeless arts and crafts, 2-storey, 4 bedroom, 2.5 bath home offering 3,100 sq. Ft. of total living space (MPAC), full of original character and charm and ideally located on one of the Glebe's most desirable streets and blocks. Generous principal rooms, beautiful original woodwork and an abundance of potential make this a special opportunity to create something truly exceptional. The main level offers spacious living and dining areas ideal for both everyday living and entertaining, along with a dedicated office space and family room. Three wood burning fireplaces (no wett certificate) and one gas fireplace are found throughout the home, adding to its warmth and original character. Established front garden design creates beautiful curb appeal and adds to the classic character of the property. At the rear, a double car brick garage with two surface parking in front. The basement offers plenty of additional storage space, along a finished pantry and rec roo
$ 1,750,000
35 Mohawk Crescent, Ottawa, ON, K2H 7G7 house for sale | Listing ID X14079 | Royal LePage
View photo
House · for sale
$ 1,199,000
Updated
35 Mohawk Crescent, Ottawa, ON, K2H 7G7 house for sale | Listing ID X14079 | Royal LePage
Laurentian
· 4 Bedrooms · 3 Baths · House
· Parking
Laurentian · 4 Bedrooms · 3 Baths · House · Parking
Open house sunday 2-4 pm. Discover over 2,400 sq. Ft. of above grade living space, in prestigious Qualicum. This established west end neighbourhood is known for its mature trees, generous properties and welcoming community. Set on an expansive 80x100 ft lot, this updated 4-bedroom, 3-bathroom home with a double garage places you close to schools including Knoxdale and Sir Robert Borden, Mohawk Park, Queensway Carleton Hospital, Bayshore Shopping Centre, Richmond Road amenities and the DND Carling Campus, with easy access to Highways 417 and 416. A fully interlocked driveway and walkways lead to a marble-tiled foyer, setting the tone for a home rich in thoughtful details. Freshly painted, the interior features crown moulding, wainscoting, updated trim and baseboards, and new hardware throughout. Separate living and family rooms, a dining area and a breakfast nook offer ample space to gather, entertain or unwind. The custom kitchen features granite countertops, a breakfast-bar peninsula,
$ 1,199,000
61 Muriel Street, Ottawa, ON, K1S 4C9 house for sale | Listing ID X14081 | Royal LePage
View photo
House · for sale
$ 974,900
Updated
61 Muriel Street, Ottawa, ON, K1S 4C9 house for sale | Listing ID X14081 | Royal LePage
Laurentian
· 4 Bedrooms · 3 Baths · House
· Garden · Fireplace
Laurentian · 4 Bedrooms · 3 Baths · House · Garden · Fireplace
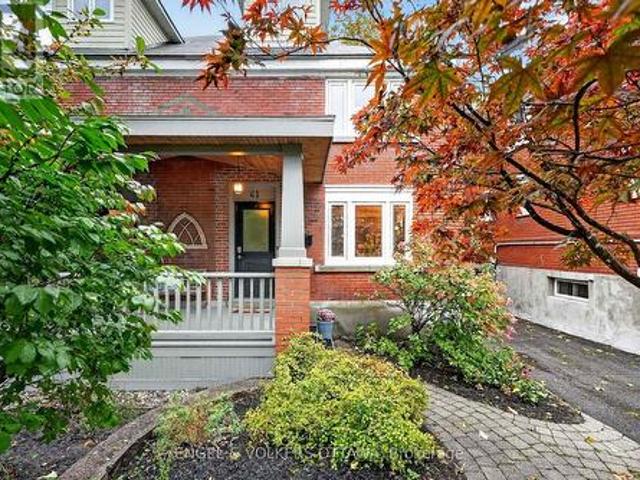
This charming, thoughtfully renovated 4-bedroom classic Glebe Craftsman home exudes character with its red brick architecture and mature gardens leading to the front porch, in one of the city's most sought-after communities. The foyer, with distinctive basketweave tile, opens to the bright main level, where hardwood floors, crown moulding, leaded glass, a built-in sound system, and traditional woodwork create a uniquely warm living space. The living room has a gas fireplace with an original oak mantel and bookcases, while a graceful arched opening connects to the dining area. The kitchen features wood cabinetry, environmentally friendly paperstone countertops, a period tin ceiling, SS appliances, and a breakfast bar with an induction stove. Upstairs, 3 bedrooms all feature hardwood flooring, plenty of natural light, and charming architectural details. An updated 3-pc bath w/ a walk-in shower and heated floors completes this level. Converted in 2010, the third floor is dedicated to an i
$ 974,900
3921D Old Richmond Road, Ottawa, ON, K2H 8T9 townhouse for sale | Listing ID X14080 | Royal LePage
View photo
Townhouse · for sale
$ 399,900
Updated
3921D Old Richmond Road, Ottawa, ON, K2H 8T9 townhouse for sale | Listing ID X14080 | Royal LePage
Laurentian
· 3 Bedrooms · 2 Baths · Townhouse
· Garden
Laurentian · 3 Bedrooms · 2 Baths · Townhouse · Garden
Look no further! This is it! Three bedroom condo it the heart of Bells Corners with access to shopping, parks and the future LRT! Recently painted with new stairway carpeting, this home presents the fresh opportunity that you've been looking for. Luxury vinyl on all three levels. Neutral white eat-in kitchen with lots of counter space for food prep. Large open concept living/dining with endless options for furniture placement. Three well sized bedrooms upstairs with a four piece bathroom. Downstairs to a finished rec room, 2 piece bathroom and laundry room. Fenced yard affords outdoor enjoyment and privacy for family BBQs or just your morning coffee! Minutes to the Queensway, schools, shops, recreation and more, this location is where you need to be! (Id: 27)
$ 399,900
607 Jerome Jodoin Drive, Ottawa, ON, K4A 1L1 house for sale | Listing ID X14080 | Royal LePage
View photo
House · for sale
$ 1,199,900
Updated
607 Jerome Jodoin Drive, Ottawa, ON, K4A 1L1 house for sale | Listing ID X14080 | Royal LePage
Laurentian
· 6 Bedrooms · 5 Baths · House
· Garden · Parking · Fireplace
Laurentian · 6 Bedrooms · 5 Baths · House · Garden · Parking · Fireplace
Exceptional design, luxury finishes & rare legal secondary dwelling unit! Offering approximately 4,210 sq. Ft. of beautifully finished living space & over $200,000 in premium upgrades, this remarkable residence is one of Minto's largest models! A grand, sun-filled foyer creates a stunning first impression, showcasing rich dark hardwood flooring, an elegant curved hardwood staircase & refined finishes throughout. The thoughtfully designed main level features an elegant formal living room, sophisticated dining room, powder room & mudroom complete w/walk-in closet & inside access to the double garage. A spectacular upgraded kitchen, w/beautifully appointed quartz countertops, a large centre island, gas stove w/chimney-style hood fan, abundant cabinetry, w/a wall pantry & a timeless white-and-gold design that exudes elegance. The bright breakfast area opens directly to the fenced backyard, while the inviting family rm is anchored by a striking gas fireplace. The second level continues to i
$ 1,199,900
65 Osprey Crescent, Ottawa, ON, K2M 2Z8 house for sale | Listing ID X14034 | Royal LePage
View photo
House · for sale
$ 1,119,000
Updated
65 Osprey Crescent, Ottawa, ON, K2M 2Z8 house for sale | Listing ID X14034 | Royal LePage
Laurentian
· 4 Bedrooms · 4 Baths · House
Laurentian · 4 Bedrooms · 4 Baths · House
Welcome to 65 Osprey Crescent. Nestled on one of Kanata's most sought after streets, this beautifully maintained 4 bed, 4 bath home offers the perfect blend of timeless elegance, modern updates and an exceptional lifestyle. Just steps from the spectacular NCC trail network, you'll enjoy endless opportunities for walking, cycling and exploring nature, all while remaining conveniently close to Kanata's amenities. Inside, a spacious, thoughtfully designed layout is complemented by rich hardwood flooring, generous principal rooms and stylish finishes throughout. The beautifully appointed kitchen features sleek quartz countertops installed in 2022, creating a timeless and inviting space for everyday living and entertaining. A dedicated main floor office offers the ideal work from home setup, while four well proportioned bedrooms provide comfort and flexibility for the whole family. The home's bathrooms have been tastefully updated with quartz surfaces, including the upstairs bathroom and pr
$ 1,119,000
F 10 Daybreak Street, Ottawa, ON, K2G 6T9 townhouse for sale | Listing ID X14081 | Royal LePage
View photo
Townhouse · for sale
$ 425,000
Updated
F 10 Daybreak Street, Ottawa, ON, K2G 6T9 townhouse for sale | Listing ID X14081 | Royal LePage
Laurentian
· 2 Bedrooms · 2 Baths · Townhouse
· Parking
Laurentian · 2 Bedrooms · 2 Baths · Townhouse · Parking
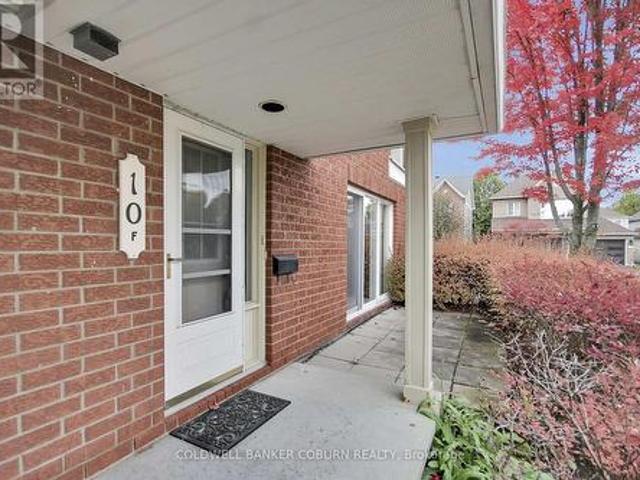
Discover the comfort and convenience of easy one-level living at 10F Daybreak Street in Barrhaven. This spacious condo offers a thoughtfully designed layout with two generously sized bedrooms, including one with a walk-in closet, and two full bathrooms. The bright kitchen offers room for a table, making it the perfect spot for casual meals and your morning coffee. A sun-filled living room provides a welcoming space to relax or entertain, while the large laundry and utility room adds valuable storage and everyday practicality. And one of the standout features? Your own garage! A rare and highly desirable find in condo living, offering added convenience and protection from the elements year-round. Whether you're downsizing, a first-time buyer, or simply looking for a low-maintenance lifestyle, this inviting condo is a wonderful opportunity to enjoy comfortable living in Barrhaven. Some photos have been virtually staged. (Id: 27)
$ 425,000
3 Moresby Drive, Ottawa, ON, K2M 2A2 house for sale | Listing ID X14084 | Royal LePage
View photo
House · for sale
$ 779,500
Updated
3 Moresby Drive, Ottawa, ON, K2M 2A2 house for sale | Listing ID X14084 | Royal LePage
Laurentian
· 3 Bedrooms · 3 Baths · House
· Patio · Garden · Fireplace · Deck · Parking
Laurentian · 3 Bedrooms · 3 Baths · House · Patio · Garden · Fireplace · Deck · Parking
Welcome to 3 Moresby Drive, a beautifully updated 3-bedroom, 2.5-bath detached home with 2,217 square feet of living space in sought-after Bridlewood. With no front-facing neighbours, located on a quiet crescent, a double-car garage and a bright, functional layout, this move-in-ready home offers comfort, privacy and style. The eat-in kitchen features stainless steel appliances (2023) and opens through a new Magic patio door (2026) to a spacious two-tier deck surrounded by mature hedges. This creates a sun-filled and private backyard. The inviting mid-level family room features a wood-burning fireplace, creating a warm and comfortable place to relax. High-end lighting throughout the home (2025) was thoughtfully selected by the owner, a lighting designer, to add warmth and character. Upstairs, two new sun tunnels fill the hallway with natural light. The generous primary bedroom offers a walk-in closet and a newly renovated ensuite. Two additional bedrooms and a refreshed full bathroom fe
$ 779,500
4 Degas Court, Ottawa, ON, K1G 5S8 house for sale | Listing ID X14080 | Royal LePage
View photo
House · for sale
$ 719,900
Updated
4 Degas Court, Ottawa, ON, K1G 5S8 house for sale | Listing ID X14080 | Royal LePage
Laurentian
· 3 Bedrooms · 3 Baths · House
· Garden · Office room · Fireplace · Gym · Cellar
Laurentian · 3 Bedrooms · 3 Baths · House · Garden · Office room · Fireplace · Gym · Cellar
Open House Sunday October 25th 2:00-4:00pm. Welcome to 4 Degas Court, an updated 3 bedroom, 2.5 bathroom detached home on a quiet cul-de-sac in Hunt Club Park, Ottawa. A generous foyer leads to the living and dining area, where a gas fireplace warms the living room. The bright eat-in kitchen offers white cabinetry, stainless steel appliances with a gas range and a butcher block island, all open to a cozy dining area with a stone feature wall and wood burning fireplace. Sliding doors lead to the fully fenced and landscaped backyard, perfect for everyday living and entertaining. Upstairs, a unique gallery hallway connects three bedrooms and two renovated full bathrooms, both with modern glass shower doors. The finished basement adds a family room, a den/office currently used as a gym, a large laundry room, storage and a workbench. Updates include the furnace (2022), windows and shutters (2023), upstairs bathrooms (2024 & 2018), newer roof, added attic insulation, newer hardwood flooring
$ 719,900
489 Evered Avenue, Ottawa, ON, K1Z 5K9 house for sale | Listing ID X14033 | Royal LePage
View photo
House · for sale
$ 1,750,000
Updated
489 Evered Avenue, Ottawa, ON, K1Z 5K9 house for sale | Listing ID X14033 | Royal LePage
Laurentian
· 6 Bedrooms · 4 Baths · House
· Garden · Equipped kitchen
Laurentian · 6 Bedrooms · 4 Baths · House · Garden · Equipped kitchen
Welcome to this beautifully renovated home in the heart of Westboro, offering modern luxury, generous living spaces, and exceptional backyard privacy. Situated on a rare 50 x 178 ft lot, this 4+2 bedroom home offers approximately 3,870 sq. Ft. of total living space, with nearly $300,000 invested in renovations from 2021-2023. The main and second floors were professionally designed by award-winning designer Tanya Collins, showcasing a warm, modern aesthetic throughout. The oversized living room overlooks the expansive, tree-lined backyard, offering a private retreat rarely found in the city. The stunning chef's kitchen features an oversized island, marble-look quartz countertops, custom cabinetry and premium appliances, including a Wolf gas range, Miele steam oven, Fisher & Paykel panel-ready fridge and freezer, and Bosch dishwasher. The formal dining room features elegant white oak ceiling accents, while a versatile main-floor office/family room and rear mudroom add everyday functional
$ 1,750,000
1668 Locksley Lane, Ottawa, ON, K1J 1B6 townhouse for sale | Listing ID X14080 | Royal LePage
View photo
Townhouse · for sale
$ 399,900
Updated
1668 Locksley Lane, Ottawa, ON, K1J 1B6 townhouse for sale | Listing ID X14080 | Royal LePage
Laurentian
· 2 Bedrooms · 2 Baths · Townhouse
· Office room · Balcony · Fireplace · Parking
Laurentian · 2 Bedrooms · 2 Baths · Townhouse · Office room · Balcony · Fireplace · Parking
A fantastic opportunity for first-time buyers and investors! This bright 2-bedroom, 2-bathroom stacked condo combines a spacious layout, two private balconies and valuable updates in a convenient location close to everyday amenities and public transit. The sun-filled living room offers a welcoming place to unwind, with a cozy gas fireplace and direct access to the first balcony. In the kitchen, stainless steel appliances, ample cabinetry and a bright breakfast nook surrounded by windows make everyday cooking and dining a pleasure. Upstairs, the generous primary bedroom features its own private balcony, the perfect spot for your morning coffee. The beautifully renovated main bathroom (2022) includes a double-sink vanity, while the second bedroom offers flexibility for guests or a home office. A second full bathroom on the main level, in-unit laundry and dedicated parking add everyday convenience. Updates include a gas furnace installed in 2023, updated gas fireplace burners and exhaust,
$ 399,900
14 Windeyer Crescent, Ottawa, ON, K2K 2P6 house for sale | Listing ID X14034 | Royal LePage
View photo
House · for sale
$ 749,900
Updated
14 Windeyer Crescent, Ottawa, ON, K2K 2P6 house for sale | Listing ID X14034 | Royal LePage
Laurentian
· 3 Bedrooms · 4 Baths · House
· Office room
Laurentian · 3 Bedrooms · 4 Baths · House · Office room
Welcome to this rarely available bungalow with loft, perfectly situated in one of Kanata's most highly sought-after locations, Kanata Lakes. Meticulously maintained, upgraded, and updated throughout, this exceptional home offers seamless main-floor living combined with the added versatility of a private upper-level loft-ideal for a home office, guest /family suite (s), or additional media space. Step inside to discover a bright, thoughtful layout featuring premium finishes, refined detailing, and pride of ownership at every turn, offering effortless functionality and peace of mind. Key features include: Sought-After Layout: True main-level living with a spacious primary suite and a flexible, elevated loft space. Turn-Key Upgrades: Modernized fixtures, crisp interior finishes, and updated HVAC components. New and recently purchased Stainless Steel Appliances in kitchen surrounded by ample counter space and storage. Prime Location: Minutes from top-rated schools, parks, dining, shopping,
$ 749,900
569 Edison Avenue, Ottawa, ON, K2A 1V5 house for sale | Listing ID X14030 | Royal LePage
View photo
House · for sale
$ 1,699,000
Updated
569 Edison Avenue, Ottawa, ON, K2A 1V5 house for sale | Listing ID X14030 | Royal LePage
Laurentian
· 4 Bedrooms · 4 Baths · House
Laurentian · 4 Bedrooms · 4 Baths · House
Welcome to 569 Edison Avenue, an architectural masterpiece nestled in a premium residential enclave within Westboro's highly sought-after McKellar/Highland pocket. Just steps from the vibrant commercial core, this luxury semi-detached home offers the perfect balance of peaceful living and urban convenience. Enjoy shops and cafés just steps away. Built in 2024 with meticulous attention to detail, the superior craftsmanship is evident the moment you step through the door, with the remainder of its Tarion warranty offering added peace of mind. Designed for sophisticated living and effortless entertaining, this home features top-tier finishes throughout. The kitchen is a culinary dream, fully equipped with premium Thermador appliances and custom, hand-made millwork crafted by a renowned Almonte artisan-a stunning feature that extends into the walk-in pantry. An upgraded, high-performance soundproof barrier between units helps ensure quiet movie nights and added privacy. The main level show
$ 1,699,000
9 Mersey Drive, Ottawa, ON, K2K 3A8 house for sale | Listing ID X14082 | Royal LePage
View photo
House · for sale
$ 939,500
Updated
9 Mersey Drive, Ottawa, ON, K2K 3A8 house for sale | Listing ID X14082 | Royal LePage
Laurentian
· 4 Bedrooms · 3 Baths · House
· Parking · Cellar
Laurentian · 4 Bedrooms · 3 Baths · House · Parking · Cellar
WOW! A stunning, warm, welcoming 4 bedroom, 3 bath, 2 storey home located on a quiet street in Morgan's Grant, Kanata North. Welcome to this beautifully upgraded and meticulously maintained home located across from a park in a sought after neighbourhood. Offering exceptional curb appeal, inviting main floor, thoughtfully designed living spaces and an impressive list of renovations. This home is truly move-in ready. The heart of the home is the professionally designed and custom-built kitchen, featuring an oversized island, a bar fridge and a Kitchen Aid'garage' in the island, providing exceptional storage and functionality. Custom built-in bookcases in the family room. 9 foot ceilings on main level. Stunning spiral staircases to 2nd floor and to basement. Both the fully renovated powder room (2014) and 4 piece ensuite (2025) were professionally designed and custom built with quartz countertops. Recessed medicine cabinets in ensuite. Two-way black-out blinds in primary bedroom, which in
$ 939,500
432 Rue P Labine, Gatineau. QC, J8R 1E6 house for sale | Listing ID 16562 | Royal LePage
View photo
House · for sale
$ 484,900
Updated
432 Rue P Labine, Gatineau. QC, J8R 1E6 house for sale | Listing ID 16562 | Royal LePage
Laurentian
· 4 Bedrooms · 2 Baths · House
· Cellar
Laurentian · 4 Bedrooms · 2 Baths · House · Cellar
Single-family home offered BELOW the municipal assessment. SEVERAL RENOVATIONS and IMPROVEMENTS have been completed since the tenants moved out on July 15, 2026. Brand-new kitchen cabinets. New flooring in the living room, dining room, kitchen, entrance, staircase leading to the basement and basement bedroom. Hardwood floors in all 3 upstairs bedrooms have been sanded and refinished. Walls and ceilings on the main and upper floors have been freshly painted, as well as the basement walls. New bathroom vanity, faucets and mirror. Gutters have been cleaned. Interior and exterior windows have been cleaned. (See Addendum)
$ 484,900
95 Lloydalex Crescent, Ottawa, ON, K2S 2E8 house for sale | Listing ID X14084 | Royal LePage
View photo
House · for sale
$ 340,900
Updated
95 Lloydalex Crescent, Ottawa, ON, K2S 2E8 house for sale | Listing ID X14084 | Royal LePage
Laurentian
· 3 Bedrooms · 3 Baths · House
· Garden · Deck
Laurentian · 3 Bedrooms · 3 Baths · House · Garden · Deck
New Price. Exceptional Value! Nestled in one of Stittsville's best-kept secrets, this welcoming, family friendly neighbourhood is the kind of community where neighbours quickly make you feel at home. Just steps from trails, the pond and park and within walking distance to everyday amenities. It's easy to see why people love living here. Pride of ownership shines throughout this meticulously maintained, sun-filled 2+1 bedroom, 3 full bath bungalow, lovingly cared for by the original owner. The bright and spacious eat-in kitchen offers an island, charming coffee nook and oodles of cabinetry, with direct access to the large two tier deck. The perfect spot to relax, entertain and enjoy the beautifully landscaped, easy-care backyard featuring a gorgeous rock garden wall and garden shed. The generous primary bedroom features a walk-in closet and 4 piece ensuite with a soaker tub and separate shower. A spacious second bedroom, another full 4 piece bath and convenient main-floor laundry comple
$ 340,900
1608 Prince Of Wales Drive, Ottawa, ON, K2C 1P3 house for sale | Listing ID X14031 | Royal LePage
View photo
House · for sale
$ 869,900
Updated
1608 Prince Of Wales Drive, Ottawa, ON, K2C 1P3 house for sale | Listing ID X14031 | Royal LePage
Laurentian
· 3 Bedrooms · 4 Baths · House
· Garden · Office room · Gym · Deck
Laurentian · 3 Bedrooms · 4 Baths · House · Garden · Office room · Gym · Deck
Beautifully renovated and lovingly maintained, this 3+1 bedroom, 4 bathroom home sits on an impressive approx. 59' x 194' lot in established Carleton Heights, offering an exceptional combination of space, character, versatility and future potential! The inviting main level features hardwood flooring, a spacious living room and separate home office with built-in shelving. At the heart of the home is the fully remodelled custom kitchen (2019), showcasing rich wood cabinetry, quartz countertops, stainless steel appliances and an oversized centre island! Open to the window-wrapped dining room, this sun-filled space enjoys beautiful west-facing afternoon light and views of the exceptionally double-deep backyard. Outside, enjoy incredible space for entertaining, gardening and play, complemented by a large multi-level deck and additional storage. An impressive detached accessory building offers the potential for a fantastic executive office, gym, yoga/art studio or backyard retreat. The finis
$ 869,900
230 Carleton Street, Ottawa, ON, K1Y 0J4 house for sale | Listing ID X14033 | Royal LePage
View photo
House · for sale
$ 1,499,900
Updated
230 Carleton Street, Ottawa, ON, K1Y 0J4 house for sale | Listing ID X14033 | Royal LePage
Laurentian
· 3 Bedrooms · 10 Baths · House
Laurentian · 3 Bedrooms · 10 Baths · House
Beautiful, bright, spacious, located in the best part of champion park. Hardwood throughout the house. This gorgeous, custom-built, semi-detached home is located in the heart of Champlain Park, a neighbourhood known for community, proximity to the Ottawa River, family-friendly streets, and walking distance to shops in Wellington Village and Westboro. This 3-bedroom, 3.5-bath home offers warm modern finishes and fixtures with inspiring design elements throughout. A welcoming foyer that leads you to the open-concept living, dining, and kitchen. A chef's kitchen featuring a gas range, large entertaining island, sleek cabinetry, and stainless appliances. Upstairs, 3 spacious bedrooms, laundry, and a full bath. You will love the primary bedroom. Complete with built-in shelving, a spacious walk-in closet, and a luxury ensuite bath with separate tub and shower. A fully finished lower level that has endless opportunities for creating the additional spaces needed to suit your lifestyle, with a
$ 1,499,900
19 A Banner Road, Ottawa, ON, K2H 8T3 townhouse for sale | Listing ID X14030 | Royal LePage
View photo
Townhouse · for sale
$ 349,900
Updated
19 A Banner Road, Ottawa, ON, K2H 8T3 townhouse for sale | Listing ID X14030 | Royal LePage
Laurentian
· 3 Bedrooms · 2 Baths · Townhouse
· Office room · Parking
Laurentian · 3 Bedrooms · 2 Baths · Townhouse · Office room · Parking
Welcome to 19A Banner Road in Sheahan Estates. This spacious 3-bedroom, 1.5-bathroom townhouse offers comfortable living, thoughtful updates, and the convenience of condo-style living. The main level features a bright, open-concept living and dining area with hardwood flooring, and a practical pantry. The updated kitchen is both stylish and functional, with a modern backsplash, full-height cabinetry, and stainless steel appliances. Upstairs, you'll find two generously sized bedrooms with plenty of light from the large windows, and a full bathroom. The lower level adds even more versatility with a third bedroom, powder room, recreation space, and laundry area-perfect for guests, a home office, teens, or additional family space. Enjoy the added comfort and efficiency of an upgraded energy-efficient heat pump providing both heating and cooling, along with parking just steps from your door and plenty of visitor parking. Ideally located close to transit, shopping, parks, schools, Algonquin
$ 349,900
35 Hawks Landing Crescent, Ottawa, ON, K2S 1W1 house for sale | Listing ID X14082 | Royal LePage
View photo
House · for sale
$ 1,199,900
Updated
35 Hawks Landing Crescent, Ottawa, ON, K2S 1W1 house for sale | Listing ID X14082 | Royal LePage
Laurentian
· 4 Bedrooms · 4 Baths · House
· Garden · Fireplace · Cellar
Laurentian · 4 Bedrooms · 4 Baths · House · Garden · Fireplace · Cellar
Welcome to this exceptional luxury residence, offering 3,300 sq. Ft. of beautifully appointed living space, plus a fully finished basement. Showcasing elegant design, luxury finishes, and numerous premium upgrades, this impressive 4-bedroom, 4-bathroom home also features a private main-floor office and a separate den, delivering the perfect blend of sophistication, comfort, and functionality for modern family living. The sun-filled main level boasts a spacious, open-concept layout that seamlessly connects the elegant formal living and dining areas with the heart of the home. The chef-inspired kitchen features premium SS appliances, abundant cabinetry, and an island with granite countertops, overlooking the private backyard and tranquil green space beyond. With no rear neighbours, this premium lot offers a rare sense of privacy and a beautiful natural backdrop. The inviting family room, complete with a cozy fireplace, provides the perfect setting. Upstairs, the luxurious primary retreat
$ 1,199,900

Get email alerts

Don't miss out: be the first to know about new properties

The alert was correctly created

On subscribing you accept the conditions of use and the privacy policy
Alert
Receive new ads in your inbox
Save this search
Receive alerts for new listings

We'll send you an email when we have new properties for: "Houses for sale in Laurentian"

The alert was correctly created

Get email alerts and be the first to see new listings
Required field
On subscribing I accept the terms of the privacy policy
Perfect! You'll soon start receiving new listings via email
Alert
Receive an email when we have new ads for Houses for sale in Laurentian
Save this search
Filters

Bedrooms

Area (sq.ft)

sq.ft
sq.ft

Price

$
$

Filter by property type

Bathrooms

Clear all filters
Receive notifications when new entries are published.