3,719 properties to rent in Lavender

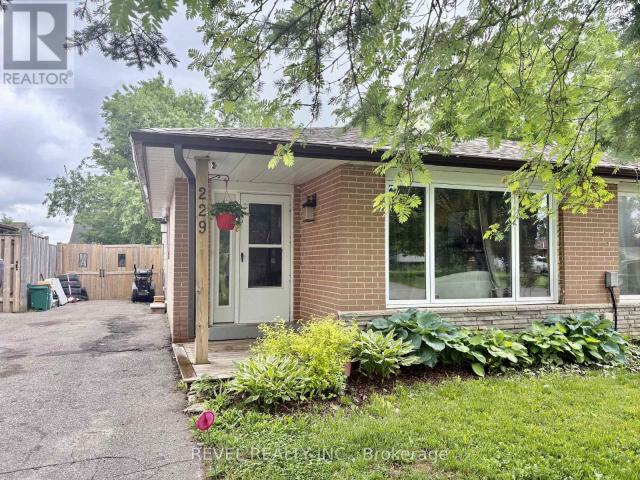
apartment at 229 SIMON STREET
View photo
Apartment · for rent
$ 2,700
New
apartment at 229 SIMON STREET
Lavender
· 237 sq.ft · 3 Bedrooms · Apartment
· Garden · Deck
Lavender · 237 sq.ft · 3 Bedrooms · Apartment · Garden · Deck
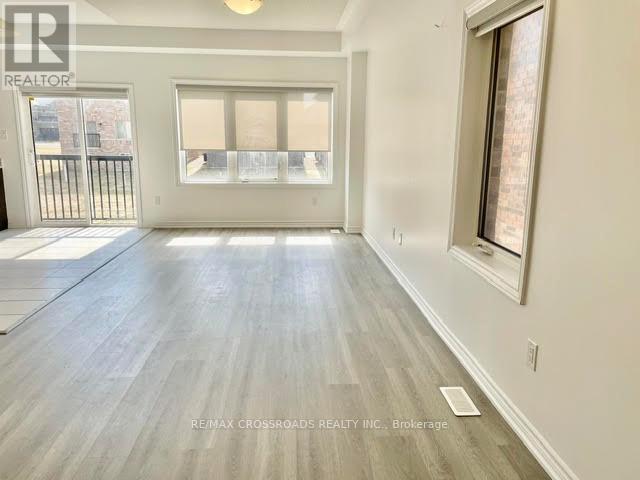
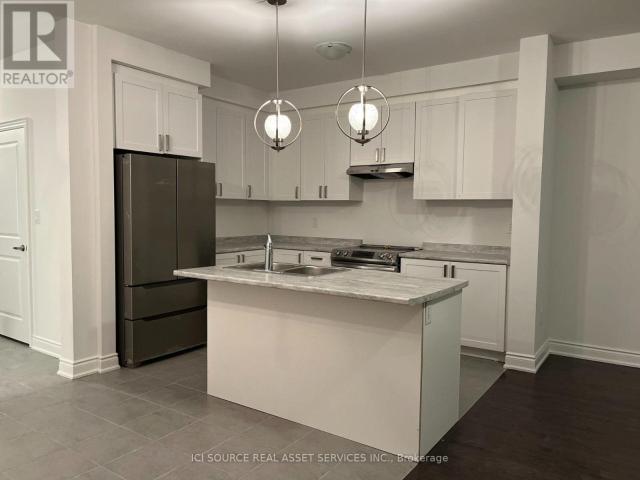
Welcome to this beautifully updated and fully furnished 3-bedroom, 2-bathroom home, offering the perfect blend of comfort, style, and functionality. The bright and inviting kitchen features stainless steel appliances, a large pantry with a dedicated coffee bar, and convenient side entry access. The open-concept living and dining area is filled with natural light from the oversized bay window, creating a warm and welcoming atmosphere.The spacious bedrooms provide comfortable accommodations, while the walkout to the deck and fully fenced backyard offers an ideal space to relax or entertain. Surrounded by mature trees, the property enjoys exceptional privacy and a peaceful setting.The finished lower level provides additional living space with a versatile recreation and entertainment area, complemented by a modern 3-piece bathroom featuring a stylish sliding barn door. A large crawl space offers ample storage for seasonal items and personal belongings.Move-in ready, this home is an excelle
$ 2,700
944 O'Reilly Crescent, Shelburne, ON, L9V 2S4 house for lease | Listing ID X13721 | Royal LePage
View photo
House · for rent
$ 3,000
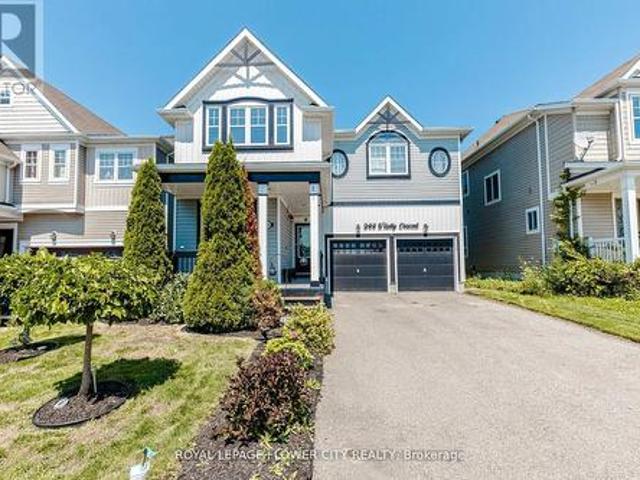
944 O'Reilly Crescent, Shelburne, ON, L9V 2S4 house for lease | Listing ID X13721 | Royal LePage
Lavender
· House
· Garden · Office room · Cellar
Lavender · House · Garden · Office room · Cellar
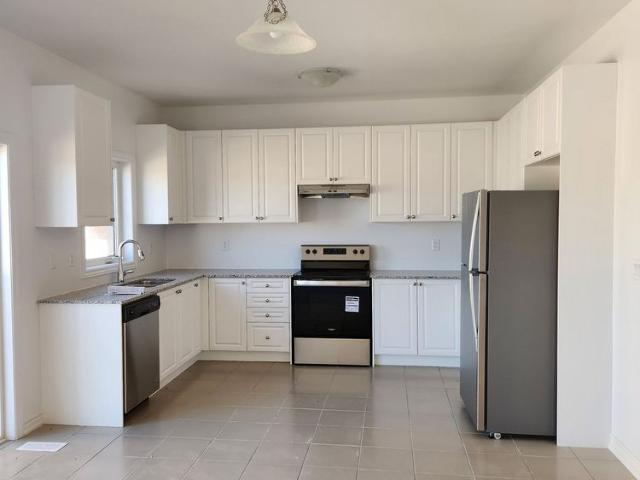
Immaculate Executive Home on a Premium Ravine Lot! This stunning Rockport Model offers approximately 3,000 sq. Ft. of beautifully designed living space, backing onto a picturesque ravine. Featuring a highly functional layout with a separate office, formal dining room, and a spectacular family room showcasing soaring 20-ft ceilings and abundant natural light. Elegant hardwood flooring extends throughout the main level and second-floor hallway. The upgraded gourmet kitchen is complete with granite countertops, a stylish backsplash, stainless steel appliances, and a spacious breakfast area overlooking the serene ravine. Additional highlights include a convenient main-floor laundry room, 4 generously sized bedrooms plus a loft, 3 full bathrooms on the second floor, and a walk-out basement offering unmatched privacy, peaceful surroundings, and breathtaking natural views. Enjoy the serenity of nature right from your backyard while still being close to all essential amenities. (Id: 27)
$ 3,000
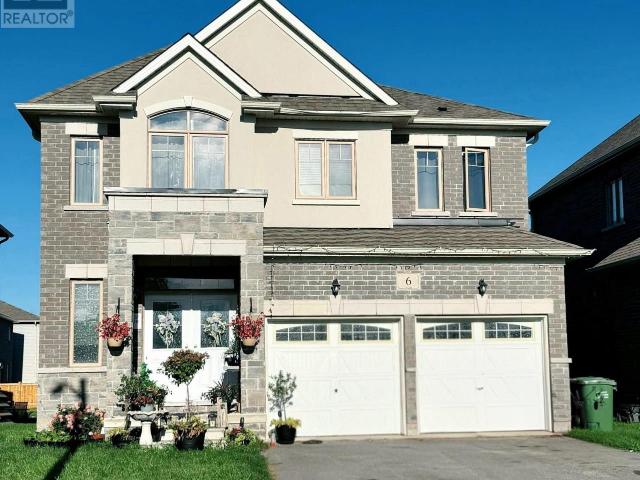
apartment at 6 CORBETT STREET, Southgate, Ontario, N0C1B0
View photo
House · for rent
$ 2,800
New
apartment at 6 CORBETT STREET, Southgate, Ontario, N0C1B0
Lavender
· 398 sq.ft · 1 Bedroom · House
· Fireplace · Cellar
Lavender · 398 sq.ft · 1 Bedroom · House · Fireplace · Cellar
Immaculate, luxury 4-Bedroom, Fully Detached house in the Southgate Municipality of Dundalk, Grey County. Over 2600Sqft of living space, 9′ smooth ceiling on main floor, with separate Living, dining and Family room with fireplace, A large marble-top centre Island in the modern, highly upgraded Kitchen with dedicated large breakfast area. A large Master Bedroom with 5- Pc Ensuite bath & Large W/I Closet, 2nd Bedroom w/ 4-pc ensuite bath + W/I Closet, 3rd & 4th Bedroom w/semi ensuite bath, with partly Finished Basement can be used as In-Law Suite, Lots of upgrades including water Softener/ Treatment in house, oak stairs, A main floor office space and lots of storage spaces. (id:18653)
$ 2,800
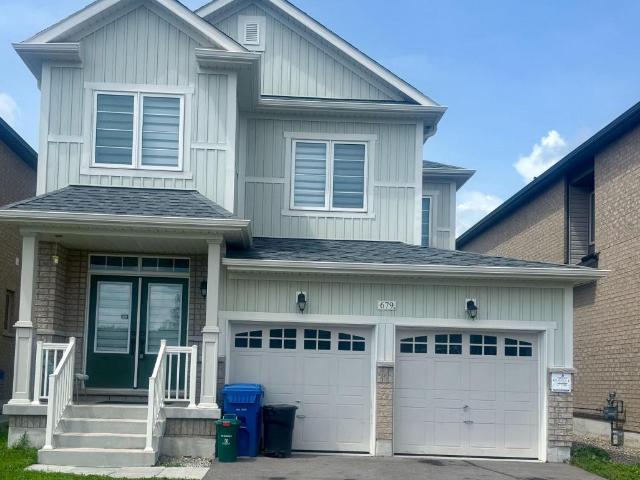
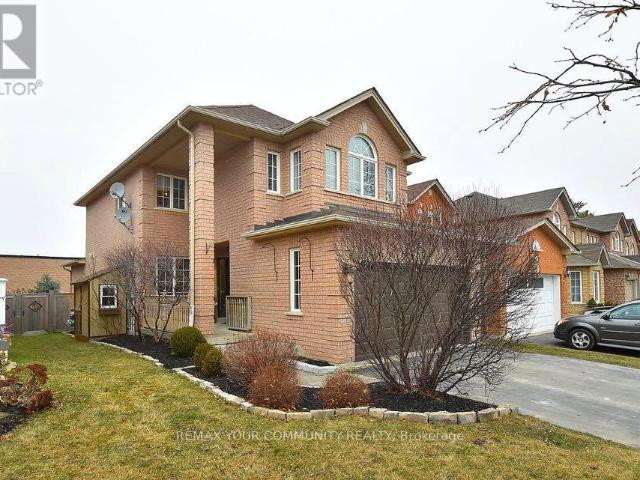
apartment at 679 ANISHINAABE DRIVE
View photo
House · for rent
$ 2,600
New
apartment at 679 ANISHINAABE DRIVE
Lavender
· 248 sq.ft · 3 Bedrooms · House
· Parking · Cellar
Lavender · 248 sq.ft · 3 Bedrooms · House · Parking · Cellar
Beautiful 36′ detached home with a double-car garage in a highly sought-after, sold-out subdivision. The popular Abbey Model offers approximately 1,664 sq. ft. with 3 spacious bedrooms and 2.5 bathrooms. Features include a grand double-door entry, 9′ ceilings on the main floor, upgraded tile flooring, bright open-concept living and dining areas, second-floor laundry, inside garage access, internet connectivity, and an alarm system. A separate side entrance to the basement offers excellent future potential. Conveniently located close to schools, parks, shopping, restaurants, and everyday amenities, with easy access to Orangeville (20 mins) and Brampton (45 mins)- Entire house for lease (id:18653)
$ 2,600
Related searches
apartment at 46 GLEN ROAD, Collingwood, Ontario, L9Y0X2
View photo
Apartment · for rent
$ 3,500
New
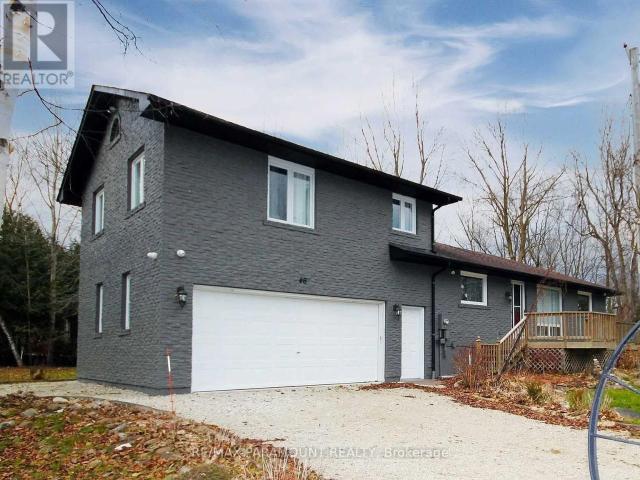
apartment at 46 GLEN ROAD, Collingwood, Ontario, L9Y0X2
Lavender
· 108 sq.ft · 1 Bedroom · Apartment
· Parking
Lavender · 108 sq.ft · 1 Bedroom · Apartment · Parking
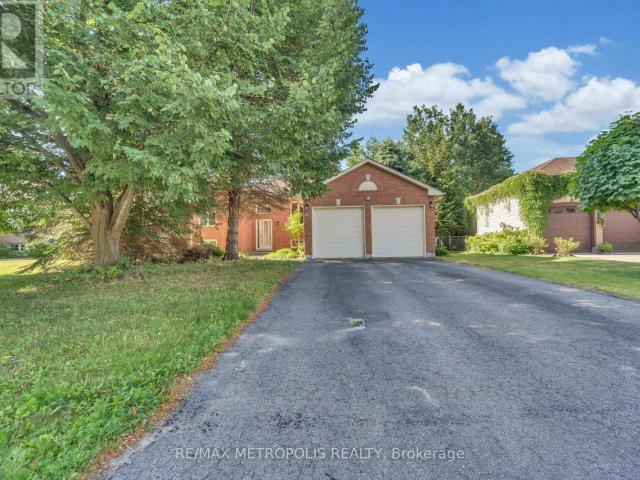
Location, Location, Perfect House For The Family. 4 Bedroom, two full bathrooms, 2 Car garage, two driveways with 10 car parking, walk to 50 metres to the Georgian Bay waterfront. Short Drive To Wasaga Beach, Blue Mountain, Thornberry, Collingwood. All Brick Bungalow, Close To Downtown Collingwood, Beaches, Restaurants, Bars. Fantastic Opportunity To Spend Winter In A Beautiful House. Available for a 12-month lease, and also Available for short-term lease. Minimum 4 Months Lease (Dates Are Negotiable, But 4 Months Minimum). Skiing, Skating, Hiking, Biking, Great Restaurants & Entertainment.Unfurnished. (id:18653)
$ 3,500
apartment at 73 CENTRAL SQUARE BOULEVARD, Wasaga Beach, Ontario, L9Z0L9
View photo
Apartment · for rent
$ 2,450
New
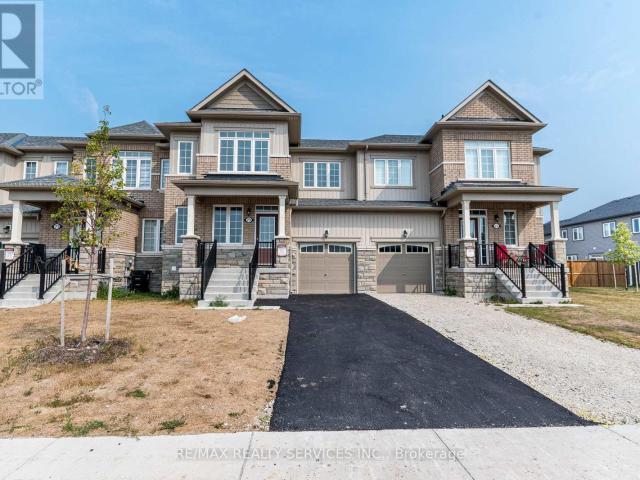
apartment at 73 CENTRAL SQUARE BOULEVARD, Wasaga Beach, Ontario, L9Z0L9
Lavender
· 205 sq.ft · 1 Bedroom · Apartment
Lavender · 205 sq.ft · 1 Bedroom · Apartment
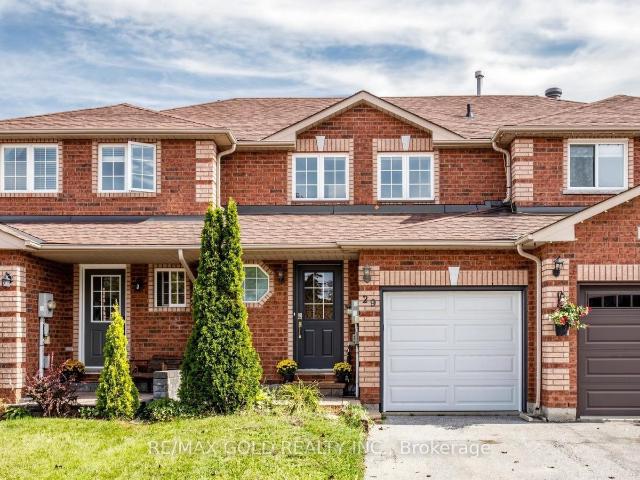
Welcome to this stunning, modern townhouse, built just 3 years ago! This spacious freehold home features an inviting open-concept layout that maximizes natural light and provides a seamless flow throughout. With 3 generously sized bedrooms and 2 full bathrooms located on the second floor, there’s plenty of space for family and guests. The main floor boasts a convenient powder room, perfect for entertaining. The stylish kitchen is equipped with contemporary appliances and offers ample counter space, making it a chef’s dream. Enjoy cozy evenings in the expansive living area or take advantage of the private outdoor space for gatherings. Located just a quick 7 minute drive from the beautiful Wasaga Beach this townhouse offers the perfect combination of modern living and beachside fun. You’ll also find yourself in a desirable neighbourhood, this townhouse is close to schools, parks, shopping, and public transit. Don’t miss the chance to make this beautiful home yours! (id:18653)
$ 2,450
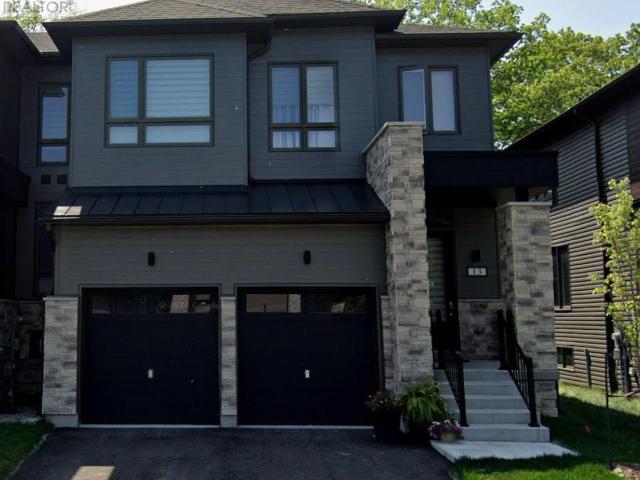
13 SIMONA AVENUE
View photo
House · for rent
$ 2,800
13 SIMONA AVENUE
Lavender
· 1,991 sq.ft · 4 Bedrooms · 4 Baths · House
· Parking · Fireplace · Air conditioning · Cellar
Lavender · 1,991 sq.ft · 4 Bedrooms · 4 Baths · House · Parking · Fireplace · Air conditioning · Cellar
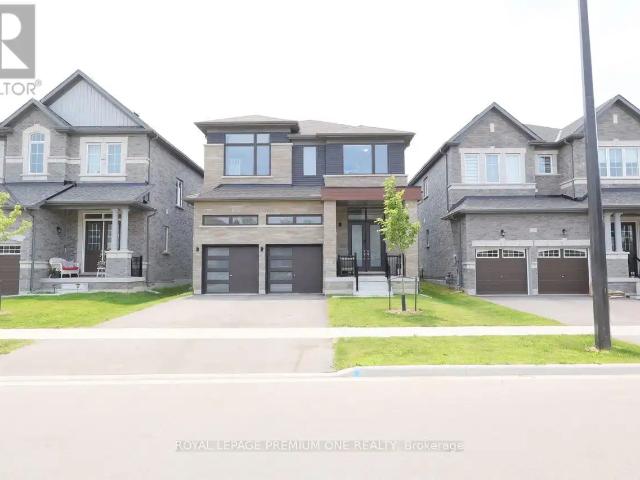
MLS® Number: S13761134 Detached 2 Storey New Build Home, Approx 2091 Sqft Plus Full Size Basement. Sits In The Heart Of Wasaga Beach Community. Lots Of Natural Sunlight, Spacious Layout, 4 Bedrooms, Fireplace, Laundry Room, Walking Trails. Home Finished With Many Upgrades By Builders. 9 Feet Ceiling On Main Floor, Upgraded Lighting Fixtures, Mechanical Garage Door Openers, Central AC, Modern Finishing, Full High End Stainless Steel Appliances, Granite Kitchen Counter Top, Additional Kitchen Cabinets, Hardwood Floors Throughout. 2 Car Garage Plus Private Double Driveway. Close To All Amenities: Supermarkets, Shopping Plazas, Restaurants. Short Distance To The Famous Wasaga Beach. (id:61160) JESSE DHALIWAL 416-800-1888 www.byjesseandjoe.com/ ROYAL LEPAGE PREMIUM ONE REALTY Firm 416-800-1888 This listing content provided by REALTOR.ca has been licensed by REALTOR® members of The Canadian Real Estate Association. The trademarks MLS®, Multiple Listing Service® and the associated logos
$ 2,800
For Lease 338 Russell Street, Southgate, Ontario
View photo
House · for rent
$ 2,399
For Lease 338 Russell Street, Southgate, Ontario
Lavender
· 3 Bedrooms · 3 Baths · House
Lavender · 3 Bedrooms · 3 Baths · House
Spacious 3-bedroom, 3-bathroom detached home located in a newly developed subdivision in southgate. Enjoy a modern community setting with convenient access to major highways and all essential amenities. Ideally located just minutes from shelburne and approximately 30 minutes from orangeville, this home offers the perfect blend of comfort, convenience, and accessibility. A great opportunity for families or professionals looking for a modern home in a growing community
$ 2,399
apartment at 66 ISLANDVIEW CRESCENT, Wasaga Beach, Ontario, L9Z2V6
View photo
Apartment · for rent
$ 18,000
New
apartment at 66 ISLANDVIEW CRESCENT, Wasaga Beach, Ontario, L9Z2V6
Lavender
· 1,518 sq.ft · 1 Bedroom · Apartment
· Garden · Parking
Lavender · 1,518 sq.ft · 1 Bedroom · Apartment · Garden · Parking
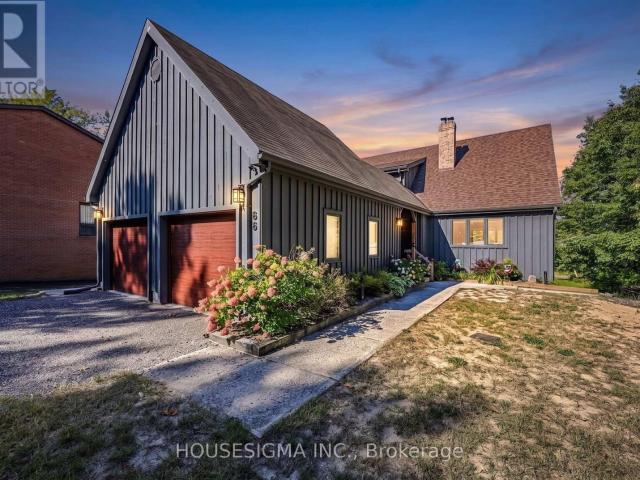
FURNISHED SEASONAL LEASE. Privately located on The Oxbow, part of the Nottawasaga River in Wasaga Beach, this “Upper Canada Post and Beam” sits on a 95′ waterfront lot, with unobstructed nature views from sun drenched interior. Soaring 22′ cathedral ceiling, open concept entertainers dream, walkout to Riverview upper deck w/BBQ. Huge kitchen island + Bay window seat provide function for large groups. Lower level walkout to HUGE backyard. The secluded Primary ensuite has floating 6′ Neptune jaccuzzi soaker Tub w/ upgraded jets, massive walk in closet & collar tied vaulted master ceiling. Lower level features 2 bedrooms; ensuite and second living room! Multiple living spaces with lots of nooks and crannies for escaping with a good book and a cup of hot chocolate. Garage with an attached breezeway. Located 5 min away from the Nordic cross country ski and snowshoe trails, twenty minutes from Downtown Collingwood, and half hour from The Blue Mountain skill hills. Winter Paradise just a shor
$ 18,000
40 Main Street E, Southgate, ON, N0C 1B0 house for lease | Listing ID X13832 | Royal LePage
View photo
House · for rent
$ 1,450
New
40 Main Street E, Southgate, ON, N0C 1B0 house for lease | Listing ID X13832 | Royal LePage
Lavender
· House
· Balcony · Parking
Lavender · House · Balcony · Parking
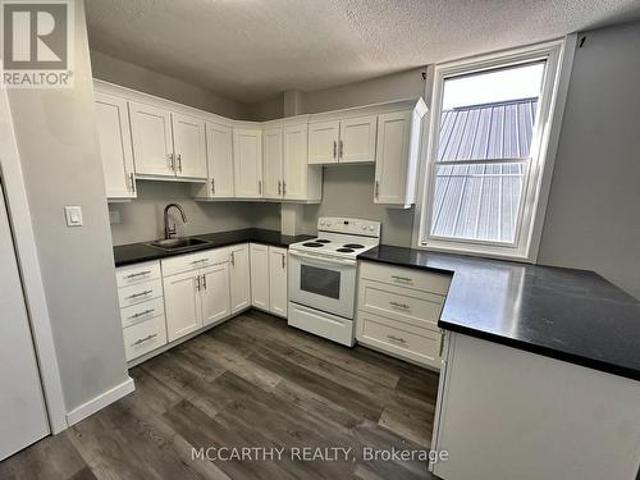
Bright second-floor, above-store 1-bedroom, 1-bathroom apartment available for lease. This inviting unit features a private balcony, one parking space, and an efficient layout ideal for a single professional or couple. Rent is all-inclusive, covering heat, hydro, and water for added convenience. Please note there is no laundry on-site. Conveniently located close to shops, restaurants, and everyday amenities. A great opportunity for comfortable, low-maintenance living. (Id: 27)
$ 1,450
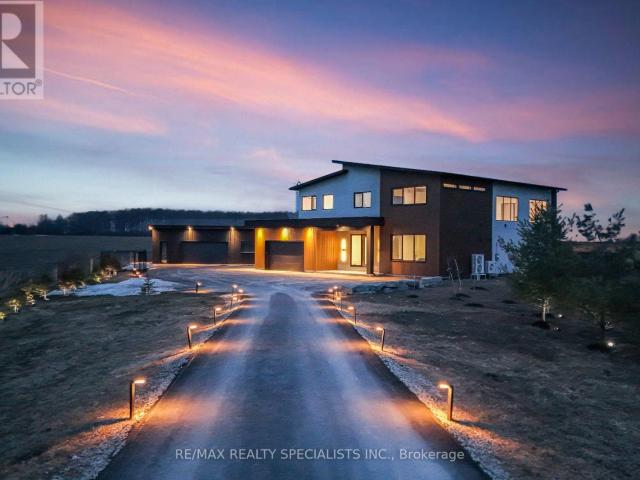
apartment at 295449 8TH LINE, Amaranth, Ontario, L9V1K4
View photo
Apartment · for rent
$ 7,500
New
apartment at 295449 8TH LINE, Amaranth, Ontario, L9V1K4
Lavender
· 592 sq.ft · 1 Bedroom · Apartment
· Swimming pool · Equipped kitchen
Lavender · 592 sq.ft · 1 Bedroom · Apartment · Swimming pool · Equipped kitchen
Stunning brand-new (2025) custom-built luxury home set on a private and beautifully landscaped 492 feet wide lot in sought-after Amaranth. Designed with a sleek European aesthetic, this exceptional residence offers 10-ft ceilings, black-framed triple-pane European windows, and a striking 20-ft custom rock feature wall that creates a dramatic focal point.The open-concept layout features a statement glass-railed staircase with integrated lighting and a chef-inspired kitchen complete with quartz waterfall countertops, porcelain backsplash, premium JennAir appliances, induction cooktop, fully integrated fridge and dishwasher, walk-in pantry, and custom cabinetry.Enjoy seamless indoor-outdoor living with a walkout to a covered composite deck-perfect for entertaining or relaxing in complete privacy. Every detail has been thoughtfully curated with high-end finishes and exceptional craftsmanship throughout.Seller willing to install a pool at cost-an incredible opportunity to customize your dre
$ 7,500
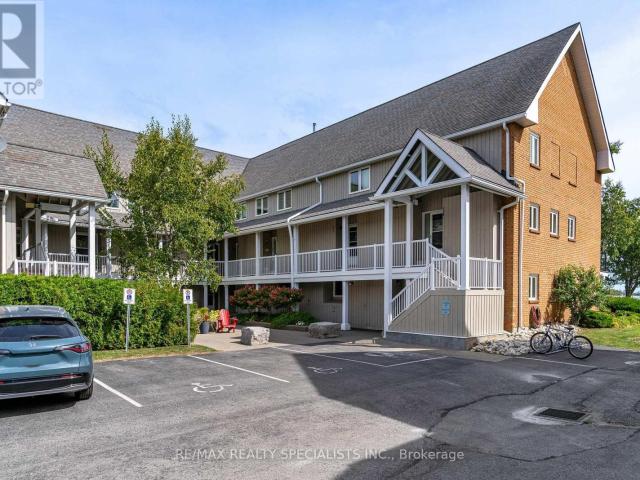
apartment at 110 10 RAMBLINGS WAY, Collingwood, Ontario, L9Y5C6
View photo
Apartment · for rent
$ 11,500
New
apartment at 110 10 RAMBLINGS WAY, Collingwood, Ontario, L9Y5C6
Lavender
· 377 sq.ft · 1 Bedroom · Apartment
· Fireplace · Deck
Lavender · 377 sq.ft · 1 Bedroom · Apartment · Fireplace · Deck
WINTER SKI SEASON RENTAL | RUPERTS LANDING | FULLY FURNISHED | WATER VIEWS Experience winter at its best in prestigious Ruperts Landing, where spectacular water views, resort-style amenities and proximity to the slopes come together to create the perfect four-month ski-season getaway. Available December 1, 2026 to March 30, 2027, or longer, with flexible start and end dates.One of the most unique water views in Collingwood! Bright & spacious corner unit, panoramic water views from almost every principal room, incl. the kitchen, living rm, dining rm, primary bedrm, 3rd bedrm & private deck. Whether you’re enjoying your morning coffee, relaxing after a day on the slopes or entertaining w/friends, the ever-changing waterfront scenery is always part of the experience.This modern open-concept floor plan is exceptionally bright & inviting. This home has been tastefully updated & comes fully furnished & fully equipped, making it truly move-in ready. A gas fireplace adds the perfect touch of w
$ 11,500
apartment at 28 HENDERSON CRESCENT
View photo
Apartment · for rent
$ 2,850
New
apartment at 28 HENDERSON CRESCENT
Lavender
· 215 sq.ft · 3 Bedrooms · Apartment
· Garden · Parking · Deck · Equipped kitchen · Cellar
Lavender · 215 sq.ft · 3 Bedrooms · Apartment · Garden · Parking · Deck · Equipped kitchen · Cellar
Fully Finished 3 BDR. Family home in West End Alliston! Bright and spacious, double-car garage, in a highly desirable, convenient neighbourhood close to plazas, schools, commuter routes, amenities, parks and restaurants. Just minutes away from Honda plant.Well maintained home offers generous living space on all levels, an upgraded main floor, finished bsmt and a large private two-tier deck on the fenced backyard. Powder room + 2 full washrooms.Direct access to dbl car garage. Main floor laundry w. front-load machines.Bright eat-in kitchen w. fridge, gas stove, dishwasher, oven, dbl. sink.Basement contains REC. room and storage.Shed in the backyard. Upgraded insulation.Well kept and ready for a quick possession by a qualified tenant. (id:18653)
$ 2,850
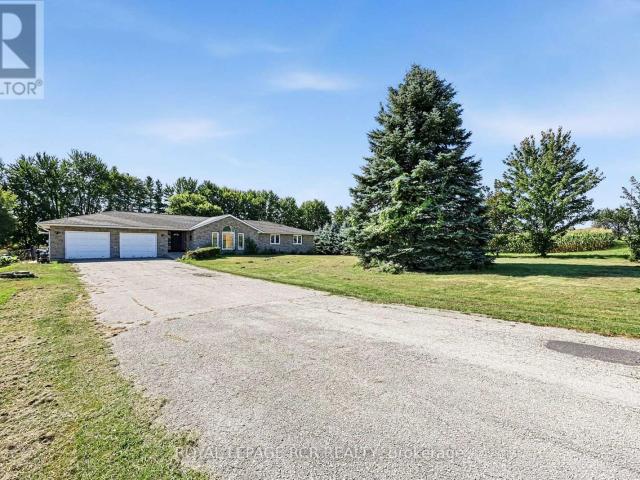
apartment at 7067 5TH SIDE ROAD, Essa, Ontario, L9R1V2
View photo
House · for rent
$ 2,500
New
apartment at 7067 5TH SIDE ROAD, Essa, Ontario, L9R1V2
Lavender
· 161 sq.ft · 1 Bedroom · House
· Garden · Parking
Lavender · 161 sq.ft · 1 Bedroom · House · Garden · Parking
Escape to the tranquility of country living with this charming, detached bungalow for lease, conveniently located just outside of Alliston. This home offers 3 spacious bedrooms and 2 full washrooms, providing comfortable living space for families, professionals, or those looking to enjoy a peaceful setting. The bright and functional layout features generous principal rooms, plenty of natural light, and a welcoming atmosphere throughout. Step outside to enjoy the large private yard, perfect for outdoor relaxation, entertaining, or simply taking in the surrounding countryside. Additional highlights include a private garage space, ample driveway parking, and easy access to Alliston’s shopping, dining, schools, and amenities while still enjoying the privacy and serenity of a rural location. A rare opportunity to lease a beautiful bungalow with space, privacy, and convenience all in one package. (id:18653)
$ 2,500
Silvercreek Apartments
View photo
Apartment · for rent
$ 2,620
Silvercreek Apartments
Lavender
· 893 sq.ft · 2 Bedrooms · 2 Baths · Apartment
· Patio · Balcony · Swimming pool · Gym
Lavender · 893 sq.ft · 2 Bedrooms · 2 Baths · Apartment · Patio · Balcony · Swimming pool · Gym
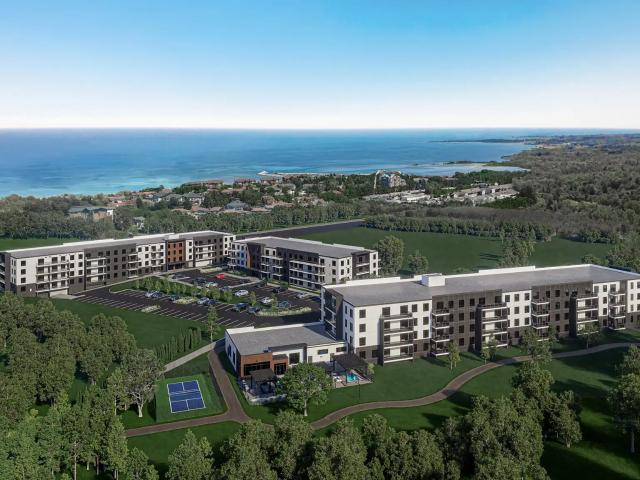
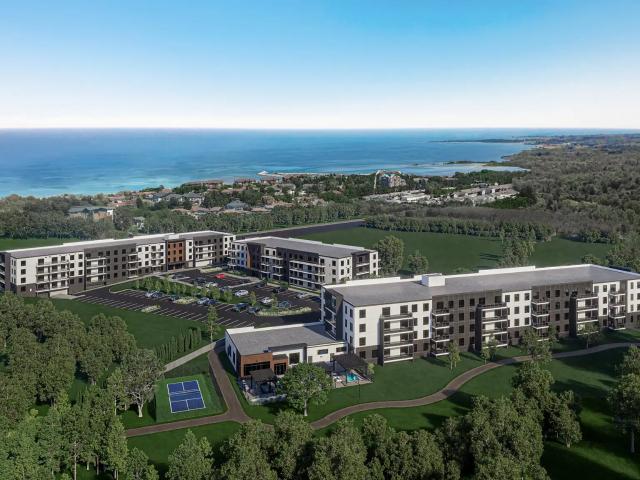
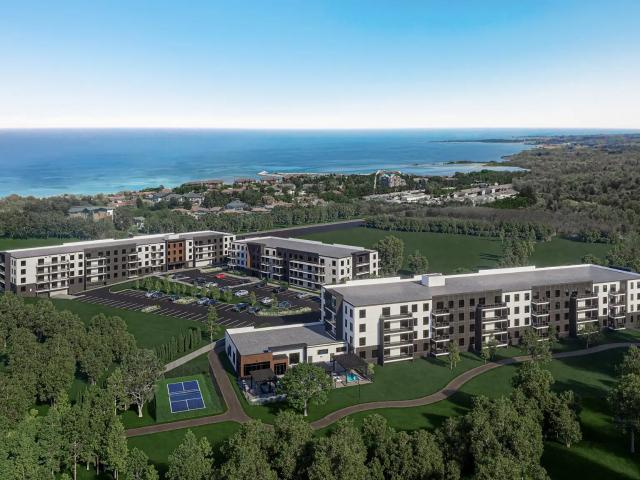
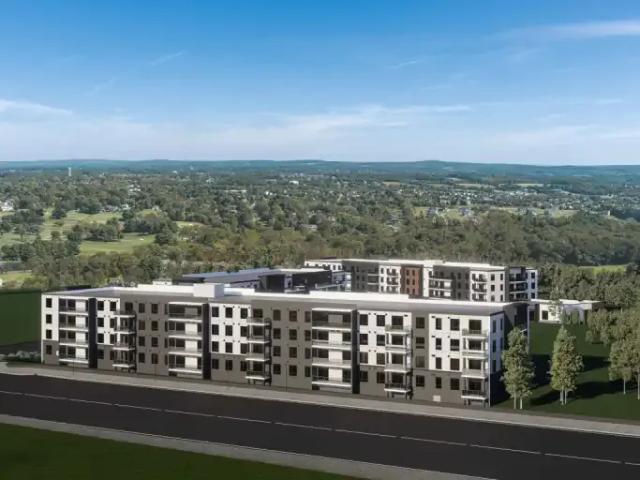
Welcome to Silvercreek Apartments, where upscale living, adventure, and relaxation come together in Collingwood, Ontario. Choose from spacious 1, 2, or 3-bedroom apartments for rent, with select suites offering additional dens. Each suite is designed for comfort and style with quartz countertops, stainless steel appliances, vinyl plank flooring, in-suite laundry, and private balconies. Residents enjoy premium amenities in this modern rental community, including a fitness room, social lounge, pickleball court, outdoor patio and BBQ area, hot tub, and more. This smoke-free and pet-friendly community offers on-site management and 24/7 emergency service, ensuring a safe and welcoming environment. Located close to downtown Collingwood, Silvercreek Apartments provides easy access to local shops, restaurants, parks, beaches, outdoor trails, and ski resorts, making it the perfect location for both daily living and weekend adventures. Explore the Cranberry Trail just minutes from your doorstep
$ 2,620
Silvercreek Apartments
View photo
Apartment · for rent
$ 2,540
Silvercreek Apartments
Lavender
· 904 sq.ft · 2 Bedrooms · 2 Baths · Apartment
· Patio · Balcony · Swimming pool · Gym
Lavender · 904 sq.ft · 2 Bedrooms · 2 Baths · Apartment · Patio · Balcony · Swimming pool · Gym
Welcome to Silvercreek Apartments, where upscale living, adventure, and relaxation come together in Collingwood, Ontario. Choose from spacious 1, 2, or 3-bedroom apartments for rent, with select suites offering additional dens. Each suite is designed for comfort and style with quartz countertops, stainless steel appliances, vinyl plank flooring, in-suite laundry, and private balconies. Residents enjoy premium amenities in this modern rental community, including a fitness room, social lounge, pickleball court, outdoor patio and BBQ area, hot tub, and more. This smoke-free and pet-friendly community offers on-site management and 24/7 emergency service, ensuring a safe and welcoming environment. Located close to downtown Collingwood, Silvercreek Apartments provides easy access to local shops, restaurants, parks, beaches, outdoor trails, and ski resorts, making it the perfect location for both daily living and weekend adventures. Explore the Cranberry Trail just minutes from your doorstep
$ 2,540
Silvercreek Apartments
View photo
Apartment · for rent
$ 2,590
Silvercreek Apartments
Lavender
· 904 sq.ft · 2 Bedrooms · 2 Baths · Apartment
· Patio · Balcony · Swimming pool · Gym
Lavender · 904 sq.ft · 2 Bedrooms · 2 Baths · Apartment · Patio · Balcony · Swimming pool · Gym
Welcome to Silvercreek Apartments, where upscale living, adventure, and relaxation come together in Collingwood, Ontario. Choose from spacious 1, 2, or 3-bedroom apartments for rent, with select suites offering additional dens. Each suite is designed for comfort and style with quartz countertops, stainless steel appliances, vinyl plank flooring, in-suite laundry, and private balconies. Residents enjoy premium amenities in this modern rental community, including a fitness room, social lounge, pickleball court, outdoor patio and BBQ area, hot tub, and more. This smoke-free and pet-friendly community offers on-site management and 24/7 emergency service, ensuring a safe and welcoming environment. Located close to downtown Collingwood, Silvercreek Apartments provides easy access to local shops, restaurants, parks, beaches, outdoor trails, and ski resorts, making it the perfect location for both daily living and weekend adventures. Explore the Cranberry Trail just minutes from your doorstep
$ 2,590
apartment at LOWER 256 OLD MOSLEY STREET, Wasaga Beach, Ontario, L9Z2J2
View photo
Apartment · for rent
$ 1,850
New
apartment at LOWER 256 OLD MOSLEY STREET, Wasaga Beach, Ontario, L9Z2J2
Lavender
· 151 sq.ft · 1 Bedroom · Apartment
· Cellar
Lavender · 151 sq.ft · 1 Bedroom · Apartment · Cellar
DESIGNER-FURNISHED, FULLY RENOVATED & JUST A 2-MINUTE WALK TO THE BEACH. This bright one bedroom, one-bathroom basement unit offers a private separate entrance, fully furnished and fully stocked – making it truly turn-key from day one. The unit features a new kitchen, comfortable living space and hardwood flooring, all beautifully finished with designer touches throughout. Minutes to the Nottawasaga River, golf and Blue Mountain. Beautifully renovated, fully furnished and fully stocked – just move in and enjoy immediately. All-inclusive option available. (id:18653)
$ 1,850
apartment at 13 EBERHARDT DRIVE, Wasaga Beach, Ontario, L9Z0K6
View photo
Apartment · for rent
$ 2,600
New
apartment at 13 EBERHARDT DRIVE, Wasaga Beach, Ontario, L9Z0K6
Lavender
· 258 sq.ft · 1 Bedroom · Apartment
· Garden · Office room · Parking
Lavender · 258 sq.ft · 1 Bedroom · Apartment · Garden · Office room · Parking
Welcome to 13 Eberhardt Dr, Wasaga Beach a RARE opportunity to Own a beautifully designed Modern 4-bedroom, 4-washroom, Double Car Garage executive END Unit townhome just minutes from downtown Wasaga Beach and the Main Beach Area. Only 2 plus year NEW Luxury Home offers modern living in a prime location. The home features a Master Bedroom on the Main Floor with a large Master Ensuite which is not easy to find. There is a Separate 2 Pc Washroom on the Main Floor, and another Master Bedroom with ensuite on the Upper Floor and 2 additional Bedrooms and a big size Loft that can be used as Office Space. Family Room has a very High Ceiling. The home has an open Concept Kitchen with Granite Countertops and a living space that opens to a wonderful backyard that has no neighbours for your privacy. This spacious and stylish home is perfect for all kinds of families year-round living or for vacation living. Enjoy the elegant finishes in the home from oak stairs to glass doors in the washrooms, ch
$ 2,600
For Rent 2 Bedroom Apartment Collingwood ON DLS100380232
View photo
Apartment · for rent
$ 2,640
Updated
For Rent 2 Bedroom Apartment Collingwood ON DLS100380232
Lavender
· 2 Bedrooms · 2 Baths · Apartment
· Swimming pool · Gym
Lavender · 2 Bedrooms · 2 Baths · Apartment · Swimming pool · Gym
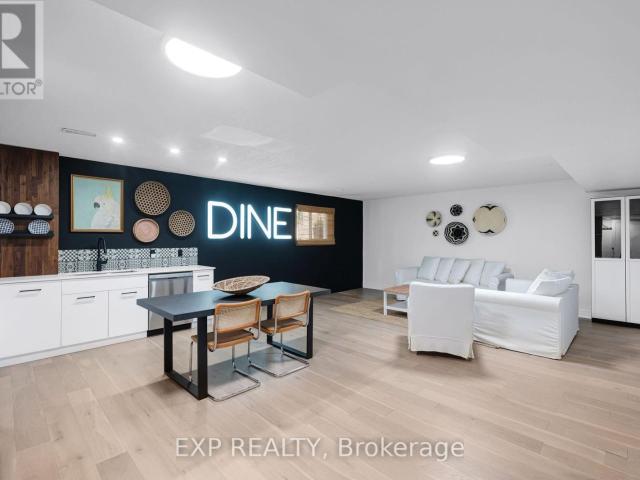
OCCUPANCY SPRING 2026Silvercreek Apartments, located in Collingwood, ON, boasts 187 contemporary units within three elegant 4-storey buildings. Experience upscale living with quartz countertops, vinyl plank flooring, and premium amenities including a state-of-the-art gym, a vibrant social lounge with kitchen and billiards, plus outdoor spaces featuring a pickleball court, hot tub, and BBQ. Pre-leasing now for Spring 2026 Occupancy
$ 2,640
apartment at 24 ACORN CRESCENT, Wasaga Beach, Ontario, L9Z1L6
View photo
Apartment · for rent
$ 3,000
New
apartment at 24 ACORN CRESCENT, Wasaga Beach, Ontario, L9Z1L6
Lavender
· 248 sq.ft · 1 Bedroom · Apartment
· Parking · Cellar
Lavender · 248 sq.ft · 1 Bedroom · Apartment · Parking · Cellar
Welcome to 24 Acorn Cres in beautiful Wasaga Beach! This spacious and welcoming home is perfect for families and extended families looking for comfort, space, and flexibility. The main level features 3 bedrooms and 2 full bathrooms, while the fully finished basement offers 2 additional bedrooms, a full kitchen, and a full bathroom – ideal for extended family, guests, or additional living space.Enjoy the convenience of a double-car garage and plenty of room for everyone to feel at home. Located in a family-friendly Wasaga Beach community, close to the beach, parks, schools, shopping, restaurants, and year-round recreational activities. A wonderful place to call home! (id:18653)
$ 3,000
apartment at 29 SRIGLEY STREET, Barrie, Ontario, L4N0L9
View photo
Apartment · for rent
$ 3,100
New
apartment at 29 SRIGLEY STREET, Barrie, Ontario, L4N0L9
Lavender
· 172 sq.ft · 1 Bedroom · Apartment
· Garden · Deck · Cellar
Lavender · 172 sq.ft · 1 Bedroom · Apartment · Garden · Deck · Cellar
ONE-OF-A-KIND FULLY FURNISHED & MOVE-IN READY HOME IN THE DESIRABLE HOLLY NEIGHBOURHOOD.!* Within walking distance to schools, plaza, and public transit, this beautifully maintained all-brick 3-bedroom townhome offers the perfect combination of comfort, convenience, and turn-key living. Nestled on a private, fully fenced lot, this home is conveniently located close to shopping, parks, restaurants, and Highway 400. The bright open-concept main level features a spacious living room with large windows, an eat-in kitchen with stainless steel appliances, and a dining area with a walk-out to the backyard. The upper level offers 3 spacious bedrooms and a 4-piece bathroom, while the fully finished basement provides a comfortable recreation room perfect for relaxing or entertaining. Enjoy the large, fully fenced backyard complete with a deck. *Fully furnished and completely move-in ready*, this home is an excellent opportunity for tenants looking for a comfortable, convenient, and hassle-free r
$ 3,100
apartment at 108 WERRY AVENUE, Southgate, Ontario, N0C1B0
View photo
House · for rent
$ 2,395
New
apartment at 108 WERRY AVENUE, Southgate, Ontario, N0C1B0
Lavender
· 258 sq.ft · 1 Bedroom · House
· Garden · Parking · Air conditioning
Lavender · 258 sq.ft · 1 Bedroom · House · Garden · Parking · Air conditioning
Image Living in A Newer Community a quite but convenient neighborhood. This is a beautiful detached 2 story home in Dundalk, Southgate, 20 minutes north of Shelburne, 3 large bedrooms, 3 baths, 9 feet ceiling on main floor, features upgraded floors thru whole house, Newer Fridge, Newer A/C, Newer Humidifier, Newer Countertop, overlook back yard kitchen, great large backyard, double car garage, Close to highway 10 and parks, schools, shopping, 30 minutes to neighboring towns., Collingwood, Orangeville, Aliston, Duferrin conty, grand valley, Owen sound etc. (Note: Photos are taken before Tenants move in ) (id:18653)
$ 2,395
apartment at 64 16 MCDONALD STREET, New Tecumseth, Ontario, L9R1G6
View photo
Apartment · for rent
$ 2,000
New
apartment at 64 16 MCDONALD STREET, New Tecumseth, Ontario, L9R1G6
Lavender
· 237 sq.ft · 1 Bedroom · Apartment
Lavender · 237 sq.ft · 1 Bedroom · Apartment
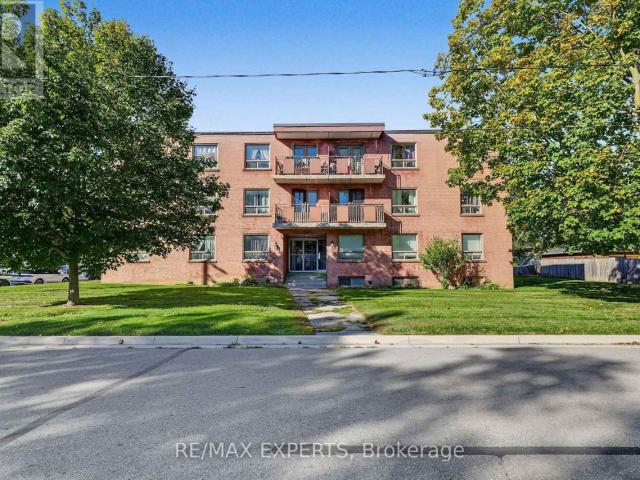
Welcome to this bright and spacious 2-bedroom, 1-bathroom apartment in a quiet Alliston neighbourhood. The comfortable layout offers plenty of room to relax and unwind, with shopping, schools, parks, and public transit nearby. Book your showing today and start living comfortably in the heart of Alliston! (id:18653)
$ 2,000
apartment at 35 MIDDLETON STREET, Southgate, Ontario, N0C1B0
View photo
Apartment · for rent
$ 2,250
New
apartment at 35 MIDDLETON STREET, Southgate, Ontario, N0C1B0
Lavender
· 151 sq.ft · 1 Bedroom · Apartment
· Parking · Cellar
Lavender · 151 sq.ft · 1 Bedroom · Apartment · Parking · Cellar
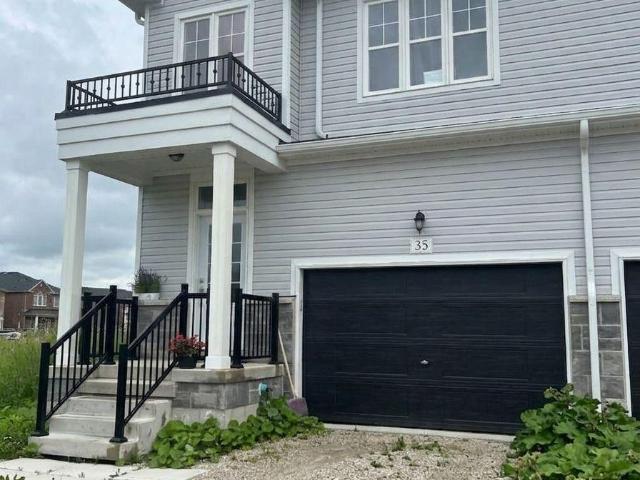
End unit townhouse is located in a quiet, family friendly Dundalk community. Offering three End unit townhouse is located in a quiet, family friendly Dundalk community. Offering three floor features 9-foot ceilings, solid hardwood floors in living and dining are, and large windows that fill the spacious living, dining, and kitchen areas with natural light making it perfect for busy families and professionals who love to entertain. Upstairs, you will find a generous primary bedroom complete with a private 3-piece ensuite, “his and hers” closets, and a large walk-in closet, alongside two additional good sized bedrooms, a full main bathroom, and a highly convenient upper level laundry room with a washer and dryer. The property includes an over sized garage and a private driveway for ample parking up to two cars, as well as a handy cold room and an unfinished basement that is ideal for storage and creative use. In close proximity to local parks, schools, and amenities, this stunning home o
$ 2,250
apartment at 35 MIDDLETON STREET
View photo
Apartment · for rent
$ 2,250
New
apartment at 35 MIDDLETON STREET
Lavender
· 151 sq.ft · 3 Bedrooms · Apartment
· Parking · Cellar
Lavender · 151 sq.ft · 3 Bedrooms · Apartment · Parking · Cellar
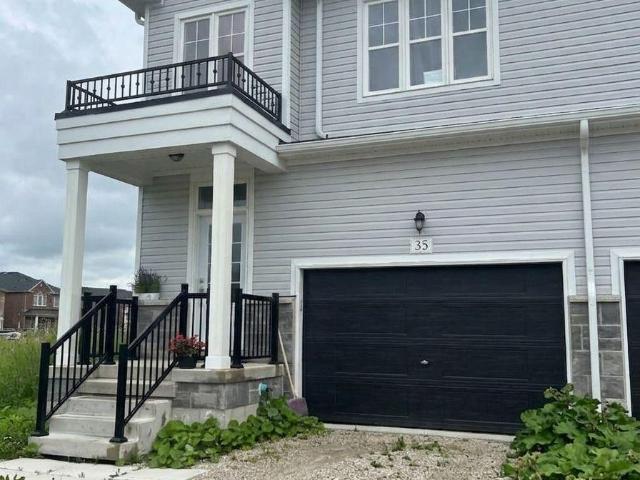
End unit townhouse is located in a quiet, family friendly Dundalk community. Offering three End unit townhouse is located in a quiet, family friendly Dundalk community. Offering three floor features 9-foot ceilings, solid hardwood floors in living and dining are, and large windows that fill the spacious living, dining, and kitchen areas with natural light making it perfect for busy families and professionals who love to entertain. Upstairs, you will find a generous primary bedroom complete with a private 3-piece ensuite, “his and hers” closets, and a large walk-in closet, alongside two additional good sized bedrooms, a full main bathroom, and a highly convenient upper level laundry room with a washer and dryer. The property includes an over sized garage and a private driveway for ample parking up to two cars, as well as a handy cold room and an unfinished basement that is ideal for storage and creative use. In close proximity to local parks, schools, and amenities, this stunning home o
$ 2,250
apartment at 8 AUTUMN DRIVE, Wasaga Beach, Ontario, L9Z0K7
View photo
Apartment · for rent
$ 2,550
New
apartment at 8 AUTUMN DRIVE, Wasaga Beach, Ontario, L9Z0K7
Lavender
· 205 sq.ft · 1 Bedroom · Apartment
· Garden · Parking
Lavender · 205 sq.ft · 1 Bedroom · Apartment · Garden · Parking
Welcome to 8 Autumn Dr! Two-year-old townhouse, 3 Generously Sized Bedrooms, 3 Baths, 3 parking spaces, Nestled In the New Baycliffe Community Located Just Mins From Wasaga Beach and many other amenities such as Shopping, Groceries, Medical, Restaurants, Walking Trails and More! This home Is Upgraded With Modern Grey/Brown Hardwood Floors, Brand New Stainless Steel Appliances, air conditioning & More! 1,800 Sqft Of Chic, Bright, Open Concept Living Space! Huge 2nd Floor Laundry Room, Large W/I Closet In Primary Bedroom, Mudroom Area Off the Garage + Access to Backyard From Garage and backyard is fully fenced! Deep 100+ Ft Lot! No Sidewalk! Don’t miss out on this fantastic opportunity to live in a modern townhouse close to the beach and amenities. *For Additional Property Details Click The Brochure Icon Below* (id:18653)
$ 2,550
apartment at 50 LORNE THOMAS PLACE, New Tecumseth, Ontario, L9R0T8
View photo
Apartment · for rent
$ 2,750
New
apartment at 50 LORNE THOMAS PLACE, New Tecumseth, Ontario, L9R0T8
Lavender
· 334 sq.ft · 1 Bedroom · Apartment
Lavender · 334 sq.ft · 1 Bedroom · Apartment
Welcome To This Beautiful, Newly Built Townhouse in the Desirable Treetops Community in Alliston! This Spacious 3 Bedroom Home features a Large Welcoming Front Foye3r, Upgraded Finishes Throughout, a Modern Kitchen Complete with a generous Granite Island Countertop Perfect for Everyday Living and Entertaining. Bright, Spacious, and Thoughtfully Designed, This home Offers Comfortable Living in a Growing and Family Friendly Community. Don’t miss this Opportunity. (id:18653)
$ 2,750
apartment at 81 WILLOUGHBY WAY
View photo
Apartment · for rent
$ 3,300
New
apartment at 81 WILLOUGHBY WAY
Lavender
· 355 sq.ft · 4 Bedrooms · Apartment
· Garden · Deck · Parking
Lavender · 355 sq.ft · 4 Bedrooms · Apartment · Garden · Deck · Parking
Short Term Only. Located in one of Alliston’s most popular communities, this 4-bedroom, 3-bathroom home offers space, comfort, and practicality throughout. With nearly 2,300 square feet inside, there’s room for the whole family to live and grow. The kitchen is both stylish and functional, featuring stainless steel appliances, a spacious eat-in area, a walk-in pantry, and even a coffee bar for your morning routine. Just off the dining area, you’ll find a walkout to the deck and backyard fully fenced for privacy and ready for summer BBQs or playtime. A separate family room offers that extra space everyone needs use it to relax, set up a playroom, or create a formal dining area. Upstairs, the layout is efficient and family-friendly, with well-sized bedrooms and a thoughtful use of space. The primary bedroom includes his-and-hers closets (one of them a walk-in) and a private ensuite with a deep soaker tub and separate shower your own quiet space at the end of the day. The garage has direct
$ 3,300
428 Tansley Street, Shelburne, ON, L0N 1S2 house for lease | Listing ID X13716 | Royal LePage
View photo
House · for rent
$ 3,500
428 Tansley Street, Shelburne, ON, L0N 1S2 house for lease | Listing ID X13716 | Royal LePage
Lavender
· House
· Garden · Parking · Equipped kitchen
Lavender · House · Garden · Parking · Equipped kitchen
Welcome to this spacious and freshly painted 5-bedroom detached home featuring a double-car garage, and plenty of living space for the whole family. The main floor offers a bright and functional layout with a den, spacious family room, living room and a family-sized kitchen featuring a backsplash, built-in dishwasher, stainless steel appliances, and a convenient breakfast area with a walkout to the large backyard. Main-floor laundry and direct garage access from inside the home add to the everyday convenience. The second floor features large bedrooms and 3 full washrooms, providing ample space and privacy for a growing family. The entire home has been freshly painted and theres no carpet, giving it a clean, bright, move-in-ready feel. Furniture shown in the photos may also be included in the asking price, offering added convenience for tenants. A great opportunity to lease a spacious family home in a desirable setting! (Id: 27)
$ 3,500

Get email alerts

Don't miss out: be the first to know about new properties

The alert was correctly created

On subscribing you accept the conditions of use and the privacy policy
Alert
Receive new ads in your inbox
Save this search
Receive alerts for new listings

We'll send you an email when we have new properties for: "Properties to rent in Lavender"

The alert was correctly created

Get email alerts and be the first to see new listings
Required field
On subscribing I accept the terms of the privacy policy
Perfect! You'll soon start receiving new listings via email
Alert
Receive an email when we have new ads for Properties to rent in Lavender
Save this search
Receive notifications when new entries are published.